Jasmine Cottage
BRIDGE END, BEDFORD, RADWELL, BEDFORDSHIRE MK43 7HU
£500,000
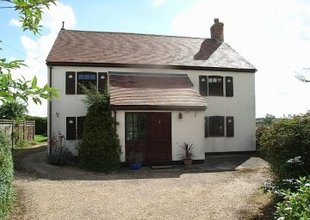
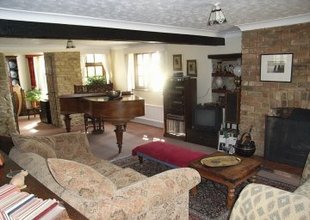
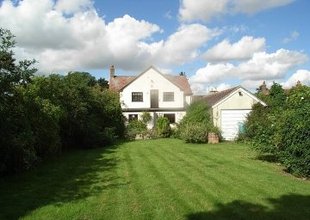
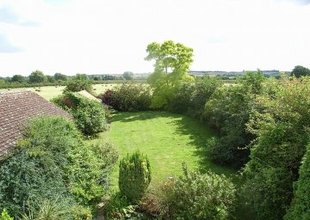
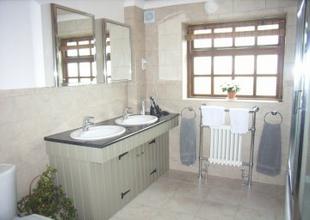
Photo 1 Photo 2 Photo 3 Photo 4 Photo 5
/ 5
Property details
Last sold
£460,000 Nov 2007
Local average
£350,000 (+42.9%)
Deprivation
Decile 6 (19,663 of 33,755)
Street crime
4 incidents within 1 mile (May 2026)
Key features
- Four double Bedrooms
- Three reception rooms
- Downstairs Cloakroom and Utility
- Luxury Ensuite Shower Room to Master Bedroom
- Good sized mature gardens with field views
- 30 ft tandem length garage
- Sought after location
- Sharnbrook School catchment
Description
Entrance
Via a solid wooden door with multi paned window to side leading to:
Hall
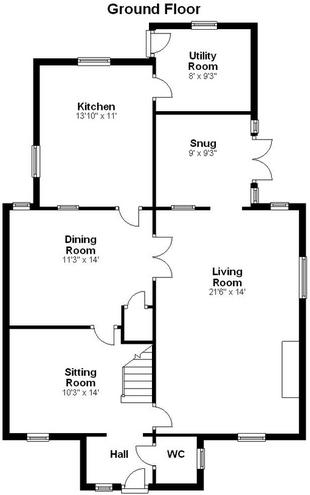
"Calgary" oak floor. Radiator. Coved ceiling. Arch to Sitting Room.
Downstairs Cloakroom
Frosted double glazed window. A two piece suite comprising a low flush WC and wash hand basin. Tiled walls. Radiator. Coved ceiling. Loft hatch.
Sitting Room
(14'0" x 10'3" max incorporates stairs). Double glazed window to front elevation. Feature fireplace surrounded by exposed stonework. Oak floor. Double panel radiator. Telephone point. Two wall lights. Coved ceiling. Glazed doors to Dining Room and Living Room.
Living Room
(21'6" x 14'0"). Three double glazed windows. Floor to ceiling open brick fireplace with raised tiled hearth. Shelved display niche. TV point (Sky connection). Exposed stonework to one wall. Coved ceiling. Glazed double doors leading to Dining Room. Walk through to Snug.
Snug
(9'3" x 8'0"). Internal window. Double panel radiator. Exposed stonework to one wall. Coved ceiling. TV point. French doors to side elevation.
Dining Room
(14'0" x 11'3"). Double glazed window to rear elevation. Oak floor. Internal window. Double panel radiator. Coved ceiling. Understairs cupboard with light.
Kitchen
(13'10" x 11'0"). Dual aspect double glazed windows. A good range of matching wall and base units with ample tiled work surfaces. Tiled surrounds. Built in electric "Neff" double oven with touch sensitive hob and extractor hood over. Plumbing for dishwasher. Oak floor. Double panel radiator. Some exposed stonework. Telephone and TV points. Door to Utility Room.
Utility Room
(9'3" x 8'0"). Double glazed window to rear elevation. "Butler style" sink. Plumbing for washing machine. Heating boiler (oil fired). Tiled floor. Fitted store cupboards. Stable style door to rear garden.
First Floor Landing
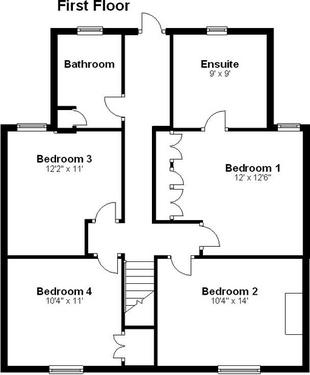
White wood panel latch doors leading to four Bedrooms. Loft hatch. Coved ceiling. Stable style door leading out to a possible balcony (not enclosed).
Master Bedroom
(12'6" x 12'0" excludes wardrobes). Double glazed window to rear providing field views. Built in wardrobes extending along one wall. Double panel radiator. TV and telephone points. Coved ceiling. White wood panel latch door to Ensuite Shower Room.
Ensuite Shower Room
(9'0" x 9'0"). Frosted double glazed window. A double tiled shower cubicle with sliding screen door. "Villeroy and Boch" twin white sinks with mixer taps encased in a vanity unit with mirrored toiletry cabinets above. Dual low flush "Villeroy and Boch" WC. Split level ceramic tiled floor. Combined "antique style" radiator and towel rail. Separate radiator. Coved ceiling with inset spotlights. Extractor. Shaver point.
Bedroom Two
(14'0" x 10'4"). Double glazed window to front elevation. Double panel radiator.
Bedroom Three
(12'2" x 11'0"). Double glazed window providing field views to rear. Vanity sink. Radiator. TV point. Coved ceiling.
Bedroom Four
(11'0" x 10'4"). Double glazed window to front elevation. Overstairs cupboard / wardrobe. Double panel radiator. Coved ceiling. Telephone point to second telephone line.
Family Bathroom
Frosted double glazed window. A three piece suite comprising a panel bath with tap shower attachment, low flush WC and a pedestal wash hand basin. Tiled walls. Extractor fan. Coved ceiling. Airing cupboard.
Outside
This property is set well back from the road and is accessed via a five bar gate leading to a long driveway which sweeps round to a tandem length garage (30'0" x 10'7") which has up and over doors at either end, fluorescent strip lights, power points and a telephone point, window and personal door. To the side of the garage is a private lawned garden with plum and apple trees backing on to fields. The rear garden is of good size mainly laid to lawn with well stocked borders of flowers, shrubs and small trees. There is also a patio and ornamental fishpond. Two brick outbuildings (formerly the laundry) both measuring 10'2" x 8'5" with light and power connected. There is a small greenhouse attached to one of the outbuildings.
Situation
The picturesque riverside village of Radwell lies a few miles to the north of Bedford. There is convenient access to Bedford town centre via the A6 where you will find a good range of amenities, schools and the mainline railway station linking up to Central London and City (journey time approximately 37-45 minutes). Radwell also falls within the popular Lincroft Middle and Sharnbrook Upper School catchment areas.
Listed by
Bedford
Harrison Murray
Reference: 15136361
EPC ratings on this postcode
We don't have a matched EPC for this property yet. Below are efficiency scores and details for other addresses on this postcode.
| Address | Current | Potential | Floor area | Age band | Type |
|---|---|---|---|---|---|
| 1 Radwell Hall Barns, Bridge End, RADWELL | 49 | 60 | 52 m² | — | Terraced |
| 2 Radwell Hall Barns, Bridge End, RADWELL | 51 | 61 | 59 m² | — | Terraced |
| 3 Radwell Hall Barns, Bridge End, RADWELL | 61 | 67 | 158 m² | — | Terraced |
| 4 Radwell Hall Barns, Bridge End, RADWELL | 53 | 62 | 70 m² | — | Terraced |
| 5 Radwell Hall Barns, Bridge End, RADWELL | 54 | 62 | 76 m² | — | Terraced |
| Bridge Cottage, Bridge End, Radwell, BEDFORD | 45 | 77 | 201 m² | England and Wales: before 1900 | Detached |
| Bridge Cottage, Bridge End, Radwell, BEDFORD | 52 | 80 | 191 m² | England and Wales: before 1900 | Detached |
| Dalmero, Bridge End, Radwell, BEDFORD | 60 | 74 | 180 m² | England and Wales: 1983-1990 | Detached |
| Galliots, Bridge End, Radwell, BEDFORD | 27 | 56 | 193 m² | England and Wales: 1967-1975 | Detached |
| Radwell Hall Farm, Bridge End, BEDFORD | 1 | 67 | 195 m² | England and Wales: before 1900 | Detached |
Flood risk
Zone: 1
Risk: Low
Job (default Low)
Floorplans
Floorplan 1
Floorplan 2
Price history
90% since 1998
| Event | Date | Price | % change |
|---|---|---|---|
| Sold | 07/11/2007 (18 years ago) | £460,000 | +90.1% |
| Sold | 21/07/1998 (28 years ago) | £242,000 | — |
Source: HM Land Registry Price Paid Data. Crown copyright.
Sold Comparables
Sold comparables data is not available for this property.
Capital growth trend
Land Registry outcode average: last 12 months vs 5y and 10y ago (from sold prices).
House Price Index (HM Land Registry — official index, not sold-price averages): Bedford. Series: All dwelling types. As of April 2026.
Rental Range
Estimated market rent for Bedford. Low = conservative, Realistic = average, Optimistic = best case.
Based on Local Authority from postcode lookup → Bedford.
LHA (30th percentile) floor for Bedford: £1,296/mo (Apr 2025 – Mar 2026)
Location
Address
Radwell, Felmersham, Bedford, England, MK43 7HU, United Kingdom
Nearby
Nearest stations, universities and amenities (distance from property).
| Type | Name | Distance |
|---|---|---|
| Bus stop | Unknown | 0.1 miles |
| Shop | Crossways Farm Shop | 1.2 miles |
| Shop | Hill Farm Shop | 1.3 miles |
| Hospital | The Manor | 4.7 miles |
| Train station | Bedford | 5.3 miles |
| University | University of Bedfordshire Polhill Campus | 5.7 miles |
| Train station | Bedford St Johns | 5.9 miles |
| Hospital | Bedford Hospital SDEC - Same Day Emergency Care | 6.0 miles |
Street-level crime
| Category | Count |
|---|---|
| Anti-social behaviour | 4 |
| Total incidents | 4 |
Within 1 mile during May 2026. Source: data.police.uk (England & Wales).
Schools nearby
Nearest open schools with Ofsted ratings (England). Closed schools are not shown. Data from Get Information about Schools and Ofsted.
| Name | Type | Distance | Ofsted |
|---|---|---|---|
| Pinchmill Primary School | Primary | 0.7 miles | Good — 10 Oct 2014 |
| Milton Ernest CofE Primary School | Primary | 1.2 miles | Good — 27 Nov 2012 |
| Sharnbrook Primary | Primary | 1.5 miles | Good — 2 Jul 2024 |
| Sharnbrook Academy | Secondary | 1.7 miles | Requires improvement — 6 Nov 2022 |
| Oakley Primary Academy | Primary | 2.5 miles | — (Inspected (no overall grade)) |
Rental Comparables
Residential lets from OpenRent and Rightmove for the area (same bedroom count). Use to validate rent estimates. Student lets are excluded.
| Title | Rent | Beds | Distance | As seen on |
|---|---|---|---|---|
| 4 Bed Detached House, Huntsmans Way, MK44 | £1,725/mo | 4 | 0.93 miles | OpenRent |
Average rent: £1,725/mo (1 listing)
Rent-driven metrics
Based on OpenRent comparables.
- Rent ratio — Monthly rent ÷ purchase price (1% rule). 1%+ = strong, 0.8–1% = okay, <0.8% = weak for cashflow.
- Max investor price — Rent ÷ 0.8%; the price at which rent would be 0.8% of price (Stoke-style target).
- Target investor price — Rent ÷ 1%; the price at which rent would be 1% of price (strong cashflow band).
- Gross yield — Annual rent as % of purchase price (no costs).
- Cost-to-rent — Price ÷ annual rent (from OpenRent comparables). Under 14× = strong, 14–16× = acceptable, 17×+ = compressed.
- Cashflow — Rent minus mortgage, 10% maintenance, £25/mo compliance. Assumes 75% LTV, 3.95% APR (5yr fixed), 25yr term.
- ROI — Annual profit ÷ cash in (deposit + 4% purchase costs).
Enter House Number
Enter the house number to help us retrieve more accurate pricing history and property data.
Please log in to submit or correct the house number for this listing.
Log in to continue