33 WEST GROVE ROAD
EXETER, DEVON EX2 4LU
Property details
Tenure
FREEHOLD
Floor area
83 m²
Council tax band
C
EPC rating
D
Last sold
£390,000 Apr 2026
Price per m²
£4,819/m²
Local average
£326,044 (+22.7%)
Deprivation
Decile 9 (27,421 of 33,755)
Street crime
804 incidents within 1 mile (Jul 2026)
Key features
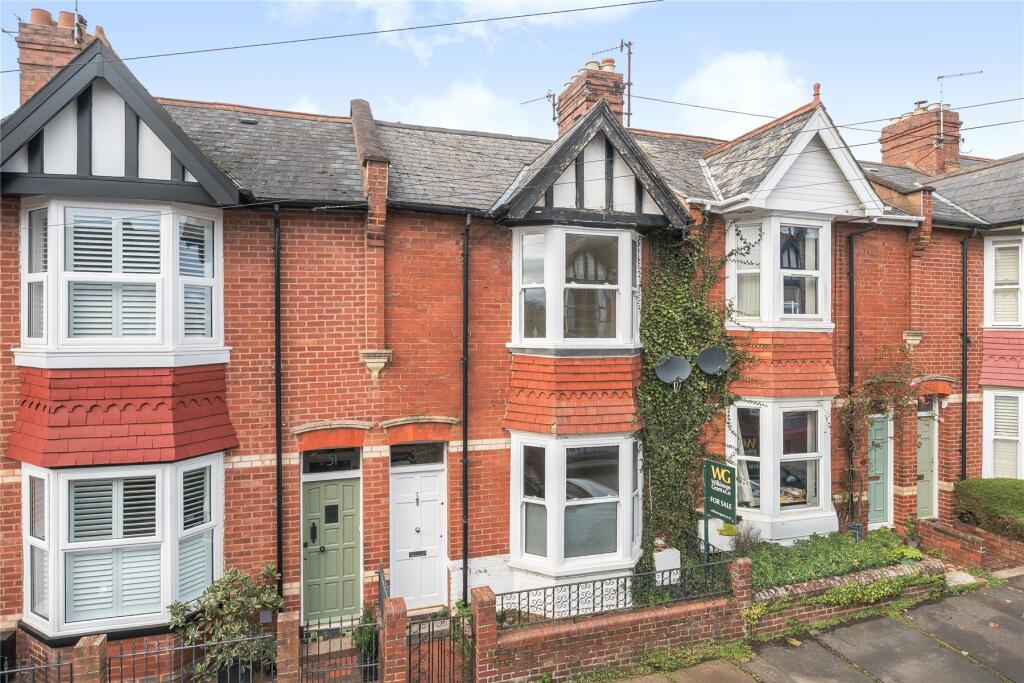
- * Period Home with Charming Character
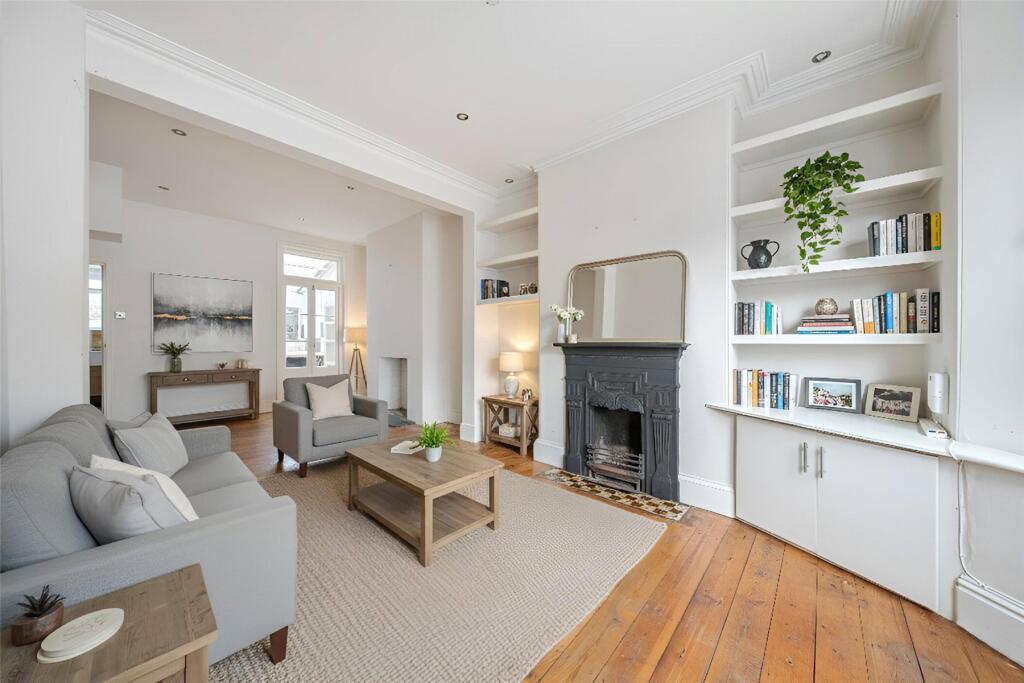
- * Bright, Open-Plan Living
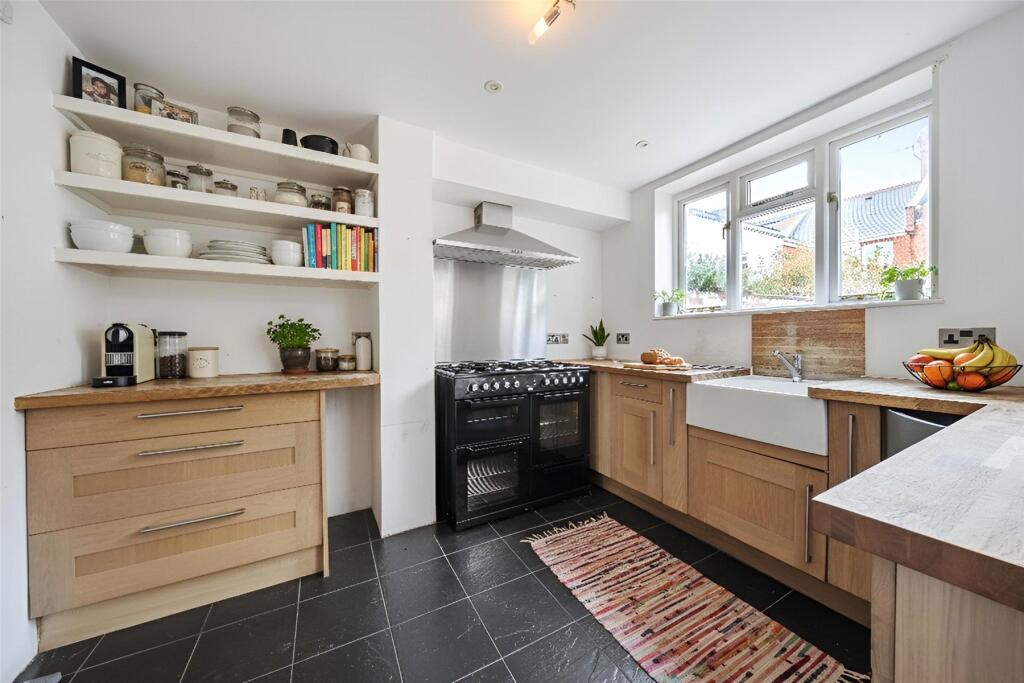
- * Bespoke Kitchen
- * Three Bedrooms
- * Family bathroom
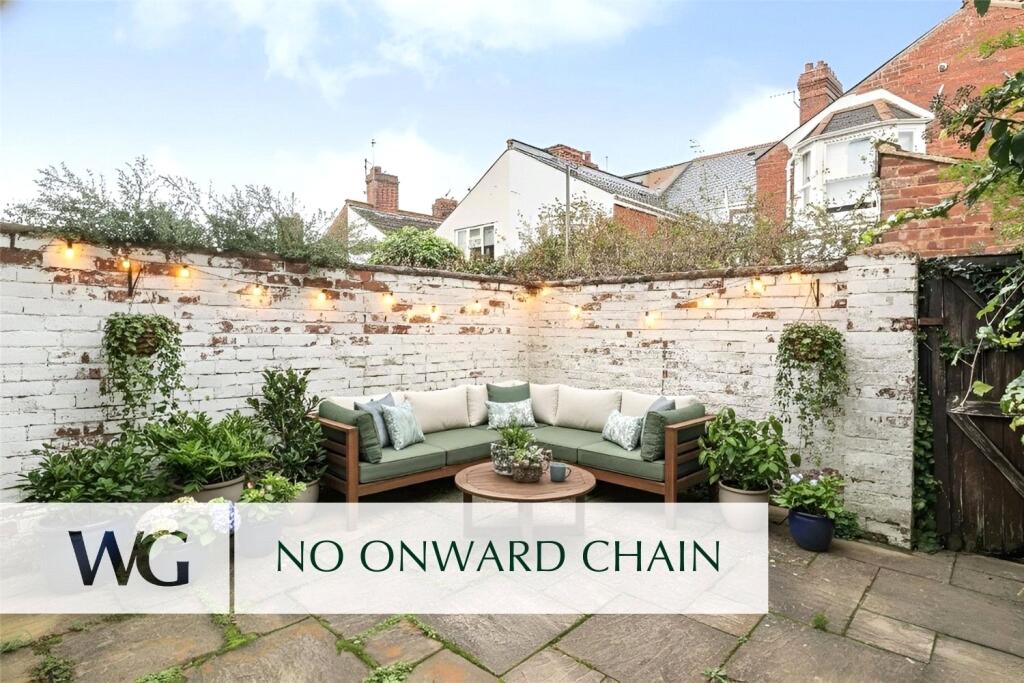
- * Enclosed Rear Courtyard
- * Conveniently Located Near Magdalen Road
- * Close to Excellent Schools
- * NO ONWARD CHAIN
Additional details
- Electricity
- Mains supply
- Water
- Mains supply
- Sewerage
- Mains supply
- Heating
- Gas central
- Parking
- Yes
- Garden
- Yes
- Listed property
- No
Description
West Grove Road is a charming period home combining bright, versatile living spaces with a thoughtful layout and many period features. The property is entered via a panelled wood door into an entrance lobby with moulded coving and wall-mounted coat pegs. A multi-paned door opens into the open-plan living and dining area, which is light and spacious, featuring exposed floorboards, a period-style fireplace with an attractive tiled hearth and mantelpiece, and a double-glazed bay window to the front. French doors connect the dining area to a utility/store room, while under-stairs storage and recessed shelving add practicality. There is ample space for a large dining table, and three radiators with decorative covers complement the living areas, which are enhanced by moulded coving.
A door leads from the living area to a cloakroom, fitted with a wash hand basin, low-level WC, and tiled flooring.
The kitchen is a generous, well-appointed space finished to a high standard. It features bespoke wood worktops with an extensive range of base units and deep drawers, wall-mounted shelving, and space for a large range-style cooker with stainless steel surround and extractor canopy. A spice rack drawer, enamel sink with mixer tap, tiled flooring, radiator, and double-glazed window to the rear complete the room. A multi-paned door leads into the utility/store room, which provides plumbing and space for laundry appliances, a wood work surface, shelving, and access to the dining room through French doors, as well as a part-glazed door opening onto the rear courtyard.
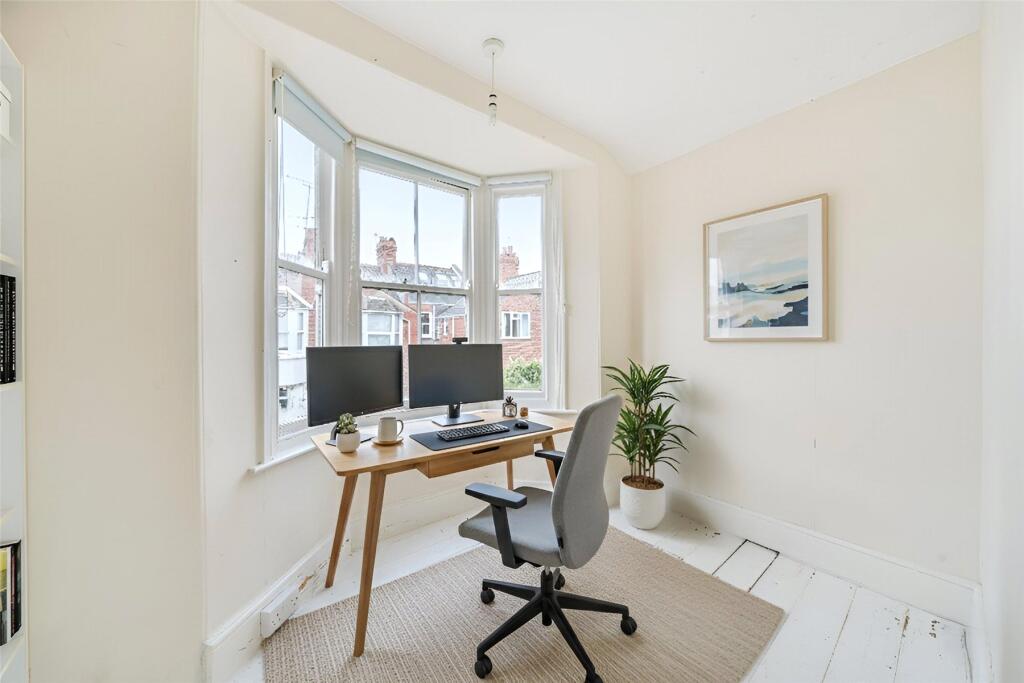
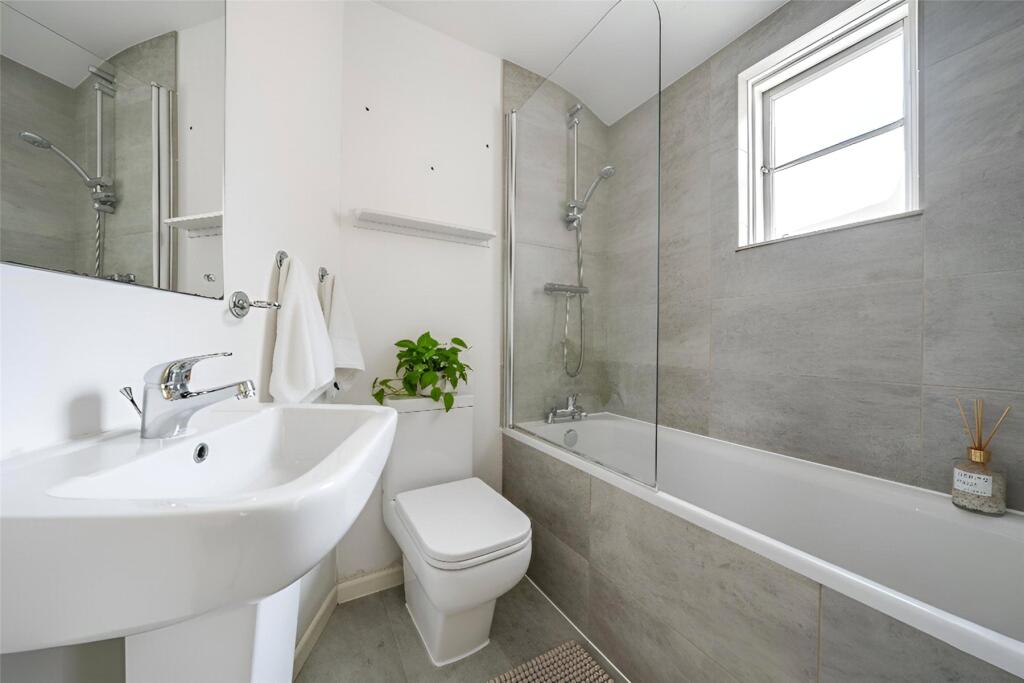
Upstairs, the first-floor half landing provides access to a versatile bedroom or office at the rear, featuring a bay window, exposed floorboards, a period-style cast iron fireplace, and radiator. The family bathroom is fitted with a pedestal wash hand basin, low-level WC, panelled bath with mains shower unit, part-tiled walls, a glazed screen, chrome heated towel rail, tiled flooring, and a side window.
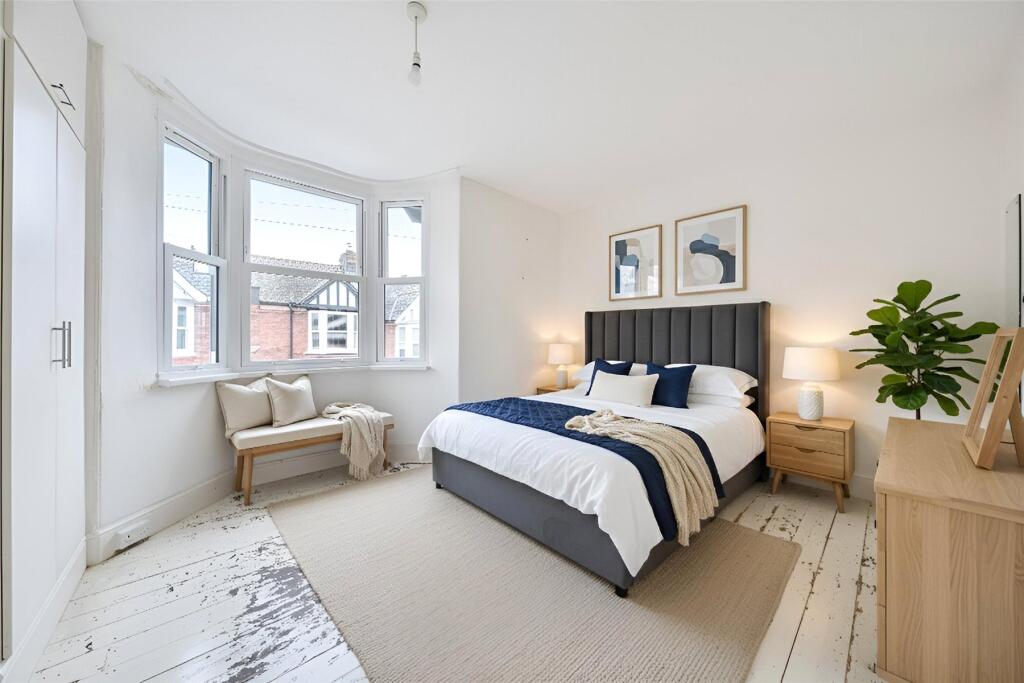
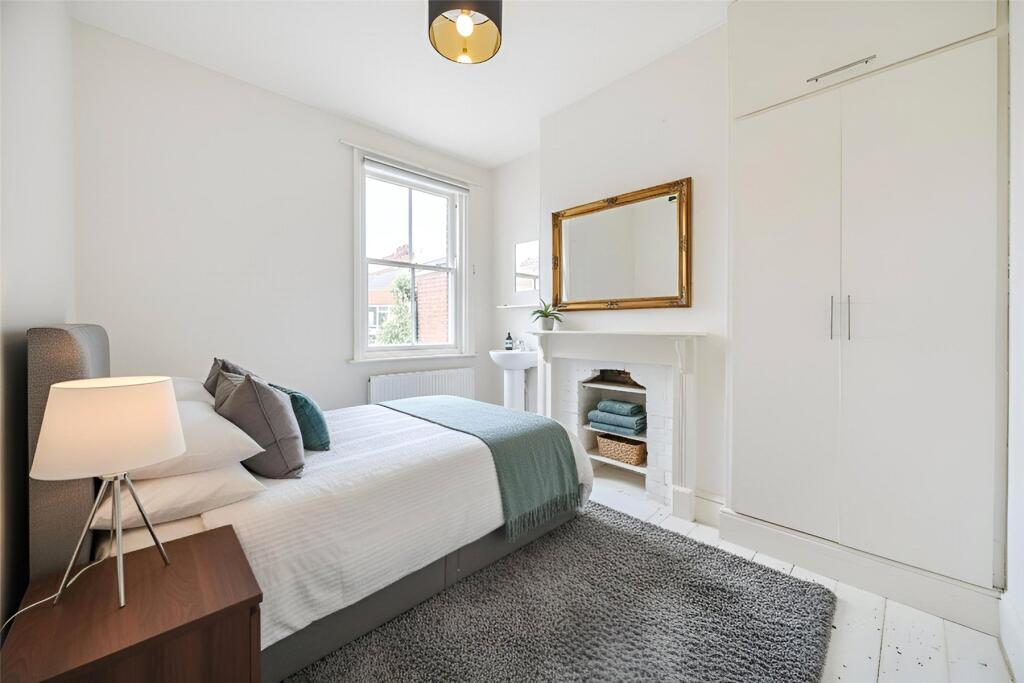
The main first-floor landing leads to two further bedrooms. The principal bedroom is a large double with a front-facing bay window, two sets of fitted double wardrobes with overhead cupboards, exposed floorboards, and a radiator. The second bedroom is another comfortable double with a rear-facing sash window, a fireplace-style recess, pedestal wash hand basin, fitted double wardrobe with overhead cupboard, exposed floorboards, and radiator. Loft storage is accessible from the landing.
Outside, the property is approached via a gate and path leading to the entrance door, with a walled frontage providing privacy. The rear courtyard offers a pleasant space for outdoor dining or relaxation, facing almost due west and benefiting from a rear gate to a service lane. Residents permit parking is available.
Situation
West Grove Road is ideally located in the highly sought-after St. Leonards area of Exeter, combining the charm of a residential neighbourhood with excellent access to the city’s amenities. The property is within easy reach of highly regarded schools, including St Leonard’s Church of England Primary School, making it an excellent choice for families.
Magdalen Village, renowned for its independent shops, cafés, and local amenities, is just a short walk away, providing a convenient and vibrant local centre. The city centre and Quay are also easily accessible, offering a wide range of shopping, dining, and leisure options, as well as cultural attractions and waterside walks.
For those working or visiting the area, the Royal Devon & Exeter Hospital (RDE) is within close proximity. The property also benefits from excellent transport links, including access to Exeter St Davids and central railway stations, bus routes to the city centre and surrounding areas, and nearby road connections for travel across the region.
Directions
From the city centre proceed along Western Way passing the Hotel Du Vin and bear left at the lights onto Holloway Street, merging with Topsham Road. Pass St. Leonards church on the right and turn left onto St. Leonards Road, passing the primary school on the right and take the next right onto West Grove Road.
Listed by
Exeter
Wilkinson Grant & Co
Reference: 167985911
EPC Rating & Upgrade Cost
Current rating: D
Potential rating: B
Inspection date: 29/07/2021
Expiry date: 28/07/2031
Current heating cost: £514/year
Potential heating cost: £381/year
Est. upgrade cost to C: £16,400
Recommendations
- Cavity wall insulation (£500 - £1,500)
- Floor insulation (suspended floor) (£800 - £1,200)
- Solar water heating (£4,000 - £6,000)
- Replace single glazed windows with low-E double glazing (£3,300 - £6,500)
- Solar photovoltaic panels, 2.5 kWp (£3,500 - £5,500)
Flood risk
Zone: 1
Risk: Low
Job (default Low)
Registered land (INSPIRE)
This location falls inside an HM Land Registry INSPIRE registered freehold polygon.
Plot: ~80 m² (0.02 acres)
Source: HM Land Registry INSPIRE Index Polygons.
Floorplans
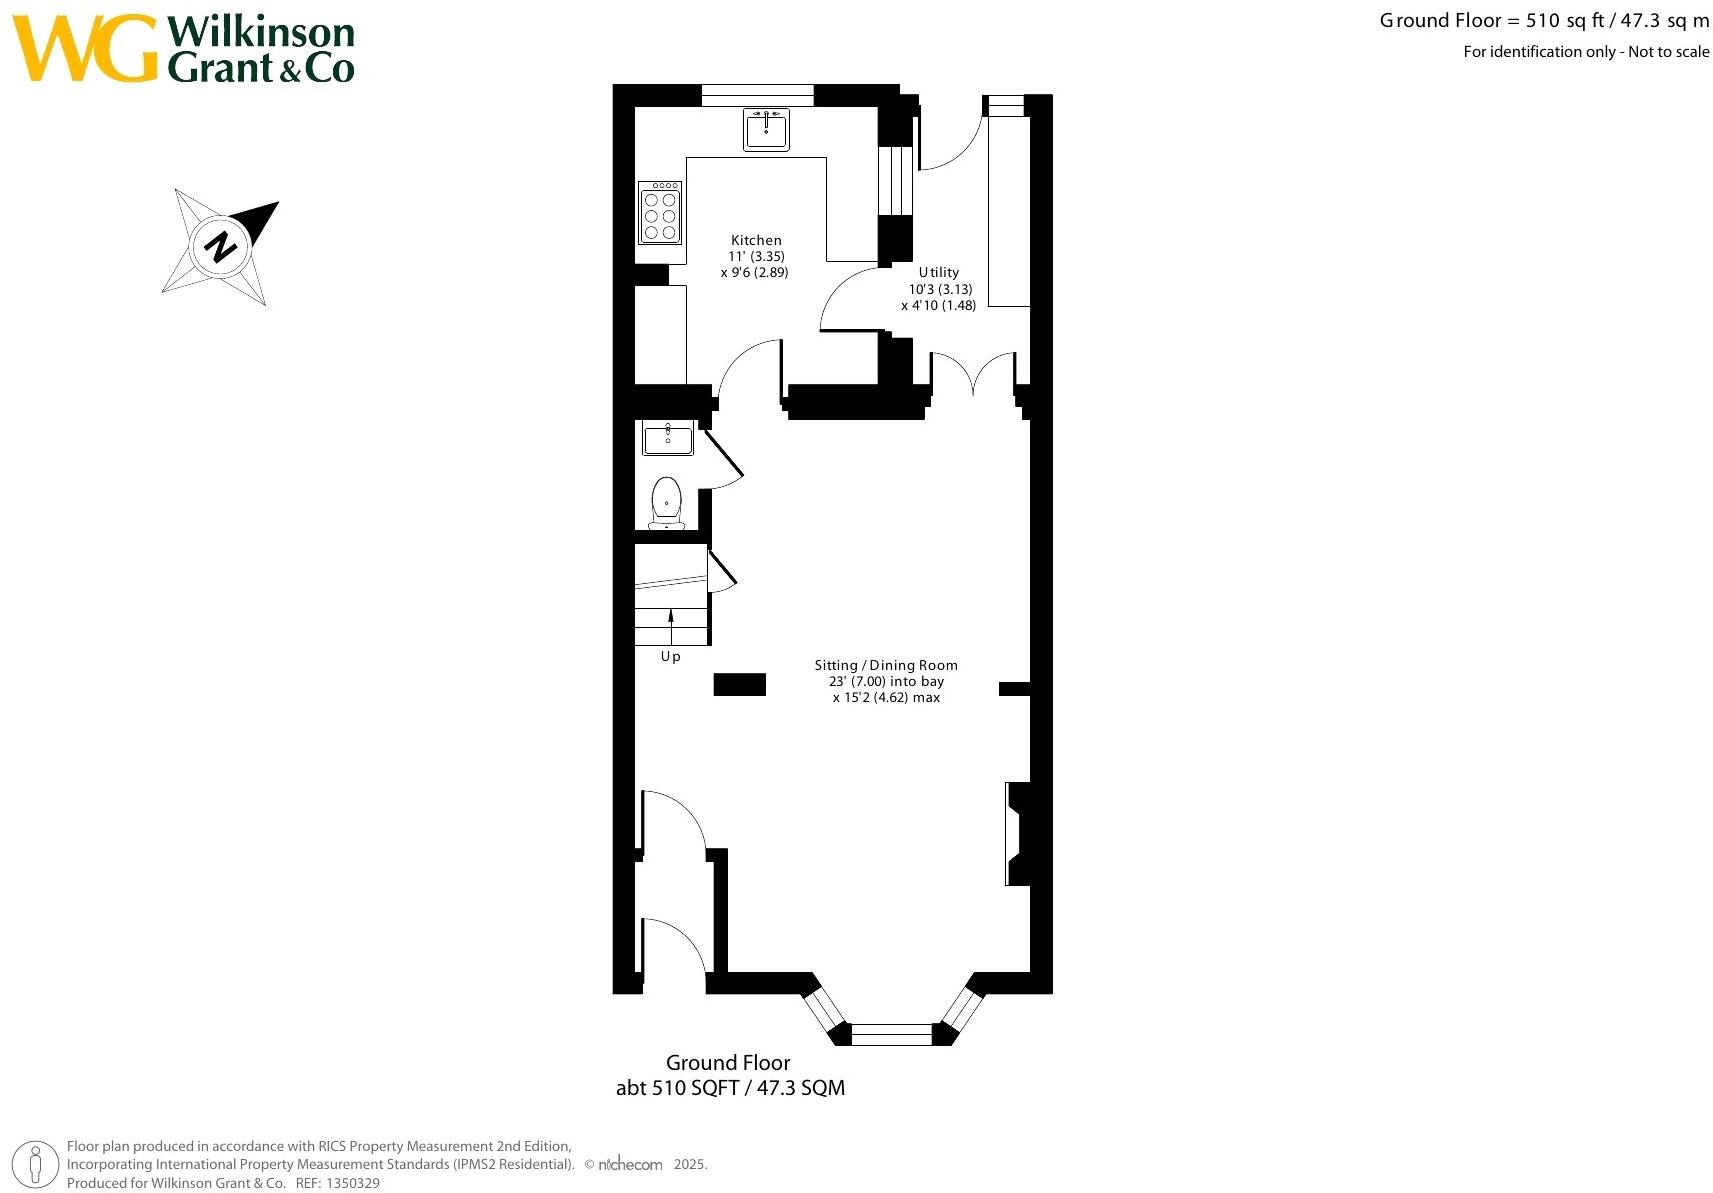
Ground Floor
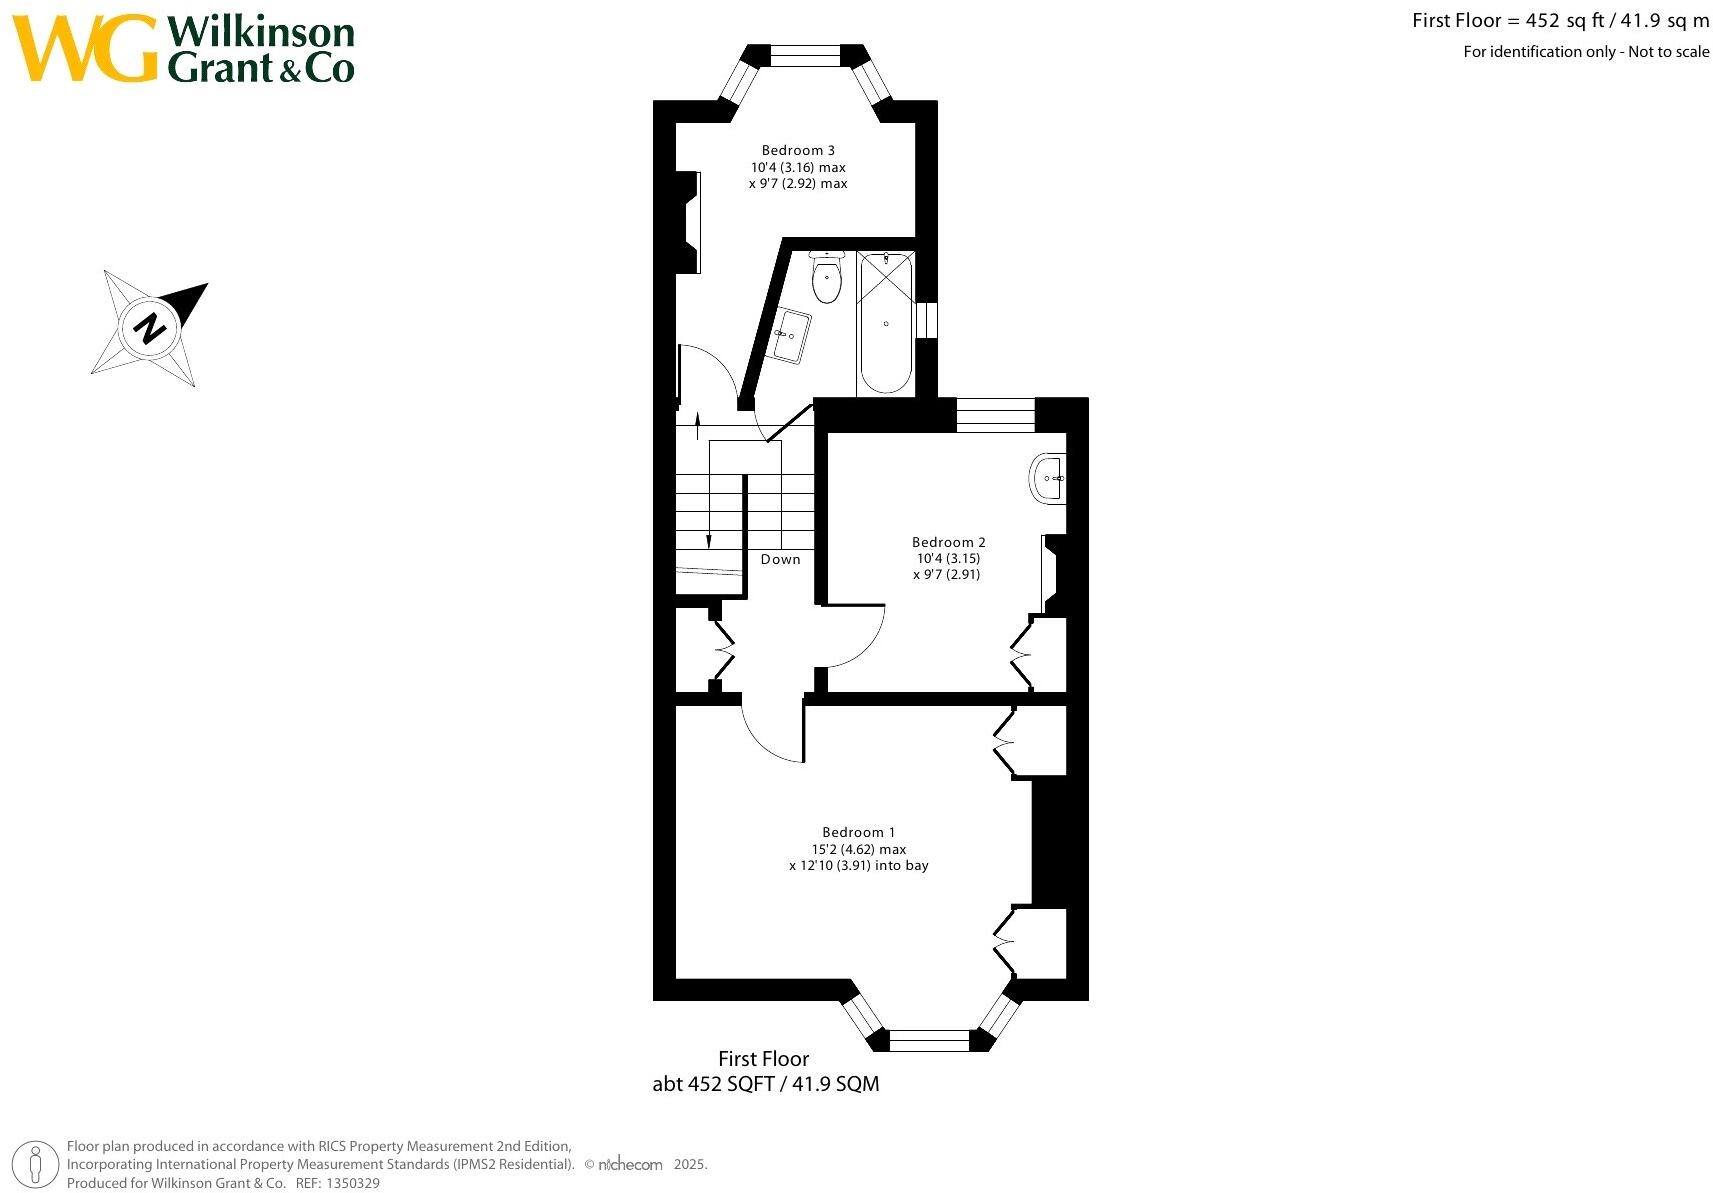
First Floor
EPC Graphs
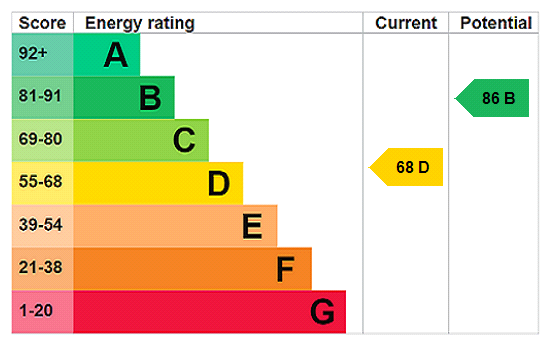
EPC Rating Graph
FENSA Certificates
This property has 1 FENSA certificate(s) on record, indicating window/door installations by FENSA-approved installers.
FENSA Certificate #15690117 Recent
Property Details
Street: 33 West Grove Road
Town: EXETER
Postcode: EX2 4LU
Installation Details
Items: 2 windows
Certificate Issued: 26/03/2023
Work Completed: 14/03/2023
This certificate data was retrieved from FENSA's database
What is FENSA? FENSA (Fenestration Self-Assessment Scheme) is a government-authorised scheme that monitors building regulation compliance for replacement windows and doors. Certificates indicate that work was completed by FENSA-approved installers.
Price history
66% since 2010
| Event | Date | Price | % change |
|---|---|---|---|
| Sold | 30/04/2026 (4 months ago) | £390,000 | +11.4% |
| Sold | 22/08/2016 (10 years ago) | £350,000 | +48.9% |
| Sold | 25/10/2010 (15 years ago) | £235,000 | — |
Source: HM Land Registry Price Paid Data. Crown copyright.
Sold Comparables
Same street and nearby sales within 0.25 miles (last 5 years). Data from Land Registry Price Paid.
| Address | Price | Date | Type |
|---|---|---|---|
| 30 WEST GROVE ROAD, EXETER, DEVON, EX2 4LU | £370,000 | 25/03/2026 | Terraced |
| 9 EAST GROVE ROAD, EXETER, DEVON, EX2 4LX | £405,000 | 15/12/2025 | Terraced |
| 18 WEST GROVE ROAD, EXETER, DEVON, EX2 4LU | £400,000 | 31/10/2025 | Terraced |
| 41 ST LEONARDS ROAD, EXETER, DEVON, EX2 4LS | £492,500 | 30/10/2025 | Terraced |
| 60 ROBERTS ROAD, EXETER, DEVON, EX2 4HE | £177,500 | 01/09/2025 | Terraced |
| 16 CEDARS ROAD, EXETER, DEVON, EX2 4NA | £355,000 | 11/07/2025 | Terraced |
| 56 ROBERTS ROAD, EXETER, DEVON, EX2 4HE | £275,000 | 07/12/2023 | Terraced |
| 28 WEST GROVE ROAD, EXETER, DEVON, EX2 4LU | £410,000 | 29/11/2023 | Terraced |
| 27 WEST GROVE ROAD, EXETER, DEVON, EX2 4LU | £337,500 | 27/10/2023 | Terraced |
| 50 WEST GROVE ROAD, EXETER, DEVON, EX2 4LU | £428,250 | 20/10/2023 | Terraced |
| 48 RADFORD ROAD, EXETER, DEVON, EX2 4ET | £290,000 | 17/03/2023 | Terraced |
| 51 WEST GROVE ROAD, EXETER, DEVON, EX2 4LU | £435,888 | 20/12/2022 | Terraced |
| 18 EAST GROVE ROAD, EXETER, DEVON, EX2 4LX | £480,000 | 15/12/2022 | Terraced |
| 63 ST LEONARDS ROAD, EXETER, DEVON, EX2 4LS | £500,000 | 07/12/2022 | Terraced |
| 14 VINE CLOSE, EXETER, DEVON, EX2 4EX | £338,530 | 15/11/2022 | Terraced |
| 58 RADFORD ROAD, EXETER, DEVON, EX2 4ET | £335,000 | 11/11/2022 | Terraced |
| 44 EAST GROVE ROAD, EXETER, DEVON, EX2 4LX | £460,000 | 20/10/2022 | Terraced |
| 62 EAST GROVE ROAD, EXETER, DEVON, EX2 4LX | £435,500 | 13/10/2022 | Terraced |
| 77 ROBERTS ROAD, EXETER, DEVON, EX2 4HE | £298,000 | 09/09/2022 | Terraced |
| 41 BARNARDO ROAD, EXETER, DEVON, EX2 4ND | £595,000 | 01/09/2022 | Terraced |
Area average: £390,933 (20 sales)
Capital growth trend
Land Registry outcode average: last 12 months vs 5y and 10y ago (from sold prices).
House Price Index (HM Land Registry — official index, not sold-price averages): Exeter. Series: Terraced. As of June 2026.
Rental Range
Estimated market rent for Exeter. Low = conservative, Realistic = average, Optimistic = best case.
Based on Local Authority from postcode lookup → Exeter.
LHA (30th percentile) floor for Exeter: £947/mo (Apr 2025 – Mar 2026)
Location
Nearby
Nearest stations, universities and amenities (distance from property).
| Type | Name | Distance |
|---|---|---|
| Bus stop | Wonford Road | 0.1 miles |
| Shop | S. Chatterjee Opticians | 0.2 miles |
| Shop | Maker Maker | 0.2 miles |
| University | St Luke's Campus | 0.4 miles |
| Train station | Exeter St Thomas | 0.8 miles |
| Train station | Exeter Central | 0.8 miles |
| University | Exeter University Department of Drama | 1.1 miles |
| Hospital | Crediton Hospital (No A & E) | 8.4 miles |
| Hospital | Dawlish Community Hospital | 9.7 miles |
Street-level crime
| Category | Count |
|---|---|
| Violence and sexual offences | 326 |
| Shoplifting | 136 |
| Anti-social behaviour | 124 |
| Public order | 47 |
| Criminal damage and arson | 41 |
| Bicycle theft | 30 |
| Other theft | 24 |
| Burglary | 23 |
| Drugs | 18 |
| Robbery | 12 |
| Other crime | 8 |
| Possession of weapons | 7 |
| Vehicle crime | 7 |
| Theft from the person | 1 |
| Total incidents | 804 |
Within 1 mile during Jul 2026. Source: data.police.uk (England & Wales).
Schools nearby
Nearest open schools with Ofsted ratings (England). Closed schools are not shown. Data from Get Information about Schools and Ofsted.
| Name | Type | Distance | Ofsted |
|---|---|---|---|
| St Leonard's (CofE) Primary School (VC) | Primary | 0.1 miles | Outstanding — 25 Mar 2015 |
| Magdalen Court School | Other | 0.2 miles | Requires improvement — 19 Jan 2023 |
| Atkinson Secure Children's Home | Other | 0.3 miles | — (No rating) |
| The Maynard School | Other | 0.3 miles | — (No rating) |
| Exeter School | Other | 0.4 miles | — (No rating) |
Rental Comparables
Rental listings exist nearby, but none matched the 3-bedroom count for this property.
Rent-driven metrics
Based on Area rent estimate.
- Rent ratio — Monthly rent ÷ purchase price (1% rule). 1%+ = strong, 0.8–1% = okay, <0.8% = weak for cashflow.
- Max investor price — Rent ÷ 0.8%; the price at which rent would be 0.8% of price (Stoke-style target).
- Target investor price — Rent ÷ 1%; the price at which rent would be 1% of price (strong cashflow band).
- Gross yield — Annual rent as % of purchase price (no costs).