47 KILBIRNIE ROAD
BRISTOL, CITY OF BRISTOL BS14 0HP
£257,995
Property details
Tenure
FREEHOLD
Floor area
66 m²
EPC rating
D
Year built
England and Wales: 1950-1966
Last sold
£240,000 May 2017
Price per m²
£3,909/m²
Local average
£334,460 (-22.9%)
Deprivation
Decile 10 (31,234 of 33,755)
Street crime
134 incidents within 1 mile (May 2026)
Key features
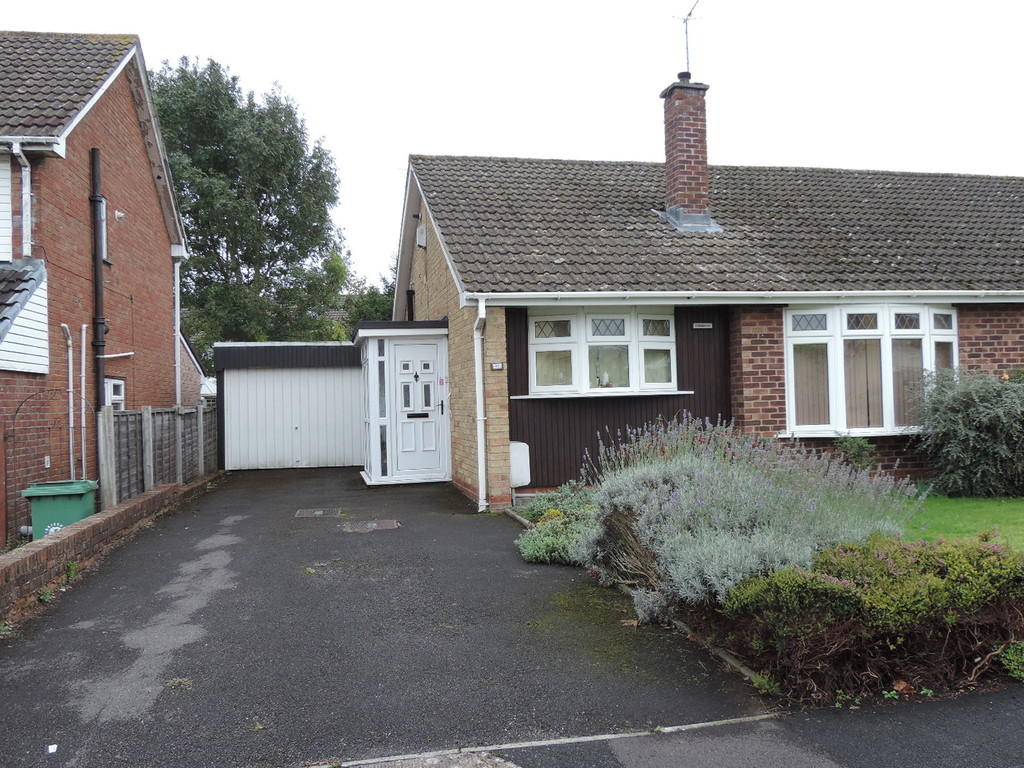
- Semi Detached Bungalow
- Two Bedrooms
- Kitchen
- Lounge
- Shower Room
- Gas Central Heating
- uPVC Double Glazing
- Enclosed Rear Garden
- Garage & Off Street Parking
- NO ONWARD CHAIN
Additional details
- Parking
- Garage, Off street
- Garden
- Yes
Description
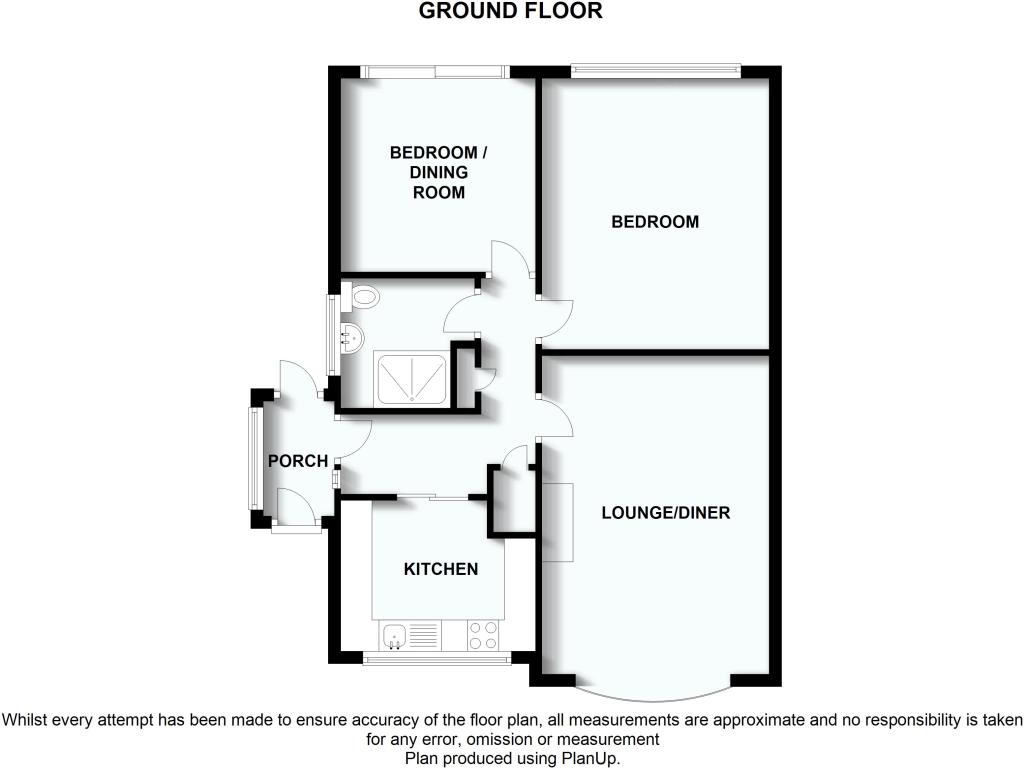
ENTRANCE PORCH uPVC double glazed window to front elevation, uPVC double glazed surrounds.
ENTRANCE HALLWAY Entrance door, radiator, storage cupboard housing meters.
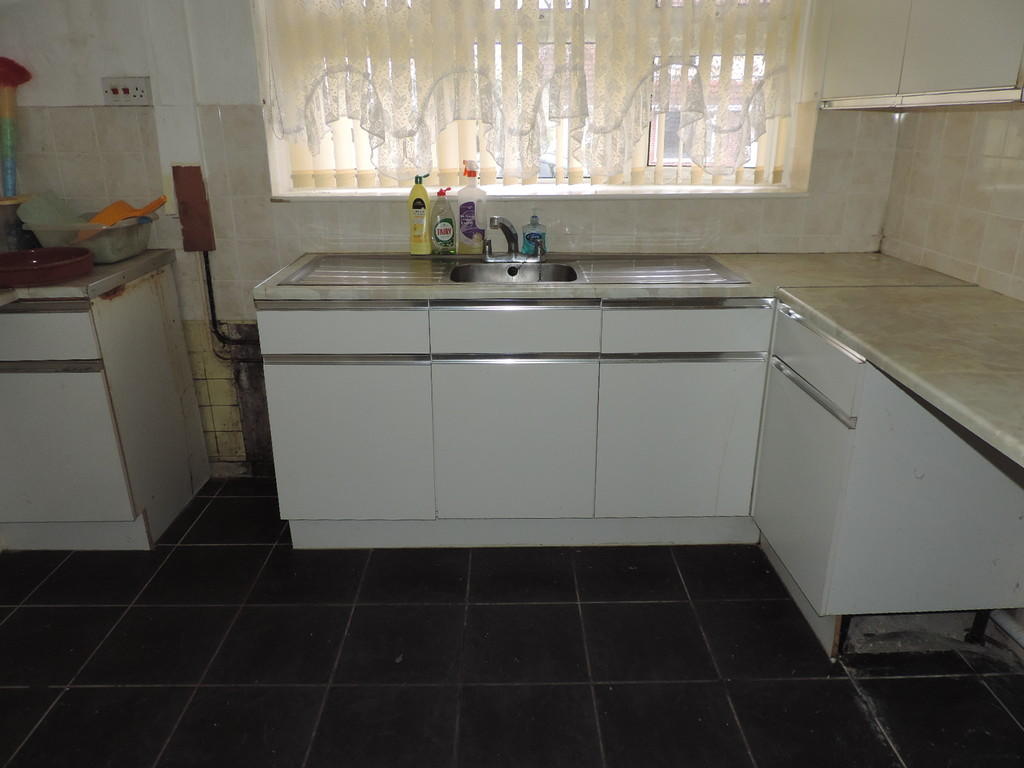
KITCHEN 10' 9" x 8' 2" (3.28m x 2.49m) uPVC double glazed window to front elevation, fitted with a range of wall and base units with work surfaces over, tiled splashbacks, single stainless steel drainer sink unit with mixer tap over, plumbing for automatic washing machine, tiled floor, cooker point.
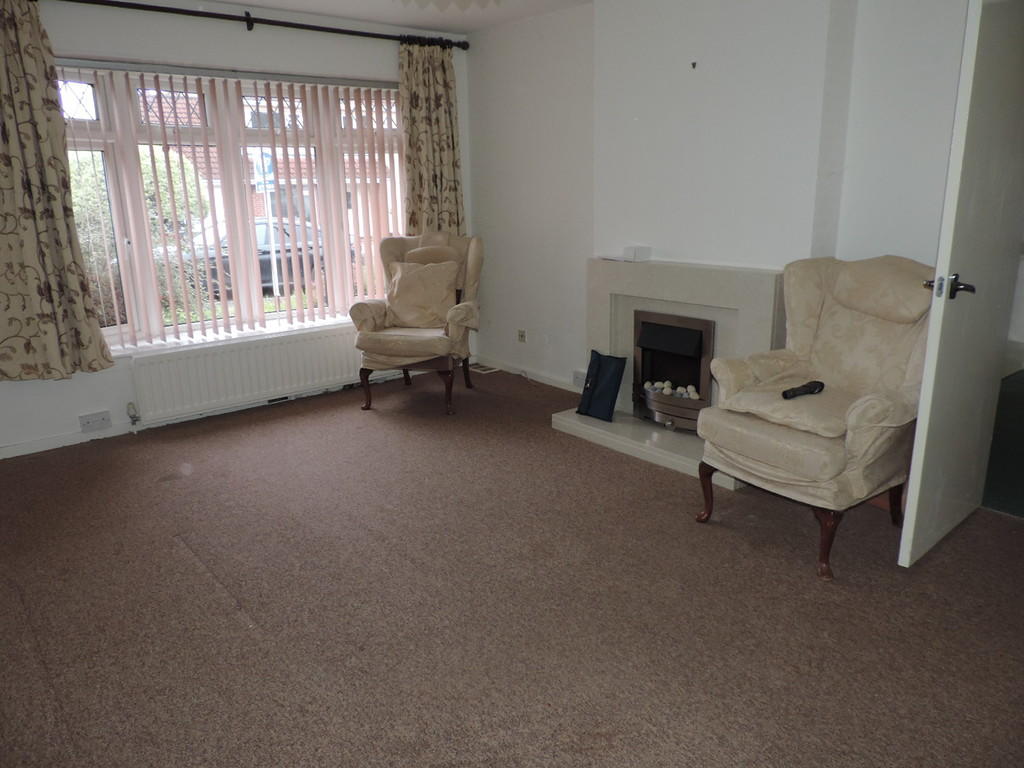
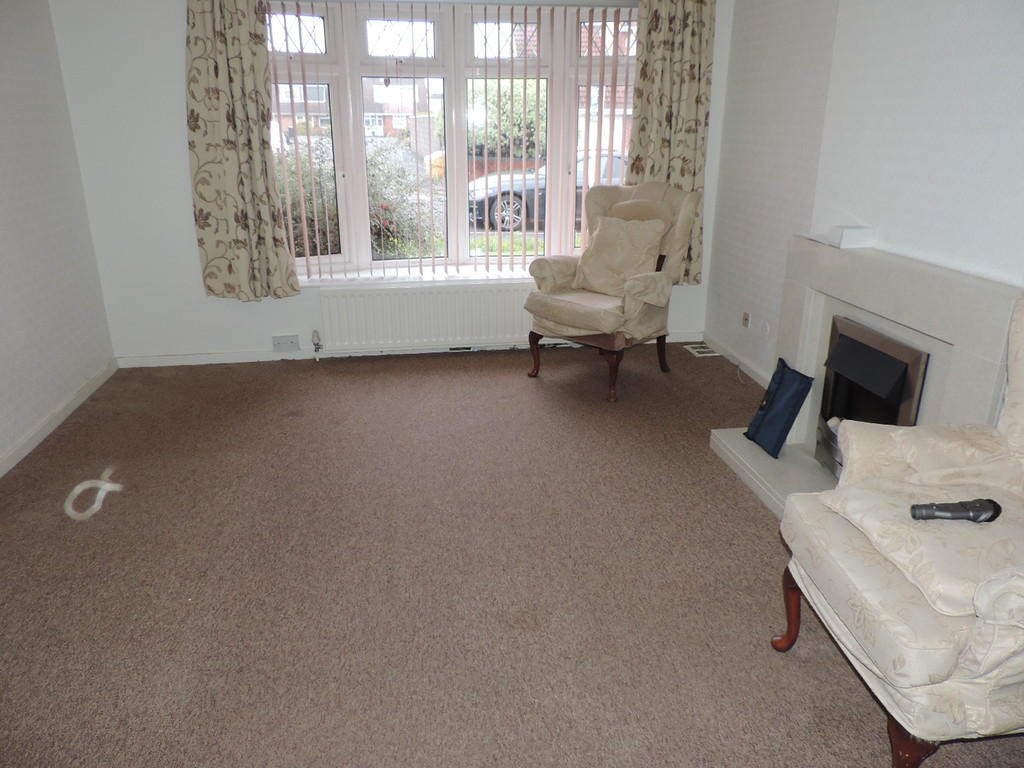
LOUNGE 18' 2" x 11' 8" (5.54m x 3.56m) uPVC double glazed bay window to front elevation, radiator, T.V point, feature fire surround with pebble effect electric fire.
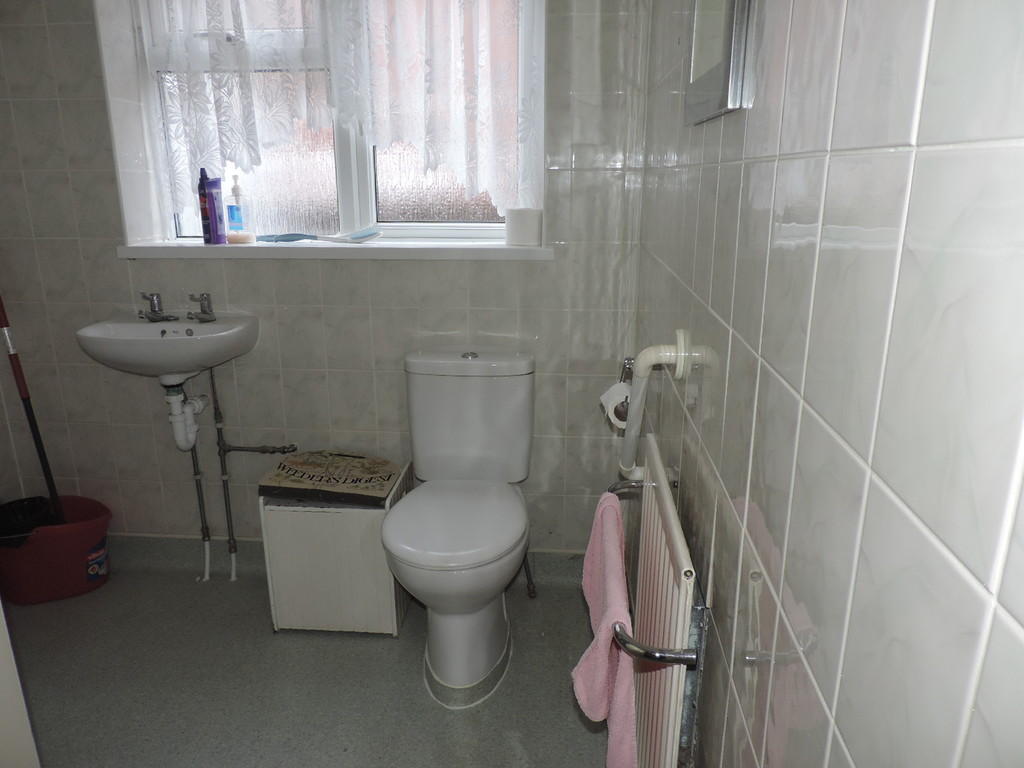
SHOWER ROOM uPVC double glazed window to side elevation, low level W.C, wash hand basin, shower enclosure with electric shower over, tiled splashbacks, radiator.
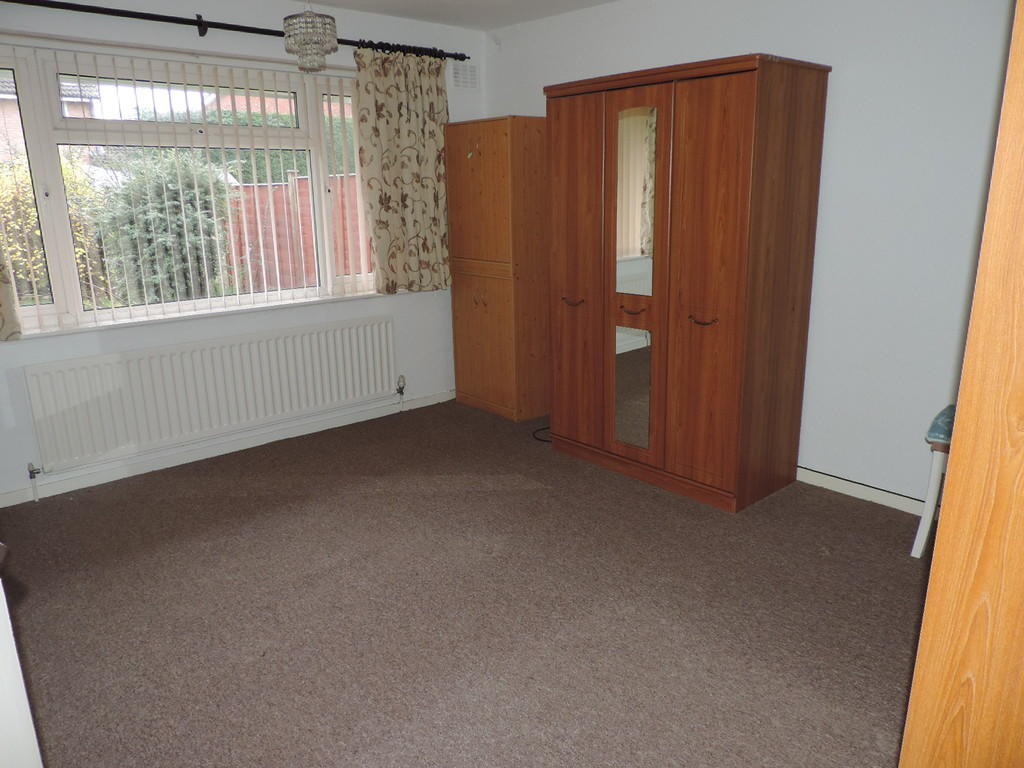
BEDROOM ONE 14' 1" x 11' 9" (4.29m x 3.58m) uPVC double glazed window to rear elevation, radiator.
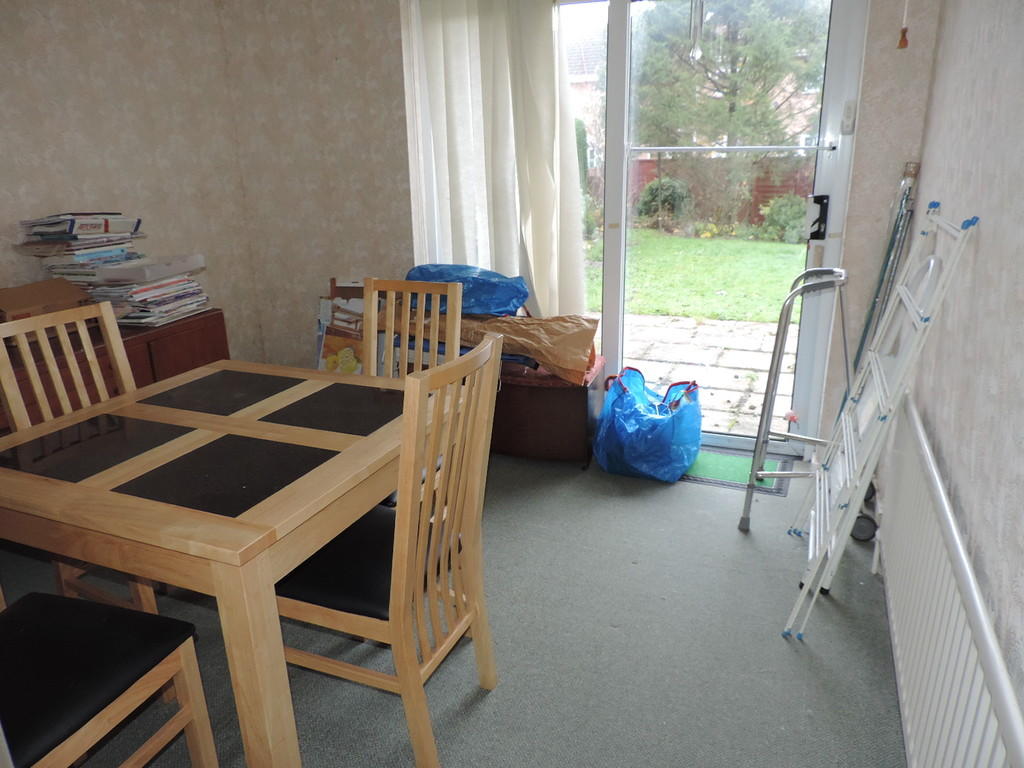
BEDROOM TWO 10' 1" x 10' 2" (3.07m x 3.1m) uPVC double glazed doors to rear elevation, radiator.
OUTSIDE SPACE
FRONT GARDEN Driveway to front providing off street parking, lawned area to side, flower and shrub borders.
GARAGE To side of the property, up and over door.
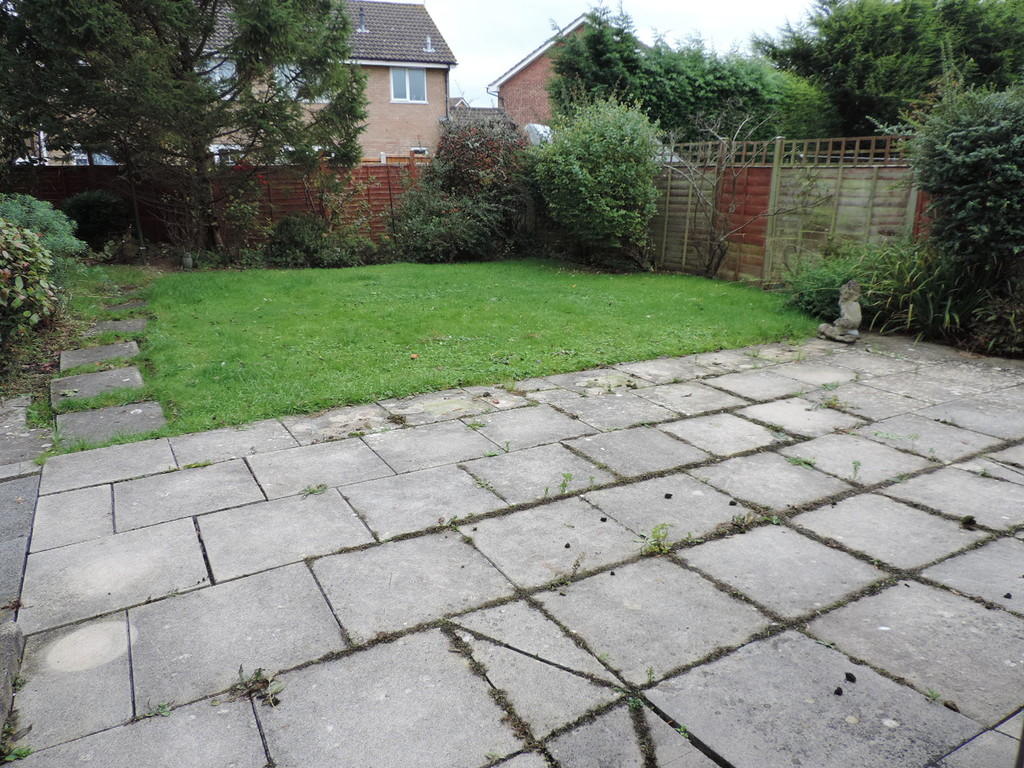
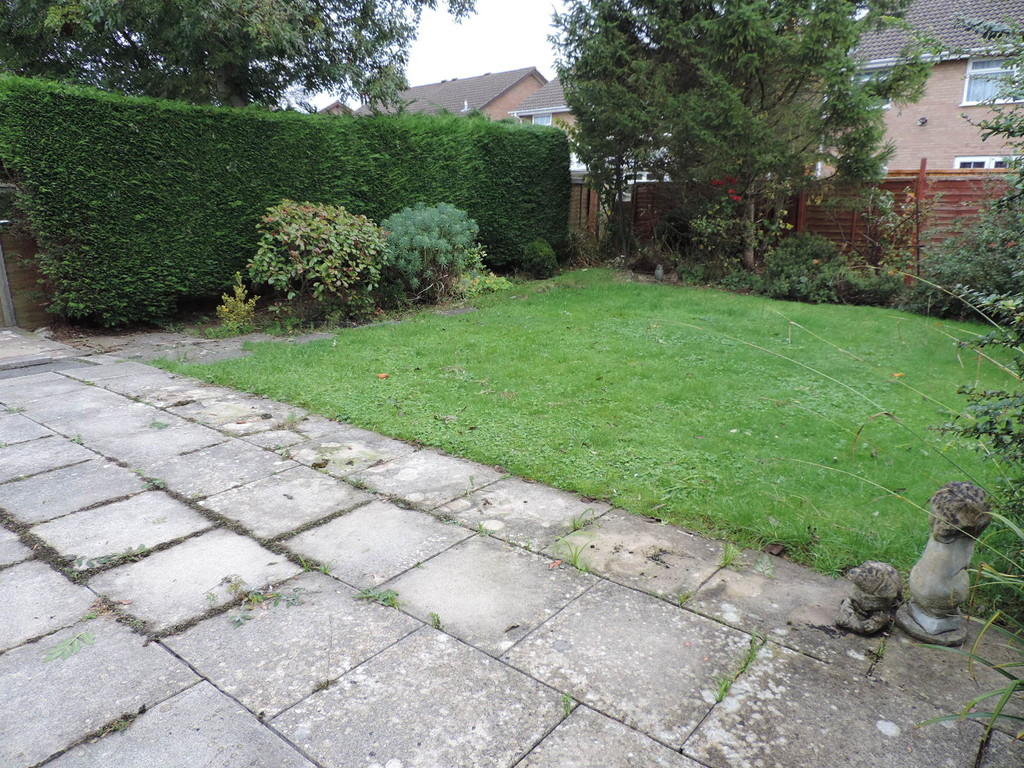
REAR GARDEN Patio area, remainder mainly laid to lawn, flower and shrub borders, part shrub and fenced surrounds.
TENURE - FREEHOLD ** Council Tax Band - C
Listed by
Whitchurch
Hunters Property Group Ltd
Reference: 56696722
EPC Rating & Upgrade Cost
Current rating: D
Potential rating: B
Inspection date: 27/10/2016
Expiry date: 26/10/2026
Recommendations
- Floor insulation (suspended floor) (1,200)
- Low energy lighting for all fixed outlets (30)
- Solar water heating (6,000)
- Solar photovoltaic panels, 2.5 kWp (8,000)
Flood risk
Zone: 1
Risk: Low
Job (default Low)
Floorplans
Floorplan
FENSA Certificates
This property has 1 FENSA certificate(s) on record, indicating window/door installations by FENSA-approved installers.
FENSA Certificate #13644004
Property Details
Street: 47 Kilbirnie Road
Town: BRISTOL
Postcode: BS14 0HP
Installation Details
Items: 1 window and 2 doors
Certificate Issued: 08/07/2019
Work Completed: 02/07/2019
This certificate data was retrieved from FENSA's database
What is FENSA? FENSA (Fenestration Self-Assessment Scheme) is a government-authorised scheme that monitors building regulation compliance for replacement windows and doors. Certificates indicate that work was completed by FENSA-approved installers.
Price history
| Event | Date | Price | % change |
|---|---|---|---|
| Sold | 12/05/2017 (9 years ago) | £240,000 | — |
Source: HM Land Registry Price Paid Data. Crown copyright.
Sold Comparables
Same street and nearby sales within 0.25 miles (last 5 years). Data from Land Registry Price Paid.
| Address | Price | Date | Type |
|---|---|---|---|
| 4 BRIDGE FARM CLOSE, BRISTOL, CITY OF BRISTOL, BS14 0HF | £367,000 | 19/09/2025 | Semi-detached |
| 18 LEAHOLME GARDENS, BRISTOL, CITY OF BRISTOL, BS14 0LQ | £312,500 | 06/06/2025 | Semi-detached |
| 21 GREENACRE ROAD, BRISTOL, CITY OF BRISTOL, BS14 0HL | £285,000 | 26/03/2025 | Semi-detached |
| 3 BIRCH CROFT, BRISTOL, CITY OF BRISTOL, BS14 0JA | £445,500 | 06/12/2023 | Semi-detached |
| 5 GREENACRE ROAD, BRISTOL, CITY OF BRISTOL, BS14 0HL | £360,000 | 17/11/2023 | Semi-detached |
| 6 COULSONS CLOSE, BRISTOL, CITY OF BRISTOL, BS14 0NH | £305,000 | 27/10/2023 | Semi-detached |
| 15 MAPLESTONE ROAD, BRISTOL, CITY OF BRISTOL, BS14 0HQ | £285,000 | 29/09/2023 | Semi-detached |
| 21 SMYTHE CROFT, BRISTOL, CITY OF BRISTOL, BS14 0UB | £360,000 | 29/08/2023 | Semi-detached |
| 42 LONG ACRE ROAD, BRISTOL, CITY OF BRISTOL, BS14 0HW | £400,000 | 06/04/2023 | Semi-detached |
| 20 STONEBERRY ROAD, BRISTOL, CITY OF BRISTOL, BS14 0JF | £410,000 | 08/11/2022 | Semi-detached |
| 3 GREENACRE ROAD, BRISTOL, CITY OF BRISTOL, BS14 0HL | £330,000 | 19/08/2022 | Semi-detached |
| 6 ABBOTS CLOSE, WHITCHURCH, BRISTOL, CITY OF BRISTOL, BS14 0UD | £372,500 | 22/07/2022 | Semi-detached |
| 55 COULSONS ROAD, BRISTOL, CITY OF BRISTOL, BS14 0NN | £393,000 | 19/07/2022 | Semi-detached |
| 19 EASTNOR ROAD, BRISTOL, CITY OF BRISTOL, BS14 0HG | £420,000 | 07/06/2022 | Semi-detached |
| 16 BORDESLEY ROAD, BRISTOL, CITY OF BRISTOL, BS14 0HU | £280,199 | 20/05/2022 | Semi-detached |
| 22 MAPLESTONE ROAD, BRISTOL, CITY OF BRISTOL, BS14 0HH | £370,000 | 11/04/2022 | Semi-detached |
| 143 EAST DUNDRY ROAD, BRISTOL, CITY OF BRISTOL, BS14 0LP | £285,000 | 03/03/2022 | Semi-detached |
| 11 MAPLESTONE ROAD, BRISTOL, CITY OF BRISTOL, BS14 0HQ | £355,000 | 10/01/2022 | Semi-detached |
| 1 LITTLE BIRCH CROFT, BRISTOL, CITY OF BRISTOL, BS14 0JB | £320,000 | 30/11/2021 | Semi-detached |
| 8 KILBIRNIE ROAD, BRISTOL, CITY OF BRISTOL, BS14 0HY | £379,995 | 17/11/2021 | Semi-detached |
Area average: £351,785 (20 sales)
Capital growth trend
Land Registry outcode average: last 12 months vs 5y and 10y ago (from sold prices).
House Price Index (HM Land Registry — official index, not sold-price averages): City of Bristol. Series: Semi-detached. As of April 2026.
Rental Range
Estimated market rent for Bristol, City of. Low = conservative, Realistic = average, Optimistic = best case.
Based on Local Authority from postcode lookup → Bristol, City of.
LHA (30th percentile) floor for Bristol: £1,092/mo (Apr 2025 – Mar 2026)
Location
Nearby
Nearest stations, universities and amenities (distance from property).
| Type | Name | Distance |
|---|---|---|
| Bus stop | Longacre Road | 0.1 miles |
| Bus stop | Holbeach Way | 0.1 miles |
| Shop | Belland's Drive Co-op | 0.4 miles |
| Shop | Unknown | 0.5 miles |
| Train station | Parson Street | 2.7 miles |
| Train station | Bedminster | 2.9 miles |
| University | Bristol Digital Futures Institute | 3.4 miles |
| University | dBs Institute Bristol Campus | 3.5 miles |
| Hospital | Spire Bristol | 5.2 miles |
| Hospital | Saint Peter's Hospice | 7.3 miles |
Street-level crime
| Category | Count |
|---|---|
| Violence and sexual offences | 64 |
| Anti-social behaviour | 14 |
| Vehicle crime | 12 |
| Public order | 11 |
| Shoplifting | 10 |
| Criminal damage and arson | 6 |
| Other theft | 6 |
| Other crime | 4 |
| Burglary | 3 |
| Drugs | 1 |
| Possession of weapons | 1 |
| Robbery | 1 |
| Theft from the person | 1 |
| Total incidents | 134 |
Within 1 mile during May 2026. Source: data.police.uk (England & Wales).
Schools nearby
Nearest open schools with Ofsted ratings (England). Closed schools are not shown. Data from Get Information about Schools and Ofsted.
| Name | Type | Distance | Ofsted |
|---|---|---|---|
| Bridge Farm Primary School | Primary | 0.3 miles | Good — 14 Jul 2024 |
| Wansdyke Primary School | Primary | 0.5 miles | Good — 5 Mar 2023 |
| Whitchurch Primary School | Primary | 0.7 miles | Good — 29 Jun 2018 |
| Bridge Learning Campus | Other | 0.8 miles | Good — 10 Nov 2021 |
| New Fosseway School | Other | 0.9 miles | Good — 3 Jul 2013 |
Rental Comparables
Residential lets from OpenRent and Rightmove for the area (same bedroom count). Use to validate rent estimates. Student lets are excluded.
| Title | Rent | Beds | Distance | As seen on |
|---|---|---|---|---|
| 2 Bed Terraced House, Quickthorn Close, BS14 | £1,300/mo | 2 | 0.92 miles | OpenRent |
| 2 Bed End Terrace, Gilda Crescent, BS14 | £1,350/mo | 2 | 0.97 miles | OpenRent |
Average rent: £1,325/mo (2 listings)
Rent-driven metrics
Based on OpenRent comparables.
- Rent ratio — Monthly rent ÷ purchase price (1% rule). 1%+ = strong, 0.8–1% = okay, <0.8% = weak for cashflow.
- Max investor price — Rent ÷ 0.8%; the price at which rent would be 0.8% of price (Stoke-style target).
- Target investor price — Rent ÷ 1%; the price at which rent would be 1% of price (strong cashflow band).
- Gross yield — Annual rent as % of purchase price (no costs).
- Cost-to-rent — Price ÷ annual rent (from OpenRent comparables). Under 14× = strong, 14–16× = acceptable, 17×+ = compressed.
- Cashflow — Rent minus mortgage, 10% maintenance, £25/mo compliance. Assumes 75% LTV, 3.95% APR (5yr fixed), 25yr term.
- ROI — Annual profit ÷ cash in (deposit + 4% purchase costs).