Stenner Lane
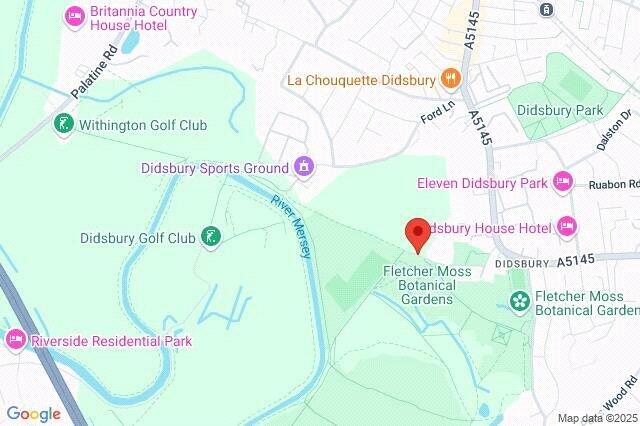
Didsbury, M20, M20 2RQ
£4,500,000

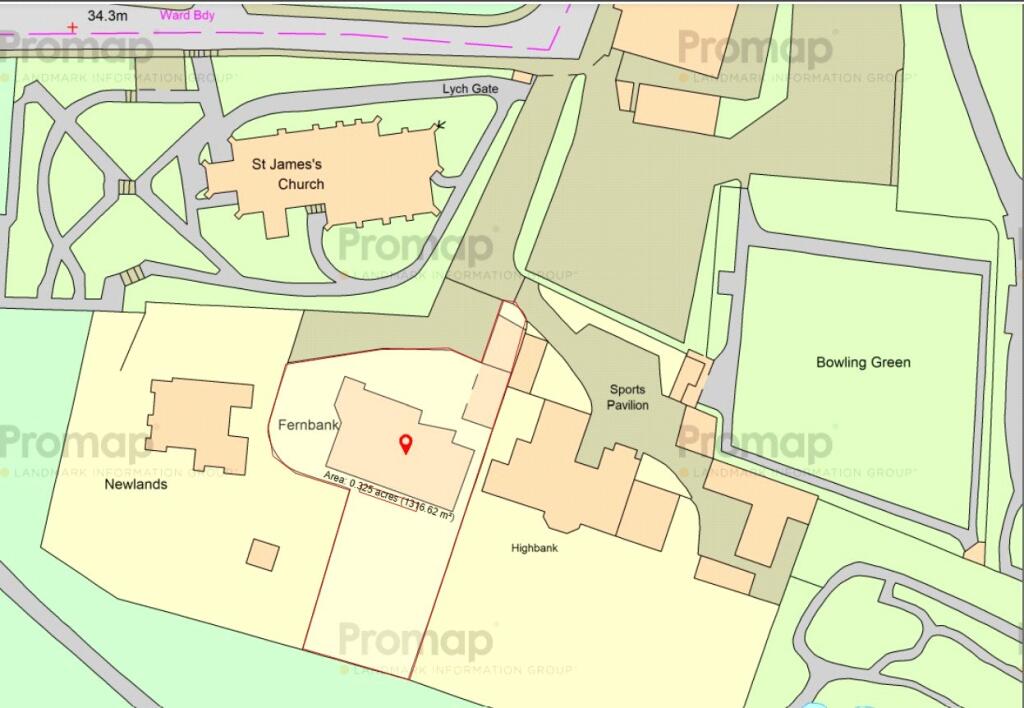
Property details
Tenure
FREEHOLD
Council tax band
G
Local average
£843,636 (+433.4%)
Deprivation
Decile 10 (31,104 of 33,755)
Street crime
1 incident within 1 mile (May 2026)
Key features
- Under Construction
- Walter Gropiu's Bauhaus Style Architecture
- One Of Didsbury's Most Remarkable Residences
- Walk-Out Sun Terrace With Elevated Views
- Measuring Circa. 6927 Sq.Ft
- Occupying A Commanding Position
- Expansive Private Gardens Reaching 0.33 Acres
- 120 Degree Panoramic Views
- Wellness Suite With Swimming Pool & Spa
- Quad Garages
Additional details
- Parking
- Driveway, Off street, Gated, Private
- Garden
- Yes
Description
Newly constructed to exacting standards using the finest sourced materials Fernbank occupies an elevated position within beautiful gardens extending to 0.33 acres. The mansion is grand in scale and bespoke in design with five bedrooms with a principal suite on the upper floor. There are three principal reception rooms on the ground floor which open onto a sun terrace with a kitchen and utility room. The lower floor boasts a wellness suite with swimming pool and spa; library and games room with another en suite guest or staff bedroom. Discreetly positioned next to the ancient St James Church this property offers an unmatched level of privacy within this exclusive enclave of the village. Quad garages.
Viewings by appoinment only.
Retained by the current owner for over 20 years this landmark project is undergoing the final phase of development including the panoramic all – glass extension. This still allows the incoming buyer the opportunity to ‘ tailor ‘ the final stage of development.
Measuring an incredible 6927 sq ft over three floors the entrance hall opens into a generously proportioned lounge with a superb sun room alongside with a fully glazed curved wall; dining kitchen, all of which open onto a south easterly facing terrace which extends to over 50 ft in length.
The top floor consists of bedrooms including the huge principal suite with a directly south facing curved glass wall.
The lower floor offer access to the 0.33 acre lawned gardens via a decked area. This versatile area is currently configured as two guest en suite bedrooms plus a games room with a proto spa area with a swimming pool and sauna area with dual / outside hot-tubs.
Fernbank is approached through electric gates via a sweeping driveway leading to a set of four garages positioned alongside the main house.
There are paths leading around the house to the main rear garden with direct access to the sun deck, swimming pool / spa and to the gardens beyond.
The gardens are expansive enjoying a high level of privacy and are not overlooked. The garden completes this truly wonderful detached family home.
Freehold
Approx. 6927 Sq.Ft
Council Tax Band: G
Listed by
Didsbury
Philip James Partnership
Reference: 166978733
EPC Rating & Upgrade Cost
Fetching EPC data… Refresh this page in a moment.
Flood risk
Zone: 1
Risk: Low
Job (default Low)
Floorplans
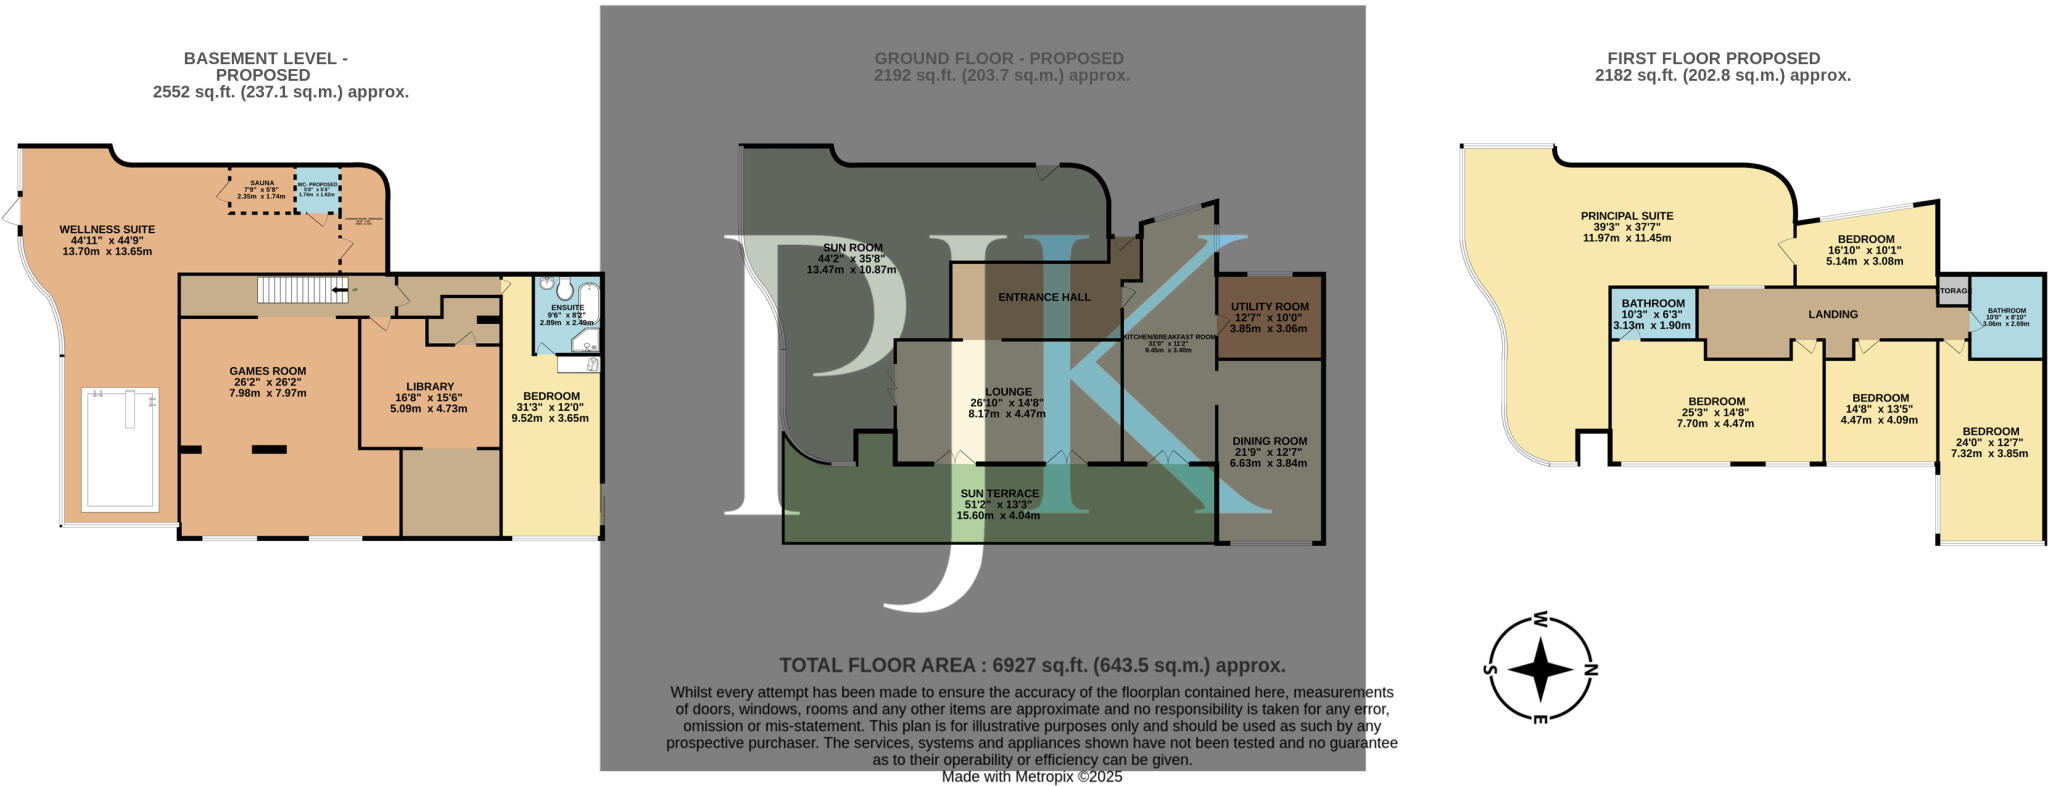
Floorplan
Price history
| Event | Date | Price | % change |
|---|---|---|---|
| Listed for sale | — | £4,500,000 | +1039.2% |
| Sold | 14/01/2005 (21 years ago) | £395,000 | — |
Source: HM Land Registry Price Paid Data. Crown copyright.
Sold Comparables
Same street and nearby sales within 0.25 miles (last 5 years). Data from Land Registry Price Paid.
| Address | Price | Date | Type |
|---|---|---|---|
| Same street STENNER BROW STENNER LANE, MANCHESTER, GREATER MANCHESTER, M20 2RQ | £3,185,000 | 19/12/2023 | Detached |
| 6 BLOOMESBURY AVENUE, MANCHESTER, GREATER MANCHESTER, M20 2BN | £1,395,000 | 05/07/2023 | Detached |
| 36 KINGSTON ROAD, MANCHESTER, GREATER MANCHESTER, M20 2RZ | £855,000 | 27/02/2023 | Detached |
| 1 SKYLARK CLOSE, MANCHESTER, GREATER MANCHESTER, M20 2FQ | £965,000 | 08/12/2022 | Detached |
| 4 TURNSTONE AVENUE, MANCHESTER, GREATER MANCHESTER, M20 2FN | £1,775,000 | 11/11/2022 | Detached |
| 56 BLOOMESBURY AVENUE, MANCHESTER, GREATER MANCHESTER, M20 2BN | £1,000,000 | 11/05/2022 | Detached |
| 1 THE GROVE, MANCHESTER, GREATER MANCHESTER, M20 2RG | £800,000 | 16/11/2021 | Detached |
Street average: £3,185,000 (1 sale)
Area average: £1,131,667 (6 sales)
Capital growth trend
Land Registry outcode average: last 12 months vs 5y and 10y ago (from sold prices).
House Price Index (HM Land Registry — official index, not sold-price averages): Manchester. Series: Detached. As of April 2026.
Rental Range
Estimated market rent for Manchester. Low = conservative, Realistic = average, Optimistic = best case.
Based on Local Authority from postcode lookup → Manchester.
LHA (30th percentile) floor for Central Greater Manchester: £1,346/mo (Apr 2025 – Mar 2026)
Location
Address
20 Stenner Lane
Nearby
Nearest stations, universities and amenities (distance from property).
| Type | Name | Distance |
|---|---|---|
| Bus stop | Didsbury, Wilmslow Road / outside Broomhurst Hall | 0.2 miles |
| Bus stop | Didsbury, Wilmslow Road / opposite Fletcher Moss | 0.2 miles |
| Shop | La Chouquette | 0.3 miles |
| Shop | Flanagans | 0.3 miles |
| Train station | East Didsbury | 0.5 miles |
| Train station | Burnage | 1.1 miles |
| Hospital | Withington Community Hospital | 1.1 miles |
| Hospital | Alexandra Hospital | 1.2 miles |
| University | Fallowfield Reception and Richmond Amenities Building | 2.5 miles |
| University | University of Manchester Fallowfield Campus | 2.5 miles |
Street-level crime
| Category | Count |
|---|---|
| Other crime | 1 |
| Total incidents | 1 |
Within 1 mile during May 2026. Source: data.police.uk (England & Wales).
Schools nearby
Nearest open schools with Ofsted ratings (England). Closed schools are not shown. Data from Get Information about Schools and Ofsted.
| Name | Type | Distance | Ofsted |
|---|---|---|---|
| Didsbury CofE Primary School | Primary | 0.4 miles | Good — 18 Jan 2023 |
| Broad Oak Primary School | Primary | 0.6 miles | Good — 20 Jun 2024 |
| Beaver Road Primary School | Primary | 0.6 miles | — (Inspected (no overall grade)) |
| Parrs Wood High School | Secondary | 0.6 miles | Good — 24 Dec 2013 |
| St Catherine's RC Primary School | Primary | 0.6 miles | Good — 17 Dec 2023 |
Rental Comparables
Loading rental comparables for this postcode. Refresh in a few minutes.
Rent-driven metrics
Based on Area rent estimate.
- Rent ratio — Monthly rent ÷ purchase price (1% rule). 1%+ = strong, 0.8–1% = okay, <0.8% = weak for cashflow.
- Max investor price — Rent ÷ 0.8%; the price at which rent would be 0.8% of price (Stoke-style target).
- Target investor price — Rent ÷ 1%; the price at which rent would be 1% of price (strong cashflow band).
- Gross yield — Annual rent as % of purchase price (no costs).