60 PENNYMOOR DRIVE
MIDDLEWICH, CHESHIRE EAST CW10 9QQ
Property details
Tenure
FREEHOLD
Floor area
180 m²
EPC rating
C
Year built
England and Wales: 2003-2006
Last sold
£475,000 Jul 2025
Price per m²
£2,750/m²
Local average
£343,360 (+44.2%)
Deprivation
Decile 9 (29,699 of 33,755)
Street crime
54 incidents within 1 mile (May 2026)
Key features
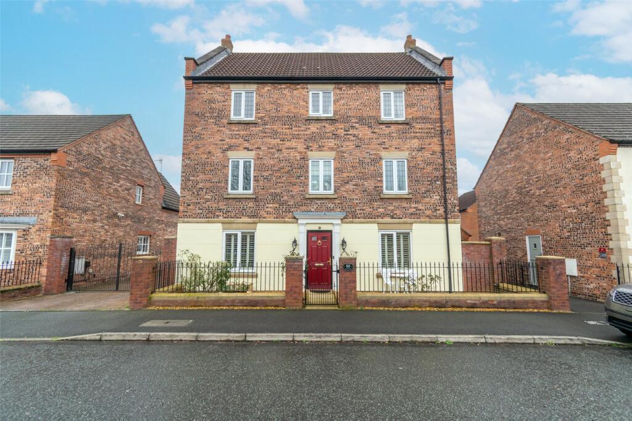
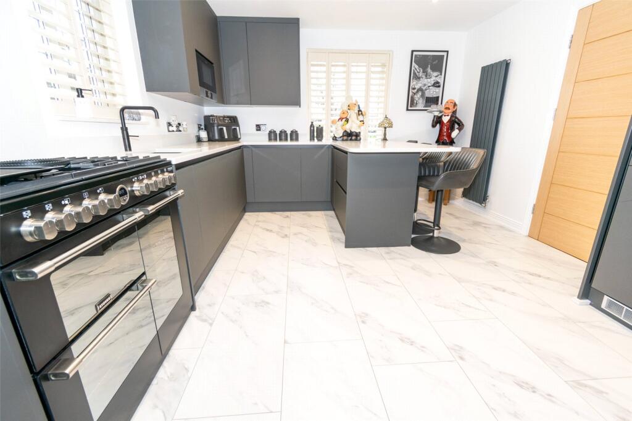
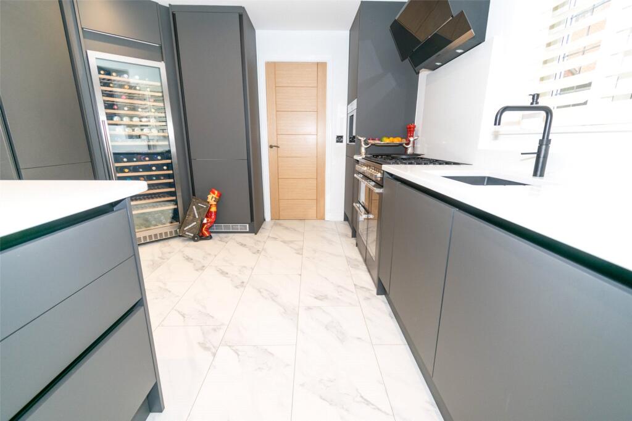
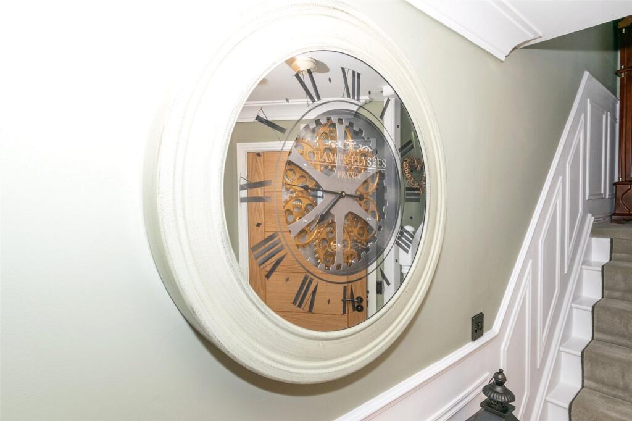
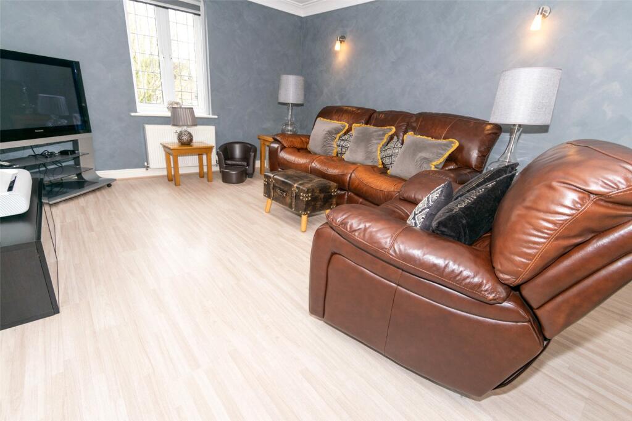
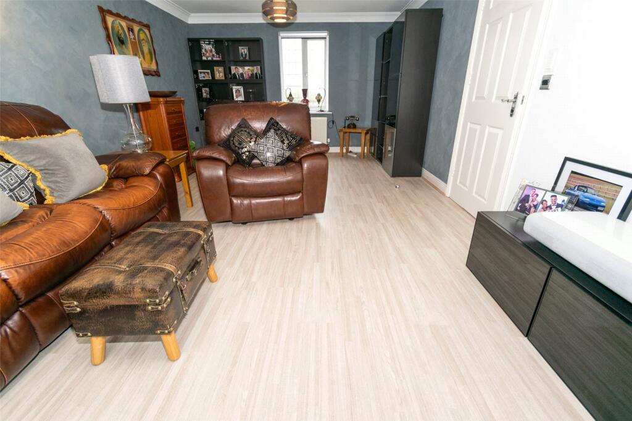
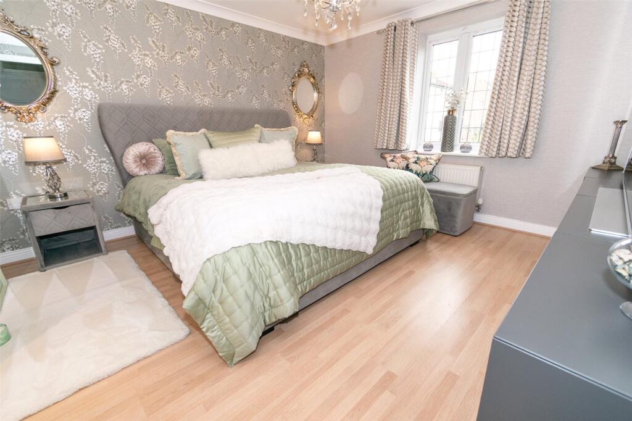
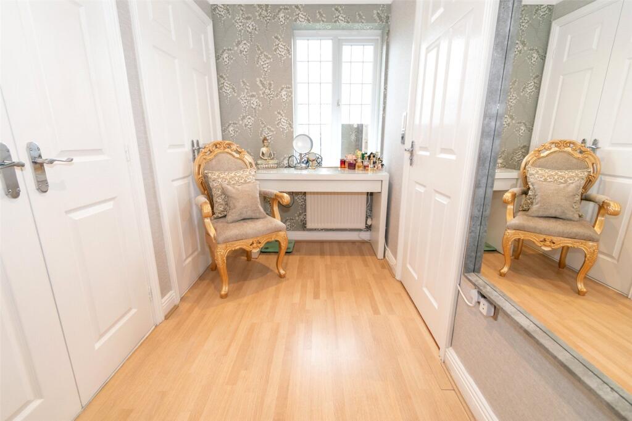
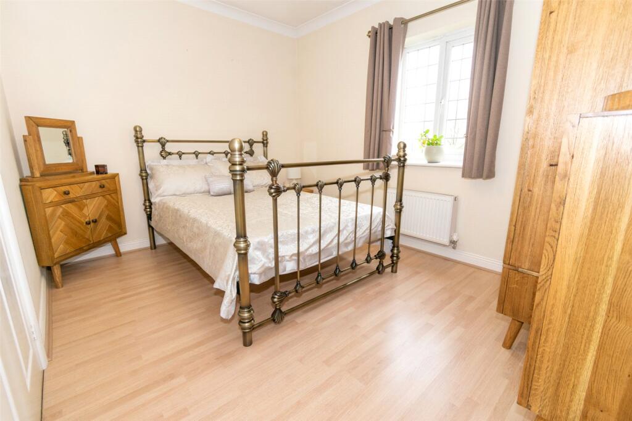
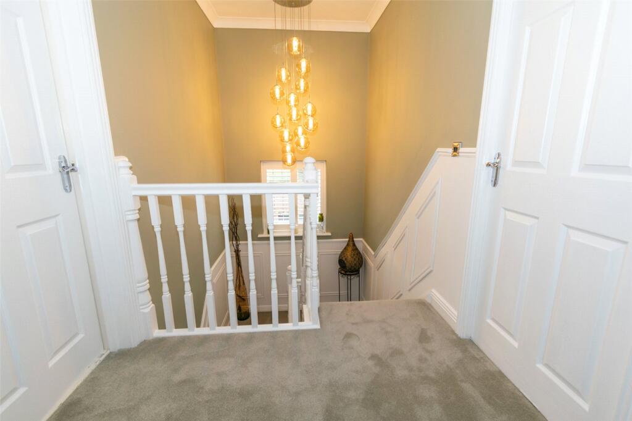
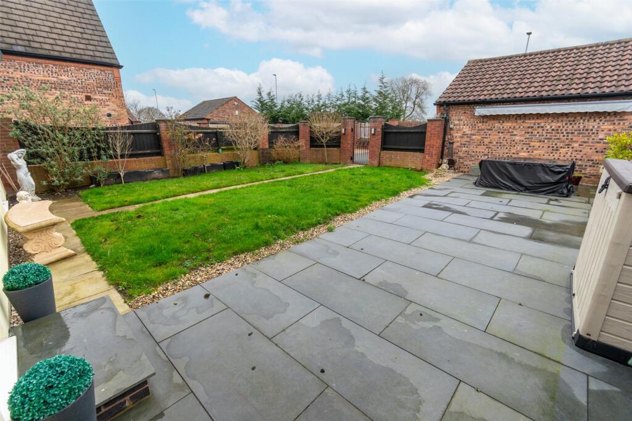
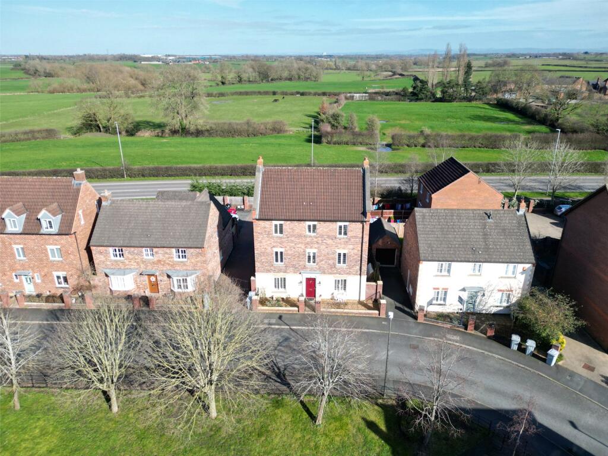
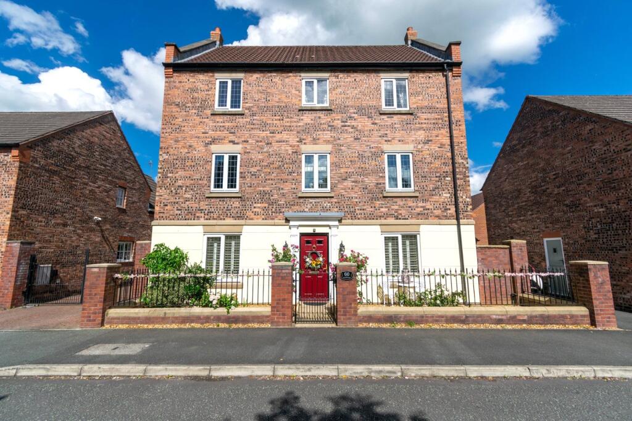
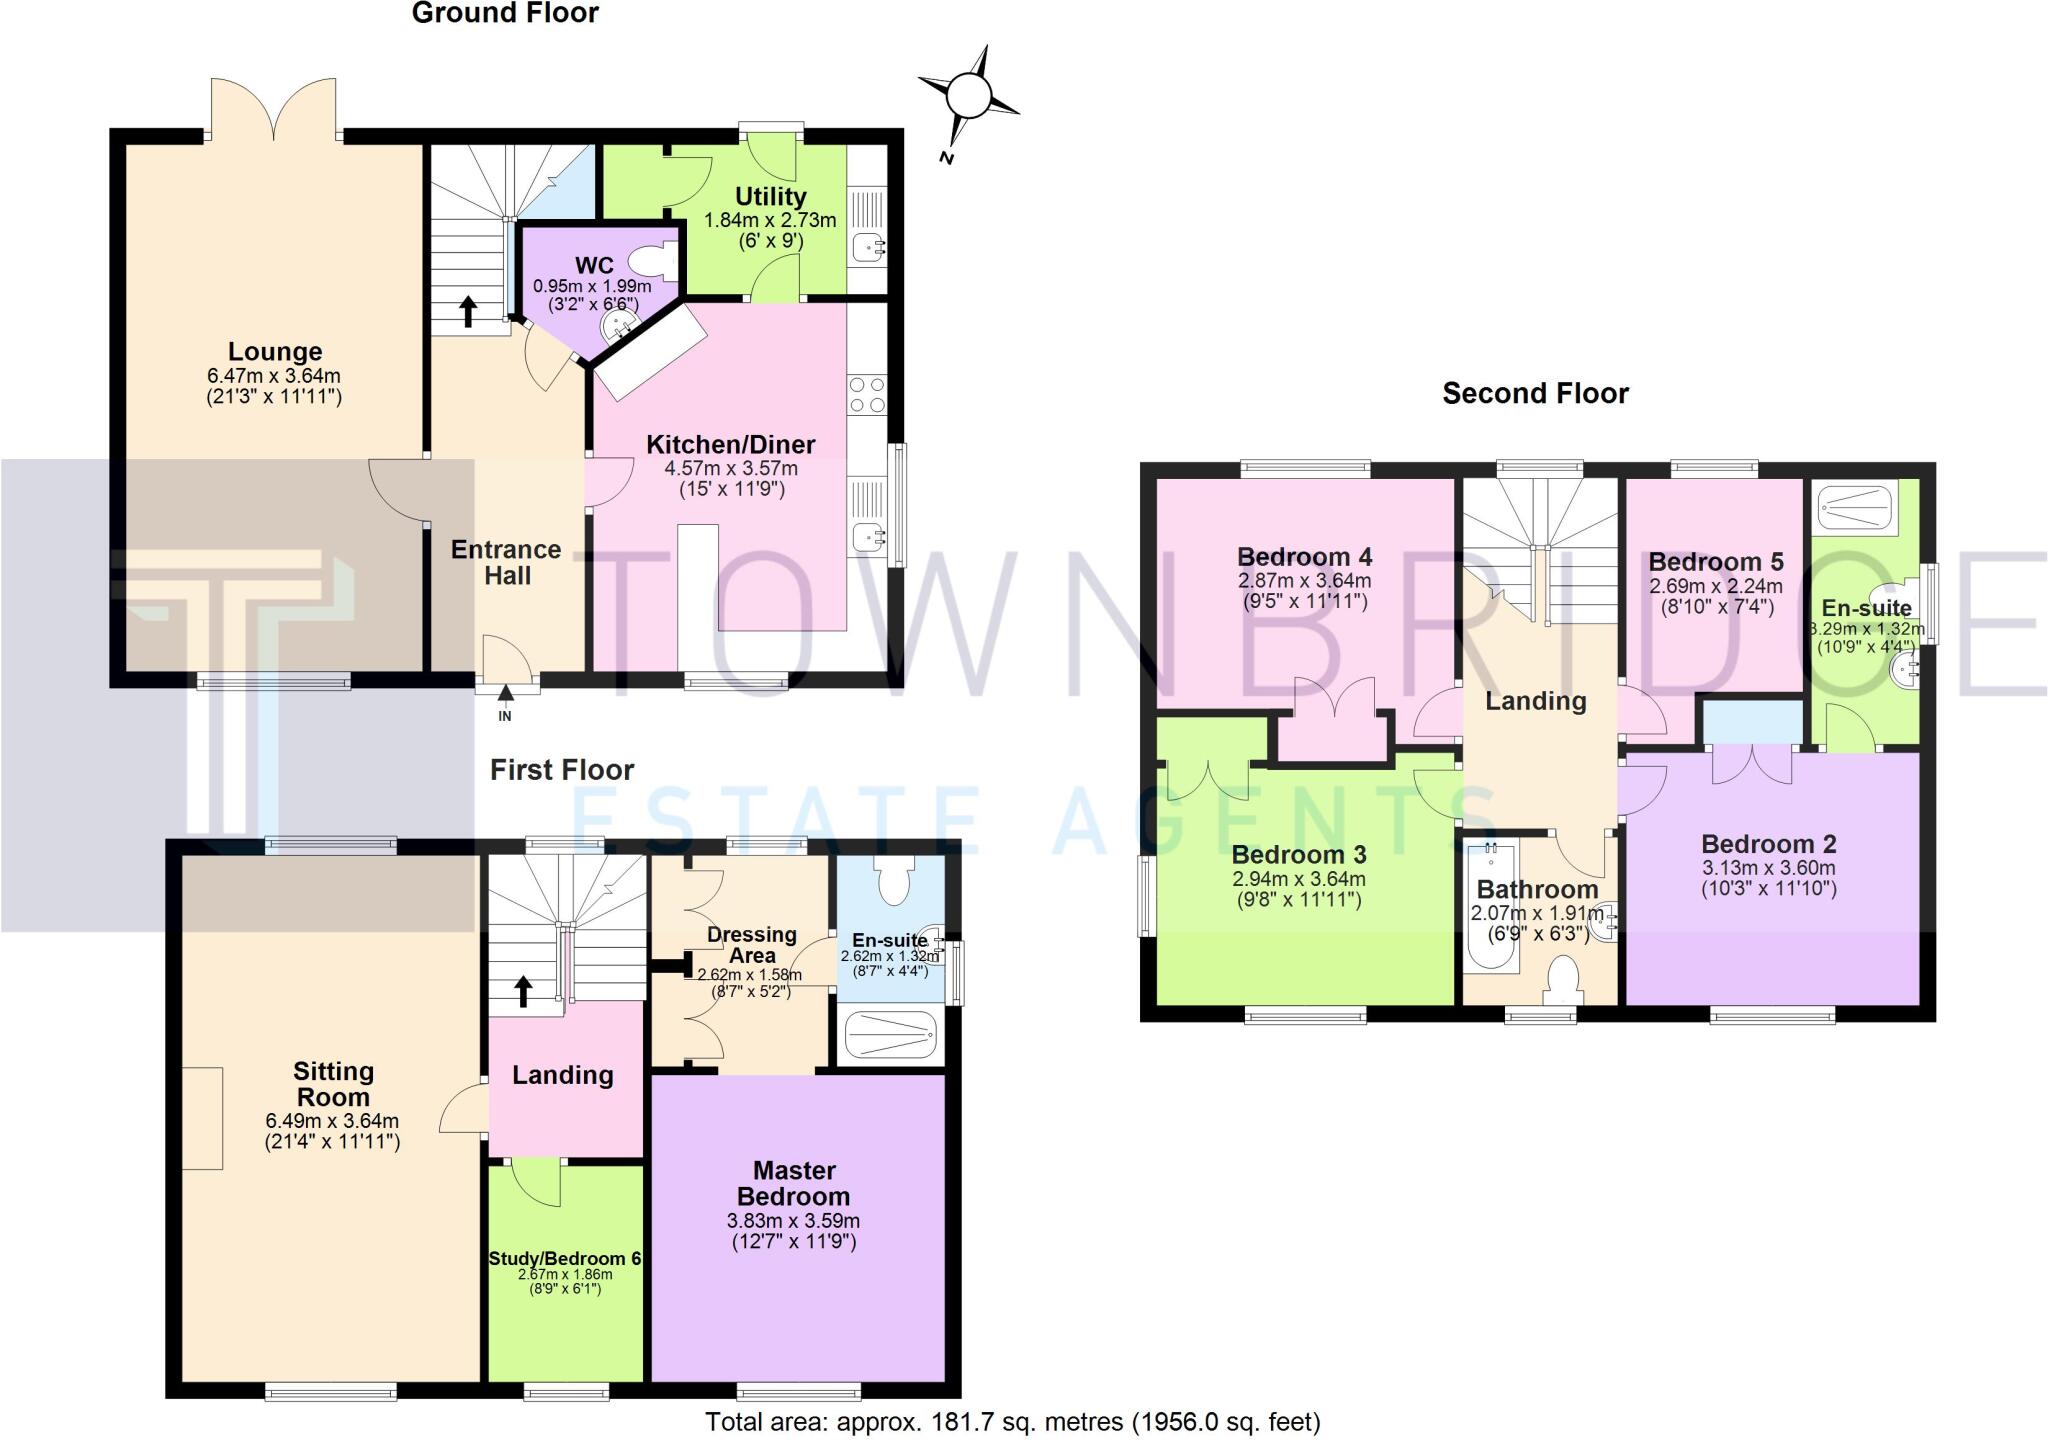
- Detached Family Home Arranged Over Three Floors
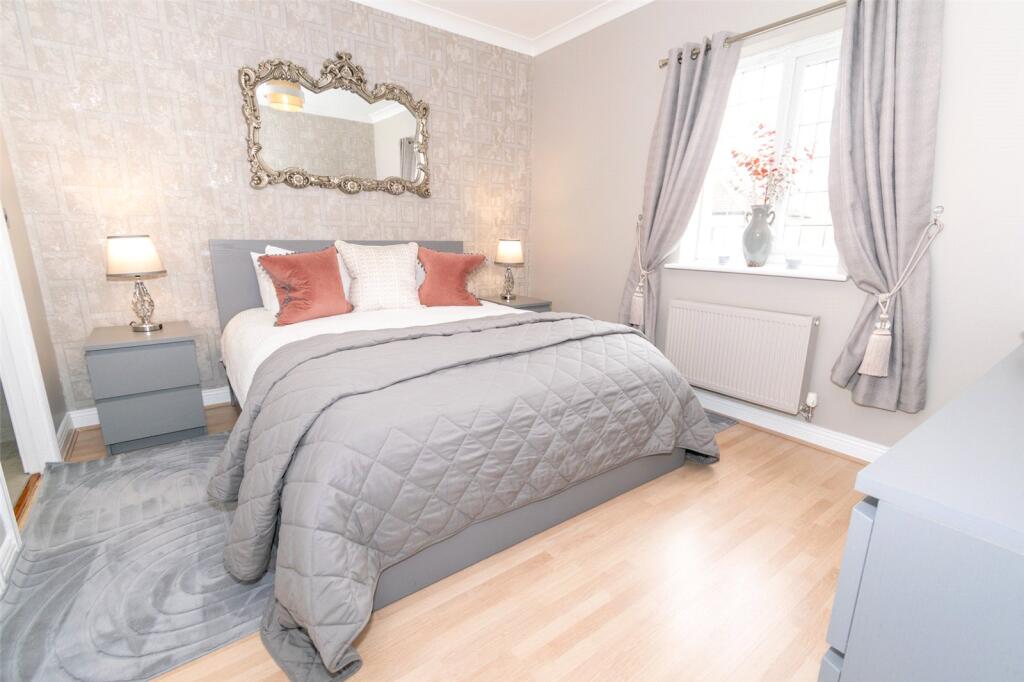
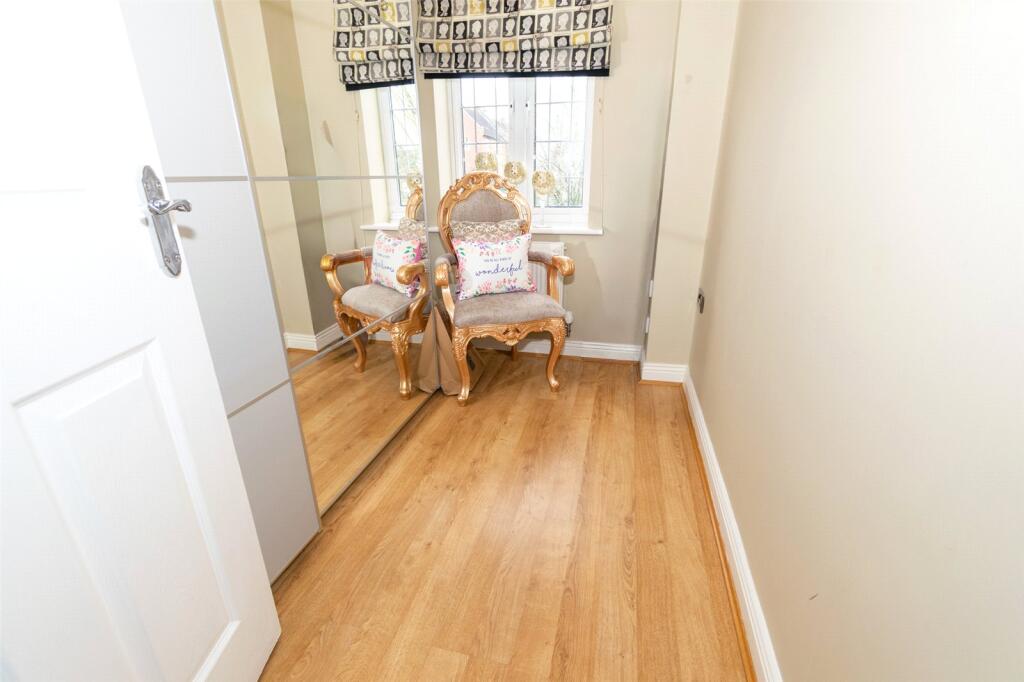
- 5 Bedrooms & Study
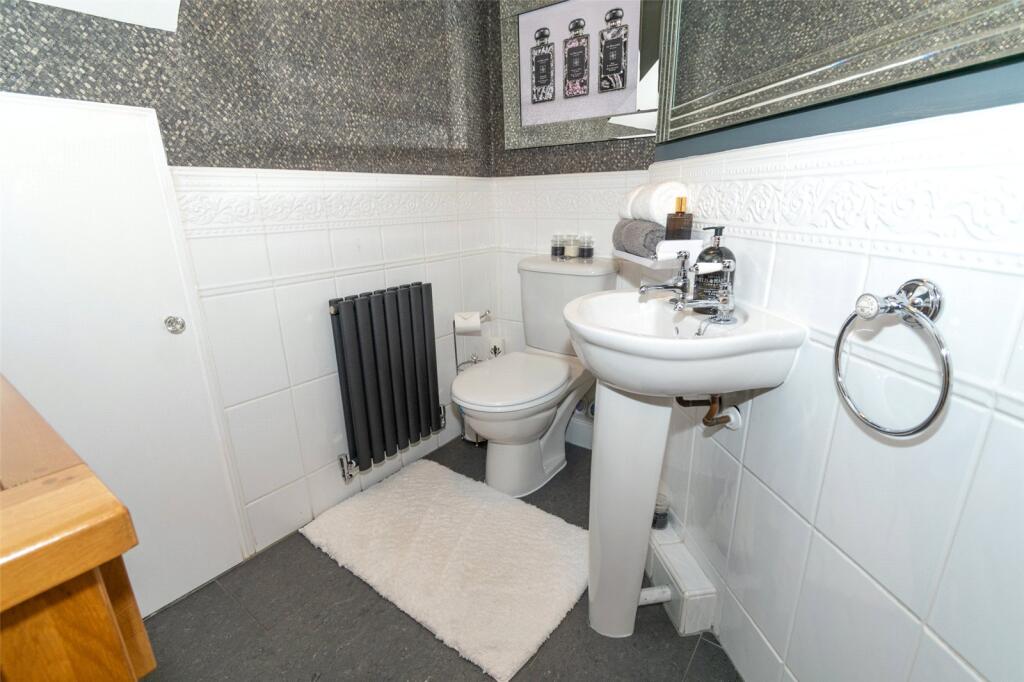
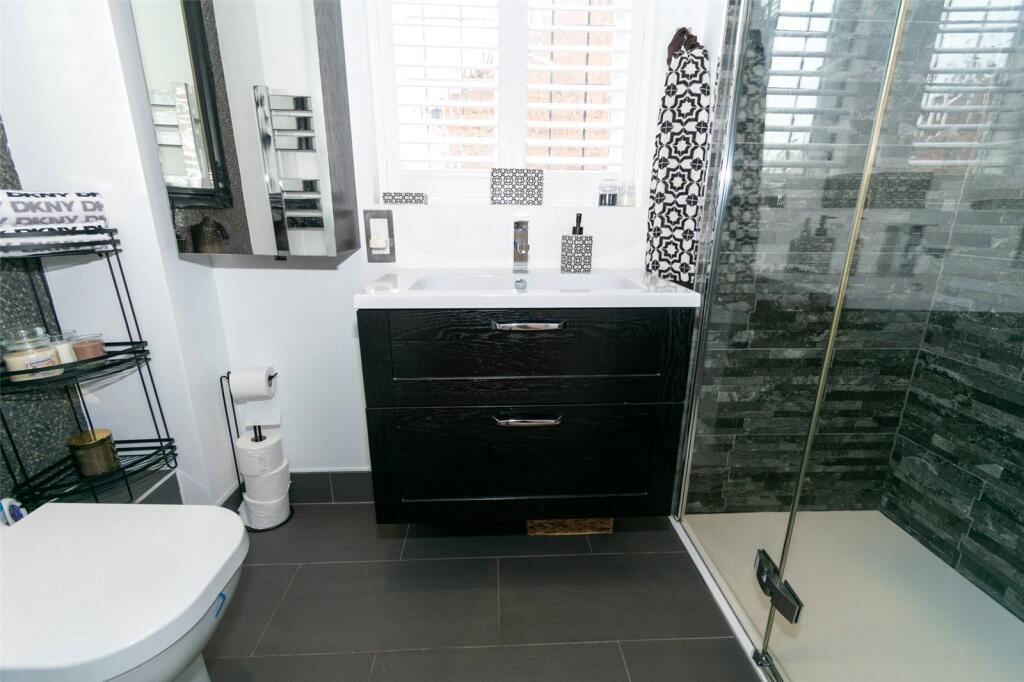
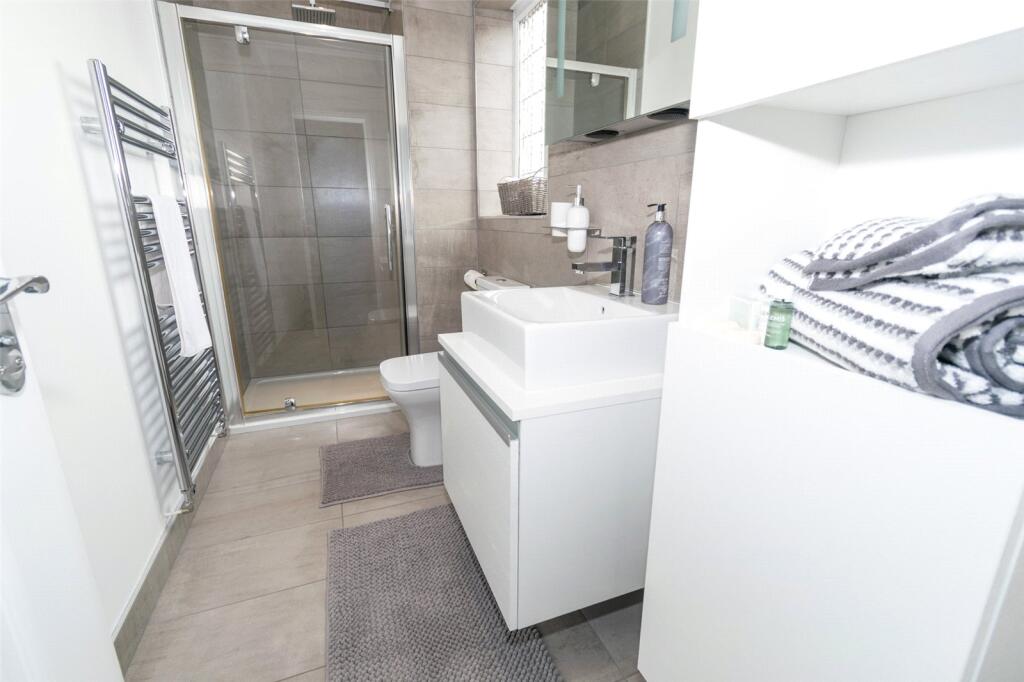
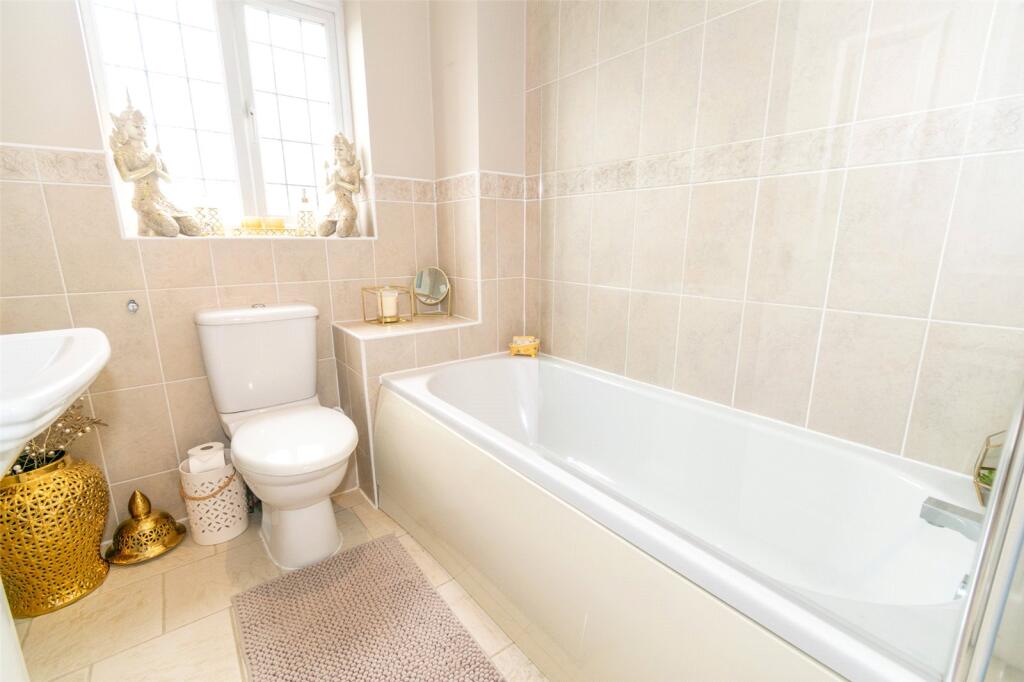
- 3 Bathrooms (2 En-Suite)
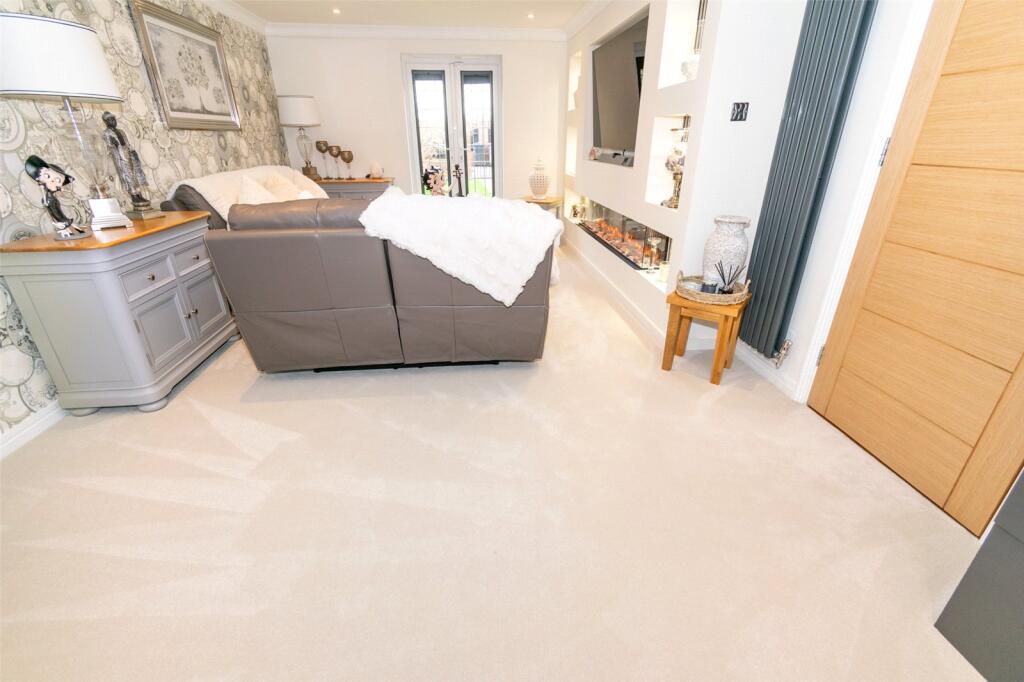
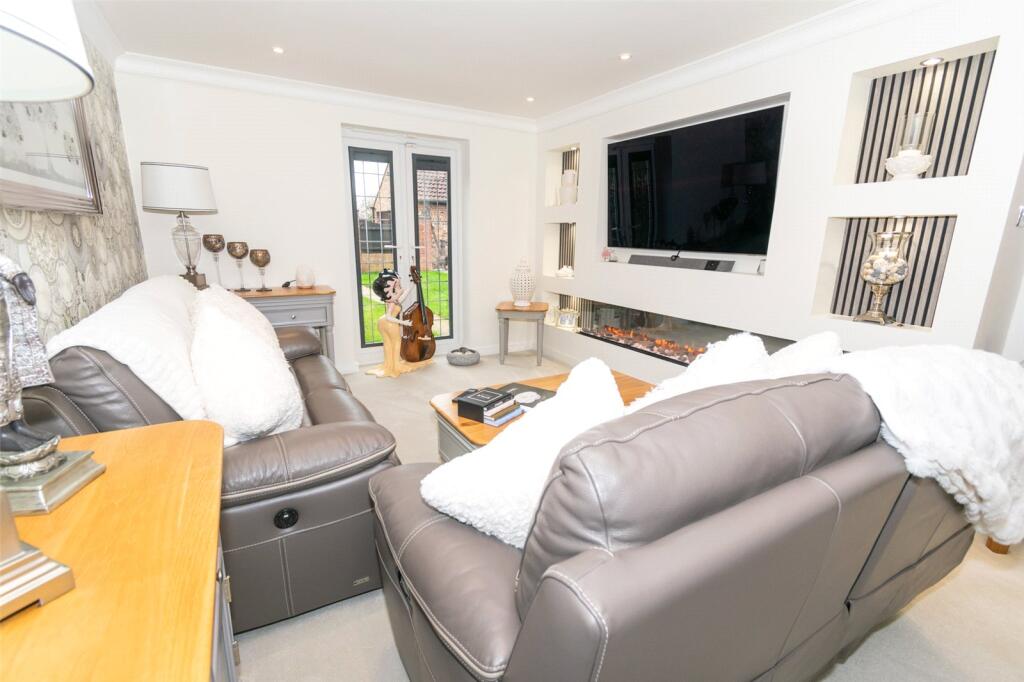
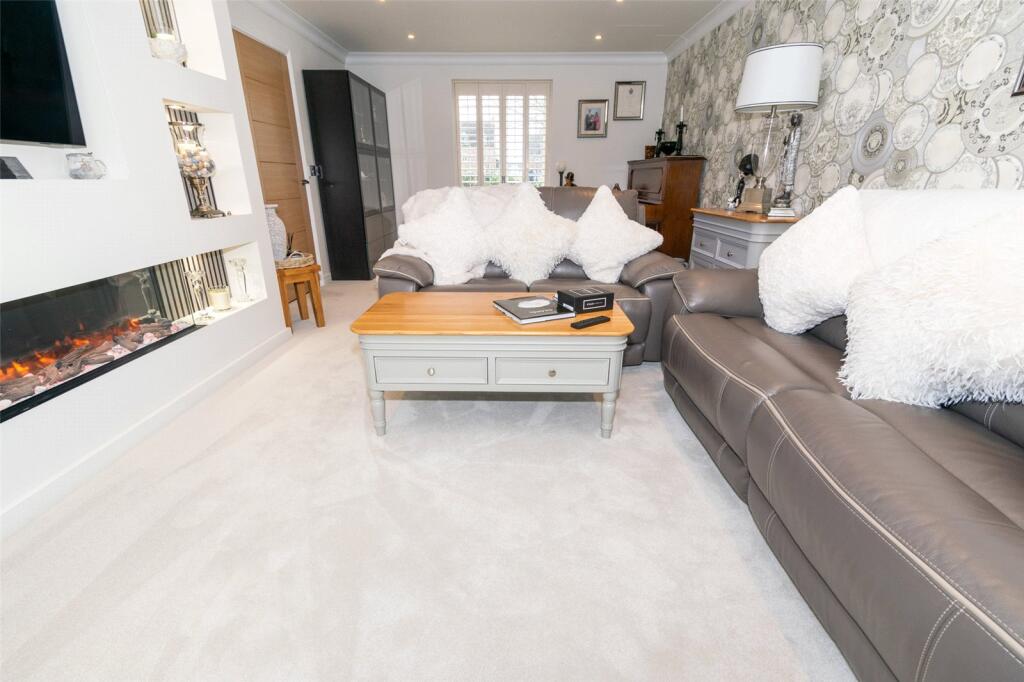
- 3 Reception Rooms
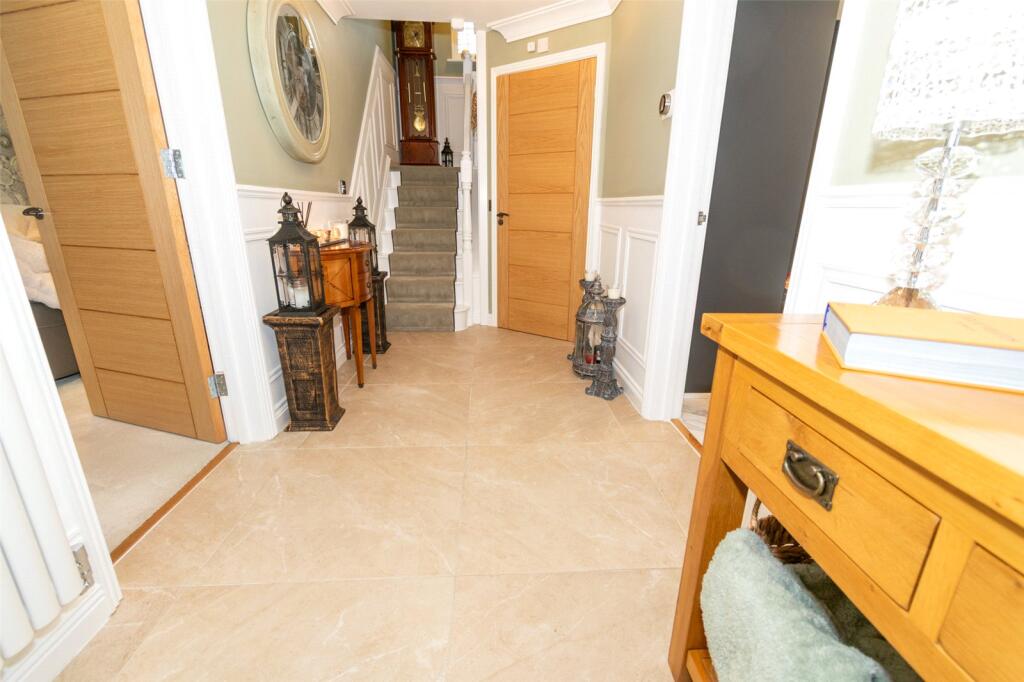
- Presented in “Show Home” Condition
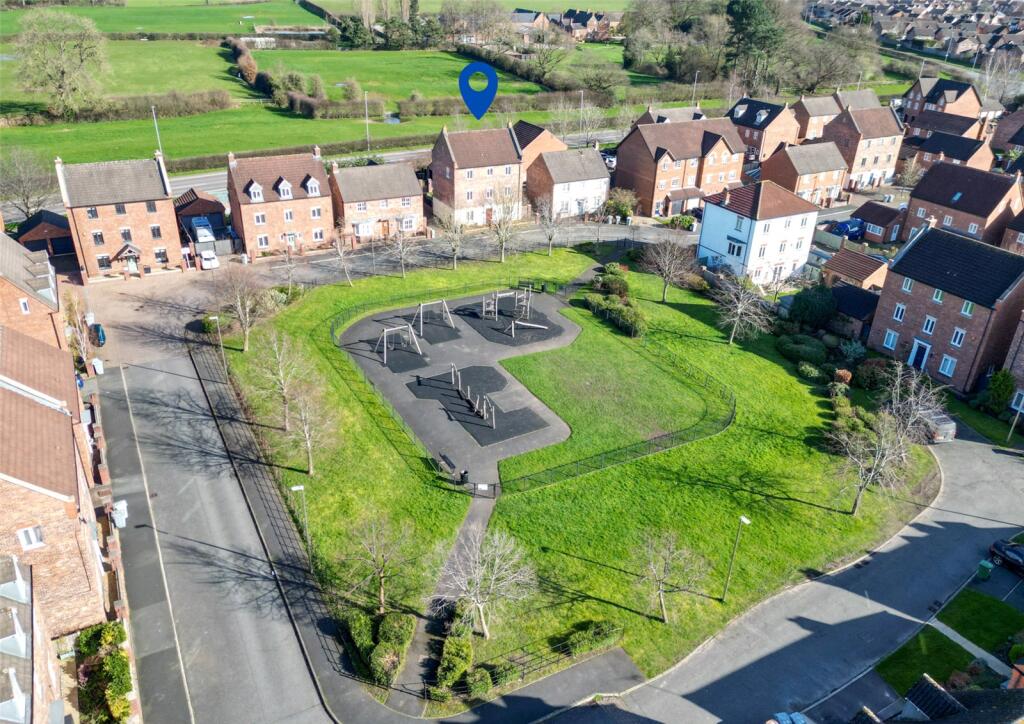
- Superbly Positioned Overlooking the Park
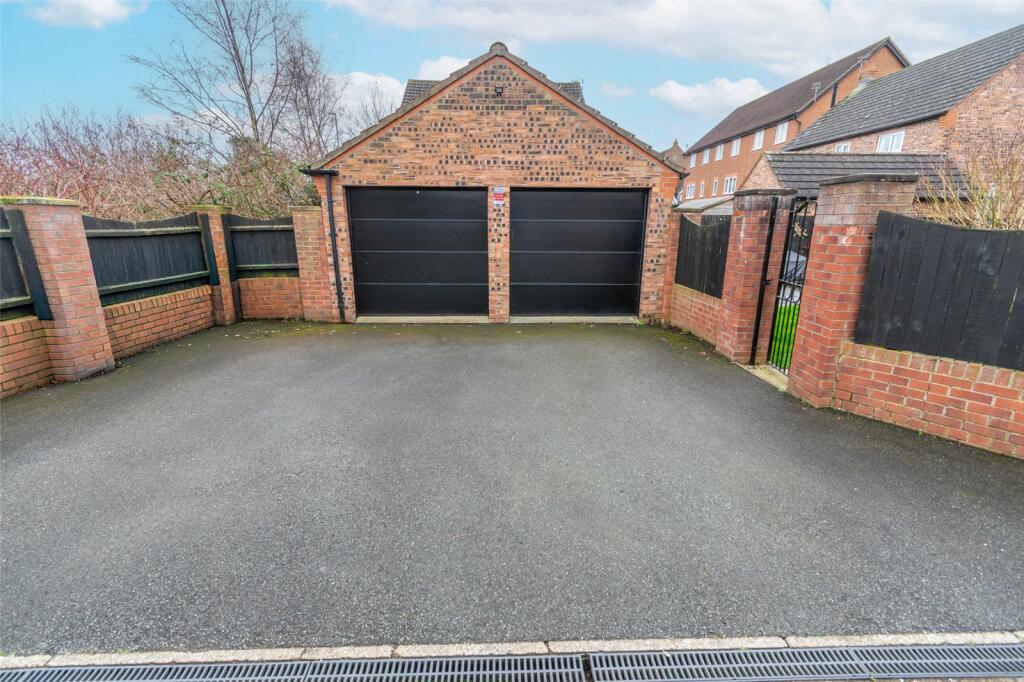
- Electric Gates & Detached Double Garage
- Gross Internal Area: 1956 Sq.ft (182 Sq. meters)
- Council Tax Band: F
- Tenure: Freehold
Additional details
- Parking
- Yes
- Garden
- Yes
Description
Listed by
Middlewich
Townbridge Estate Agents
Reference: 173009042
EPC Rating & Upgrade Cost
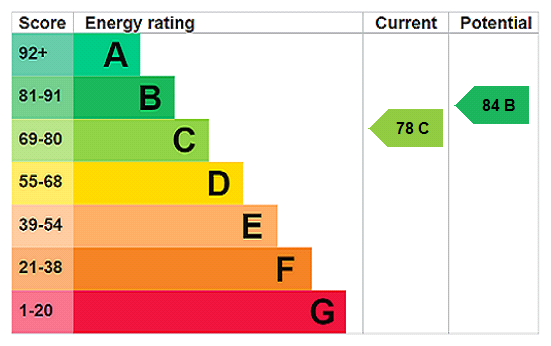
Current rating: C
Potential rating: B
Inspection date: 21/05/2025
Expiry date: 20/05/2035
Current heating cost: £931/year
Potential heating cost: £931/year
Est. upgrade cost to C: £4,500
Recommendations
- Solar photovoltaic panels, 2.5 kWp (£3,500 - £5,500)
Flood risk
Zone: 1
Risk: Low
Job (default Low)
Floorplans
Floorplan
EPC Graphs
EPC Rating Graph
Price history
64% since 2010
| Event | Date | Price | % change |
|---|---|---|---|
| Listed for sale | — | £495,000 | +4.2% |
| Sold | 14/07/2025 (1 year ago) | £475,000 | +35.7% |
| Sold | 03/02/2021 (5 years ago) | £350,000 | +36.1% |
| Sold | 27/04/2012 (14 years ago) | £257,250 | -11.3% |
| Sold | 18/06/2010 (16 years ago) | £290,000 | — |
Source: HM Land Registry Price Paid Data. Crown copyright.
Sold Comparables
Same street and nearby sales within 0.25 miles (last 5 years). Data from Land Registry Price Paid.
| Address | Price | Date | Type |
|---|---|---|---|
| Same street 58 PENNYMOOR DRIVE, MIDDLEWICH, CHESHIRE EAST, CW10 9QQ | £345,000 | 01/04/2026 | Detached |
| Same street 34 PENNYMOOR DRIVE, MIDDLEWICH, CHESHIRE EAST, CW10 9QQ | £323,750 | 25/09/2025 | Detached |
| Same street 92 PENNYMOOR DRIVE, MIDDLEWICH, CHESHIRE EAST, CW10 9QQ | £380,000 | 27/03/2024 | Detached |
| 16 DIPLOMA DRIVE, MIDDLEWICH, CHESHIRE EAST, CW10 9RA | £247,500 | 16/12/2022 | Detached |
| Same street 40 PENNYMOOR DRIVE, MIDDLEWICH, CHESHIRE EAST, CW10 9QQ | £265,000 | 09/12/2022 | Semi-detached |
| 49 DEXTER WAY, MIDDLEWICH, CHESHIRE EAST, CW10 9GH | £305,000 | 30/11/2022 | Detached |
| Same street 26 PENNYMOOR DRIVE, MIDDLEWICH, CHESHIRE EAST, CW10 9QQ | £257,000 | 15/11/2022 | Semi-detached |
| Same street 24 PENNYMOOR DRIVE, MIDDLEWICH, CHESHIRE EAST, CW10 9QQ | £235,000 | 09/11/2022 | Semi-detached |
| Same street 10 PENNYMOOR DRIVE, MIDDLEWICH, CHESHIRE EAST, CW10 9QQ | £325,000 | 09/11/2022 | Detached |
| Same street 4 PENNYMOOR DRIVE, MIDDLEWICH, CHESHIRE EAST, CW10 9QQ | £385,000 | 28/09/2022 | Detached |
| 5 AYRSHIRE CLOSE, MIDDLEWICH, CHESHIRE EAST, CW10 9GN | £325,303 | 14/07/2022 | Detached |
| 55 PENNYMOOR DRIVE, MIDDLEWICH, CHESHIRE EAST, CW10 9QP | £419,000 | 10/06/2022 | Detached |
| Same street 58 PENNYMOOR DRIVE, MIDDLEWICH, CHESHIRE EAST, CW10 9QQ | £311,000 | 18/05/2022 | Detached |
| Same street 62 PENNYMOOR DRIVE, MIDDLEWICH, CHESHIRE EAST, CW10 9QQ | £380,000 | 28/04/2022 | Detached |
| 51 PENNYMOOR DRIVE, MIDDLEWICH, CHESHIRE EAST, CW10 9QP | £405,000 | 31/03/2022 | Detached |
| 17 DEXTER WAY, MIDDLEWICH, CHESHIRE EAST, CW10 9GH | £319,000 | 14/03/2022 | Detached |
| Same street 100 PENNYMOOR DRIVE, MIDDLEWICH, CHESHIRE EAST, CW10 9QQ | £200,000 | 28/02/2022 | Terraced |
| 6 BOREAY CLOSE, MIDDLEWICH, CHESHIRE EAST, CW10 9QW | £290,000 | 25/02/2022 | Detached |
| Same street 20 PENNYMOOR DRIVE, MIDDLEWICH, CHESHIRE EAST, CW10 9QQ | £198,000 | 16/02/2022 | Terraced |
| 5 HONITON WAY, MIDDLEWICH, CHESHIRE EAST, CW10 9QS | £340,000 | 04/02/2022 | Detached |
| 10 DEXTER WAY, MIDDLEWICH, CHESHIRE EAST, CW10 9GJ | £320,000 | 13/01/2022 | Detached |
| 1 DIPLOMA DRIVE, MIDDLEWICH, CHESHIRE EAST, CW10 9RA | £336,280 | 12/01/2022 | Detached |
| Same street 8 PENNYMOOR DRIVE, MIDDLEWICH, CHESHIRE EAST, CW10 9QQ | £305,000 | 07/01/2022 | Detached |
| Same street 50 PENNYMOOR DRIVE, MIDDLEWICH, CHESHIRE EAST, CW10 9QQ | £225,000 | 20/12/2021 | Semi-detached |
| 9 DEXTER WAY, MIDDLEWICH, CHESHIRE EAST, CW10 9GH | £277,500 | 17/12/2021 | Detached |
| 6 BOREAY CLOSE, MIDDLEWICH, CHESHIRE EAST, CW10 9QW | £280,000 | 10/11/2021 | Detached |
| 57 PENNYMOOR DRIVE, MIDDLEWICH, CHESHIRE EAST, CW10 9QP | £410,000 | 30/09/2021 | Detached |
| 5 AYRSHIRE CLOSE, MIDDLEWICH, CHESHIRE EAST, CW10 9GN | £257,500 | 23/09/2021 | Detached |
Street average: £295,339 (14 sales)
Area average: £323,720 (14 sales)
Capital growth trend
Land Registry outcode average: last 12 months vs 5y and 10y ago (from sold prices).
House Price Index (HM Land Registry — official index, not sold-price averages): Cheshire East. Series: Detached. As of April 2026.
Rental Range
Estimated market rent for Cheshire East. Low = conservative, Realistic = average, Optimistic = best case.
Based on Local Authority from postcode lookup → Cheshire East.
LHA (30th percentile) floor for South Cheshire: £992/mo (Apr 2025 – Mar 2026)
Location
Nearby
Nearest stations, universities and amenities (distance from property).
| Type | Name | Distance |
|---|---|---|
| Bus stop | Middlewich, Centurion Way / Roundabout | 0.2 miles |
| Shop | Unknown | 0.4 miles |
| Shop | Town Bridge Motors | 0.4 miles |
| Train station | Winsford | 2.3 miles |
| Hospital | Weaver Lodge Independent Hospital | 2.4 miles |
| Train station | Holmes Chapel | 3.8 miles |
| Hospital | The NeuroMuscular Centre | 4.7 miles |
| University | University of Buckingham Crewe Campus | 7.4 miles |
Street-level crime
| Category | Count |
|---|---|
| Violence and sexual offences | 26 |
| Public order | 9 |
| Criminal damage and arson | 5 |
| Anti-social behaviour | 4 |
| Drugs | 3 |
| Burglary | 2 |
| Other theft | 2 |
| Shoplifting | 2 |
| Possession of weapons | 1 |
| Total incidents | 54 |
Within 1 mile during May 2026. Source: data.police.uk (England & Wales).
Schools nearby
Nearest open schools with Ofsted ratings (England). Closed schools are not shown. Data from Get Information about Schools and Ofsted.
| Name | Type | Distance | Ofsted |
|---|---|---|---|
| Middlewich High School | Secondary | 0.7 miles | Good — 5 Feb 2023 |
| Middlewich Primary School | Primary | 0.7 miles | Good — 13 Nov 2022 |
| St Mary's Catholic Primary School | Primary | 0.8 miles | Good — 11 Nov 2013 |
| Cledford Primary School | Primary | 1.2 miles | Good — 16 Jun 2019 |
| Compass Community Cledford Park | Other | 1.3 miles | Good — 15 Jun 2023 |
Rental Comparables
Loading rental comparables for this postcode. Refresh in a few minutes.
Rent-driven metrics
Based on Area rent estimate.
- Rent ratio — Monthly rent ÷ purchase price (1% rule). 1%+ = strong, 0.8–1% = okay, <0.8% = weak for cashflow.
- Max investor price — Rent ÷ 0.8%; the price at which rent would be 0.8% of price (Stoke-style target).
- Target investor price — Rent ÷ 1%; the price at which rent would be 1% of price (strong cashflow band).
- Gross yield — Annual rent as % of purchase price (no costs).