7 WHITEBEAM ROAD
LEICESTER, OADBY, LEICESTERSHIRE LE2 4EA
Property details
Tenure
FREEHOLD
Floor area
96 m²
Council tax band
E
EPC rating
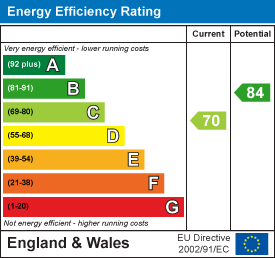
C
Year built
England and Wales: 1991-1995
Last sold
£425,000 Apr 2026
Price per m²
£4,427/m²
Local average
£503,077 (-15.5%)
Deprivation
Decile 10 (31,893 of 33,755)
Street crime
100 incidents within 1 mile (May 2026)
Key features
- Entrance hall & cloakroom
- sitting room
- dining room
- kitchen & utility
- master bedroom & en-suite
- three further bedrooms & bathroom
- driveway & garage
- neat rear gardens
- freehold
- EPC – C
Additional details
- Electricity
- Mains supply
- Water
- Mains supply
- Sewerage
- Mains supply
- Heating
- Gas central
- Parking
- Garage
- Garden
- Yes
- Listed property
- No
- Restrictions
- No
- Required access
- No
- Rights of way
- No
- Flooded in last 5 years
- No
- Flood defences
- No
Description
Location - Whitebeam Road is located on the peripheries of the Blackthorn Manor development, conveniently located for access to Oadby village centre and the fashionable Allandale Road / Francis Street Parades. Highly regarded schooling in both the state and private sectors is nearby, with Leicester High, Stoneygate and Leicester Grammar being of particular note.
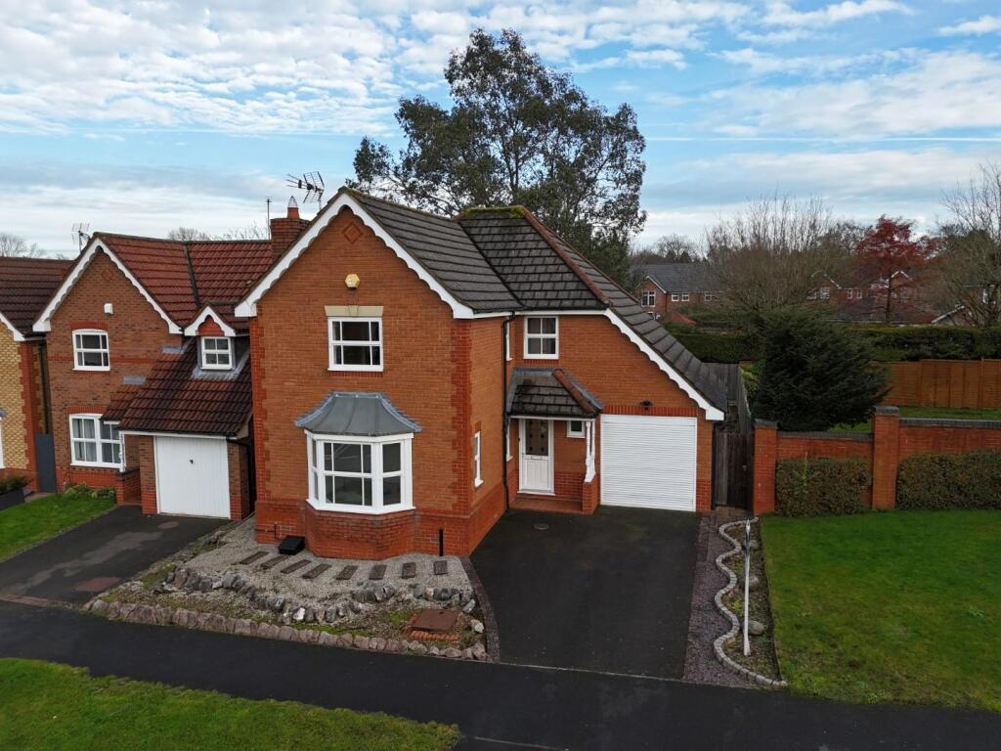
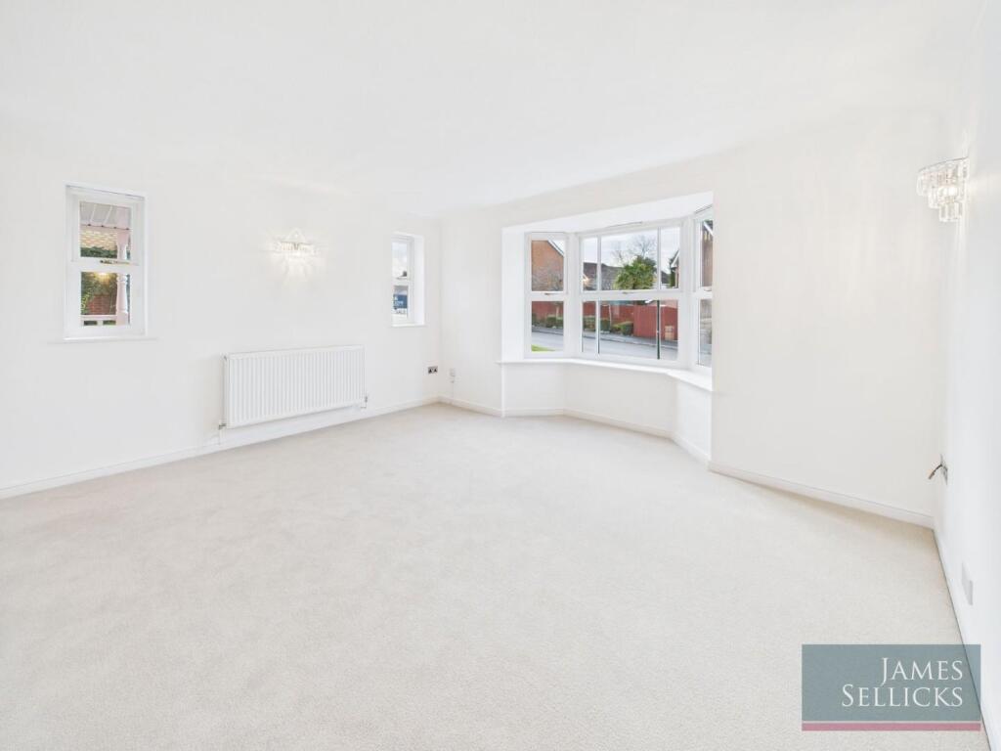
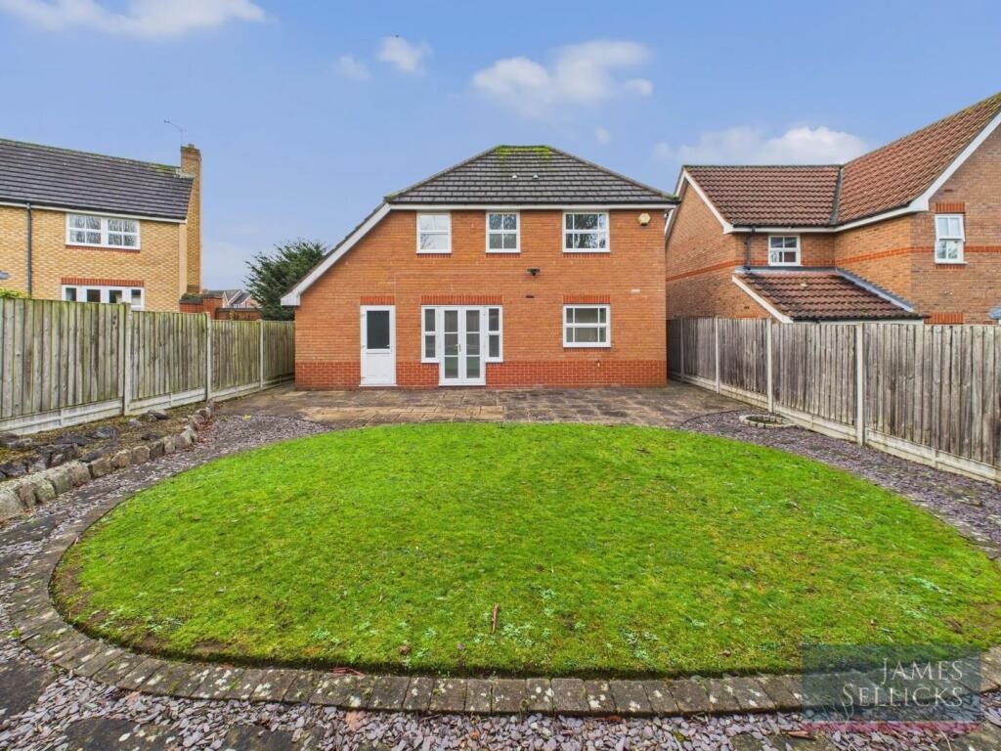
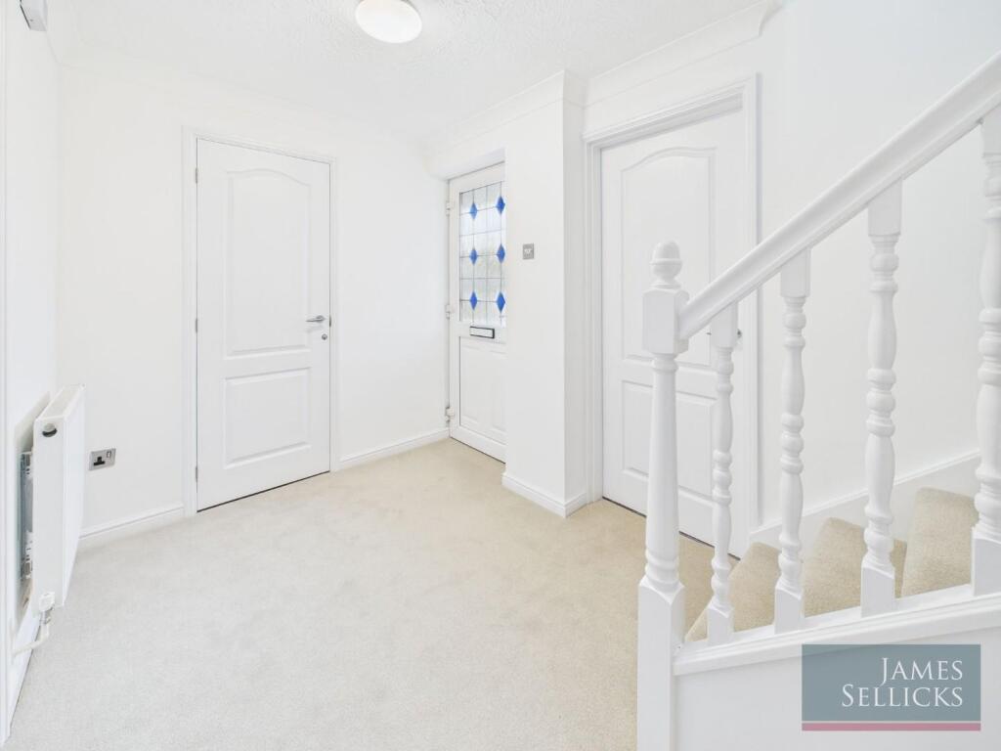
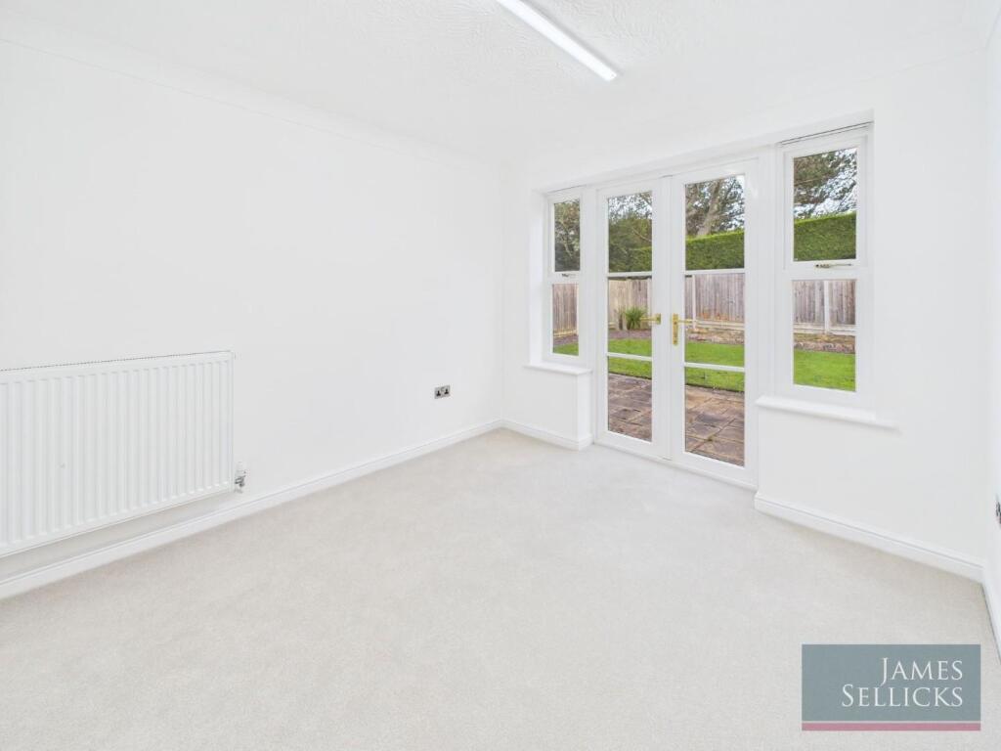
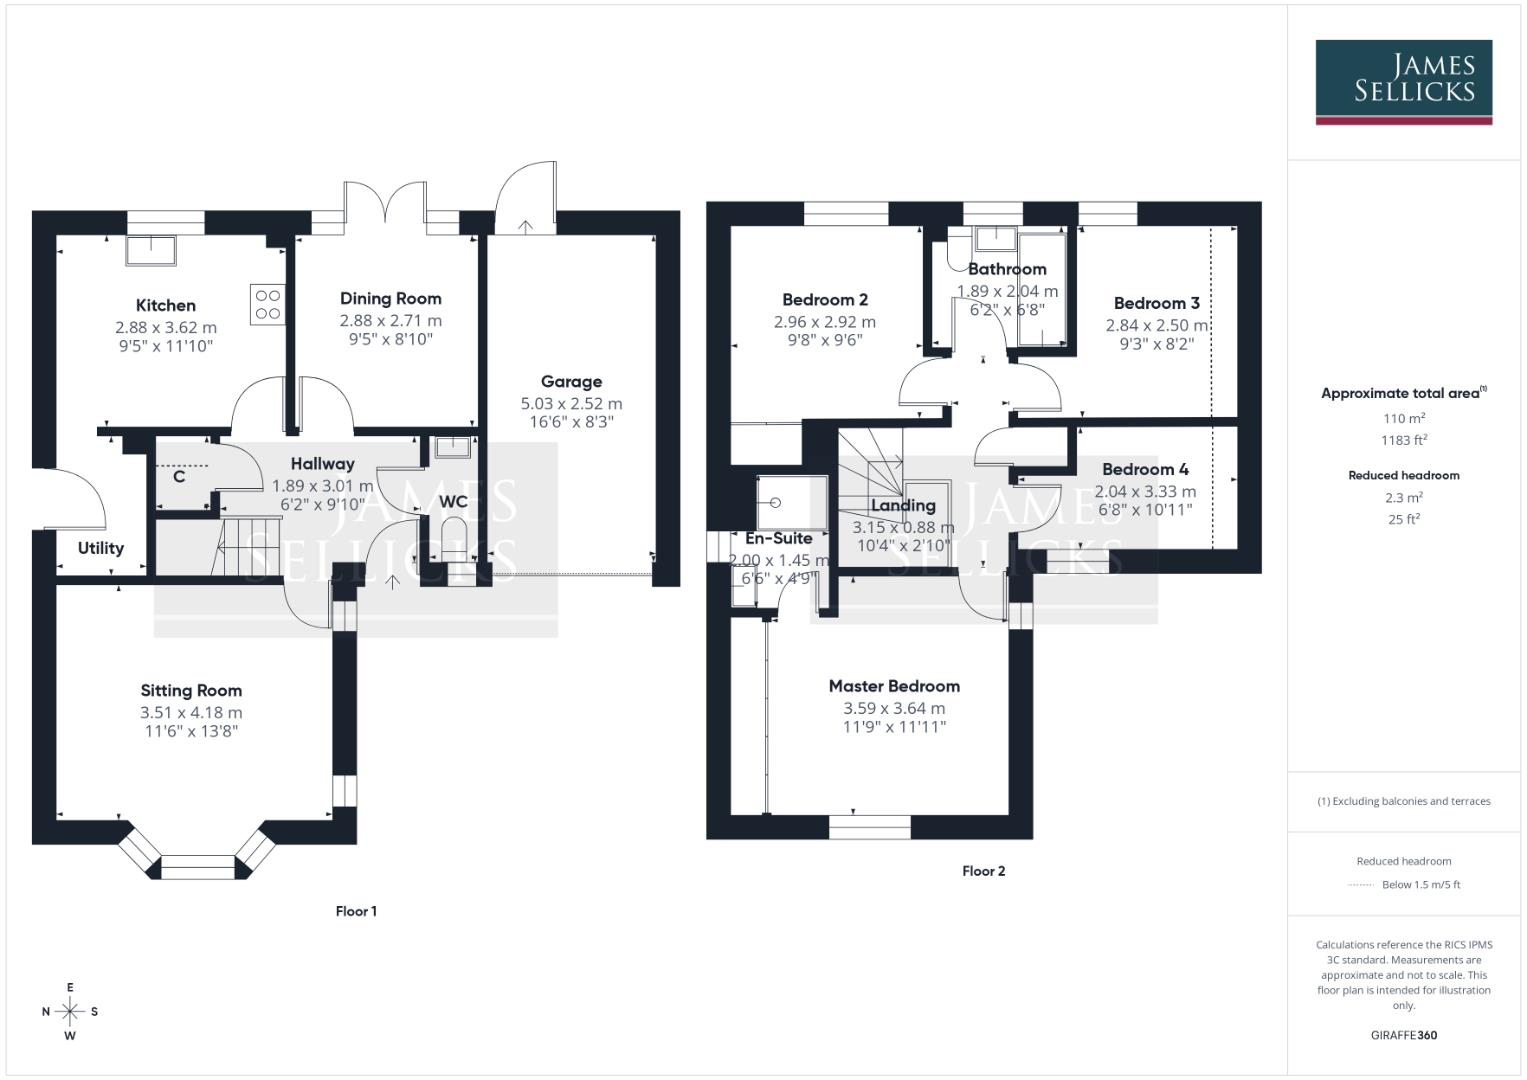
Accommodation - A storm porch and uPVC front door lead into a bright entrance hall housing a large cloaks cupboard, the stairs to the first floor and a useful ground floor cloakroom. The spacious sitting room enjoys an abundance of natural light by virtue of a bay window to the front elevation and two to the side and feature wall lights. To the rear of the property is a dining room with uPVC French doors with windows either side leading onto the patio area.
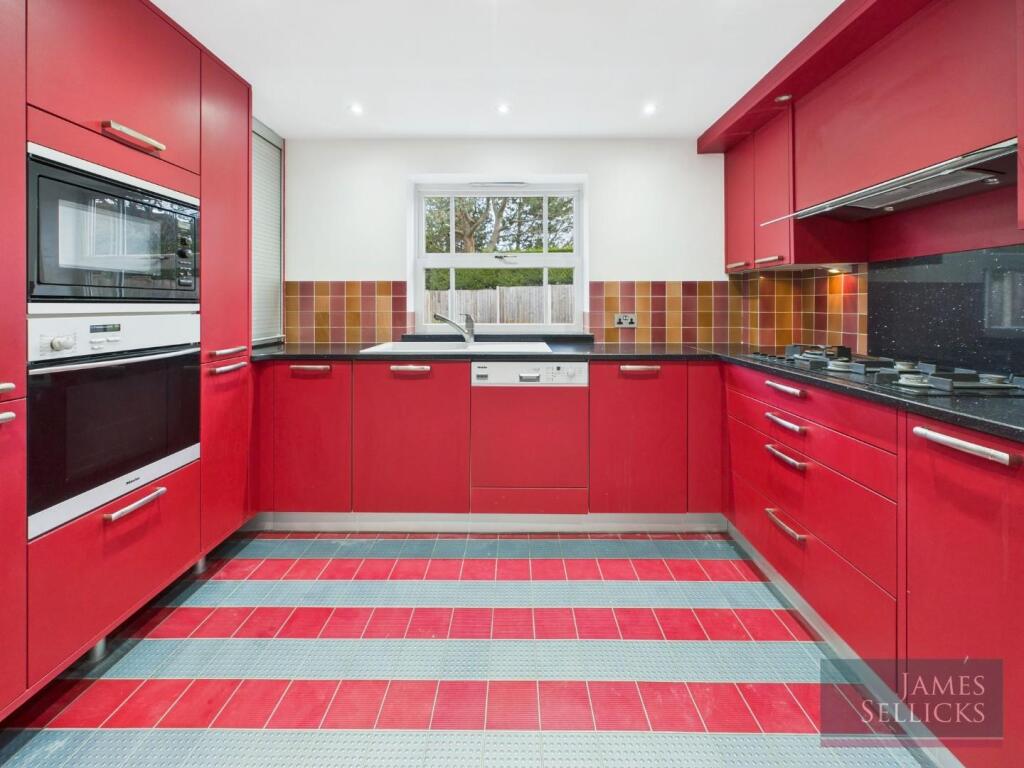
The kitchen has inset ceiling spotlights and feature red and grey floor tiling throughout, and boasts an excellent range of red eye and base level units and drawers, ample preparation surfaces, tiled splashbacks, a ceramic sink with chrome mixer tap and window above. Integrated appliances include a dishwasher, stainless steel oven, microwave, five-ring hob with splashback and extractor over. Adjacent to the kitchen is a utility room with matching tiled flooring housing the wall mounted boiler and providing further white appliance space.
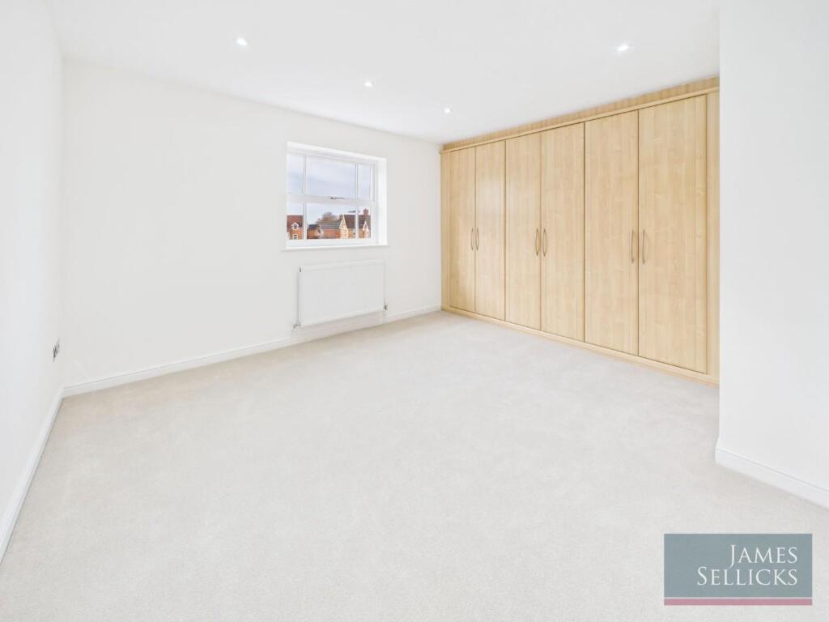
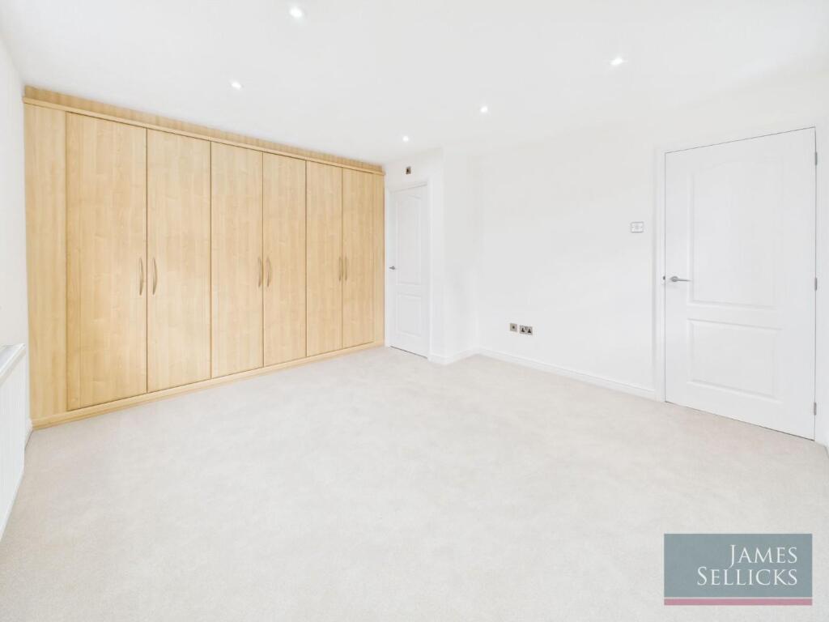
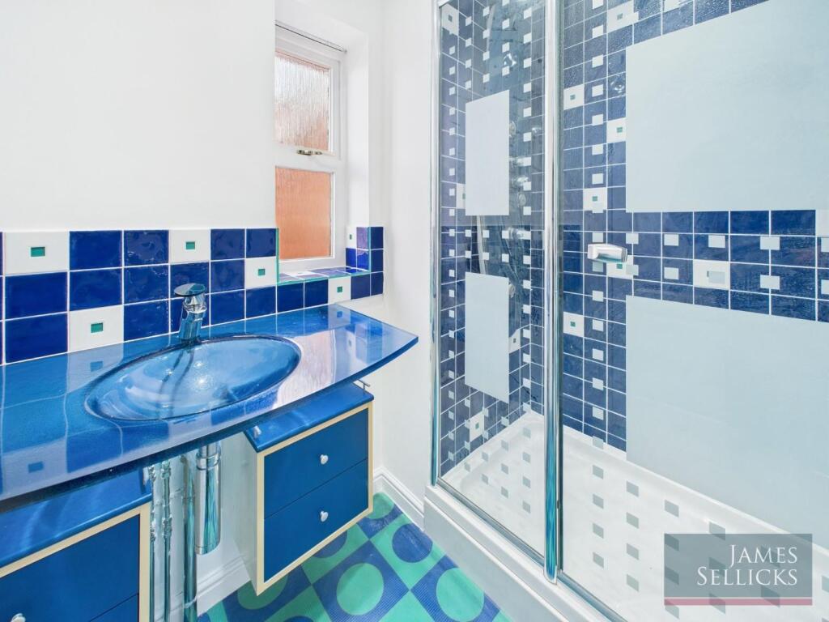
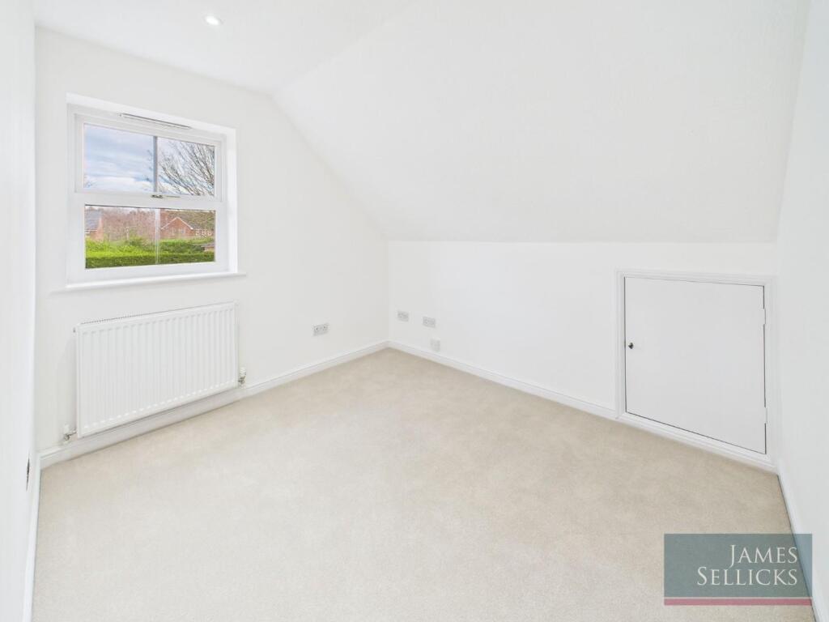
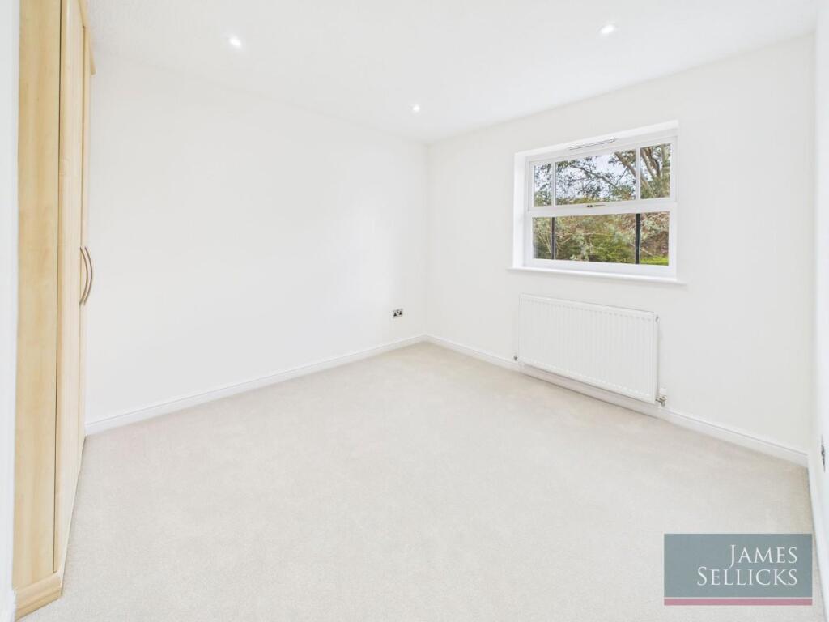
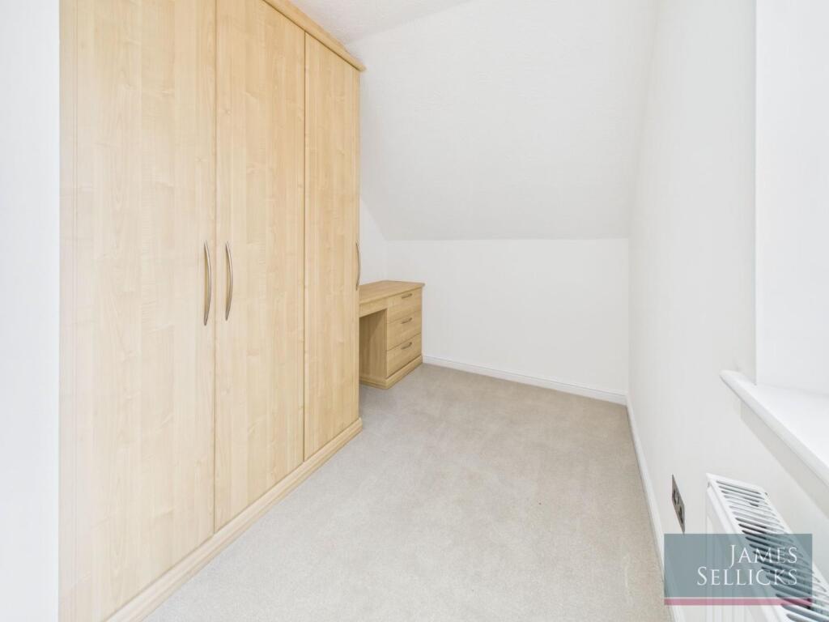
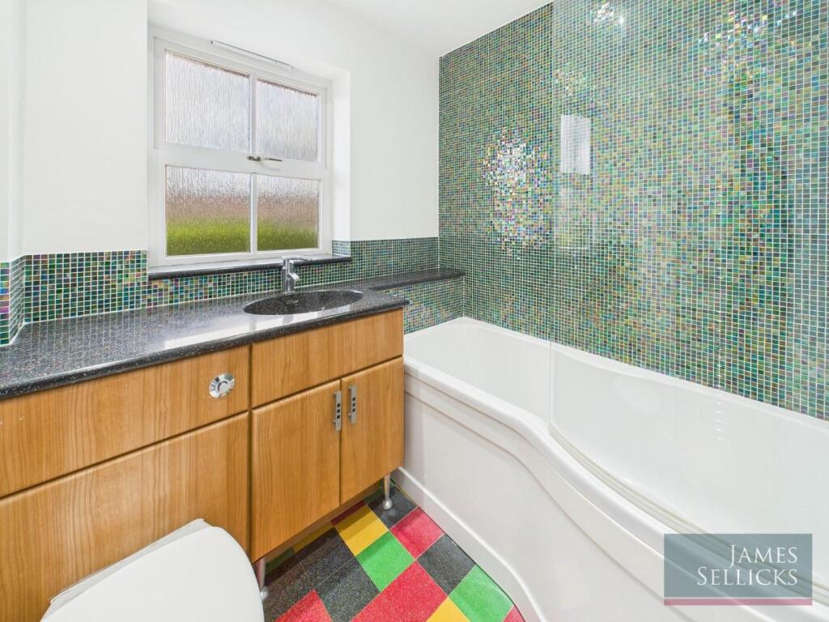
To the first floor are four bedrooms. The master has windows to the front and side, inset ceiling spotlights, a superb bank of wall-to-wall built-in wardrobes and an en-suite with an obscure glazed window, a large glazed shower enclosure with rainforest shower, a feature glass wash hand basin with drawers beneath, a chrome heated towel rail and part tiled walls. The three further bedrooms all have built-in wardrobes. The family bathroom has an obscure glazed window, a panelled bath with rainforest shower over, a wash hand basin with vanity top and storage beneath, an enclosed WC, chrome heated towel rail and part tiled walls
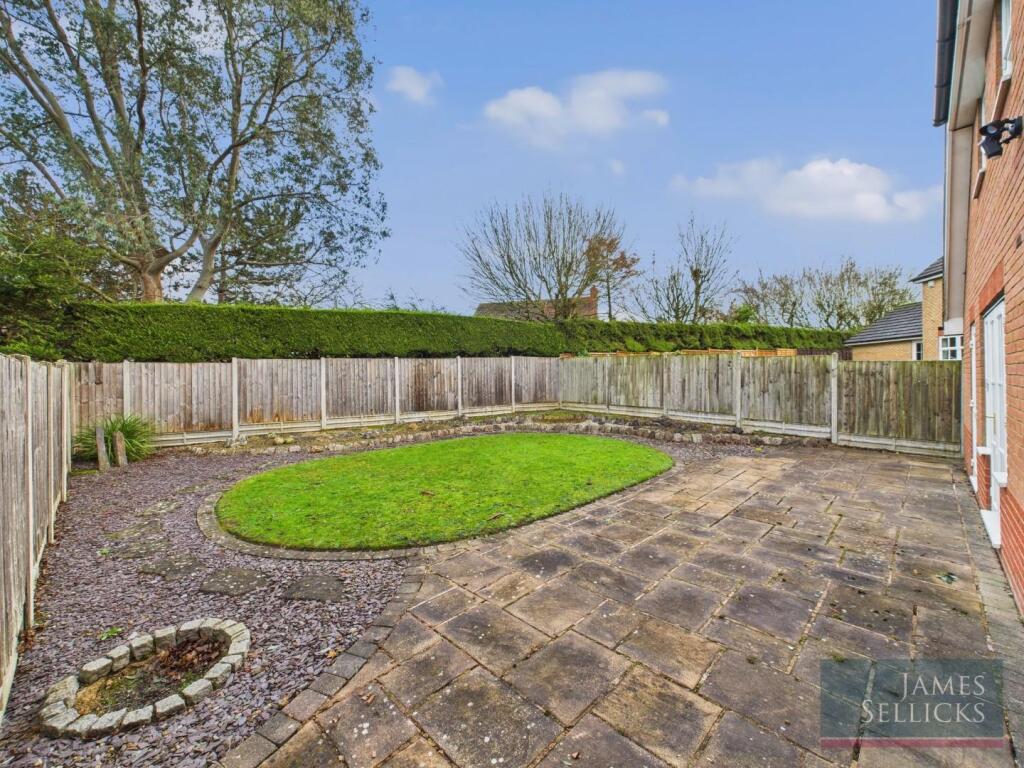
Outside - The property has a feature stoned and lawned frontage and a driveway providing car standing and access to a garage with up and over door, power and lights. Side access leads to the neat rear garden, with a circular lawn, paved and gravelled patio entertaining areas and fenced boundaries.
Other Information - Tenure: Freehold.
Local Authority: Oadby & Wigston, Tax Band: E
Listed Status: None.
Conservation Area: None.
Services: Offered to the market with all mains services and gas-fired central heating.
Broadband delivered to the property: Unknown.
Construction: Believed to be Standard.
Wayleaves, Rights of Way & Covenants: None our Clients are aware of.
Flooding issues in the last 5 years: None our Clients are aware of.
Accessibility: Two-storey property, no specific accessibility modifications made.
Planning issues: None our Clients are aware of.
Listed by
Leicester
James Sellicks Estate Agents
Reference: 170383367
EPC Rating & Upgrade Cost
Current rating: C
Potential rating: B
Inspection date: 14/05/2025
Expiry date: 13/05/2035
Current heating cost: £852/year
Potential heating cost: £736/year
Est. upgrade cost to C: £11,730
Recommendations
- Floor insulation (suspended floor) (£800 - £1,200)
- Low energy lighting for all fixed outlets (£30)
- Solar water heating (£4,000 - £6,000)
- Replacement glazing units (£1,000 - £1,400)
- Solar photovoltaic panels, 2.5 kWp (£3,500 - £5,500)
Flood risk
Zone: 2
Risk: In flood risk area
Environment Agency Flood Risk Areas (APSFR)
Floorplans
floorplan.png
EPC Graphs
EE Rating
Price history
263% since 1998
| Event | Date | Price | % change |
|---|---|---|---|
| Sold | 15/04/2026 (3 months ago) | £425,000 | +138.8% |
| Sold | 12/11/2001 (24 years ago) | £178,000 | +52.1% |
| Sold | 22/05/1998 (28 years ago) | £117,000 | — |
Source: HM Land Registry Price Paid Data. Crown copyright.
Sold Comparables
Same street and nearby sales within 0.25 miles (last 5 years). Data from Land Registry Price Paid.
| Address | Price | Date | Type |
|---|---|---|---|
| 3 EGLANTINE CLOSE, OADBY, LEICESTER, OADBY AND WIGSTON, LEICESTERSHIRE, LE2 4EG | £325,000 | 30/01/2026 | Detached |
| Same street 26 WHITEBEAM ROAD, OADBY, LEICESTER, OADBY AND WIGSTON, LEICESTERSHIRE, LE2 4EA | £475,000 | 25/11/2025 | Detached |
| 7 WYCH ELM ROAD, OADBY, LEICESTER, OADBY AND WIGSTON, LEICESTERSHIRE, LE2 4EF | £391,000 | 20/10/2023 | Detached |
| 99 STOUGHTON ROAD, OADBY, LEICESTER, OADBY AND WIGSTON, LEICESTERSHIRE, LE2 4FR | £925,000 | 06/09/2023 | Detached |
| 13 HOLLY COURT, OADBY, LEICESTER, OADBY AND WIGSTON, LEICESTERSHIRE, LE2 4EH | £307,000 | 21/07/2023 | Detached |
| 8 SOUTHMEADS CLOSE, LEICESTER, OADBY AND WIGSTON, LEICESTERSHIRE, LE2 2LT | £840,000 | 21/12/2022 | Detached |
| 19 WYCH ELM ROAD, OADBY, LEICESTER, OADBY AND WIGSTON, LEICESTERSHIRE, LE2 4EF | £350,000 | 31/08/2022 | Detached |
| 73 STOUGHTON ROAD, OADBY, LEICESTER, OADBY AND WIGSTON, LEICESTERSHIRE, LE2 4FQ | £590,000 | 08/07/2022 | Detached |
| 33 WYCH ELM ROAD, OADBY, LEICESTER, OADBY AND WIGSTON, LEICESTERSHIRE, LE2 4EF | £470,000 | 10/02/2022 | Detached |
| 9 EGLANTINE CLOSE, OADBY, LEICESTER, OADBY AND WIGSTON, LEICESTERSHIRE, LE2 4EG | £415,000 | 20/12/2021 | Detached |
| 94 STOUGHTON ROAD, OADBY, LEICESTER, OADBY AND WIGSTON, LEICESTERSHIRE, LE2 4FN | £650,000 | 30/09/2021 | Detached |
| 60 BEAUMONT STREET, OADBY, LEICESTER, OADBY AND WIGSTON, LEICESTERSHIRE, LE2 4DB | £345,000 | 30/09/2021 | Detached |
| 4 STOUGHTON ROAD, OADBY, LEICESTER, OADBY AND WIGSTON, LEICESTERSHIRE, LE2 4DS | £400,000 | 27/08/2021 | Detached |
Street average: £475,000 (1 sale)
Area average: £500,667 (12 sales)
Capital growth trend
Land Registry outcode average: last 12 months vs 5y and 10y ago (from sold prices).
House Price Index (HM Land Registry — official index, not sold-price averages): Oadby and Wigston. Series: Detached. As of April 2026.
Rental Range
Estimated market rent for Oadby and Wigston. Low = conservative, Realistic = average, Optimistic = best case.
Based on Local Authority from postcode lookup → Oadby and Wigston.
LHA (30th percentile) floor for Leicester: £1,047/mo (Apr 2025 – Mar 2026)
Location
Nearby
Nearest stations, universities and amenities (distance from property).
| Type | Name | Distance |
|---|---|---|
| Bus stop | Stoughton Close | 0.1 miles |
| Bus stop | Woodfield Road | 0.1 miles |
| Shop | Spar | 0.3 miles |
| Shop | Desi Meats | 0.3 miles |
| University | University of Leicester - The Village | 0.4 miles |
| Train station | Leicester | 2.7 miles |
| Hospital | Leicester Nuffield Hospital | 2.8 miles |
| Train station | South Wigston | 2.8 miles |
| University | University of Leicester | 3.6 miles |
| Hospital | South Entrance | 5.4 miles |
Street-level crime
| Category | Count |
|---|---|
| Violence and sexual offences | 37 |
| Anti-social behaviour | 15 |
| Criminal damage and arson | 12 |
| Public order | 11 |
| Bicycle theft | 4 |
| Other theft | 4 |
| Theft from the person | 4 |
| Burglary | 3 |
| Drugs | 2 |
| Possession of weapons | 2 |
| Shoplifting | 2 |
| Vehicle crime | 2 |
| Other crime | 1 |
| Robbery | 1 |
| Total incidents | 100 |
Within 1 mile during May 2026. Source: data.police.uk (England & Wales).
Schools nearby
Nearest open schools with Ofsted ratings (England). Closed schools are not shown. Data from Get Information about Schools and Ofsted.
| Name | Type | Distance | Ofsted |
|---|---|---|---|
| Launde Primary School | Primary | 0.4 miles | Requires improvement — 13 Dec 2023 |
| Langmoor Primary School Oadby | Primary | 0.7 miles | Requires improvement — 19 Dec 2023 |
| Brookside Primary School | Primary | 0.7 miles | Good — 15 Nov 2022 |
| Manor High School | Secondary | 0.8 miles | Good — 19 Mar 2019 |
| Leicester High School for Girls | Other | 0.9 miles | — (No rating) |
Rental Comparables
Residential lets from OpenRent and Rightmove for the area (same bedroom count). Use to validate rent estimates. Student lets are excluded.
| Title | Rent | Beds | Distance | As seen on |
|---|---|---|---|---|
| 4 Bed Semi-Detached House, Trent Close, LE2 | £1,450/mo | 4 | 0.87 miles | OpenRent |
Average rent: £1,450/mo (1 listing)
Rent-driven metrics
Based on OpenRent comparables.
- Rent ratio — Monthly rent ÷ purchase price (1% rule). 1%+ = strong, 0.8–1% = okay, <0.8% = weak for cashflow.
- Max investor price — Rent ÷ 0.8%; the price at which rent would be 0.8% of price (Stoke-style target).
- Target investor price — Rent ÷ 1%; the price at which rent would be 1% of price (strong cashflow band).
- Gross yield — Annual rent as % of purchase price (no costs).
- Cost-to-rent — Price ÷ annual rent (from OpenRent comparables). Under 14× = strong, 14–16× = acceptable, 17×+ = compressed.
- Cashflow — Rent minus mortgage, 10% maintenance, £25/mo compliance. Assumes 75% LTV, 3.95% APR (5yr fixed), 25yr term.
- ROI — Annual profit ÷ cash in (deposit + 4% purchase costs).