34 BASTION GARDENS
PRESTATYN, DENBIGHSHIRE LL19 7LU
£180,000
Property details
Tenure
FREEHOLD
Floor area
67 m²
Council tax band
C
EPC rating
C
Year built
England and Wales: 1976-1982
Last sold
£172,500 Dec 2025
Price per m²
£2,687/m²
Local average
£186,759 (-3.6%)
Street crime
95 incidents within 1 mile (May 2026)
Key features
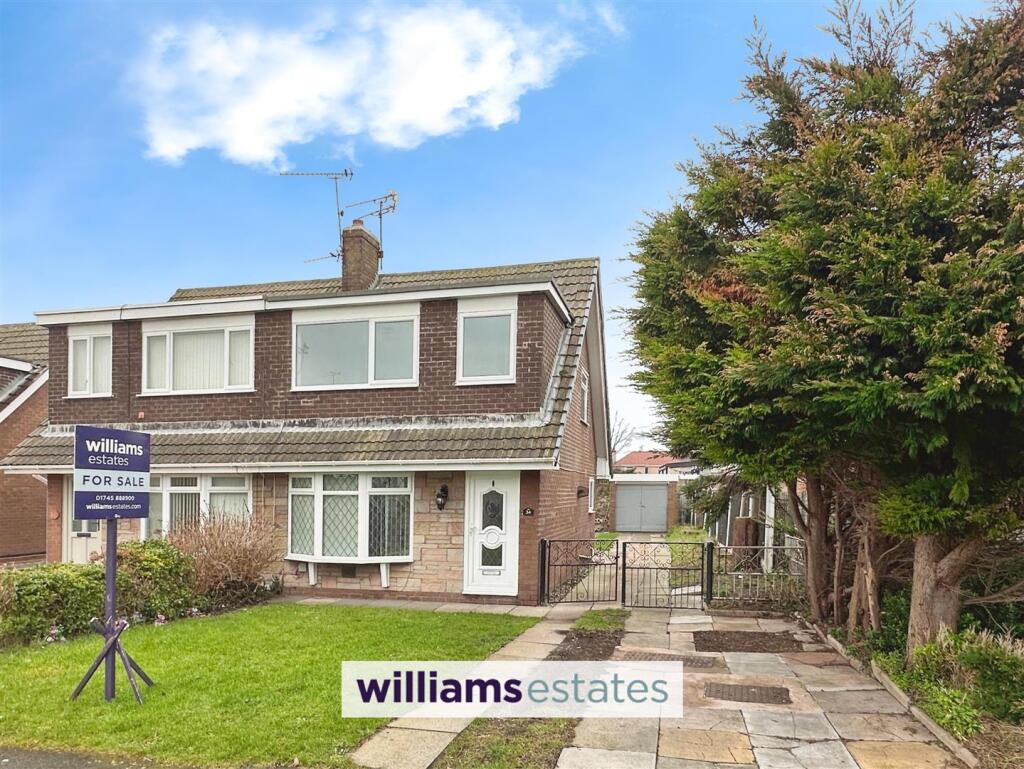
- Semi Detached House
- Within Walking Distance to Local Amenities
- Ample Off Street Parking
- Detached Garage
- Three Bedrooms
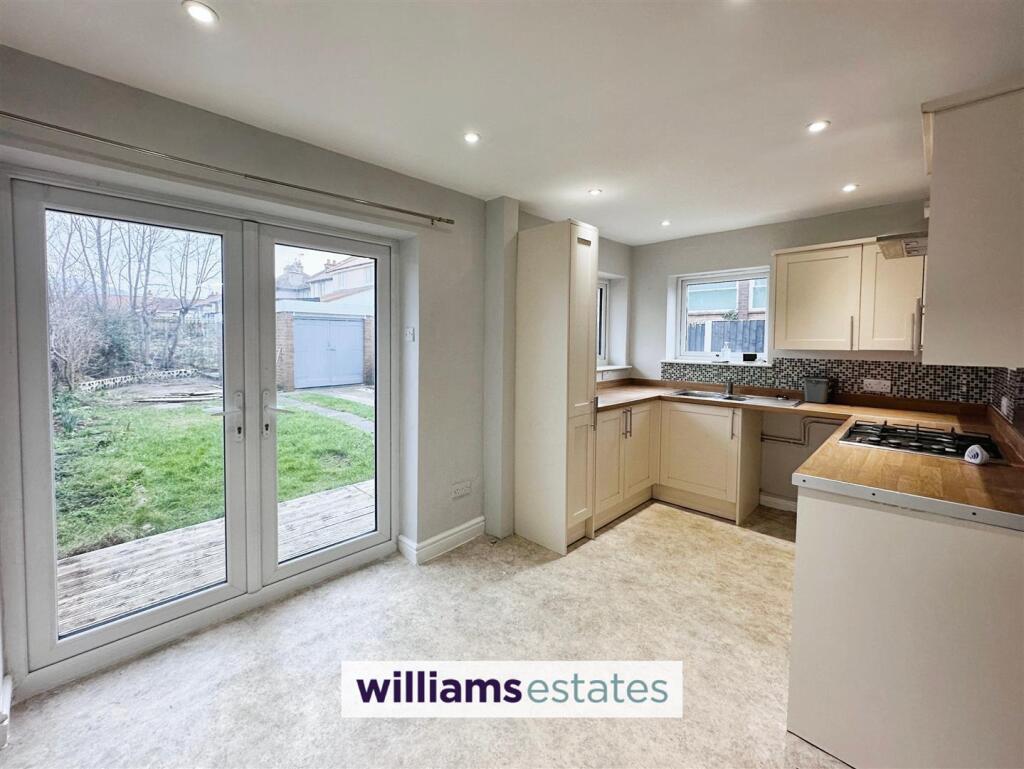
- Open Plan Kitchen/Diner & Living Room
- Gardens To The Front & Rear
- Tenure - Freehold
- EPC Rating - C
- Council Tax Band - C
Additional details
- Electricity
- Mains supply
- Broadband
- None
- Water
- Mains supply
- Sewerage
- Mains supply
- Heating
- Gas central
- Parking
- Yes
- Garden
- Yes
- Listed property
- No
- Restrictions
- Yes
- Required access
- No
- Rights of way
- Yes
- Flooded in last 5 years
- No
- Flood defences
- No
- Source of flood
- Sea
Description
Accommodation - Via a uPVC double glazed obscure door leading into the:
Entrance Hall - Having radiator, power point and stairs leading up to the landing.
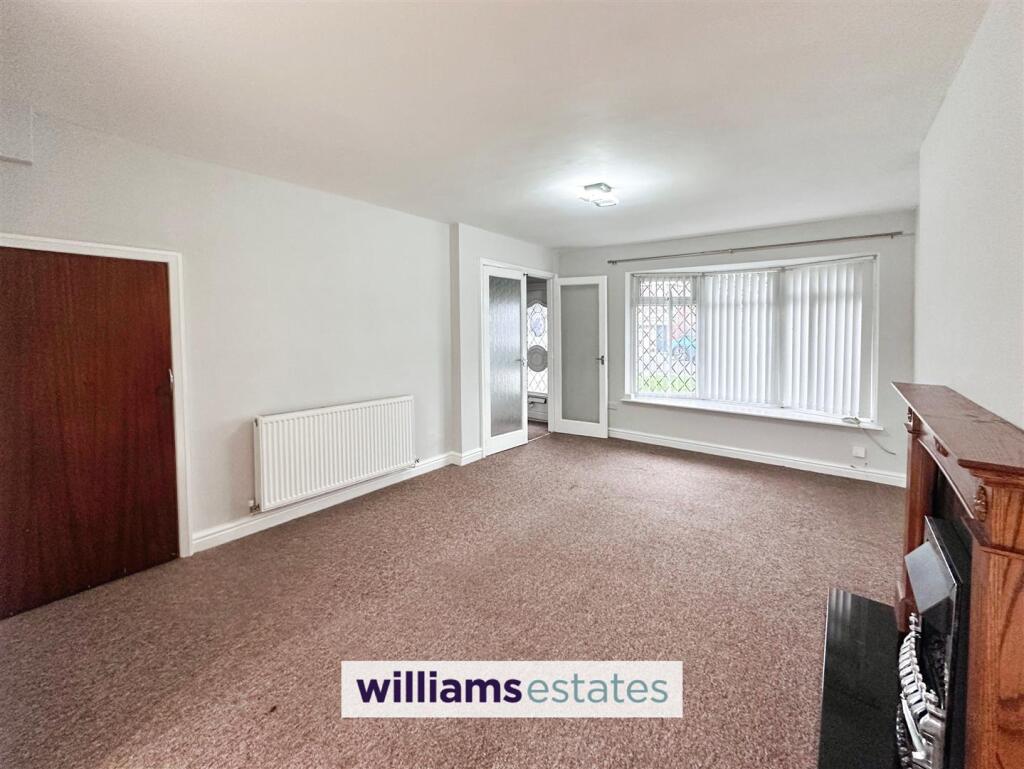
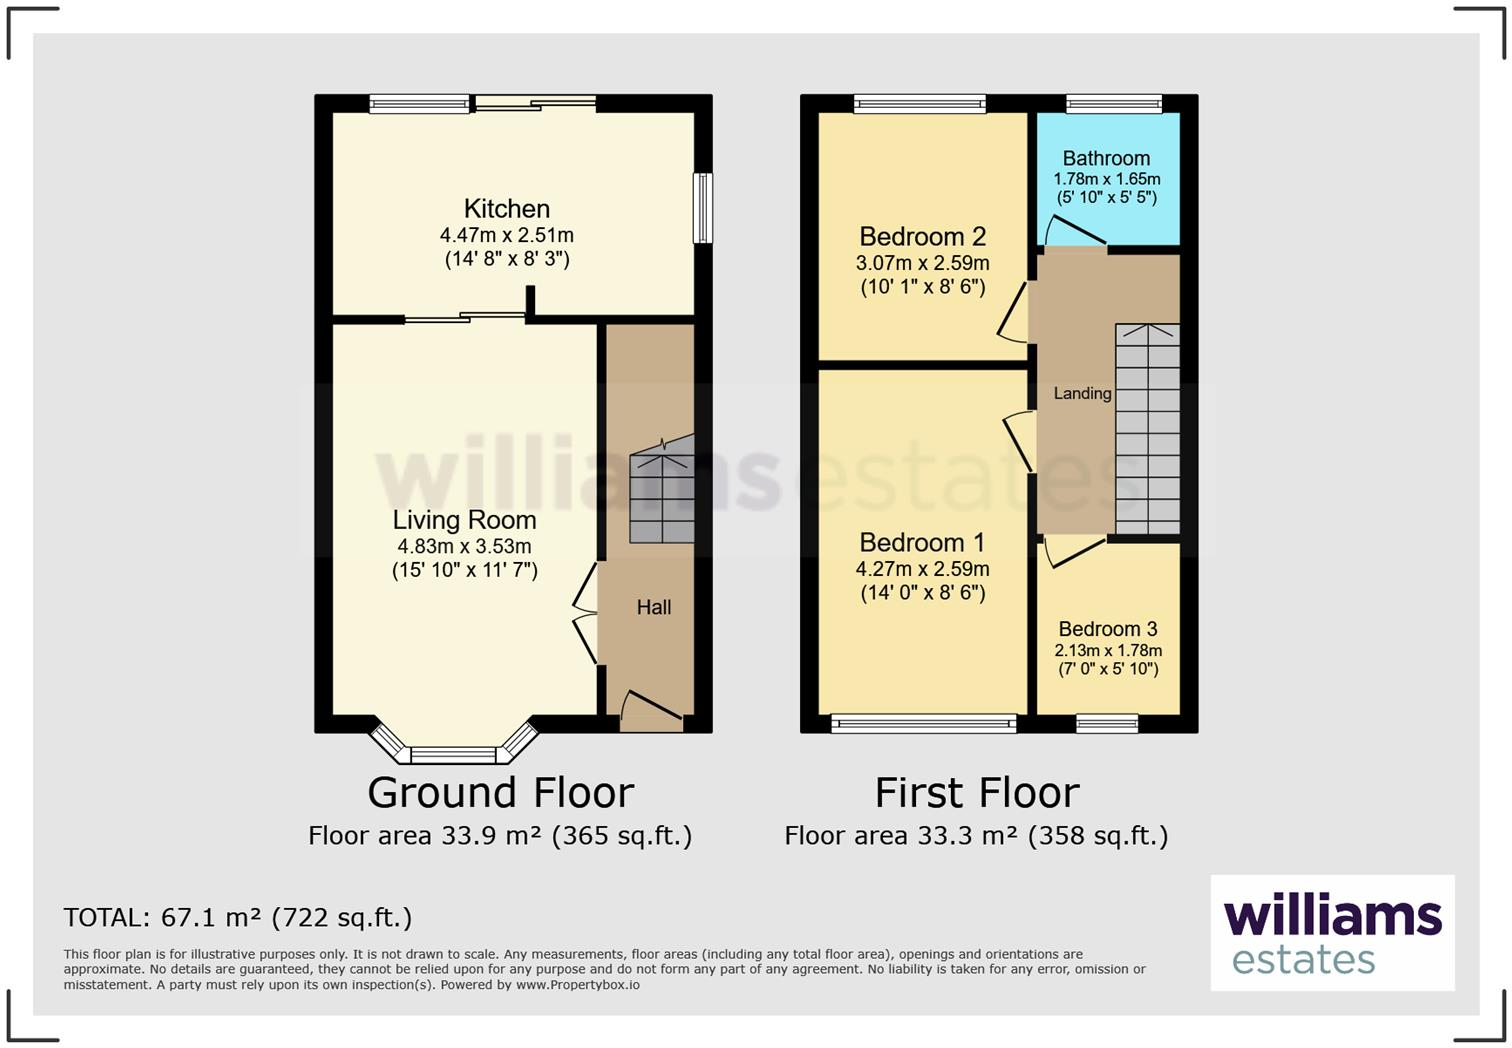
Living Room - 4.83m x 3.53m (15'10" x 11'7") - Comprising of power points, radiator, telephone point, T.V. point, fire timber surround and hearth with electric fire, storage under the stairs and a uPVC double glazed bay window to the front elevation. Opening into the kitchen diner.
Open Plan Kitchen/Diner - 2.51m x 4.47m (8'3" x 14'8") - Comprising of modern cream wall, drawer and base units with worktops over, stainless steel sink with drainer and mixer tap over, tiled splashbacks, integrated oven and hob, power points, radiator, void for fridge freezer, uPVC French doors to the rear
Stairs Off To First Floor Landing - Having power points, loft hatch access, uPVC double window to the side elevation and doors off.
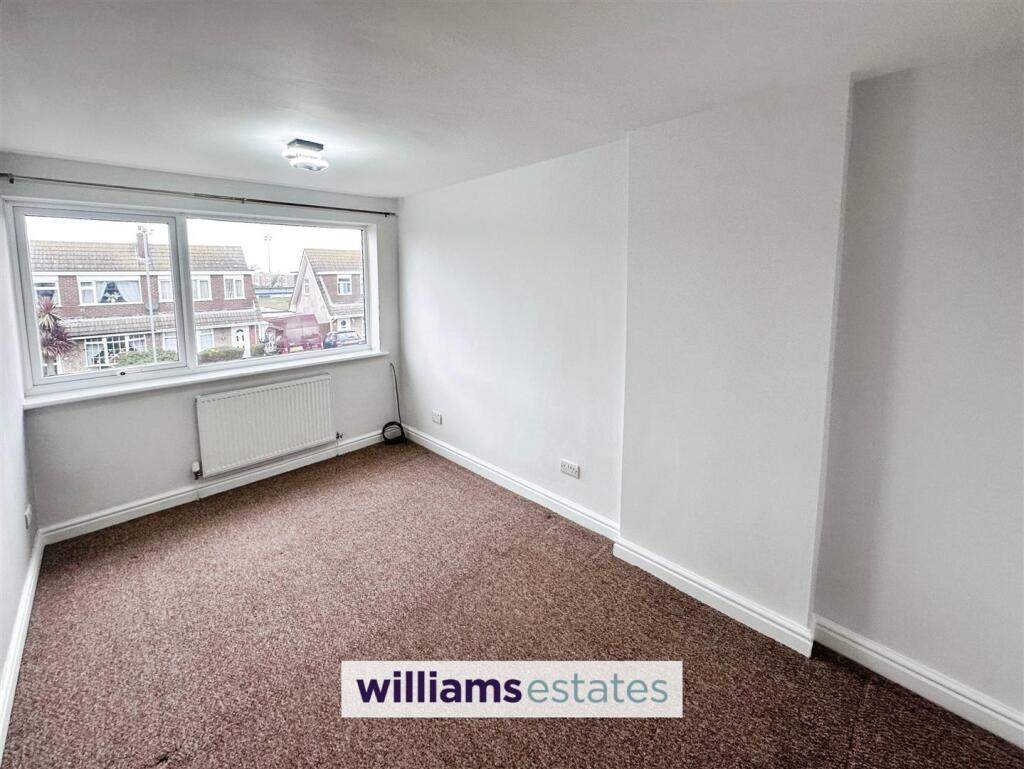
Bedroom One - 14' 0'' x 8' 6'' (4.26m x 2.59m) - Comprising of power points, radiator and a uPVC double glazed window to the front elevation.
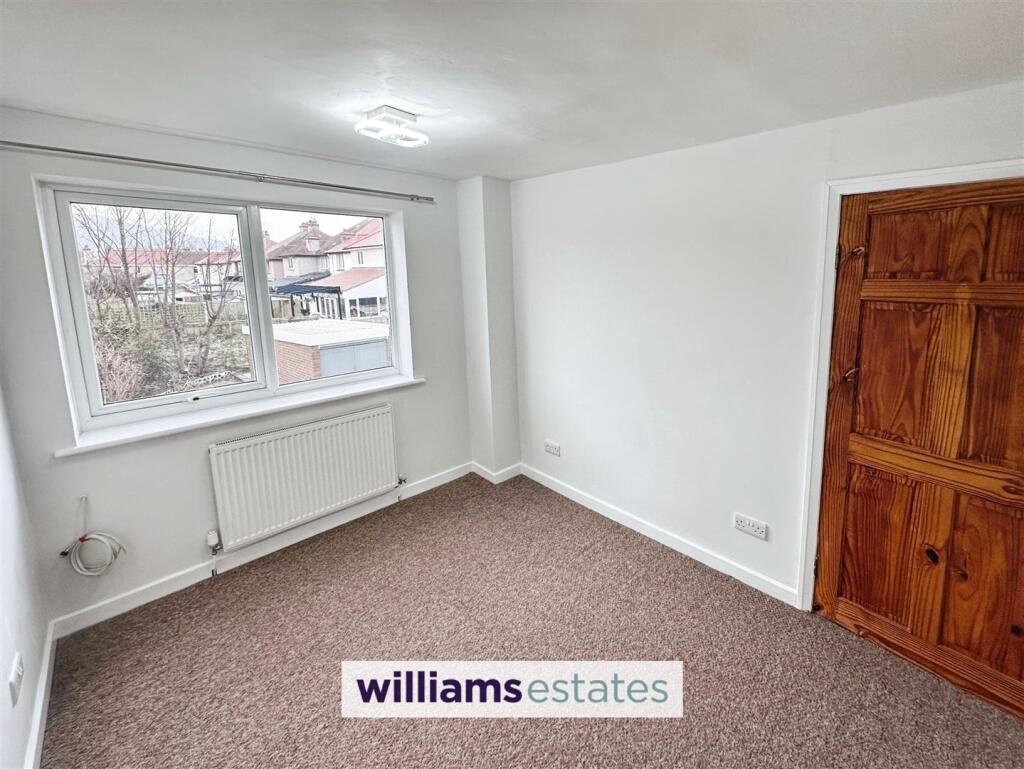
Bedroom Two - 10' 1'' x 8' 6'' (3.07m x 2.59m) - Comprising of power points, radiator and a uPVC double glazed window to the rear elevation.
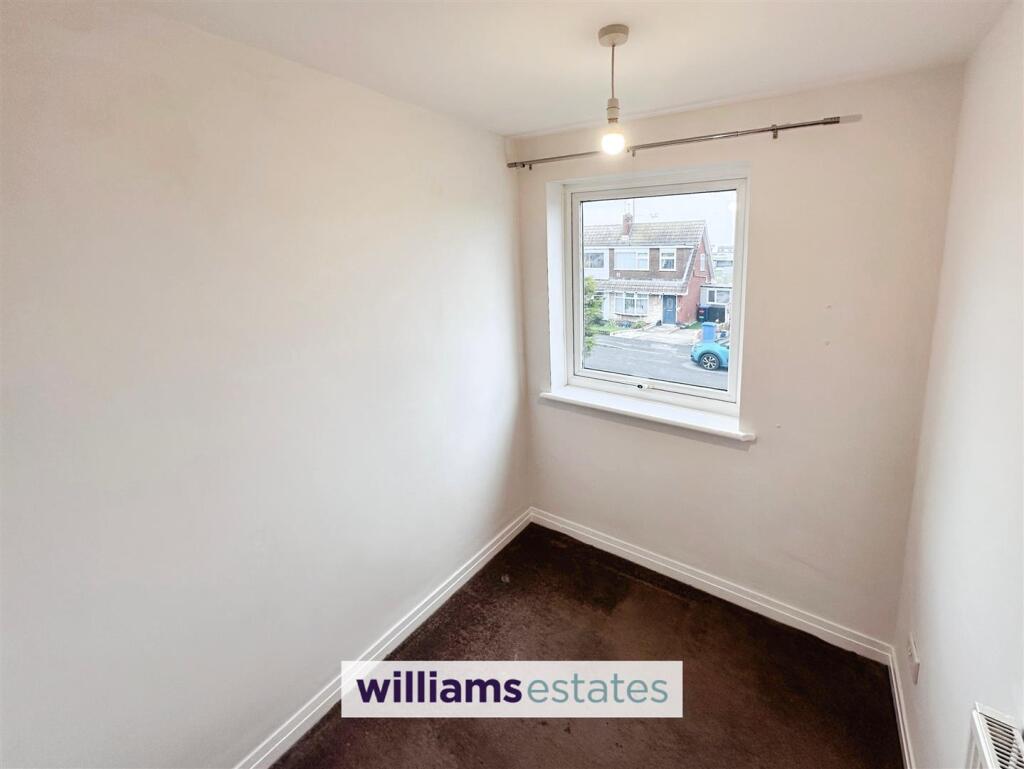
Bedroom Three - 2.13m x 1.78m (7' x 5'10) - Comprising of power points and a uPVC double glazed window to the front elevation.
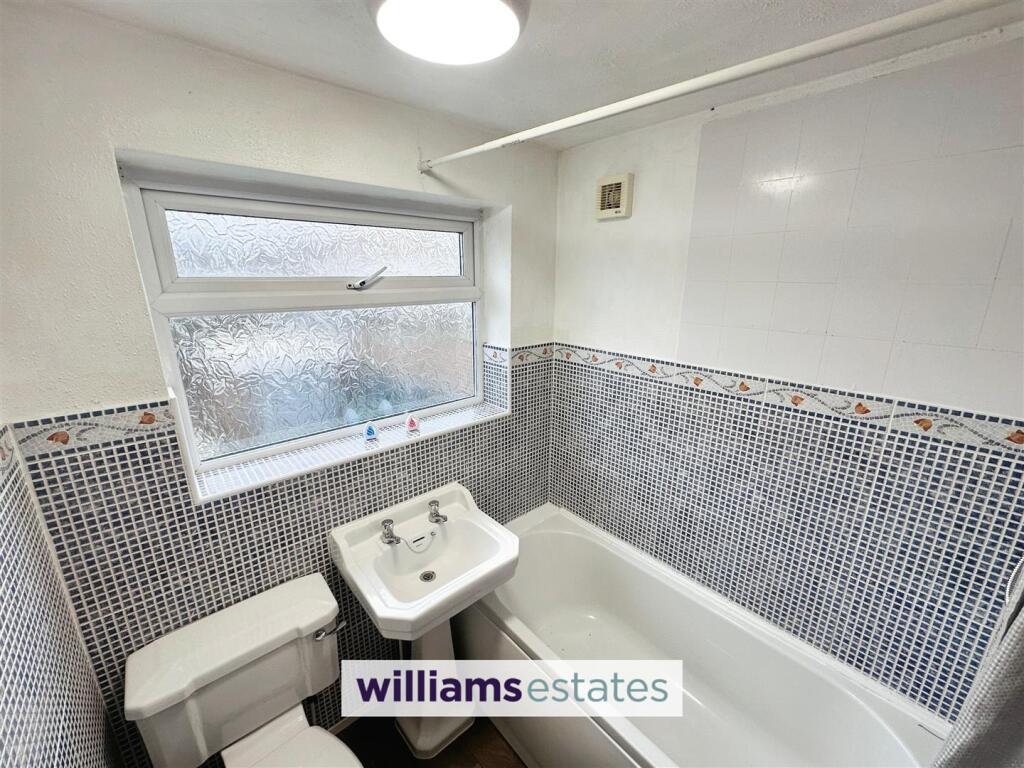
Family Bathroom - 1.78m x 1.65m (5'10 x 5'5 ) - Comprising of a three piece suite being a low flush W.C., pedestal hand wash basin, panelled bath with overhead shower, tiled splash backs, radiator and a uPVC double glazed window to the rear elevation.

Garage - Having double timber doors.
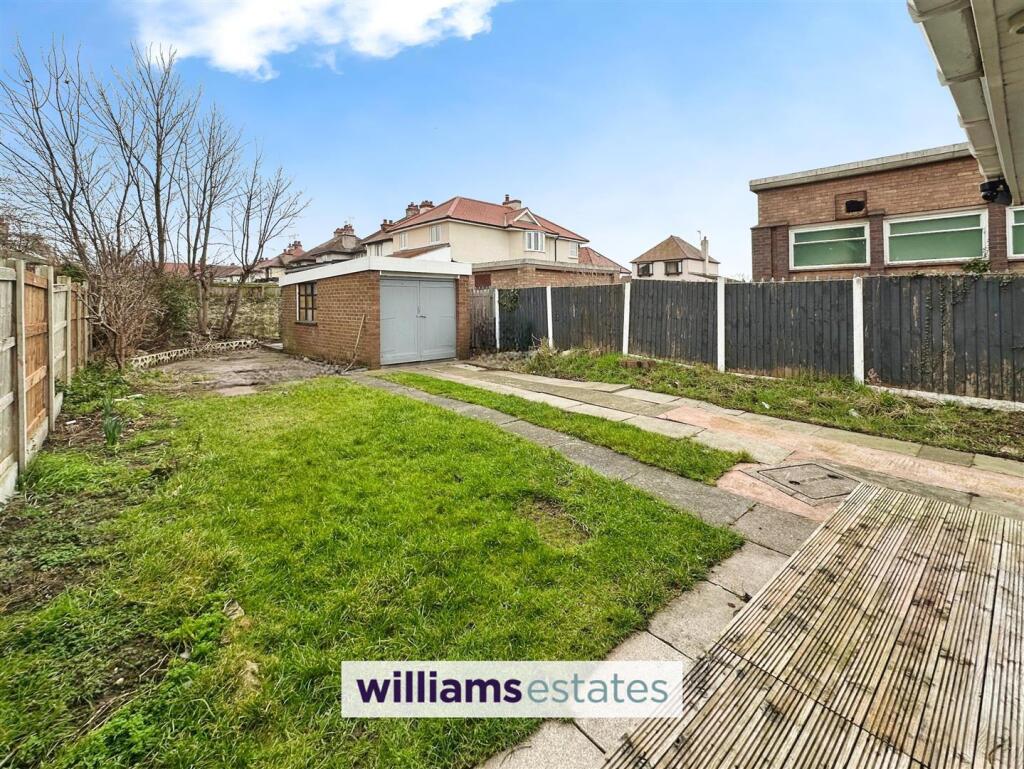
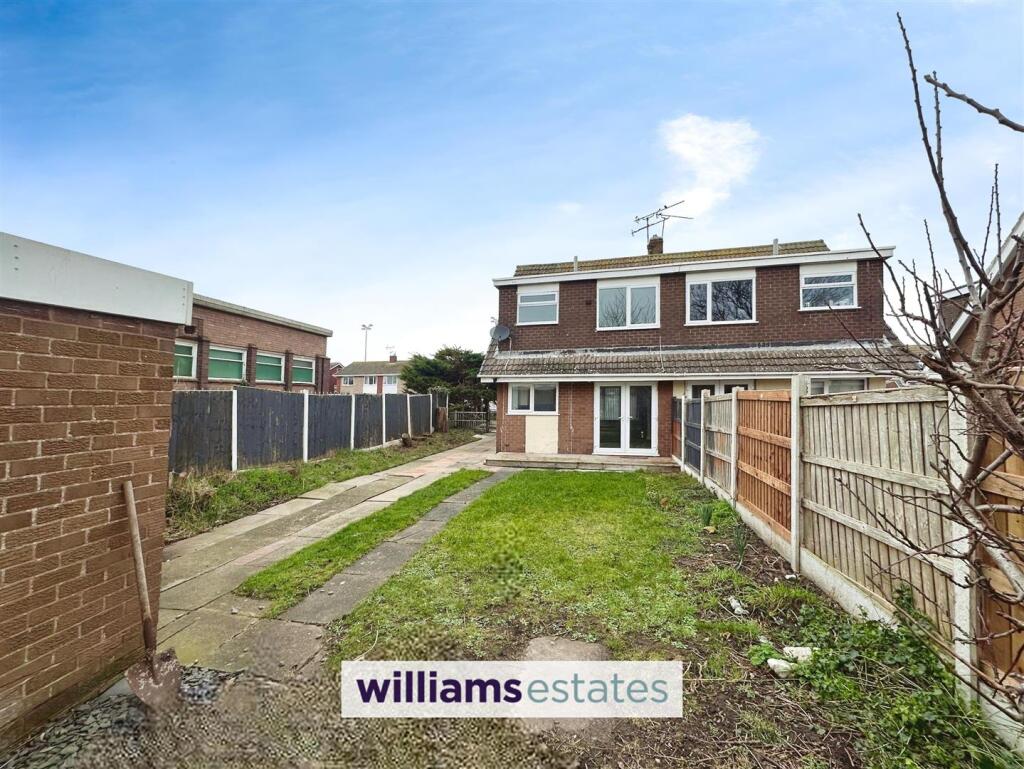
Outside - The property is approached via a long driveway providing ample off street parking leading to the detached garage with the front garden being laid to lawn.
The rear garden being mainly laid to lawn, having a decked patio area from the kitchen diner, decorative borders and enjoys a sunny aspect.
Directions - Proceed left from Prestatyn office to the roundabout. Take the second exit off onto Ffordd Pendyffryn and continue along passing the bus station and proceed over the roundabout to the traffic lights. Proceed straight over onto Bastion Road and take the second right turning onto Bastion Garden where the property can be found on the right hand side.
Listed by
Prestatyn
Williams Estates
Reference: 169492511
EPC Rating & Upgrade Cost
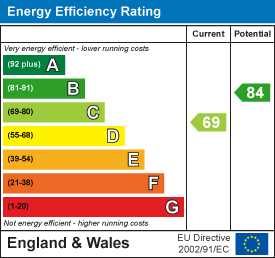
Current rating: C
Potential rating: B
Inspection date: 07/01/2025
Expiry date: 06/01/2035
Current heating cost: £671/year
Potential heating cost: £617/year
Est. upgrade cost to C: £14,500
Recommendations
- Floor insulation (solid floor) (£4,000 - £6,000)
- Solar water heating (£4,000 - £6,000)
- Solar photovoltaic panels, 2.5 kWp (£3,500 - £5,500)
Flood risk
Zone: 1
Risk: Low
Job (default Low)
Floorplans
floorplanfinal-d20f968f-6869-4e1e-8933-82f29905866
EPC Graphs
EE Rating
FENSA Certificates
This property has 1 FENSA certificate(s) on record, indicating window/door installations by FENSA-approved installers.
FENSA Certificate #11165981
Property Details
Street: 34 Bastion Gardens
Town: PRESTATYN
Postcode: LL19 7LU
Installation Details
Items: 1 window and 1 door
Certificate Issued: 24/08/2015
Work Completed: 11/08/2015
This certificate data was retrieved from FENSA's database
What is FENSA? FENSA (Fenestration Self-Assessment Scheme) is a government-authorised scheme that monitors building regulation compliance for replacement windows and doors. Certificates indicate that work was completed by FENSA-approved installers.
Price history
55% since 2015
| Event | Date | Price | % change |
|---|---|---|---|
| Sold | 05/12/2025 (7 months ago) | £172,500 | +55.4% |
| Sold | 30/06/2015 (11 years ago) | £111,000 | — |
Source: HM Land Registry Price Paid Data. Crown copyright.
Sold Comparables
Same street and nearby sales within 0.25 miles (last 5 years). Data from Land Registry Price Paid.
| Address | Price | Date | Type |
|---|---|---|---|
| 14 GROSVENOR ROAD, PRESTATYN, DENBIGHSHIRE, LL19 7NW | £275,000 | 12/12/2025 | Semi-detached |
| Same street 15 BASTION GARDENS, PRESTATYN, DENBIGHSHIRE, LL19 7LU | £205,000 | 19/12/2023 | Semi-detached |
| 4 HIGHBURY AVENUE, PRESTATYN, DENBIGHSHIRE, LL19 7NR | £170,000 | 08/12/2023 | Semi-detached |
| Same street 25 BASTION GARDENS, PRESTATYN, DENBIGHSHIRE, LL19 7LU | £180,000 | 31/10/2023 | Semi-detached |
| 1 TRE BORTH, PRESTATYN, DENBIGHSHIRE, LL19 7NJ | £132,000 | 31/10/2023 | Semi-detached |
| Same street 17 BASTION GARDENS, PRESTATYN, DENBIGHSHIRE, LL19 7LU | £185,000 | 25/08/2023 | Semi-detached |
| 6 GORPHWYSFA AVENUE, PRESTATYN, DENBIGHSHIRE, LL19 7SL | £150,000 | 01/08/2023 | Semi-detached |
| 68 MARINE ROAD, PRESTATYN, DENBIGHSHIRE, LL19 7HD | £180,000 | 23/05/2023 | Semi-detached |
| 3 THE MALL, PRESTATYN, DENBIGHSHIRE, LL19 7LR | £227,500 | 20/12/2022 | Semi-detached |
| 44 HIGHBURY AVENUE, PRESTATYN, DENBIGHSHIRE, LL19 7NS | £250,000 | 16/12/2022 | Semi-detached |
| 9 GLAN MOR, PRESTATYN, DENBIGHSHIRE, LL19 7NX | £126,000 | 25/11/2022 | Semi-detached |
| 7 BASTION CLOSE, PRESTATYN, DENBIGHSHIRE, LL19 7LT | £230,000 | 31/10/2022 | Semi-detached |
| 10 NORTON AVENUE, PRESTATYN, DENBIGHSHIRE, LL19 7NL | £195,000 | 30/09/2022 | Semi-detached |
| 4 BASTION CLOSE, PRESTATYN, DENBIGHSHIRE, LL19 7LT | £180,000 | 04/05/2022 | Semi-detached |
| 26 GROSVENOR ROAD, PRESTATYN, DENBIGHSHIRE, LL19 7NW | £222,000 | 10/03/2022 | Semi-detached |
| Same street 10 BASTION GARDENS, PRESTATYN, DENBIGHSHIRE, LL19 7LU | £130,000 | 25/02/2022 | Semi-detached |
| 5 MORLEY ROAD, PRESTATYN, DENBIGHSHIRE, LL19 7HG | £180,000 | 09/02/2022 | Semi-detached |
| Same street 32 BASTION GARDENS, PRESTATYN, DENBIGHSHIRE, LL19 7LU | £3,500 | 04/02/2022 | Other |
| 12 NORTON AVENUE, PRESTATYN, DENBIGHSHIRE, LL19 7NL | £140,000 | 04/02/2022 | Semi-detached |
| 10 HIGHBURY AVENUE, PRESTATYN, DENBIGHSHIRE, LL19 7NR | £188,500 | 26/11/2021 | Semi-detached |
| 16 GLAN MOR, PRESTATYN, DENBIGHSHIRE, LL19 7NX | £130,000 | 26/11/2021 | Semi-detached |
| Same street 39 BASTION GARDENS, PRESTATYN, DENBIGHSHIRE, LL19 7LU | £152,000 | 30/09/2021 | Semi-detached |
| Same street 37 BASTION GARDENS, PRESTATYN, DENBIGHSHIRE, LL19 7LU | £149,950 | 08/09/2021 | Semi-detached |
Street average: £143,636 (7 sales)
Area average: £186,000 (16 sales)
Capital growth trend
Land Registry outcode average: last 12 months vs 5y and 10y ago (from sold prices).
House Price Index (HM Land Registry — official index, not sold-price averages): Denbighshire. Series: Semi-detached. As of April 2026.
Rental Range
Estimated market rent for Denbighshire. Low = conservative, Realistic = average, Optimistic = best case.
Based on Local Authority from postcode lookup → Denbighshire.
Location
Nearby
Nearest stations, universities and amenities (distance from property).
| Type | Name | Distance |
|---|---|---|
| Bus stop | Bastion Gardens | 0.1 miles |
| Shop | Premier Station Road Convenience | 0.2 miles |
| Shop | Unknown | 0.2 miles |
| Train station | Prestatyn | 0.3 miles |
| Train station | Rhyl | 3.7 miles |
| Hospital | Northwales cardiac center | 6.0 miles |
Street-level crime
| Category | Count |
|---|---|
| Violence and sexual offences | 31 |
| Anti-social behaviour | 29 |
| Criminal damage and arson | 9 |
| Public order | 6 |
| Other theft | 5 |
| Shoplifting | 4 |
| Vehicle crime | 3 |
| Bicycle theft | 2 |
| Drugs | 2 |
| Other crime | 2 |
| Burglary | 1 |
| Possession of weapons | 1 |
| Total incidents | 95 |
Within 1 mile during May 2026. Source: data.police.uk (England & Wales).
Schools nearby
Nearest open schools with Ofsted ratings (England). Closed schools are not shown. Data from Get Information about Schools and Ofsted.
| Name | Type | Distance | Ofsted |
|---|---|---|---|
| Ysgol Penmorfa | Other | 0.7 miles | — (No rating) |
| Prestatyn High School | Other | 0.9 miles | — (No rating) |
| Ysgol Y Llys | Other | 1.0 miles | — (No rating) |
| Ysgol Melyd | Other | 1.7 miles | — (No rating) |
| Ysgol Gronant | Other | 2.2 miles | — (No rating) |
Rental Comparables
Loading rental comparables for this postcode. Refresh in a few minutes.
Rent-driven metrics
Based on Area rent estimate.
- Rent ratio — Monthly rent ÷ purchase price (1% rule). 1%+ = strong, 0.8–1% = okay, <0.8% = weak for cashflow.
- Max investor price — Rent ÷ 0.8%; the price at which rent would be 0.8% of price (Stoke-style target).
- Target investor price — Rent ÷ 1%; the price at which rent would be 1% of price (strong cashflow band).
- Gross yield — Annual rent as % of purchase price (no costs).