7 CARISBROOKE AVENUE
STOCKPORT, HAZEL GROVE, GREATER MANCHESTER SK7 5PL
£185,000
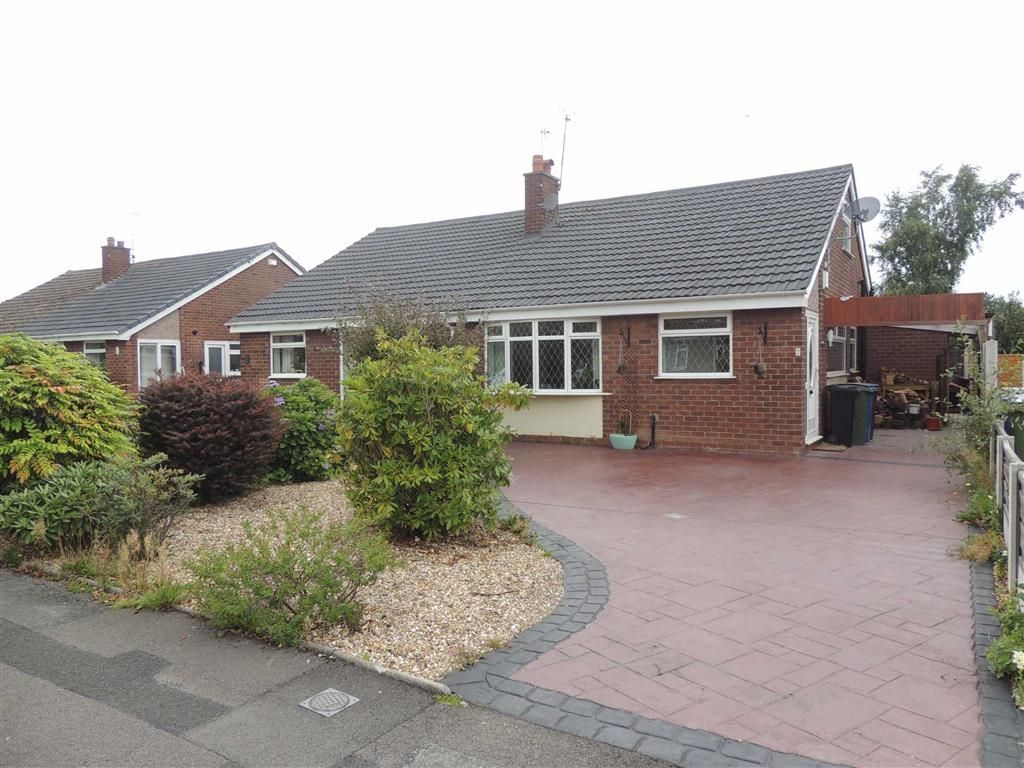
Photo 1
/ 1
Property details
Floor area
106 m²
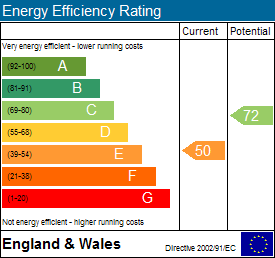
EPC rating
D
Last sold
£325,000 Feb 2026
Price per m²
£1,745/m²
Local average
£412,191 (-55.1%)
Deprivation
Decile 10 (33,230 of 33,755)
Street crime
2 incidents within 1 mile (May 2026)
Key features
- Superb Semi Detached Bungalow With Loft Conversion
- Modern Kitchen & Bathroom
- 17'5 Sunroom
- Utility Room
- Sought After Location
- Off Road Parking
- No Vendor Chain
Additional details
- Parking
- Yes
- Garden
- Yes
Description
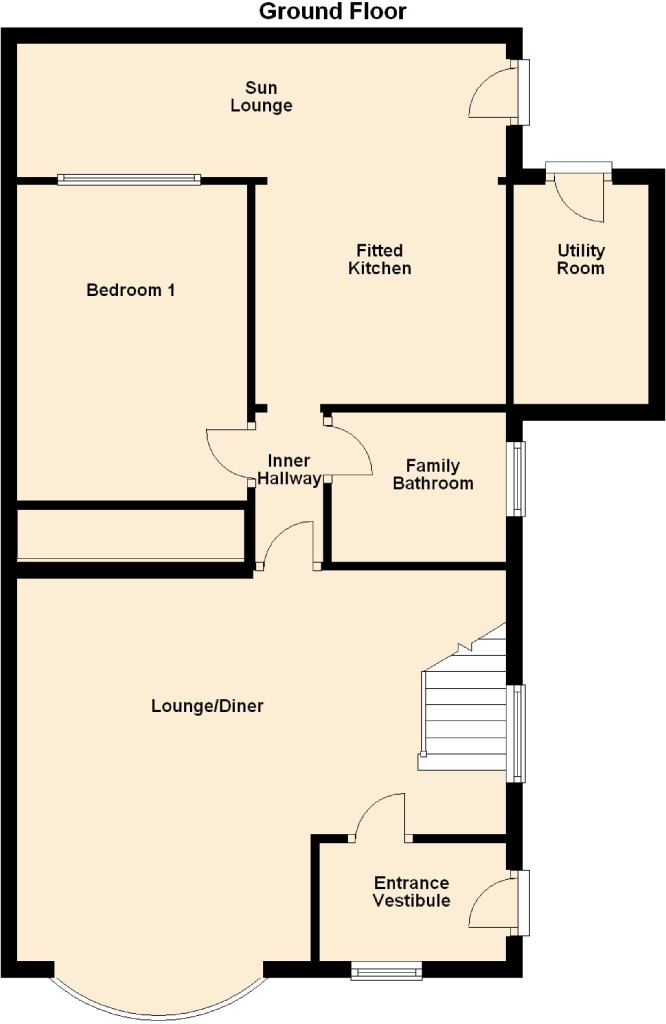
Enclosed Vestibule7'7 x 4'9 (2.31m x 1.45m)
UPVC double glazed door to side. UPVC double glazed window to front. Radiator. Coving.
Lounge19'6 x 15'8 (5.94m x 4.78m)
UPVC double glazed bay window to front. UPVC double glazed window to side. Stairs to loft room. Feature log burning fire with wooden display mantel. 2 radiators. Coving.
Inner Hallway6'1 x 2'7 (1.85m x 0.79m)
Kitchen10'4 x 8'9 (3.15m x 2.67m)
Attractively fitted with a range of matching units to base and eye level with work top surfaces and incorporating a circular stainless steel sink unit with mixer tap. Built in oven and 4 ring electric hob with extractor hood. Laminate floor. Radiator. Integrated fridge and dishwasher.
Bedroom15'2 into wardrobes x 8'9 (4.62m into wardrobes x
UPVC double glazed window to rear. Radiator. Built in wardrobes with sliding mirror doors.
Utility Room8'9 x 5'4 (2.67m x 1.63m)
Work top surface and incorporating a stainless steel sink unit. Plumbing for washing machine. Tiled floor. Part tiled walls.
Bathroom7'4 x 6'1 (2.24m x 1.85m)
Attractively fitted with a 3 piece suite comprising tiled bath, low level wc and wash hand basin set in vanity unit. Overbath shower. Part tiled walls. Tiled floor. UPVC double glazed window to side. Heated towel rail.
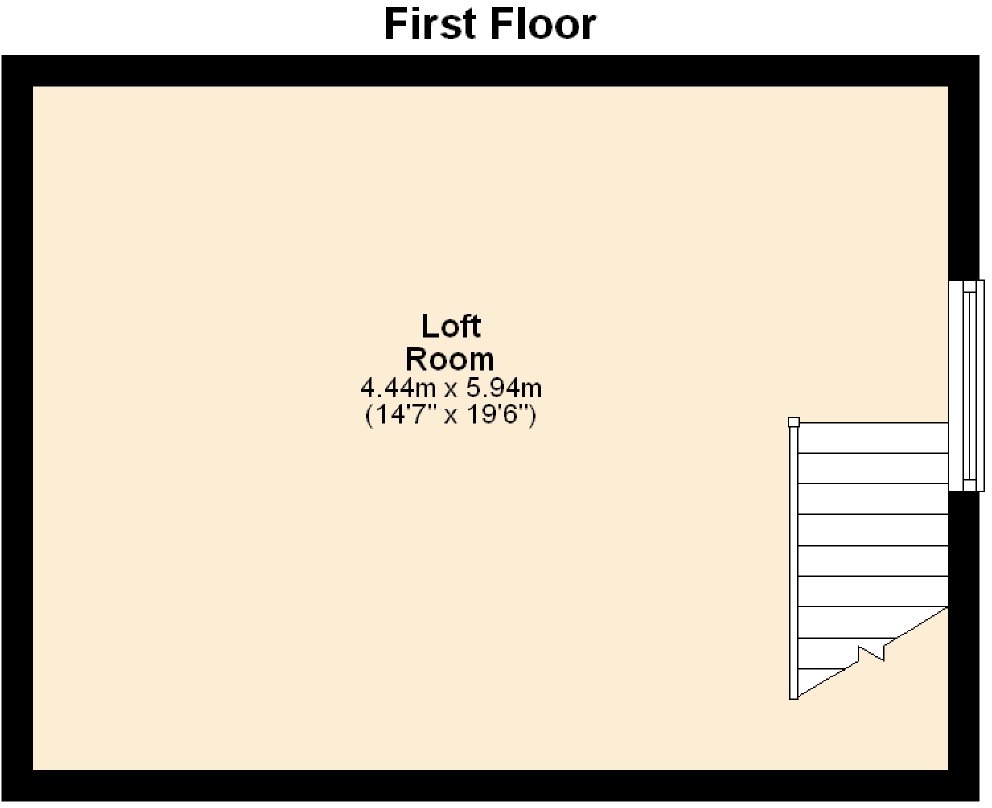
Loft Room19'6 x 14'8 (5.94m x 4.47m)
A superbly converted loft room offering more than adequate space for multiple purposes to suit the needs of the buyer. UPVC double glazed window to side. Ample storage in eaves. Radiator.
OutsideTo the front of the property is a decorative printed concrete driveway providing ample parking and flanked by a gravel garden enclosed by fence boundaries. To the rear the printed concrete theme continues and leads to an attractive circular stone patio area which is flanked by a low maintenance artificial grass garden which includes flower and shrubbed borders and a decorative water feature.
You may download, store and use the material for your own personal use and research. You may not republish, retransmit, redistribute or otherwise make the material available to any party or make the same available on any website, online service or bulletin board of your own or of any other party or make the same available in hard copy or in any other media without the website owner's express prior written consent. The website owner's copyright must remain on all reproductions of material taken from this website.
Listed by
Hazel Grove
Edward Mellor Ltd
Reference: 40375702
EPC Rating & Upgrade Cost
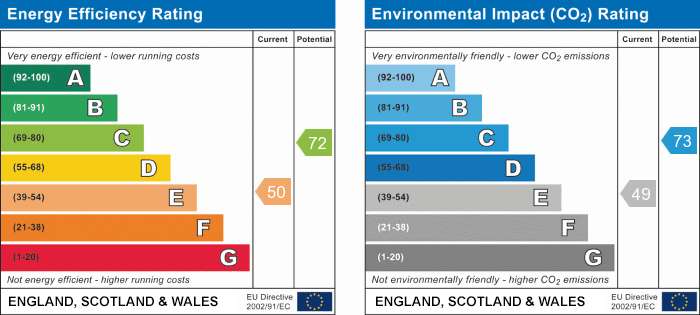
Current rating: D
Potential rating: C
Inspection date: 29/09/2025
Expiry date: 28/09/2035
Current heating cost: £1,032/year
Potential heating cost: £1,040/year
Est. upgrade cost to C: £9,683
Recommendations
- Low energy lighting for all fixed outlets (£630 - £735)
- Solar photovoltaic panels, 2.5 kWp (£8,000 - £10,000)
Flood risk
Zone: 1
Risk: Low
Job (default Low)
Floorplans
Floorplan 1
Floorplan 2
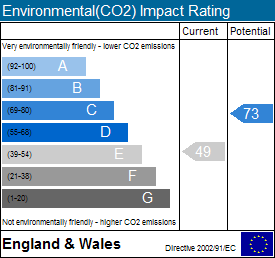
EPC Graphs
EPC 1

EPC 2
EPC 3
EPC 4
Price history
76% since 2013
| Event | Date | Price | % change |
|---|---|---|---|
| Sold | 13/02/2026 (5 months ago) | £325,000 | +75.7% |
| Sold | 06/12/2013 (12 years ago) | £185,000 | — |
Source: HM Land Registry Price Paid Data. Crown copyright.
Sold Comparables
Same street and nearby sales within 0.25 miles (last 5 years). Data from Land Registry Price Paid.
| Address | Price | Date | Type |
|---|---|---|---|
| 3 LINDA DRIVE, HAZEL GROVE, STOCKPORT, GREATER MANCHESTER, SK7 5PQ | £350,000 | 16/01/2026 | Semi-detached |
| 5 DUNSTER CLOSE, HAZEL GROVE, STOCKPORT, GREATER MANCHESTER, SK7 5PX | £308,000 | 19/12/2025 | Semi-detached |
| 102 PENRHYN CRESCENT, HAZEL GROVE, STOCKPORT, GREATER MANCHESTER, SK7 5ND | £347,000 | 05/12/2025 | Semi-detached |
| 58 MOSTYN ROAD, HAZEL GROVE, STOCKPORT, GREATER MANCHESTER, SK7 5HT | £370,000 | 28/11/2025 | Semi-detached |
| 18 NORBURY CRESCENT, HAZEL GROVE, STOCKPORT, GREATER MANCHESTER, SK7 5PD | £296,000 | 14/11/2025 | Semi-detached |
| 29 LONGMEAD AVENUE, HAZEL GROVE, STOCKPORT, GREATER MANCHESTER, SK7 5PG | £436,000 | 14/07/2025 | Semi-detached |
| 58 LONGMEAD AVENUE, HAZEL GROVE, STOCKPORT, GREATER MANCHESTER, SK7 5PH | £252,500 | 27/06/2025 | Semi-detached |
| 19 STIRLING AVENUE, HAZEL GROVE, STOCKPORT, GREATER MANCHESTER, SK7 5LX | £330,000 | 10/02/2025 | Semi-detached |
| 26 HARLECH DRIVE, HAZEL GROVE, STOCKPORT, GREATER MANCHESTER, SK7 5NA | £315,000 | 06/11/2023 | Semi-detached |
| 6 DUNSTER CLOSE, HAZEL GROVE, STOCKPORT, GREATER MANCHESTER, SK7 5PX | £350,000 | 03/11/2023 | Semi-detached |
| 21 NEWLYN CLOSE, HAZEL GROVE, STOCKPORT, GREATER MANCHESTER, SK7 5LZ | £295,000 | 19/10/2023 | Semi-detached |
| 104 CHESTER ROAD, HAZEL GROVE, STOCKPORT, GREATER MANCHESTER, SK7 6HF | £380,000 | 14/09/2023 | Semi-detached |
| 31 LONGMEAD AVENUE, HAZEL GROVE, STOCKPORT, GREATER MANCHESTER, SK7 5PG | £320,000 | 28/07/2023 | Semi-detached |
| 68 LONGMEAD AVENUE, HAZEL GROVE, STOCKPORT, GREATER MANCHESTER, SK7 5PH | £300,000 | 24/05/2023 | Semi-detached |
| 44 BEAUMARIS CRESCENT, HAZEL GROVE, STOCKPORT, GREATER MANCHESTER, SK7 5NG | £300,000 | 18/05/2023 | Semi-detached |
| 32 WARWICK DRIVE, HAZEL GROVE, STOCKPORT, GREATER MANCHESTER, SK7 5LH | £375,000 | 16/12/2022 | Semi-detached |
| 7 NORBURY CRESCENT, HAZEL GROVE, STOCKPORT, GREATER MANCHESTER, SK7 5PD | £260,000 | 16/12/2022 | Semi-detached |
| 39 KENILWORTH DRIVE, HAZEL GROVE, STOCKPORT, GREATER MANCHESTER, SK7 5LG | £275,000 | 09/12/2022 | Semi-detached |
| 10 WARWICK DRIVE, HAZEL GROVE, STOCKPORT, GREATER MANCHESTER, SK7 5LH | £393,750 | 09/12/2022 | Semi-detached |
| 5 LINDA DRIVE, HAZEL GROVE, STOCKPORT, GREATER MANCHESTER, SK7 5PQ | £305,000 | 09/12/2022 | Semi-detached |
| Same street 15 CARISBROOKE AVENUE, HAZEL GROVE, STOCKPORT, GREATER MANCHESTER, SK7 5PL | £260,000 | 08/12/2021 | Semi-detached |
Street average: £260,000 (1 sale)
Area average: £327,913 (20 sales)
Capital growth trend
Land Registry outcode average: last 12 months vs 5y and 10y ago (from sold prices).
House Price Index (HM Land Registry — official index, not sold-price averages): Stockport. Series: Semi-detached. As of April 2026.
Rental Range
Estimated market rent for Stockport. Low = conservative, Realistic = average, Optimistic = best case.
Based on Local Authority from postcode lookup → Stockport.
LHA (30th percentile) floor for Richmond & Hambleton: £549/mo (Apr 2025 – Mar 2026)
Location
Nearby
Nearest stations, universities and amenities (distance from property).
| Type | Name | Distance |
|---|---|---|
| Bus stop | Hazel Grove, Lyndhurst Avenue / near Arundel Avenue | 0.1 miles |
| Bus stop | Hazel Grove, Lyndhurst Avenue / opposite Arundel Avenue | 0.1 miles |
| Shop | Supreme Cleaning | 0.1 miles |
| Shop | Spar | 0.1 miles |
| Train station | Hazel Grove | 0.3 miles |
| Train station | Woodsmoor | 1.0 miles |
| Hospital | Newlands Care Home | 4.1 miles |
| Hospital | Withington Clinic | 5.7 miles |
| University | Fallowfield Reception and Richmond Amenities Building | 6.0 miles |
| University | Manchester School of Art | 8.0 miles |
Street-level crime
| Category | Count |
|---|---|
| Violence and sexual offences | 2 |
| Total incidents | 2 |
Within 1 mile during May 2026. Source: data.police.uk (England & Wales).
Schools nearby
Nearest open schools with Ofsted ratings (England). Closed schools are not shown. Data from Get Information about Schools and Ofsted.
| Name | Type | Distance | Ofsted |
|---|---|---|---|
| St Peter's Catholic Primary School | Primary | 0.1 miles | Outstanding — 2 Oct 2013 |
| Moorfield Primary School | Primary | 0.2 miles | Requires improvement — 12 Dec 2023 |
| Norbury Hall Primary School | Primary | 0.3 miles | Good — 2 May 2013 |
| Hazel Grove High School | Secondary | 0.4 miles | Good — 2 Mar 2022 |
| Hazel Grove Primary School | Primary | 0.6 miles | Good — 12 Nov 2012 |
Rental Comparables
Residential lets from OpenRent and Rightmove for the area (same bedroom count). Use to validate rent estimates. Student lets are excluded.
| Title | Rent | Beds | Distance | As seen on |
|---|---|---|---|---|
| 2 Bed Terraced House, Hatherlow Lane, SK7 | £1,200/mo | 2 | 0.38 miles | OpenRent |
| 2 Bed Terraced House, Napier Street, SK7 | £1,095/mo | 2 | 0.42 miles | OpenRent |
| 2 Bed Terraced House, Vine Street, SK7 | £1,500/mo | 2 | 0.62 miles | OpenRent |
| 2 Bed Flat, London Road, SK7 | £1,100/mo | 2 | 0.63 miles | OpenRent |
| 2 Bed Flat, Grosvenor Street, SK7 | £1,150/mo | 2 | 0.63 miles | OpenRent |
| 2 Bed Flat, Grosvenor Street, SK7 | £1,150/mo | 2 | 0.63 miles | OpenRent |
| 2 Bed Flat, Grosvenor Street, SK7 | £1,100/mo | 2 | 0.63 miles | OpenRent |
| 2 Bed Semi-Detached House, Vine Street, SK7 | £1,150/mo | 2 | 0.63 miles | OpenRent |
| 2 Bed Flat, Grosvenor Street, SK7 | £1,000/mo | 2 | 0.65 miles | OpenRent |
| 2 Bed Flat, Grosvenor Street, SK7 | £1,050/mo | 2 | 0.65 miles | OpenRent |
| 2 Bed Terraced House, Yeoman Close, SK7 | £1,100/mo | 2 | 0.67 miles | OpenRent |
Average rent: £1,145/mo (11 listings)
Rent-driven metrics
Based on OpenRent comparables.
- Rent ratio — Monthly rent ÷ purchase price (1% rule). 1%+ = strong, 0.8–1% = okay, <0.8% = weak for cashflow.
- Max investor price — Rent ÷ 0.8%; the price at which rent would be 0.8% of price (Stoke-style target).
- Target investor price — Rent ÷ 1%; the price at which rent would be 1% of price (strong cashflow band).
- Gross yield — Annual rent as % of purchase price (no costs).
- Cost-to-rent — Price ÷ annual rent (from OpenRent comparables). Under 14× = strong, 14–16× = acceptable, 17×+ = compressed.
- Cashflow — Rent minus mortgage, 10% maintenance, £25/mo compliance. Assumes 75% LTV, 3.95% APR (5yr fixed), 25yr term.
- ROI — Annual profit ÷ cash in (deposit + 4% purchase costs).