15 BIRCH CLOSE
ADDLESTONE, NEW HAW, SURREY KT15 3JT
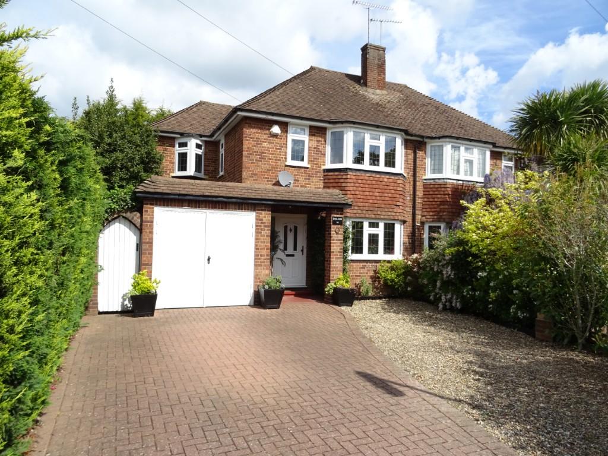
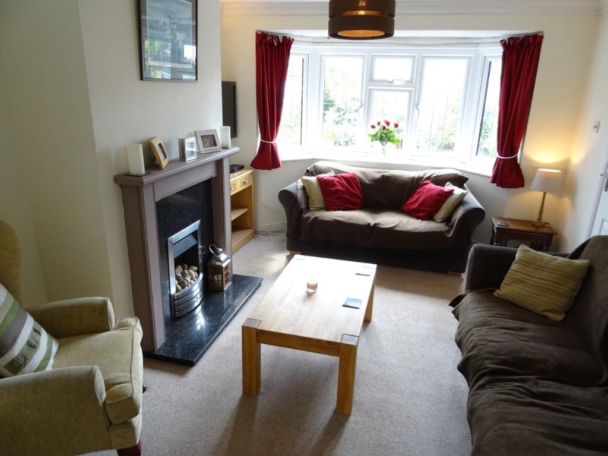
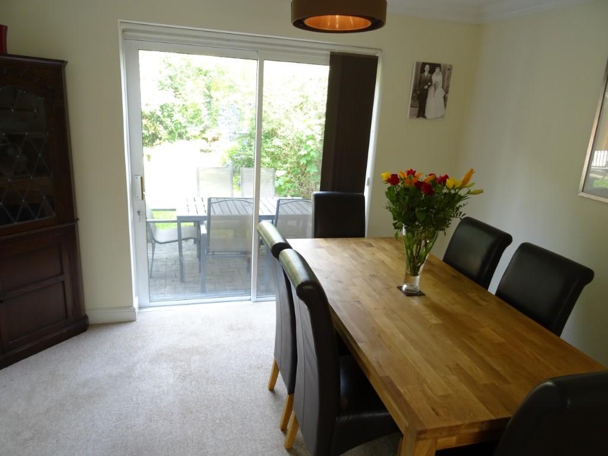
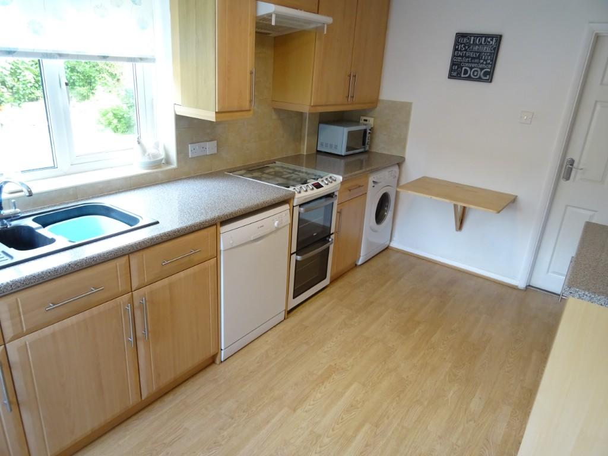
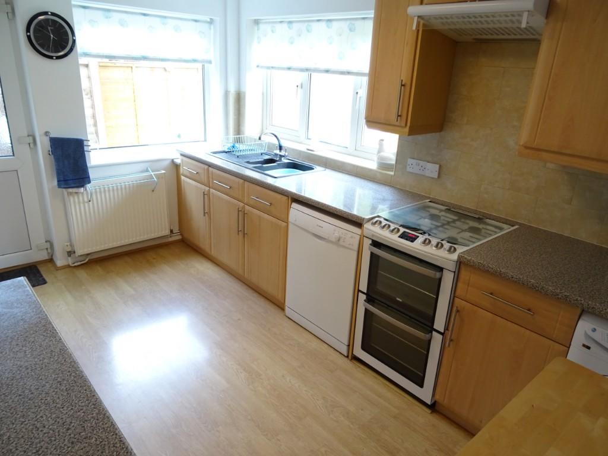
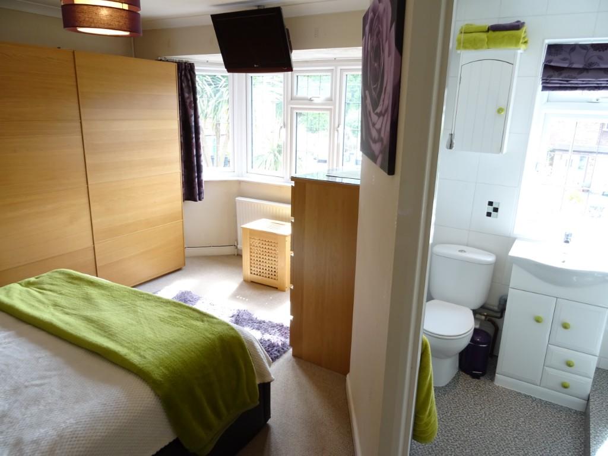
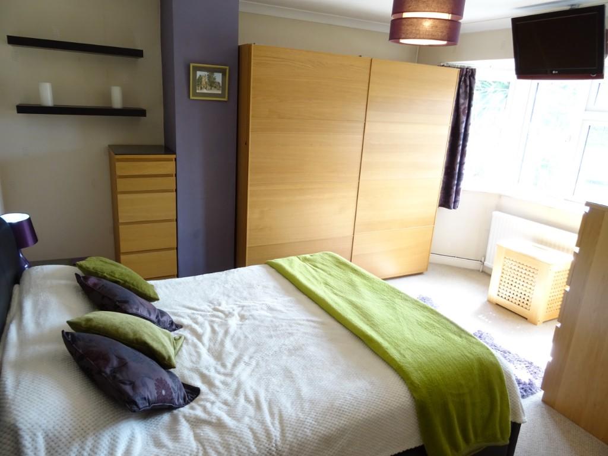
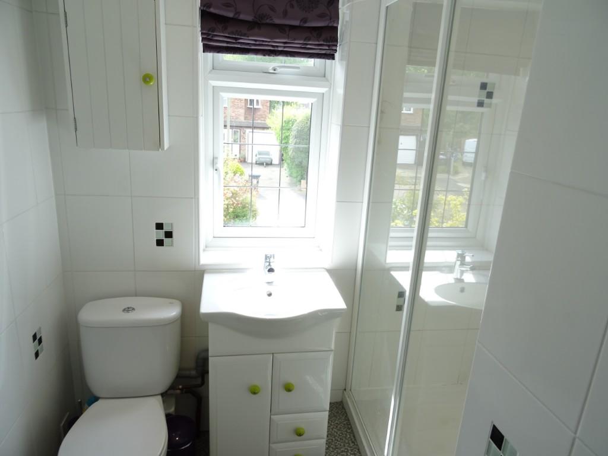
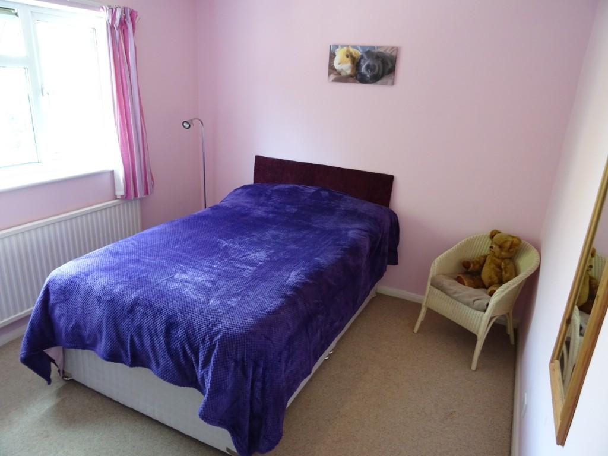
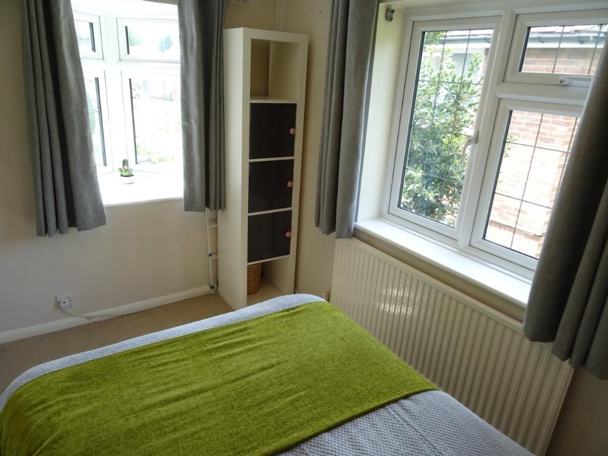
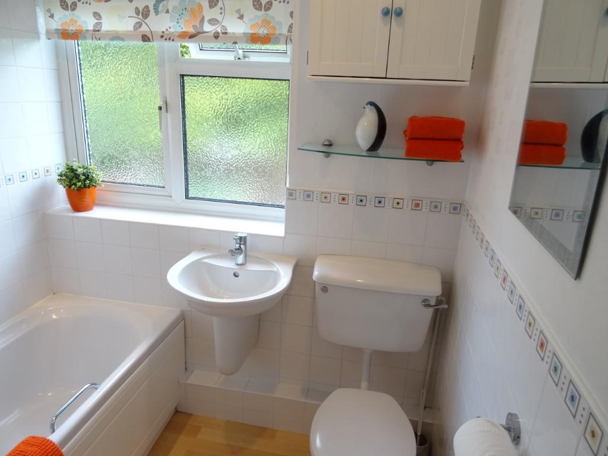
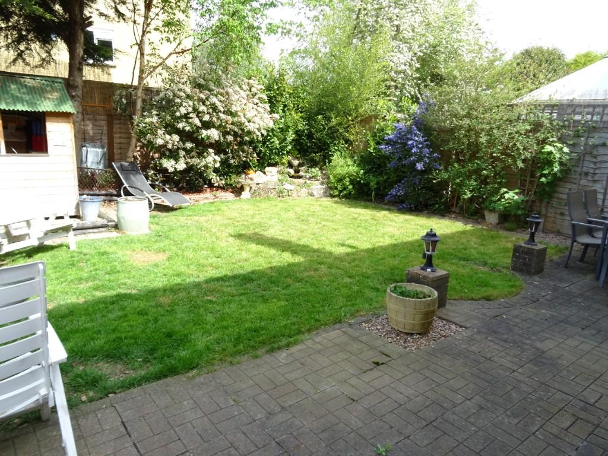
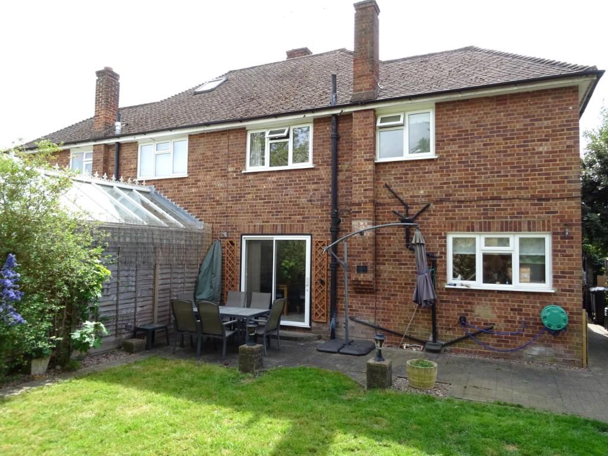
Photo 1 Photo 2 Photo 3 Photo 4 Photo 5 Photo 6 Photo 7 Photo 8 Photo 9 Photo 10 Photo 11 Photo 12 Photo 13
/ 13
Property details
Tenure
FREEHOLD
Floor area
109 m²
EPC rating
C
Last sold
£605,000 Mar 2026
Price per m²
£4,358/m²
Local average
£476,952 (-0.4%)
Deprivation
Decile 9 (27,887 of 33,755)
Street crime
76 incidents within 1 mile (May 2026)
Additional details
- Heating
- Double glazing, Gas central
- Parking
- Garage, Off street
- Garden
- Front garden
Description
* Master bedroom with an en suite shower room
* Two further double bedrooms
* Garage with own driveway
* Two reception rooms
* Modern family bathroom
* Gas central heating and double glazing
* Good size kitchen
* Quiet and sought after cul-de-sac close to the station
* No onward chain
* Scope for extension and a garage conversion (s.t.p.p.)
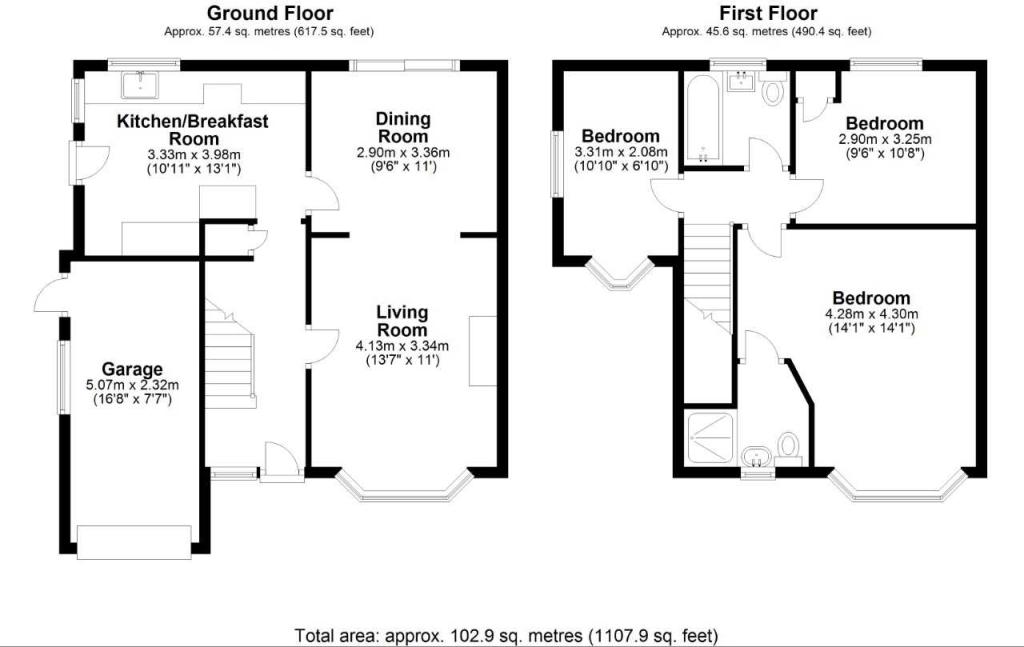
The accommodation comprises (Please see attached floor plan)
FEATURE ENTRANCE CANOPY: Quarry tiled floor, courtesy light, double glazed front door to:
ENTRANCE HALL: Understairs cupboard, radiator
LIVING ROOM: Feature marble fireplace with gas fire, angular bay with double glazed windows, radiator, archway to:
DINING ROOM: Radiator, double glazed patio doors to garden
KITCHEN: One and a half bowl sink in a comprehensive modern range of wood effect wall and base units with fold down breakfast table, plumbing for dishwasher and washing machine, gas cooker point, cupboard housing boiler, tiled walls, space for fridge freezer, radiator, double glazed windows, double glazed door to garden
STAIRS TO FIRST FLOOR LANDING: Double glazed window, hatch to boarded loft with ladder
MASTER BEDROOM: Angular bay with double glazed windows, radiator
EN SUITE SHOWER ROOM: Modern white suite comprising large shower enclosure, w.c., hand basin in vanity unit, tiled walls, ladder radiator, double glazed window
BEDROOM TWO: Airing cupboard, double glazed window, radiator
BEDROOM THREE: Double aspect with an oriel double glazed window, side aspect double glazed window, radiator
FAMILY BATHROOM: Modern white suite comprising bath with shower unit and shower screen, w.c., hand basin, tiled walls, downlighters, double glazed window, radiator
OUTSIDE:
FRONT GARDEN: An attractive good size frontage with a driveway providing off road parking, stone border, plants, trees and shrubs, gated side access to:
REAR GARDEN: A secluded rear garden with a patio, shed with power, rockery with water feature, tap, borders with plants, trees and shrubs, remainder laid to lawn
GARAGE: Attached single garage with double doors, light and power, personal rear door
EPC Rating D
For an appointment to view please telephone
Free mortgage advice is available via Richard State Independent Estate Agents
Please ring for more details
Richard State Independent Estate Agents hereby give notice that:
(a) The particulars are produced in good faith as a general guide only and do not constitute any part of a contract
(b) No person in the employment of Richard State Independent Estate Agents has any authority to give any representation or warranty whatever in relation to this property
(c) No appliances have been tested
Listed by
New Haw
Richard State
Reference: 81447347
EPC Rating & Upgrade Cost
Current rating: C
Potential rating: B
Inspection date: 17/08/2023
Expiry date: 16/08/2033
Current heating cost: £1,164/year
Potential heating cost: £1,079/year
Est. upgrade cost to C: £10,500
Recommendations
- Floor insulation (suspended floor) (£800 - £1,200)
- Solar water heating (£4,000 - £6,000)
- Solar photovoltaic panels, 2.5 kWp (£3,500 - £5,500)
Flood risk
Zone: 1
Risk: Low
Job (default Low)
Floorplans
Floorplan 1
EPC Graphs

EPC 1
Price history
358% since 1997
| Event | Date | Price | % change |
|---|---|---|---|
| Sold | 02/03/2026 (4 months ago) | £605,000 | +30.1% |
| Sold | 01/11/2019 (6 years ago) | £465,000 | +121.4% |
| Sold | 22/03/2002 (24 years ago) | £210,000 | +59.1% |
| Sold | 15/08/1997 (28 years ago) | £132,000 | — |
Source: HM Land Registry Price Paid Data. Crown copyright.
Sold Comparables
Same street and nearby sales within 0.25 miles (last 5 years). Data from Land Registry Price Paid.
| Address | Price | Date | Type |
|---|---|---|---|
| 20 BYFLEET ROAD, NEW HAW, ADDLESTONE, RUNNYMEDE, SURREY, KT15 3JX | £425,000 | 12/05/2023 | Semi-detached |
| 30 WOODHAM LANE, NEW HAW, ADDLESTONE, RUNNYMEDE, SURREY, KT15 3NA | £570,000 | 12/05/2023 | Semi-detached |
| 78 COMMON LANE, NEW HAW, ADDLESTONE, RUNNYMEDE, SURREY, KT15 3LL | £575,000 | 30/03/2023 | Semi-detached |
| 79 COMMON LANE, NEW HAW, ADDLESTONE, RUNNYMEDE, SURREY, KT15 3LL | £475,000 | 16/12/2022 | Semi-detached |
| 14 LITTLE BIRCH CLOSE, NEW HAW, ADDLESTONE, RUNNYMEDE, SURREY, KT15 3JU | £525,000 | 02/12/2022 | Semi-detached |
| 33 WOODHAM LANE, NEW HAW, ADDLESTONE, RUNNYMEDE, SURREY, KT15 3ND | £615,000 | 27/10/2022 | Semi-detached |
| 29 WOODHAM LANE, NEW HAW, ADDLESTONE, RUNNYMEDE, SURREY, KT15 3ND | £435,000 | 11/07/2022 | Semi-detached |
| 35 BYFLEET ROAD, NEW HAW, ADDLESTONE, RUNNYMEDE, SURREY, KT15 3JS | £517,500 | 29/06/2022 | Semi-detached |
| 52 COMMON LANE, NEW HAW, ADDLESTONE, RUNNYMEDE, SURREY, KT15 3LJ | £610,000 | 30/03/2022 | Semi-detached |
| 79 COMMON LANE, NEW HAW, ADDLESTONE, RUNNYMEDE, SURREY, KT15 3LL | £320,000 | 09/03/2022 | Semi-detached |
| 79 COMMON LANE, NEW HAW, ADDLESTONE, RUNNYMEDE, SURREY, KT15 3LL | £305,000 | 09/03/2022 | Semi-detached |
| 10 COMMON LANE, NEW HAW, ADDLESTONE, RUNNYMEDE, SURREY, KT15 3LH | £580,000 | 09/03/2022 | Semi-detached |
| 27 COMMON LANE, NEW HAW, ADDLESTONE, RUNNYMEDE, SURREY, KT15 3LJ | £620,000 | 23/02/2022 | Semi-detached |
| 33 LONCIN MEAD AVENUE, NEW HAW, ADDLESTONE, RUNNYMEDE, SURREY, KT15 3NF | £565,000 | 14/12/2021 | Semi-detached |
| 40 BYFLEET ROAD, NEW HAW, ADDLESTONE, RUNNYMEDE, SURREY, KT15 3JX | £560,500 | 05/11/2021 | Semi-detached |
| 25 WOODHAM LANE, NEW HAW, ADDLESTONE, RUNNYMEDE, SURREY, KT15 3ND | £344,000 | 24/09/2021 | Semi-detached |
Area average: £502,625 (16 sales)
Capital growth trend
Land Registry outcode average: last 12 months vs 5y and 10y ago (from sold prices).
House Price Index (HM Land Registry — official index, not sold-price averages): Runnymede. Series: Semi-detached. As of April 2026.
Rental Range
Estimated market rent for Runnymede. Low = conservative, Realistic = average, Optimistic = best case.
Based on Local Authority from postcode lookup → Runnymede.
LHA (30th percentile) floor for Walton: £1,446/mo (Apr 2025 – Mar 2026)
Location
Nearby
Nearest stations, universities and amenities (distance from property).
| Type | Name | Distance |
|---|---|---|
| Bus stop | Regent Close | 0.1 miles |
| Shop | Unknown | 0.2 miles |
| Train station | Byfleet and New Haw | 0.3 miles |
| Train station | Weybridge | 1.2 miles |
| Hospital | Cobham Day Surgery | 3.5 miles |
| University | Royal Holloway University | 6.1 miles |
| University | Imperial College Silwood Park Campus | 8.0 miles |
| Hospital | Leatherhead Clinic | 8.2 miles |
Street-level crime
| Category | Count |
|---|---|
| Anti-social behaviour | 26 |
| Violence and sexual offences | 20 |
| Shoplifting | 11 |
| Criminal damage and arson | 7 |
| Other theft | 6 |
| Vehicle crime | 3 |
| Public order | 2 |
| Drugs | 1 |
| Total incidents | 76 |
Within 1 mile during May 2026. Source: data.police.uk (England & Wales).
Schools nearby
Nearest open schools with Ofsted ratings (England). Closed schools are not shown. Data from Get Information about Schools and Ofsted.
| Name | Type | Distance | Ofsted |
|---|---|---|---|
| Byfleet Primary School | Primary | 0.7 miles | Good — 16 Oct 2014 |
| Sayes Court School | Primary | 1.0 miles | Good — 30 Nov 2022 |
| Brooklands College | Other | 1.0 miles | — (No rating) |
| The Grange Community Infant School | Primary | 1.0 miles | Good — 4 Dec 2014 |
| New Haw Community Junior School | Primary | 1.0 miles | Outstanding — 23 Mar 2023 |
Rental Comparables
Residential lets from OpenRent and Rightmove for the area (same bedroom count). Use to validate rent estimates. Student lets are excluded.
| Title | Rent | Beds | Distance | As seen on |
|---|---|---|---|---|
| 3 Bed Semi-Detached House, Kings Road, KT15 | £2,100/mo | 3 | 0.85 miles | OpenRent |
Average rent: £2,100/mo (1 listing)
Rent-driven metrics
Based on OpenRent comparables.
- Rent ratio — Monthly rent ÷ purchase price (1% rule). 1%+ = strong, 0.8–1% = okay, <0.8% = weak for cashflow.
- Max investor price — Rent ÷ 0.8%; the price at which rent would be 0.8% of price (Stoke-style target).
- Target investor price — Rent ÷ 1%; the price at which rent would be 1% of price (strong cashflow band).
- Gross yield — Annual rent as % of purchase price (no costs).
- Cost-to-rent — Price ÷ annual rent (from OpenRent comparables). Under 14× = strong, 14–16× = acceptable, 17×+ = compressed.
- Cashflow — Rent minus mortgage, 10% maintenance, £25/mo compliance. Assumes 75% LTV, 3.95% APR (5yr fixed), 25yr term.
- ROI — Annual profit ÷ cash in (deposit + 4% purchase costs).