57 ARLINGTON WAY
STOKE-ON-TRENT, STOKE-ON-TRENT ST3 7WH
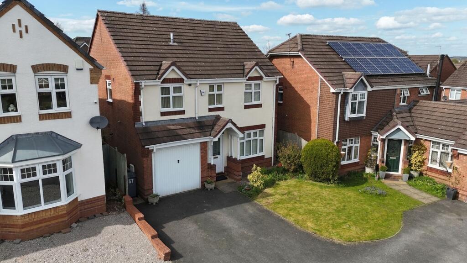
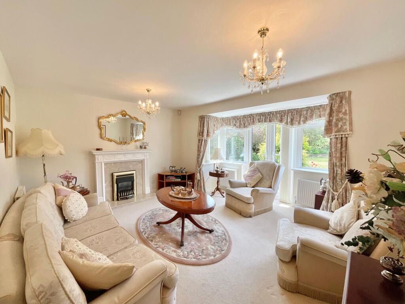
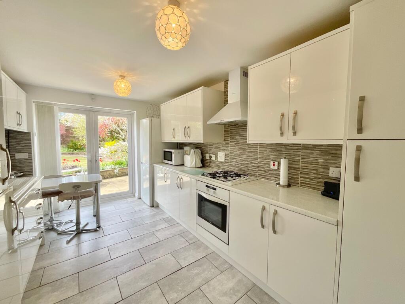
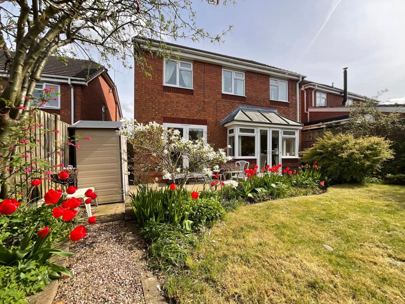
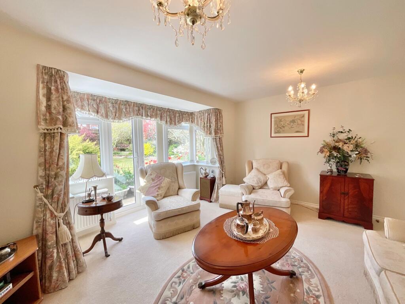
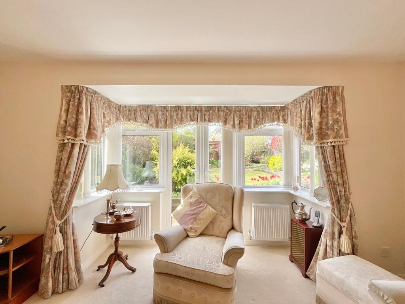
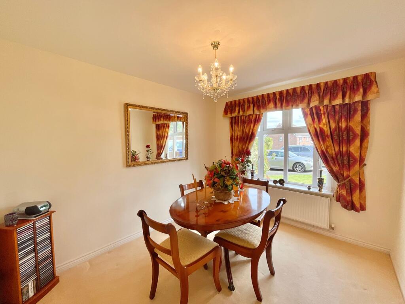
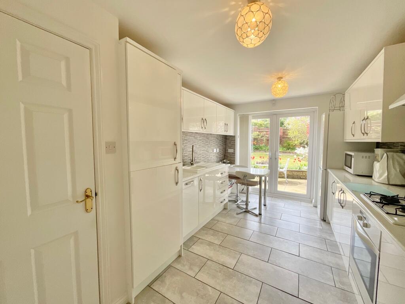
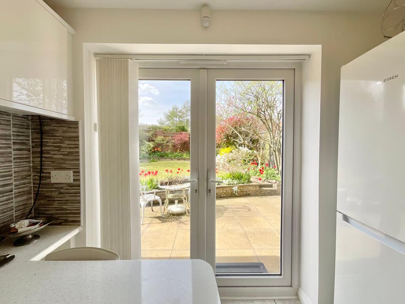
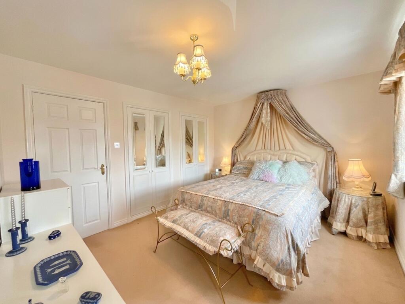
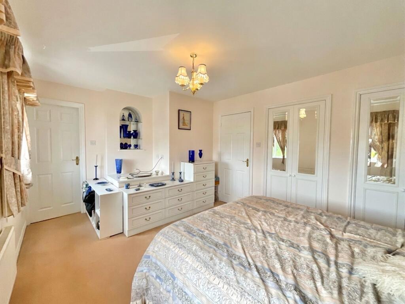
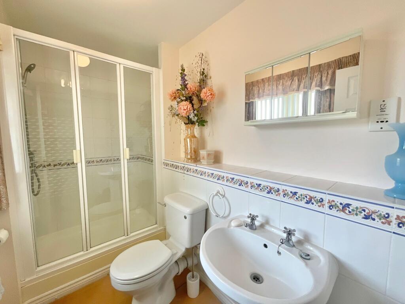
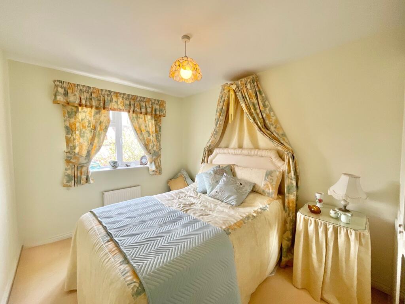
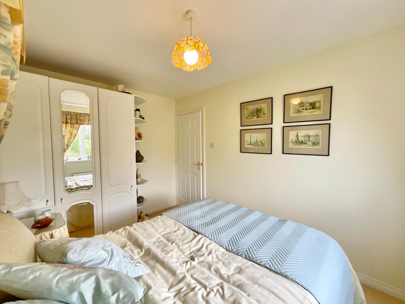
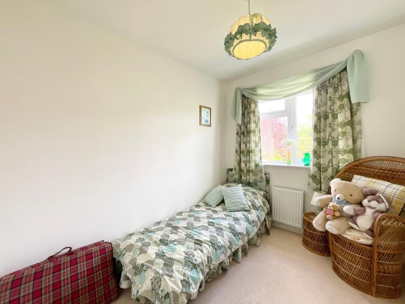
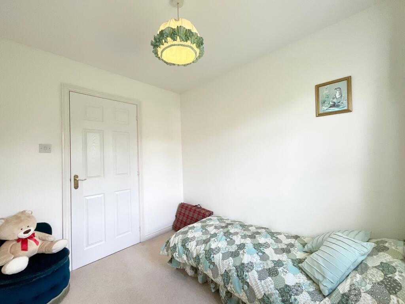
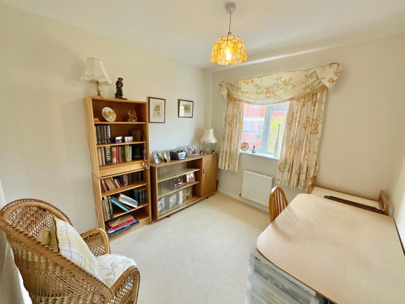
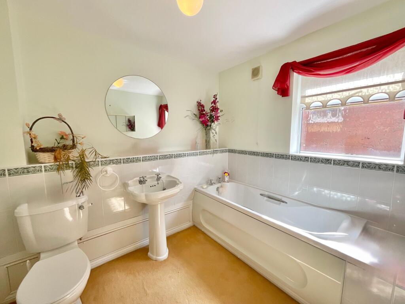
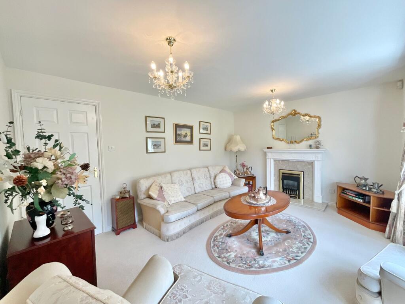
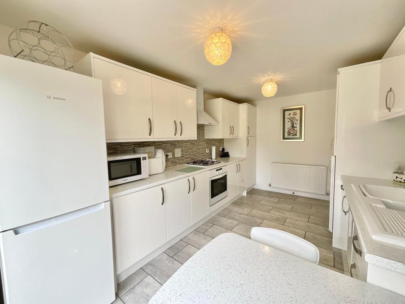
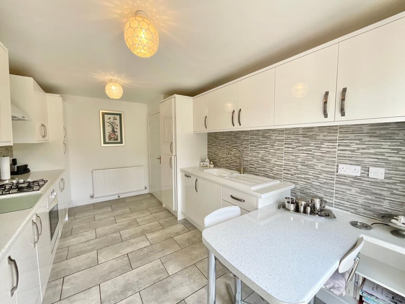
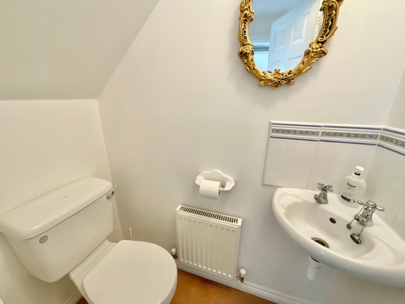
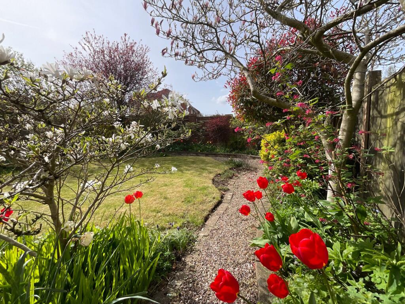
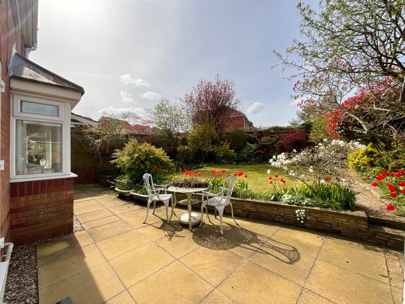
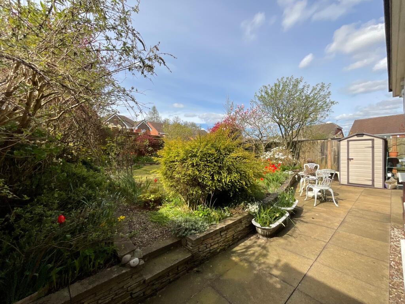
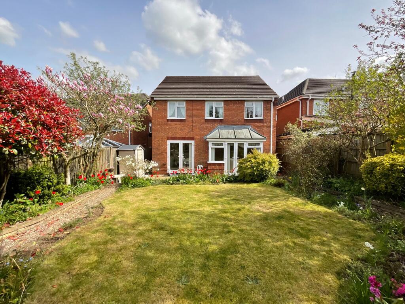
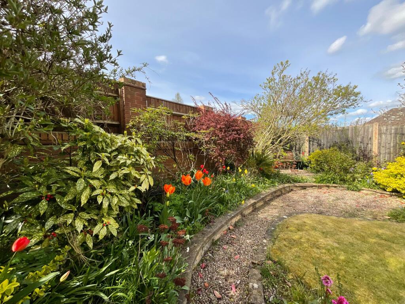
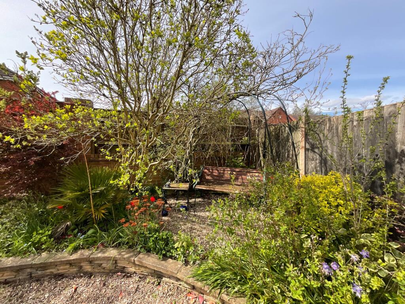
Photo 1 Photo 2 Photo 3 Photo 4 Photo 5 Photo 6 Photo 7 Photo 8 Photo 9 Photo 10 Photo 11 Photo 12 Photo 13 Photo 14 Photo 15 Photo 16 Photo 17 Photo 18 Photo 19 Photo 20 Photo 21 Photo 22 Photo 23 Photo 24 Photo 25 Photo 26 Photo 27 Photo 28
/ 28
Property details
Tenure
FREEHOLD
Floor area
104 m²
Council tax band
B
EPC rating
C
Year built
England and Wales: 1996-2002
Last sold
£90,000 Aug 2000
Price per m²
£3,365/m²
Local average
£256,804 (+36.3%)
Deprivation
Decile 6 (18,476 of 33,755)
Street crime
214 incidents within 1 mile (Jun 2026)
Key features
- Sought-after Meir Park location with excellent nearby amenities including shops and eateries, top-rated schools & transport links to the A50 and Blythe Bridge train station.
- Four-bedroom detached family home being offered for sale with no upward chain and is ready to move straight in.
- Spacious living areas including a bright living room with bay windows and French doors, versatile dining room & modern kitchen/breakfast room with glazed French doors to the garden.
- Four generously sized bedrooms including a master bedroom with fitted wardrobes & en suite shower room. Family bathroom with a bath, a sink, and a W/C.
- Beautifully maintained rear garden with patio seating space, lush grass lawn and shrubbery, driveway parking, single garage & EV charger.
Additional details
- Electricity
- Mains supply
- Water
- Mains supply
- Sewerage
- Mains supply
- Heating
- Gas central
- Parking
- Yes
- Garden
- Yes
- Restrictions
- No
- Rights of way
- No
- Flooded in last 5 years
- No
- Flood defences
- No
Description
A spacious hall welcomes you in and offers easy access throughout this beautiful home. The living room opens with plenty of room for relaxing, a feature fire surround, and a bright bay area with glazed French doors leading to the garden. The kitchen/breakfast room features sleek base and overhead cabinetry, integrated appliances, plenty of room for storage, and a breakfast bar and glazed French doors to the garden. The dining room offers versatility whether you prefer quiet meals, games night with friends, or a playroom for little ones. Completing the ground floor is a convenient W/C.
Upstairs is home to four great-sized bedrooms, including a master bedroom with fitted wardrobes and its very own en suite shower room. The family bathroom features a bath, a sink, and a W/C. This space is perfectly designed for all, whether you’re a growing family or someone who simply enjoys the extra space.
A beautifully maintained rear garden awaits with a patio seating space, a stunning grass lawn, mature hedging and shrubbery where the tulips bloom in spring, plus easy double access down the sides of the home leading to the front. Here, a grass lawn awaits, and a driveway provides off-road parking and leads to a single garage with secure storage and an EV charger.
Location
Meir Park is a popular modern suburb on the south-eastern edge of Stoke-on-Trent, offering a peaceful residential setting with excellent local amenities including reputable schools.
Residents benefit from a Tesco Superstore, local shops, pubs and green spaces, while Trentham Gardens and Park Hall Country Park are just a short drive away. Commuters enjoy easy access to the A50, A34 and M6, with nearby rail links from Longton and Stone.
EPC Rating: C
Listed by
Stone
James Du Pavey Ltd
Reference: 88380060
EPC Rating & Upgrade Cost
Current rating: C
Potential rating: C
Inspection date: 21/05/2026
Expiry date: 20/05/2036
Current heating cost: £1,014/year
Potential heating cost: £1,014/year
Est. upgrade cost to C: £9,000
Recommendations
- Solar photovoltaic panels, 2.5 kWp (£8,000 - £10,000)
Flood risk
Zone: 1
Risk: Low
Job (default Low)
Registered land (INSPIRE)
This location falls inside an HM Land Registry INSPIRE registered freehold polygon.
Plot: ~304 m² (0.08 acres)
Source: HM Land Registry INSPIRE Index Polygons.
Floorplans
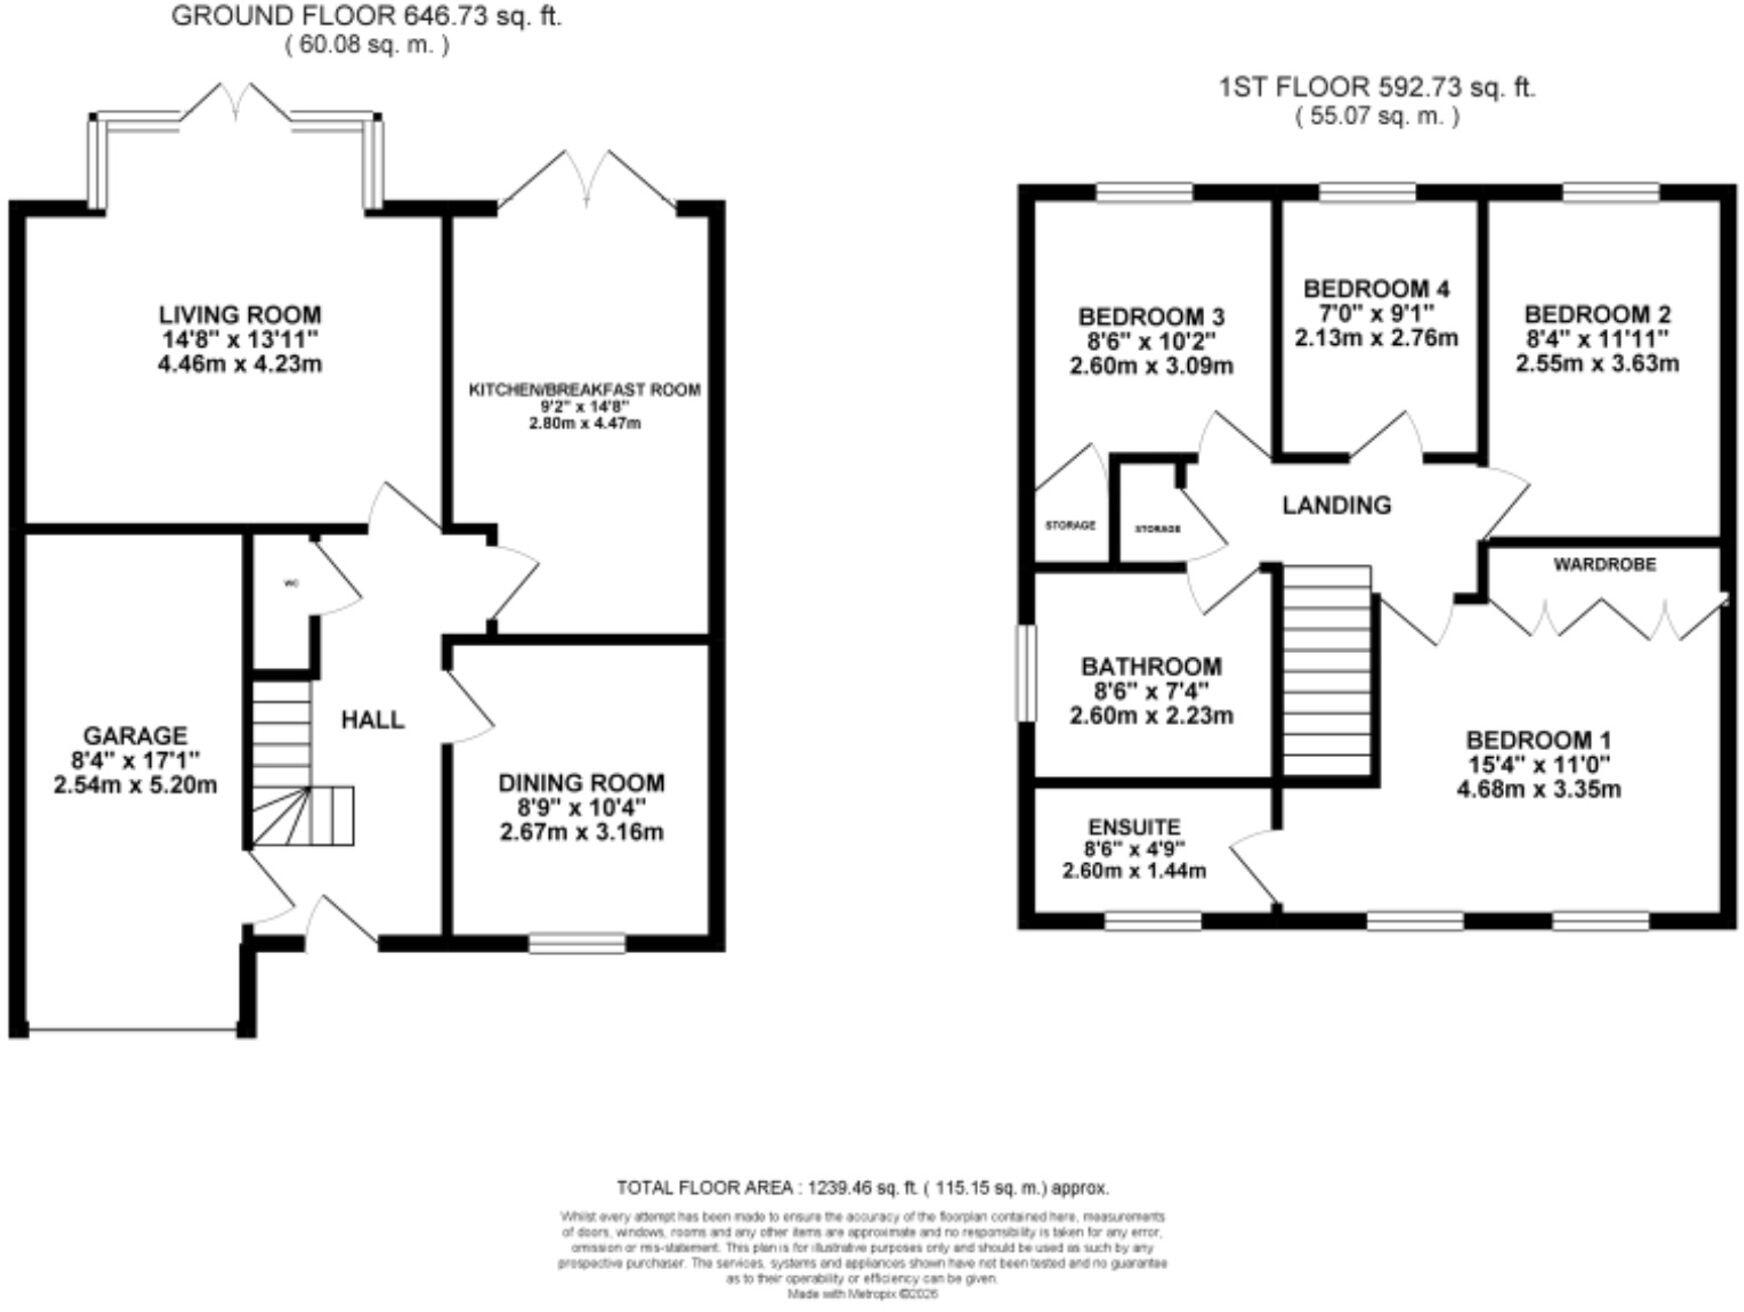
All
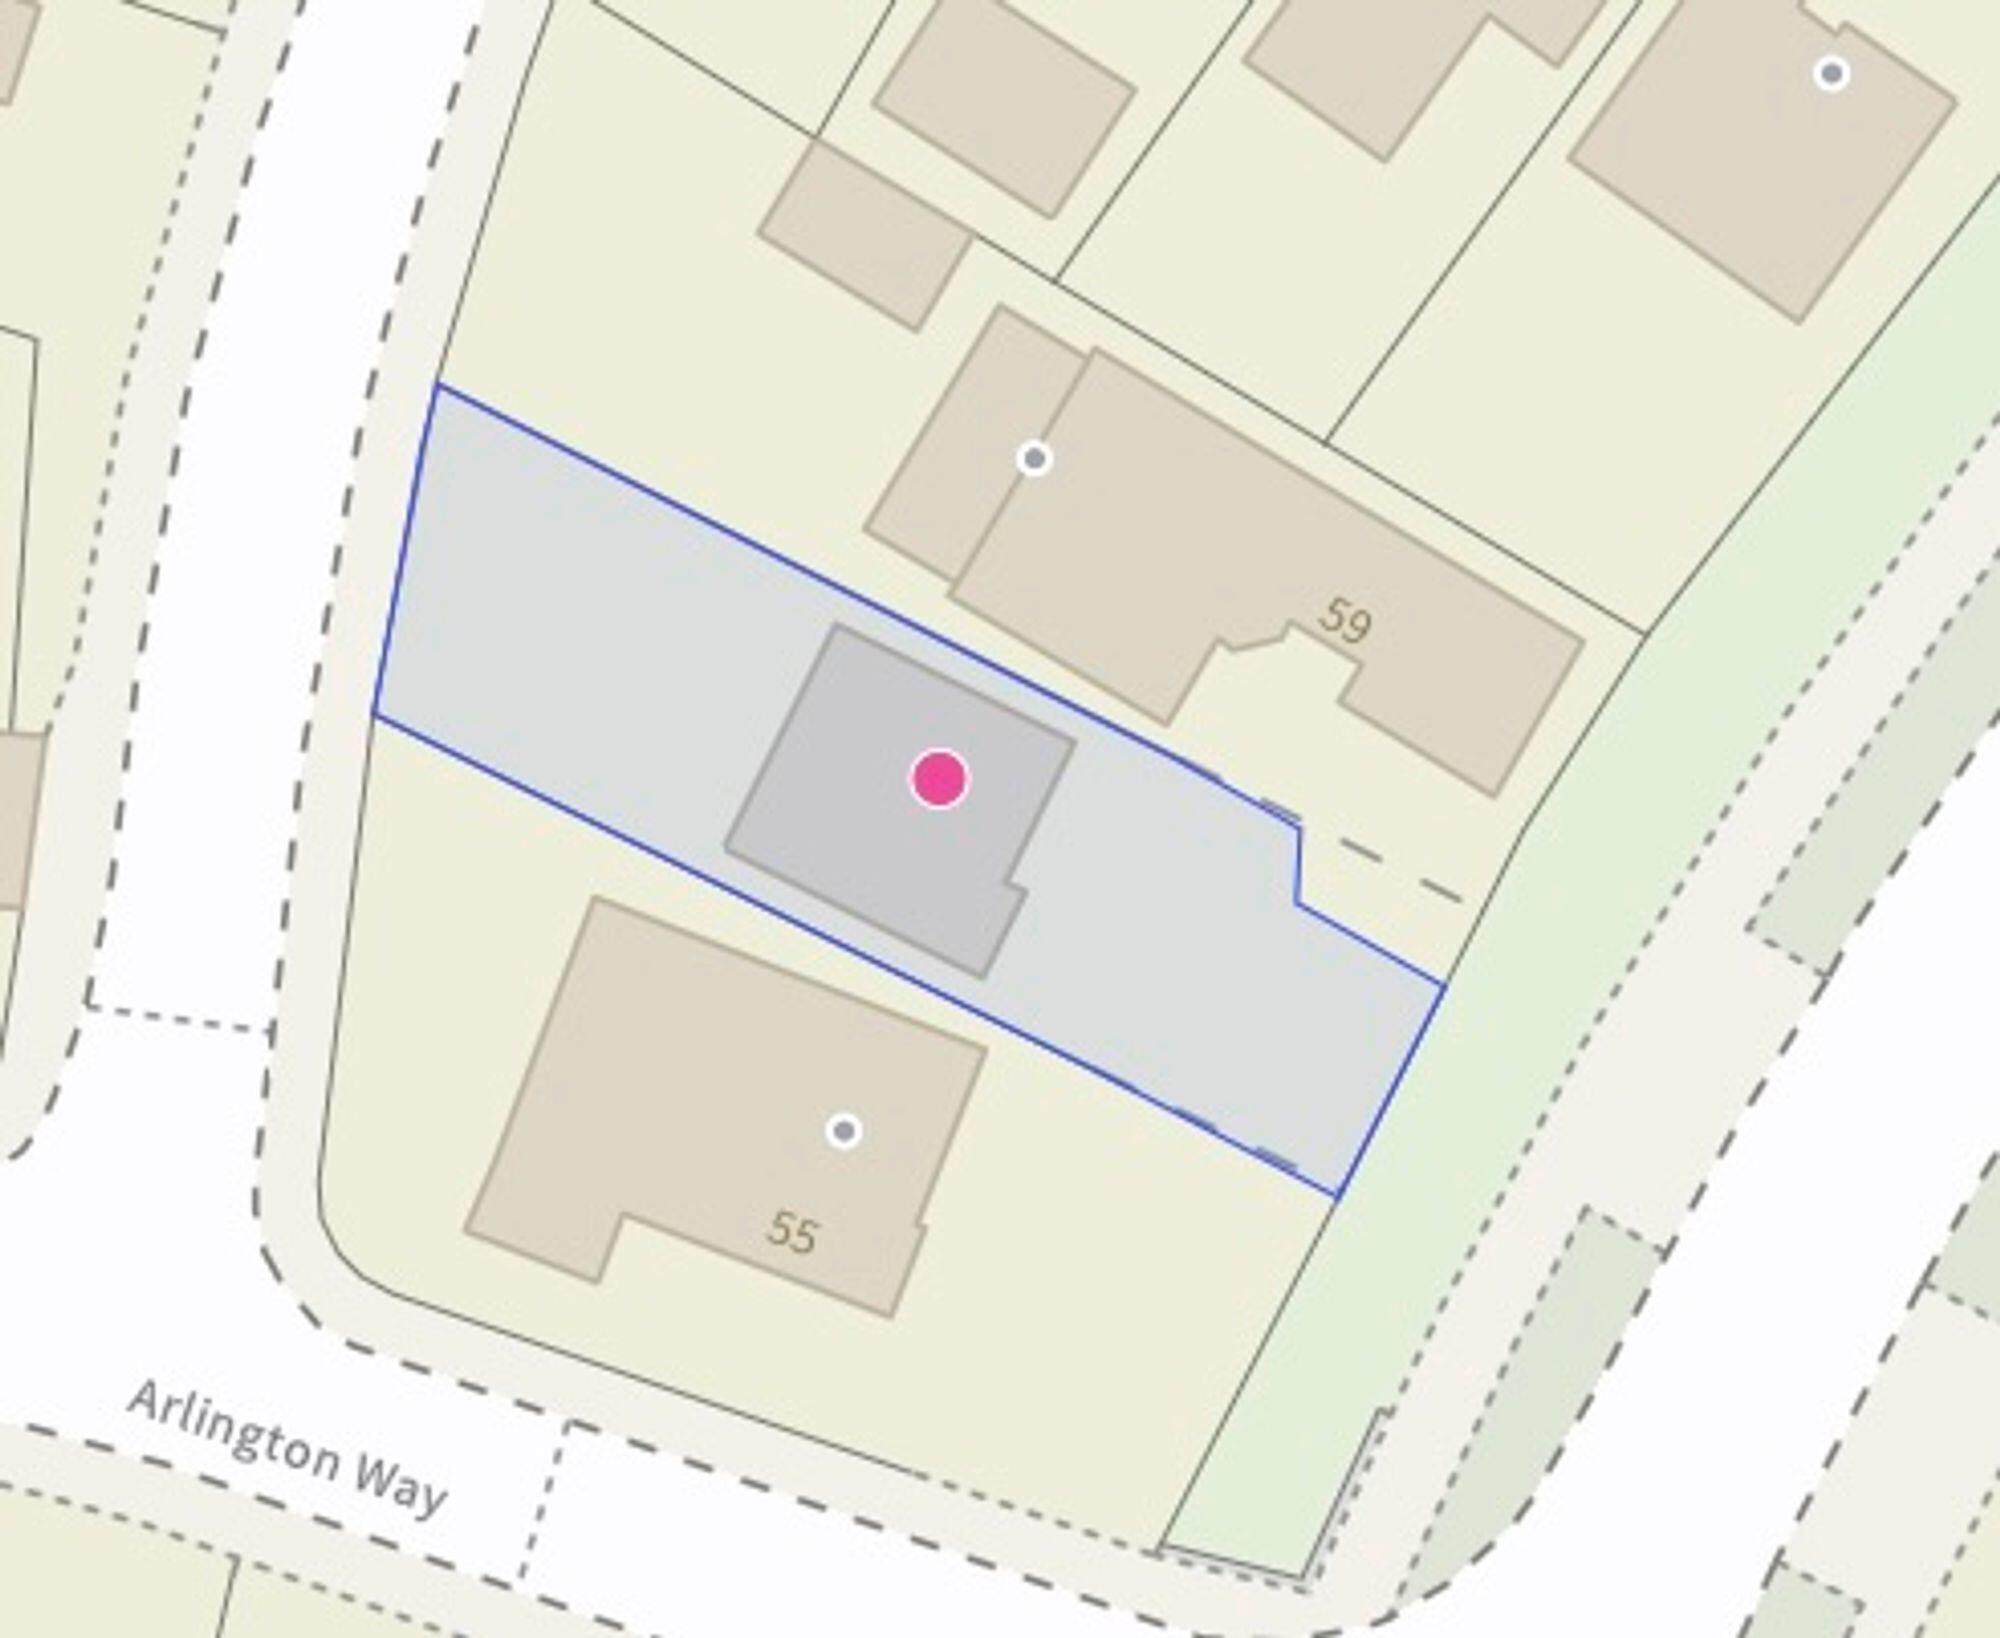
Site Plan
EPC Graphs
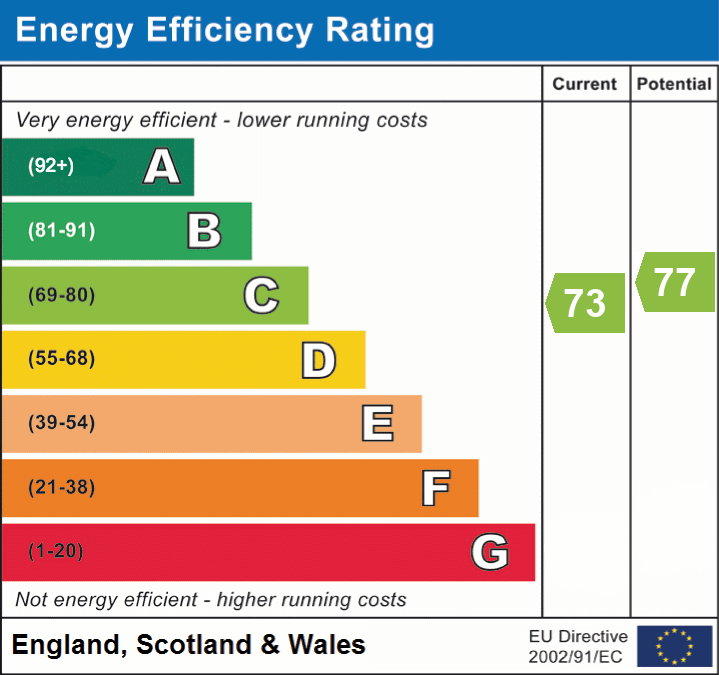
EPC 1
FENSA Certificates
This property has 1 FENSA certificate(s) on record, indicating window/door installations by FENSA-approved installers.
FENSA Certificate #13697711
Property Details
Street: 57 Arlington Way
Town: STOKE-ON-TRENT
Postcode: ST3 7WH
Installation Details
Items: 1 door
Certificate Issued: 12/08/2019
Work Completed: 05/08/2019
This certificate data was retrieved from FENSA's database
What is FENSA? FENSA (Fenestration Self-Assessment Scheme) is a government-authorised scheme that monitors building regulation compliance for replacement windows and doors. Certificates indicate that work was completed by FENSA-approved installers.
Price history
| Event | Date | Price | % change |
|---|---|---|---|
| Listed for sale | — | £350,000 | +288.9% |
| Sold | 14/08/2000 (26 years ago) | £90,000 | — |
Source: HM Land Registry Price Paid Data. Crown copyright.
Sold Comparables
Same street and nearby sales within 0.25 miles (last 5 years). Data from Land Registry Price Paid.
| Address | Price | Date | Type |
|---|---|---|---|
| 2 KITE GROVE, STOKE-ON-TRENT, ST3 7GD | £410,000 | 06/02/2026 | Detached |
| 261 SANDON ROAD, MEIR, STOKE-ON-TRENT, ST3 7BL | £360,000 | 23/01/2026 | Detached |
| 14 PEREGRINE GROVE, STOKE-ON-TRENT, ST3 7GE | £275,000 | 19/12/2025 | Detached |
| Same street 47 ARLINGTON WAY, STOKE-ON-TRENT, ST3 7WH | £365,000 | 09/08/2023 | Detached |
| 15 PARTRIDGE CLOSE, STOKE-ON-TRENT, ST3 7FL | £249,995 | 02/06/2023 | Detached |
| 8 HOBBY CLOSE, STOKE-ON-TRENT, ST3 7GA | £355,000 | 24/10/2022 | Detached |
| 263 SANDON ROAD, MEIR, STOKE-ON-TRENT, ST3 7BL | £279,999 | 22/08/2022 | Detached |
| 8 PLOVER CLOSE, STOKE-ON-TRENT, ST3 7FH | £325,000 | 19/08/2022 | Detached |
| 84 FALCON ROAD, STOKE-ON-TRENT, ST3 7FU | £285,000 | 10/08/2022 | Detached |
| 261 SANDON ROAD, MEIR, STOKE-ON-TRENT, ST3 7BL | £335,000 | 15/07/2022 | Detached |
| 24 CARAWAY PLACE, STOKE-ON-TRENT, ST3 7FE | £267,500 | 27/05/2022 | Detached |
| 10 OSPREY AVENUE, STOKE-ON-TRENT, ST3 7FY | £280,000 | 29/03/2022 | Detached |
| 3 PRINCETOWN CLOSE, STOKE-ON-TRENT, ST3 7WN | £235,000 | 25/03/2022 | Detached |
| 1 FALCON ROAD, STOKE-ON-TRENT, ST3 7FQ | £340,000 | 02/02/2022 | Detached |
| 9 PEREGRINE GROVE, STOKE-ON-TRENT, ST3 7GE | £315,000 | 06/01/2022 | Detached |
| 86 FALCON ROAD, STOKE-ON-TRENT, ST3 7FU | £240,000 | 20/12/2021 | Detached |
| 24 KITE GROVE, STOKE-ON-TRENT, ST3 7GD | £300,000 | 10/12/2021 | Detached |
| 4 OSPREY AVENUE, STOKE-ON-TRENT, ST3 7FY | £269,950 | 29/09/2021 | Detached |
| 32 CARAWAY PLACE, STOKE-ON-TRENT, ST3 7FE | £255,000 | 24/09/2021 | Detached |
| 6 FALCON ROAD, STOKE-ON-TRENT, ST3 7FQ | £310,000 | 17/09/2021 | Detached |
| 28 BROMSBERROW WAY, STOKE-ON-TRENT, ST3 7UE | £290,000 | 10/09/2021 | Detached |
Street average: £365,000 (1 sale)
Area average: £298,872 (20 sales)
Capital growth trend
Land Registry outcode average: last 12 months vs 5y and 10y ago (from sold prices).
House Price Index (HM Land Registry — official index, not sold-price averages): Stoke-on-Trent. Series: Detached. As of May 2026.
Rental Range
Estimated market rent for Stoke-on-Trent. Low = conservative, Realistic = average, Optimistic = best case.
Based on Local Authority from postcode lookup → Stoke-on-Trent.
LHA (30th percentile) floor for Staffordshire North: £798/mo (Apr 2025 – Mar 2026)
Location
Nearby
Nearest stations, universities and amenities (distance from property).
| Type | Name | Distance |
|---|---|---|
| Shop | Unknown | 0.5 miles |
| Bus stop | St Francis Church | 0.5 miles |
| Bus stop | Grange Road | 0.5 miles |
| Shop | Rivus | 0.6 miles |
| Hospital | Longton Cottage Hospital | 1.0 miles |
| Train station | Blythe Bridge | 1.6 miles |
| Train station | Caverswall Road | 1.8 miles |
| University | University of Staffordshire Stoke Campus | 4.0 miles |
| Hospital | Cheadle Hosptal | 4.9 miles |
Street-level crime
| Category | Count |
|---|---|
| Violence and sexual offences | 83 |
| Anti-social behaviour | 50 |
| Criminal damage and arson | 23 |
| Public order | 18 |
| Other theft | 14 |
| Shoplifting | 13 |
| Burglary | 3 |
| Vehicle crime | 3 |
| Other crime | 2 |
| Robbery | 2 |
| Bicycle theft | 1 |
| Drugs | 1 |
| Possession of weapons | 1 |
| Total incidents | 214 |
Within 1 mile during Jun 2026. Source: data.police.uk (England & Wales).
Schools nearby
Nearest open schools with Ofsted ratings (England). Closed schools are not shown. Data from Get Information about Schools and Ofsted.
| Name | Type | Distance | Ofsted |
|---|---|---|---|
| Sandon Primary Academy | Primary | 0.3 miles | Outstanding — 18 Sep 2017 |
| St Augustine's Catholic Academy | Primary | 0.4 miles | Good — 5 Jun 2019 |
| Ormiston Meridian Academy | Secondary | 0.6 miles | Good — 3 Feb 2022 |
| Kinetic Academy | Other | 0.6 miles | Good — 12 May 2022 |
| Meir Heath Academy | Primary | 0.8 miles | Good — 10 Feb 2012 |
Rental Comparables
Residential lets from OpenRent and Rightmove for the area (same bedroom count). Use to validate rent estimates. Student lets are excluded.
| Title | Rent | Beds | Distance | As seen on |
|---|---|---|---|---|
| Merino Close, Stoke-on-Trent, Staffordshire, ST3 | £1,450/mo | 4 | 1.12 miles | Rightmove |
Average rent: £1,450/mo (1 listing)
Rent-driven metrics
Based on OpenRent comparables.
- Rent ratio — Monthly rent ÷ purchase price (1% rule). 1%+ = strong, 0.8–1% = okay, <0.8% = weak for cashflow.
- Max investor price — Rent ÷ 0.8%; the price at which rent would be 0.8% of price (Stoke-style target).
- Target investor price — Rent ÷ 1%; the price at which rent would be 1% of price (strong cashflow band).
- Gross yield — Annual rent as % of purchase price (no costs).
- Cost-to-rent — Price ÷ annual rent (from OpenRent comparables). Under 14× = strong, 14–16× = acceptable, 17×+ = compressed.
- Cashflow — Rent minus mortgage, 10% maintenance, £25/mo compliance. Assumes 75% LTV, 3.95% APR (5yr fixed), 25yr term.
- ROI — Annual profit ÷ cash in (deposit + 4% purchase costs).