Cowgate
Welton, Brough, East Yorkshire, HU15, HU15 1NB
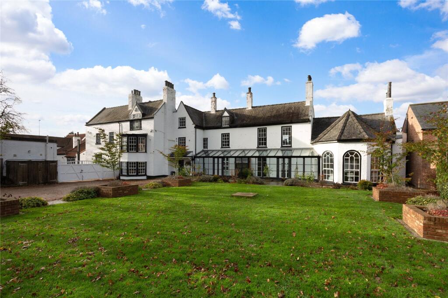
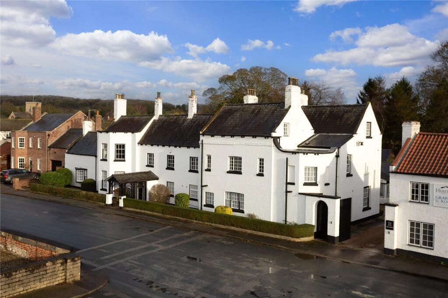
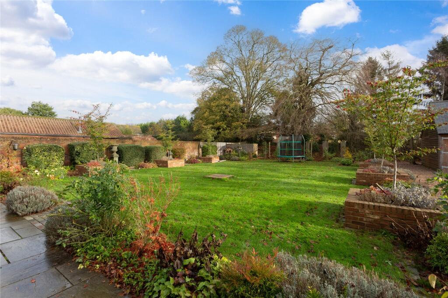
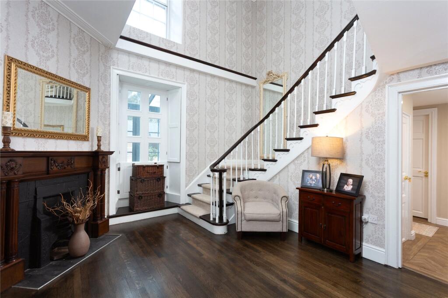
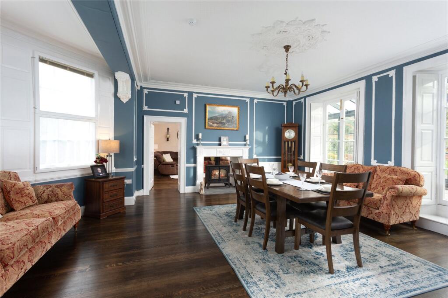
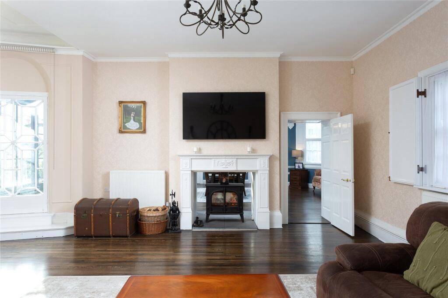
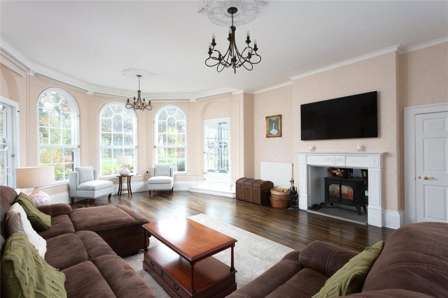
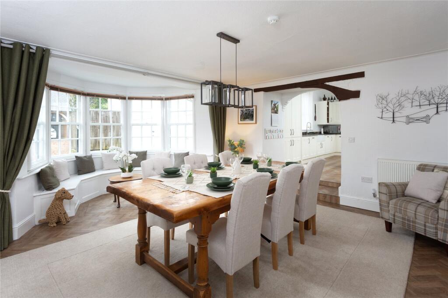
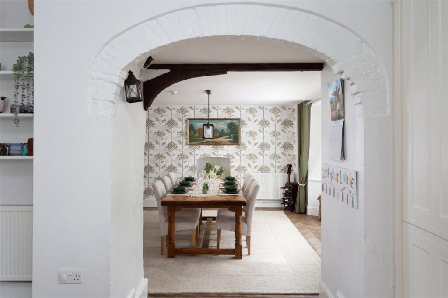
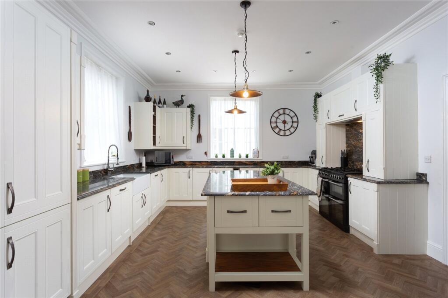
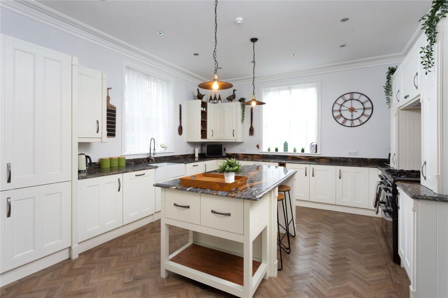
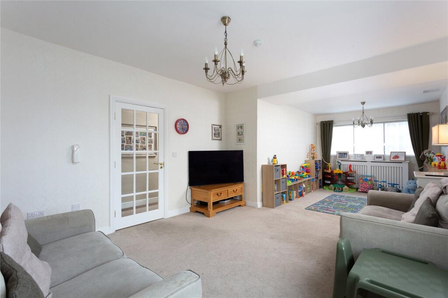
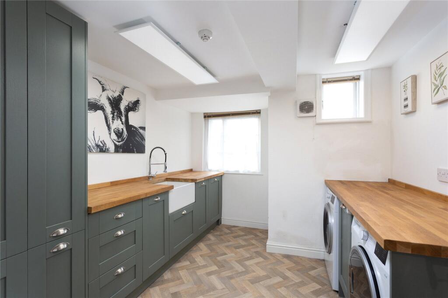
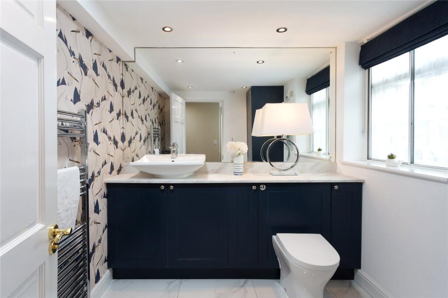
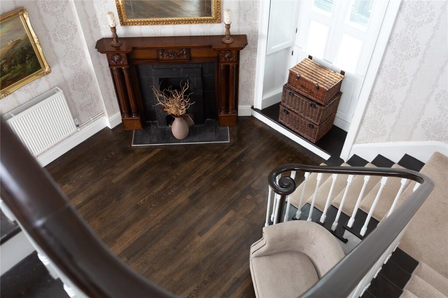
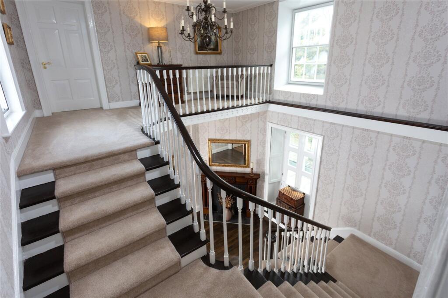
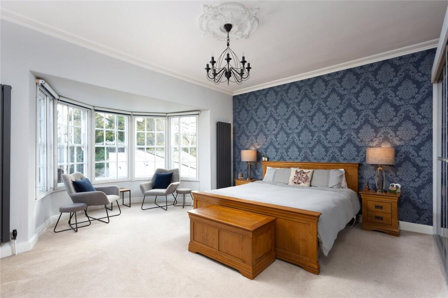
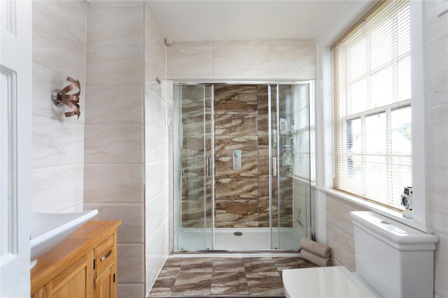
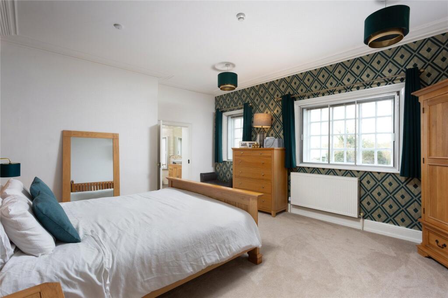
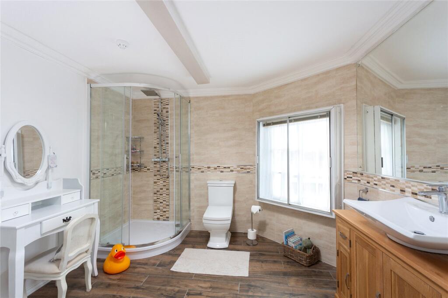
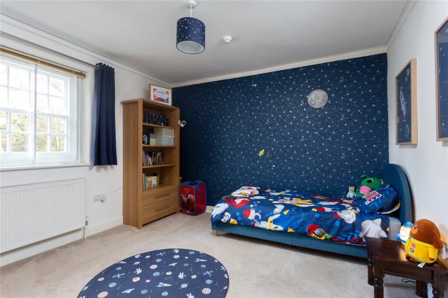
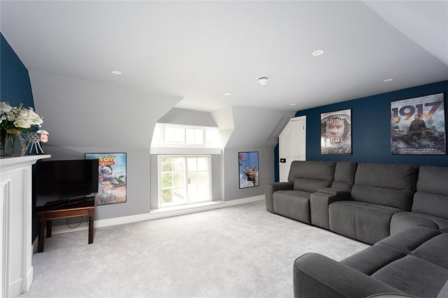
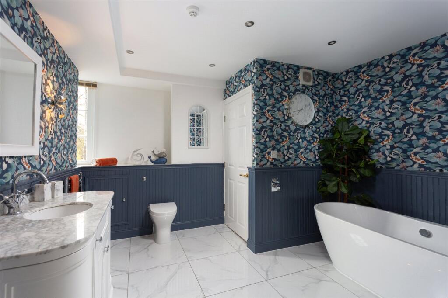
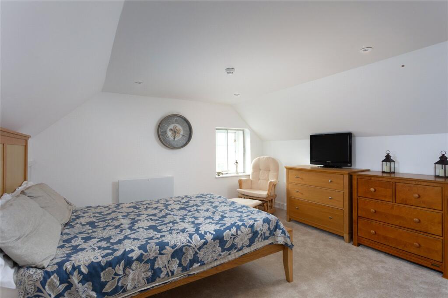
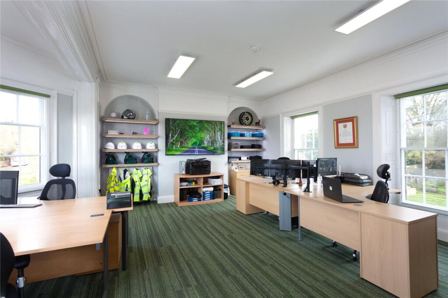
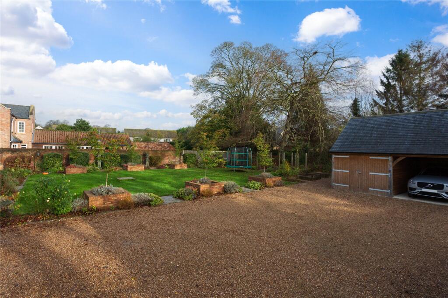
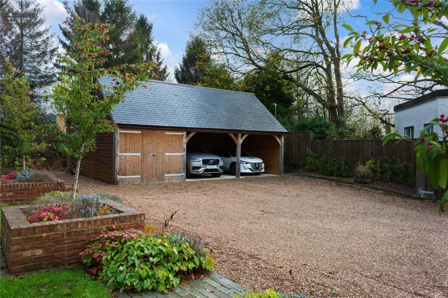
Rear Elevation Front Elevation Rear Garden Staircase Hall Dining Room Sitting Room Sitting Room Breakfast Room Breakfast Room Kitchen Kitchen Family Room Utility Cloak Room Staircase Landing Principal Bedroom Ensuite Bedroom Two Family Bathroom Bedroom Three Bedroom Four Bathroom Bedroom Five Office Parking Area Garaging
/ 27
Property details
Tenure
FREEHOLD
Council tax band
G
Local average
£370,664 (+105%)
Deprivation
Decile 10 (30,654 of 33,755)
Street crime
37 incidents within 1 mile (Aug 2026)
Key features
- Impressive Grade II listed family home
- Dating back to the mid-1700s
- Beautifully renovated and refurbished
- Extending to around 7260 sq ft over three floors
- Delightful garden of approximately 1/3rd acre
- Several parking spaces and three car garage
- Close to major road and rail network
- EPC Rating = D
Additional details
- Parking
- Yes
- Garden
- Yes
Description
Description
A beautifully restored mid C18th GII listed village house, offering a spacious and well proportioned accommodation extending to an impressive 7260 sq ft. Overlooking delightful landscaped gardens, incorporating a recently constructed garage block, close to the centre of this picturesque village, with excellent access to transport links.
The property has been meticulously renovated, maintaining its historical character while incorporating modern conveniences. The restoration work has carefully preserved the many original period features, blending them with modern fittings creating a comfortable family home.
The grand entrance hall provides an impressive starting point, featuring a sweeping staircase that leads to a galleried landing. Leading off this are four beautifully appointed reception rooms, each with its own unique character and period features. The high specification kitchen is equipped with modern appliances and ample space for family gatherings. Adjacent to the drawing room, the traditional conservatory provides a bright and airy space to relax and enjoy views of the garden. Practical needs are well catered for with a utility room and a downstairs cloakroom.
One of the highlights of this home is the large first-floor office, nearly 20ft square. This space is perfect for running a business from home or for those who need a quiet, dedicated workspace. The office is complemented by six further bedrooms, each generously proportioned and filled with natural light. Three stylish bathrooms serve the bedrooms, combining luxury and functionality.
The delightful garden extends to approximately 1/3rd of an acre, providing a ample outdoor space for family activities and entertaining. There is parking space for several vehicles and a three-car garage, featuring two open bays and one lockable garage providing useful storage space.
Location
An idyllic village with central green and pond, the village offers a public house, the Green Dragon.
Families will appreciate the proximity to the highly regarded South Hunsley school, which is within walking distance. For those needing to commute, the property offers excellent access to the A63/M62, making travel to nearby cities straightforward - Hull being around nine miles to the East. Additionally, the local railway station at Brough is approximately one mile away, providing direct access to London Kings Cross Station, making this home ideal for those who require frequent travel to the capital.
Various amenities are to be found in the nearby villages of Ferriby, Elloughton and Brough where a Morrisons Superstore is now located and a main line British Rail Station with intercity connection. The A63/M62 motorway link is situated next to the village and offers ideal convenience for Hull City Centre and the nation's motorway network.
Square Footage: 6,361 sq ft
Directions
///moderated.shut.about
Listed by
York
Savills
Reference: 169817522
EPC ratings on this postcode
We don't have a matched EPC for this property yet. Below are efficiency scores and details for other addresses on this postcode.
| Address | Current | Potential | Floor area | Age band | Type |
|---|---|---|---|---|---|
| 11, Cowgate, Welton, BROUGH | 43 | 60 | — | England and Wales: before 1900 | — |
| 15 Cowgate, Welton, BROUGH | 73 | 82 | 137 m² | England and Wales: 1983-1990 | Detached |
| 15, Cowgate, Welton, BROUGH | 56 | 82 | 140 m² | England and Wales: 1976-1982 | Detached |
| 17 Cowgate, Welton, BROUGH | 71 | 82 | 132 m² | England and Wales: 1983-1990 | Detached |
| 19, Cowgate, Welton, BROUGH | 47 | 73 | 125 m² | England and Wales: 1983-1990 | Detached |
| 21 Cowgate, Welton, BROUGH | 56 | 85 | 81 m² | England and Wales: before 1900 | Detached |
| 21, Cowgate, Welton, BROUGH | 56 | 86 | 102 m² | England and Wales: before 1900 | Detached |
| 21, Cowgate, Welton, BROUGH | 18 | 20 | — | England and Wales: before 1900 | — |
| 23, Cowgate, Welton, BROUGH | 55 | 84 | 87 m² | England and Wales: 1900-1929 | Detached |
| 25, Cowgate, Welton, BROUGH | 40 | 81 | 108 m² | England and Wales: 1967-1975 | Detached |
| 30 Cowgate, Welton, BROUGH | 52 | 76 | 160 m² | England and Wales: before 1900 | Detached |
| 30, Cowgate, Welton, BROUGH | 47 | 47 | 162 m² | England and Wales: 1900-1929 | Detached |
| 4a Cowgate, Welton, BROUGH | 80 | 85 | 228 m² | England and Wales: 2007-2011 | Detached |
| 4a, Cowgate, Welton, BROUGH | 83 | 83 | 238 m² | — | Detached |
| 9 Cowgate, Welton, BROUGH | 57 | 86 | 106 m² | England and Wales: 1900-1929 | Detached |
Flood risk
Zone: 1
Risk: Low
Job (default Low)
Registered land (INSPIRE)
This location falls inside an HM Land Registry INSPIRE registered freehold polygon.
Plot: ~833 m² (0.21 acres)
Source: HM Land Registry INSPIRE Index Polygons.
Floorplans
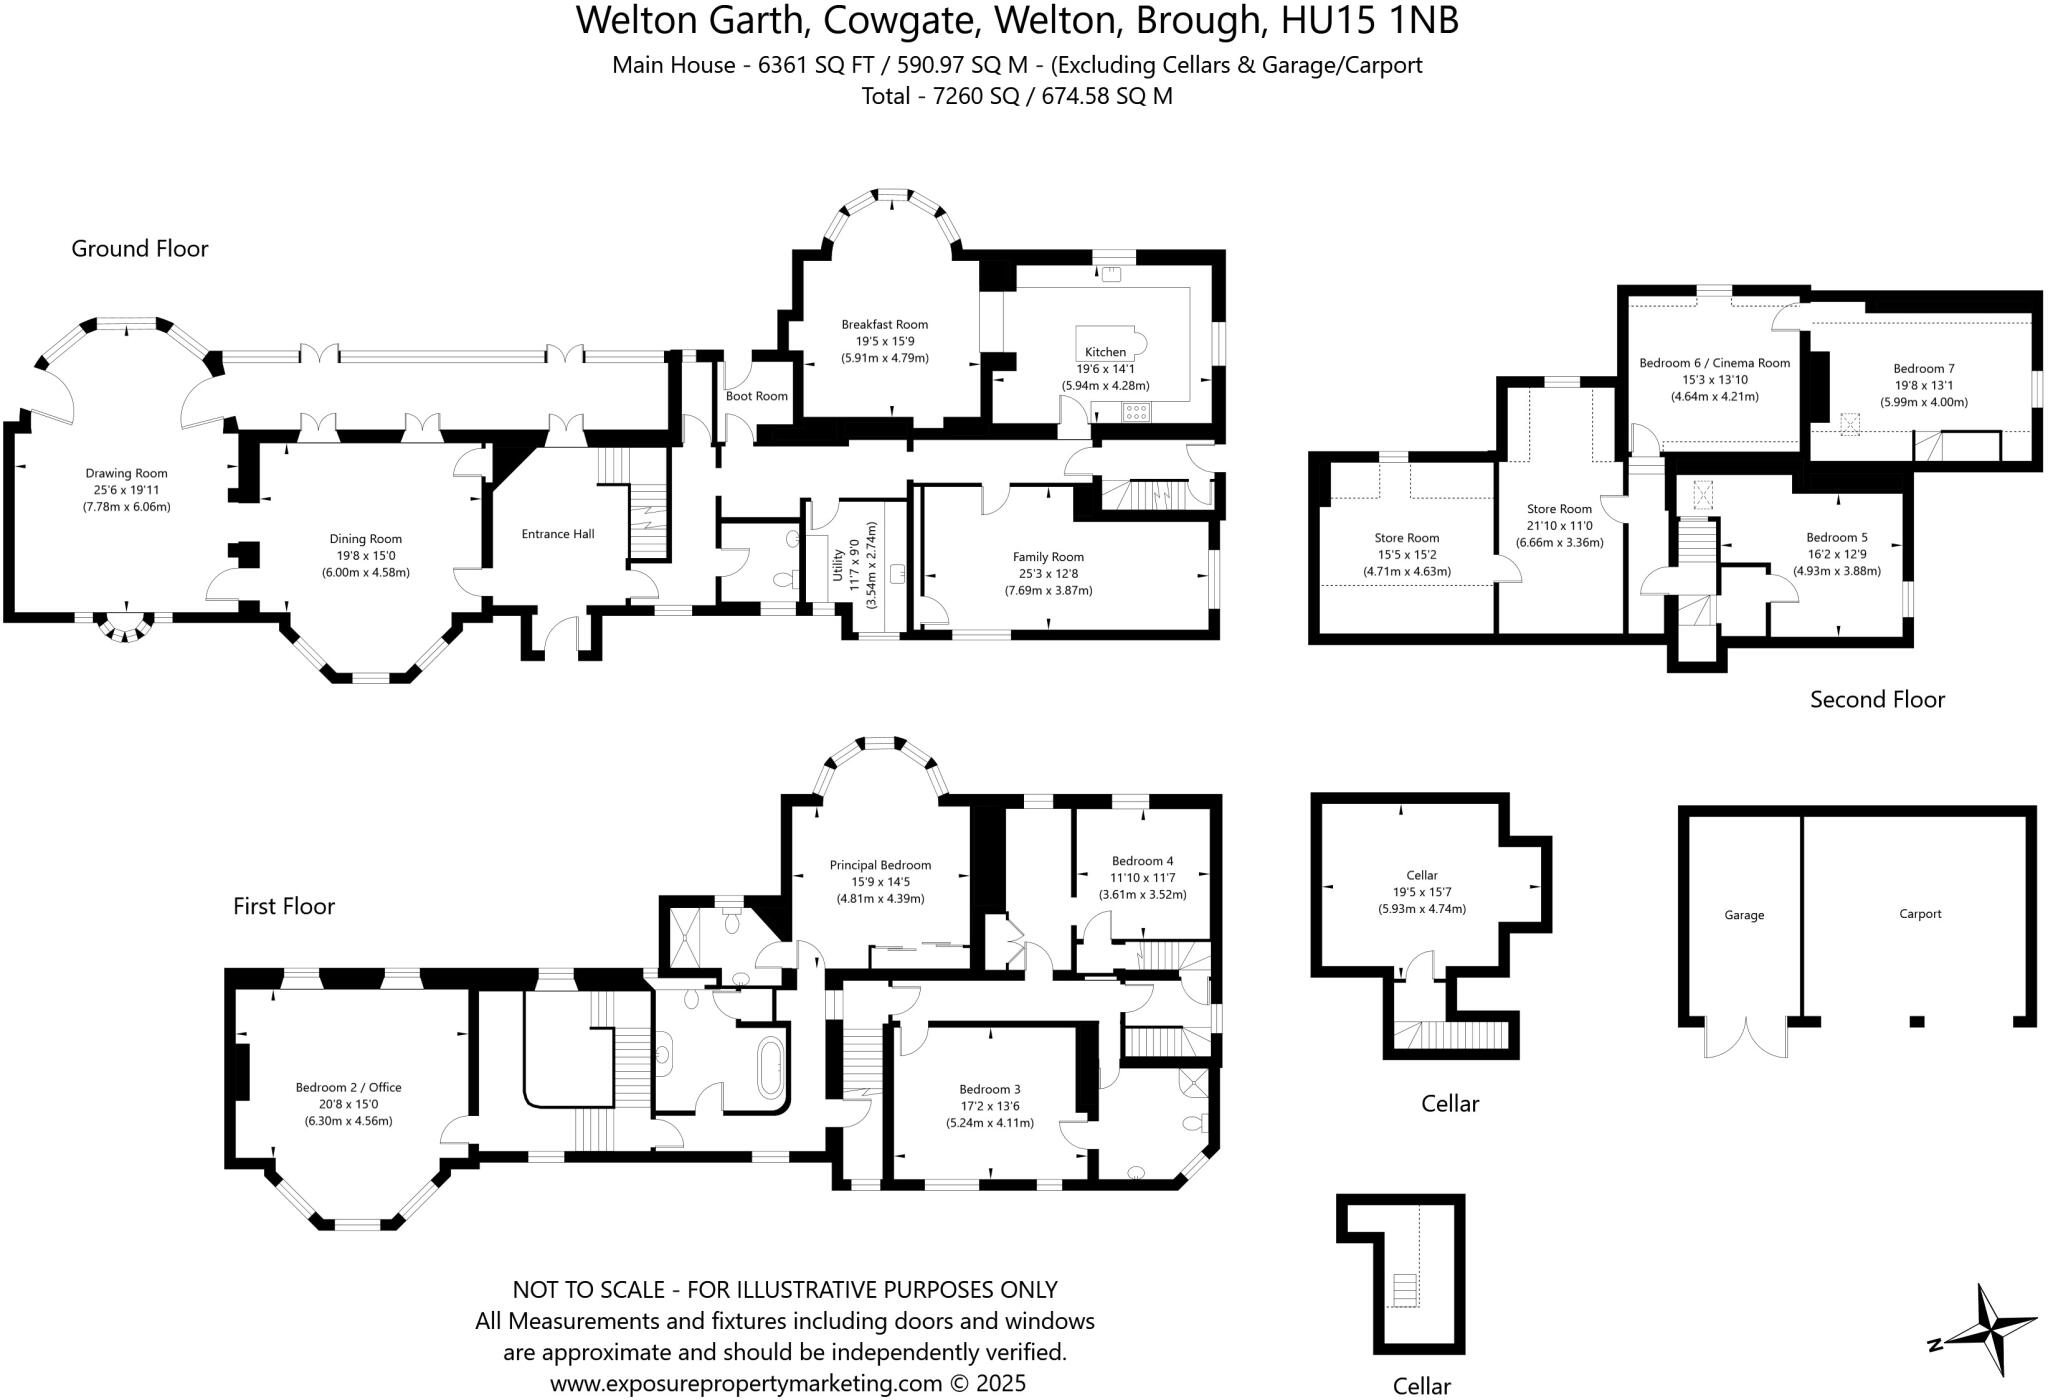
Floorplan
EPC Graphs
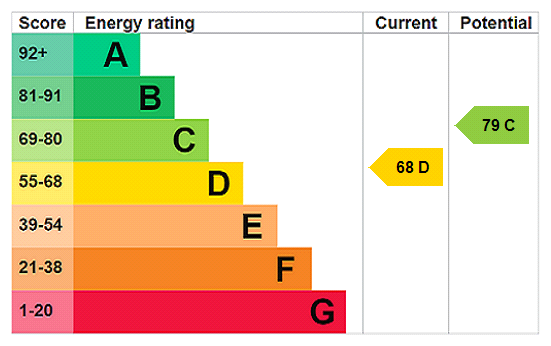
EPC Rating Graph
Price history
| Event | Date | Price | % change |
|---|---|---|---|
| Listed for sale | — | £760,000 | — |
Source: HM Land Registry Price Paid Data. Crown copyright.
Sold Comparables
Same street and nearby sales within 0.25 miles (last 5 years). Data from Land Registry Price Paid.
| Address | Price | Date | Type |
|---|---|---|---|
| 9 PALMER GARTH, WELTON, BROUGH, EAST RIDING OF YORKSHIRE, HU15 1UT | £284,995 | 12/06/2025 | Detached |
| Same street 9 COWGATE, WELTON, BROUGH, EAST RIDING OF YORKSHIRE, HU15 1NB | £290,000 | 16/01/2025 | Semi-detached |
| 33 GALLAND ROAD, WELTON, BROUGH, EAST RIDING OF YORKSHIRE, HU15 1XU | £415,000 | 15/12/2023 | Detached |
| 27 GALLAND ROAD, WELTON, BROUGH, EAST RIDING OF YORKSHIRE, HU15 1XU | £315,000 | 21/09/2023 | Detached |
| 38 THE CRESCENT, WELTON, BROUGH, EAST RIDING OF YORKSHIRE, HU15 1NS | £330,000 | 15/09/2023 | Detached |
| 36 THE CRESCENT, WELTON, BROUGH, EAST RIDING OF YORKSHIRE, HU15 1NS | £327,000 | 08/09/2023 | Detached |
| Same street 17 COWGATE, WELTON, BROUGH, EAST RIDING OF YORKSHIRE, HU15 1NB | £234,950 | 14/07/2023 | Semi-detached |
| 25 GALLAND ROAD, WELTON, BROUGH, EAST RIDING OF YORKSHIRE, HU15 1XU | £423,000 | 15/06/2023 | Detached |
| 4 BECKSIDE, WELTON, BROUGH, EAST RIDING OF YORKSHIRE, HU15 1PF | £415,000 | 14/10/2022 | Detached |
| 10 BARTRAMS, WELTON, BROUGH, EAST RIDING OF YORKSHIRE, HU15 1LX | £355,000 | 11/10/2022 | Detached |
| Same street BUILDING 3 COWGATE, WELTON, BROUGH, EAST RIDING OF YORKSHIRE, HU15 1NB | £87,500 | 10/08/2022 | Other |
| 1 GALLAND ROAD, WELTON, BROUGH, EAST RIDING OF YORKSHIRE, HU15 1XU | £402,744 | 06/07/2022 | Detached |
| 3 BARTRAMS, WELTON, BROUGH, EAST RIDING OF YORKSHIRE, HU15 1LX | £372,500 | 30/06/2022 | Detached |
| BEECH HILL KIDD LANE, WELTON, BROUGH, EAST RIDING OF YORKSHIRE, HU15 1PH | £700,000 | 01/04/2022 | Detached |
| 7 BARTRAMS, WELTON, BROUGH, EAST RIDING OF YORKSHIRE, HU15 1LX | £345,000 | 14/03/2022 | Detached |
Street average: £204,150 (3 sales)
Area average: £390,437 (12 sales)
Capital growth trend
Land Registry outcode average: last 12 months vs 5y and 10y ago (from sold prices).
House Price Index (HM Land Registry — official index, not sold-price averages): East Riding of Yorkshire. Series: Detached. As of July 2026.
Rental Range
Estimated market rent for East Riding of Yorkshire. Low = conservative, Realistic = average, Optimistic = best case.
Based on Local Authority from postcode lookup → East Riding of Yorkshire.
LHA (30th percentile) floor for Hull & East Riding: Apr 2025 – Mar 2026
Location
Nearby
Nearest stations, universities and amenities (distance from property).
| Type | Name | Distance |
|---|---|---|
| Bus stop | Welton Cowgate | 0.0 miles |
| Shop | Welton Hair Stylists | 0.1 miles |
| Shop | Johnsons | 0.9 miles |
| Train station | Brough | 1.2 miles |
| Train station | Ferriby | 2.0 miles |
| Hospital | Mill View | 5.5 miles |
| University | University of Hull | 7.1 miles |
| Hospital | Scunthorpe Community Diagnostic Centre | 10.6 miles |
Street-level crime
| Category | Count |
|---|---|
| Violence and sexual offences | 19 |
| Other crime | 5 |
| Anti-social behaviour | 4 |
| Criminal damage and arson | 2 |
| Public order | 2 |
| Burglary | 1 |
| Drugs | 1 |
| Other theft | 1 |
| Shoplifting | 1 |
| Vehicle crime | 1 |
| Total incidents | 37 |
Within 1 mile during Aug 2026. Source: data.police.uk (England & Wales).
Schools nearby
Nearest open schools with Ofsted ratings (England). Closed schools are not shown. Data from Get Information about Schools and Ofsted.
| Name | Type | Distance | Ofsted |
|---|---|---|---|
| Welton Primary School | Primary | 0.5 miles | Good — 18 May 2023 |
| South Hunsley School and Sixth Form College | Secondary | 0.6 miles | Good — 13 May 2024 |
| Brough Primary School | Primary | 0.8 miles | Good — 19 Nov 2018 |
| Hunsley Primary | Primary | 0.9 miles | Good — 11 Sep 2018 |
| Elloughton Primary School | Primary | 1.1 miles | Good — 20 Apr 2012 |
Rental Comparables
Residential lets from OpenRent and Rightmove for the area. Bedroom counts vary — use the Beds column to compare like-for-like lets. Student lets are excluded.
| Title | Rent | Beds | Distance | As seen on |
|---|---|---|---|---|
| 3 Bed Semi-Detached House, Wold View, HU15 | £845/mo | 3 | 0.57 miles | OpenRent |
Average rent: £845/mo (1 listing)
Rent-driven metrics
Based on OpenRent comparables.
- Rent ratio — Monthly rent ÷ purchase price (1% rule). 1%+ = strong, 0.8–1% = okay, <0.8% = weak for cashflow.
- Max investor price — Rent ÷ 0.8%; the price at which rent would be 0.8% of price (Stoke-style target).
- Target investor price — Rent ÷ 1%; the price at which rent would be 1% of price (strong cashflow band).
- Gross yield — Annual rent as % of purchase price (no costs).
- Cost-to-rent — Price ÷ annual rent (from OpenRent comparables). Under 14× = strong, 14–16× = acceptable, 17×+ = compressed.
- Cashflow — Rent minus mortgage, 10% maintenance, £25/mo compliance. Assumes 75% LTV, 3.95% APR (5yr fixed), 25yr term.
- ROI — Annual profit ÷ cash in (deposit + 4% purchase costs).
Enter House Number
Enter the house number to help us retrieve more accurate pricing history and property data.
Please log in to submit or correct the house number for this listing.
Log in to continue