49 CRANSTON PARK AVENUE
UPMINSTER, GREATER LONDON RM14 3XD
£950,000
Picture No. 04 Picture No. 34 Picture No. 23 Picture No. 27 Picture No. 19 Picture No. 14 Picture No. 09 Picture No. 31 Picture No. 13 Picture No. 05 Picture No. 22 Picture No. 24 Picture No. 10 Picture No. 11 Picture No. 12 Picture No. 15 Picture No. 16 Picture No. 17 Picture No. 18 Picture No. 20 Picture No. 26 Picture No. 28 Picture No. 29 Picture No. 30 Picture No. 06 Picture No. 08
/ 26
Property details
Tenure
FREEHOLD
Floor area
164 m²
Council tax band
F
Last sold
£1,000,000 Oct 2024
Local average
£630,830 (+50.6%)
Deprivation
Decile 9 (28,635 of 33,755)
Street crime
78 incidents within 1 mile (May 2026)
Key features
- FIVE BEDROOMS
- TWO RECEPTIONS
- TWO BATHROOMS
- 0.8 MILES OF LOCAL AMENITIES
Additional details
- Parking
- Yes
- Garden
- Yes
Description
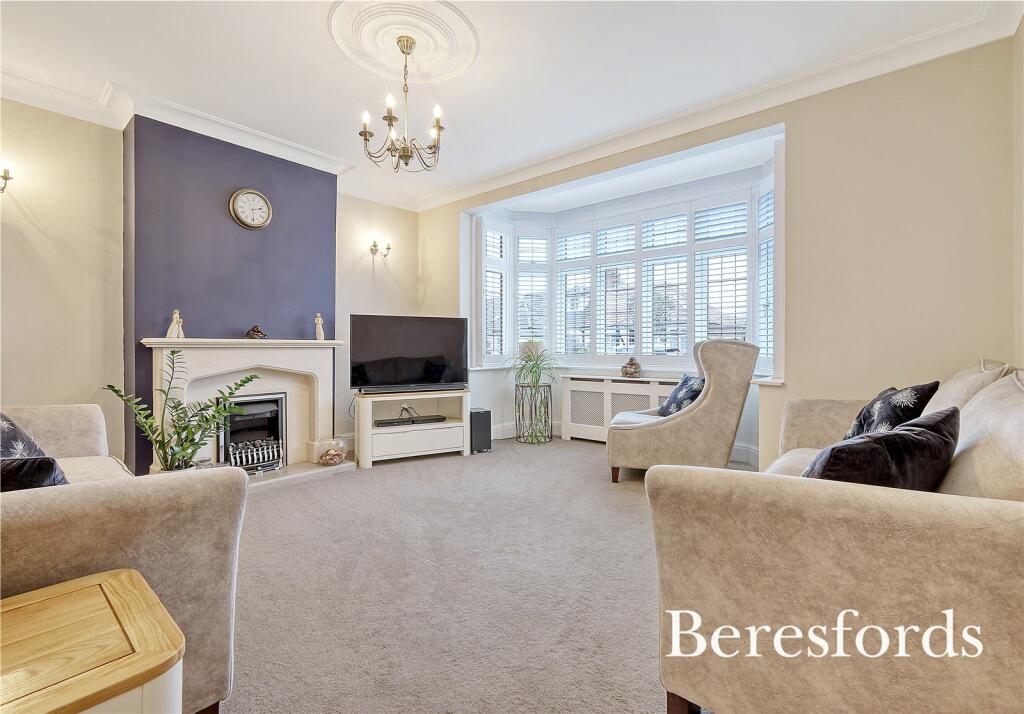
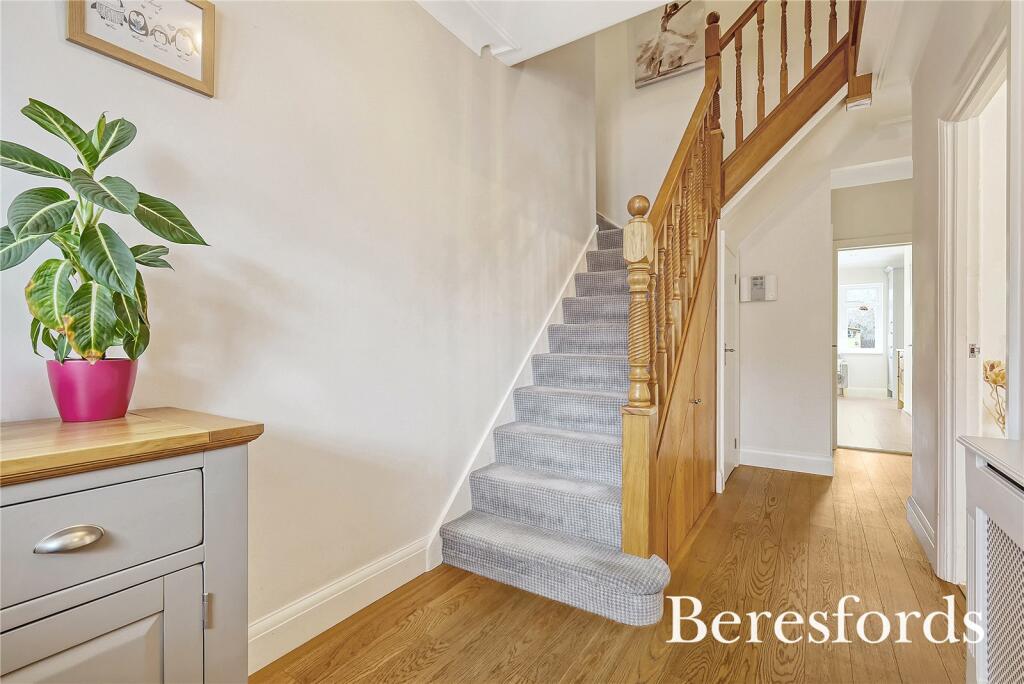
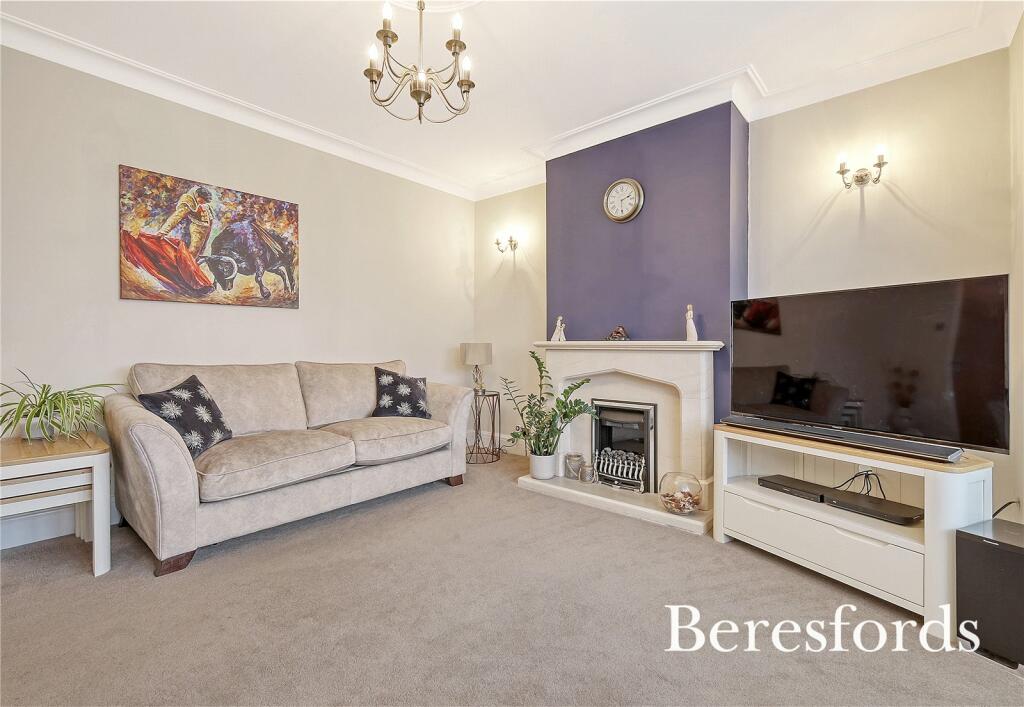
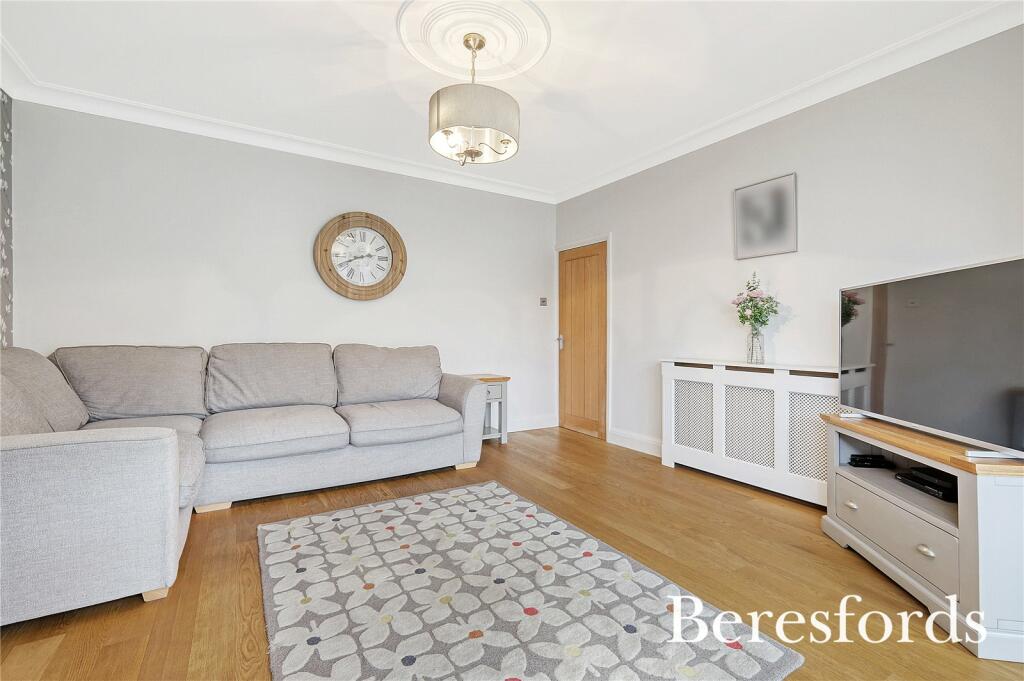
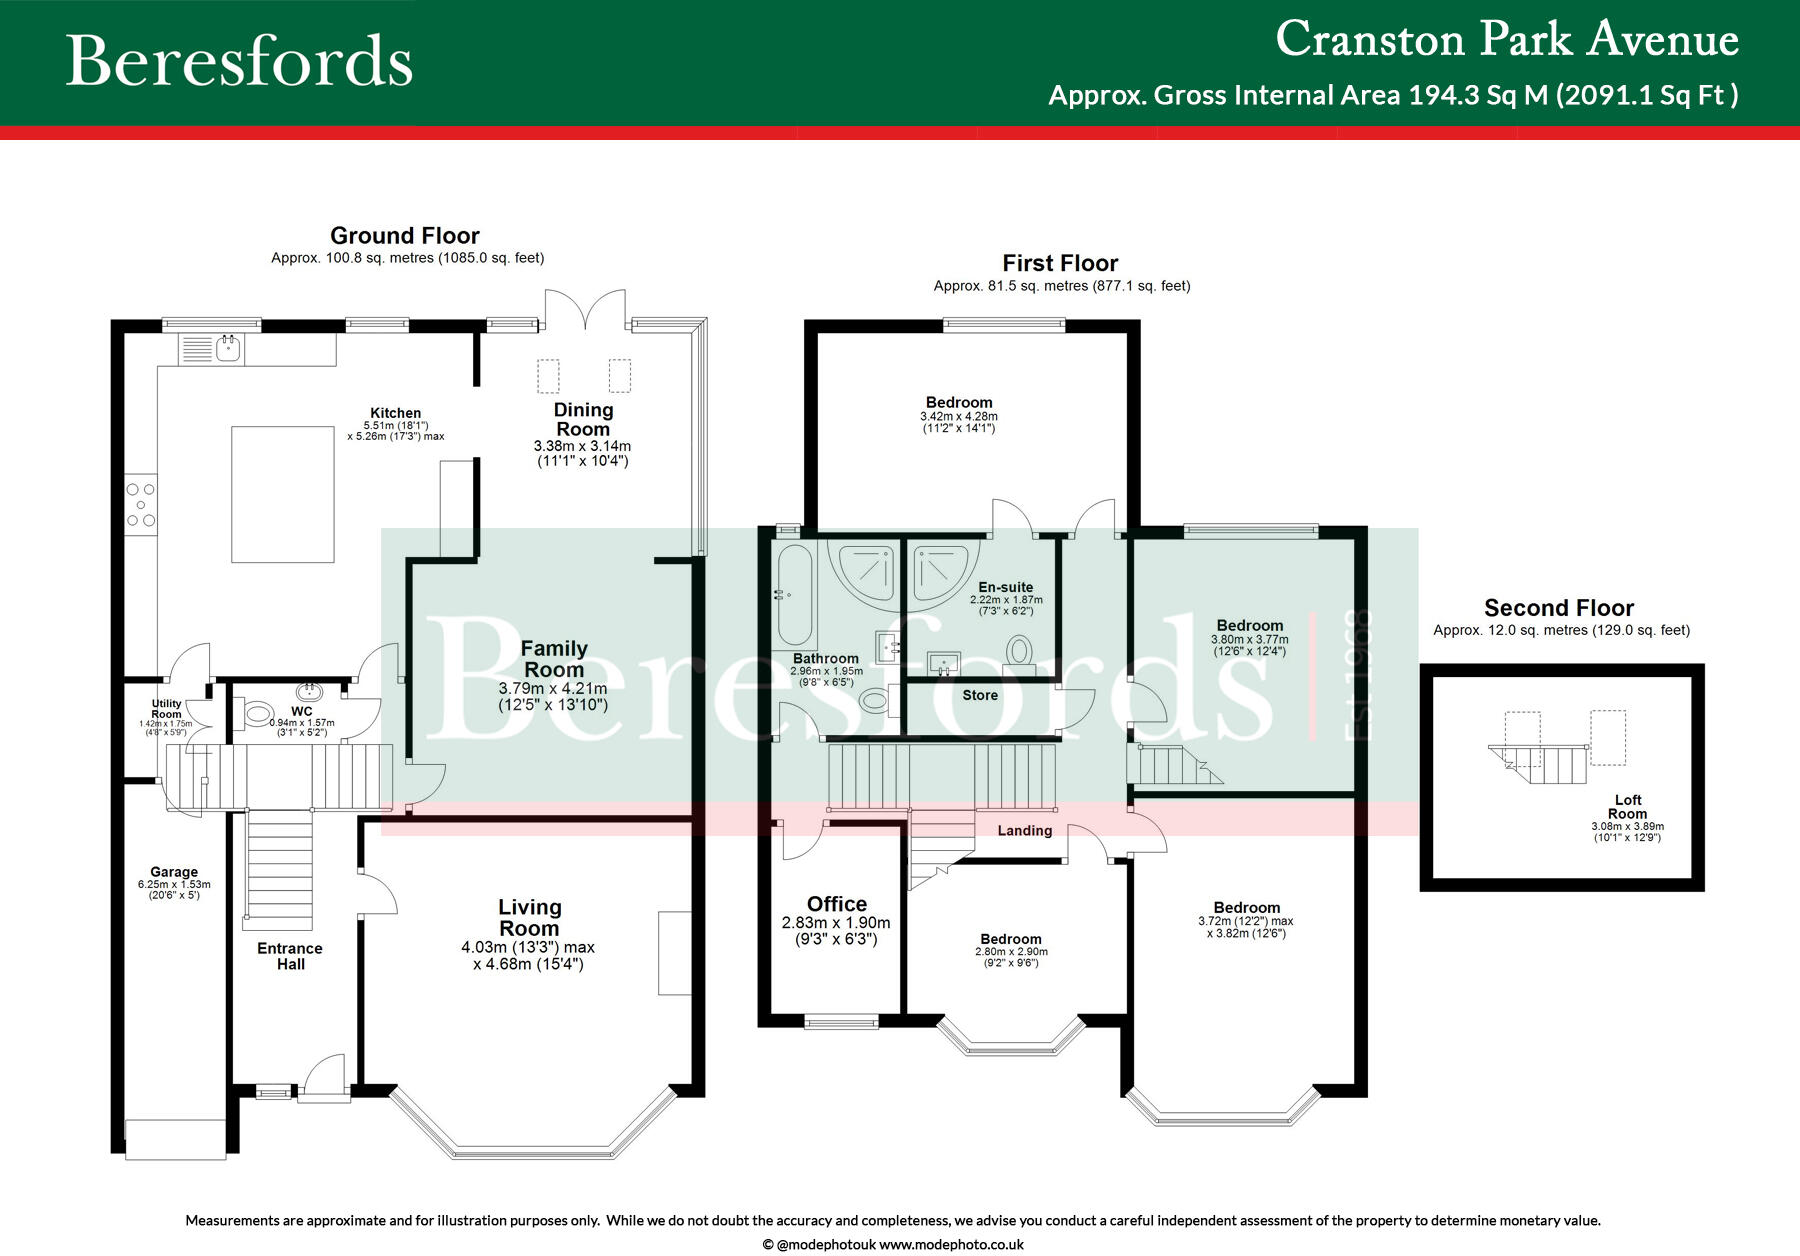
Upon entering, you'll step into a spacious hallway adorned with hardwood flooring. The main reception room is located at the front of the house and features a bay window that fills the space with natural light. Adding to its charm, this room includes an electric fireplace, making it a cosy focal point, particularly during the colder months.
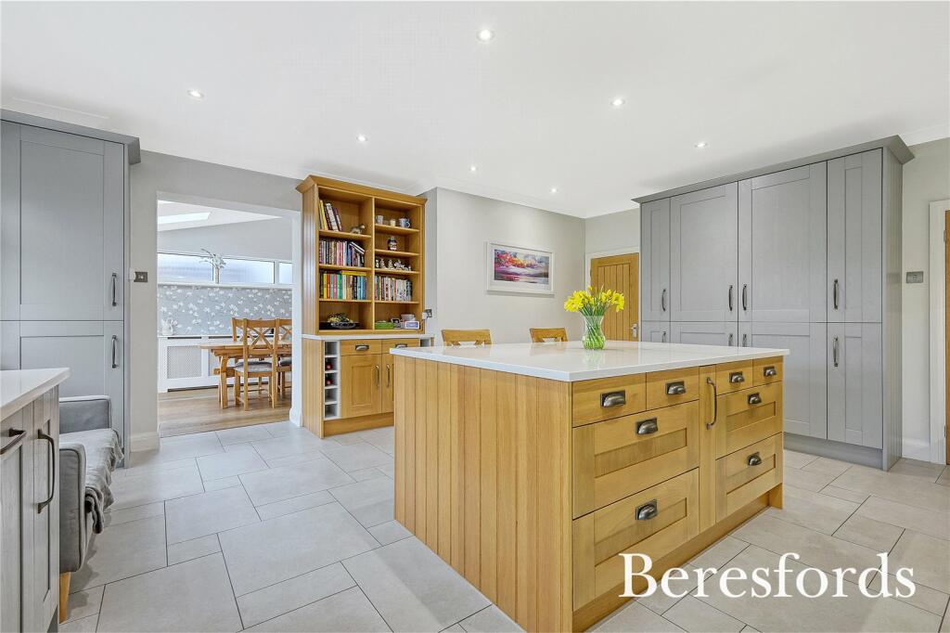
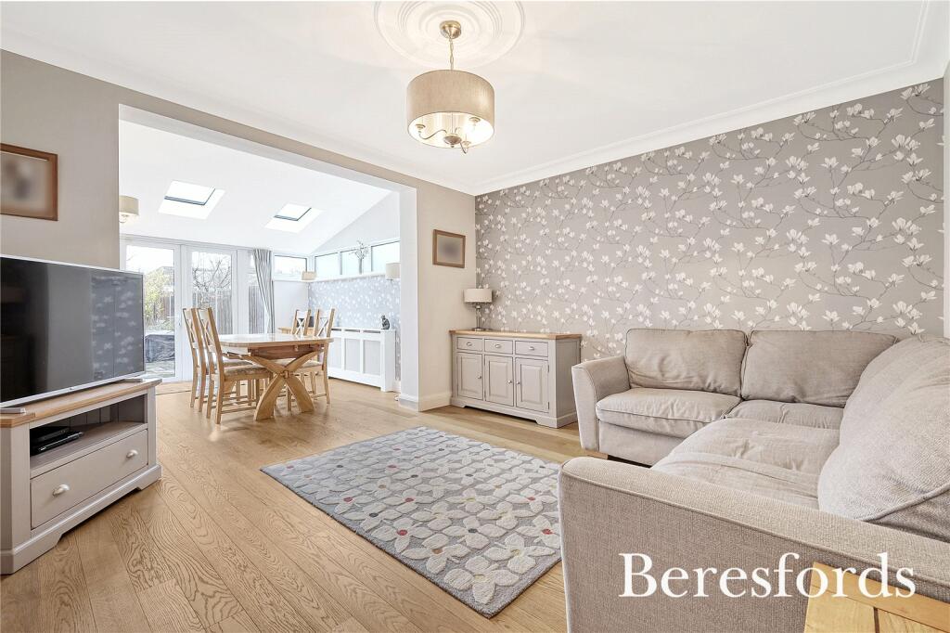
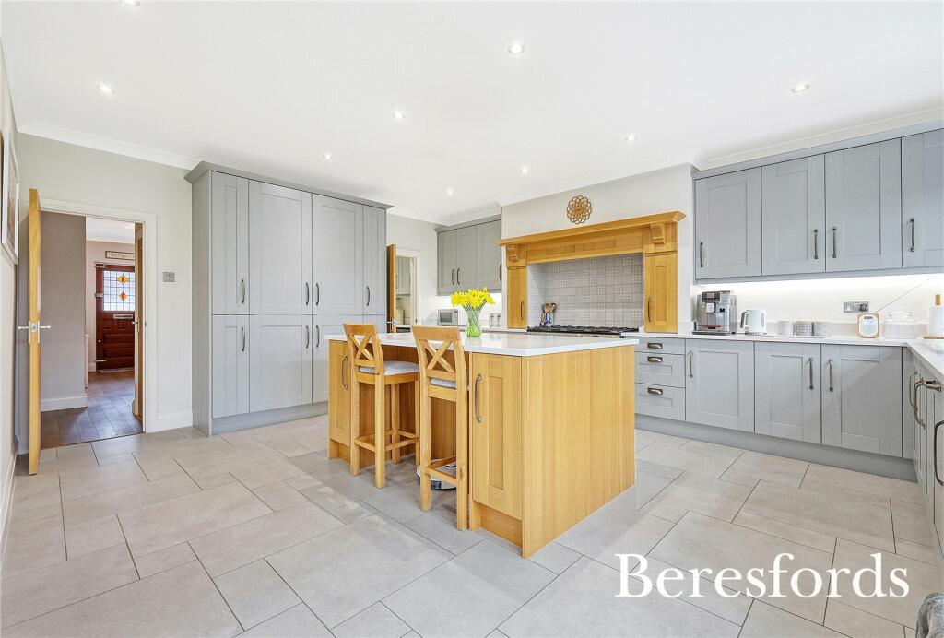
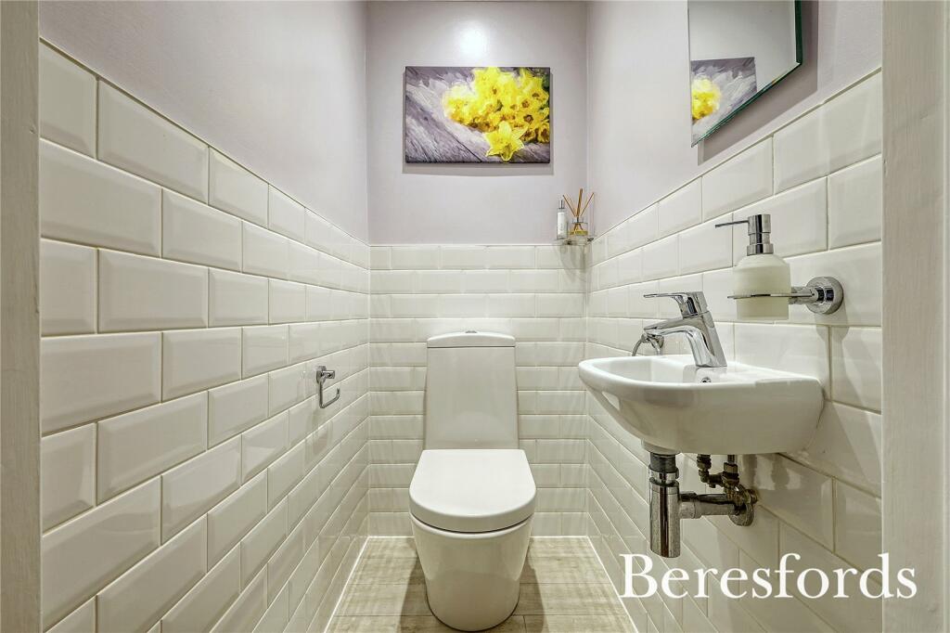
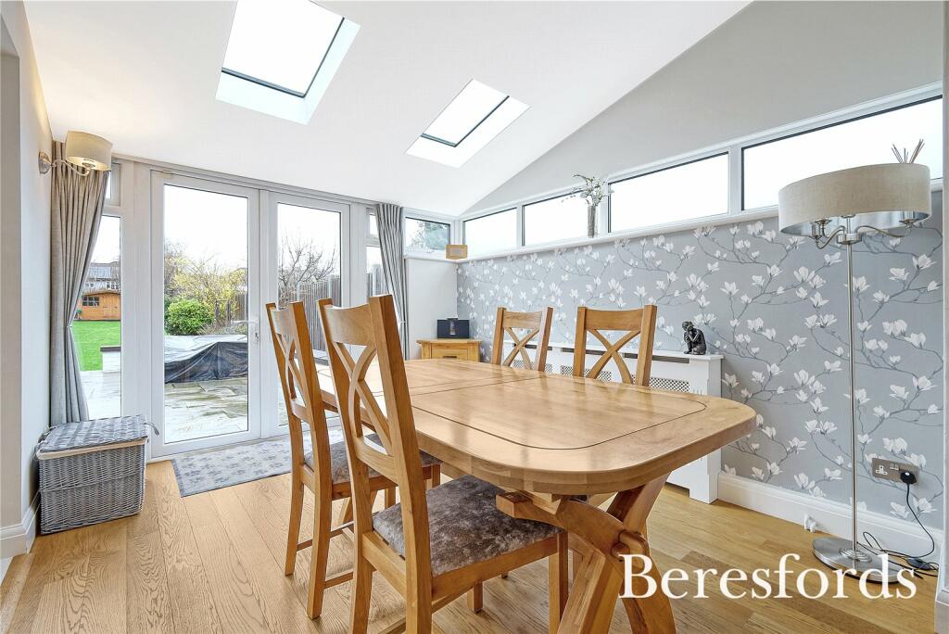
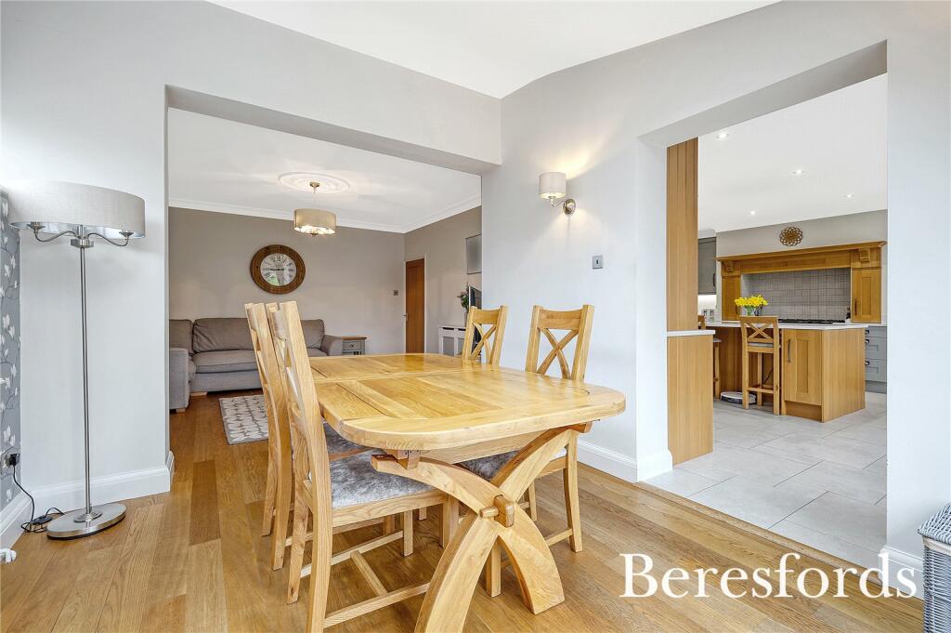
Towards the back of the house, you'll find an impressive open-plan kitchen equipped with underfloor heating. Adjacent to the kitchen is a utility room with integral access to the garage. The generously sized dining room, also connected to the kitchen, offers ample space for dining furniture and even a sofa, making it versatile as both a dining area and a potential playroom. A downstairs WC is also situated on the ground floor.
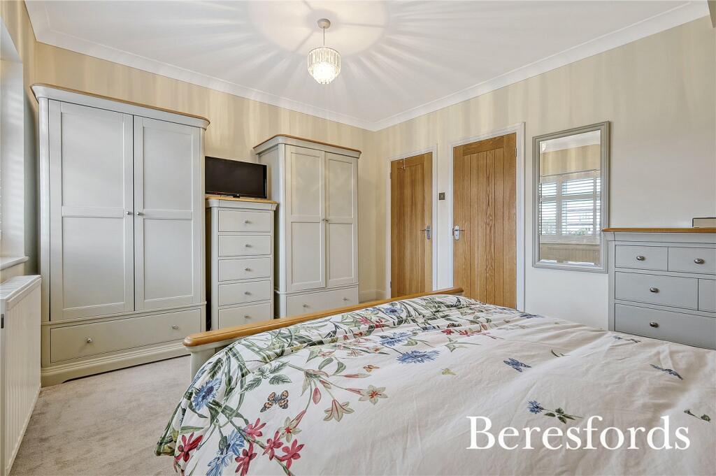
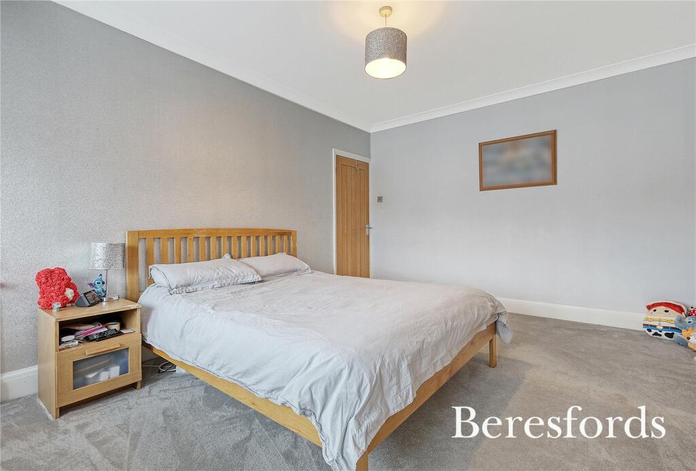
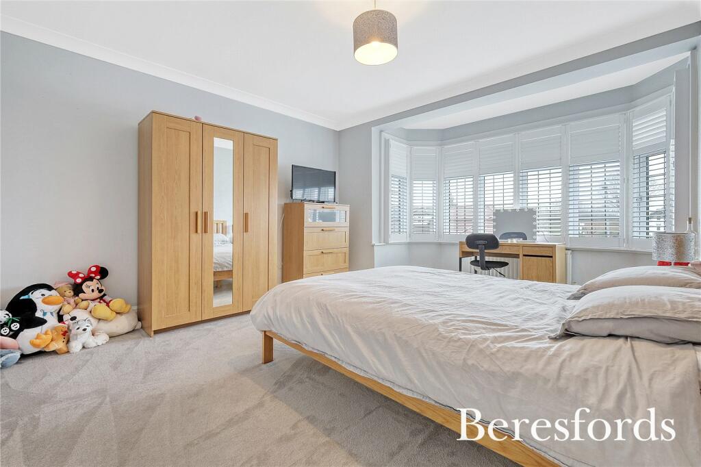
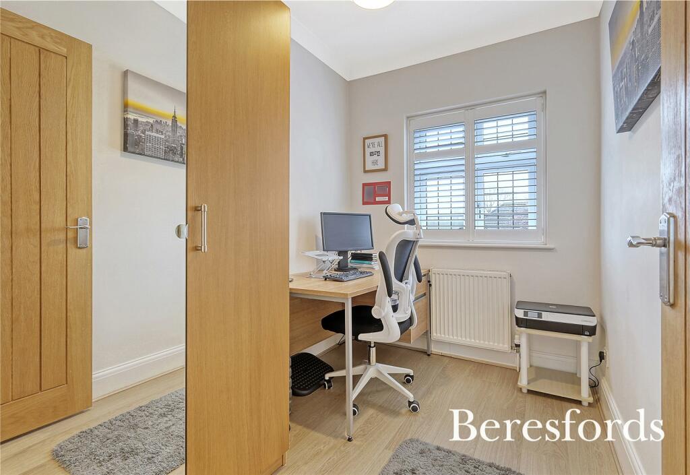
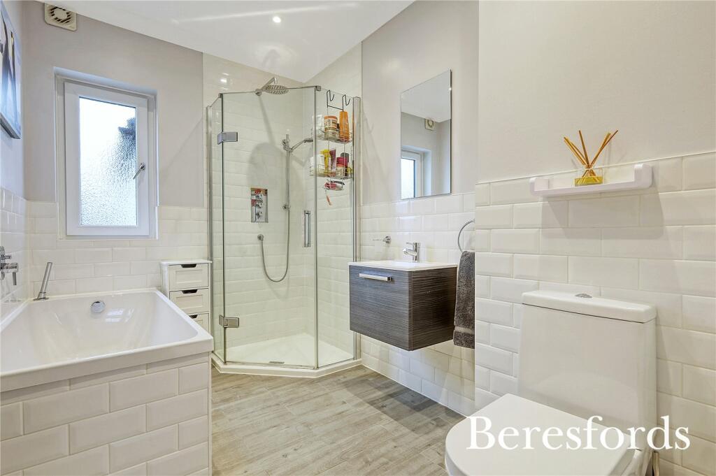
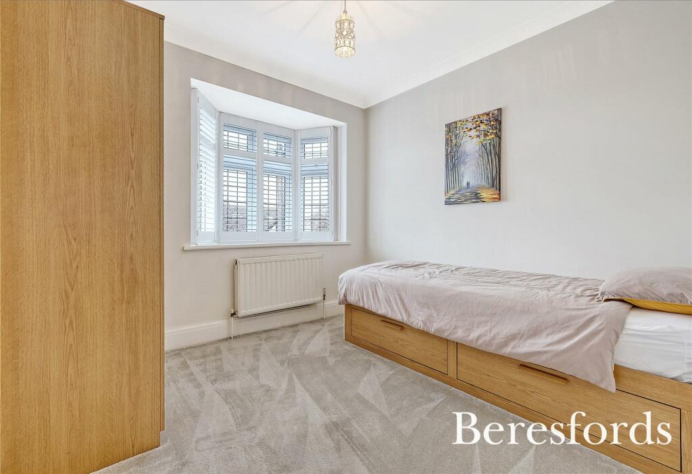
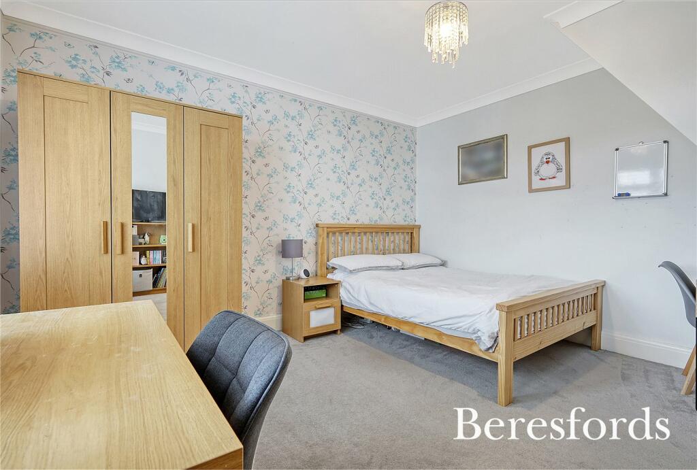
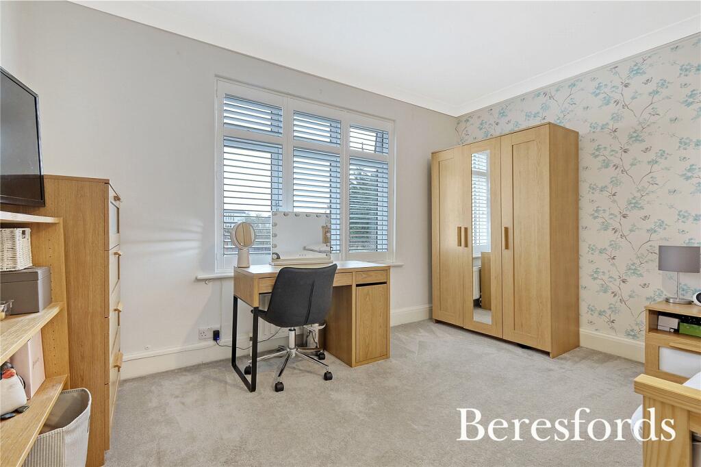
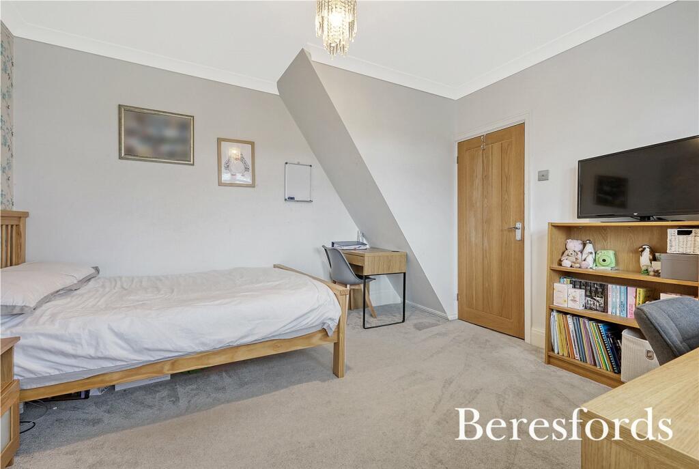
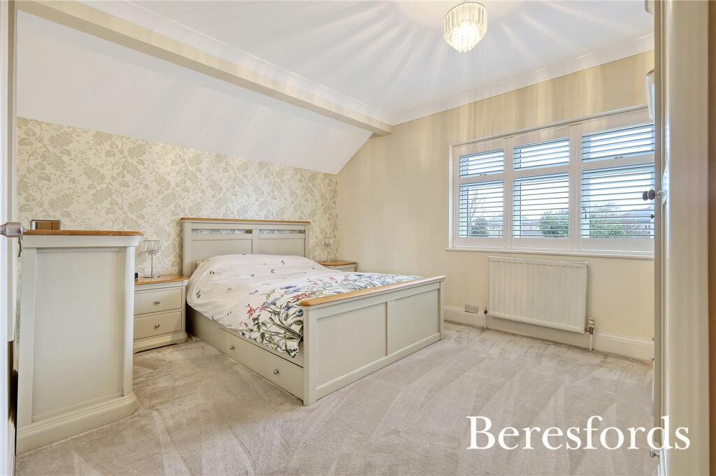
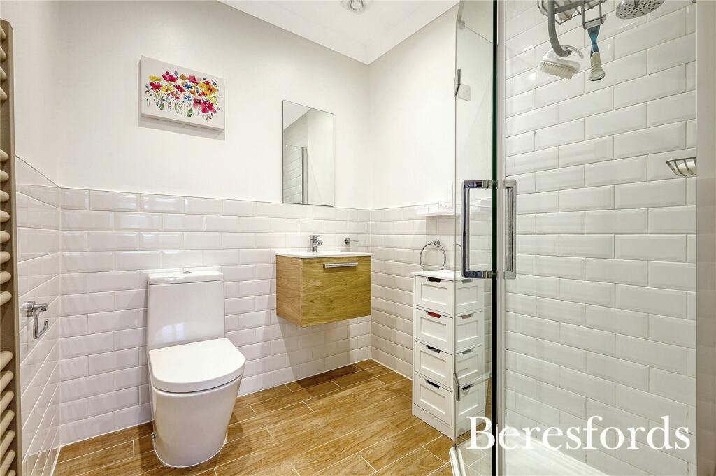
To the first floor, you'll find five bedrooms, four of which are doubles, with the smallest currently serving as a study. The main bedroom features an en-suite bathroom, while a second family bathroom serves the remaining bedrooms.
Conveniently, there's a staircase leading up to the loft room, ensuring easy access, along with Velux windows that provide additional natural light.
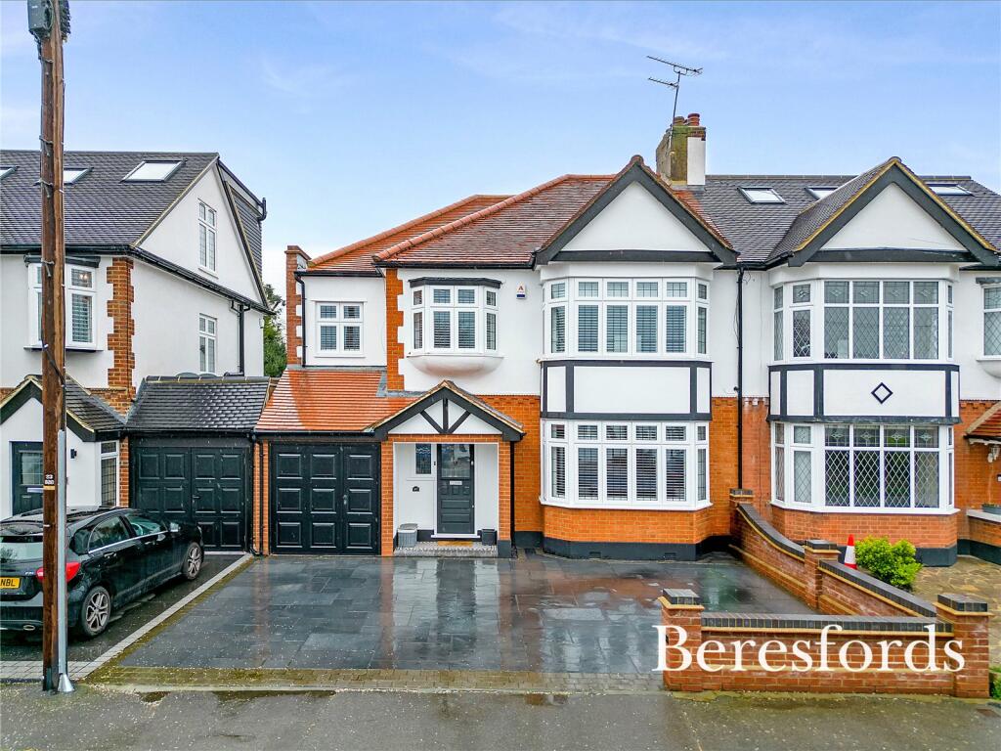
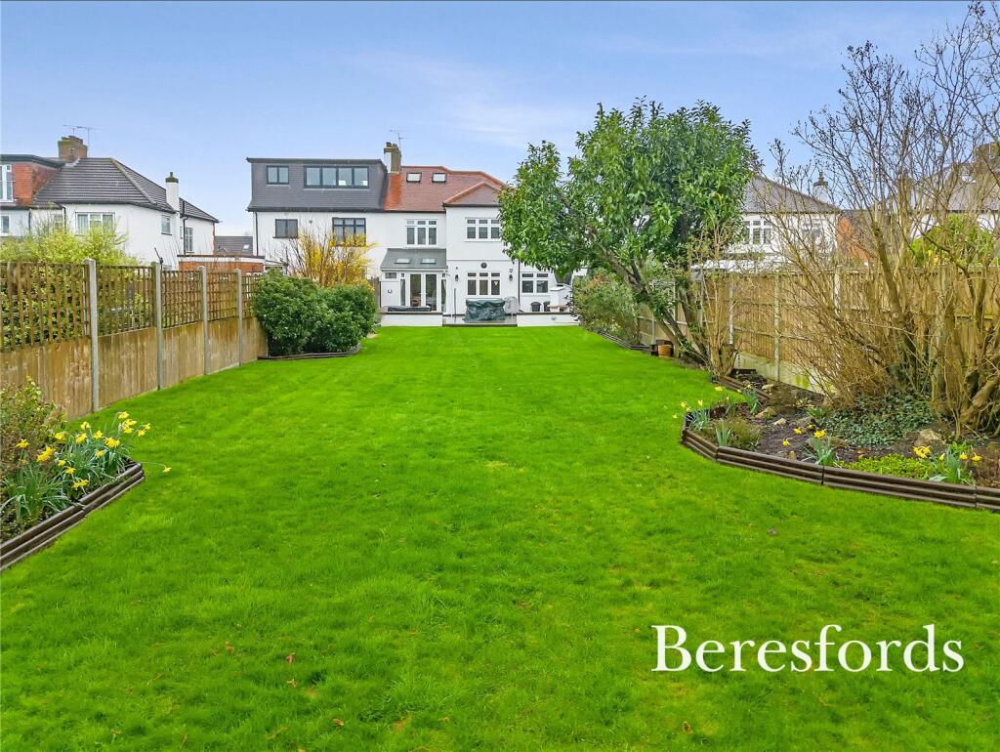
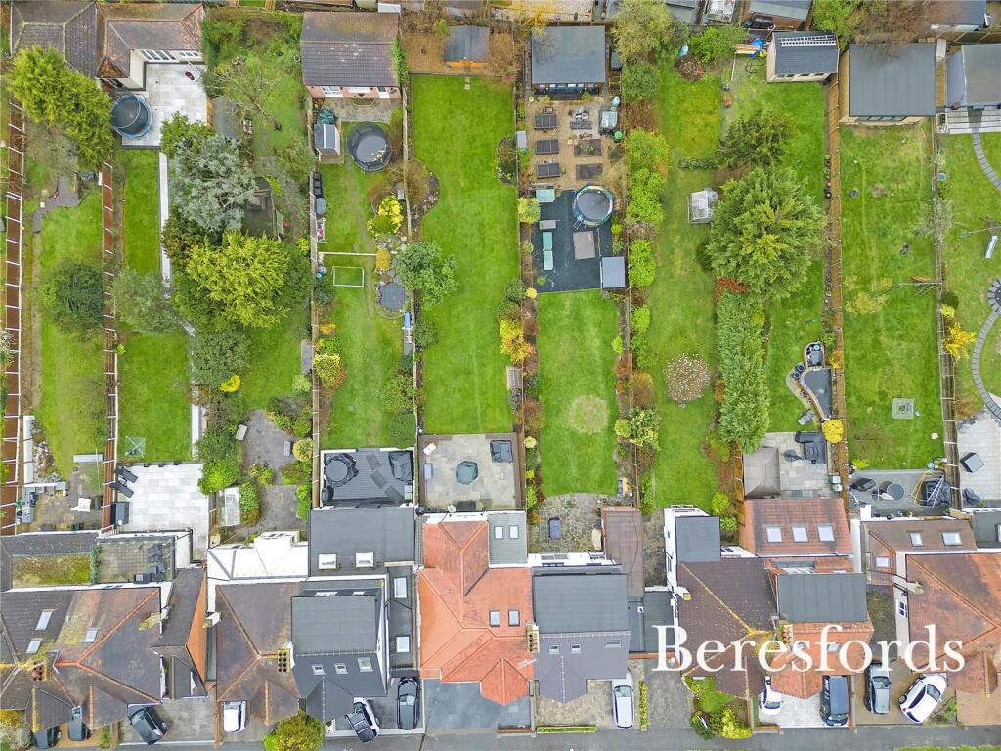
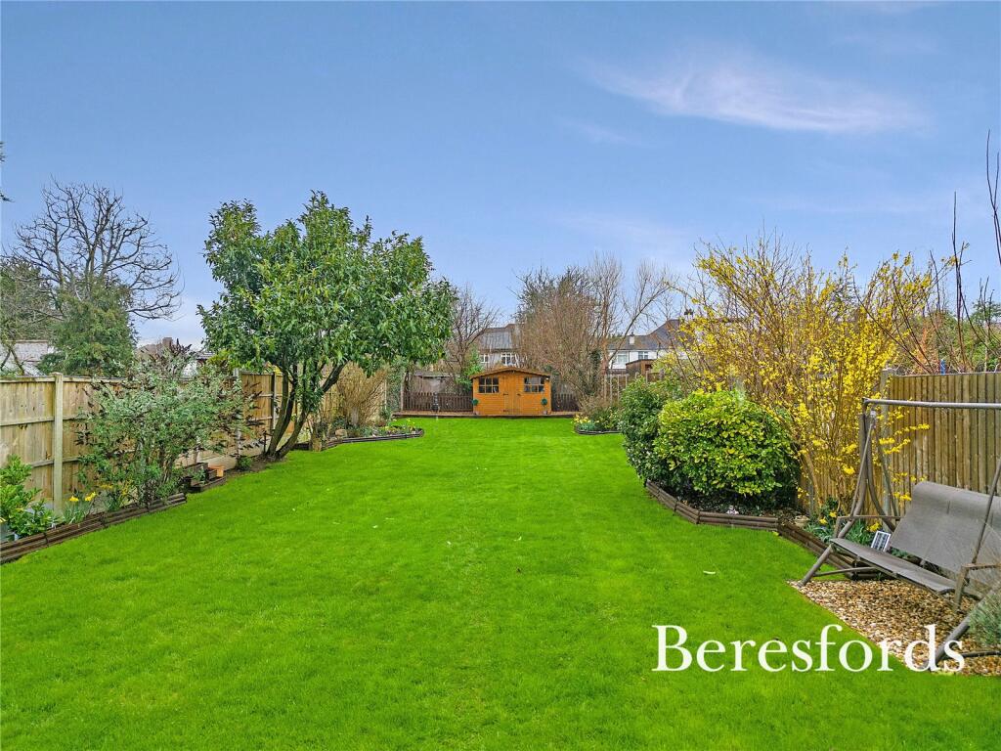
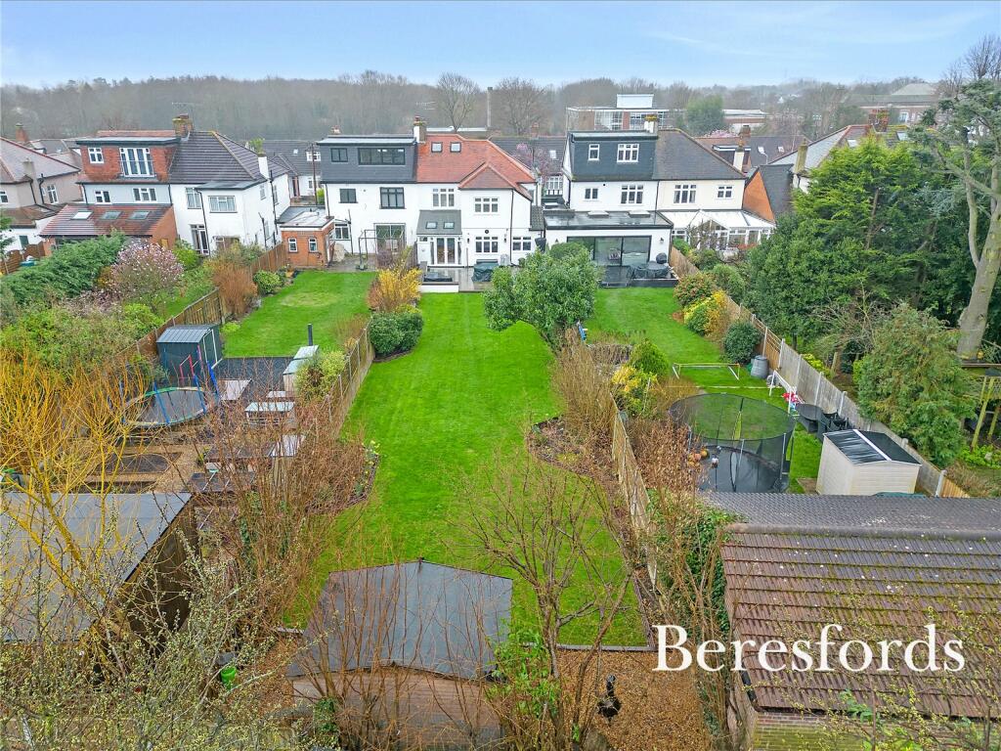
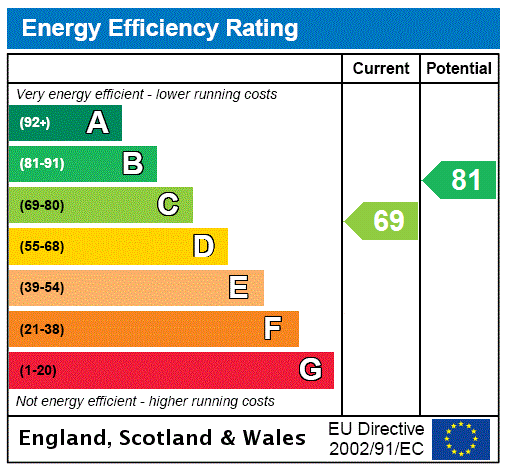
Externally, the rear garden features a seating area perfect for al fresco dining, with the rest of the space laid to lawn. At the front of the property, there is off-street parking available for three vehicles. EPC: C. Council Tax Band: F
Listed by
at Upminster
Beresfords Residential
Reference: 86817105
EPC Rating & Upgrade Cost
Fetching EPC data… Refresh this page in a moment.
Flood risk
Zone: 1
Risk: Low
Job (default Low)
Floorplans
Floorplan
EPC Graphs
EPC Rating Graph
FENSA Certificates
This property has 4 FENSA certificate(s) on record, indicating window/door installations by FENSA-approved installers.
FENSA Certificate #5104191
Property Details
Street: 49 Cranston Park Avenue
Town: Upminster
Postcode: RM14 3XD
Installation Details
Items: 3 windows
Certificate Issued: 29/10/2007
Work Completed: 14/09/2007
This certificate data was retrieved from FENSA's database
FENSA Certificate #911948
Property Details
Street: 49 Cranston Park Avenue
Town: Upminster
Postcode: RM14 3XD
Installation Details
Items: 4 windows and 1 door
Certificate Issued: 08/08/2003
Work Completed: 16/07/2003
This certificate data was retrieved from FENSA's database
FENSA Certificate #14564794
Property Details
Street: 49 Cranston Park Avenue
Town: UPMINSTER
Postcode: RM14 3XD
Installation Details
Items: 1 door
Certificate Issued: 02/05/2021
Work Completed: 02/04/2021
This certificate data was retrieved from FENSA's database
FENSA Certificate #16190615 Recent
Property Details
Street: 49 Cranston Park Avenue
Town: UPMINSTER
Postcode: RM14 3XD
Installation Details
Items: 7 windows
Certificate Issued: 03/03/2024
Work Completed: 13/02/2024
This certificate data was retrieved from FENSA's database
What is FENSA? FENSA (Fenestration Self-Assessment Scheme) is a government-authorised scheme that monitors building regulation compliance for replacement windows and doors. Certificates indicate that work was completed by FENSA-approved installers.
Price history
37% since 2017
| Event | Date | Price | % change |
|---|---|---|---|
| Sold | 10/10/2024 (1 year ago) | £1,000,000 | +37% |
| Sold | 05/05/2017 (9 years ago) | £730,000 | — |
Source: HM Land Registry Price Paid Data. Crown copyright.
Sold Comparables
Same street and nearby sales within 0.25 miles (last 5 years). Data from Land Registry Price Paid.
| Address | Price | Date | Type |
|---|---|---|---|
| 1 MEADOWSIDE ROAD, UPMINSTER, HAVERING, GREATER LONDON, RM14 3YT | £610,000 | 19/12/2025 | Semi-detached |
| 50 FAIRFIELD AVENUE, UPMINSTER, HAVERING, GREATER LONDON, RM14 3AY | £835,000 | 10/12/2025 | Semi-detached |
| 31 PARK DRIVE, UPMINSTER, HAVERING, GREATER LONDON, RM14 3AL | £805,000 | 20/11/2025 | Semi-detached |
| 3 CONISTON AVENUE, UPMINSTER, HAVERING, GREATER LONDON, RM14 3XR | £975,000 | 24/07/2025 | Semi-detached |
| 110 CRANSTON PARK AVENUE, UPMINSTER, HAVERING, GREATER LONDON, RM14 3XH | £594,000 | 01/07/2025 | Semi-detached |
| 6 FOXHALL ROAD, UPMINSTER, HAVERING, GREATER LONDON, RM14 2DD | £678,000 | 26/05/2023 | Semi-detached |
| 23 ROXBURGH AVENUE, UPMINSTER, HAVERING, GREATER LONDON, RM14 3BA | £660,000 | 16/12/2022 | Semi-detached |
| 8 CRANSTON PARK AVENUE, UPMINSTER, HAVERING, GREATER LONDON, RM14 3UJ | £775,000 | 08/12/2022 | Semi-detached |
| 19 MEADOWSIDE ROAD, UPMINSTER, HAVERING, GREATER LONDON, RM14 3YT | £715,000 | 10/11/2022 | Semi-detached |
| 73 PARK DRIVE, UPMINSTER, HAVERING, GREATER LONDON, RM14 3AS | £804,500 | 28/09/2022 | Semi-detached |
| 23 MELSTOCK AVENUE, UPMINSTER, HAVERING, GREATER LONDON, RM14 3UR | £735,000 | 23/09/2022 | Semi-detached |
| 112 CRANSTON PARK AVENUE, UPMINSTER, HAVERING, GREATER LONDON, RM14 3XH | £590,000 | 19/08/2022 | Semi-detached |
| 64 PARK DRIVE, UPMINSTER, HAVERING, GREATER LONDON, RM14 3AR | £820,000 | 08/07/2022 | Semi-detached |
| 37 BRACKENDALE GARDENS, UPMINSTER, HAVERING, GREATER LONDON, RM14 3XA | £283,000 | 17/06/2022 | Semi-detached |
| 26 PARK DRIVE, UPMINSTER, HAVERING, GREATER LONDON, RM14 3AL | £835,000 | 16/06/2022 | Semi-detached |
| 90 CRANSTON PARK AVENUE, UPMINSTER, HAVERING, GREATER LONDON, RM14 3XH | £680,000 | 09/05/2022 | Semi-detached |
| 18 FOXHALL ROAD, UPMINSTER, HAVERING, GREATER LONDON, RM14 2DD | £585,000 | 07/04/2022 | Semi-detached |
| 10 MEADOWSIDE ROAD, UPMINSTER, HAVERING, GREATER LONDON, RM14 3YT | £750,500 | 08/03/2022 | Semi-detached |
| 41 PARK DRIVE, UPMINSTER, HAVERING, GREATER LONDON, RM14 3AL | £835,000 | 27/01/2022 | Semi-detached |
| 28 MELSTOCK AVENUE, UPMINSTER, HAVERING, GREATER LONDON, RM14 3UL | £660,000 | 14/01/2022 | Semi-detached |
Area average: £711,250 (20 sales)
Capital growth trend
Land Registry outcode average: last 12 months vs 5y and 10y ago (from sold prices).
House Price Index (HM Land Registry — official index, not sold-price averages): Havering. Series: Semi-detached. As of April 2026.
Rental Range
Estimated market rent for Havering. Low = conservative, Realistic = average, Optimistic = best case.
Based on Local Authority from postcode lookup → Havering.
LHA (30th percentile) floor for Harlow & Stortford: £1,371/mo (Apr 2025 – Mar 2026)
Location
Nearby
Nearest stations, universities and amenities (distance from property).
| Type | Name | Distance |
|---|---|---|
| Bus stop | Cranston Park Avenue | 0.3 miles |
| Shop | Upminster Kitchens & Bedrooms | 0.6 miles |
| Shop | M&S Simply Food | 0.7 miles |
| Train station | Upminster | 0.8 miles |
| Train station | Upminster Bridge | 1.1 miles |
| Hospital | Livingstone Community Hospitals | 7.4 miles |
| University | University of Greenwich | 7.5 miles |
| Hospital | Jasmine Centre | 7.9 miles |
| University | University of Greenwich Avery Hill Campus | 10.3 miles |
Street-level crime
| Category | Count |
|---|---|
| Anti-social behaviour | 23 |
| Violence and sexual offences | 16 |
| Shoplifting | 13 |
| Vehicle crime | 10 |
| Other theft | 4 |
| Burglary | 3 |
| Public order | 3 |
| Possession of weapons | 2 |
| Bicycle theft | 1 |
| Drugs | 1 |
| Other crime | 1 |
| Robbery | 1 |
| Total incidents | 78 |
Within 1 mile during May 2026. Source: data.police.uk (England & Wales).
Schools nearby
Nearest open schools with Ofsted ratings (England). Closed schools are not shown. Data from Get Information about Schools and Ofsted.
| Name | Type | Distance | Ofsted |
|---|---|---|---|
| Gaynes School | Secondary | 0.1 miles | Good — 8 Feb 2023 |
| Corbets Tey School | Other | 0.4 miles | Good — 1 May 2018 |
| Oakfields Preparatory School | Other | 0.5 miles | — (No rating) |
| Upminster Infant School | Primary | 0.6 miles | Good — 18 Jan 2024 |
| Upminster Junior School | Primary | 0.6 miles | Good — 17 Jul 2013 |
Rental Comparables
Residential lets from OpenRent and Rightmove for the area (same bedroom count). Use to validate rent estimates. Student lets are excluded.
| Title | Rent | Beds | Distance | As seen on |
|---|---|---|---|---|
| 5 Bed Semi-Detached House, Stewart Avenue, RM14 | £4,250/mo | 5 | 0.53 miles | OpenRent |
| 5 Bed Terraced House, Dunster Crescent Road, RM11 | £2,700/mo | 5 | 0.98 miles | OpenRent |
Average rent: £3,475/mo (2 listings)
Rent-driven metrics
Based on OpenRent comparables.
- Rent ratio — Monthly rent ÷ purchase price (1% rule). 1%+ = strong, 0.8–1% = okay, <0.8% = weak for cashflow.
- Max investor price — Rent ÷ 0.8%; the price at which rent would be 0.8% of price (Stoke-style target).
- Target investor price — Rent ÷ 1%; the price at which rent would be 1% of price (strong cashflow band).
- Gross yield — Annual rent as % of purchase price (no costs).
- Cost-to-rent — Price ÷ annual rent (from OpenRent comparables). Under 14× = strong, 14–16× = acceptable, 17×+ = compressed.
- Cashflow — Rent minus mortgage, 10% maintenance, £25/mo compliance. Assumes 75% LTV, 3.95% APR (5yr fixed), 25yr term.
- ROI — Annual profit ÷ cash in (deposit + 4% purchase costs).