32 HIGHFIELDS ROAD
CAMBRIDGE, HIGHFIELDS CALDECOTE, CAMBRIDGESHIRE CB23 7NX
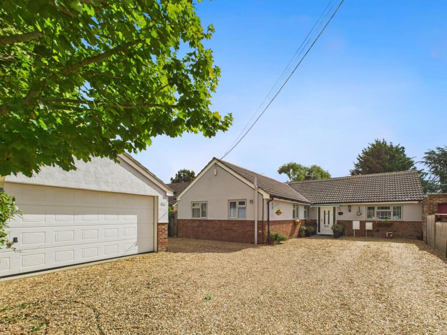
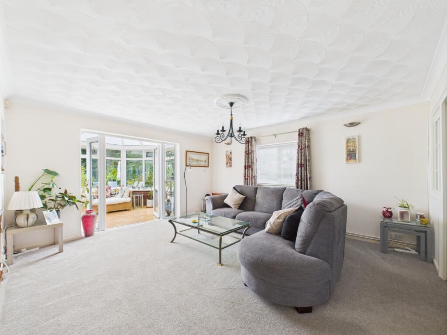
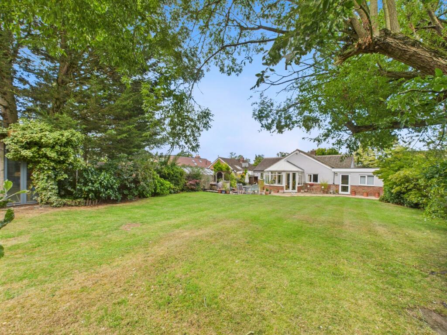
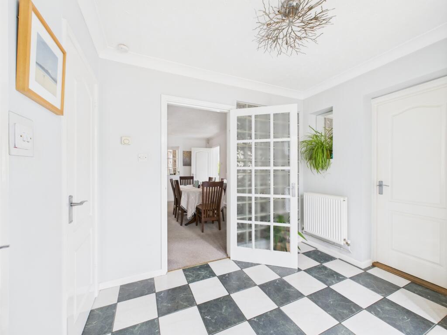
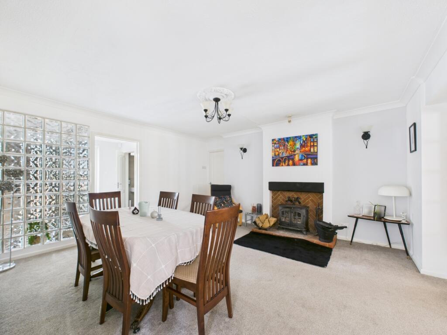
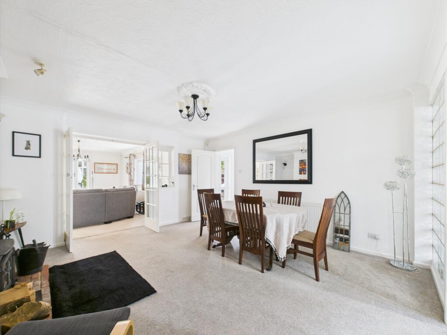
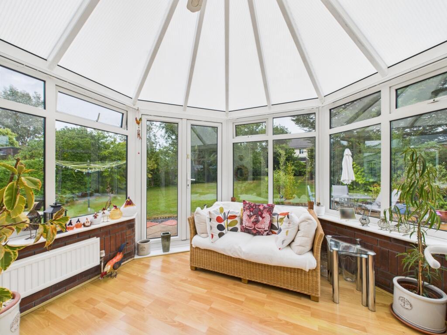
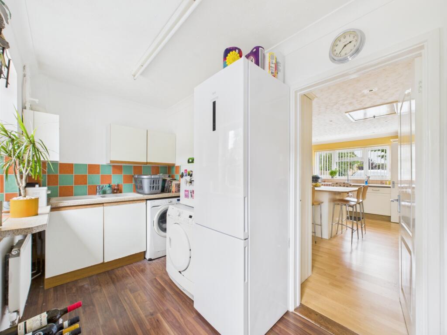
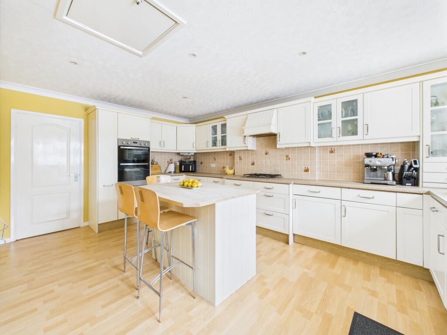
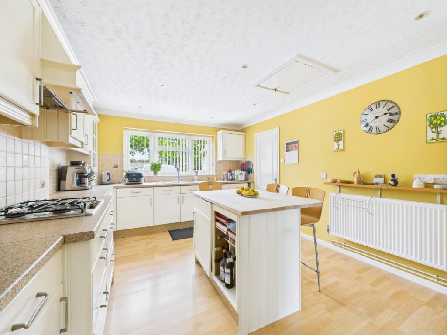
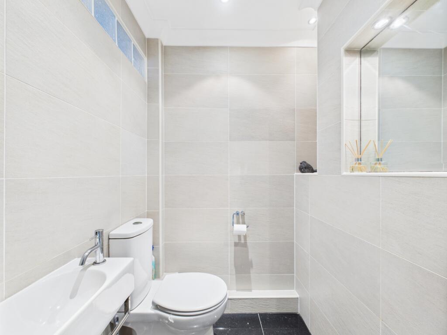
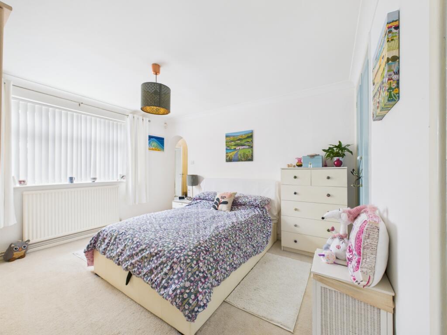
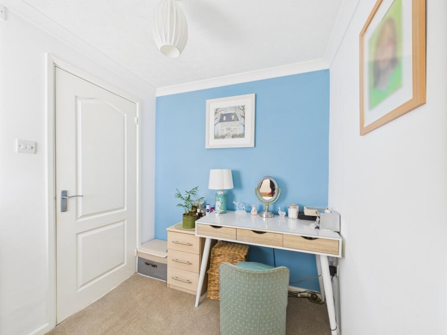
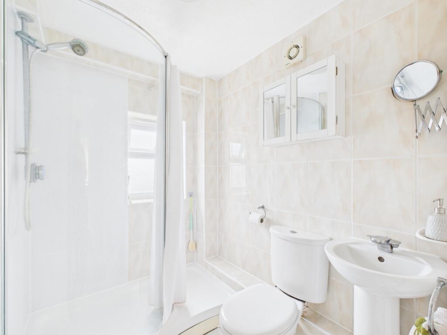
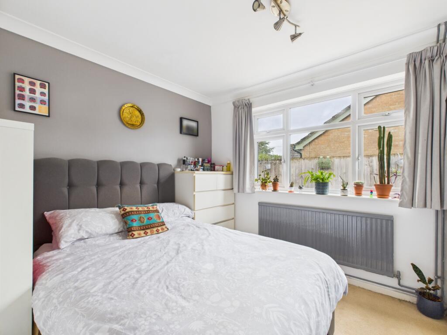
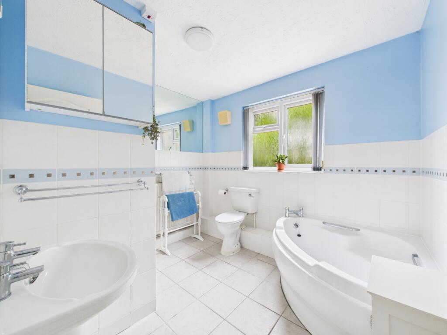
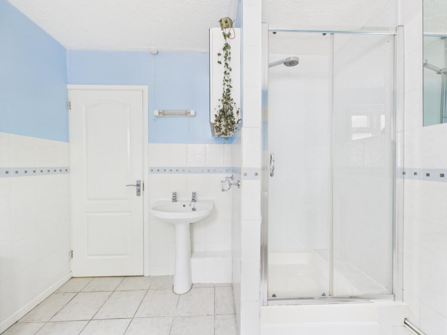
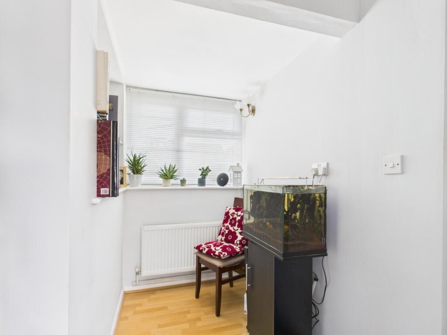
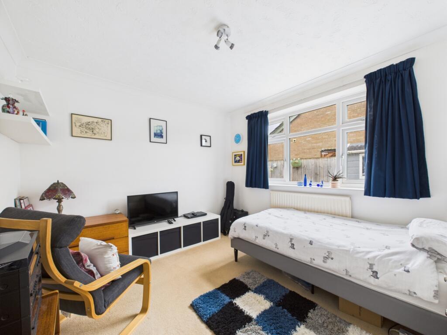
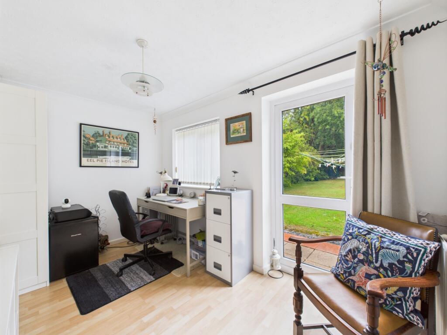
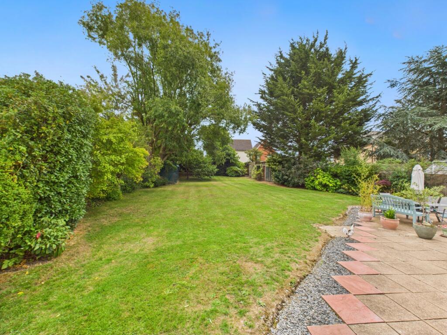
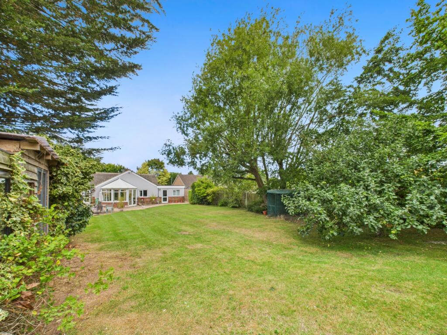
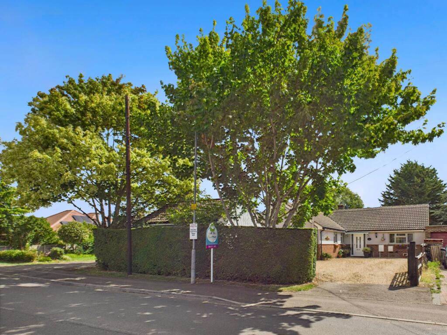
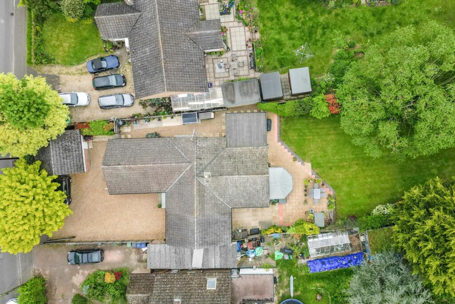
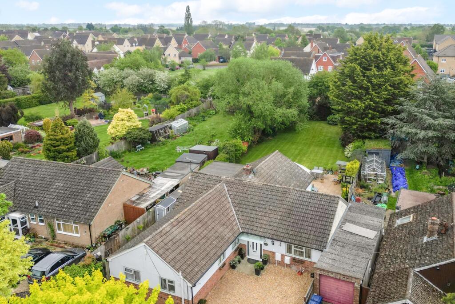
Front view of home Living room Rear garden Entrance hall Dining room Dining room Conservatory Utility room Kitchen Kitchen WC Bedroom one Dressing area Ensuite Bedroom four CAM05546G0-PR0017-STILL023 Bathroom Photo 18 Bedroom three Office Rear garden Rear garden Front view of home Aerial view of home Aerial view of home
/ 25
Property details
Tenure
FREEHOLD
Floor area
148 m²
Council tax band
E
EPC rating
D
Last sold
£650,000 Apr 2026
Price per m²
£4,561/m²
Local average
£591,896 (+14%)
Deprivation
Decile 9 (28,941 of 33,755)
Street crime
7 incidents within 1 mile (May 2026)
Key features
- 5-Bedroom bungalow
- Beautiful, well established sizeable rear garden
- Separate double garage with power
- Conservatory with heating
- Large private driveway for up to 8 cars
- Four reception rooms
- Ensuite and dressing room to Master bedroom
- Surrounded by stunning countryside
- Catchment for Comberton Village College
- Easy access to the A428
Additional details
- Parking
- Yes
- Garden
- Yes
Description
As you approach this impressive residence, you are greeted by a striking and mature maple tree that adds a touch of natural beauty to the front of the home. The expansive driveway provides ample parking space for up to 8 cars, ensuring that guests are always welcome and parking is never a concern.
Step inside to discover a home that perfectly balances elegance and functionality. The entrance hall, complete with a cloakroom and practical storage cupboard, leads you into the heart of the home. The generous lounge is perfect for relaxing and entertaining, featuring a large window and French doors that flood the space with natural light.
Adjacent to the lounge is a dedicated dining room, where a cosy wood burner creates a warm and inviting ambience, making it an ideal setting for family meals and gatherings.
A spacious conservatory offers an additional living area with panoramic views of the garden, allowing you to enjoy the outdoors year-round.
The kitchen is designed with both practicality and efficiency in mind, equipped with modern appliances and ample counter space. A well-appointed utility room provides additional storage and functionality, keeping the main living areas clutter-free.
This home also features a snug and an office, offering versatile spaces that can be tailored to your family's needs, whether it be a playroom, a study, or a quiet reading nook.
The double garage, with its convenient electric up-and-over door, adds an extra layer of practicality, providing secure parking and additional storage options.
The sleeping quarters are equally impressive, with five bedrooms that offer comfort and privacy for all family members. The master bedroom is a true retreat, complete with a dressing area and en suite, providing a private sanctuary away from the hustle and bustle of daily life.
The family bathroom is thoughtfully designed, ensuring that every aspect of this home meets the highest standards.
One of the standout features of this property is its generous enclosed garden. This outdoor space is perfect for children to play, for gardening enthusiasts to cultivate, or for hosting summer barbecues and garden parties. There are three sheds, one of which is equipped with power, offering excellent storage solutions, and providing space for gardening tools, outdoor equipment, and more.
The two separate loft areas provide additional storage space, ensuring that you have plenty of room to keep your belongings organised and out of sight.
Location is key, and this home excels in that regard. Highfields Caldecote is a charming village that offers the perfect blend of rural serenity and easy access to urban amenities. Situated less than 10 miles from central Cambridge, you are never far from the vibrant city life. The property is within the catchment area of Comberton Village College, which boasts an outstanding Ofsted rating, ensuring top-quality education for older children. Additionally, a primary school is conveniently located nearby, making the morning school run a breeze.
In summary, this delightful 5-bedroom detached bungalow in Highfields Caldecote embodies the essence of comfortable and practical family living. With its spacious and versatile living areas, beautiful garden, and prime location, it is a home that offers everything a family could desire. Don't miss the opportunity to make this exceptional property your new home – schedule a viewing today and experience all that it has to offer.
Highfields Caldecote resides close to the A428, providing convenient commuting to Cambridge, Bedford and Milton Keynes. Within a few minutes' walk you can reach public & bridle footpaths, one leading to Hardwick Wood - a medieval woodland and a protected conversation area, the wood is a beautiful sight, especially during springtime when it is carpeted with bluebells. Another footpath leads you to the village of Bourn. In Caldecote village, you will also have the day-to-day convenience of a local shop, petrol station, butchers, bakery, a village church and a social club.
The Ofcom checker website indicates the predicted availability of Standard and Ultrafast broadband in this area.
Contact EweMove 24/7 to arrange a viewing or book an appointment online.
Listed by
Covering East of England
The Property Franchise Group
Reference: 151415051
EPC Rating & Upgrade Cost
Current rating: D
Potential rating: B
Inspection date: 30/06/2022
Expiry date: 29/06/2032
Current heating cost: £941/year
Potential heating cost: £640/year
Est. upgrade cost to C: £17,725
Recommendations
- Increase loft insulation to 270 mm (£100 - £350)
- Floor insulation (solid floor) (£4,000 - £6,000)
- Upgrade heating controls (£350 - £450)
- Replace boiler with new condensing boiler (£2,200 - £3,000)
- Solar water heating (£4,000 - £6,000)
- Solar photovoltaic panels, 2.5 kWp (£3,500 - £5,500)
Flood risk
Zone: 1
Risk: Low
Job (default Low)
Floorplans

2D Floor plan
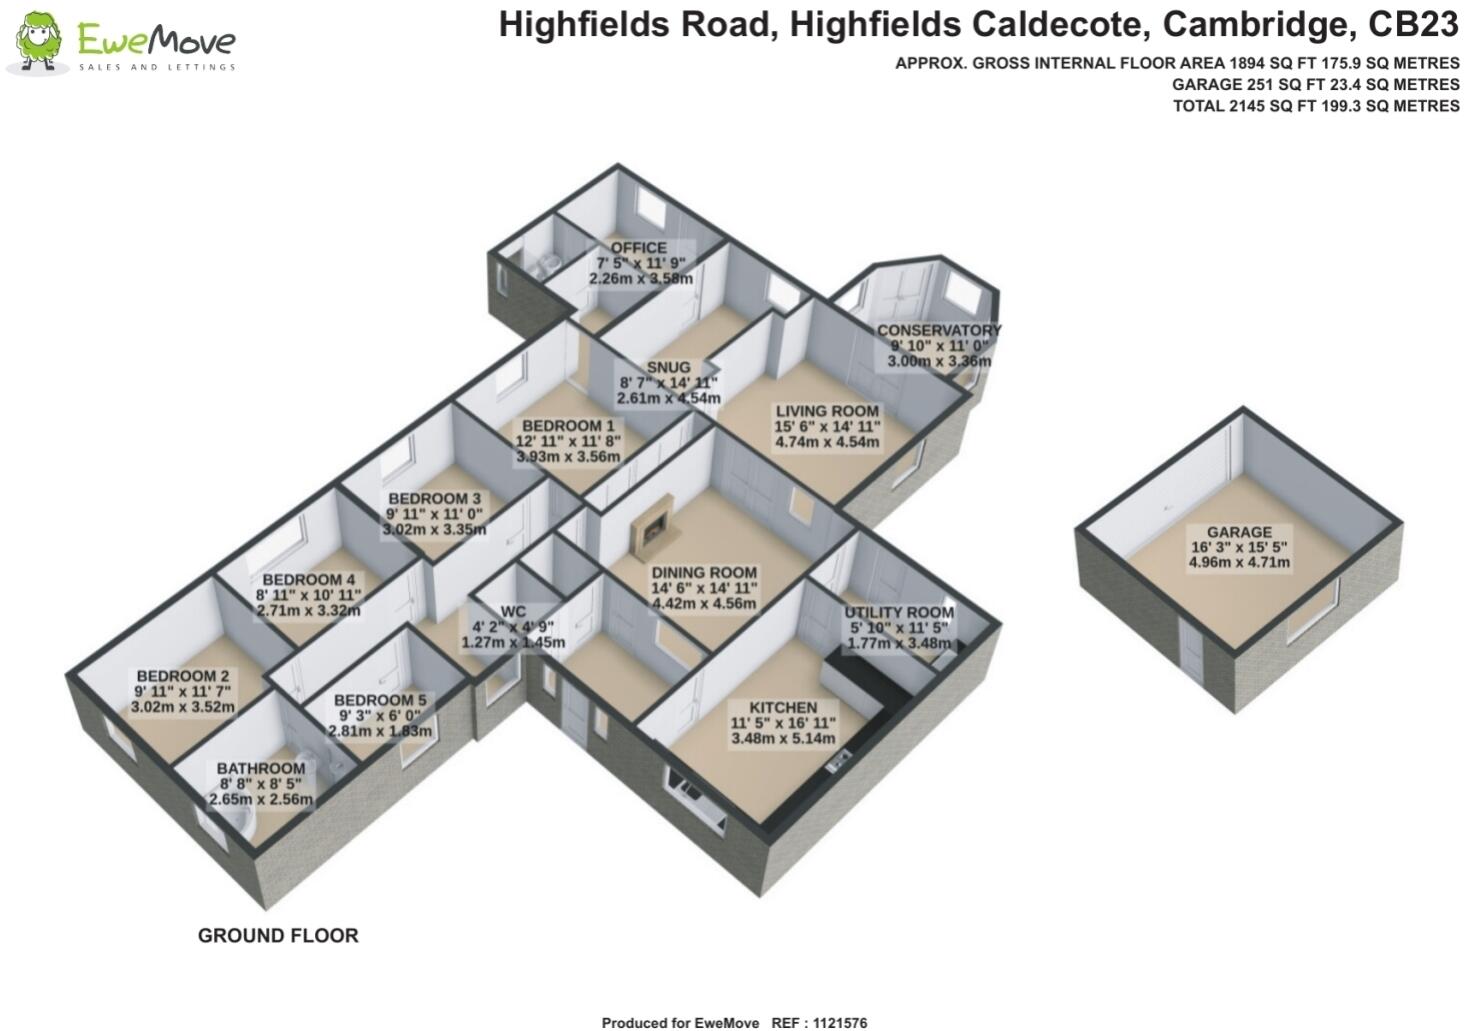
3D Floor plan
EPC Graphs
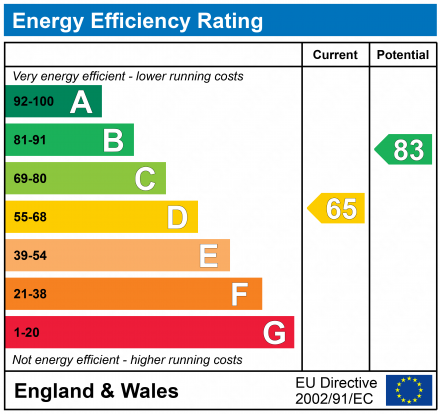
EPC 1
Price history
313% since 1999
| Event | Date | Price | % change |
|---|---|---|---|
| Sold | 17/04/2026 (3 months ago) | £650,000 | +73.3% |
| Sold | 29/09/2006 (19 years ago) | £375,000 | +54.3% |
| Sold | 24/07/2002 (24 years ago) | £243,000 | +54.3% |
| Sold | 30/09/1999 (26 years ago) | £157,500 | — |
Source: HM Land Registry Price Paid Data. Crown copyright.
Sold Comparables
Same street and nearby sales within 0.25 miles (last 5 years). Data from Land Registry Price Paid.
| Address | Price | Date | Type |
|---|---|---|---|
| 1 COPSE CLOSE, HIGHFIELDS CALDECOTE, CAMBRIDGE, SOUTH CAMBRIDGESHIRE, CAMBRIDGESHIRE, CB23 7ZU | £417,000 | 28/11/2025 | Detached |
| Same street 53 HIGHFIELDS ROAD, HIGHFIELDS CALDECOTE, CAMBRIDGE, SOUTH CAMBRIDGESHIRE, CAMBRIDGESHIRE, CB23 7NX | £685,000 | 17/10/2025 | Detached |
| Same street 45 HIGHFIELDS ROAD, HIGHFIELDS CALDECOTE, CAMBRIDGE, SOUTH CAMBRIDGESHIRE, CAMBRIDGESHIRE, CB23 7NX | £400,000 | 06/09/2023 | Detached |
| 11 GRAFTON END, HIGHFIELDS CALDECOTE, CAMBRIDGE, SOUTH CAMBRIDGESHIRE, CAMBRIDGESHIRE, CB23 7FH | £655,000 | 03/05/2023 | Detached |
| 10 COPEL CLOSE, HIGHFIELDS CALDECOTE, CAMBRIDGE, SOUTH CAMBRIDGESHIRE, CAMBRIDGESHIRE, CB23 7ZQ | £485,000 | 12/04/2023 | Detached |
| Same street 36 HIGHFIELDS ROAD, HIGHFIELDS CALDECOTE, CAMBRIDGE, SOUTH CAMBRIDGESHIRE, CAMBRIDGESHIRE, CB23 7NX | £630,000 | 22/03/2023 | Detached |
| Same street TALL TREES HIGHFIELDS ROAD, HIGHFIELDS CALDECOTE, CAMBRIDGE, SOUTH CAMBRIDGESHIRE, CAMBRIDGESHIRE, CB23 7NX | £800,000 | 22/12/2022 | Detached |
| Same street 38 HIGHFIELDS ROAD, HIGHFIELDS CALDECOTE, CAMBRIDGE, SOUTH CAMBRIDGESHIRE, CAMBRIDGESHIRE, CB23 7NX | £485,000 | 21/12/2022 | Detached |
| 8 BLYTHE WAY, HIGHFIELDS CALDECOTE, CAMBRIDGE, SOUTH CAMBRIDGESHIRE, CAMBRIDGESHIRE, CB23 7NR | £715,000 | 14/12/2022 | Detached |
| 7 GRAFTON END, HIGHFIELDS CALDECOTE, CAMBRIDGE, SOUTH CAMBRIDGESHIRE, CAMBRIDGESHIRE, CB23 7FH | £720,000 | 28/10/2022 | Detached |
| 9 GRAFTON END, HIGHFIELDS CALDECOTE, CAMBRIDGE, SOUTH CAMBRIDGESHIRE, CAMBRIDGESHIRE, CB23 7FH | £630,000 | 28/10/2022 | Detached |
| 20 GRAFTON END, HIGHFIELDS CALDECOTE, CAMBRIDGE, SOUTH CAMBRIDGESHIRE, CAMBRIDGESHIRE, CB23 7FH | £657,995 | 26/08/2022 | Detached |
| 5 GRAFTON END, HIGHFIELDS CALDECOTE, CAMBRIDGE, SOUTH CAMBRIDGESHIRE, CAMBRIDGESHIRE, CB23 7FH | £600,000 | 30/06/2022 | Detached |
| Same street EASTWIND HIGHFIELDS ROAD, HIGHFIELDS CALDECOTE, CAMBRIDGE, SOUTH CAMBRIDGESHIRE, CAMBRIDGESHIRE, CB23 7NX | £875,000 | 17/06/2022 | Detached |
| Same street 74 HIGHFIELDS ROAD, HIGHFIELDS CALDECOTE, CAMBRIDGE, SOUTH CAMBRIDGESHIRE, CAMBRIDGESHIRE, CB23 7NX | £800,000 | 30/05/2022 | Detached |
| 48 CLARE DRIVE, HIGHFIELDS CALDECOTE, CAMBRIDGE, SOUTH CAMBRIDGESHIRE, CAMBRIDGESHIRE, CB23 7GA | £405,000 | 27/05/2022 | Detached |
| Same street SOUTH WIND HIGHFIELDS ROAD, HIGHFIELDS CALDECOTE, CAMBRIDGE, SOUTH CAMBRIDGESHIRE, CAMBRIDGESHIRE, CB23 7NX | £1,200,000 | 20/05/2022 | Detached |
| Same street 115B HIGHFIELDS ROAD, HIGHFIELDS CALDECOTE, CAMBRIDGE, SOUTH CAMBRIDGESHIRE, CAMBRIDGESHIRE, CB23 7NX | £467,875 | 14/04/2022 | Detached |
| 79 WOODFIELD ROAD, HIGHFIELDS CALDECOTE, CAMBRIDGE, SOUTH CAMBRIDGESHIRE, CAMBRIDGESHIRE, CB23 7BW | £407,500 | 06/04/2022 | Detached |
| 1 ELM DRIVE, HIGHFIELDS CALDECOTE, CAMBRIDGE, SOUTH CAMBRIDGESHIRE, CAMBRIDGESHIRE, CB23 7FG | £469,995 | 28/02/2022 | Detached |
| 11 ROMAN DRIFT, HIGHFIELDS CALDECOTE, CAMBRIDGE, SOUTH CAMBRIDGESHIRE, CAMBRIDGESHIRE, CB23 7GT | £570,000 | 24/02/2022 | Detached |
| Same street 75 HIGHFIELDS ROAD, HIGHFIELDS CALDECOTE, CAMBRIDGE, SOUTH CAMBRIDGESHIRE, CAMBRIDGESHIRE, CB23 7NX | £465,000 | 16/02/2022 | Detached |
| 32 EAST DRIVE, HIGHFIELDS CALDECOTE, CAMBRIDGE, SOUTH CAMBRIDGESHIRE, CAMBRIDGESHIRE, CB23 7NZ | £670,000 | 01/02/2022 | Detached |
| 7 ELM DRIVE, HIGHFIELDS CALDECOTE, CAMBRIDGE, SOUTH CAMBRIDGESHIRE, CAMBRIDGESHIRE, CB23 7FG | £524,995 | 23/12/2021 | Detached |
| 11A BOSSERTS WAY, HIGHFIELDS CALDECOTE, CAMBRIDGE, SOUTH CAMBRIDGESHIRE, CAMBRIDGESHIRE, CB23 7PA | £695,000 | 22/12/2021 | Detached |
| 8 EAST DRIVE, HIGHFIELDS CALDECOTE, CAMBRIDGE, SOUTH CAMBRIDGESHIRE, CAMBRIDGESHIRE, CB23 7NZ | £890,000 | 10/12/2021 | Detached |
| 11 BEECH CLOSE, HIGHFIELDS CALDECOTE, CAMBRIDGE, SOUTH CAMBRIDGESHIRE, CAMBRIDGESHIRE, CB23 7FN | £425,000 | 27/10/2021 | Detached |
| 1 GRAFTON DRIVE, HIGHFIELDS CALDECOTE, CAMBRIDGE, SOUTH CAMBRIDGESHIRE, CAMBRIDGESHIRE, CB23 7UE | £525,000 | 30/09/2021 | Detached |
| 1 BEECH CLOSE, HIGHFIELDS CALDECOTE, CAMBRIDGE, SOUTH CAMBRIDGESHIRE, CAMBRIDGESHIRE, CB23 7FN | £425,000 | 30/09/2021 | Detached |
| 3 DEVONSHIRE MEWS, HIGHFIELDS CALDECOTE, CAMBRIDGE, SOUTH CAMBRIDGESHIRE, CAMBRIDGESHIRE, CB23 7NE | £550,000 | 28/09/2021 | Detached |
| Same street ST JOHNS, 107 HIGHFIELDS ROAD, HIGHFIELDS CALDECOTE, CAMBRIDGE, SOUTH CAMBRIDGESHIRE, CAMBRIDGESHIRE, CB23 7NX | £475,000 | 17/09/2021 | Detached |
| Same street 87 HIGHFIELDS ROAD, HIGHFIELDS CALDECOTE, CAMBRIDGE, SOUTH CAMBRIDGESHIRE, CAMBRIDGESHIRE, CB23 7NX | £551,000 | 12/08/2021 | Detached |
Street average: £652,823 (12 sales)
Area average: £571,874 (20 sales)
Capital growth trend
Land Registry outcode average: last 12 months vs 5y and 10y ago (from sold prices).
House Price Index (HM Land Registry — official index, not sold-price averages): South Cambridgeshire. Series: Detached. As of April 2026.
Rental Range
Estimated market rent for South Cambridgeshire. Low = conservative, Realistic = average, Optimistic = best case.
Based on Local Authority from postcode lookup → South Cambridgeshire.
LHA (30th percentile) floor for Cambridge: £1,446/mo (Apr 2025 – Mar 2026)
Location
Nearby
Nearest stations, universities and amenities (distance from property).
| Type | Name | Distance |
|---|---|---|
| Bus stop | Furlong Way | 0.1 miles |
| Shop | Divas | 0.4 miles |
| Shop | Co-op Food | 1.3 miles |
| University | Madingley Hall | 2.8 miles |
| University | Sub-department of Animal Behaviour (University of Cambridge) | 3.1 miles |
| Hospital | Cambridge Private Hospital (Orwell Grange) | 5.4 miles |
| Hospital | Cambridge Lea Hospital (Spire) | 6.3 miles |
| Train station | Cambridge | 6.9 miles |
| Train station | Shepreth | 6.9 miles |
Street-level crime
| Category | Count |
|---|---|
| Anti-social behaviour | 2 |
| Other theft | 2 |
| Violence and sexual offences | 2 |
| Criminal damage and arson | 1 |
| Total incidents | 7 |
Within 1 mile during May 2026. Source: data.police.uk (England & Wales).
Schools nearby
Nearest open schools with Ofsted ratings (England). Closed schools are not shown. Data from Get Information about Schools and Ofsted.
| Name | Type | Distance | Ofsted |
|---|---|---|---|
| Caldecote Primary School | Primary | 0.1 miles | Good — 14 Oct 2011 |
| The Vine Inter-Church Primary School | Primary | 1.3 miles | Good — 13 Jan 2015 |
| Hardwick and Cambourne Community Primary School | Primary | 1.5 miles | Good — 23 Apr 2012 |
| Jeavons Wood Primary School | Primary | 1.8 miles | Good — 22 May 2015 |
| Monkfield Park Primary School | Primary | 2.1 miles | Good — 6 Mar 2015 |
Rental Comparables
Rental listings exist nearby, but none matched the 5-bedroom count for this property.
Rent-driven metrics
Based on Area rent estimate.
- Rent ratio — Monthly rent ÷ purchase price (1% rule). 1%+ = strong, 0.8–1% = okay, <0.8% = weak for cashflow.
- Max investor price — Rent ÷ 0.8%; the price at which rent would be 0.8% of price (Stoke-style target).
- Target investor price — Rent ÷ 1%; the price at which rent would be 1% of price (strong cashflow band).
- Gross yield — Annual rent as % of purchase price (no costs).