Brook Close
Timperley, WA15 6RH
£1,100,000
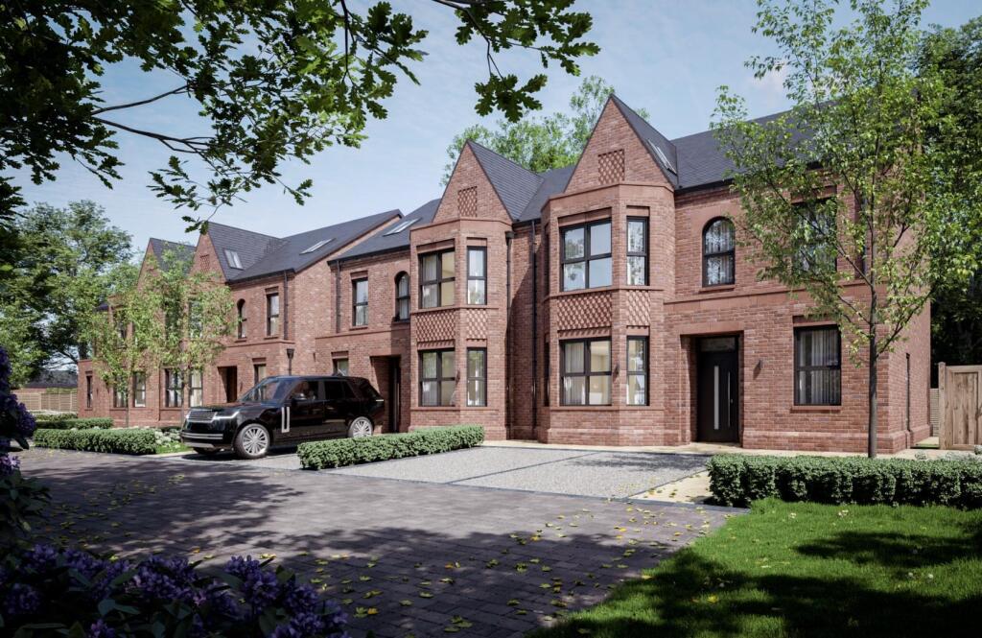
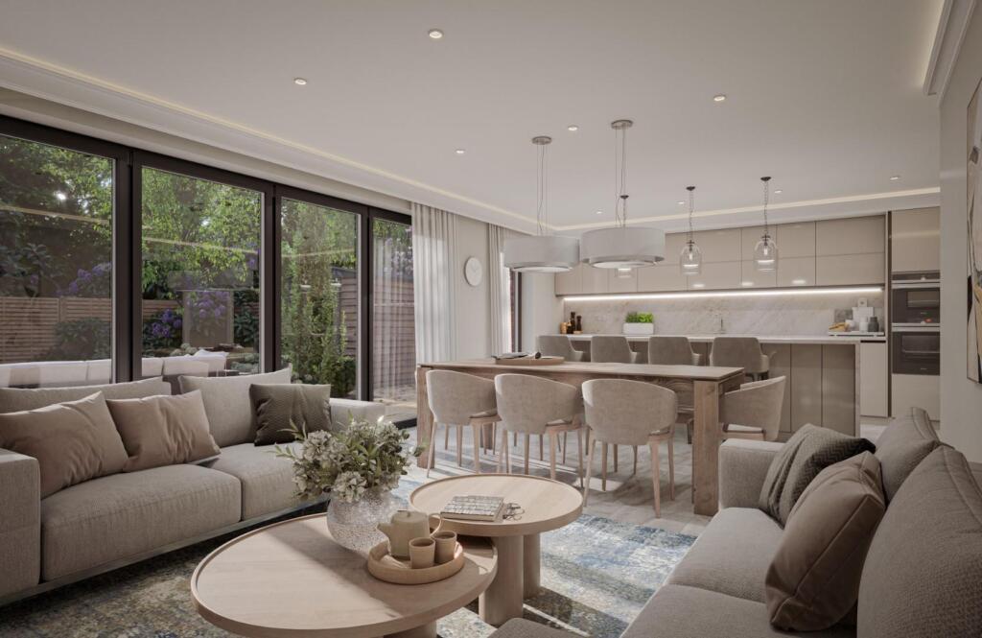
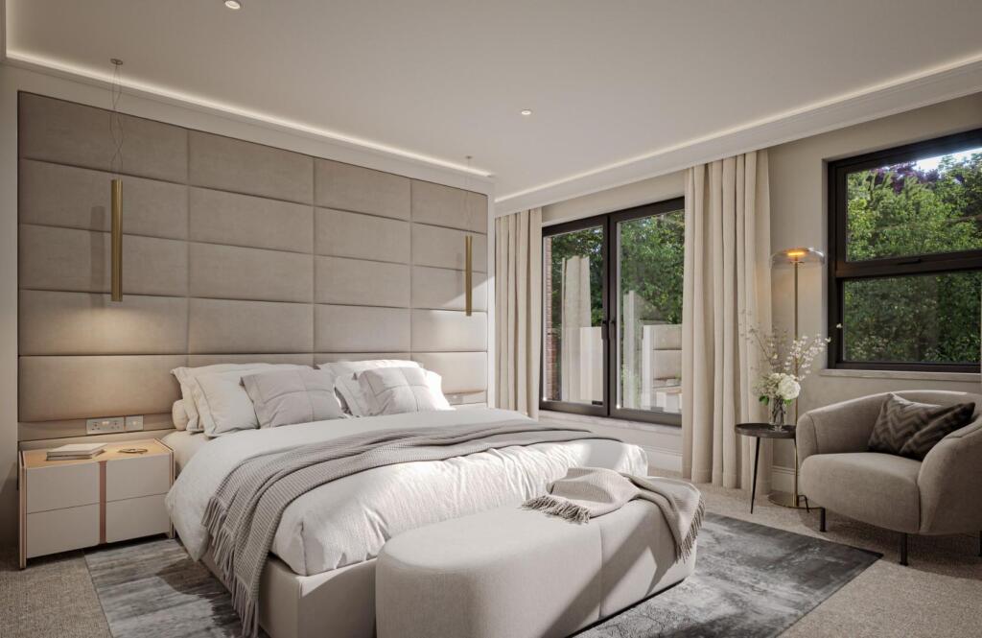
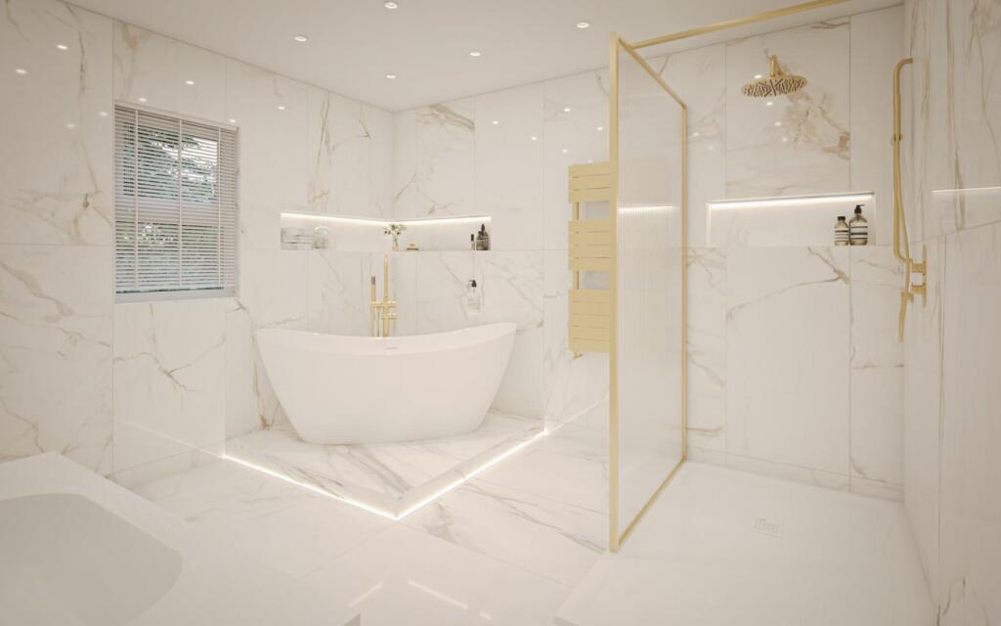
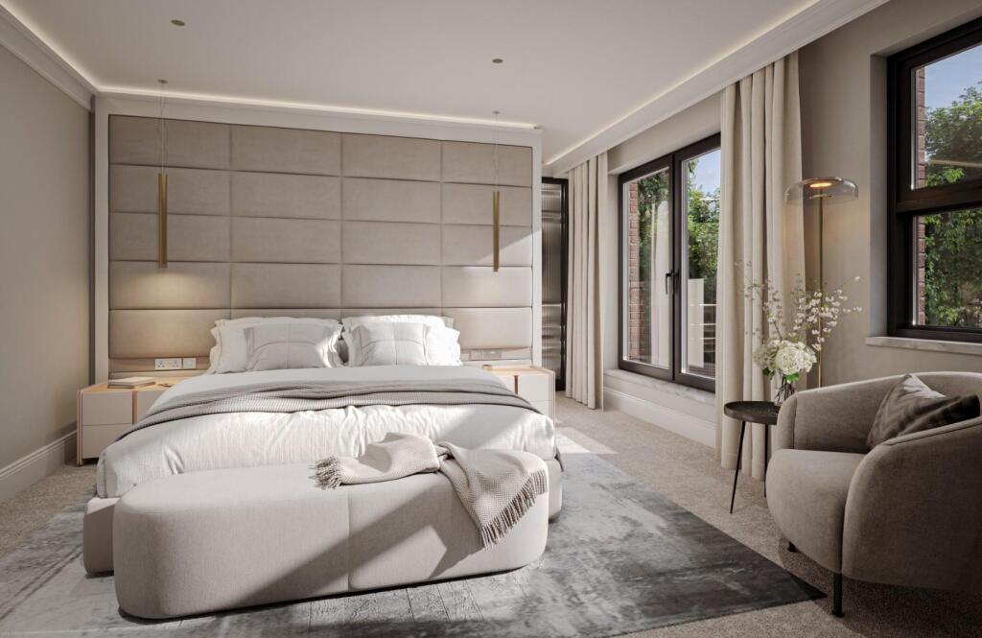
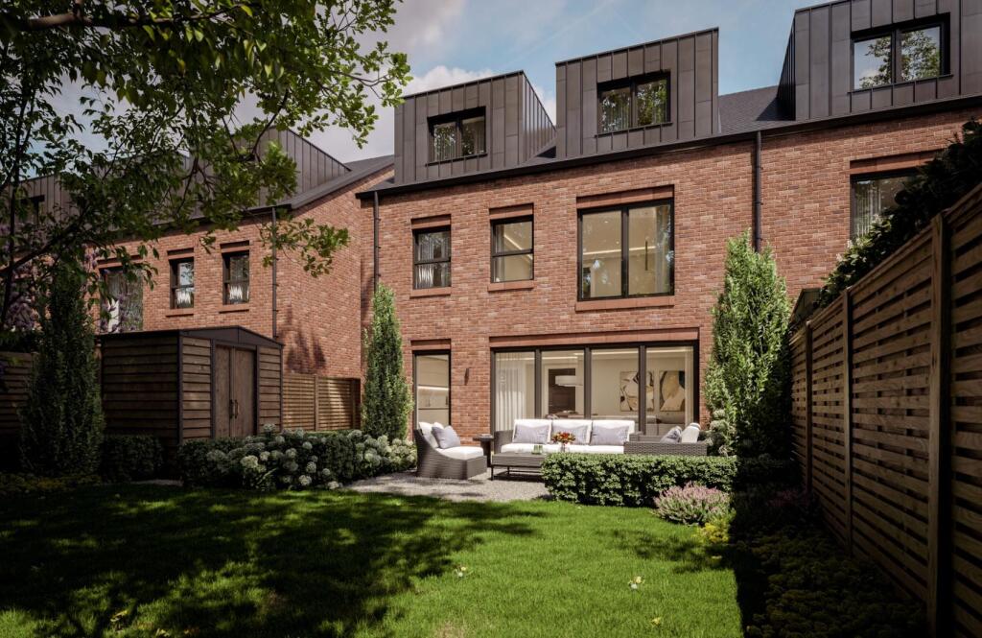
Photo 1 Photo 2 Photo 3 Photo 4 Photo 5 Photo 6
/ 6
Property details
Tenure
FREEHOLD
Local average
£550,451 (+99.8%)
Deprivation
Decile 10 (31,155 of 33,755)
Street crime
0 incidents within 1 mile (May 2026)
Additional details
- Parking
- Yes
- Garden
- Yes
Description
The Seasons is a development of four beautifully designed homes, situated off a private road in the heart of Timperley. With generous living spaces, exceptional build quality, and forward-thinking energy performance, these homes offer a rare opportunity for those seeking both style and substance in a truly desirable location.
Each residence spans three thoughtfully planned floors, with up to five spacious bedrooms, including luxurious en-suites, expansive open-plan kitchen and dining areas, and separate living spaces ideal for family life. Flexible layouts, high ceilings, and carefully positioned roof lights and
glazing allow natural light to flow throughout creating homes that feel
both welcoming and refined.
With clean-lined architecture, private driveways, landscaped gardens, and a cohesive, high-spec finish. Externally the houses have traditional features, bay windows, brick plinth detailing all of which feature on Victorian homes but built to modern day standards with all eco benefits. The Seasons achieves a timeless yet contemporary look. Inside and out, every detail has been considered to ensure comfort, practicality, and long-lasting quality.
Sustainability is at the heart of the design. Each home is EPC A-rated, featuring air source heat pumps, integrated solar panels, and advanced thermal insulation—delivering exceptional energy efficiency, lower running costs, and future-ready performance.
Ideally located, The Seasons offers peaceful residential living while being just a short walk from Timperley village and its local amenities. Navigation Road Metrolink station is a minutes walk away providing direct, fast connections to Altrincham, Manchester city centre, and beyond making this location perfect for commuters and families alike. These outstanding homes are positioned within the catchment area of outstanding schools, including Altrincham Grammar Schools for boys and girls, and also the sought after Wellington School. Green open spaces, and Altrincham’s thriving town centre are all within easy reach.
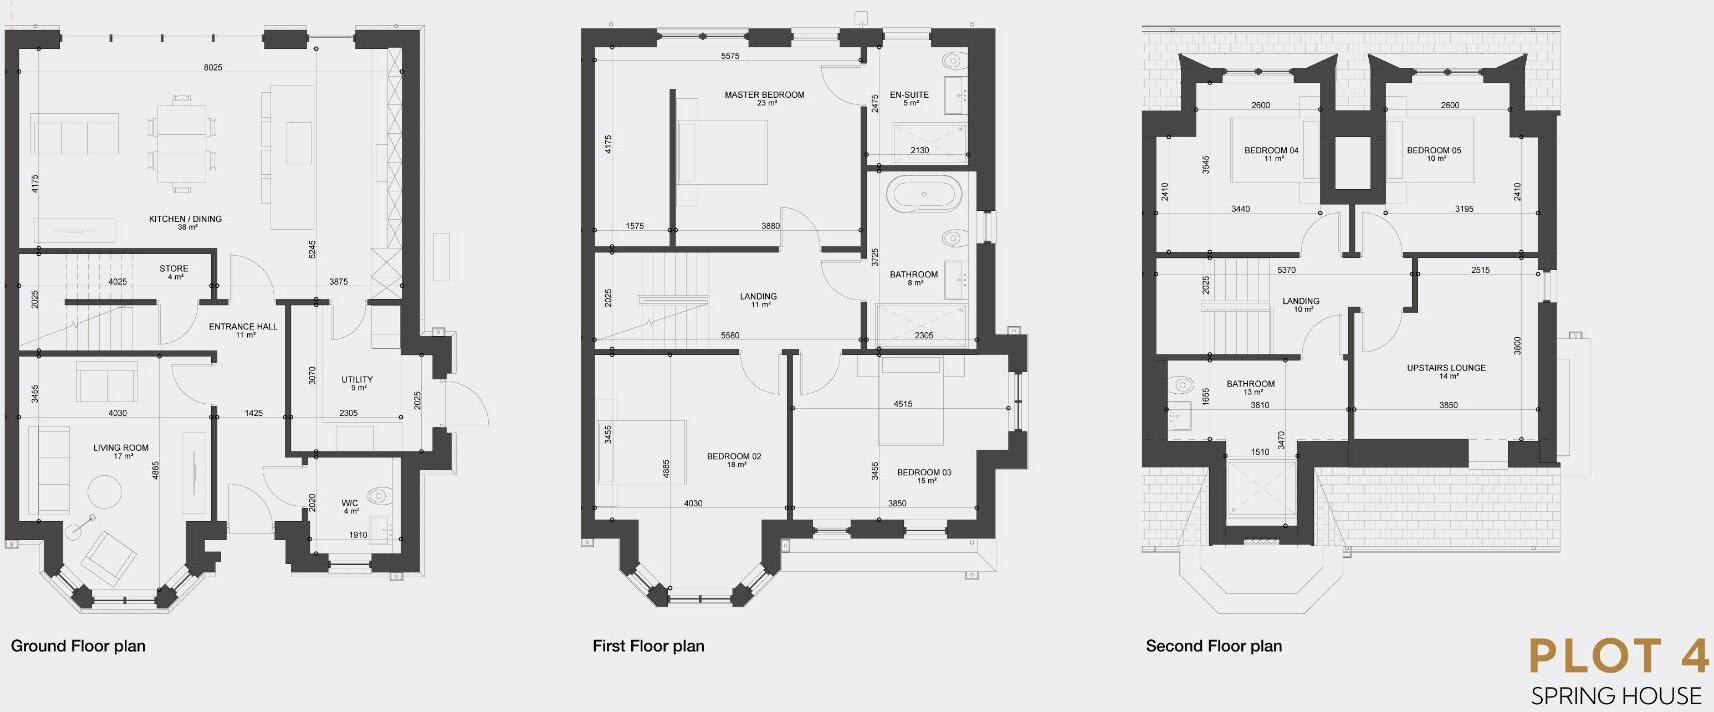
• 5 bedrooms
• Size: 2,435 sq ft
• Master Bedroom with ensuite and walk-in wardrobe
• Kitchen / Diner
• 4 bathrooms
•Kids' TV room / Home office
•Additional bay windows for increased natural light and architectural character
General Specification - • Private Road
• Private driveways to each home
• Ground floor zoned underfloor heating
• Spot Lights throughout
• LED Coving lighting in: Kitchen/Diner, Master Bedroom & Formal Living
• Black aluminium Bi-fold doors to the rear of each home
• Pre-wired CAT6 in each room for high speed internet access.
• Timber stairs with black balustrade and newel posts with modern glass panels
• Composite front entrance doors
• Black double glazed aluminium windows and doors.
• Internal doors: Black panelled
• Modern brass style handles and door furniture.
• Kitchen/Diner & Utility room floors tiled in 100cmx100cm porcelain tiles or 120cmx20cm planks in herringbone pattern
• Hallway tiled with large format porcelain tiles
• Stairs, living room, kids tv room/ office, bedrooms and landing all carpeted. Colour options available
• Master bed with ensuite, walk - in wardrobe, built in led backlit headboard and bedside hanging pendants
• Built in media walls in all Kitchen/ Diners Living Room
• Dimmer switches in habitable rooms and switches in bathrooms/storage/utility.
• 5 double sockets in each room (2 of which USB sockets).
• Modern black wall hung radiators on 1st floor and 2nd floor of each home.
• Moulded skirting boards and architraves
• Mains powered smoke detection system.
Kitchen - • Mix of German style and traditional shaker style kitchens
• Ceramic 20mm worktop
• Neff integrated dishwasher
• Neff integrated Slide and Hide Oven
• Neff integrated multifunction oven with grill
• Fully integrated larder fridge
• Fully integrated no frost freezer
• Neff freestanding wine cooler
• Neff Flex induction hob
• Soft motion hinges and drawers
• Cutlery insert tray
• Pull out waste bins
• Quooker boiling tap
• Quartz under mount sink
• Neff wall extractor
• Kitchen Island with ceramic top and mitred waterfall edges, with Bar / Dining seating and power socket.
• Stunning contemporary Bi-fold rear doors leading into private rear garden
• Porcelain large format tiles
• KAELO worktop wine cooler
Utility Room - • 40mm laminate worktop and up-stand
• Low and high cupboards for storage
• Tall cupboards for storage.
• Plumbing and space for freestanding washer and dryer
• Tiled floor
Bathrooms - • Low profile anthracite and white shower trays
• Black, Brushed Gold and Nickel brassware and radiators in family bathrooms and W/C’s.
• Master En-suites: have a selection of brushed gold finishes such as radiator, brassware and accessories.
• Accessories: Soap dispensers, toothbrush holders, electric toothbrush charger, toilet roll holder, robe hook, toilet brush all with matching overflow covers.
• Large format porcelain tiles (100cmx100cm in family bathroom 60cmx120cm in all other bathrooms
• Floor to ceiling tiled areas with mitred edges.
• Niche LED Lighting
• Concealed Dual Flush cisterns
• Mixture of round and rectangular LED wall mirrors
• Modern black sink and toilet pans
• Wall hung vanity unit sinks
Smart Home Features - • Texecom Home Security Alarm System (smart phone compatible via App)
• Underfloor Heating (smart phone compatible via App)
• Hot Water (smart phone compatible via App)
• 1st Floor Heating (smart phone compatible via App)
• 2nd Floor Heating (smart phone compatible via App)
Services / Renewable Energy - • EPC Rated A for high thermal efficiency and very low home energy running costs.
• Solar Panels to front elevations (Storage battery optional extra)
• Air Source Heat pumps for home heating
• Electric vehicle charging point
Possession - Vacant possession upon completion.
Council Tax - To be confirmed
Tenure - We are informed the property is Freehold. This should be verified by your Solicitor.
Note - No appliances, fixtures and fittings have been inspected and purchasers are recommended to obtain their own independent advice.
Listed by
Hale
Ian Macklin
Reference: 166851797
EPC ratings on this postcode
We don't have a matched EPC for this property yet. Below are efficiency scores and details for other addresses on this postcode.
| Address | Current | Potential | Floor area | Age band | Type |
|---|---|---|---|---|---|
| 10 Brook Close, Timperley | 69 | 86 | 91 m² | England and Wales: 1967-1975 | House |
| 10 Brook Close, Timperley, ALTRINCHAM | 69 | 86 | 91 m² | England and Wales: 1967-1975 | Terraced |
| 10, Brook Close, Timperley | 70 | 86 | 91 m² | England and Wales: 1967-1975 | House |
| 10, Brook Close, Timperley, ALTRINCHAM | 70 | 86 | 91 m² | England and Wales: 1967-1975 | Terraced |
| 12, Brook Close, Timperley | 67 | 80 | 91 m² | England and Wales: 1967-1975 | House |
| 12, Brook Close, Timperley | 68 | 70 | 99 m² | England and Wales: 1967-1975 | House |
| 12, Brook Close, Timperley, ALTRINCHAM | 68 | 70 | 99 m² | England and Wales: 1967-1975 | Terraced |
| 12, Brook Close, Timperley, ALTRINCHAM | 67 | 80 | 91 m² | England and Wales: 1967-1975 | Terraced |
| 4, Brook Close, Timperley | 58 | 74 | 116 m² | England and Wales: 1950-1966 | House |
| 4, Brook Close, Timperley, ALTRINCHAM | 58 | 74 | 116 m² | England and Wales: 1950-1966 | Terraced |
| 6 Brook Close, Timperley | 66 | 84 | 101 m² | England and Wales: 1967-1975 | House |
| 6 Brook Close, Timperley, ALTRINCHAM | 66 | 84 | 101 m² | England and Wales: 1967-1975 | Terraced |
Flood risk
Zone: 1
Risk: Low
Job (default Low)
Floorplans
4.jpg
Price history
No sales history found for this property in Land Registry Price Paid data.
Sold Comparables
Same street and nearby sales within 0.25 miles (last 5 years). Data from Land Registry Price Paid.
| Address | Price | Date | Type |
|---|---|---|---|
| 69 GLADSTONE ROAD, ALTRINCHAM, TRAFFORD, GREATER MANCHESTER, WA14 1NL | £439,800 | 09/12/2025 | Semi-detached |
| 72 GLADSTONE ROAD, ALTRINCHAM, TRAFFORD, GREATER MANCHESTER, WA14 1NL | £540,000 | 28/11/2025 | Semi-detached |
| 9 FOXHALL ROAD, TIMPERLEY, ALTRINCHAM, TRAFFORD, GREATER MANCHESTER, WA15 6RW | £534,000 | 18/11/2025 | Semi-detached |
| 42 ST LEONARDS DRIVE, TIMPERLEY, ALTRINCHAM, TRAFFORD, GREATER MANCHESTER, WA15 7RS | £402,000 | 28/03/2025 | Semi-detached |
| 28 BROOK AVENUE, TIMPERLEY, ALTRINCHAM, TRAFFORD, GREATER MANCHESTER, WA15 6SJ | £655,000 | 01/12/2023 | Semi-detached |
| 34 NORTHVALE ROAD, TIMPERLEY, ALTRINCHAM, TRAFFORD, GREATER MANCHESTER, WA15 7RR | £402,500 | 03/11/2023 | Semi-detached |
| 29 FOXHALL ROAD, TIMPERLEY, ALTRINCHAM, TRAFFORD, GREATER MANCHESTER, WA15 6RW | £545,200 | 05/10/2023 | Semi-detached |
| 98 NAVIGATION ROAD, ALTRINCHAM, TRAFFORD, GREATER MANCHESTER, WA14 1LL | £760,000 | 22/09/2023 | Semi-detached |
| 8 SELWORTH CLOSE, TIMPERLEY, ALTRINCHAM, TRAFFORD, GREATER MANCHESTER, WA15 6RJ | £360,000 | 21/07/2023 | Semi-detached |
| 4 NORTHVALE ROAD, TIMPERLEY, ALTRINCHAM, TRAFFORD, GREATER MANCHESTER, WA15 7RR | £540,000 | 26/05/2023 | Semi-detached |
| Same street 6 BROOK CLOSE, TIMPERLEY, ALTRINCHAM, TRAFFORD, GREATER MANCHESTER, WA15 6RH | £343,900 | 30/11/2022 | Terraced |
| 9 ASTBURY CLOSE, ALTRINCHAM, TRAFFORD, GREATER MANCHESTER, WA15 8JA | £278,000 | 23/11/2022 | Semi-detached |
| 39 BROOK LANE, TIMPERLEY, ALTRINCHAM, TRAFFORD, GREATER MANCHESTER, WA15 6RN | £658,000 | 04/11/2022 | Semi-detached |
| 23 BROOK AVENUE, TIMPERLEY, ALTRINCHAM, TRAFFORD, GREATER MANCHESTER, WA15 6SJ | £470,000 | 09/09/2022 | Semi-detached |
| 25 ELLESMERE ROAD, ALTRINCHAM, TRAFFORD, GREATER MANCHESTER, WA14 1JG | £435,000 | 31/08/2022 | Semi-detached |
| 15 DEANSGATE LANE, TIMPERLEY, ALTRINCHAM, TRAFFORD, GREATER MANCHESTER, WA15 6SB | £475,000 | 26/08/2022 | Semi-detached |
| 3 WELLINGTON ROAD, TIMPERLEY, ALTRINCHAM, TRAFFORD, GREATER MANCHESTER, WA15 7QL | £385,000 | 15/08/2022 | Semi-detached |
| 34 FOXHALL ROAD, TIMPERLEY, ALTRINCHAM, TRAFFORD, GREATER MANCHESTER, WA15 6RP | £552,500 | 15/07/2022 | Semi-detached |
| 2 BRENTWOOD CRESCENT, ALTRINCHAM, TRAFFORD, GREATER MANCHESTER, WA14 1NW | £452,750 | 27/06/2022 | Semi-detached |
| 5 MULLION DRIVE, TIMPERLEY, ALTRINCHAM, TRAFFORD, GREATER MANCHESTER, WA15 6SL | £530,000 | 24/06/2022 | Semi-detached |
| 23 ELLESMERE ROAD, ALTRINCHAM, TRAFFORD, GREATER MANCHESTER, WA14 1JG | £400,000 | 10/05/2022 | Semi-detached |
Street average: £343,900 (1 sale)
Area average: £490,738 (20 sales)
Capital growth trend
Land Registry outcode average: last 12 months vs 5y and 10y ago (from sold prices).
House Price Index (HM Land Registry — official index, not sold-price averages): Trafford. Series: Semi-detached. As of April 2026.
Rental Range
Estimated market rent for Trafford. Low = conservative, Realistic = average, Optimistic = best case.
Based on Local Authority from postcode lookup → Trafford.
LHA (30th percentile) floor for North Cumbria: £738/mo (Apr 2025 – Mar 2026)
Location
Address
Brook Close
Nearby
Nearest stations, universities and amenities (distance from property).
| Type | Name | Distance |
|---|---|---|
| Bus stop | Navigation Road, Wellington Road / Navigation Road Metrolink Stop | 0.0 miles |
| Train station | Navigation Road | 0.1 miles |
| Shop | Unknown | 0.1 miles |
| Train station | Altrincham | 0.6 miles |
| Hospital | Altrincham Health and Wellbeing Centre | 0.7 miles |
| Hospital | Altrincham Hospital | 0.8 miles |
| University | University Academy 92 | 5.0 miles |
| University | University of Salford | 5.7 miles |
Street-level crime
| Category | Count |
|---|---|
| Total incidents | 0 |
Within 1 mile during May 2026. Source: data.police.uk (England & Wales).
Schools nearby
Nearest open schools with Ofsted ratings (England). Closed schools are not shown. Data from Get Information about Schools and Ofsted.
| Name | Type | Distance | Ofsted |
|---|---|---|---|
| Trafford Alternative Education Provision | Other | 0.2 miles | Good — 4 Oct 2012 |
| Navigation Primary School | Primary | 0.3 miles | Good — 17 Mar 2011 |
| Wellington School | Secondary | 0.3 miles | Good — 25 Apr 2017 |
| Forest School | Other | 0.4 miles | — (No rating) |
| St Vincent's Catholic Primary School | Primary | 0.4 miles | Outstanding — 16 Jul 2024 |
Rental Comparables
Loading rental comparables for this postcode. Refresh in a few minutes.
Rent-driven metrics
Based on Area rent estimate.
- Rent ratio — Monthly rent ÷ purchase price (1% rule). 1%+ = strong, 0.8–1% = okay, <0.8% = weak for cashflow.
- Max investor price — Rent ÷ 0.8%; the price at which rent would be 0.8% of price (Stoke-style target).
- Target investor price — Rent ÷ 1%; the price at which rent would be 1% of price (strong cashflow band).
- Gross yield — Annual rent as % of purchase price (no costs).
Enter House Number
Enter the house number to help us retrieve more accurate pricing history and property data.
Please log in to submit or correct the house number for this listing.
Log in to continue