Apartment 9
THE APOSTLES, CHURCH RISE, LONDON, GREATER LONDON SE23 2UD
£650,000
317155 - The Apostles, London SE23 - high res-0... 317175 - The Apostles, London SE23 - high res-0... 317169 - The Apostles, London SE23 - high res-0... 317131 - The Apostles, London SE23 - high res-0... 317156 - The Apostles, London SE23 - high res-0... 318383 - a0O4K000007Bp4FUAS_N18_webres.jpg 317172 - The Apostles, London SE23 - high res-0... 138617 - INIGO_THE APOSTLES_HIRES_10.JPG 317152 - The Apostles, London SE23 - high res-0... 317153 - The Apostles, London SE23 - high res-0... 317159 - The Apostles, London SE23 - high res-0... 317161 - The Apostles, London SE23 - high res-0... 317167 - The Apostles, London SE23 - high res-0... 317163 - The Apostles, London SE23 - high res-0... 317164 - The Apostles, London SE23 - high res-0... 317170 - The Apostles, London SE23 - high res-0... 317168 - The Apostles, London SE23 - high res-0... 317142 - The Apostles, London SE23 - high res-0... 317147 - The Apostles, London SE23 - high res-0... 317150 - The Apostles, London SE23 - high res-0... 317148 - The Apostles, London SE23 - high res-0... 317136 - The Apostles, London SE23 - high res-0... 317132 - The Apostles, London SE23 - high res-0... 317133 - The Apostles, London SE23 - high res-0... 317149 - The Apostles, London SE23 - high res-0... 317174 - The Apostles, London SE23 - high res-0...
/ 26
Property details
Tenure
LEASEHOLD
Floor area
96 m²
Council tax band
C
Last sold
£681,000 Apr 2026
Local average
£419,926 (+54.8%)
Deprivation
Decile 4 (11,987 of 33,755)
Street crime
537 incidents within 1 mile (May 2026)
Additional details
- Parking
- Yes
- Garden
- Yes
Description
The Building
In the 19th century, churches were constructed across south London to accommodate the increasing number of parishioners in these increasingly populated areas of London. Frequently built by established architects, these churches, situated away from the centre of London, offered the opportunity to experiment with the design.
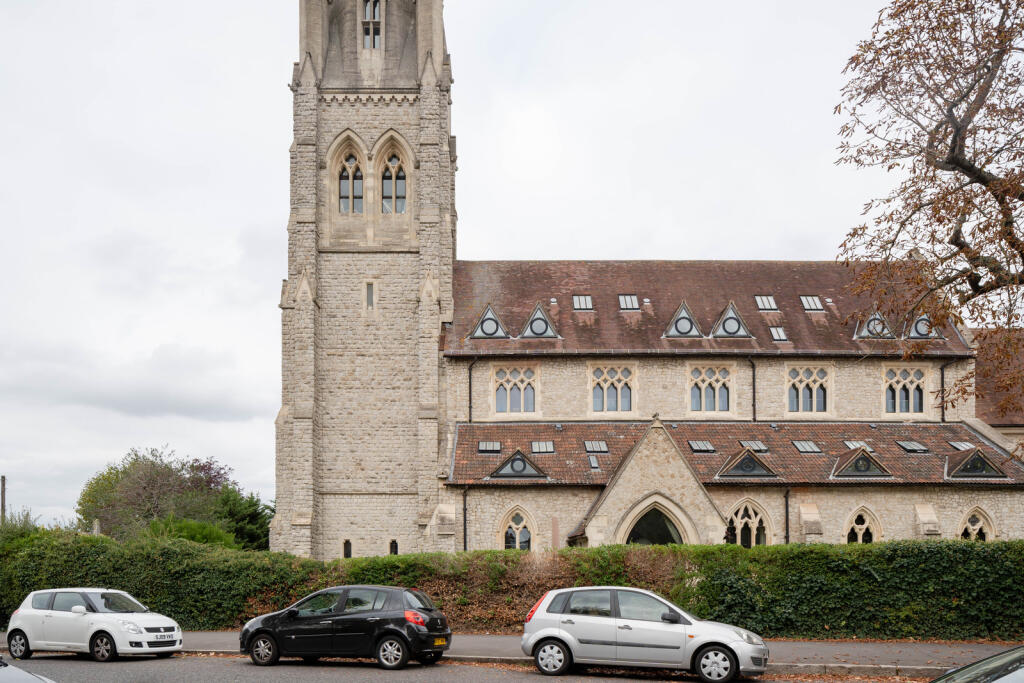
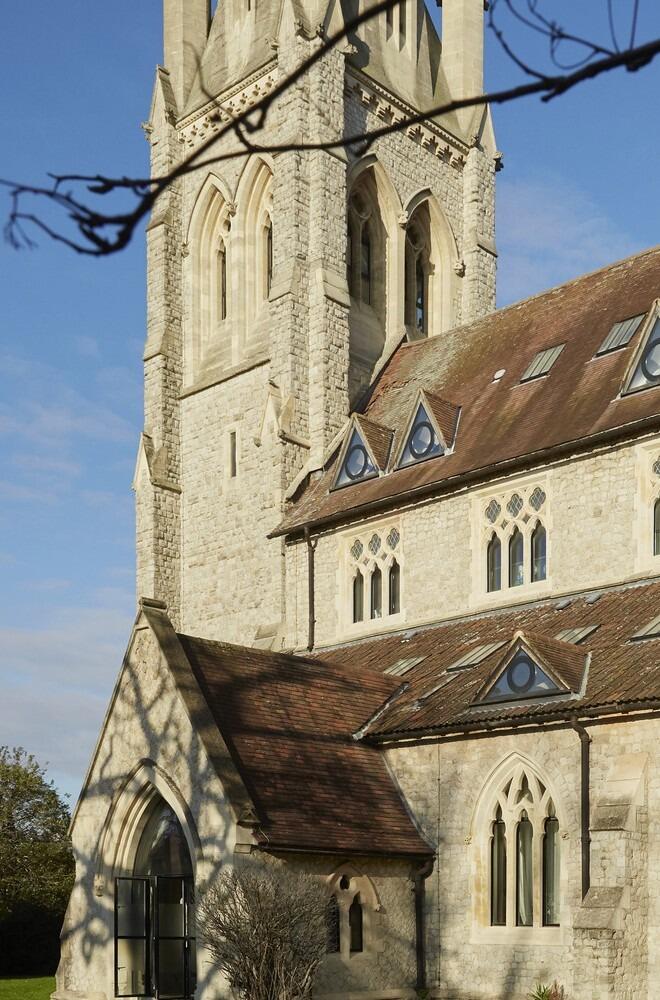
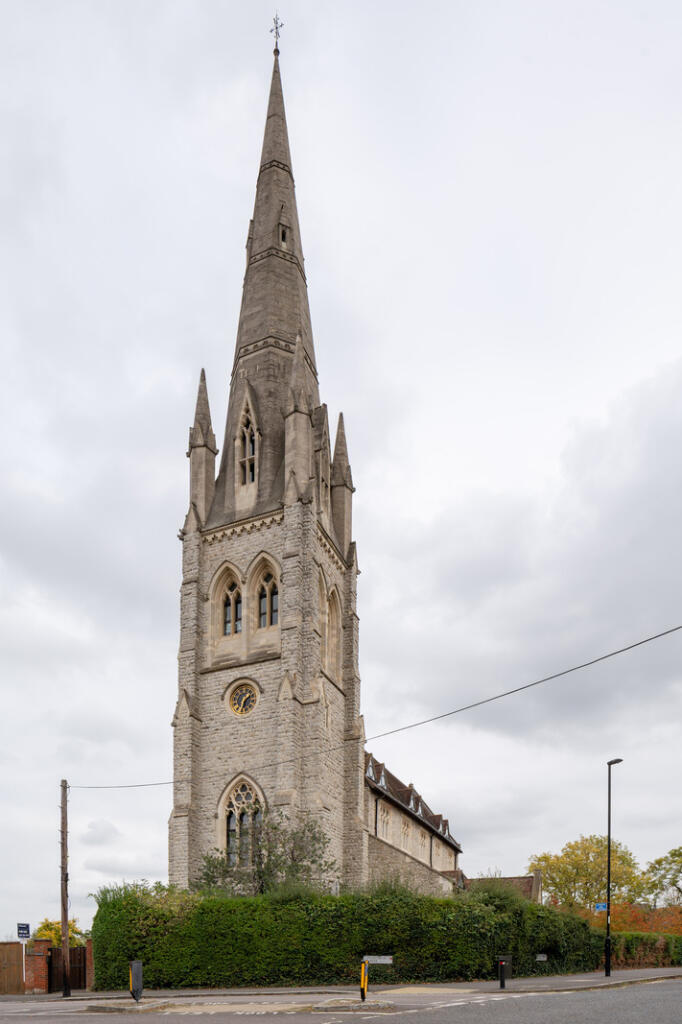
Originally known as Christ Church, the present Kentish Flagstone structure was built in 1854 by Ewan Christian, the architectural advisor of the Ecclesiastical Commissioners, who went on to design the National Portrait Gallery.
The Tour
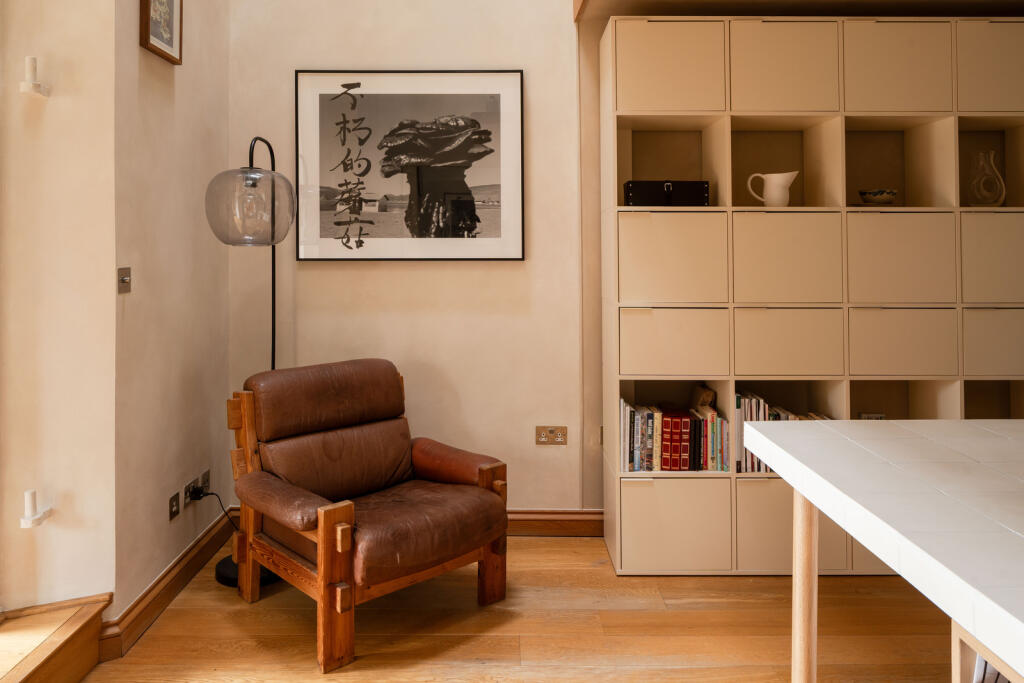
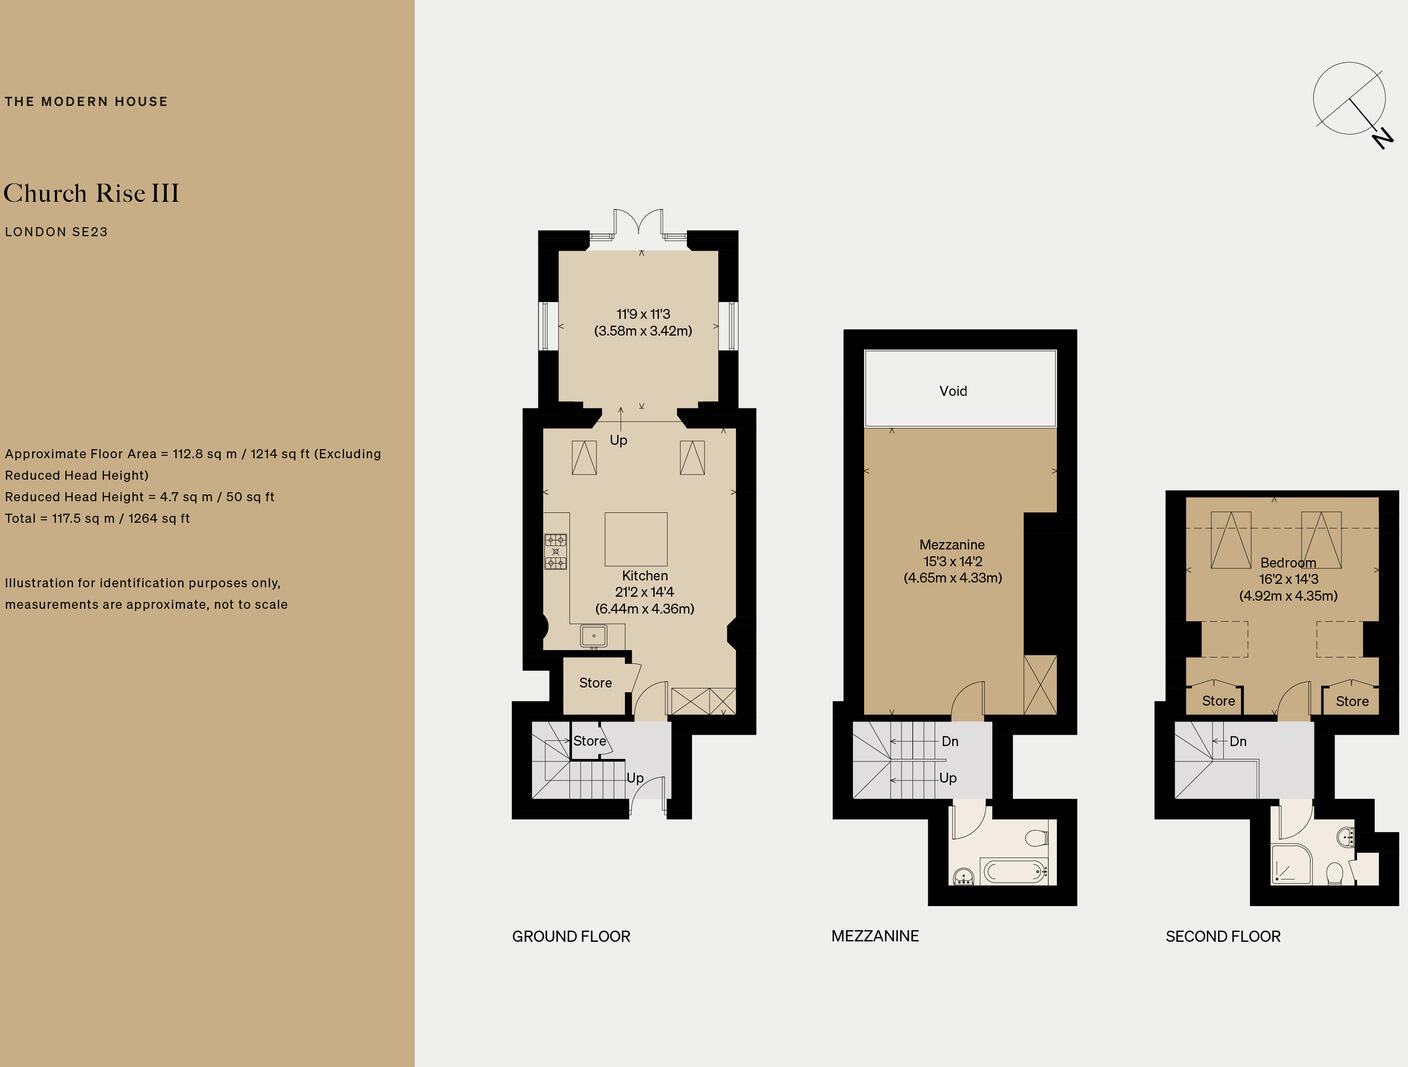
From the street, the building’s towering church spire and rugged stonework cut a striking figure. A shared entrance on the ground floor leads to this home's front door; entry is to a neat private hallway that leads to an open-plan kitchen, living and dining room. Here and throughout the vaulted space, the walls have been finished in a limewash paint by Bauwerk that enhances the room's soft light.
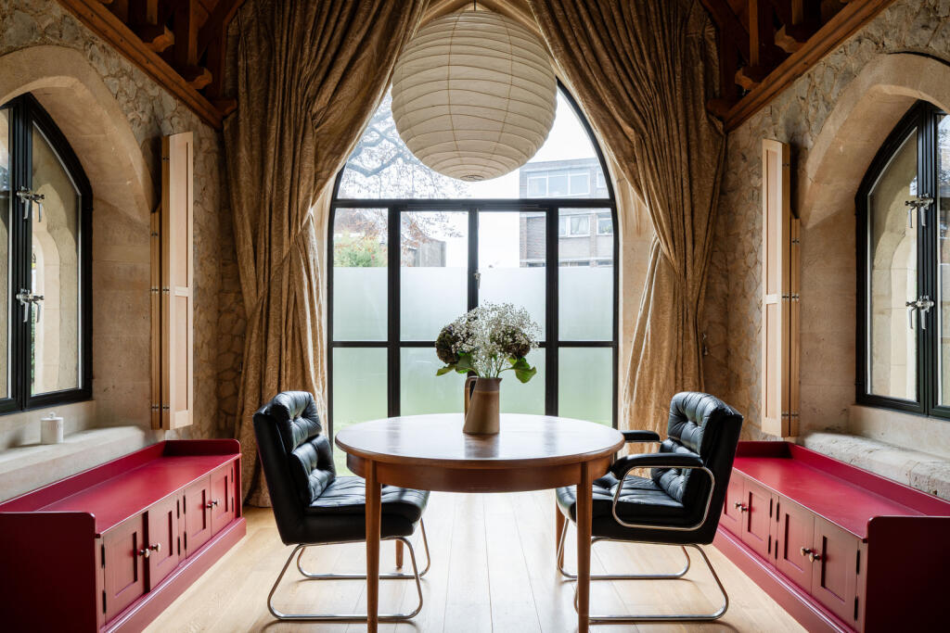
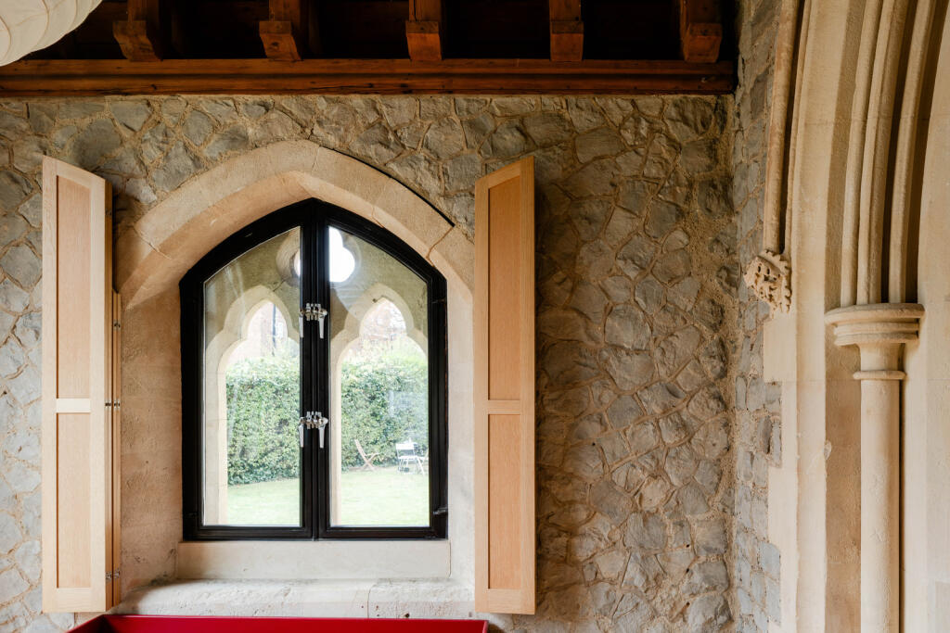
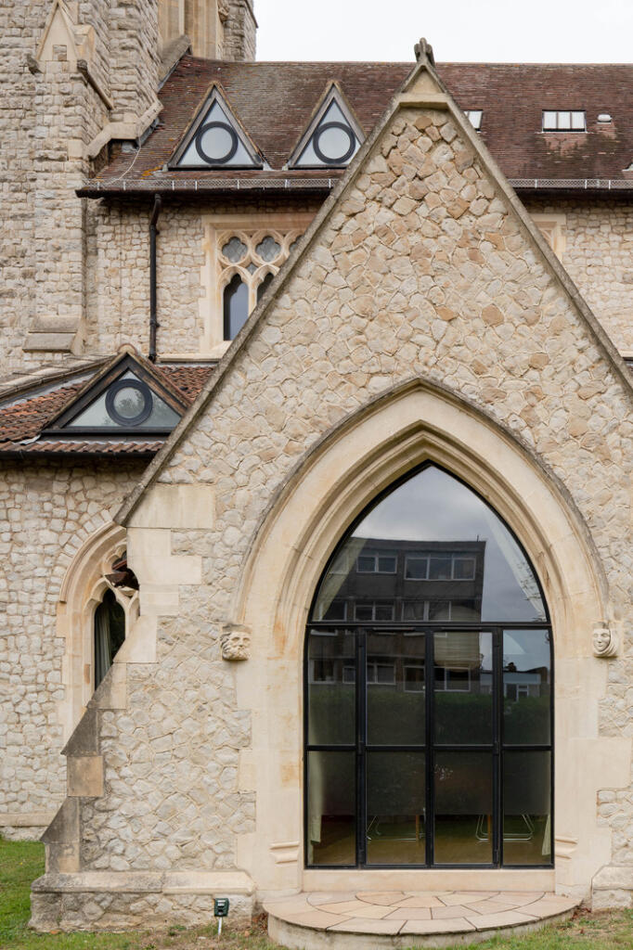
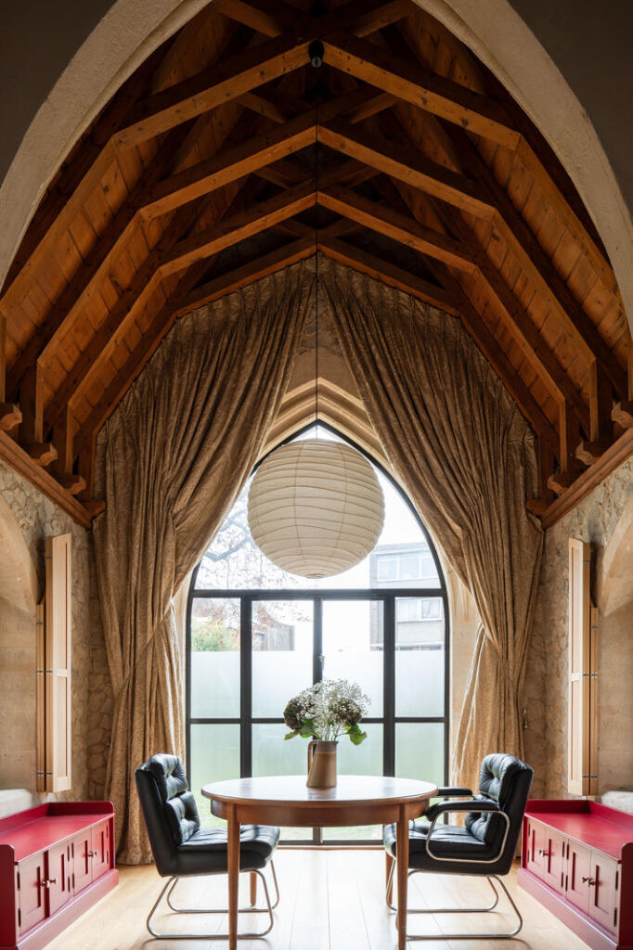
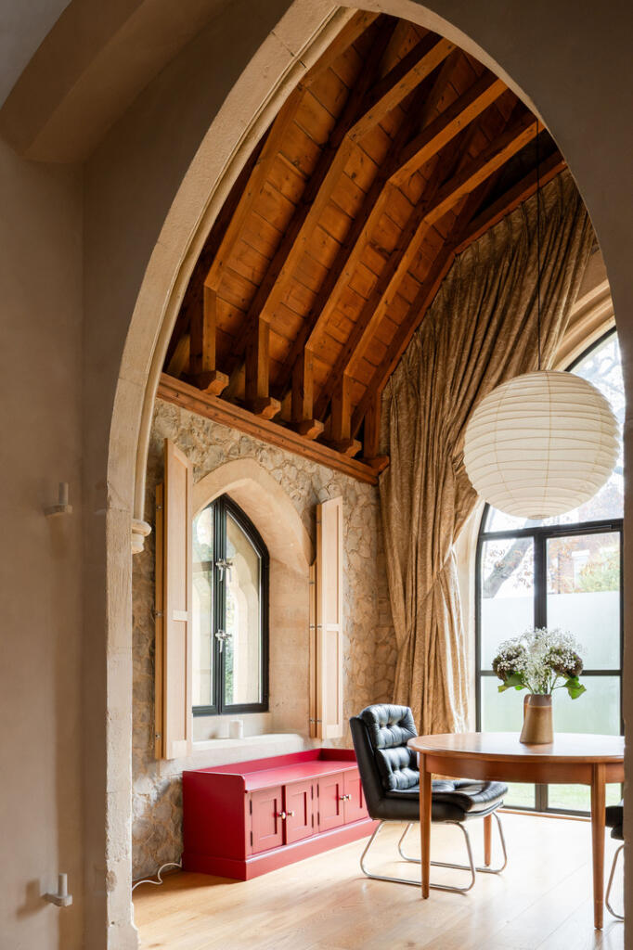
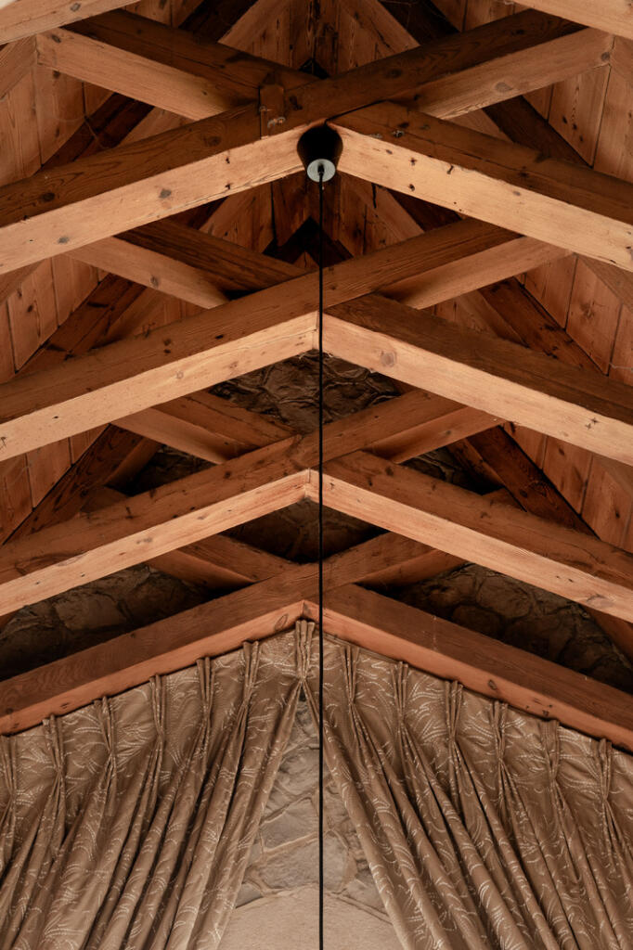
The sitting area is accessed via a stone archway with original pilasters and elegant moulding. Here, spectacular glazed panelling has been inset into what was once the church porch. Glazed doors with cast-iron frames open to the garden beyond, while arched windows on each side have oak shutters and stone window seats. Overhead, a vaulted timber ceiling creates a wonderful sense of space, and exposed stonework adds to the material palette.
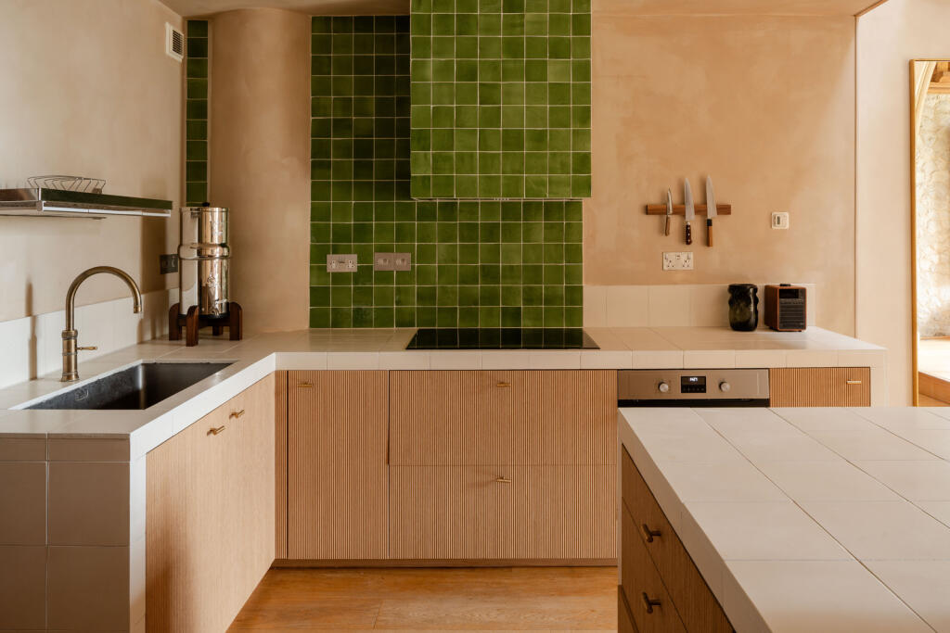
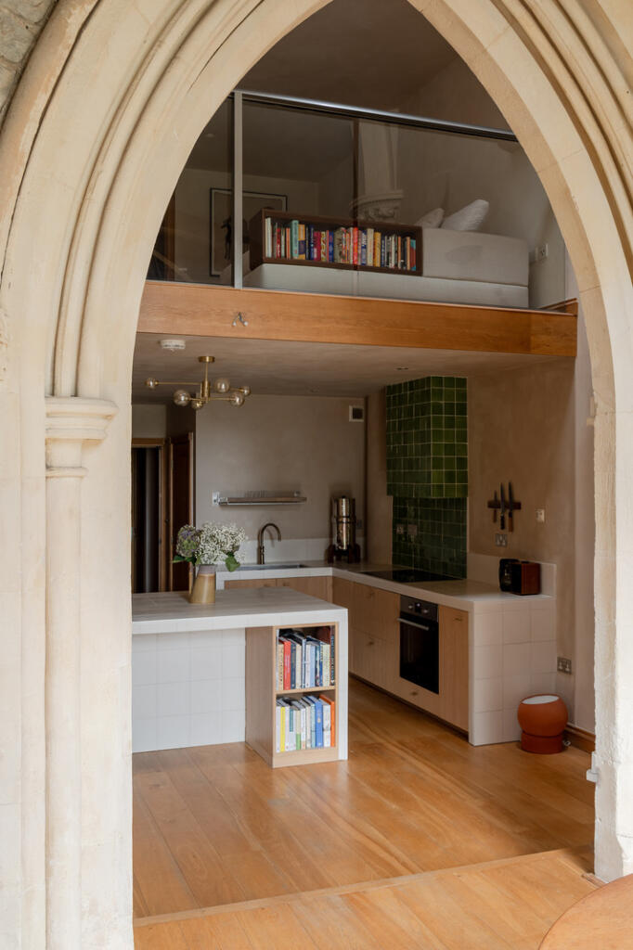
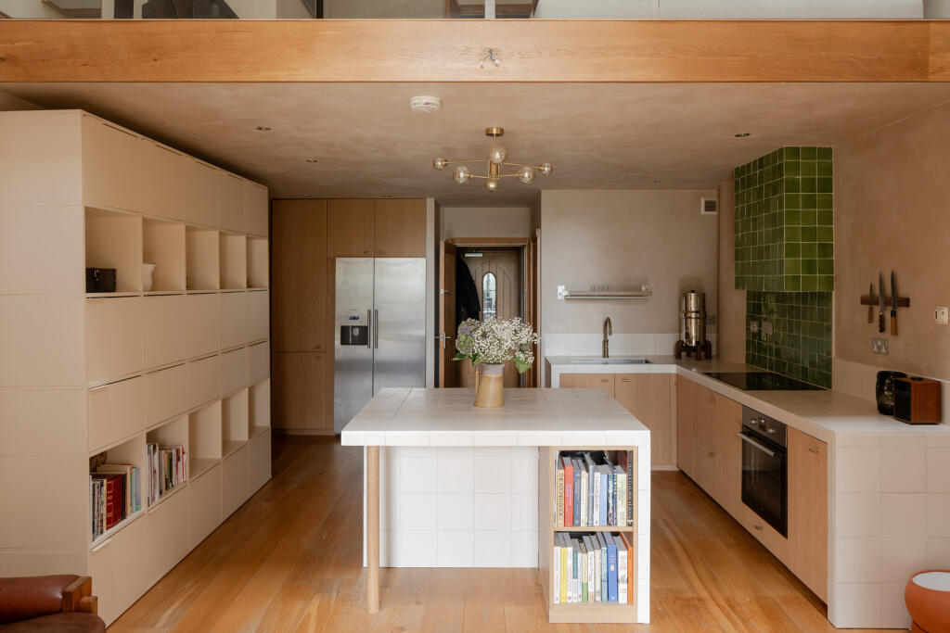
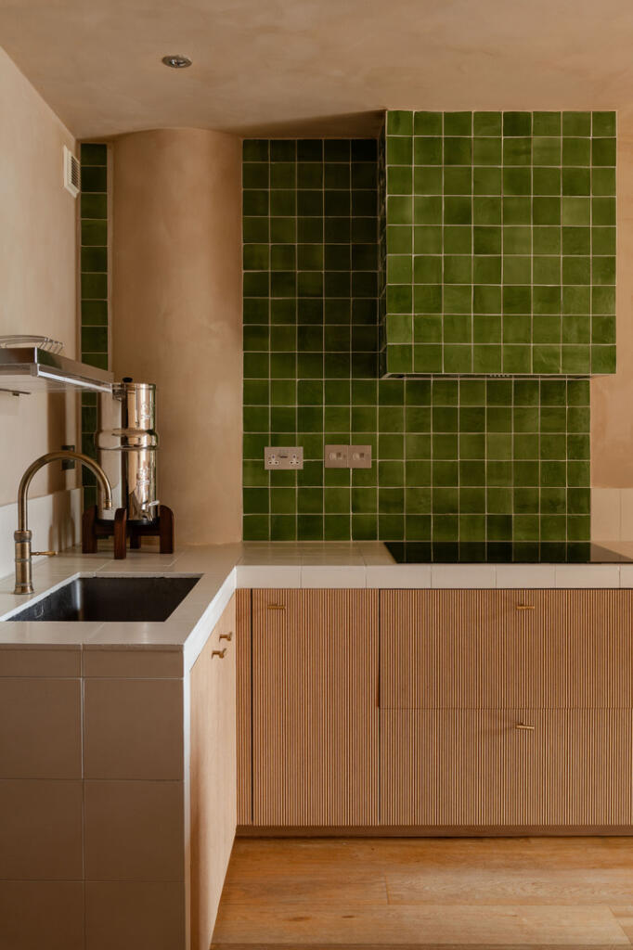
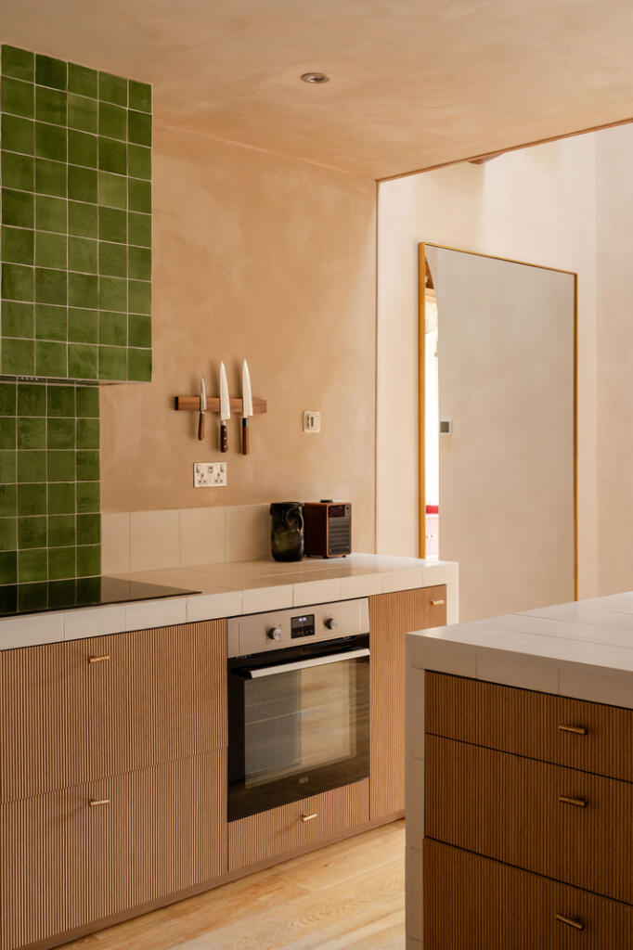
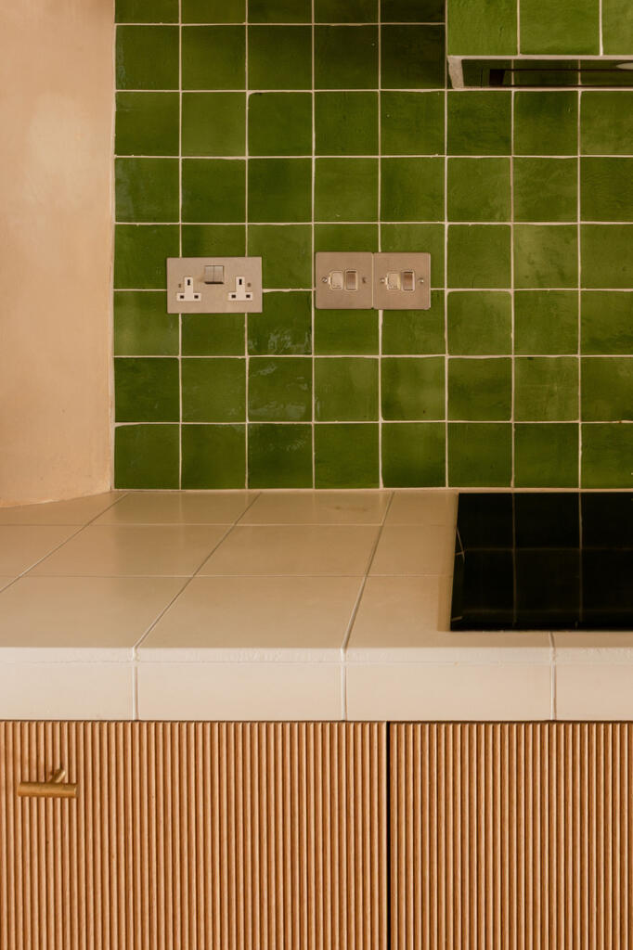
In the kitchen, cabinetry with a smart reeded finish is topped with ceramic-tiled work surfaces, and a large island has room for barstools. Above the integrated hob, an extractor fan is discreetly concealed with emerald-green tiling. There is a built-in oven from AEG and a Quooker boiling water tap, and a bespoke pantry provides additional storage space.
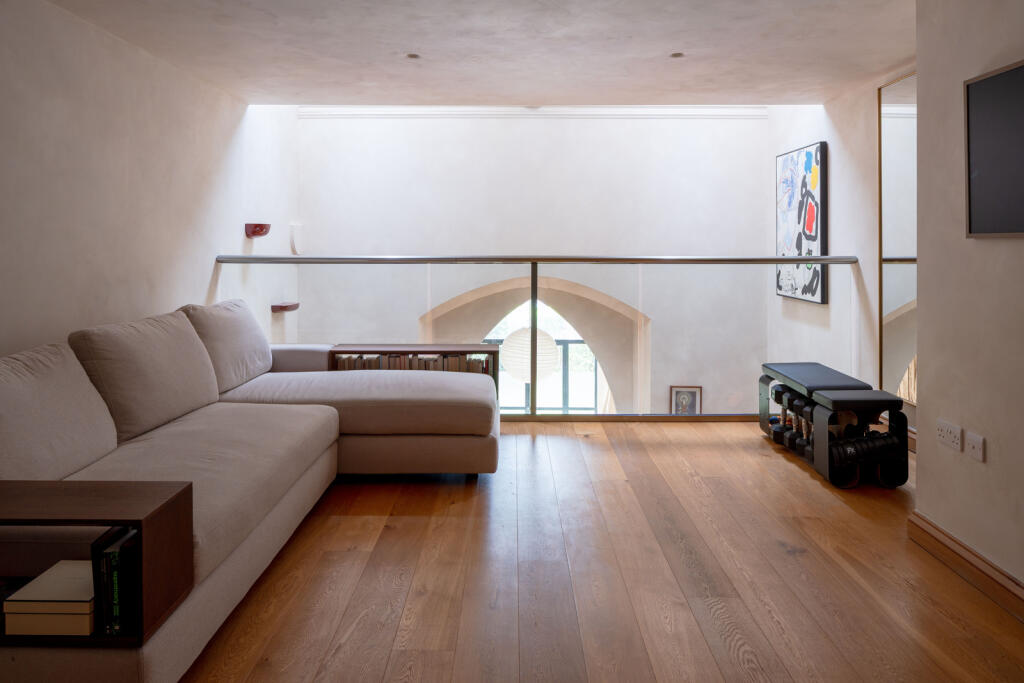
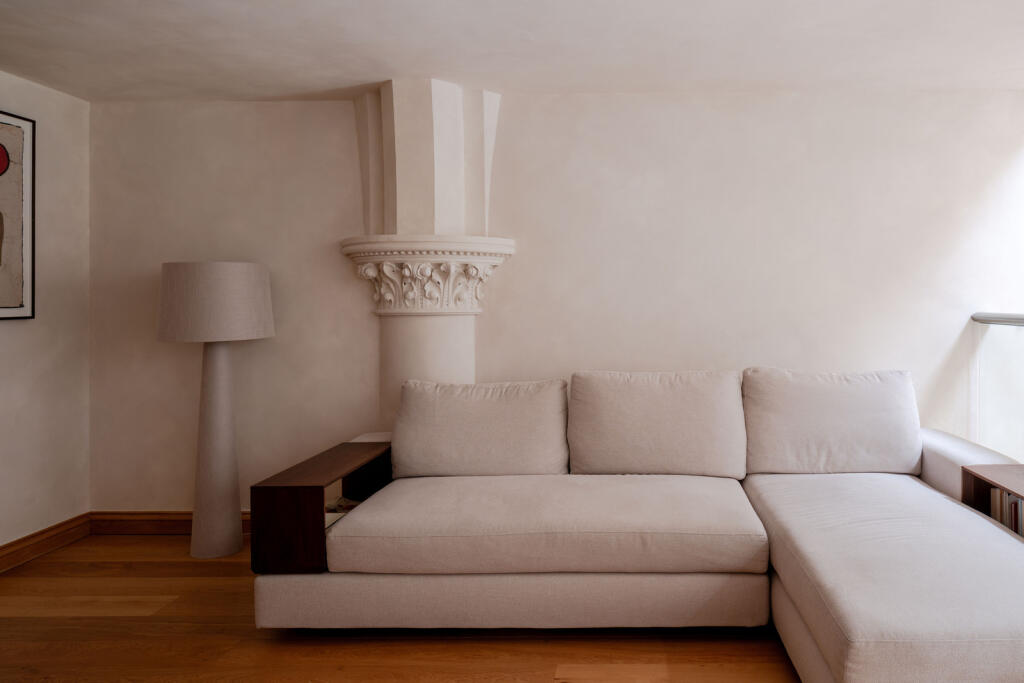
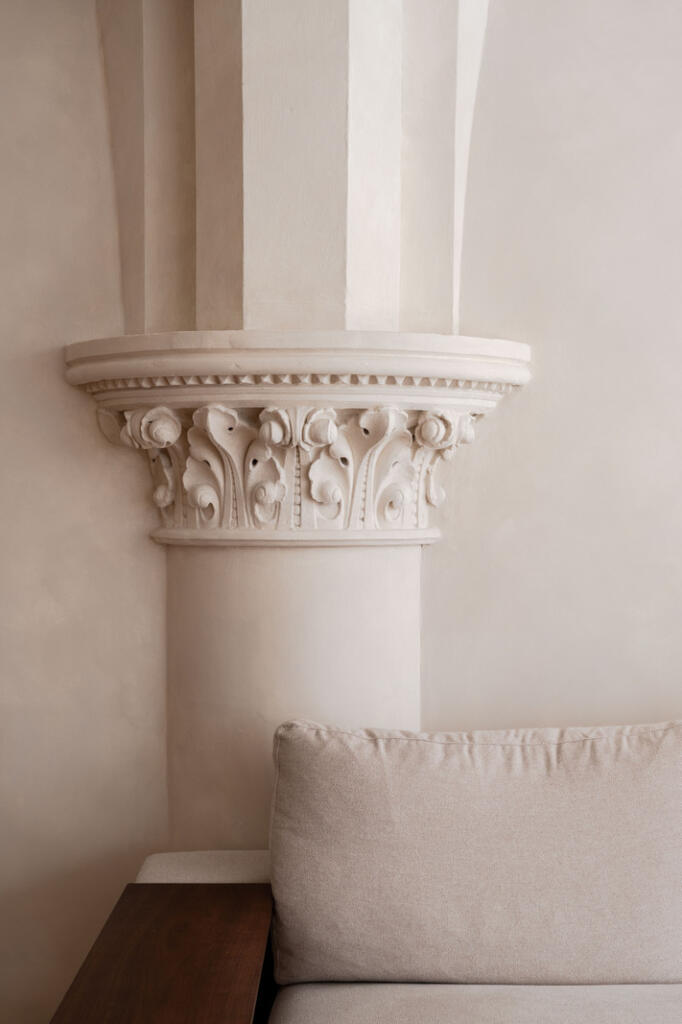
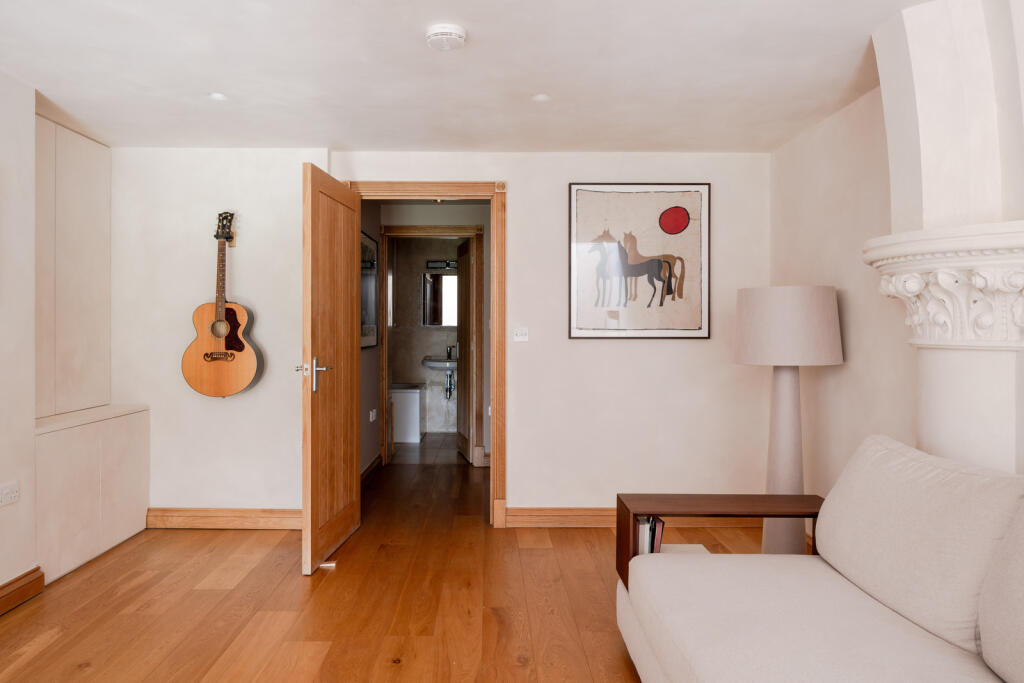
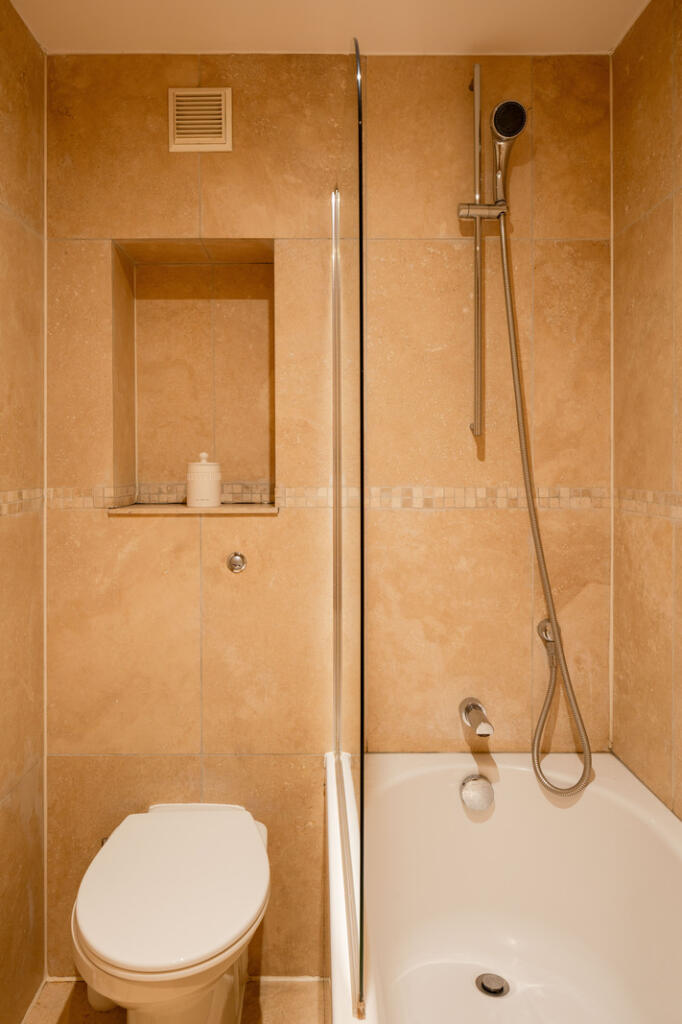
On the first floor, a mezzanine with a glass balustrade overlooks the sitting area. Here, a pilaster with elaborate moulding is built into the wall, and there is spot lighting overhead. Currently used as a second sitting room, the space is equally suitable as a study or guest accommodation. On this floor, there is also a bathroom with a bathtub.
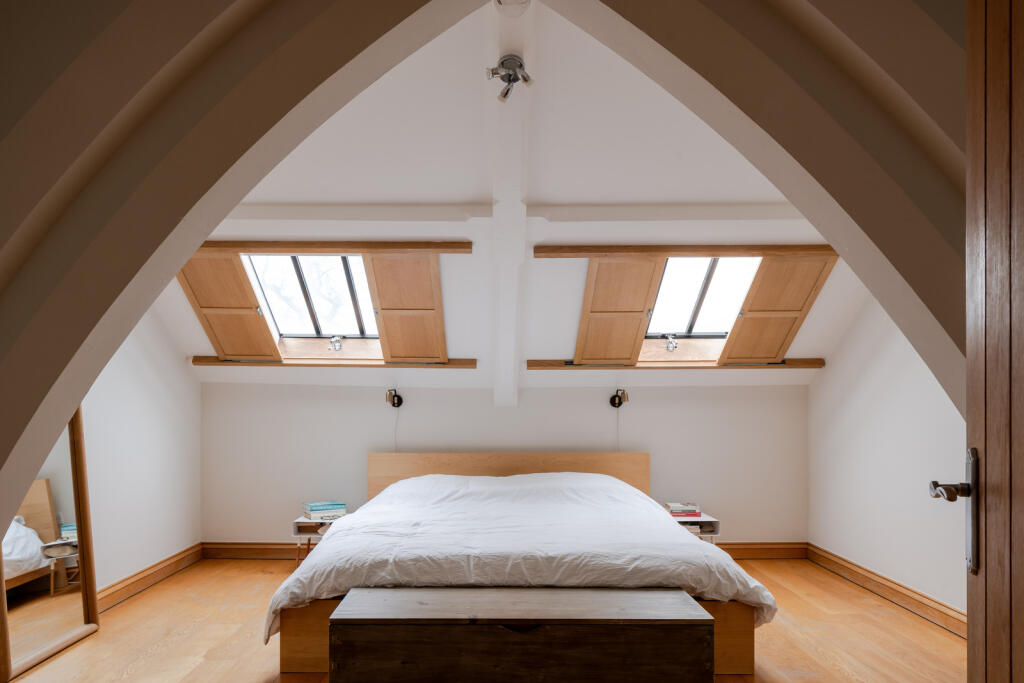
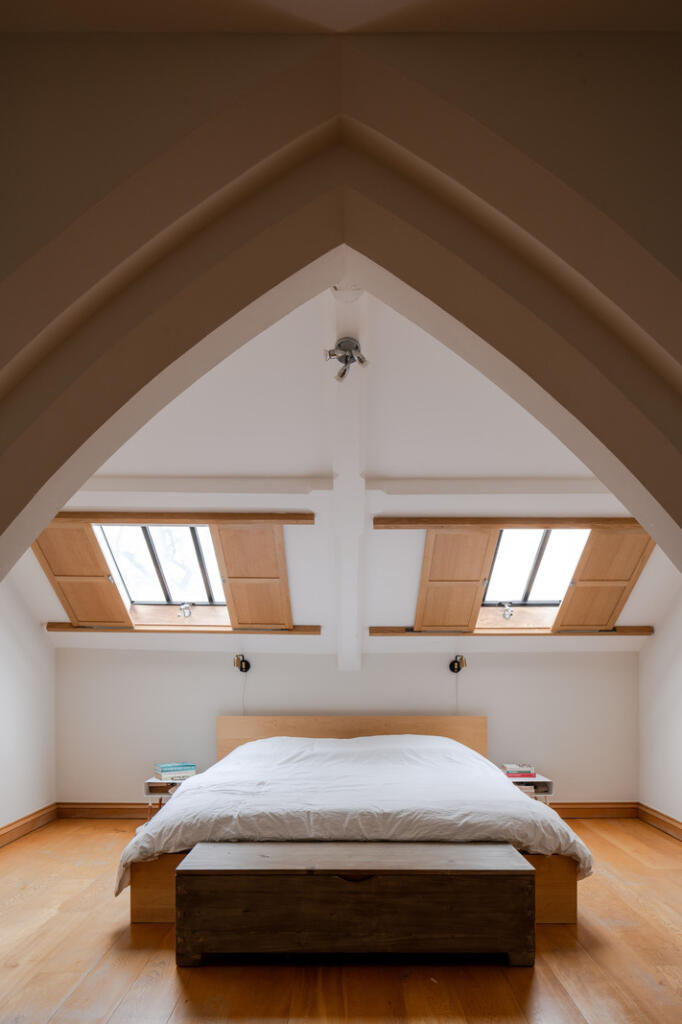
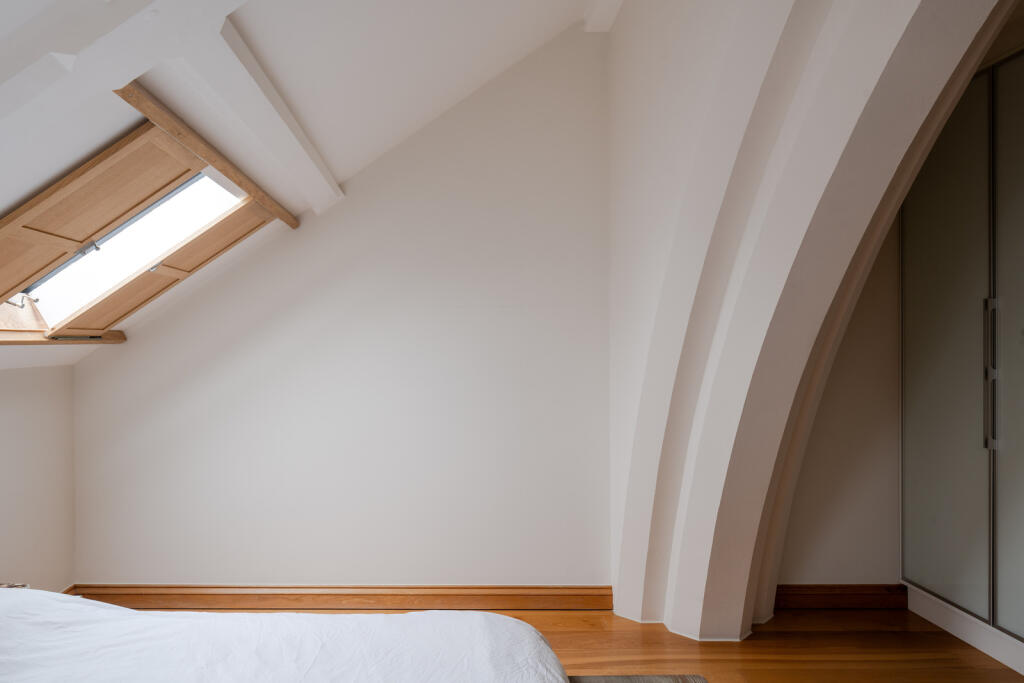
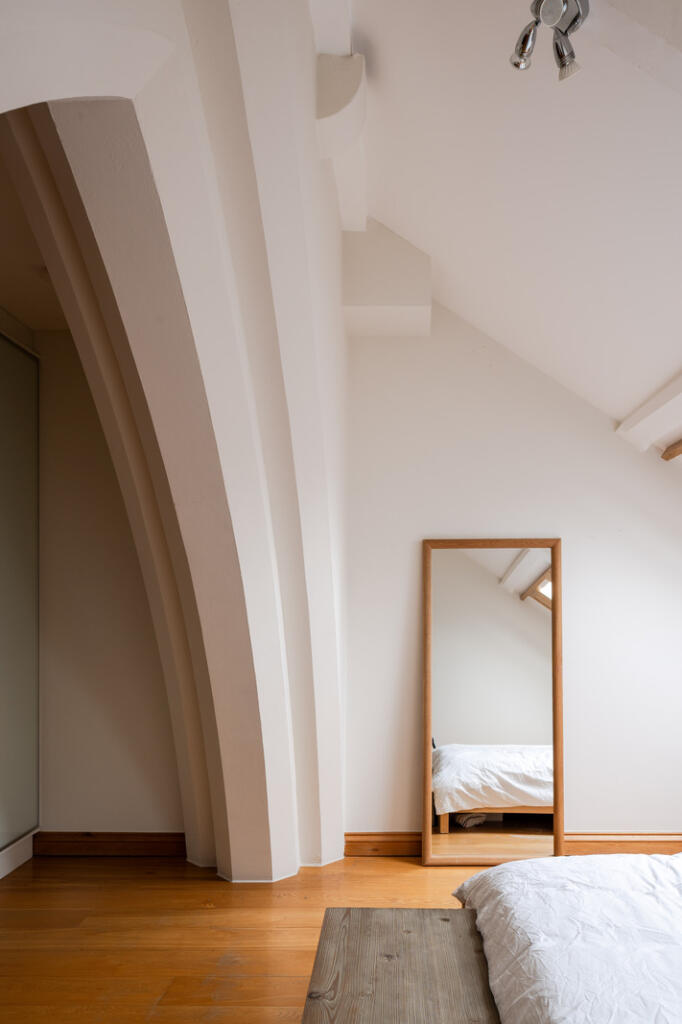
The principal bedroom is set into the eaves on the second floor. A beautifully curved archway frames the space, illuminated by two skylights with sliding timber shutters. Full-height fitted storage has been installed on either side of the door. Opposite is a smart shower room.
Outdoor Space
The apartment is within its own gated complex on the hill leading from Perry Vale. The gates open to a communal garden that wraps around the building, surrounded by neat hedging. The south side has a large sweeping lawn which can be accessed directly from the apartment, with ample space for sitting out on a newly laid stone patio.
There is an allocated car parking space to the rear.
The Area
The apartment is situated in the leafy residential area of Forest Hill. In recent years, several cafés, restaurants and boutiques have sprung up, contributing to its bustling community feel. On Perry Vale is Pantry, a famous delicatessen that doubles up as a café and wine bar. The nearby Dartmouth Arms is affiliated with MeatLiquor and serves burgers and craft beer. Canvas and Cream, Ounce 10 Coffee, and St David Coffee House are lively cafes, while Bona and Ancestrel are local favourites for lunch and aperitifs.
Further dining options include Sylvan Post, a gastropub that occupies the site of a former post office, and The Chandos, with its independently brewed beers and homemade pizza. Henwen's the butcher, and Clapton Craft, a bottle shop, all offer the best of local produce and brilliant service. The neighbourhoods of East Dulwich and Peckham are slightly further afield, both with a host of excellent restaurants and cafes.
One of the principal attractions in the area is the Horniman Museum and Gardens. Opened in 1901 to house the collections of Frederick John Horniman, it encompasses eclectic anthropological and musical items, a world gallery, a butterfly house and an aquarium. The extensive gardens provide excellent views over London and are the setting for the weekly Sunday farmers’ market. The Dulwich Picture Gallery is a short cycle or bus ride away from the apartment.
There are a number of green spaces to explore in the local area, including the conservation site of Cox’s Walk, which runs from Dulwich Woods to Sydenham Hill and comprises around three acres of green spaces. Dacres Wood Nature Reserve, formerly part of an extensive Victorian garden, is a 14-minute walk away.
Forest Hill rail station is a nine-minute walk away, with London Overground services to Highbury & Islington via Shoreditch High Street and Canada Water (for connections to the Jubilee line). Southern Trains runs direct services to London Bridge, with a journey time of around 17 minutes.
Tenure: Leasehold / Lease Length: Approx. 103 years remaining / Service Charge: Approx. £4,330 per annum / Ground Rent: Approx. £25 per annum / Council Tax Band: C
Listed by
London
The Modern House Ltd
Reference: 168923828
EPC ratings on this postcode
We don't have a matched EPC for this property yet. Below are efficiency scores and details for other addresses on this postcode.
| Address | Current | Potential | Floor area | Age band | Type |
|---|---|---|---|---|---|
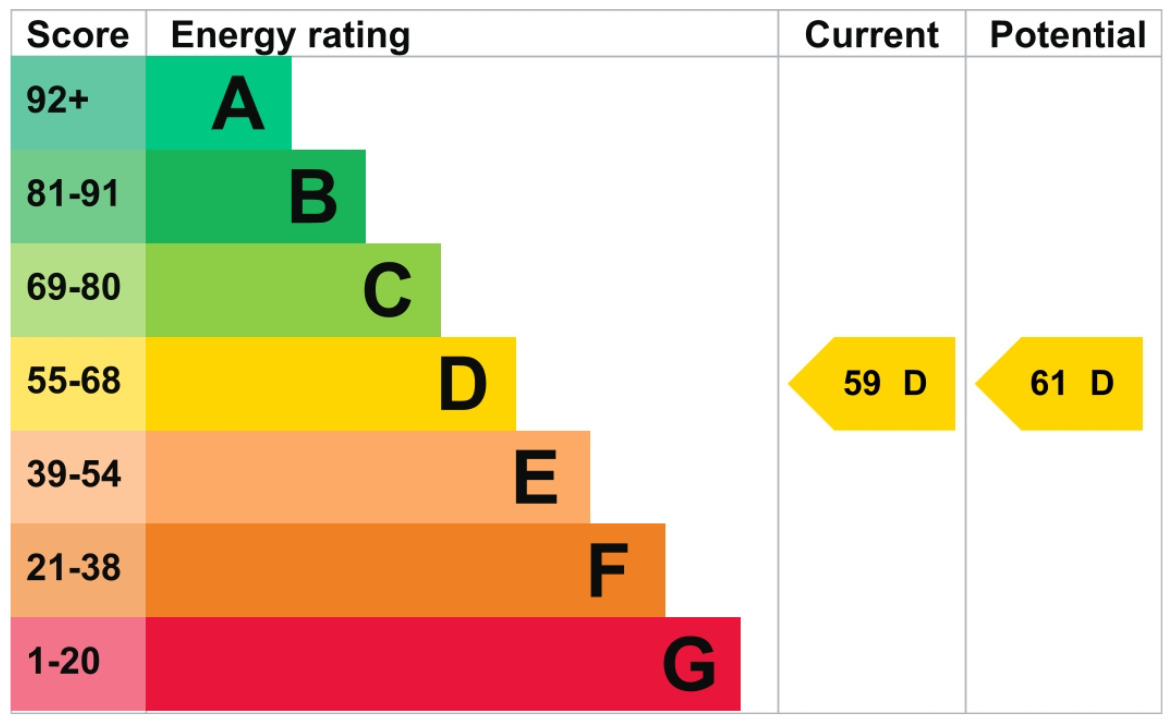
| Apartment 9 The Apostles, Church Rise, LONDON | 59 | 61 | 96 m² | England and Wales: 2007-2011 | Flat |
Flood risk
Zone: 1
Risk: Low
Job (default Low)
Floorplans
317438 - Church Rise III.jpg
EPC Graphs
317491 - Screenshot 2025-10-22 090636.png
Price history
14% since 2023
| Event | Date | Price | % change |
|---|---|---|---|
| Sold | 13/04/2026 (3 months ago) | £681,000 | +14.5% |
| Sold | 23/06/2023 (3 years ago) | £595,000 | — |
Source: HM Land Registry Price Paid Data. Crown copyright.
Sold Comparables
Same street and nearby sales within 0.25 miles (last 5 years). Data from Land Registry Price Paid.
| Address | Price | Date | Type |
|---|---|---|---|
| 43 FLAT 1 SUNDERLAND ROAD, LONDON, LEWISHAM, GREATER LONDON, SE23 2PS | £380,000 | 06/01/2026 | Flat |
| 14 FLAT 4 WALDRAM PARK ROAD, LONDON, LEWISHAM, GREATER LONDON, SE23 2PN | £365,000 | 28/11/2025 | Flat |
| 20 FLAT 1 CHURCH RISE, LONDON, LEWISHAM, GREATER LONDON, SE23 2UD | £385,300 | 17/11/2025 | Flat |
| 77 FLAT 2 SUNDERLAND ROAD, LONDON, LEWISHAM, GREATER LONDON, SE23 2PS | £330,000 | 13/11/2025 | Flat |
| 2 FLAT 2 CHURCH RISE, LONDON, LEWISHAM, GREATER LONDON, SE23 2AU | £650,000 | 08/01/2025 | Flat |
| CHENEY COURT FLAT 8 WALDRAM PARK ROAD, LONDON, LEWISHAM, GREATER LONDON, SE23 2PL | £280,000 | 20/12/2023 | Flat |
| 31C WALDRAM PARK ROAD, LONDON, LEWISHAM, GREATER LONDON, SE23 2PW | £517,000 | 08/12/2023 | Flat |
| 24F WALDRAM PARK ROAD, LONDON, LEWISHAM, GREATER LONDON, SE23 2PN | £327,000 | 04/12/2023 | Flat |
| 77 FLAT 2 SUNDERLAND ROAD, LONDON, LEWISHAM, GREATER LONDON, SE23 2PS | £352,000 | 17/08/2023 | Flat |
| 77 FLAT 2 SUNDERLAND ROAD, LONDON, LEWISHAM, GREATER LONDON, SE23 2PS | £350,000 | 17/08/2023 | Flat |
| VALENTINE COURT FLAT 30 PERRY VALE, LONDON, LEWISHAM, GREATER LONDON, SE23 2JA | £318,000 | 07/08/2023 | Flat |
| CITY WALK APARTMENTS, 31 51 PERRY VALE, LONDON, LEWISHAM, GREATER LONDON, SE23 2AR | £168,000 | 04/08/2023 | Flat |
| 19 FLAT 6 WESTBOURNE DRIVE, LONDON, LEWISHAM, GREATER LONDON, SE23 2UP | £380,000 | 04/08/2023 | Flat |
| ANDREW COURT, 38 FLAT 27 CHURCH RISE, LONDON, LEWISHAM, GREATER LONDON, SE23 2UR | £360,000 | 16/06/2023 | Flat |
| CHENEY COURT FLAT 6 WALDRAM PARK ROAD, LONDON, LEWISHAM, GREATER LONDON, SE23 2PL | £322,500 | 08/06/2023 | Flat |
| THE APOSTLES APARTMENT 3 CHURCH RISE, LONDON, LEWISHAM, GREATER LONDON, SE23 2UD | £444,000 | 26/05/2023 | Flat |
| DEVON HOUSE FLAT 5 SOUTH ROAD, LONDON, LEWISHAM, GREATER LONDON, SE23 2UF | £415,500 | 05/05/2023 | Flat |
| 14 CHURCH VALE, LONDON, LEWISHAM, GREATER LONDON, SE23 2UW | £335,000 | 13/04/2023 | Flat |
| 13 GROUND FLOOR FLAT PERRY VALE, LONDON, LEWISHAM, GREATER LONDON, SE23 2NE | £440,000 | 17/02/2023 | Flat |
| 38E ROCKBOURNE ROAD, FOREST HILL, LONDON, LEWISHAM, GREATER LONDON, SE23 2DD | £598,000 | 11/01/2023 | Flat |
Area average: £385,865 (20 sales)
Capital growth trend
Land Registry outcode average: last 12 months vs 5y and 10y ago (from sold prices).
House Price Index (HM Land Registry — official index, not sold-price averages): Lewisham. Series: Flats and maisonettes. As of April 2026.
Rental Range
Estimated market rent for Lewisham. Low = conservative, Realistic = average, Optimistic = best case.
Based on Local Authority from postcode lookup → Lewisham.
LHA (30th percentile) floor for Huntingdon: £648/mo (Apr 2025 – Mar 2026)
Location
Address
Church Rise
Nearby
Nearest stations, universities and amenities (distance from property).
| Type | Name | Distance |
|---|---|---|
| Bus stop | Westbourne Drive / Forest Hill Station | 0.1 miles |
| Bus stop | Waldram Park Road | 0.1 miles |
| Shop | Forest Hill Supermarket | 0.2 miles |
| Shop | Pamper Nail Bar | 0.2 miles |
| Train station | Forest Hill | 0.2 miles |
| Train station | Honor Oak Park | 0.8 miles |
| Hospital | British Home & Hospital for Incurables | 2.7 miles |
| Hospital | King's College Hospital Emergency Department | 2.8 miles |
| University | University of Greenwich | 3.5 miles |
| University | University of Wales Trinity Saint David London Campus | 3.8 miles |
Street-level crime
| Category | Count |
|---|---|
| Violence and sexual offences | 172 |
| Anti-social behaviour | 146 |
| Vehicle crime | 46 |
| Public order | 32 |
| Other theft | 31 |
| Shoplifting | 26 |
| Drugs | 22 |
| Robbery | 22 |
| Burglary | 16 |
| Theft from the person | 14 |
| Possession of weapons | 5 |
| Other crime | 4 |
| Bicycle theft | 1 |
| Total incidents | 537 |
Within 1 mile during May 2026. Source: data.police.uk (England & Wales).
Schools nearby
Nearest open schools with Ofsted ratings (England). Closed schools are not shown. Data from Get Information about Schools and Ofsted.
| Name | Type | Distance | Ofsted |
|---|---|---|---|
| St George's CofE Primary School | Primary | 0.2 miles | Good — 13 Jul 2011 |
| Perrymount Primary School | Primary | 0.2 miles | Good — 15 Jan 2013 |
| Allenby Tutorial Trust | Other | 0.3 miles | — (No rating) |
| Kilmorie Primary School | Primary | 0.4 miles | Good — 11 Sep 2024 |
| Dalmain Primary School | Primary | 0.4 miles | — (Inspected (no overall grade)) |
Rental Comparables
Residential lets from OpenRent and Rightmove for the area (same bedroom count). Use to validate rent estimates. Student lets are excluded.
| Title | Rent | Beds | Distance | As seen on |
|---|---|---|---|---|
| 1 Bed Flat, Farren Road, SE23 | £1,350/mo | 1 | 0.21 miles | OpenRent |
| Studio Flat, Shifford Path, SE23 | £1,050/mo | 1 | 0.37 miles | OpenRent |
Average rent: £1,200/mo (2 listings)
Rent-driven metrics
Based on OpenRent comparables.
- Rent ratio — Monthly rent ÷ purchase price (1% rule). 1%+ = strong, 0.8–1% = okay, <0.8% = weak for cashflow.
- Max investor price — Rent ÷ 0.8%; the price at which rent would be 0.8% of price (Stoke-style target).
- Target investor price — Rent ÷ 1%; the price at which rent would be 1% of price (strong cashflow band).
- Gross yield — Annual rent as % of purchase price (no costs).
- Cost-to-rent — Price ÷ annual rent (from OpenRent comparables). Under 14× = strong, 14–16× = acceptable, 17×+ = compressed.
- Cashflow — Rent minus mortgage, 10% maintenance, £25/mo compliance. Assumes 75% LTV, 3.95% APR (5yr fixed), 25yr term.
- ROI — Annual profit ÷ cash in (deposit + 4% purchase costs).
Enter House Number
Enter the house number to help us retrieve more accurate pricing history and property data.
Please log in to submit or correct the house number for this listing.
Log in to continue