22
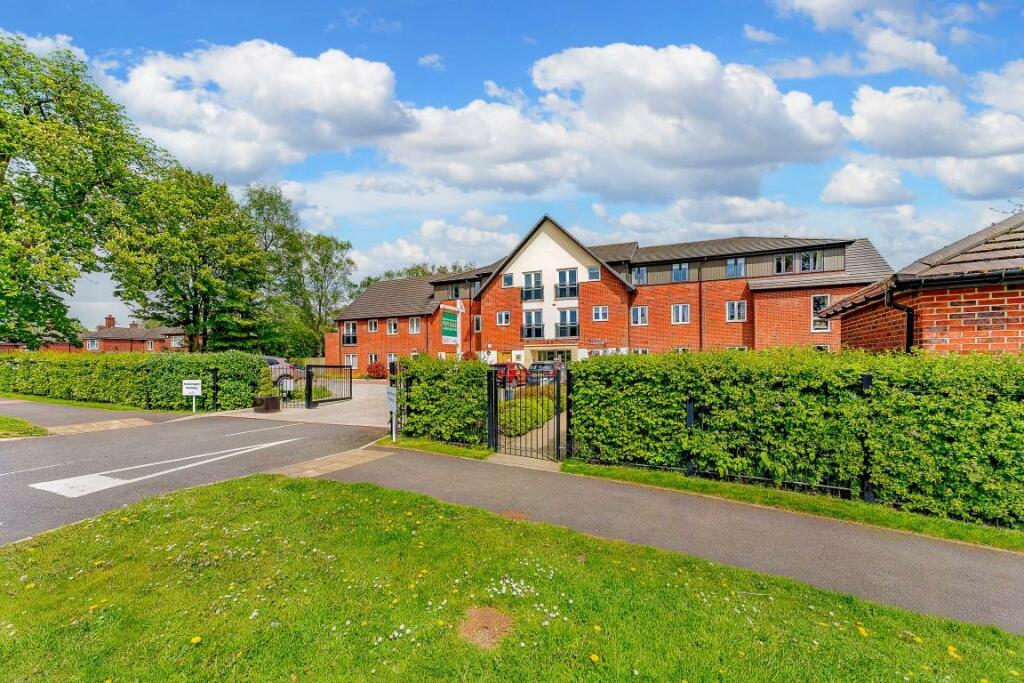
OAK GRANGE, BRADBURNS LANE, NORTHWICH, HARTFORD, CHESHIRE WEST AND CHESTER CW8 1TG
8550123-Stills-exterior01(1) (Medium).JPG 8580073-interior02-800.jpg 8580073-exterior02-800.jpg 8580073-interior05-800.jpg 8580073-interior03-800.jpg 8580073-interior06-800.jpg 8580073-interior09-800.jpg 8580073-interior11-800.jpg 8580073-interior16-800.jpg 8580073-interior17-800.jpg 8580073-interior18-800.jpg 8580073-interior15-800.jpg 8550123-Stills-interior02(1) (Medium).JPG 8550123-Stills-interior03(1) (Medium).JPG Oak Grange External.JPG 8550123-Stills-exterior02(1) (Medium).JPG 8580073-interior01-800.jpg 8580073-interior07-800.jpg 8580073-interior19-800.jpg 8704450-interior05.jpg 8704450-interior06.jpg 8704450-interior07.jpg 8704450-interior08.jpg 8704450-interior09.jpg 8704450-interior10.jpg 8704450-interior11.jpg 8704450-interior12.jpg 8704450-interior13.jpg 8704450-exterior01.jpg 8704450-exterior02.jpg 8704450-exterior03.jpg 8704450-exterior04.jpg 8704450-exterior05.jpg 8704450-exterior06.jpg 8704450-exterior07.jpg 8704450-interior01.jpg 8704450-interior02.jpg 8704450-interior03.jpg 8704450-interior04.jpg
/ 39
Property details
Tenure
LEASEHOLD
Floor area
54 m²
Council tax band
C
Last sold
£215,000 Nov 2020
Local average
£186,261 (+20.8%)
Deprivation
Decile 10 (32,171 of 33,755)
Street crime
59 incidents within 1 mile (Aug 2026)
Key features
- One bedroom first floor apartment with Juliet balcony
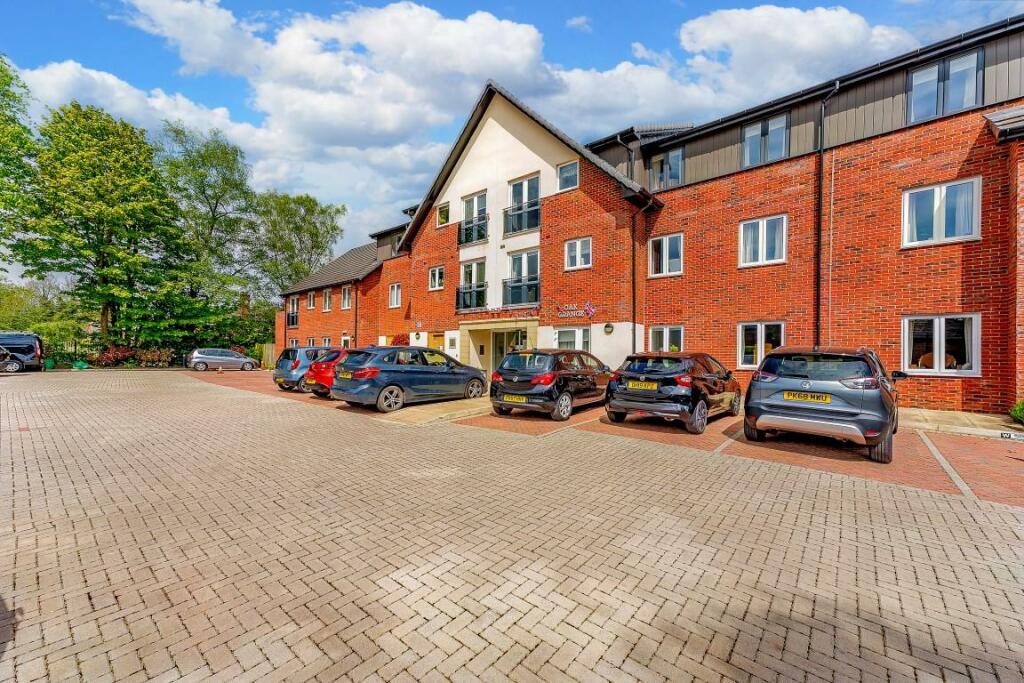
- Allocated Car Parking Space included
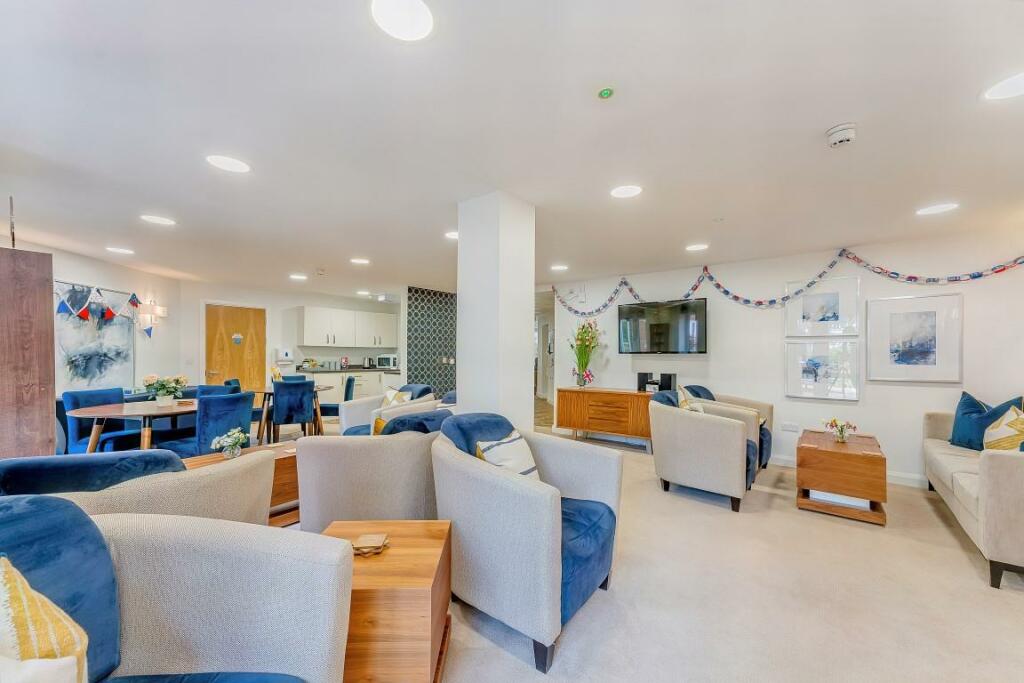
- Homeowners social Lounge
- House Manager
- Mobility Scooter room with charging points
- 24-Hour Careline
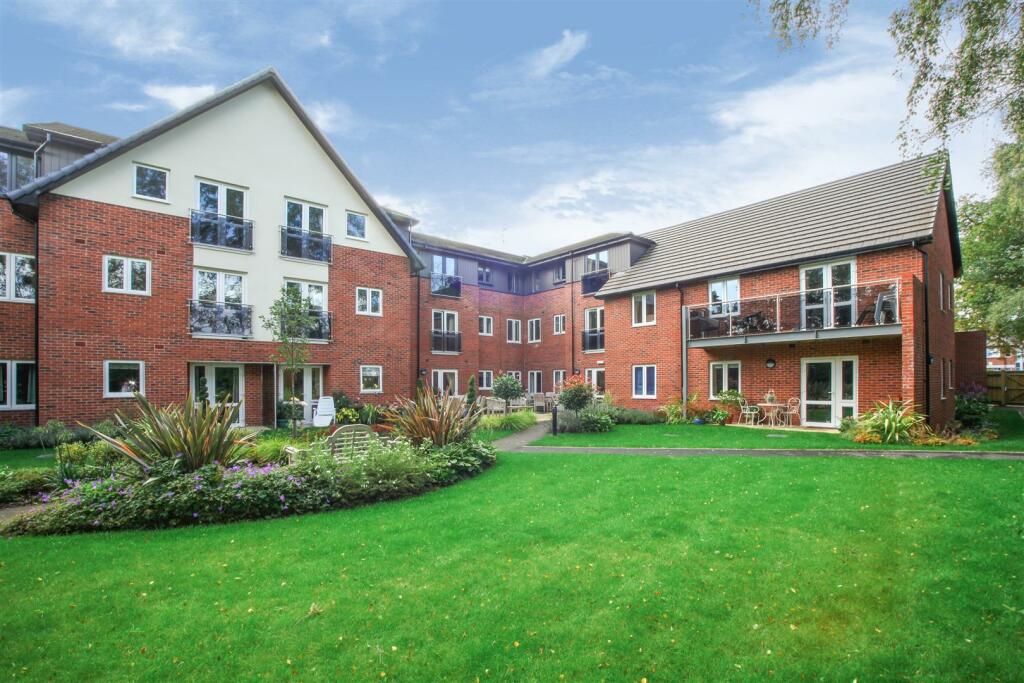
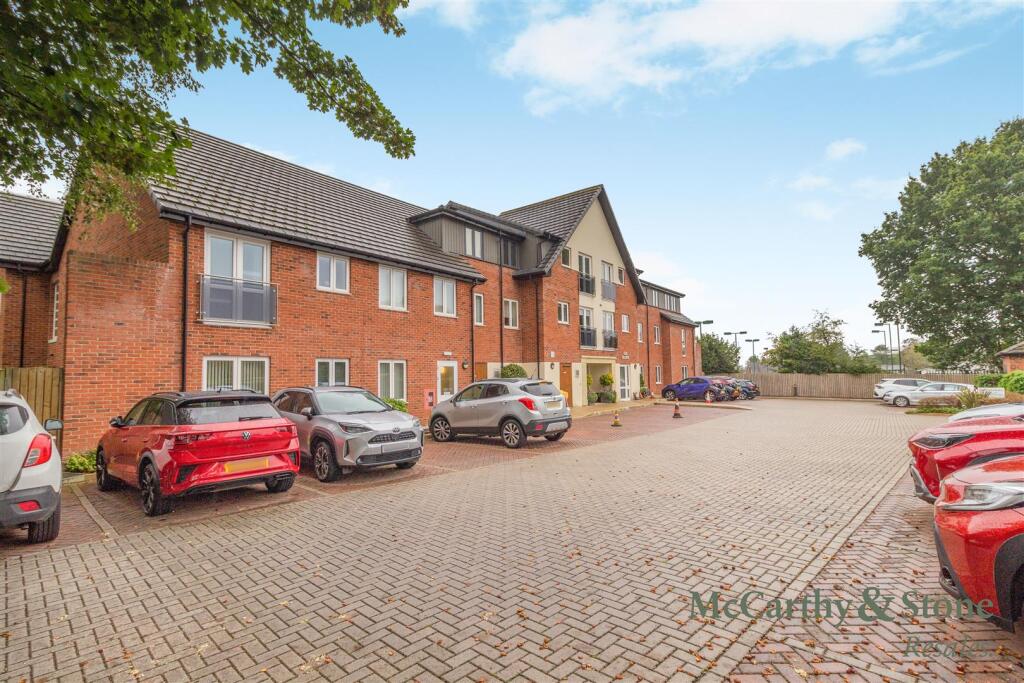
- Landscaped Gardens
- Camera Door Entry System
- Guest Suite for friends and family
- Call McCarthy Stone Resales to arrange a viewing
Additional details
- Parking
- Yes
- Garden
- Yes
Description
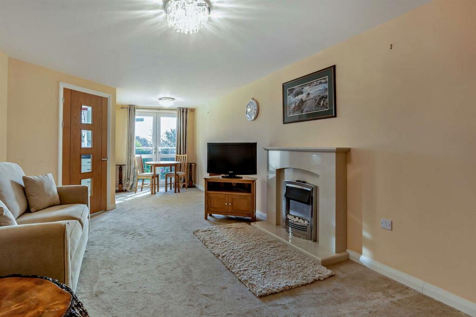
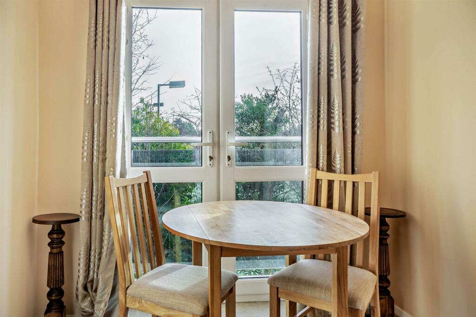
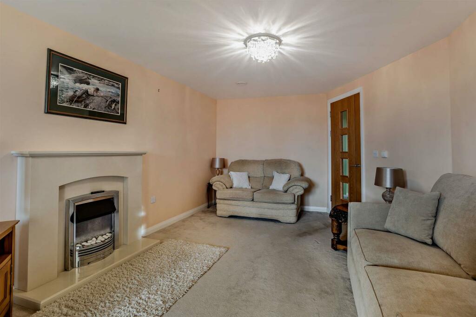
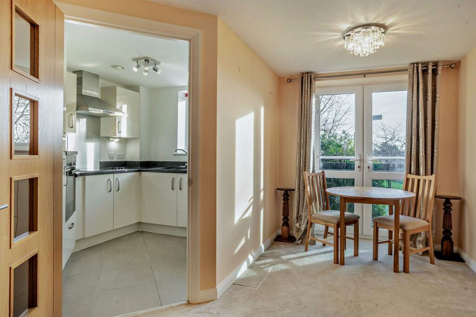
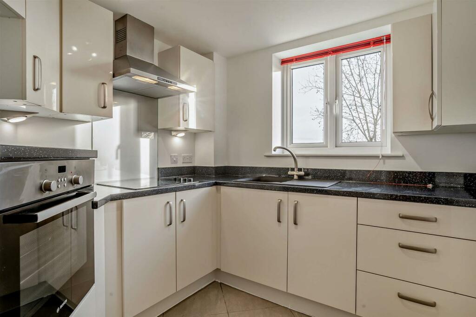
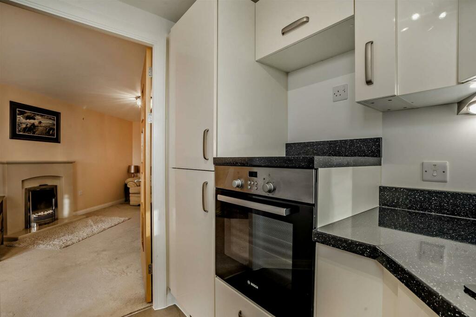
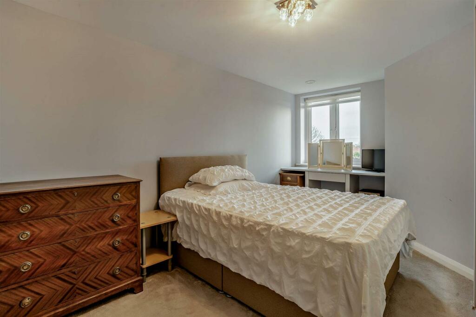
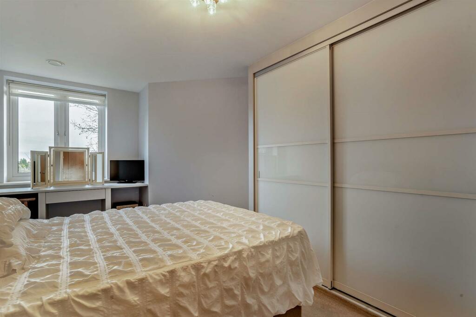
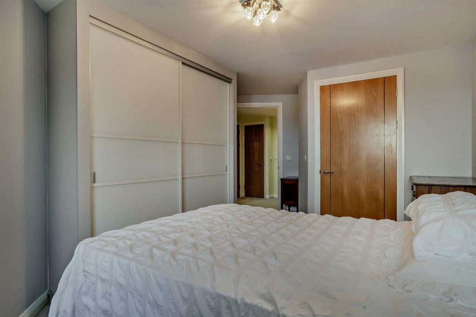
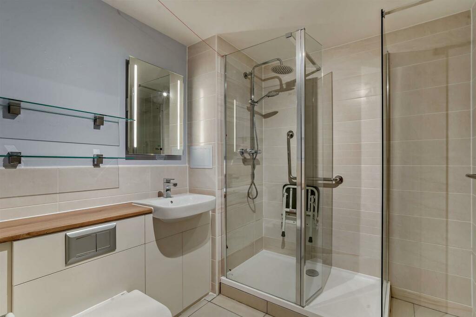
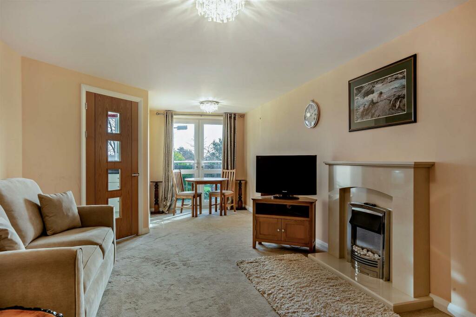
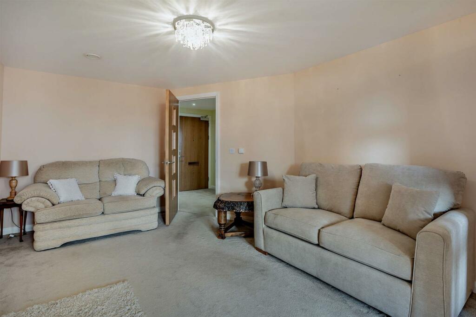
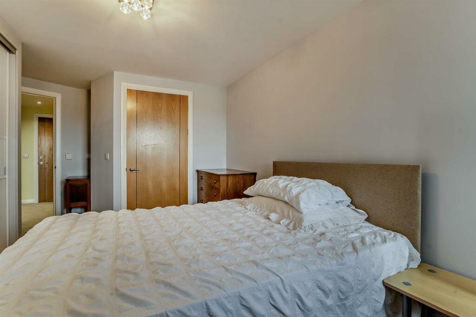
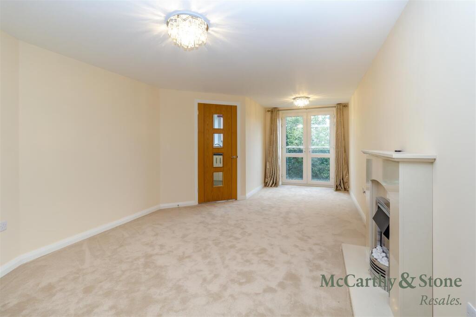
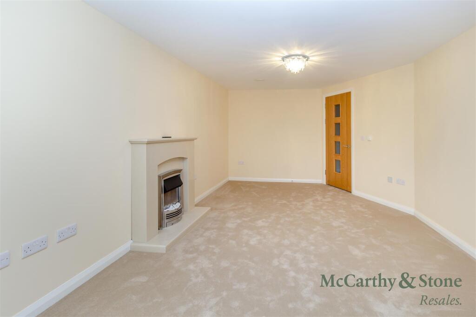
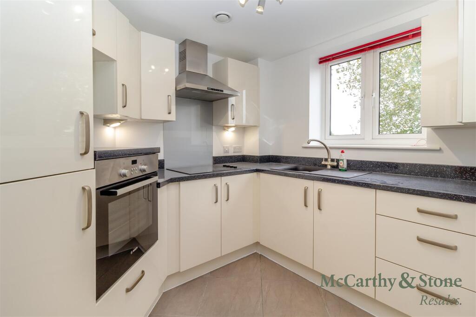
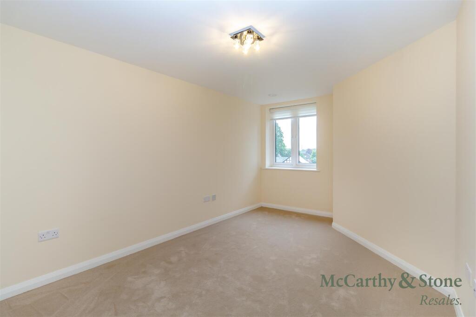
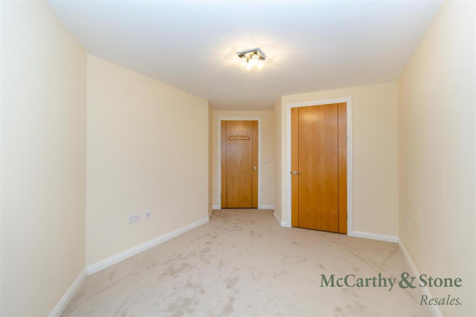
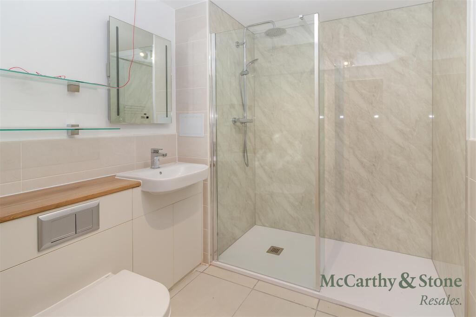
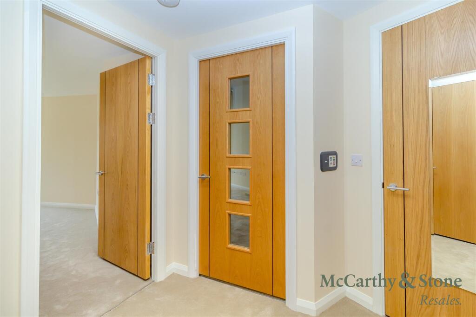
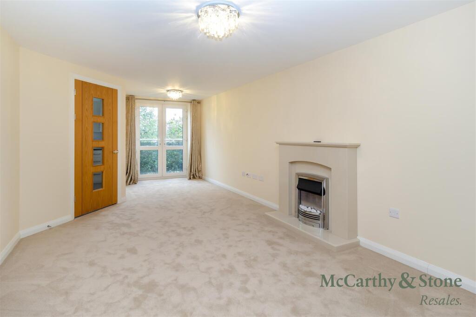
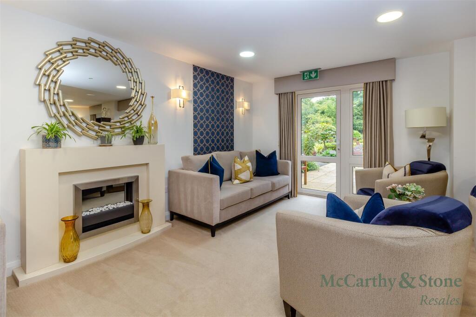
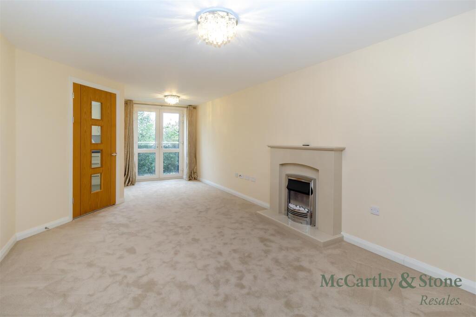
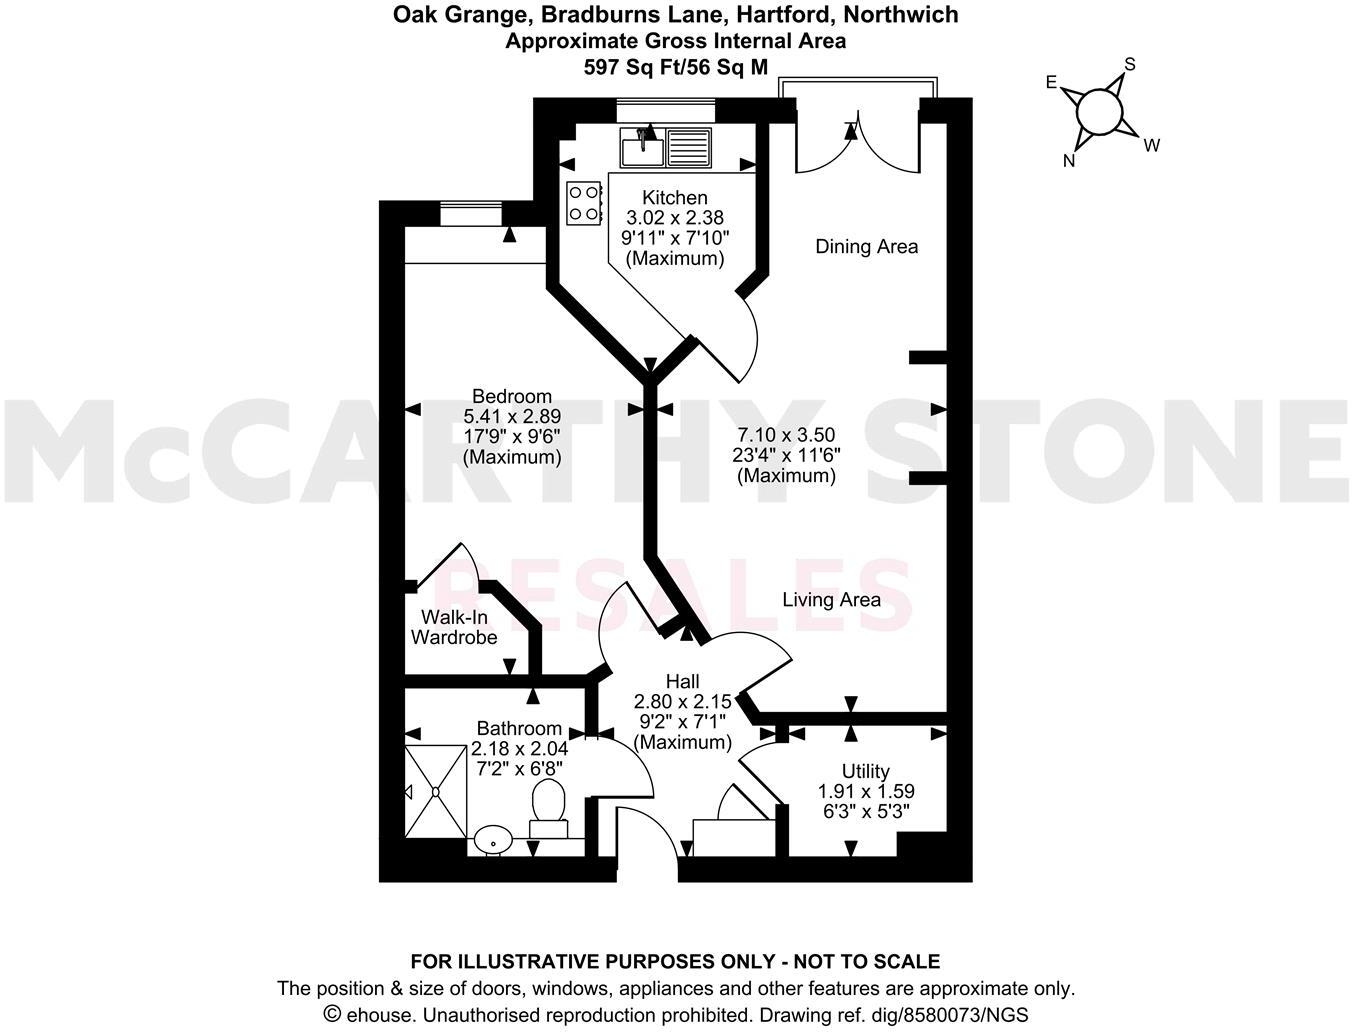
This immaculate one-bedroom, first-floor apartment enjoys a desirable south-east-facing aspect, with a Juliet balcony accessed directly from the spacious lounge. The well-presented accommodation also includes a modern fitted kitchen with integrated appliances, a generous double bedroom with a walk-in wardrobe and a contemporary shower room.
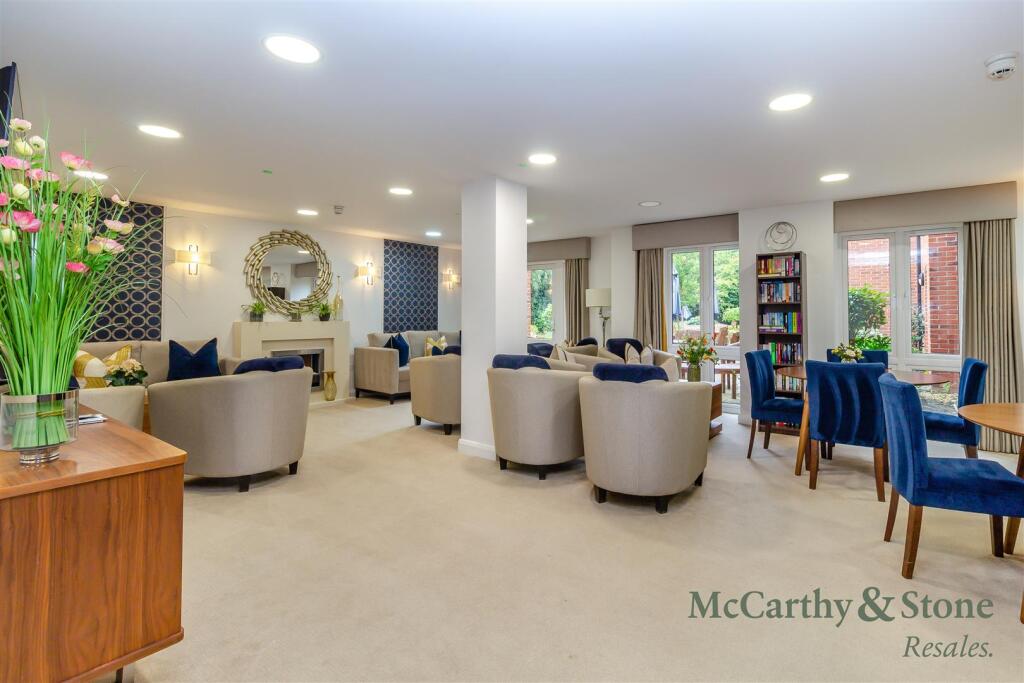
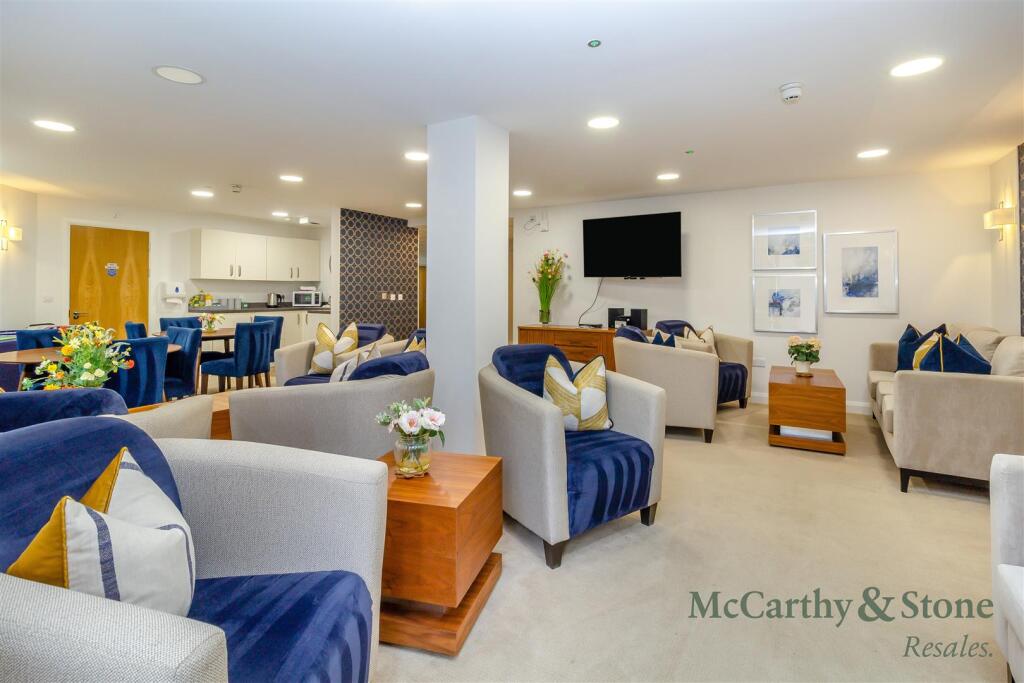
Residents benefit from the reassurance of a visiting House Manager, beautifully maintained communal gardens and a welcoming homeowners’ lounge.
Ideally located within easy reach of local shops, parks, transport links and a range of everyday amenities, Oak Grange offers a convenient and relaxed setting for retirement living.
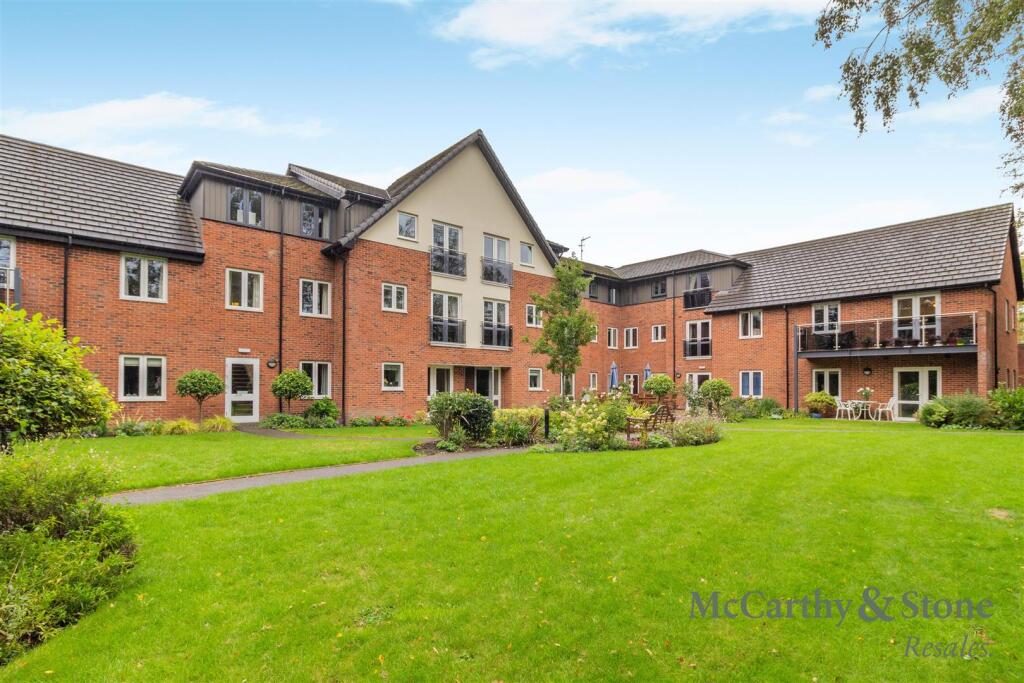
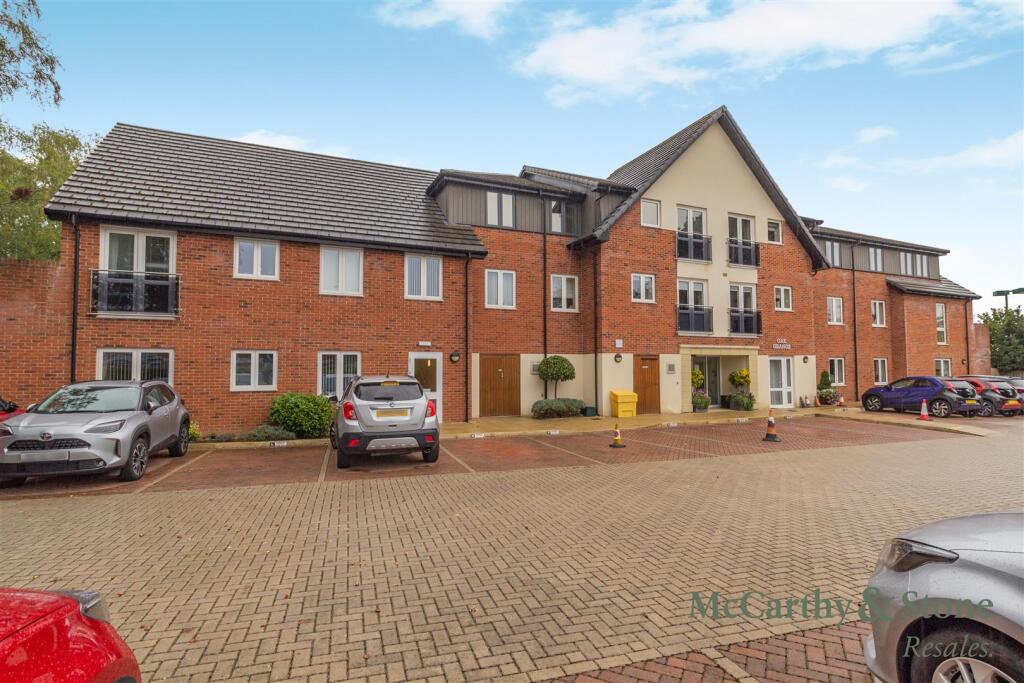
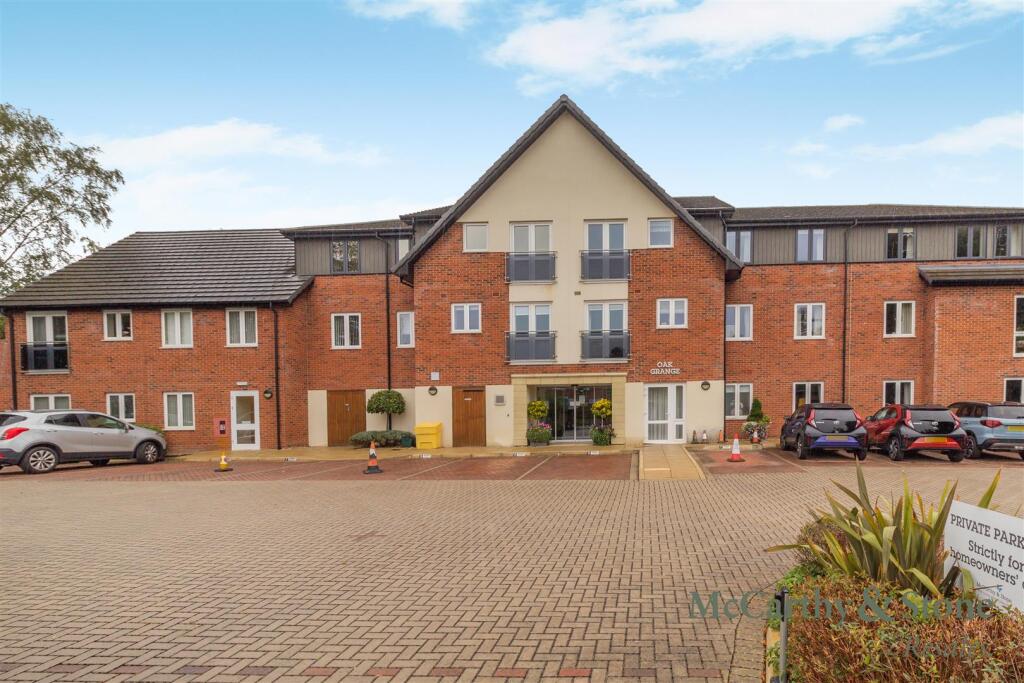
Oak Grange - Oak Grange is a purpose-built retirement development by McCarthy & Stone, offering 35 one- and two-bedroom apartments for the over-60s.
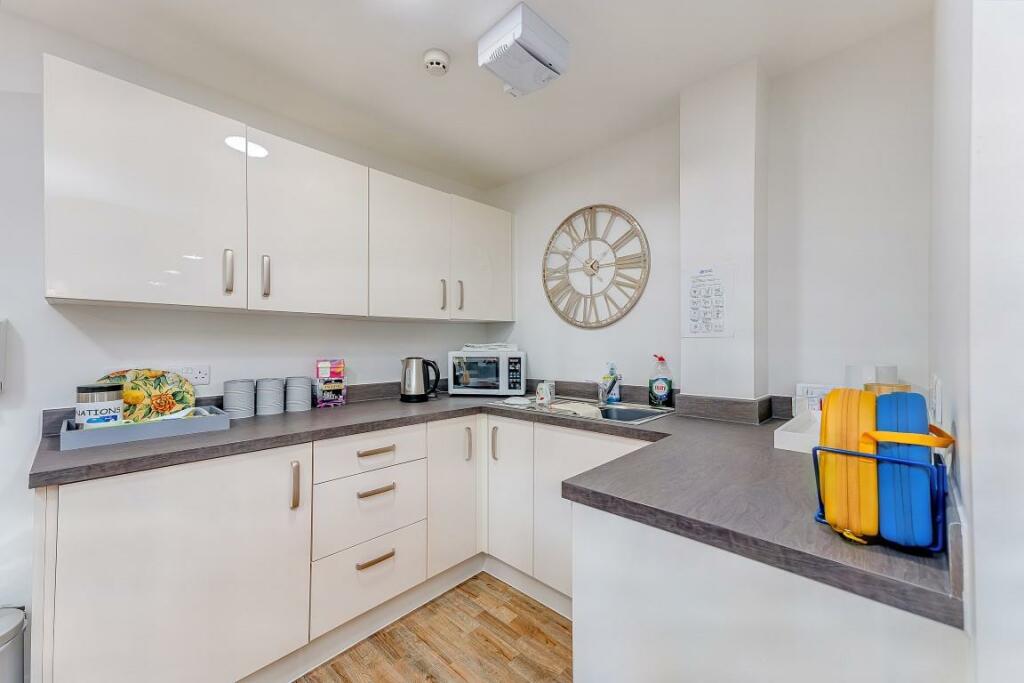
Residents can enjoy independent living with the reassurance of a House Manager on hand during office hours, together with a range of security and support features. These include a 24-hour emergency call system for added peace of mind and a camera door-entry system linked to the television, allowing residents to see who is calling before opening the door.
The service charge also covers a range of communal and maintenance costs, including external maintenance, gardening and landscaping, window cleaning, buildings insurance, water rates, security, and the energy costs associated with the homeowners' lounge, kitchen facilities and other communal areas.
It is a condition of purchase that all residents meet the minimum age requirement of 60 years.
Ideally located on Bradburns Lane, just off Chester Road, Oak Grange is within walking distance of Hartford village, which has a traditional village feel and offers a range of local amenities, including an independent butcher, pharmacy, newsagent, florist and restaurants.
Hartford also benefits from regular bus services to the larger towns of Northwich and Chester, with a bus stop conveniently located close to the development.
For rail connections, both Greenbank and Hartford railway stations are situated on the A559. Greenbank provides services towards Manchester, Knutsford and Altrincham, while Hartford offers services towards Liverpool, Crewe, Birmingham and London.
The development is also conveniently located for access to the regional motorway network, making it well placed for travelling further afield.
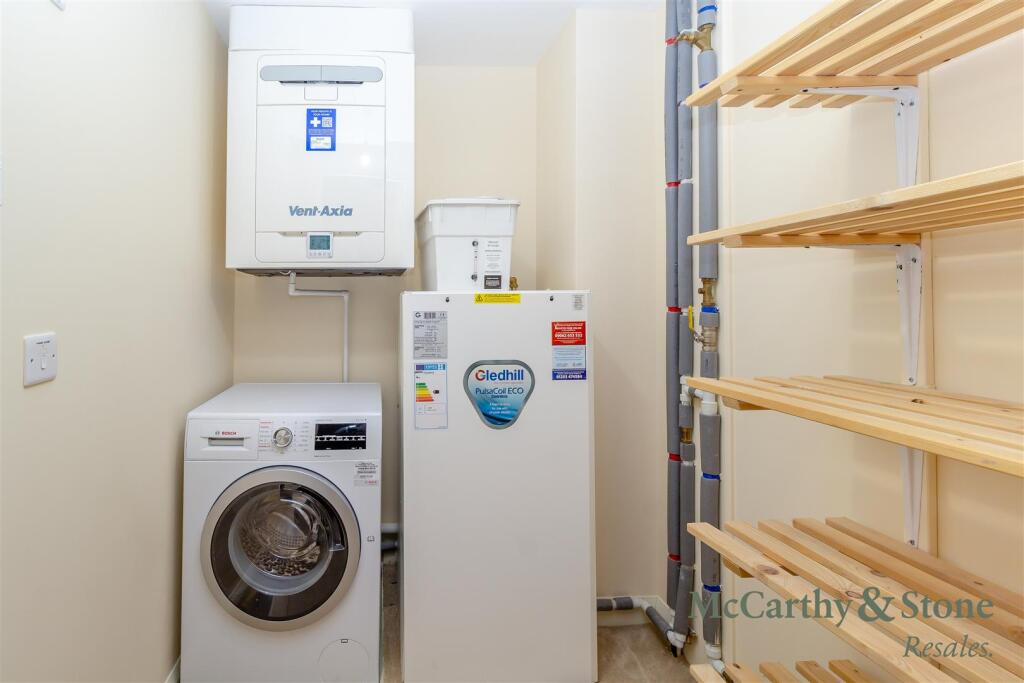
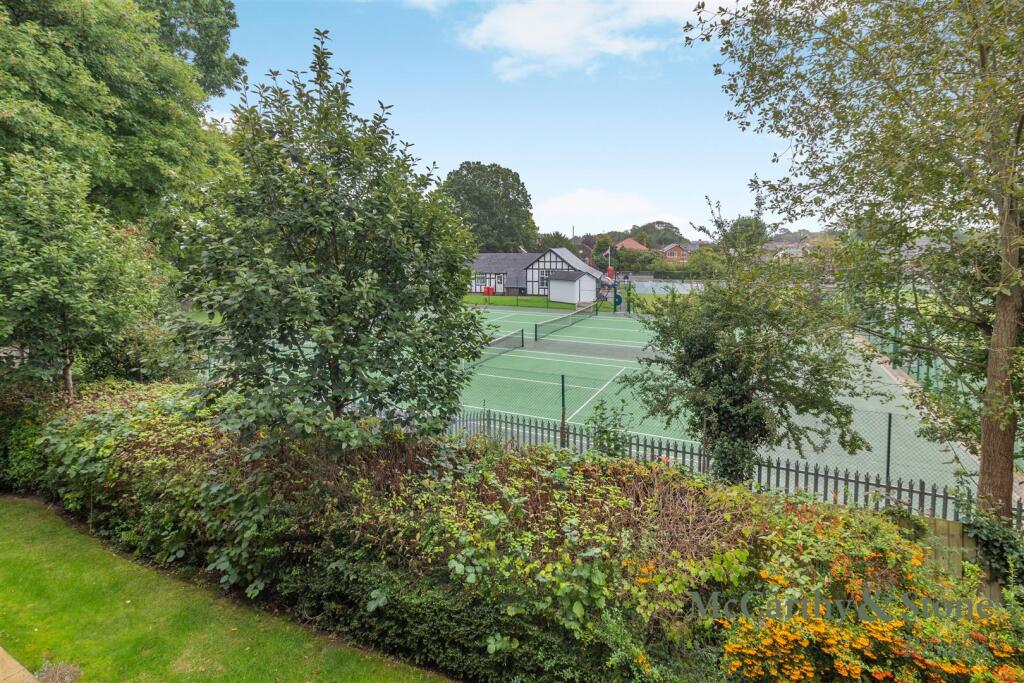
Property Overview - This immaculate one-bedroom, first-floor apartment enjoys a desirable south-east-facing position, with a bright and spacious lounge featuring a Juliet balcony overlooking the tennis courts. The accommodation also includes a modern fitted kitchen with integrated appliances, a generous double bedroom with a walk-in wardrobe, a contemporary shower room and a spacious utility room with a washer-dryer.
Ideally situated close to the communal staircase and within easy walking distance of the communal lift.
Social Lifestyle - The Communal Lounge is at the heart of the community at Oak Grange and is where the majority of social gatherings take place. Regular activities include; coffee mornings, carpet bowls, bridge, bingo, movie nights and a meal and a quiz night. They're a perfect opportunity to meet your neighbours and make new friends, but there's never any obligation to join in, you can socialise as much or as little as you want.
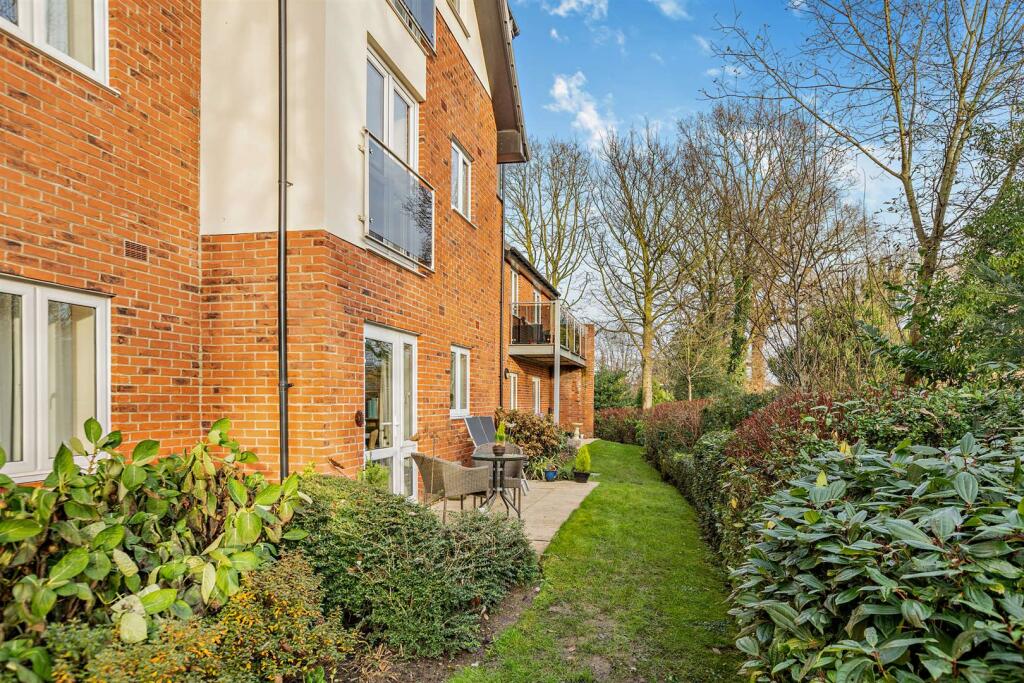
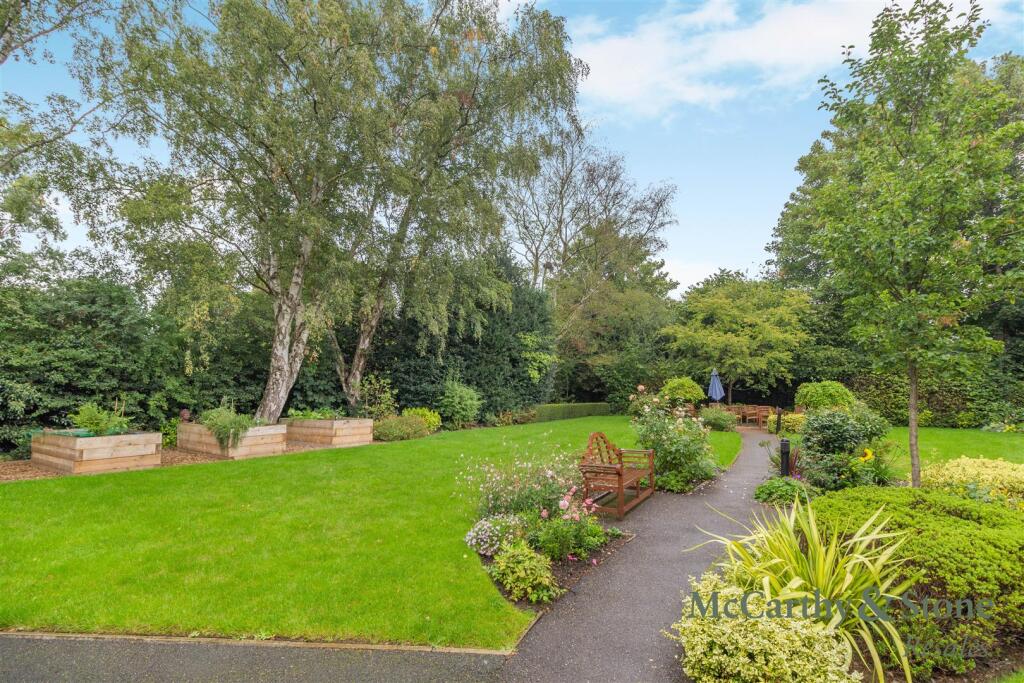
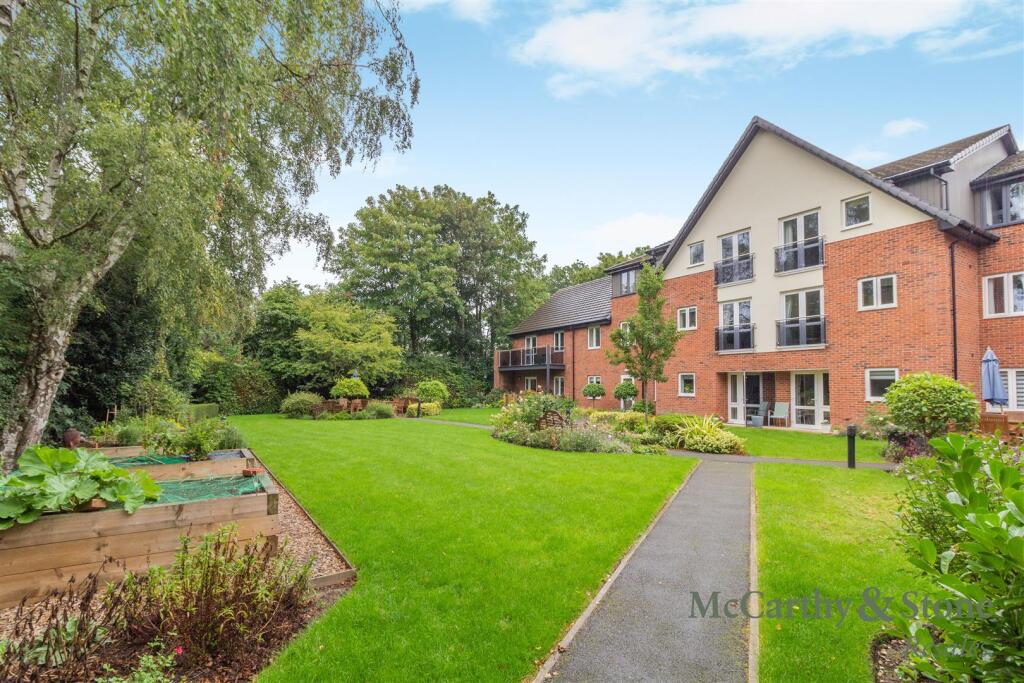
Landscaped Gardens - One of the main social hubs of Oak Grange is the large patio area in the communal garden. This space is enjoyed by many of the homeowners throughout the year. Best of all, Your McCarthy Stone take care of all the maintenance, leaving you free to relax and enjoy the beautiful gardens blossom and bloom throughout the seasons.
“The gardens are beautiful all year round and there are plenty of opportunities to spend time together with other neighbours, if you want the interaction.” – McCarthy Stone Homeowner
Additional Information & Services - • Full Fibre Broadband available
• Mains water and electricity
• Electric room heating
• Mains drainage
Service Charge (Rl) - What your service charge pays for:
• House Manager who ensures the development runs smoothly
• All maintenance of the building and grounds, including window cleaning, gardening and upkeep of the building exteriors and communal areas
• 24hr emergency call system
• Monitored fire alarms and door camera entry security systems
• Maintaining lifts
• Heating and lighting in communal areas
• Contingency fund including internal and external redecoration of communal areas
• Buildings insurance, water and sewerage rates
The service charge does not cover external costs such as your Council Tax, electricity or TV. Find out more about service charges please contact your Property Consultant or House Manager.
Service Charge: £3,545.64 per annum (up to financial year end 30/06/2027).
Ask about our FREE ENTITLEMENTS SERVICE to find out what benefits you may be entitled to.
Leasehold Information - Lease Length: 999 years from 2017
Ground rent: £425 per annum
Ground rent review: Jan-32
Managed by: McCarthy and Stone Management Services
Moving Made Easy - Moving is a huge step, but don’t let that hold you back. We have a range of services to help your move go smoothly, including:
• FREE Entitlements Advice to help you find out what benefits you may be entitled to.
• Part Exchange service to help you move without the hassle of having to sell your own home.
• Removal Services that can help you declutter and move you in to your new home.
• Conveyancing specialists who are experienced with sales and purchases of McCarthy Stone retirement properties.
For more information speak with our Property Consultant today.
Car Parking Space - The property owns an allocated parking space.
Listed by
Bournemouth
McCarthy & Stone Management Services
Reference: 143078501
Flood risk
Zone: 1
Risk: Low
Job (default Low)
Registered land (INSPIRE)
This location is outside the imported HM Land Registry INSPIRE registered freehold polygons.
Source: HM Land Registry INSPIRE Index Polygons.
Floorplans
FP.jpg
EPC Graphs
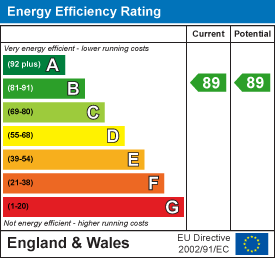
EE Rating
Price history
5% since 2017
| Event | Date | Price | % change |
|---|---|---|---|
| Listed for sale | — | £225,000 | +4.7% |
| Sold | 16/11/2020 (5 years ago) | £215,000 | +4.9% |
| Sold | 21/08/2017 (9 years ago) | £204,999 | — |
Source: HM Land Registry Price Paid Data. Crown copyright.
Sold Comparables
Same street and nearby sales within 0.25 miles (last 5 years). Data from Land Registry Price Paid.
| Address | Price | Date | Type |
|---|---|---|---|
| OAK GRANGE 20 BRADBURNS LANE, HARTFORD, NORTHWICH, CHESHIRE WEST AND CHESTER, CW8 1TG | £340,000 | 28/01/2026 | Flat |
| OAK GRANGE 18 BRADBURNS LANE, HARTFORD, NORTHWICH, CHESHIRE WEST AND CHESTER, CW8 1TG | £230,000 | 11/12/2025 | Flat |
| OAK GRANGE 10 BRADBURNS LANE, HARTFORD, NORTHWICH, CHESHIRE WEST AND CHESTER, CW8 1TG | £337,500 | 24/10/2025 | Flat |
| OAK GRANGE 34 BRADBURNS LANE, HARTFORD, NORTHWICH, CHESHIRE WEST AND CHESTER, CW8 1TG | £337,000 | 14/12/2023 | Flat |
| OAK GRANGE 19 BRADBURNS LANE, HARTFORD, NORTHWICH, CHESHIRE WEST AND CHESTER, CW8 1TG | £260,000 | 31/03/2023 | Flat |
| OAK GRANGE 27 BRADBURNS LANE, HARTFORD, NORTHWICH, CHESHIRE WEST AND CHESTER, CW8 1TG | £285,000 | 02/03/2022 | Flat |
Area average: £298,250 (6 sales)
Capital growth trend
Land Registry outcode average: last 12 months vs 5y and 10y ago (from sold prices).
House Price Index (HM Land Registry — official index, not sold-price averages): Cheshire West and Chester. Series: Flats and maisonettes. As of July 2026.
Rental Range
Estimated market rent for Cheshire West and Chester. Low = conservative, Realistic = average, Optimistic = best case.
Based on Local Authority from postcode lookup → Cheshire West and Chester.
Location
Nearby
Nearest stations, universities and amenities (distance from property).
| Type | Name | Distance |
|---|---|---|
| Bus stop | Hartford, Chester Road / St John the Baptist Church | 0.2 miles |
| Bus stop | Hartford, Beach Road / Royalty Wood | 0.2 miles |
| Shop | Press Hartford | 0.3 miles |
| Shop | Barber Bullet | 0.3 miles |
| Train station | Greenbank | 0.4 miles |
| Train station | Hartford | 0.6 miles |
| Hospital | Tarporley War Memorial Hospital | 8.0 miles |
| University | University of Chester - Warrington Campus | 11.5 miles |
| University | University of Buckingham Crewe Campus | 11.9 miles |
Street-level crime
| Category | Count |
|---|---|
| Violence and sexual offences | 22 |
| Vehicle crime | 11 |
| Anti-social behaviour | 9 |
| Public order | 6 |
| Burglary | 3 |
| Criminal damage and arson | 3 |
| Bicycle theft | 2 |
| Other crime | 1 |
| Other theft | 1 |
| Shoplifting | 1 |
| Total incidents | 59 |
Within 1 mile during Aug 2026. Source: data.police.uk (England & Wales).
Schools nearby
Nearest open schools with Ofsted ratings (England). Closed schools are not shown. Data from Get Information about Schools and Ofsted.
| Name | Type | Distance | Ofsted |
|---|---|---|---|
| The Grange School | Other | 0.0 miles | — (No rating) |
| Hartford Church of England High School | Secondary | 0.2 miles | Good — 12 Nov 2023 |
| Hartford Manor Primary School & Nursery | Primary | 0.4 miles | Good — 14 Jun 2023 |
| Hartford Primary School | Primary | 0.5 miles | Good — 25 Jan 2022 |
| OneSchool Global Northwich | Other | 0.5 miles | — (No rating) |
Rental Comparables
Residential lets from OpenRent and Rightmove for the area (same bedroom count). Use to validate rent estimates. Student lets are excluded.
| Title | Rent | Beds | Distance | As seen on |
|---|---|---|---|---|
| 1 Bed Semi-Detached House, Park Street, CW8 | £795/mo | 1 | 0.98 miles | OpenRent |
Average rent: £795/mo (1 listing)
Rent-driven metrics
Based on OpenRent comparables.
- Rent ratio — Monthly rent ÷ purchase price (1% rule). 1%+ = strong, 0.8–1% = okay, <0.8% = weak for cashflow.
- Max investor price — Rent ÷ 0.8%; the price at which rent would be 0.8% of price (Stoke-style target).
- Target investor price — Rent ÷ 1%; the price at which rent would be 1% of price (strong cashflow band).
- Gross yield — Annual rent as % of purchase price (no costs).
- Cost-to-rent — Price ÷ annual rent (from OpenRent comparables). Under 14× = strong, 14–16× = acceptable, 17×+ = compressed.
- Cashflow — Rent minus mortgage, 10% maintenance, £25/mo compliance. Assumes 75% LTV, 3.95% APR (5yr fixed), 25yr term.
- ROI — Annual profit ÷ cash in (deposit + 4% purchase costs).