55 BEECH COURT
NEWCASTLE UPON TYNE, PONTELAND, NORTHUMBERLAND NE20 9NE
£750,000
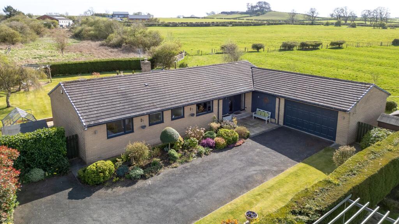
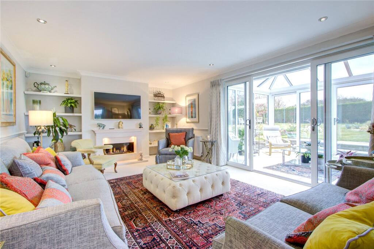
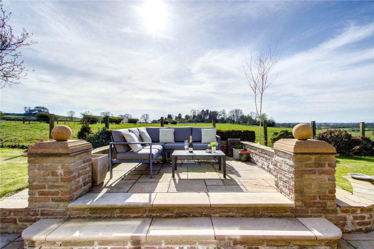
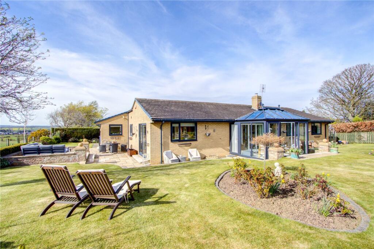
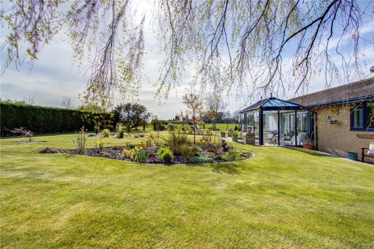
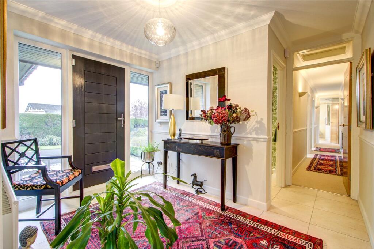
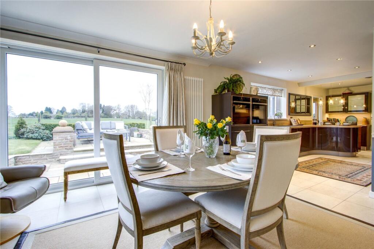
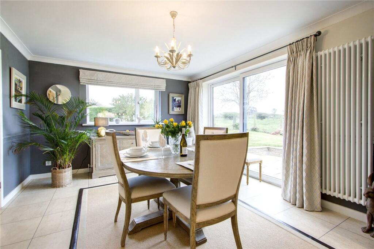
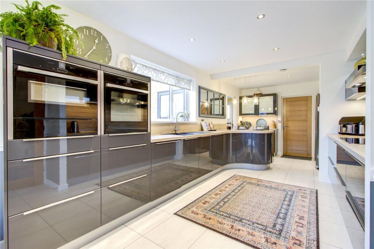
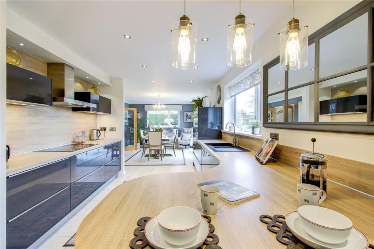
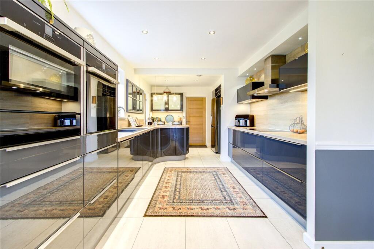
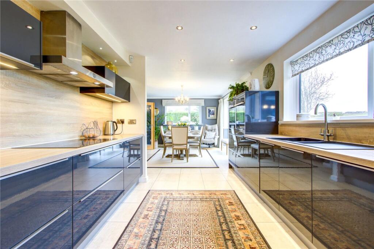
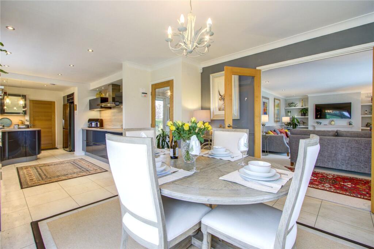
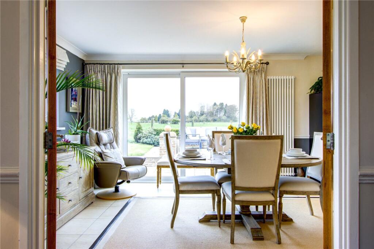
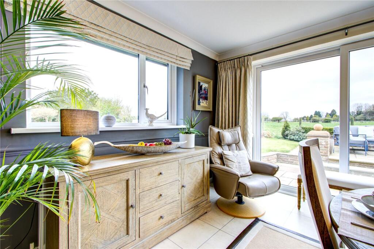
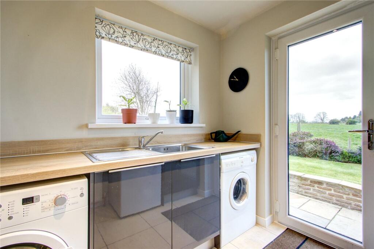
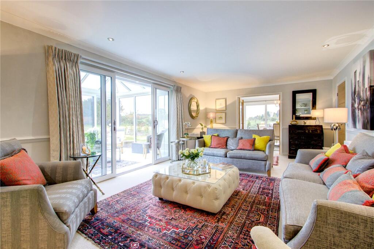
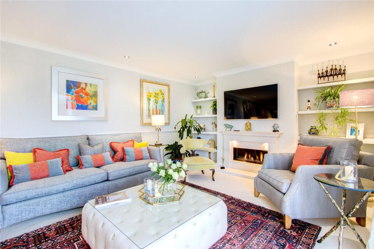
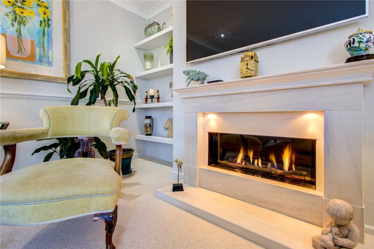
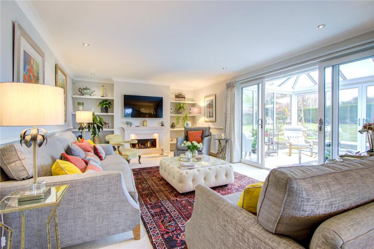
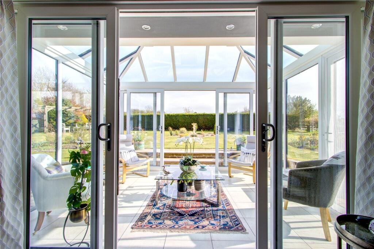
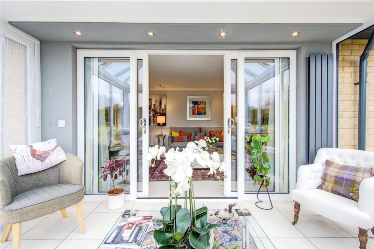
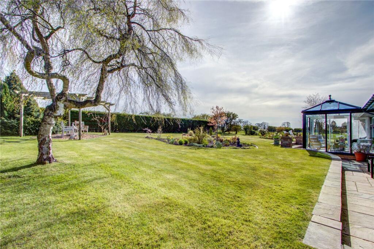
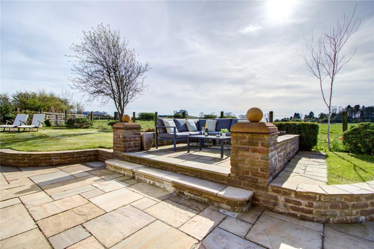
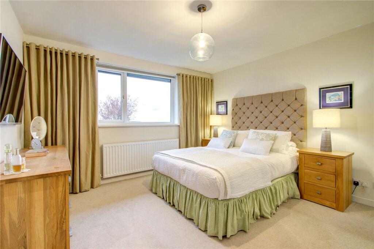
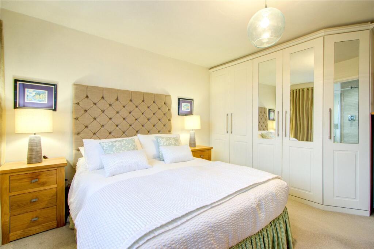
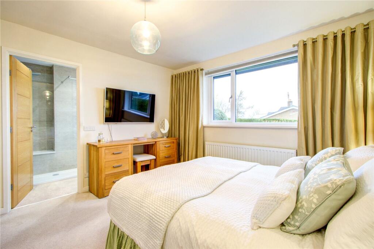
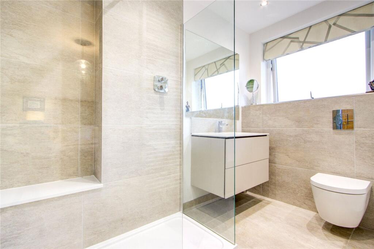
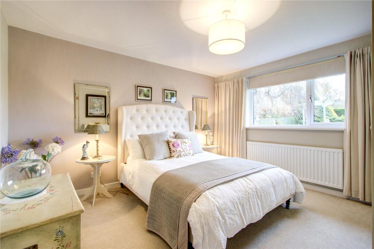
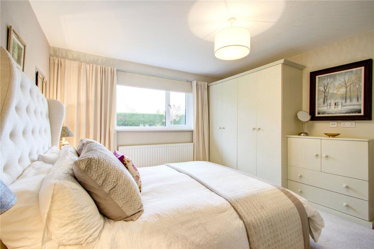
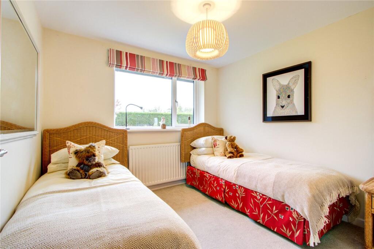
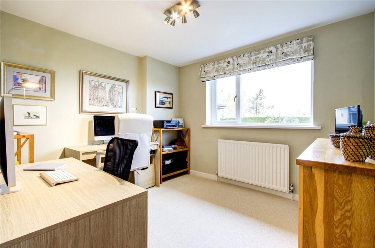
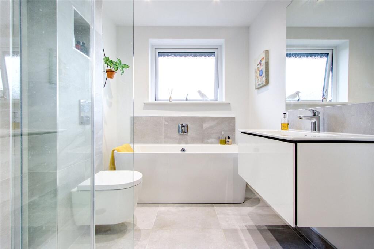
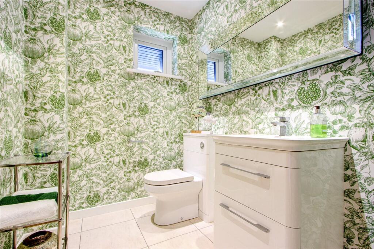
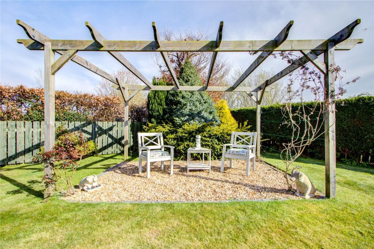
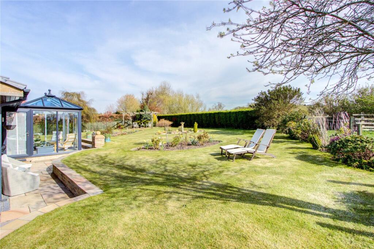
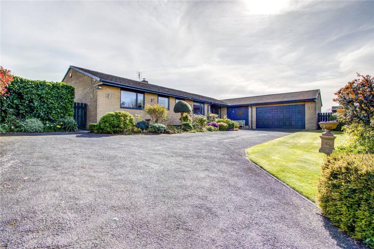
Front Elevation Sitting Room Terrace Photo 4 Rear Garden Entrance Hall Dining Dining Kitchen Kitchen Kitchen Kitchen Dining Dining Dining Utility Room Sitting Room Sitting Room Fireplace Sitting Room Garden Room Garden Room Rear Garden Side Garden Principal Bedroom Principal Bedroom Principal Bedroom En-Suite 2nd Bedroom 2nd Bedroom 3rd Bedroom 4th Bedroom/Office Family Bathroom Wc Garden Garden Front Elevation
/ 37
Property details
Tenure
FREEHOLD
Floor area
148 m²
Council tax band
F
Last sold
£740,000 Jan 2026
Local average
£868,571 (-13.7%)
Deprivation
Decile 10 (31,534 of 33,755)
Street crime
13 incidents within 1 mile (May 2026)
Key features
- Beautiful Home with Stunning Interiors
- Exclusive Darras Hall Location
- Spacious & Versatile Accommodation on One Level
- Four Bedrooms & Two Bathrooms
- Two Reception Rooms
- Driveway & Double Garage
- South & West Facing Mature Garden
- Gorgeous Countryside Views
Additional details
- Electricity
- Mains supply
- Water
- Mains supply
- Sewerage
- Mains supply
- Heating
- Gas central
- Parking
- Yes
- Garden
- Private garden
- Listed property
- No
- Restrictions
- No
- Required access
- No
- Rights of way
- No
- Flooded in last 5 years
- No
- Flood defences
- No
Description
Ponteland is a charming and well-connected town, offering an impressive blend of everyday amenities and leisurely delights. Discover boutique shops, cosy pubs, chic wine bars, artisan cafés, and some of the region’s finest restaurants—all within easy reach. Families will appreciate the outstanding local schools, while professionals benefit from the convenience of Newcastle city centre being just a short drive away and the proximity to Newcastle Airport.
Designed with both elegance and practicality in mind, this spacious bungalow offers versatile single-level living. The garden is a true highlight with its carefully tended lawns, mature shrubs and trees. Facing south-west, the garden benefits from sunshine throughout the day and the expansive open views create a peaceful retreat for outdoor enjoyment. It features sunny terraces providing wonderful spaces to gather with family and friends during the warmer months.
If you’re looking for a charming home in an idyllic setting with stunning countryside views, 55 Beech Court could be the perfect fit.
Accommodation in Brief:
Ground Floor:
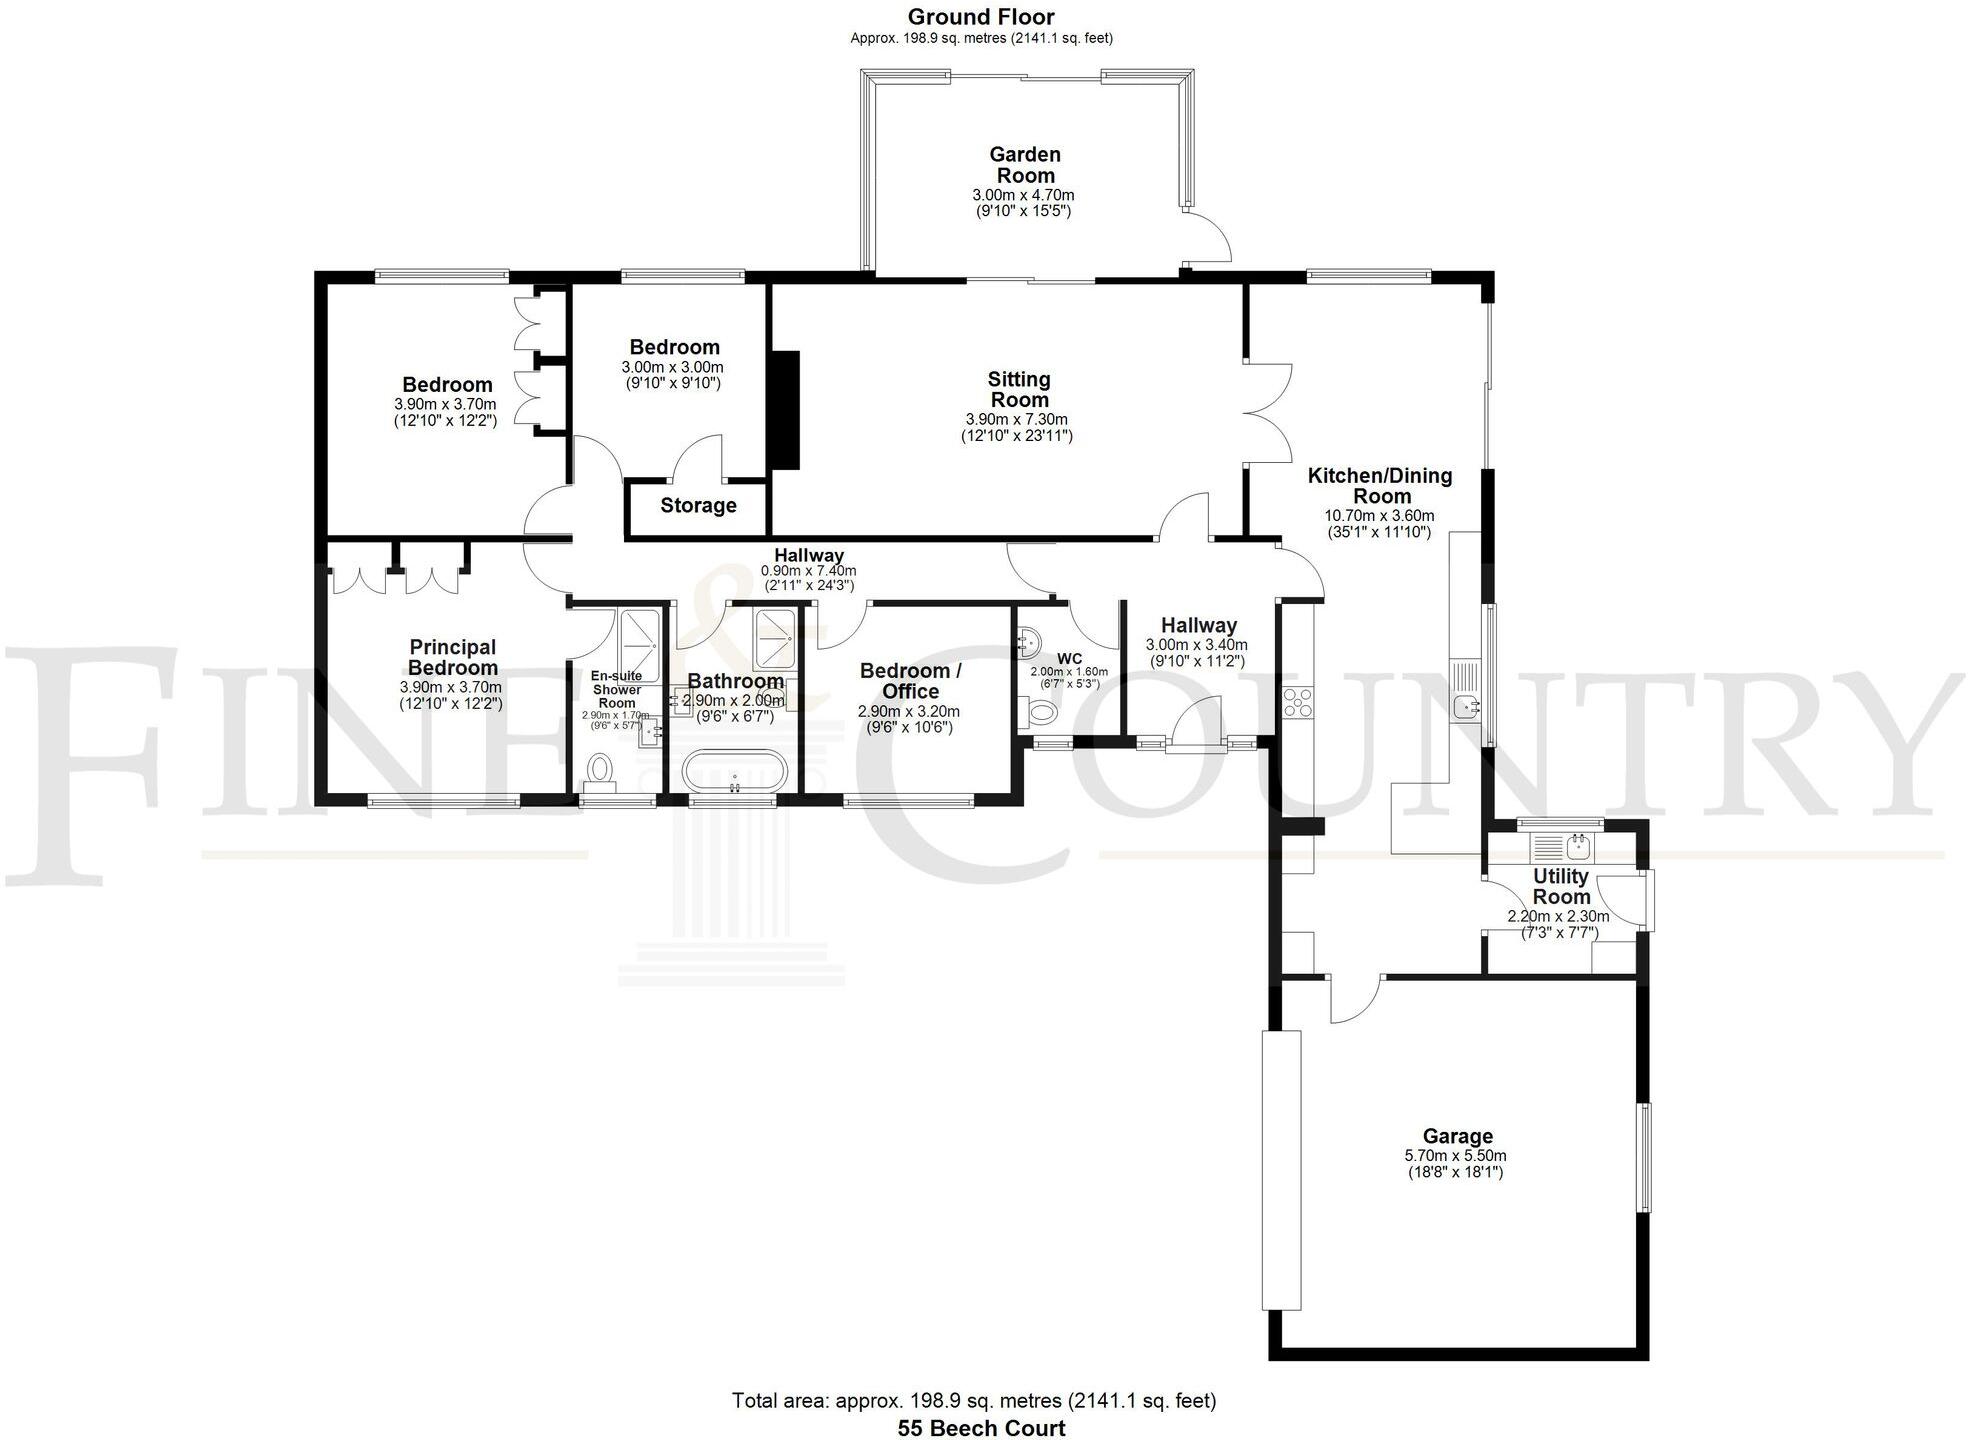
Entrance Hall | Sitting Room | Garden Room | Kitchen/Dining Room | Utility Room | WC | Rear Hall | Principal Bedroom with En-Suite Bathroom | Three Further Double Bedrooms | Family Bathroom
External:
Double Integral Garage | Driveway | South-west facing Rear Garden | Patios, Terraces & Pergola | Greenhouse | Mature Landscaping | Stunning Open Views
Accommodation:
Ground Floor: Exceptional Living all on One Level
The generous entrance hall sets the tone for the home’s impeccable style, leading into light-filled and beautifully curated rooms.
At the heart of the home, the sitting room provides a warm and welcoming space, complete with a stylish stone fireplace and living flame gas fire. Recessed shelving adds a sophisticated touch, while sliding doors open into a charming garden room—ideal for enjoying morning coffee or unwinding with a book. From here, step onto the sunny terrace and soak in panoramic views across the beautifully maintained gardens and rolling countryside beyond.
The kitchen/dining room is a true showstopper—perfect for entertaining in style. The design blends function and flair and features sleek, high-gloss cabinetry, quality integrated appliances and ample space for a large dining table. Patio doors lead seamlessly outside, making al fresco dining a joy in the warmer months.
A separate utility room, guest cloakroom/WC, and internal access to the integral double garage add further convenience.
Restful Retreats:
The inner hall leads to four generously sized double bedrooms, each thoughtfully designed for comfort and style. The principal suite features fitted wardrobes and a luxurious en-suite with a large walk-in shower. Three additional bedrooms offer flexibility for guests, family, or home office needs—one is currently used as a study. The sleek family bathroom boasts a double-ended bath, wall-hung vanity and contemporary walk-in shower, delivering spa-like comfort at home.
Outdoor Living at its Finest:
Step outside to discover a garden sanctuary designed for both relaxation and entertaining. With a desirable south-west aspect, the meticulously landscaped garden is bathed in sunlight throughout the day. Mature shrubs, trees and flowering borders surround a lush lawn, with multiple terraces and seating areas thoughtfully arranged for enjoying the view, hosting guests, or simply unwinding under the pergola. A greenhouse and additional outdoor storage complete the picture.
A generous driveway offers ample parking and leads to the double integral garage with power and lighting.
The Area:
55 Beech Court is nestled within the exclusive Darras Hall estate, just to the south-west of Ponteland, surrounded by picturesque countryside yet conveniently close to various amenities. The charming and historically significant town of Ponteland offers a diverse array of day-to-day conveniences, including newsagents, supermarkets, wine bars and more traditional pubs, restaurants and boutique shops. Additionally, Ponteland boasts an excellent selection of first, middle, and senior schools, while Newcastle provides access to several private educational institutions.
The nearby vibrant city of Newcastle offers a comprehensive range of professional services, healthcare facilities, cultural attractions, recreational venues, and shopping opportunities. For commuters, Ponteland enjoys strategic connectivity to Newcastle and beyond, with the A696 passing through the village and easy access to the A1 and A69. Newcastle Central Station provides mainline rail services to major cities both north and south, while Newcastle International Airport is conveniently accessible, ensuring seamless travel connections.
Distances: Ponteland - 2.5 miles | Newcastle City Centre – 10.3 miles | Morpeth 13 miles
Nearest Stations: Newcastle Central Station – 11.9 miles
Nearest Airport: Newcastle International Airport – 5.6 miles
Services:
Mains Water, Drainage, Electricity and Gas. Gas Central Heating and Hot Water
These services have not been tested and no warranty is given by the agents.
Tenure: Freehold
Local Authority: Northumberland County Council
Council Tax Band: F
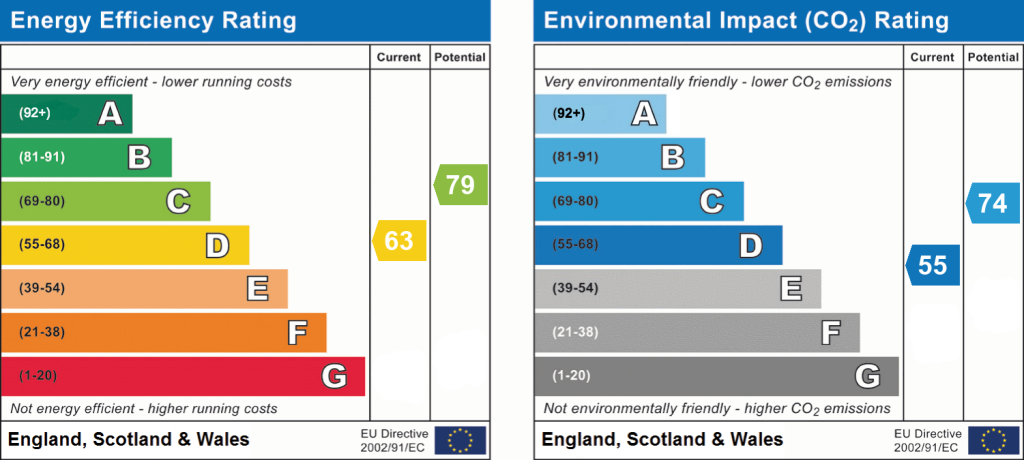
EPC Rating: D
Mobile signal: EE, Three and O2
Broadband provider: Plusnet
Viewing Arrangements: Via the vendors’ agent:
Sarah Tuer - Fine & Country Newcastle and Northumberland
The Estate Office, Rock, Alnwick, NE66 3SB
Agents Notes to Purchaser:
Although we endeavour to furnish precise information, it is strongly recommended that buyers undertake their own thorough due diligence. The onus for verifying critical details, including but not limited to floods, easements, covenants, and other property-related aspects, lies with the buyer. Our listing information is presented to the best of our knowledge and should not be the sole basis for making purchasing decisions. None of the services, systems, or appliances listed in the details have been tested by us, and we do not assure their operating ability or efficiency. Buyers are encouraged to independently assess and verify all relevant information before making any commitments.
EPC Rating: D
Listed by
Newcastle and Northumberland
Sarah Tuer Limited
Reference: 168917237
EPC Rating & Upgrade Cost
Fetching EPC data… Refresh this page in a moment.
Flood risk
Zone: 1
Risk: Low
Job (default Low)
Floorplans
All
EPC Graphs
EPC 1
FENSA Certificates
This property has 1 FENSA certificate(s) on record, indicating window/door installations by FENSA-approved installers.
FENSA Certificate #14044028
Property Details
Street: 55 Beech Court
Town: Ponteland
Postcode: NE20 9NE
Installation Details
Items: 1 door
Certificate Issued: 22/03/2020
Work Completed: 18/03/2020
This certificate data was retrieved from FENSA's database
What is FENSA? FENSA (Fenestration Self-Assessment Scheme) is a government-authorised scheme that monitors building regulation compliance for replacement windows and doors. Certificates indicate that work was completed by FENSA-approved installers.
Price history
40% since 2018
| Event | Date | Price | % change |
|---|---|---|---|
| Sold | 21/01/2026 (6 months ago) | £740,000 | +39.6% |
| Sold | 03/09/2018 (7 years ago) | £530,000 | — |
Source: HM Land Registry Price Paid Data. Crown copyright.
Sold Comparables
Same street and nearby sales within 0.25 miles (last 5 years). Data from Land Registry Price Paid.
| Address | Price | Date | Type |
|---|---|---|---|
| 193 EDGE HILL, PONTELAND, NEWCASTLE UPON TYNE, NORTHUMBERLAND, NE20 9JN | £708,000 | 29/06/2023 | Detached |
| 191 EDGE HILL, PONTELAND, NEWCASTLE UPON TYNE, NORTHUMBERLAND, NE20 9JN | £985,000 | 29/04/2022 | Detached |
| 148 EDGE HILL, PONTELAND, NEWCASTLE UPON TYNE, NORTHUMBERLAND, NE20 9JN | £925,000 | 29/04/2022 | Detached |
| 238 WESTERN WAY, PONTELAND, NEWCASTLE UPON TYNE, NORTHUMBERLAND, NE20 9ND | £450,000 | 13/08/2021 | Detached |
Area average: £767,000 (4 sales)
Capital growth trend
Land Registry outcode average: last 12 months vs 5y and 10y ago (from sold prices).
House Price Index (HM Land Registry — official index, not sold-price averages): Northumberland. Series: Detached. As of April 2026.
Rental Range
Estimated market rent for Northumberland. Low = conservative, Realistic = average, Optimistic = best case.
Based on Local Authority from postcode lookup → Northumberland.
LHA (30th percentile) floor for Northumberland: £758/mo (Apr 2025 – Mar 2026)
Location
Nearby
Nearest stations, universities and amenities (distance from property).
| Type | Name | Distance |
|---|---|---|
| Bus stop | Western Way south end | 0.1 miles |
| Bus stop | Unknown | 0.2 miles |
| Shop | Unknown | 0.9 miles |
| Shop | Boots | 1.0 miles |
| Train station | Airport | 2.8 miles |
| Train station | Callerton Parkway | 3.0 miles |
| Hospital | Holmeside and Parkway Medical Groups | 3.1 miles |
| Hospital | Ferndene - Children and Young Peoples Inpatient Service | 5.7 miles |
| University | Campus for Ageing and Vitality | 6.2 miles |
| University | Newcastle University | 7.1 miles |
Street-level crime
| Category | Count |
|---|---|
| Anti-social behaviour | 10 |
| Other crime | 1 |
| Vehicle crime | 1 |
| Violence and sexual offences | 1 |
| Total incidents | 13 |
Within 1 mile during May 2026. Source: data.police.uk (England & Wales).
Schools nearby
Nearest open schools with Ofsted ratings (England). Closed schools are not shown. Data from Get Information about Schools and Ofsted.
| Name | Type | Distance | Ofsted |
|---|---|---|---|
| Darras Hall Primary School | Primary | 1.1 miles | Outstanding — 11 Dec 2023 |
| Ponteland High School | Secondary | 1.9 miles | Good — 6 Jul 2023 |
| Throckley Primary School | Primary | 1.9 miles | Outstanding — 29 Nov 2013 |
| Ponteland Community Primary School | Primary | 2.0 miles | Good — 11 Dec 2023 |
| Heddon-on-the-Wall, St Andrew's Church of England Primary School | Primary | 2.0 miles | Good — 18 Jun 2012 |
Rental Comparables
Rental listings exist nearby, but none matched the 4-bedroom count for this property.
Rent-driven metrics
Based on Area rent estimate.
- Rent ratio — Monthly rent ÷ purchase price (1% rule). 1%+ = strong, 0.8–1% = okay, <0.8% = weak for cashflow.
- Max investor price — Rent ÷ 0.8%; the price at which rent would be 0.8% of price (Stoke-style target).
- Target investor price — Rent ÷ 1%; the price at which rent would be 1% of price (strong cashflow band).
- Gross yield — Annual rent as % of purchase price (no costs).