Davies Close
Widnes, WA8 0EY
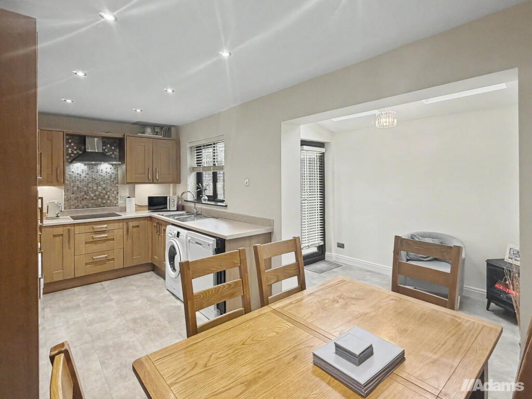
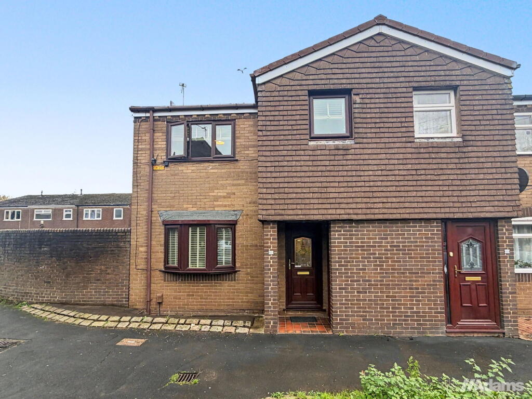
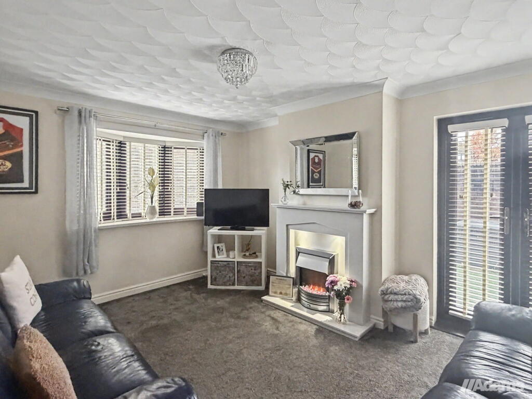
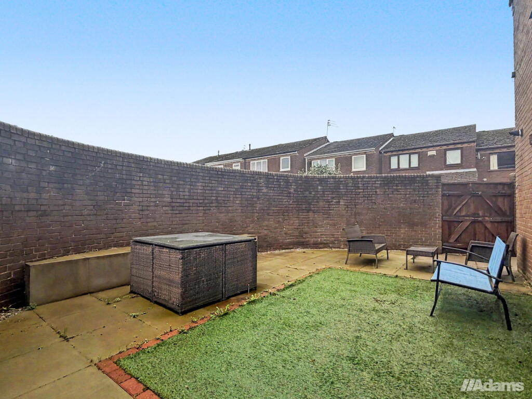
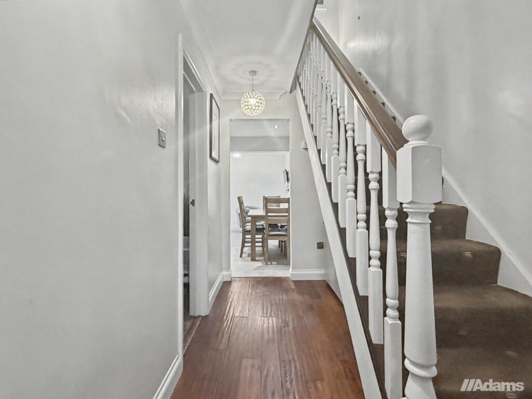
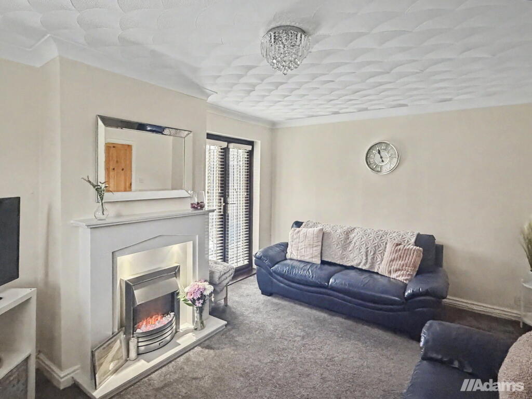
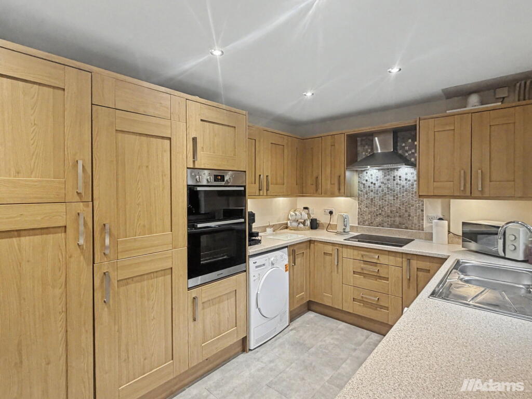
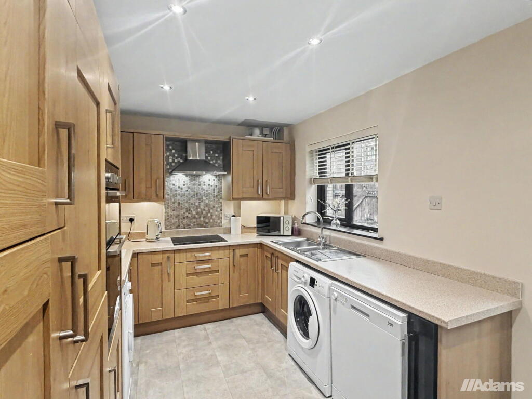
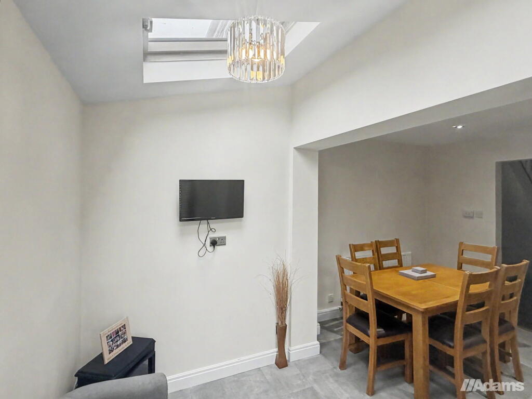
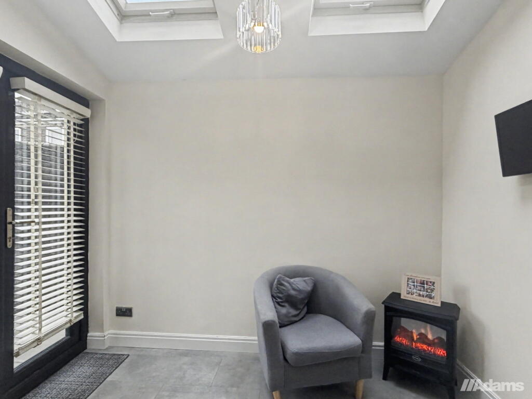
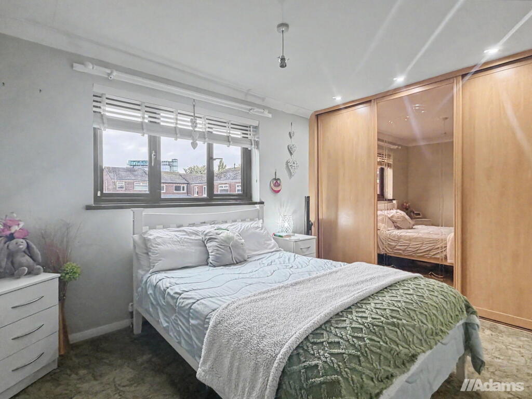
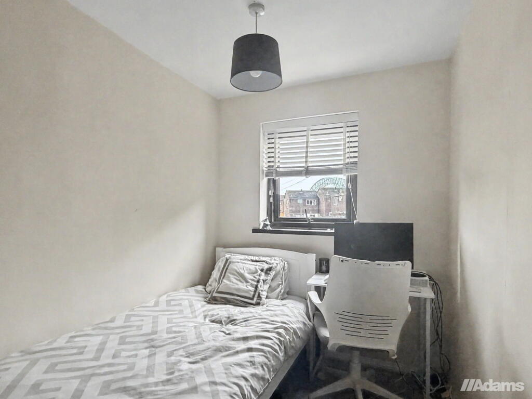
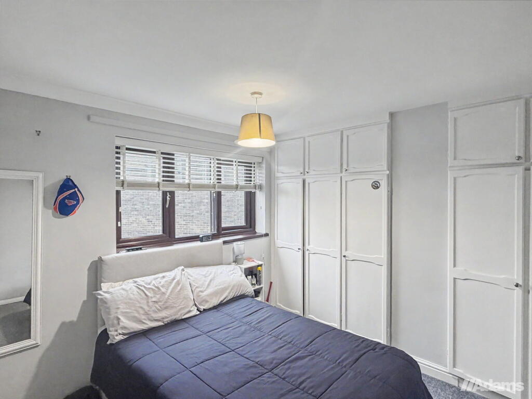
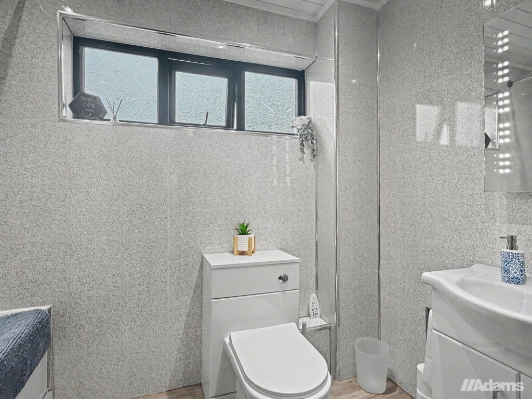
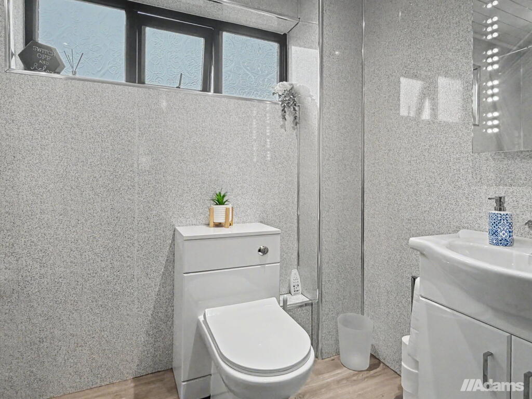
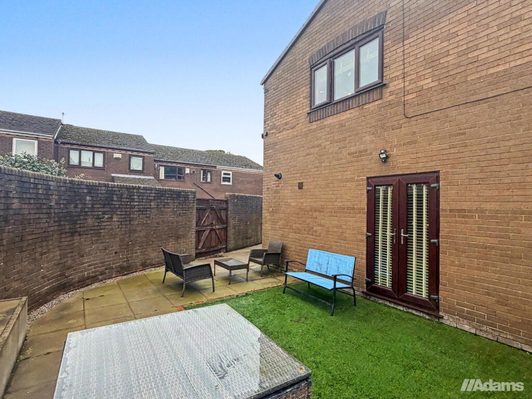
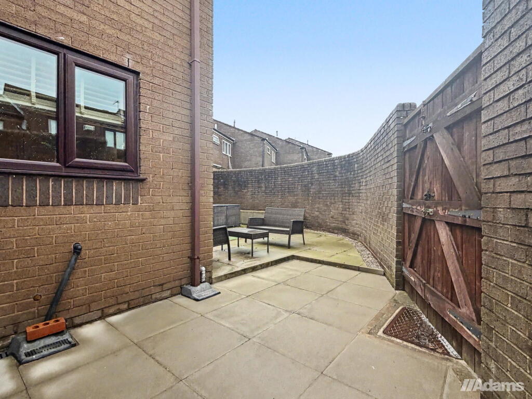
Photo 1 Photo 2 Photo 3 Photo 4 Photo 5 Photo 6 Photo 7 Photo 8 Photo 9 Photo 10 Photo 11 Photo 12 Photo 13 Photo 14 Photo 15 Photo 16 Photo 17
/ 17
Property details
Council tax band
A
Local average
£151,660 (-1.1%)
Deprivation
Decile 1 (438 of 33,755)
Street crime
145 incidents within 1 mile (Aug 2026)
Key features
- Exceptional Family Home
- West Bank
- Extended
- Three Bedrooms
- First Floor Modern Bathroom
- Fitted Kitchen Open to Dining Room
- Close to Amenities
- Early Viewing Essential
- Council Tax A
- EPC to Follow
Additional details
- Parking
- On street
- Garden
- Private garden
Description
Adams Real Estate is delighted to present this extended three-bedroom family home, ideally situated on Davies Close, Widnes, WA8 0EY, and offered at a price of 'Offers Over' £150,000. This property offers a wonderful opportunity for families seeking a spacious and well-located residence.
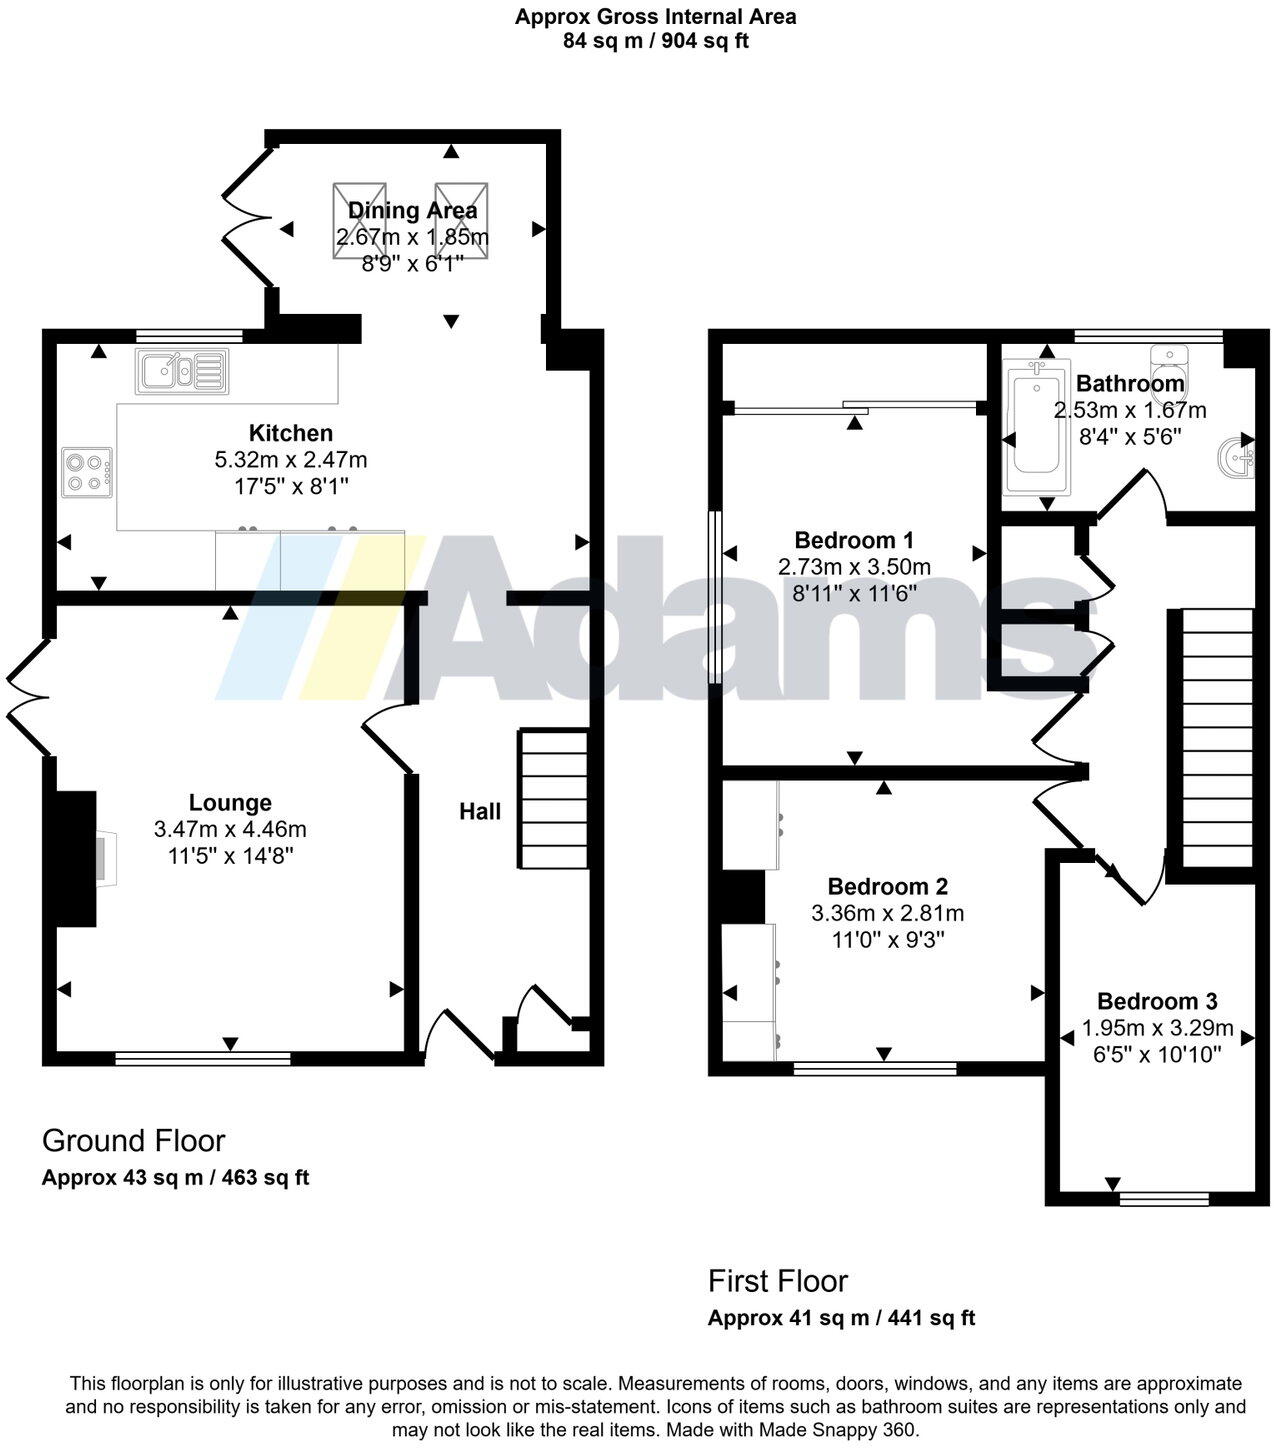
Upon entering, you are greeted by two generous reception rooms, providing versatile spaces perfect for both relaxed family living and entertaining guests. The thoughtful extension enhances the overall footprint, creating bright and airy areas for everyday enjoyment.
The heart of the home features a well-appointed fitted kitchen, which seamlessly opens to the dining room. This open-plan arrangement creates a social hub, ideal for family meals and gatherings, with direct access to the garden.
Ascending to the first floor, you will discover three comfortable bedrooms, each offering a peaceful retreat. A modern family bathroom on this floor serves these bedrooms, featuring contemporary fittings and a refreshing design.
Externally, the property benefits from a private garden, providing valuable outdoor space for relaxation, play, or alfresco dining. On-street parking is available to the front, adding to the convenience.
Located in the West Bank area of Widnes, this home enjoys excellent proximity to a range of local amenities, including shops, schools, and transport links. The convenient location ensures easy access to everything a family might need.
An early viewing is essential to fully appreciate the space, quality, and fantastic location this exceptional family home offers.
Council Tax & EPC
Council Tax Band A. EPC to Follow.
Listed by
Widnes
Berkeley Shaw Real Estate
Reference: 94654788
EPC ratings on this postcode
We don't have a matched EPC for this property yet. Below are efficiency scores and details for other addresses on this postcode.
| Address | Current | Potential | Floor area | Age band | Type |
|---|---|---|---|---|---|
| 10 Davies Close, WIDNES | 54 | 87 | 87 m² | England and Wales: 1950-1966 | Terraced |
| 11 Davies Close, WIDNES | 72 | 82 | 85 m² | England and Wales: 1976-1982 | Terraced |
| 12, Davies Close, WIDNES | 73 | 87 | 86 m² | England and Wales: 1976-1982 | Terraced |
| 13 Davies Close, WIDNES | 73 | 83 | 85 m² | England and Wales: 1976-1982 | Terraced |
| 15 Davies Close, WIDNES | 72 | 77 | 85 m² | England and Wales: 1976-1982 | Terraced |
| 16, Davies Close, WIDNES | 67 | 83 | 79 m² | England and Wales: 1967-1975 | Terraced |
| 17, Davies Close, WIDNES | 74 | 87 | 85 m² | England and Wales: 1976-1982 | Terraced |
| 18, Davies Close, WIDNES | 70 | 85 | 83 m² | England and Wales: 1976-1982 | Terraced |
| 18, Davies Close, WIDNES | 56 | 86 | 82 m² | England and Wales: 1967-1975 | Terraced |
| 2 Davies Close, WIDNES | 70 | 85 | 87 m² | England and Wales: 1967-1975 | Terraced |
| 21 Davies Close, WIDNES | 73 | 86 | 91 m² | England and Wales: 1976-1982 | Terraced |
| 23, Davies Close, WIDNES | 66 | 85 | 94 m² | England and Wales: 1967-1975 | Terraced |
| 25, Davies Close, WIDNES | 69 | 88 | 86 m² | England and Wales: 1976-1982 | Terraced |
| 4 Davies Close, WIDNES | 60 | 85 | 91 m² | England and Wales: 1976-1982 | Terraced |
| 5 Davies Close, WIDNES | 71 | 88 | 78 m² | England and Wales: 1976-1982 | Terraced |
Flood risk
Zone: 1
Risk: Low
Job (default Low)
Registered land (INSPIRE)
This location falls inside an HM Land Registry INSPIRE registered freehold polygon.
Plot: ~299 m² (0.07 acres)
Source: HM Land Registry INSPIRE Index Polygons.
Floorplans
Floorplan 1
Price history
| Event | Date | Price | % change |
|---|---|---|---|
| Listed for sale | — | £150,000 | — |
Source: HM Land Registry Price Paid Data. Crown copyright.
Sold Comparables
Same street and nearby sales within 0.25 miles (last 5 years). Data from Land Registry Price Paid.
| Address | Price | Date | Type |
|---|---|---|---|
| 26 IRWELL STREET, WIDNES, HALTON, WA8 0DZ | £125,000 | 27/10/2025 | Terraced |
| 11 BEAMONT STREET, WIDNES, HALTON, WA8 0DP | £105,000 | 28/02/2025 | Terraced |
| 42 CHURCH STREET, WIDNES, HALTON, WA8 0QU | £135,000 | 06/12/2023 | Terraced |
| 7 CHIDLOW CLOSE, WIDNES, HALTON, WA8 0NF | £70,000 | 24/11/2023 | Terraced |
| 4 ST PATRICKS CLOSE, WIDNES, HALTON, WA8 0QS | £130,000 | 17/11/2023 | Terraced |
| 12 MERSEY ROAD, WIDNES, HALTON, WA8 0DG | £82,000 | 11/08/2023 | Terraced |
| 89 CHOLMONDELEY STREET, WIDNES, HALTON, WA8 0EL | £99,950 | 09/06/2023 | Terraced |
| 11 DOCK STREET, WIDNES, HALTON, WA8 0QX | £125,000 | 28/04/2023 | Terraced |
| 119 MERSEY ROAD, WIDNES, HALTON, WA8 0DT | £100,000 | 14/04/2023 | Terraced |
| 106 OAKLAND STREET, WIDNES, HALTON, WA8 0EW | £82,000 | 21/12/2022 | Terraced |
| 21 LOWER CHURCH STREET, WIDNES, HALTON, WA8 0NG | £157,000 | 24/11/2022 | Terraced |
| 5 CHIDLOW CLOSE, WIDNES, HALTON, WA8 0NF | £110,000 | 09/11/2022 | Terraced |
| 25 TERRACE ROAD, WIDNES, HALTON, WA8 0EZ | £95,250 | 16/09/2022 | Terraced |
| 110 OAKLAND STREET, WIDNES, HALTON, WA8 0EW | £69,500 | 29/07/2022 | Terraced |
| 7 ST BRIDGETS CLOSE, WIDNES, HALTON, WA8 0QP | £110,000 | 29/07/2022 | Terraced |
| 12 WRIGHT CRESCENT, WIDNES, HALTON, WA8 0EE | £80,000 | 01/07/2022 | Terraced |
| 42 CHIDLOW CLOSE, WIDNES, HALTON, WA8 0NF | £140,000 | 27/06/2022 | Terraced |
| 21 DOCK STREET, WIDNES, HALTON, WA8 0QX | £148,500 | 09/06/2022 | Terraced |
| 43A IRWELL STREET, WIDNES, HALTON, WA8 0EP | £80,000 | 26/05/2022 | Terraced |
| 3 ST PATRICKS CLOSE, WIDNES, HALTON, WA8 0QS | £126,000 | 13/05/2022 | Terraced |
Area average: £108,510 (20 sales)
Capital growth trend
Land Registry outcode average: last 12 months vs 5y and 10y ago (from sold prices).
House Price Index (HM Land Registry — official index, not sold-price averages): Halton. Series: Terraced. As of July 2026.
Rental Range
Estimated market rent for Halton. Low = conservative, Realistic = average, Optimistic = best case.
Based on Local Authority from postcode lookup → Halton.
LHA (30th percentile) floor for North Cheshire: £693/mo (Apr 2025 – Mar 2026)
Location
Nearby
Nearest stations, universities and amenities (distance from property).
| Type | Name | Distance |
|---|---|---|
| Bus stop | Unknown | 0.1 miles |
| Bus stop | IRWELL STREET | 0.1 miles |
| Shop | Teko's Turkish Barbers | 0.5 miles |
| Shop | Black Gate Tattoo | 0.5 miles |
| Train station | Runcorn | 0.8 miles |
| Train station | Widnes | 2.0 miles |
| Hospital | Marie Curie Hospice | 5.7 miles |
| Hospital | St Helens Hospital | 6.2 miles |
| University | Liverpool Hope University | 7.2 miles |
| University | University of Chester - Warrington Campus | 8.9 miles |
Street-level crime
| Category | Count |
|---|---|
| Violence and sexual offences | 59 |
| Anti-social behaviour | 19 |
| Public order | 17 |
| Shoplifting | 11 |
| Drugs | 9 |
| Criminal damage and arson | 8 |
| Other crime | 8 |
| Other theft | 8 |
| Burglary | 2 |
| Possession of weapons | 2 |
| Vehicle crime | 2 |
| Total incidents | 145 |
Within 1 mile during Aug 2026. Source: data.police.uk (England & Wales).
Schools nearby
Nearest open schools with Ofsted ratings (England). Closed schools are not shown. Data from Get Information about Schools and Ofsted.
| Name | Type | Distance | Ofsted |
|---|---|---|---|
| Widnes Academy | Primary | 0.2 miles | Good — 12 Mar 2018 |
| Runcorn All Saints CofE Primary School | Primary | 0.5 miles | — (Inspected (no overall grade)) |
| St Edward's Catholic Primary School | Primary | 0.7 miles | Requires improvement — 5 Feb 2023 |
| Victoria Road Primary School | Primary | 0.9 miles | Good — 3 Dec 2018 |
| St Gerard's Catholic Primary and Nursery School | Primary | 0.9 miles | Good — 13 Dec 2021 |
Rental Comparables
Residential lets from OpenRent and Rightmove for the area (same bedroom count). Use to validate rent estimates. Student lets are excluded.
| Title | Rent | Beds | Distance | As seen on |
|---|---|---|---|---|
| 3 Bed Terraced House, Mersey Road, WA8 | £870/mo | 3 | 0.06 miles | OpenRent |
| 3 Bed Terraced House, Mersey Road, WA8 | £870/mo | 3 | 0.06 miles | OpenRent |
| 3 Bed Terraced House, Mersey Road, WA8 | £850/mo | 3 | 0.09 miles | OpenRent |
Average rent: £863/mo (3 listings)
Rent-driven metrics
Based on OpenRent comparables.
- Rent ratio — Monthly rent ÷ purchase price (1% rule). 1%+ = strong, 0.8–1% = okay, <0.8% = weak for cashflow.
- Max investor price — Rent ÷ 0.8%; the price at which rent would be 0.8% of price (Stoke-style target).
- Target investor price — Rent ÷ 1%; the price at which rent would be 1% of price (strong cashflow band).
- Gross yield — Annual rent as % of purchase price (no costs).
- Cost-to-rent — Price ÷ annual rent (from OpenRent comparables). Under 14× = strong, 14–16× = acceptable, 17×+ = compressed.
- Cashflow — Rent minus mortgage, 10% maintenance, £25/mo compliance. Assumes 75% LTV, 3.95% APR (5yr fixed), 25yr term.
- ROI — Annual profit ÷ cash in (deposit + 4% purchase costs).
Enter House Number
Enter the house number to help us retrieve more accurate pricing history and property data.
Please log in to submit or correct the house number for this listing.
Log in to continue