128 ARBURY ROAD
NUNEATON, WARWICKSHIRE CV10 7NB
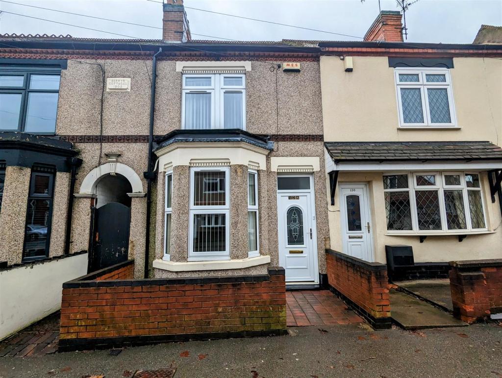
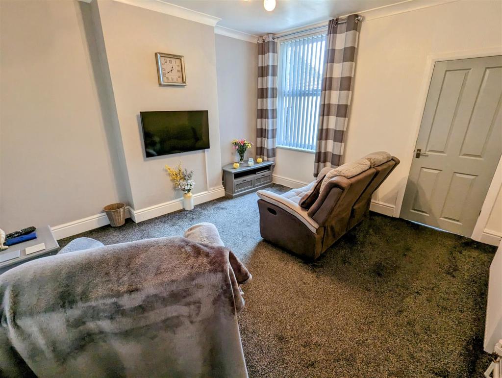
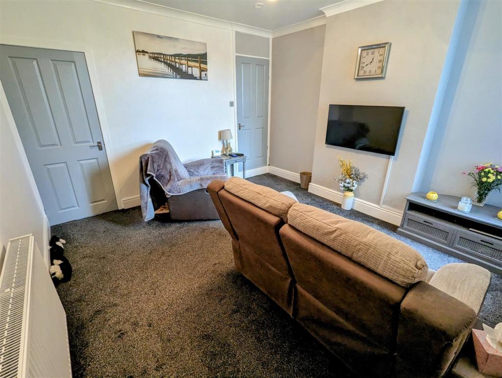
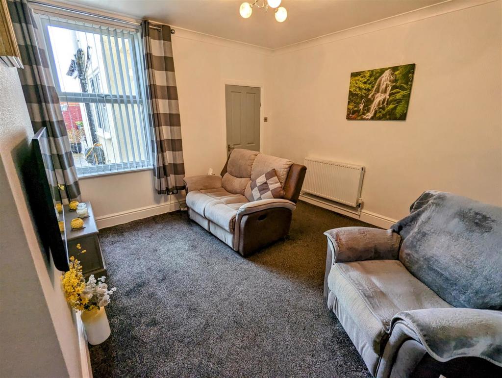
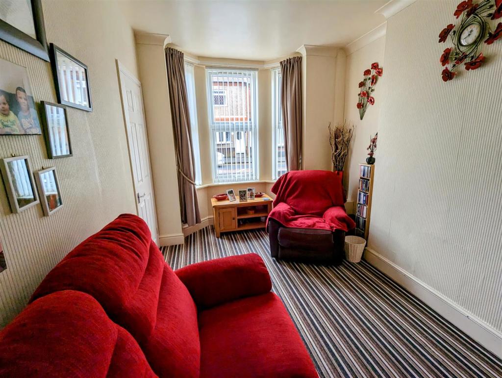
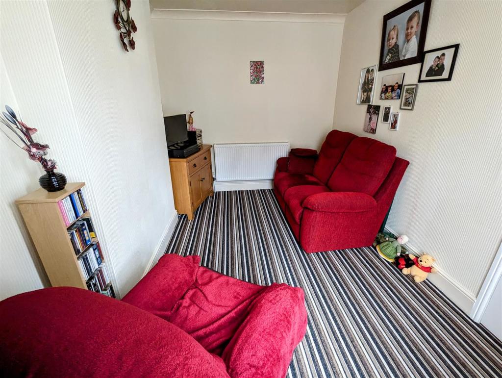
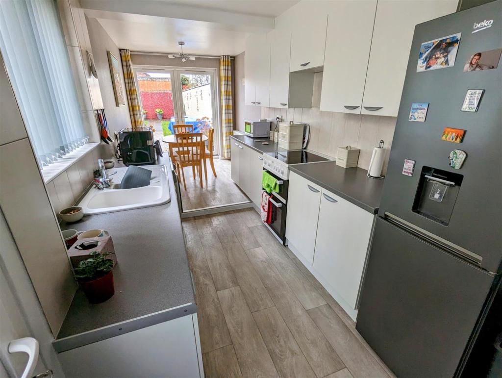
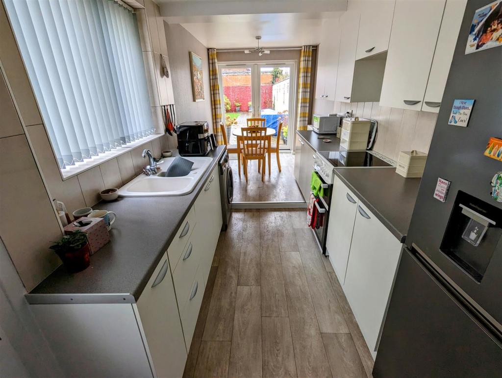
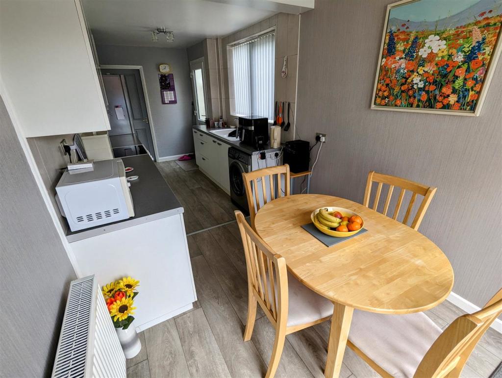
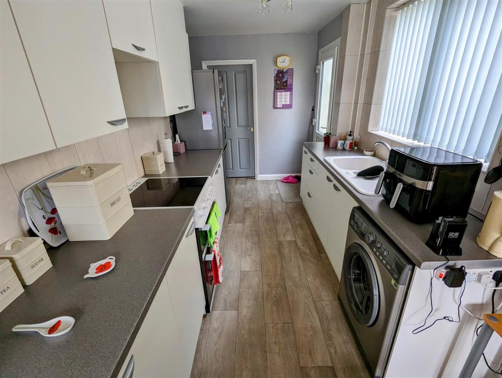
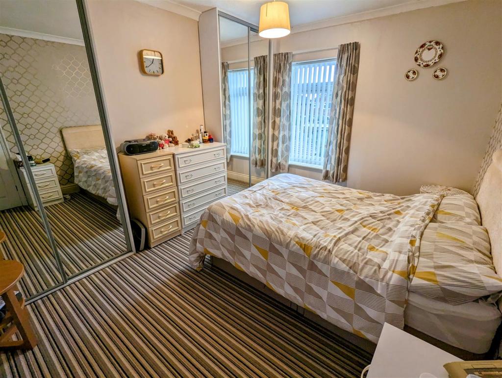
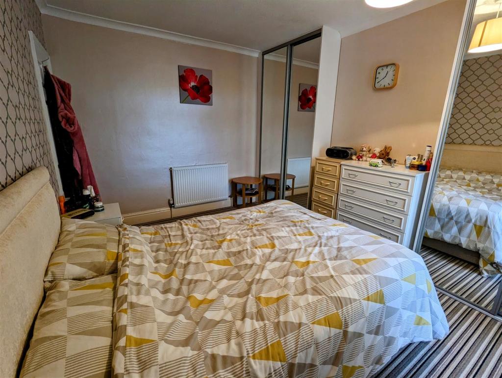
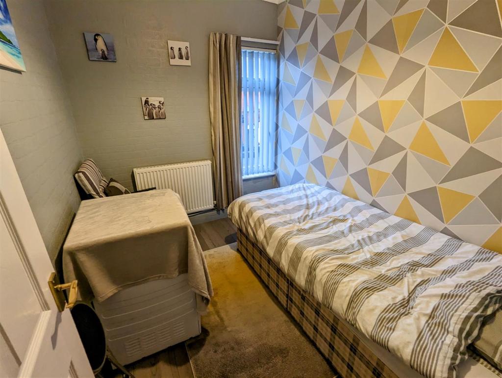
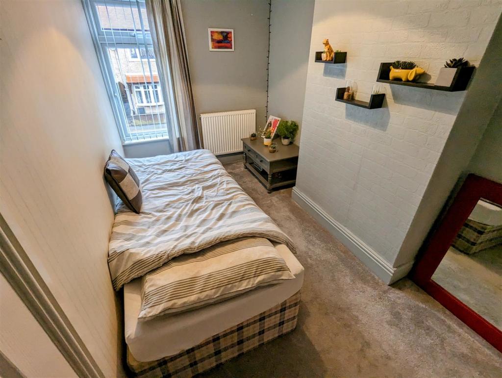
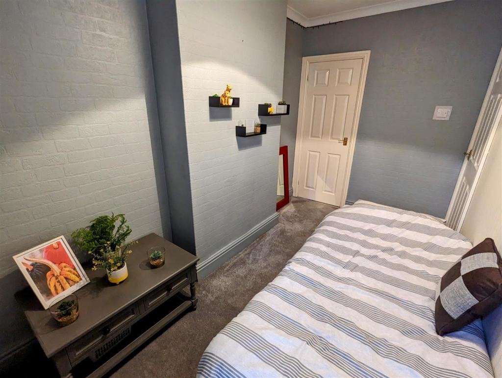
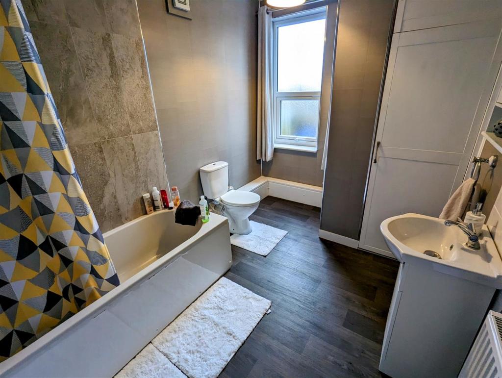
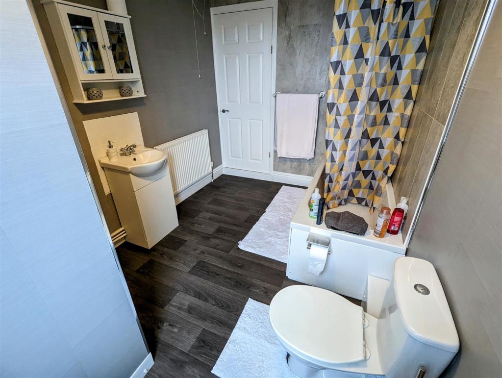
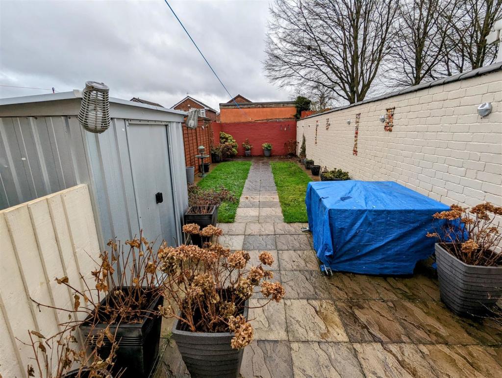
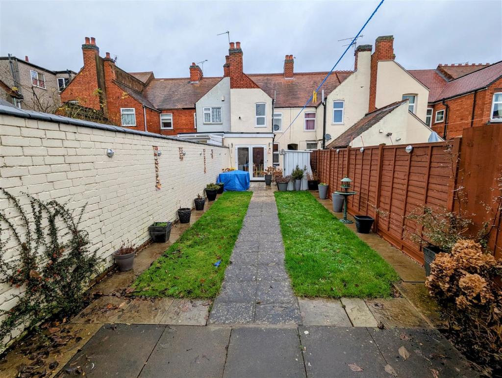
Photo 1 Photo 2 Photo 3 Photo 4 Photo 5 Photo 6 Photo 7 Photo 8 Photo 9 Photo 10 Photo 11 Photo 12 Photo 13 Photo 14 Photo 15 Photo 16 Photo 17 Photo 18 Photo 19
/ 19
Property details
Tenure
FREEHOLD
Floor area
94 m²
Council tax band
A
Last sold
£147,300 May 2023
Local average
£185,519 (-20.5%)
Deprivation
Decile 4 (13,369 of 33,755)
Street crime
203 incidents within 1 mile (May 2026)
Key features
- THREE BEDROOM MID TERRACE HOUSE
- TWO RECEPTION ROOMS
- SPACIOUS KITCHEN/DINER
- FIRST FLOOR BATHROOM
- POPULAR LOCATION
- EXCELLENT FIRST TIME BUY
- EPC-D
- COUNCIL TAX BAND-A
Additional details
- Garden
- Yes
Description
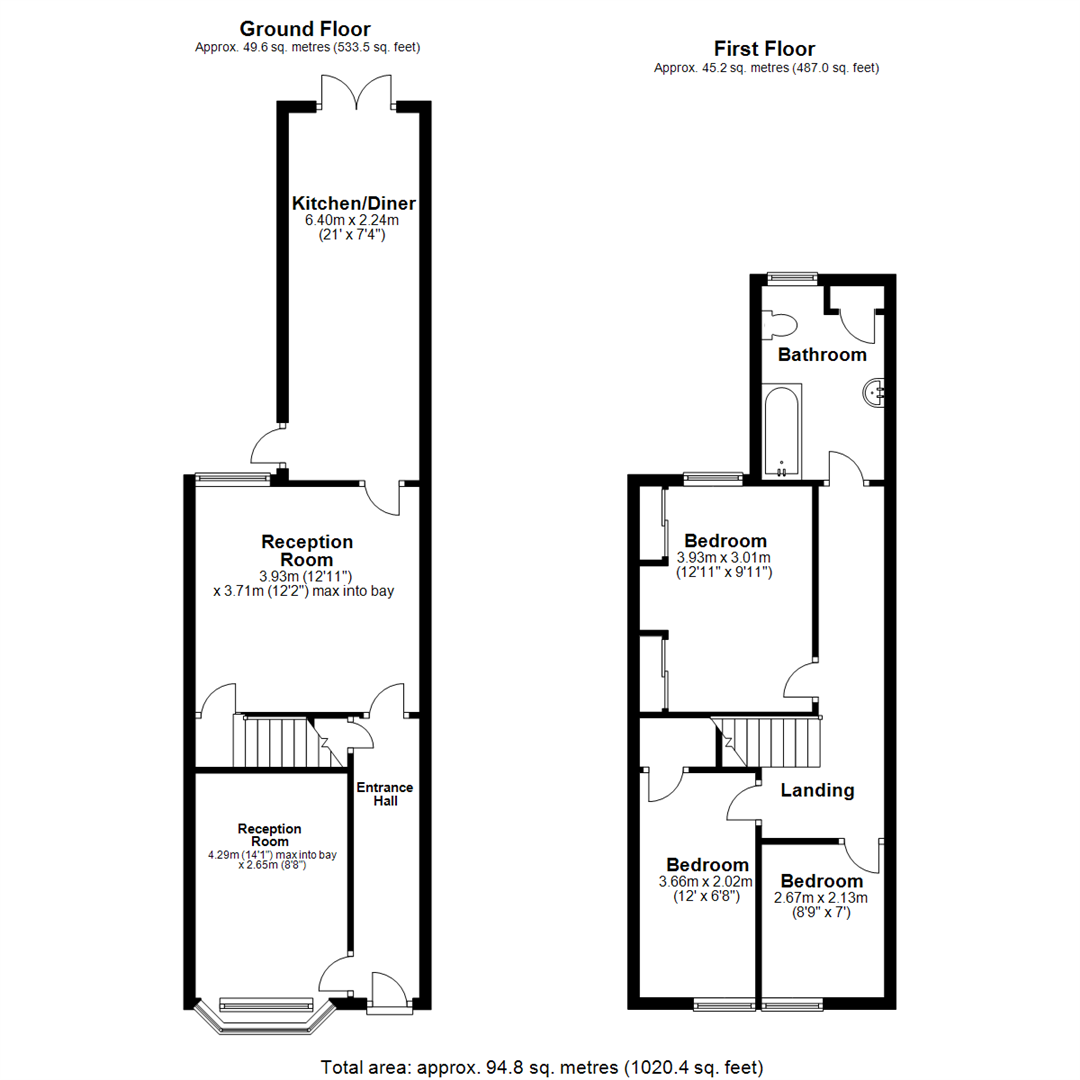
Entrance Hall - Having entrance door, radiator & understairs storage cupboard.
Reception Room - 4.29m x 2.65m (14'1" x 8'8") - Having double glazed bay window to front & radiator.
Reception Room - 3.93m x 3.71m (12'11" x 12'2") - Having double glazed window to rear, radiator, TV, telephone point & stairs off to the first floor.
Kitchen/Diner - 6.40m x 2.24m (21'0" x 7'4") - Fitted with a matching range of base and eye level units with worktop space over, polycarbonate sink unit with stainless steel swan neck mixer tap, plumbing for washing machine, space for fridge and cooker, vinyl flooring & double glazed door onto side & double glazed French double doors into garden.
Landing - Having doors off to various rooms.
Bedroom - 3.93m x 3.01m (12'11" x 9'11") - Double glazed window to rear, radiator & two fitted mirror fronted wardrobes having hanging rail & overhead storage with sliding doors.
Bedroom - 2.67m x 2.13m (8'9" x 7'0") - Double glazed window to front & radiator.
Bedroom - 3.66m x 2.02m (12'0" x 6'8") - Double glazed window to front, radiator & storage cupboard.
Bathroom - Fitted with three piece suite comprising of panelled bath with shower over and curtain rail, pedestal wash hand basin with mixer tap and low-level WC, double glazed window to rear, Storage cupboard, radiator & having vinyl flooring.
Outside - To the rear of the property is an enclosed garden having paved patio area with sections of lawn with shrub borders.
Tenure- Freehold -
Council Tax Band-A -
General Information - Please Note: All fixtures & Fittings are excluded unless detailed in these particulars. None of the equipment mentioned in these particulars has been tested; purchasers should ensure the working order and general condition of any such items.
Listed by
Nuneaton
Pointons
Reference: 130585970
EPC Rating & Upgrade Cost
Fetching EPC data… Refresh this page in a moment.
Flood risk
Zone: 1
Risk: Low
Job (default Low)
Floorplans
Property Floorplan
EPC Graphs
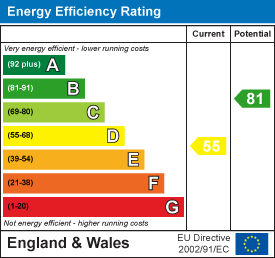
EE Rating
Price history
298% since 1999
| Event | Date | Price | % change |
|---|---|---|---|
| Sold | 25/05/2023 (3 years ago) | £147,300 | +12.1% |
| Sold | 08/11/2019 (6 years ago) | £131,400 | +255.1% |
| Sold | 11/06/1999 (27 years ago) | £37,000 | — |
Source: HM Land Registry Price Paid Data. Crown copyright.
Sold Comparables
Same street and nearby sales within 0.25 miles (last 5 years). Data from Land Registry Price Paid.
| Address | Price | Date | Type |
|---|---|---|---|
| 65 GROVE ROAD, NUNEATON, NUNEATON AND BEDWORTH, WARWICKSHIRE, CV10 8JS | £110,000 | 05/12/2025 | Terraced |
| 52 ARBURY ROAD, NUNEATON, NUNEATON AND BEDWORTH, WARWICKSHIRE, CV10 7NA | £145,000 | 19/03/2025 | Terraced |
| 59 GROVE ROAD, NUNEATON, NUNEATON AND BEDWORTH, WARWICKSHIRE, CV10 8JS | £144,000 | 24/01/2025 | Terraced |
| 59 GROVE ROAD, NUNEATON, NUNEATON AND BEDWORTH, WARWICKSHIRE, CV10 8JS | £144,000 | 24/01/2025 | Terraced |
| 28 HERBERT STREET, NUNEATON, NUNEATON AND BEDWORTH, WARWICKSHIRE, CV10 7DX | £154,000 | 08/12/2023 | Terraced |
| 35 WESTBURY ROAD, NUNEATON, NUNEATON AND BEDWORTH, WARWICKSHIRE, CV10 8HG | £185,000 | 15/11/2023 | Terraced |
| 90 WESTBURY ROAD, NUNEATON, NUNEATON AND BEDWORTH, WARWICKSHIRE, CV10 8HQ | £163,000 | 11/10/2023 | Terraced |
| 47 WESTBURY ROAD, NUNEATON, NUNEATON AND BEDWORTH, WARWICKSHIRE, CV10 8HG | £180,000 | 29/09/2023 | Terraced |
| 45 GROVE ROAD, NUNEATON, NUNEATON AND BEDWORTH, WARWICKSHIRE, CV10 8JR | £138,000 | 25/08/2023 | Terraced |
| 6 HERBERT STREET, NUNEATON, NUNEATON AND BEDWORTH, WARWICKSHIRE, CV10 7DX | £135,000 | 18/08/2023 | Terraced |
| 150 ARBURY ROAD, NUNEATON, NUNEATON AND BEDWORTH, WARWICKSHIRE, CV10 7ND | £90,000 | 30/06/2023 | Terraced |
| 28 WESTBURY ROAD, NUNEATON, NUNEATON AND BEDWORTH, WARWICKSHIRE, CV10 8HG | £106,600 | 03/04/2023 | Terraced |
| 124 WESTBURY ROAD, NUNEATON, NUNEATON AND BEDWORTH, WARWICKSHIRE, CV10 8HQ | £126,000 | 16/12/2022 | Terraced |
| 4 WESTBURY ROAD, NUNEATON, NUNEATON AND BEDWORTH, WARWICKSHIRE, CV10 8HG | £175,000 | 25/11/2022 | Terraced |
| 32 GROVE ROAD, NUNEATON, NUNEATON AND BEDWORTH, WARWICKSHIRE, CV10 8JR | £190,000 | 04/11/2022 | Terraced |
| 28 HERBERT STREET, NUNEATON, NUNEATON AND BEDWORTH, WARWICKSHIRE, CV10 7DX | £167,000 | 21/10/2022 | Terraced |
| 30 WESTBURY ROAD, NUNEATON, NUNEATON AND BEDWORTH, WARWICKSHIRE, CV10 8HG | £140,000 | 21/10/2022 | Terraced |
| 58 WESTBURY ROAD, NUNEATON, NUNEATON AND BEDWORTH, WARWICKSHIRE, CV10 8HG | £142,500 | 02/09/2022 | Terraced |
| 100 WESTBURY ROAD, NUNEATON, NUNEATON AND BEDWORTH, WARWICKSHIRE, CV10 8HQ | £157,000 | 25/07/2022 | Terraced |
| 8 HERBERT STREET, NUNEATON, NUNEATON AND BEDWORTH, WARWICKSHIRE, CV10 7DX | £147,500 | 17/06/2022 | Terraced |
Area average: £146,980 (20 sales)
Capital growth trend
Land Registry outcode average: last 12 months vs 5y and 10y ago (from sold prices).
House Price Index (HM Land Registry — official index, not sold-price averages): Nuneaton and Bedworth. Series: Terraced. As of April 2026.
Rental Range
Estimated market rent for Nuneaton and Bedworth. Low = conservative, Realistic = average, Optimistic = best case.
Based on Local Authority from postcode lookup → Nuneaton and Bedworth.
LHA (30th percentile) floor for Coventry: £773/mo (Apr 2025 – Mar 2026)
Location
Nearby
Nearest stations, universities and amenities (distance from property).
| Type | Name | Distance |
|---|---|---|
| Bus stop | Westbury Road | 0.0 miles |
| Shop | Griffin Pet Supplies | 0.4 miles |
| Shop | R & R Supermarket | 0.4 miles |
| Train station | Bermuda Park | 1.5 miles |
| Train station | Nuneaton | 1.7 miles |
| Hospital | George Elliot Medical Centre | 6.7 miles |
| University | Unknown | 7.5 miles |
| Hospital | Brian Oliver Centre | 10.7 miles |
Street-level crime
| Category | Count |
|---|---|
| Violence and sexual offences | 65 |
| Anti-social behaviour | 62 |
| Public order | 16 |
| Shoplifting | 12 |
| Vehicle crime | 12 |
| Other theft | 9 |
| Criminal damage and arson | 7 |
| Burglary | 6 |
| Other crime | 4 |
| Possession of weapons | 4 |
| Robbery | 4 |
| Drugs | 1 |
| Theft from the person | 1 |
| Total incidents | 203 |
Within 1 mile during May 2026. Source: data.police.uk (England & Wales).
Schools nearby
Nearest open schools with Ofsted ratings (England). Closed schools are not shown. Data from Get Information about Schools and Ofsted.
| Name | Type | Distance | Ofsted |
|---|---|---|---|
| Nuneaton Academy | Secondary | 0.1 miles | Inadequate — 12 Dec 2021 |
| Stockingford Maintained Nursery School | Nursery | 0.3 miles | Outstanding — 26 Sep 2022 |
| Stockingford Academy | Primary | 0.3 miles | Good — 28 Feb 2024 |
| Croft Junior School | Primary | 0.5 miles | Good — 26 Feb 2020 |
| St Paul's CofE Primary School, Nuneaton | Primary | 0.5 miles | Good — 14 Nov 2013 |
Rental Comparables
Rental comparables are temporarily unavailable while listing-site fetches are paused. Try again later.
Rent-driven metrics
Based on Area rent estimate.
- Rent ratio — Monthly rent ÷ purchase price (1% rule). 1%+ = strong, 0.8–1% = okay, <0.8% = weak for cashflow.
- Max investor price — Rent ÷ 0.8%; the price at which rent would be 0.8% of price (Stoke-style target).
- Target investor price — Rent ÷ 1%; the price at which rent would be 1% of price (strong cashflow band).
- Gross yield — Annual rent as % of purchase price (no costs).