20 HARCOURT
MILTON KEYNES, BRADWELL, MILTON KEYNES MK13 9EH
£290,000
DSC05176-1e16c663dc70023629e57bf3c2cda4ea.jpg DSC05167-d87820e1ea283b991ef256b73aa6bd72.jpg DSC05161-19dc75468d0c8e4b49560001c5c11391.jpg DSC05173-3d08a35daed68aa5c75310c517f9ea16.jpg DSC05158-5d2aeb47e6a50c1dc2f0932bf42db46e.jpg DSC05164-9bea6896f546cd69953c8c8dae077e3e.jpg DSC05170-aedb479eafe9b270a88d4dc92fce16e2.jpg DSC05146-3154e1aa2ff9443bf696af159b961810.jpg DSC05152-7089740630c9a3f02ec564ae755d86c6.jpg DSC05155-32667b2c099cb6558942103da8148544.jpg DSC05174-769681ad8804473384036289bc329723.jpg DSC05175-41e8b125f85520c08f6879a29f014e7a.jpg DSC05177-cff9ad3f71a767c3e00dc6e02ba9e675.jpg
/ 13
Property details
Tenure
FREEHOLD
Floor area
49 m²
Council tax band
B
Last sold
£280,000 Dec 2025
Local average
£432,056 (-32.9%)
Deprivation
Decile 6 (17,678 of 33,755)
Street crime
298 incidents within 1 mile (May 2026)
Additional details
- Broadband
- FTTP (fibre to the premises)
- Heating
- Gas central
- Parking
- Yes
- Garden
- Yes
- Restrictions
- No
Description
The windows and doors are all in maintenance free UPVC as are the soffits and guttering. Such a great advantage in reducing any potential financial outlay in the future. Central heating is by gas fired radiator.
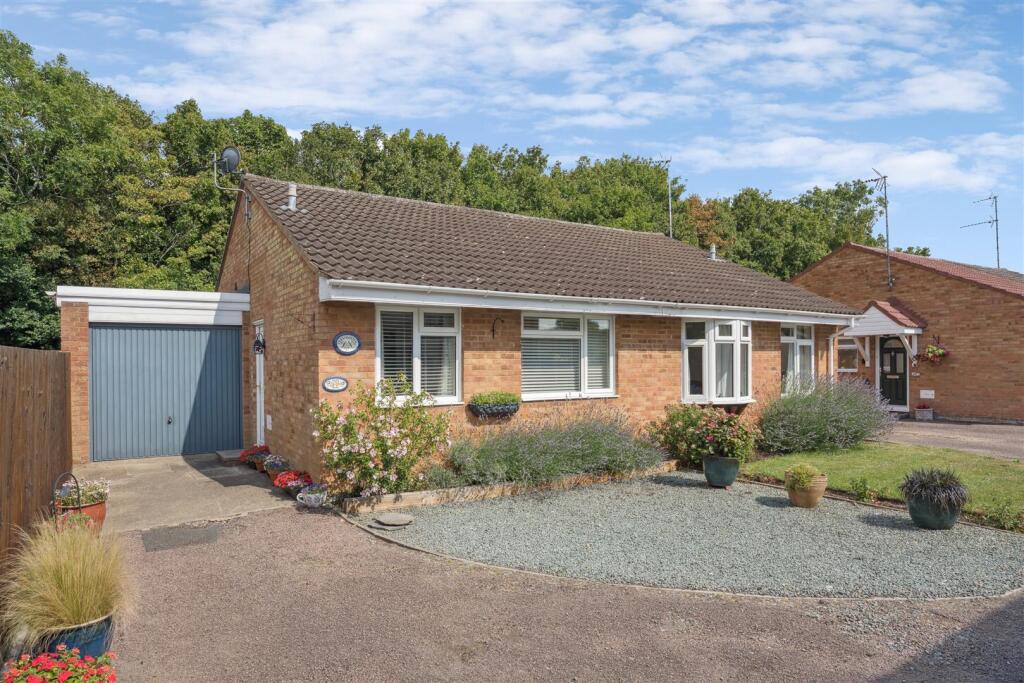
A garage stands to the side of the property and there is additional off road parking available to the front.
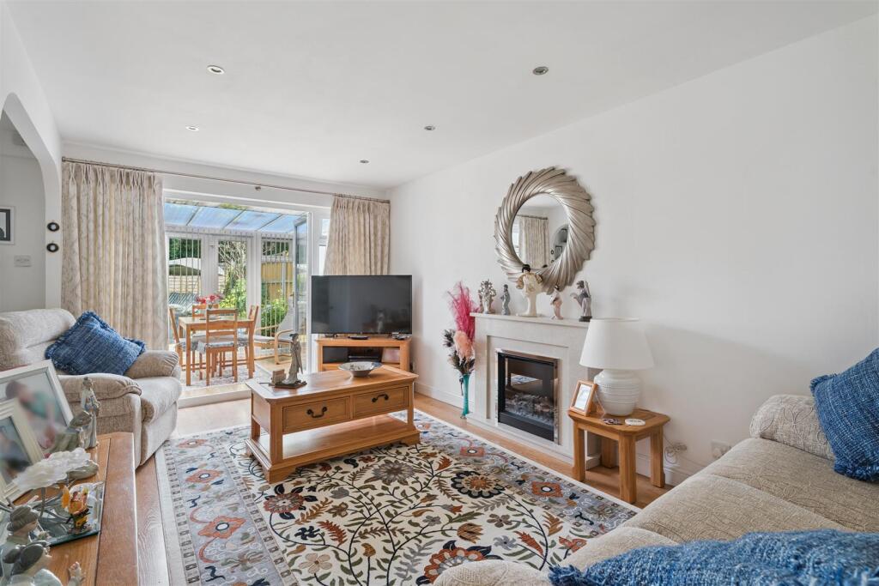
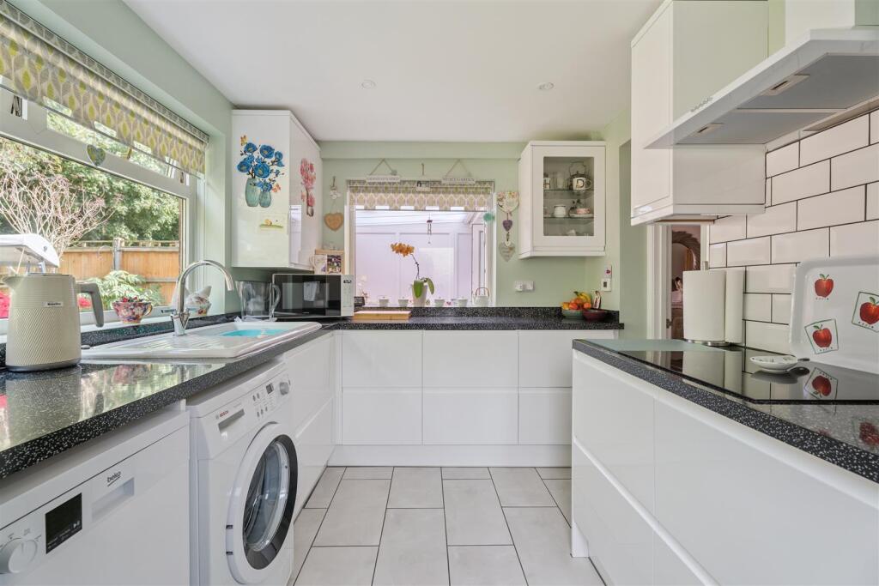
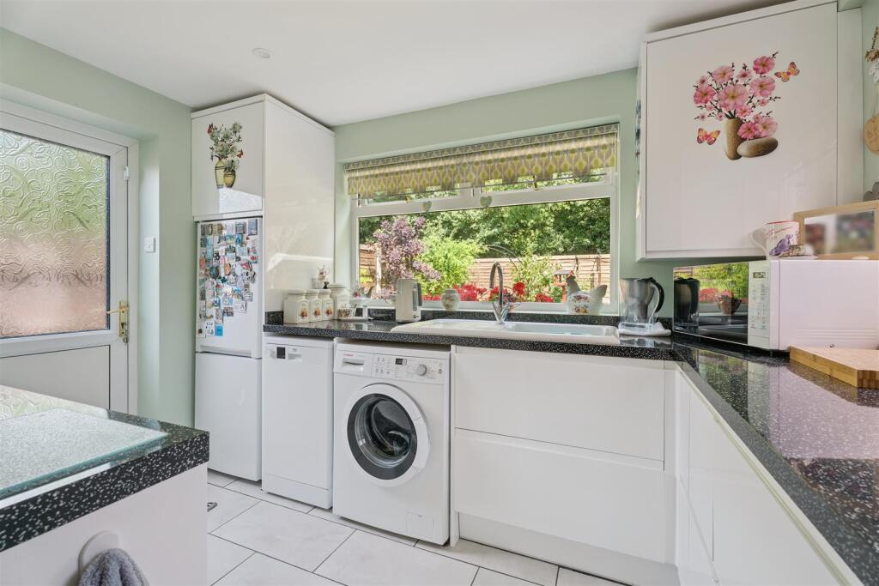
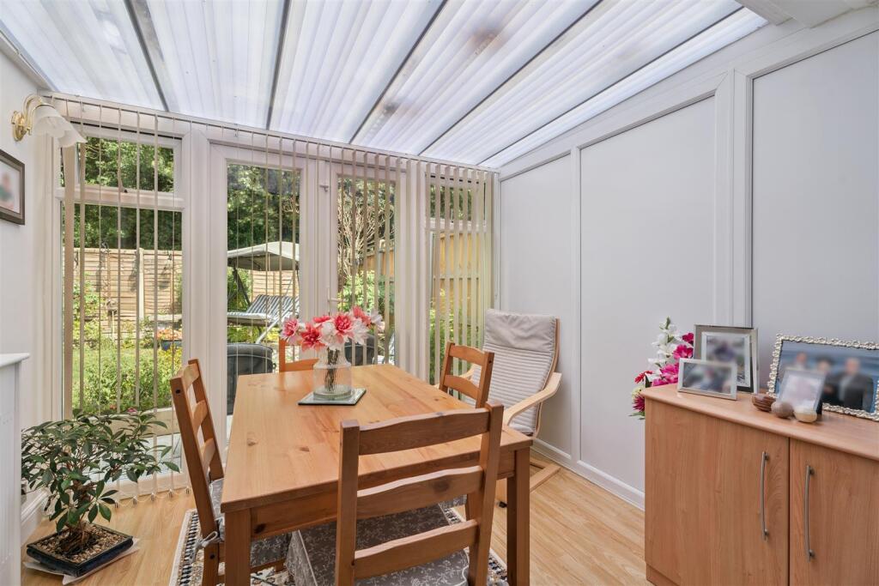
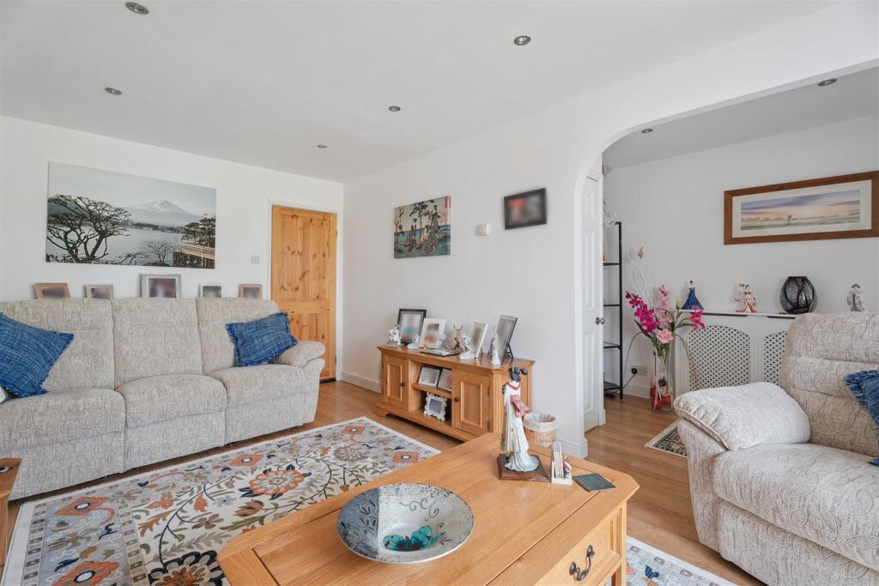
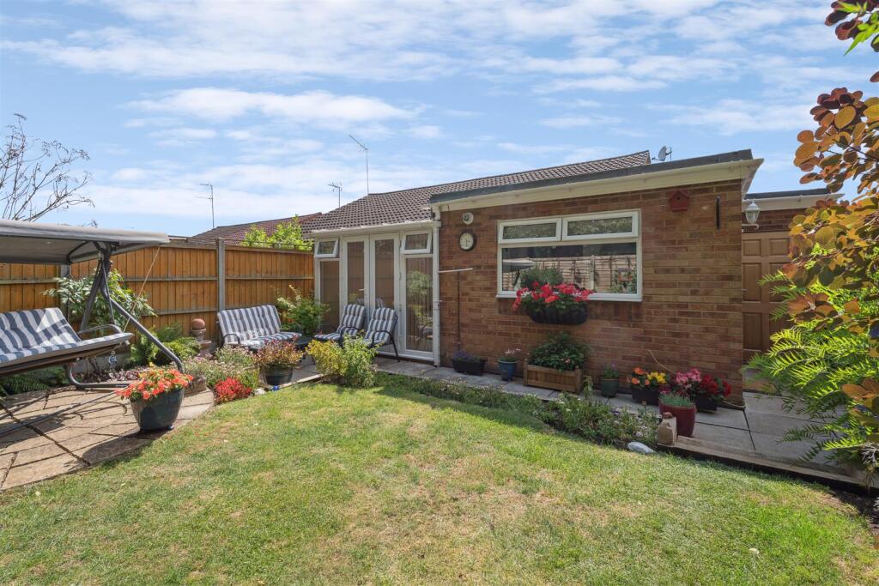
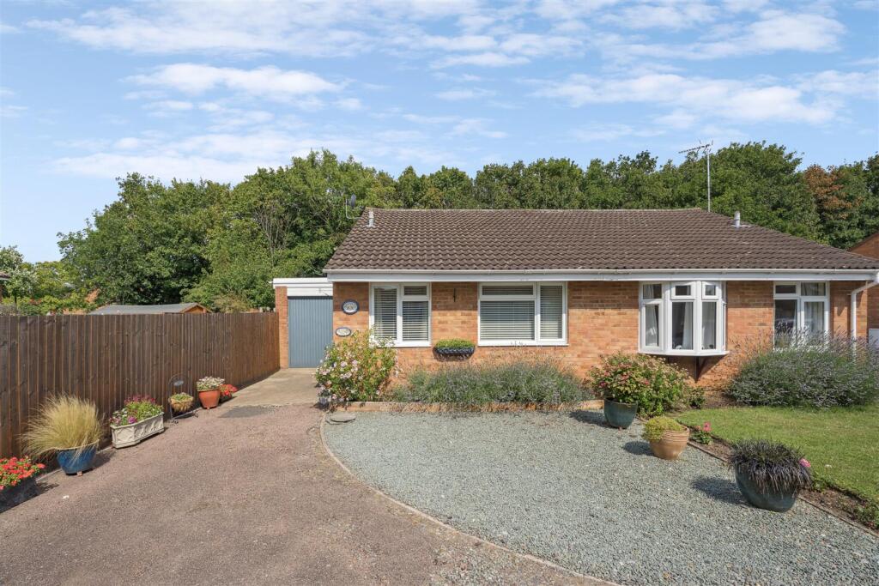
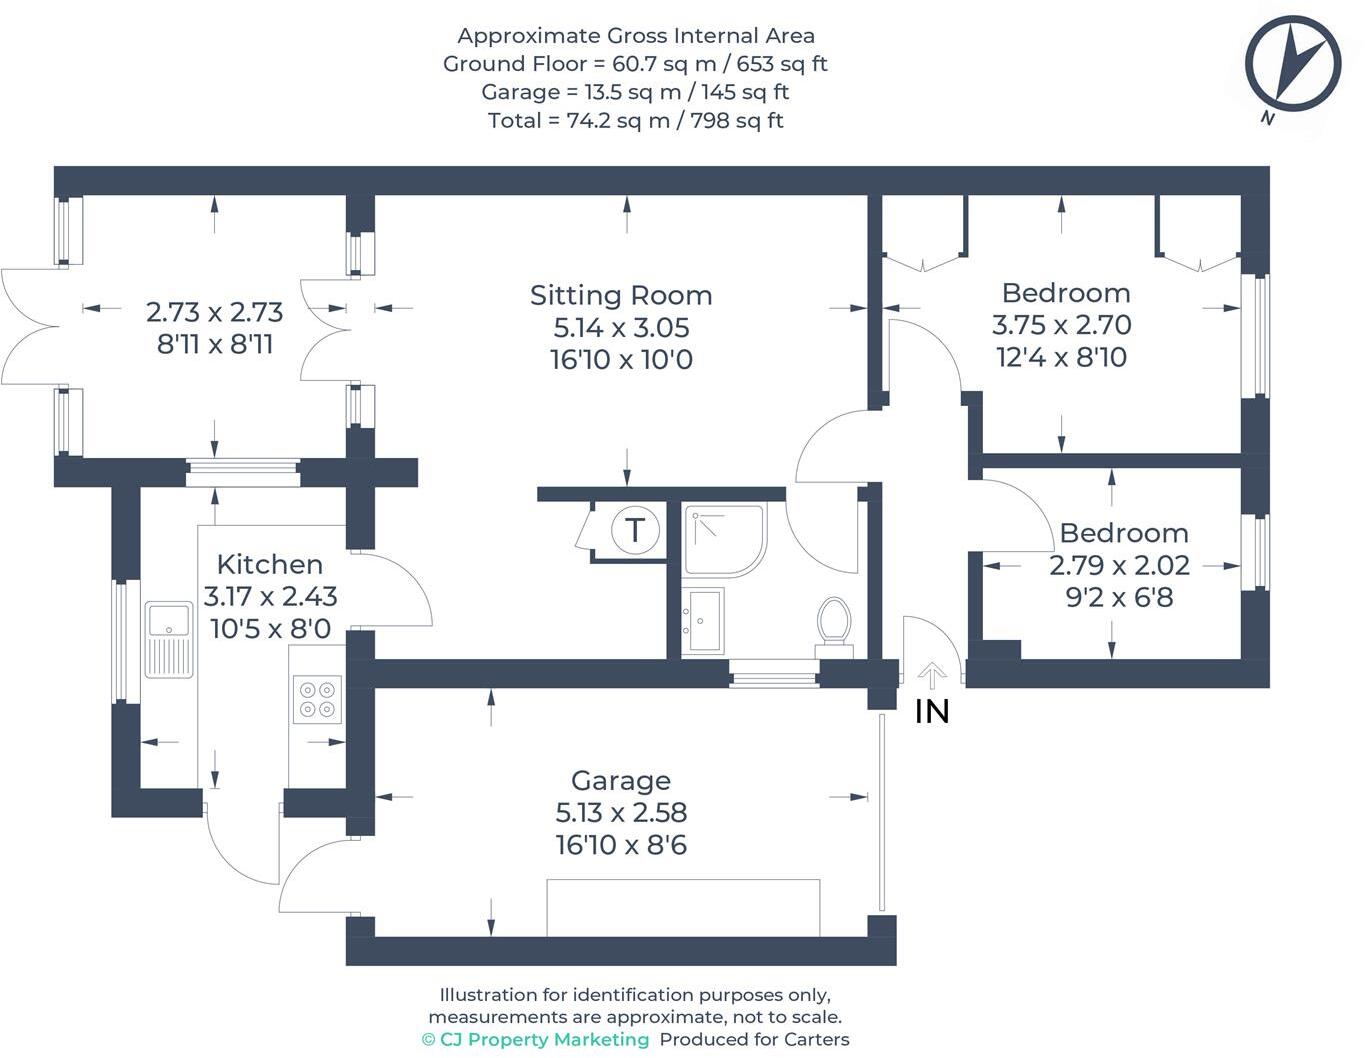
About The Property - Nestled in a quiet corner of the cul de sac this semi detached bungalow has lots to offer. Behind the UPVC entrance door which has a glazed insert is a welcoming lobby area. The lobby gives access to both bedrooms, the shower room and the sitting room. The sitting room has an ornamental marble fireplace giving it a lovely focal point. There is recessed lighting to the ceiling and wooden flooring. Access is open to what was the original kitchen area. This offers flexibility of use but could become a study or serve as a breakfast area. The kitchen, located in the extension, has a single bowl sink unit with cupboards under and an additional range of cupboard units at base and high levels.. There is plumbing for an automatic washing machine and dishwasher. and housing for an upright fridge freezer. Built in double oven with hob and extractor hood over. The flooring is tiled and there is a door to the garden. There are a good range of work surfaces and extensive tiling to splash areas. The conservatory is directly accessed from the sitting room, looking into the garden. It is heated for year round occupation. Glazed double doors open to the garden with matching side panels.
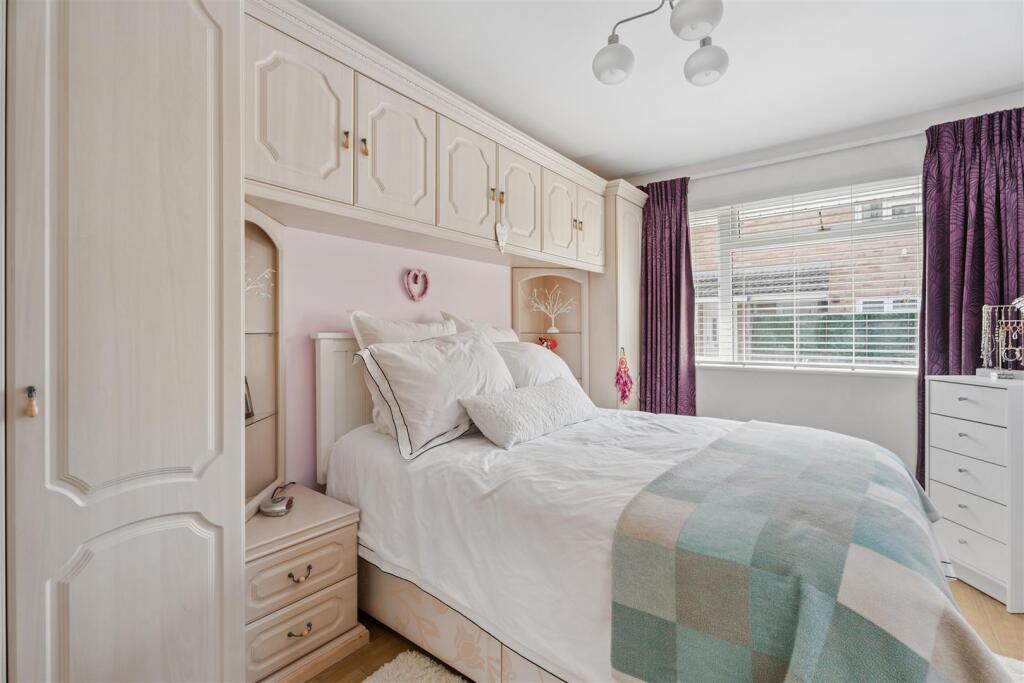
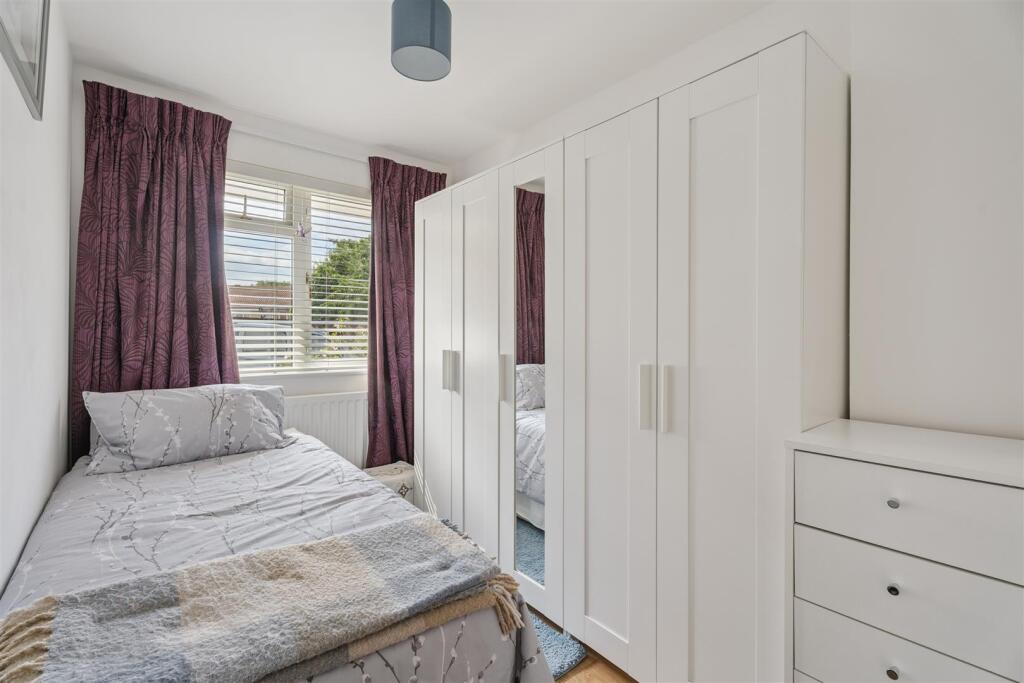
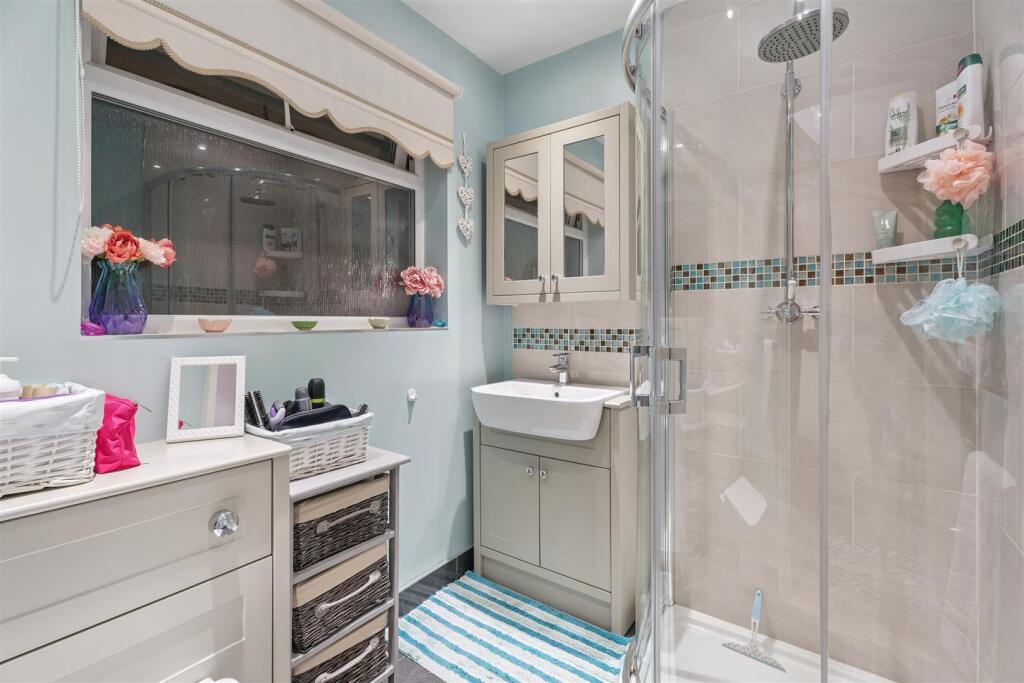
The bedrooms are both situated to the front of the property. The Master bedroom is well catered for in respect of storage with wardrobes and linked cupboard units arched over the bed space. The second bedroom is also large enough to accommodate wardrobes. Both bedrooms have windows to the front and wooden flooring. Completing the accommodation is the shower room which has been upgraded and is very modern in appearance. It consists of a glazed shower cubicle and an integrated WC and wash basin. The walls and flooring are tiled and there is a heated towel rail
Outside there is off road parking to the front and an attached garage with up and over door, power and light.. The garden area to the front is hard landscaped with flower beds retained within sleeper edging.
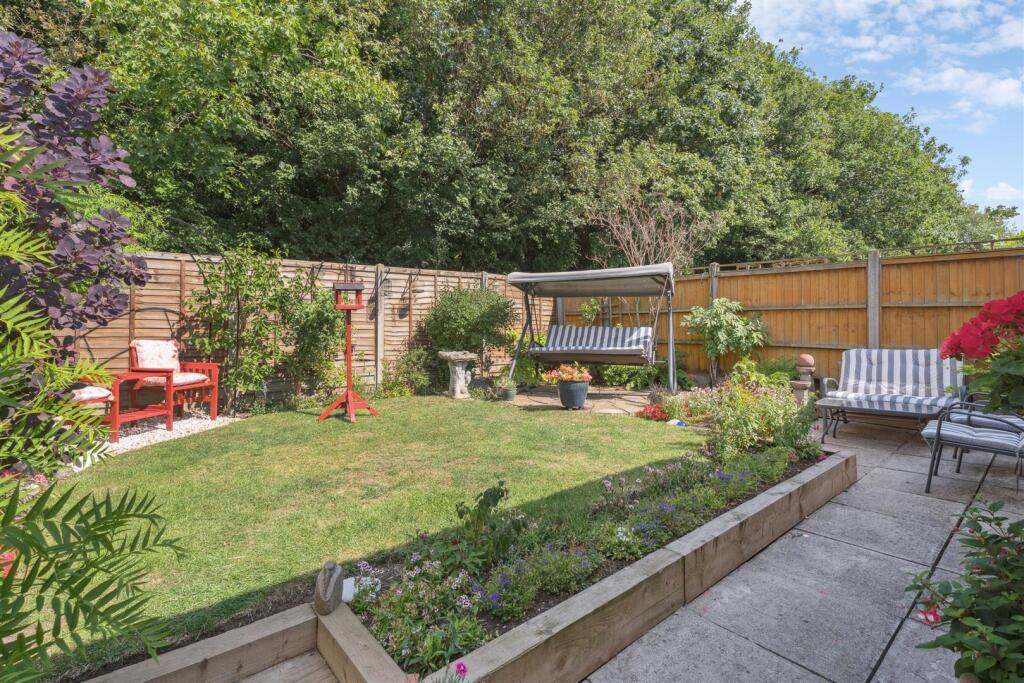
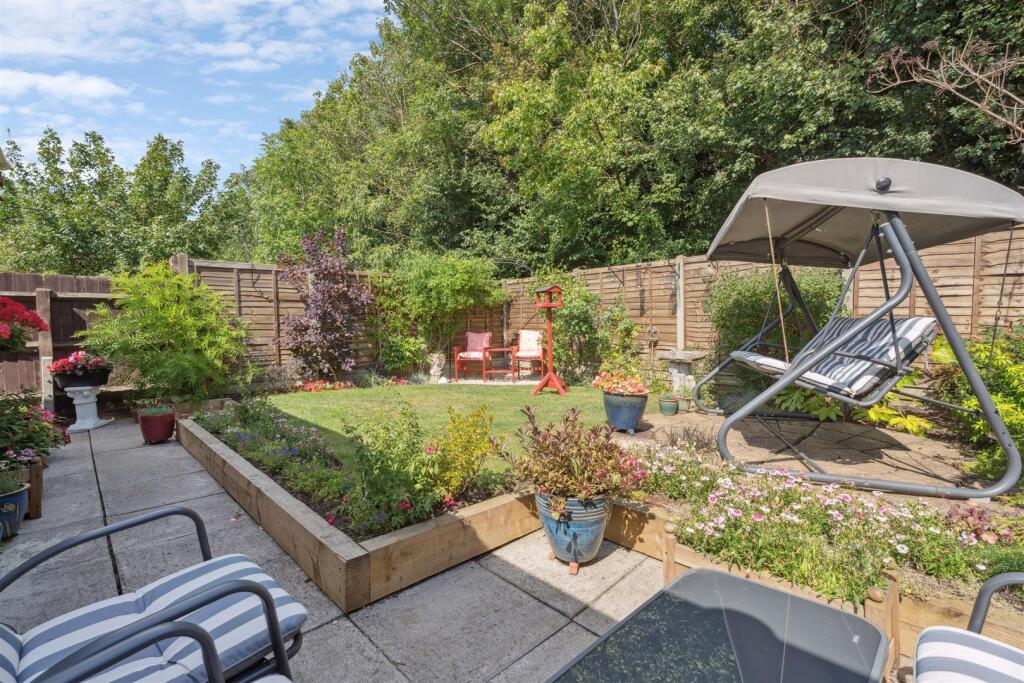
The rear garden is extremely sheltered and private set within a tall close boarded fence with a central lawn area amid brightly coloured flower borders. There is a hardstanding area for table and chairs and the garden swing which will remain..
Disclaimer - Whilst we endeavour to make our sales particulars accurate and reliable, if there is any point which is of particular importance to you please contact the office and we will be pleased to verify the information for you. Do so, particularly if contemplating travelling some distance to view the property. The mention of any appliance and/or services to this property does not imply that they are in full and efficient working order, and their condition is unknown to us. Unless fixtures and fittings are specifically mentioned in these details, they are not included in the asking price. Some items may be available subject to negotiation with the Vendor.
Notice To Purchaser - “Note for Purchasers
In order that we meet legal obligations, should a purchaser have an offer accepted on any property marketed by us they will be required to undertake a digital identification check. We use a specialist third party service to do this. There will be a non refundable charge of £18 (£15+VAT) per person, per purchase, for this service.
Buyers will also be asked to provide full proof of, and source of, funds - full details of acceptable proof will be provided upon receipt of your offer.
We may recommend services to clients, to include financial services and solicitor recommendations, for which we may receive a referral fee, typically between £0 and £200.
Listed by
Stony Stratford
Carters Estate Agents
Reference: 169925396
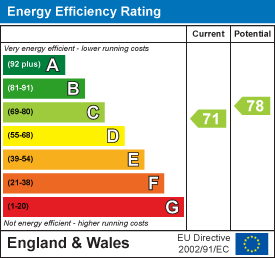
EPC Rating & Upgrade Cost
Fetching EPC data… Refresh this page in a moment.
Flood risk
Zone: 1
Risk: Low
Job (default Low)
Floorplans
Floorplan.jpg
EPC Graphs
EE Rating
Price history
496% since 1997
| Event | Date | Price | % change |
|---|---|---|---|
| Sold | 08/12/2025 (7 months ago) | £280,000 | +311.8% |
| Sold | 30/07/1999 (26 years ago) | £68,000 | +44.7% |
| Sold | 24/10/1997 (28 years ago) | £47,000 | — |
Source: HM Land Registry Price Paid Data. Crown copyright.
Sold Comparables
Same street and nearby sales within 0.25 miles (last 5 years). Data from Land Registry Price Paid.
| Address | Price | Date | Type |
|---|---|---|---|
| 13 OVEREND CLOSE, BRADWELL, MILTON KEYNES, MK13 9EJ | £605,000 | 20/10/2023 | Detached |
| 9 AUDLEY MEAD, BRADWELL, MILTON KEYNES, MK13 9BD | £350,000 | 03/05/2023 | Detached |
| 4 ST LAWRENCE VIEW, BRADWELL, MILTON KEYNES, MK13 9DD | £540,000 | 05/10/2022 | Detached |
| 51 FOSTERS LANE, BRADWELL, MILTON KEYNES, MK13 9HZ | £395,000 | 03/10/2022 | Detached |
| 4 OVEREND CLOSE, BRADWELL, MILTON KEYNES, MK13 9EJ | £186,148 | 08/07/2022 | Detached |
| 21 MAYNARD CLOSE, BRADWELL, MILTON KEYNES, MK13 9HS | £317,000 | 17/06/2022 | Detached |
| 22 MAYNARD CLOSE, BRADWELL, MILTON KEYNES, MK13 9HS | £310,000 | 15/02/2022 | Detached |
| 1 BRADBURY CLOSE, BRADWELL, MILTON KEYNES, MK13 9EX | £425,000 | 07/10/2021 | Detached |
| Same street 8 HARCOURT, BRADWELL, MILTON KEYNES, MK13 9EH | £200,000 | 01/10/2021 | Terraced |
Street average: £200,000 (1 sale)
Area average: £391,019 (8 sales)
Capital growth trend
Land Registry outcode average: last 12 months vs 5y and 10y ago (from sold prices).
House Price Index (HM Land Registry — official index, not sold-price averages): Milton Keynes. Series: Detached. As of April 2026.
Rental Range
Estimated market rent for Milton Keynes. Low = conservative, Realistic = average, Optimistic = best case.
Based on Local Authority from postcode lookup → Milton Keynes.
LHA (30th percentile) floor for Milton Keynes: £922/mo (Apr 2025 – Mar 2026)
Location
Nearby
Nearest stations, universities and amenities (distance from property).
| Type | Name | Distance |
|---|---|---|
| Bus stop | Hilliard Drive | 0.1 miles |
| Shop | Fenster Glazing | 0.3 miles |
| Shop | Habitat | 0.4 miles |
| Train station | Milton Keynes Central | 0.9 miles |
| University | University of Bedfordshire Milton Keynes Campus | 1.2 miles |
| Train station | Wolverton | 1.6 miles |
| Hospital | PJ Care Mallard House Neurological Care Centre | 1.8 miles |
| Hospital | Willen Hospice | 3.1 miles |
| University | Vinson Building | 9.3 miles |
Street-level crime
| Category | Count |
|---|---|
| Violence and sexual offences | 93 |
| Vehicle crime | 46 |
| Anti-social behaviour | 31 |
| Shoplifting | 30 |
| Criminal damage and arson | 28 |
| Other theft | 20 |
| Drugs | 16 |
| Public order | 16 |
| Burglary | 6 |
| Other crime | 5 |
| Theft from the person | 3 |
| Possession of weapons | 2 |
| Bicycle theft | 1 |
| Robbery | 1 |
| Total incidents | 298 |
Within 1 mile during May 2026. Source: data.police.uk (England & Wales).
Schools nearby
Nearest open schools with Ofsted ratings (England). Closed schools are not shown. Data from Get Information about Schools and Ofsted.
| Name | Type | Distance | Ofsted |
|---|---|---|---|
| Bradwell Village School | Primary | 0.3 miles | Good — 8 Nov 2023 |
| Priory Common School | Primary | 0.4 miles | Good — 20 Jan 2020 |
| Heelands School | Primary | 0.5 miles | Good — 10 Nov 2014 |
| Summerfield School | Primary | 0.6 miles | Good — 22 Mar 2013 |
| Two Mile Ash School | Primary | 0.8 miles | Outstanding — 21 Mar 2024 |
Rental Comparables
Residential lets from OpenRent and Rightmove for the area (same bedroom count). Use to validate rent estimates. Student lets are excluded.
| Title | Rent | Beds | Distance | As seen on |
|---|---|---|---|---|
| 2 Bed Flat, Hadley Place, MK13 | £1,300/mo | 2 | 0.71 miles | OpenRent |
| 2 Bed Flat, The High Street, MK8 | £1,175/mo | 2 | 0.81 miles | OpenRent |
| 2 Bed Flat, Silbury Boulevard, MK9 | £2,400/mo | 2 | 0.9 miles | OpenRent |
| 2 Bed Semi-Detached House, Donnington, MK13 | £1,390/mo | 2 | 0.93 miles | OpenRent |
Average rent: £1,566/mo (4 listings)
Rent-driven metrics
Based on OpenRent comparables.
- Rent ratio — Monthly rent ÷ purchase price (1% rule). 1%+ = strong, 0.8–1% = okay, <0.8% = weak for cashflow.
- Max investor price — Rent ÷ 0.8%; the price at which rent would be 0.8% of price (Stoke-style target).
- Target investor price — Rent ÷ 1%; the price at which rent would be 1% of price (strong cashflow band).
- Gross yield — Annual rent as % of purchase price (no costs).
- Cost-to-rent — Price ÷ annual rent (from OpenRent comparables). Under 14× = strong, 14–16× = acceptable, 17×+ = compressed.
- Cashflow — Rent minus mortgage, 10% maintenance, £25/mo compliance. Assumes 75% LTV, 3.95% APR (5yr fixed), 25yr term.
- ROI — Annual profit ÷ cash in (deposit + 4% purchase costs).