10 HIGH ROAD NORTH
BASILDON, LAINDON, ESSEX SS15 4DP
£975,000
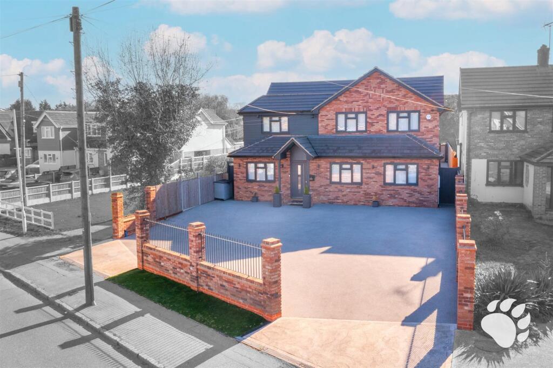
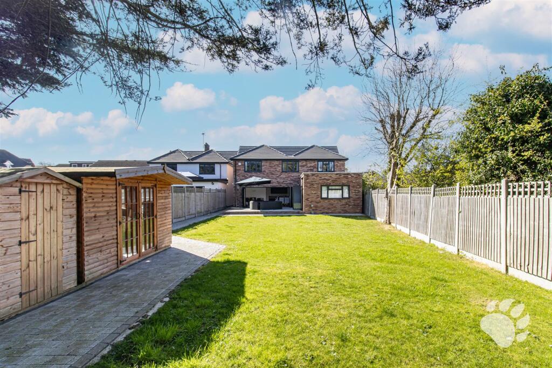
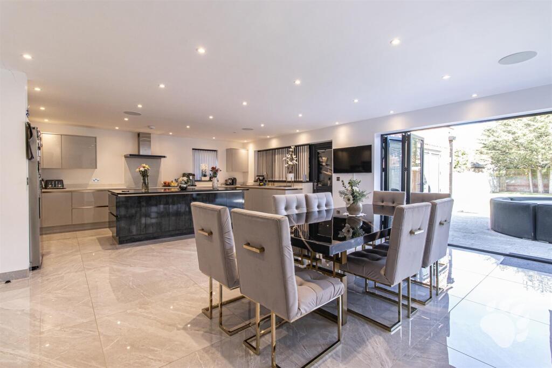
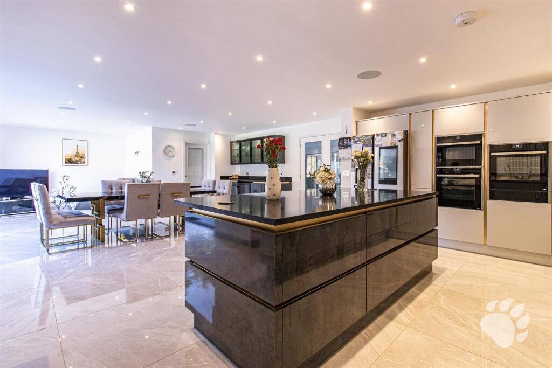
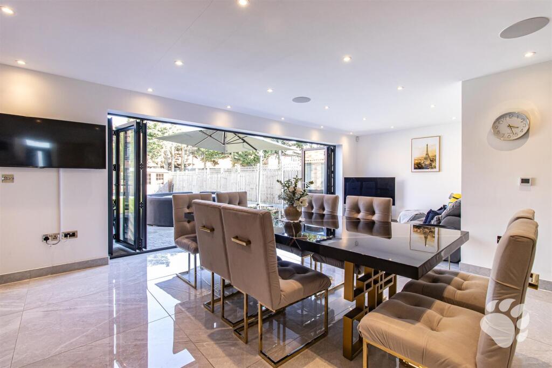
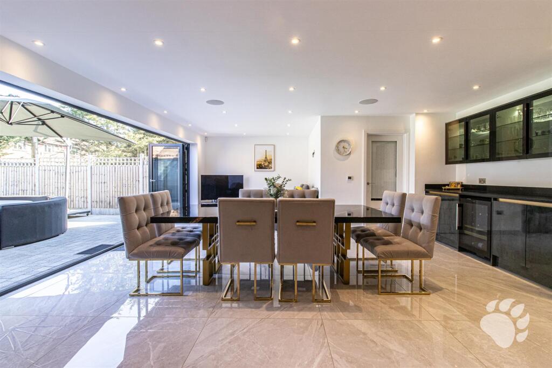
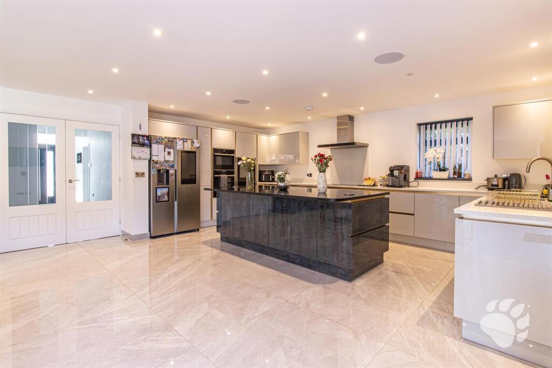
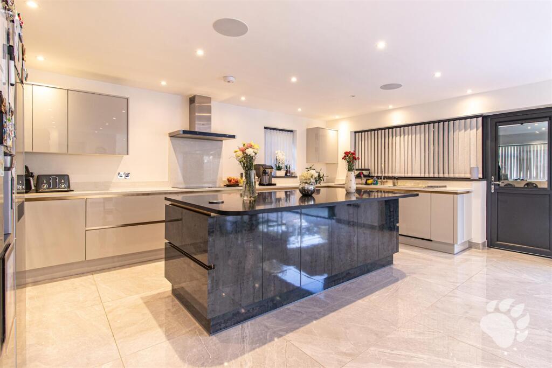
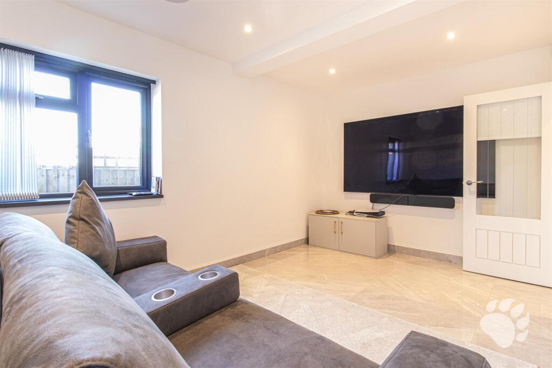
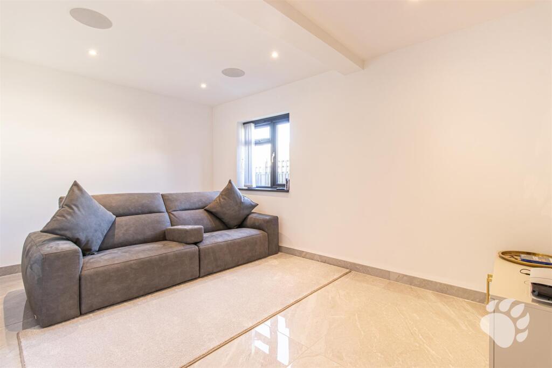
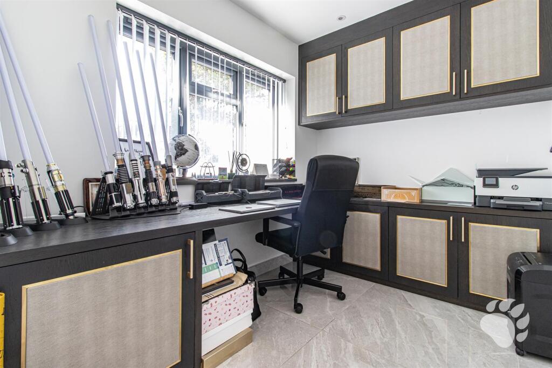
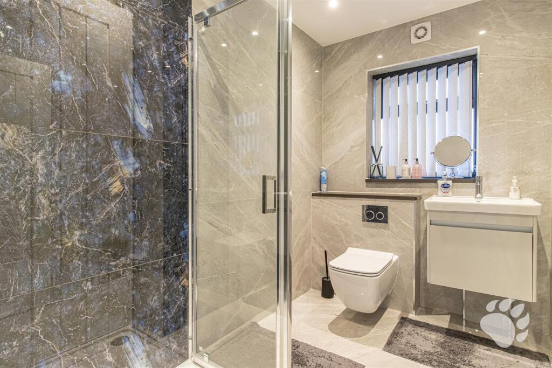
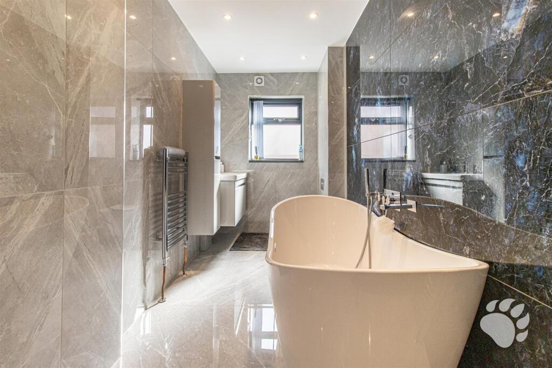
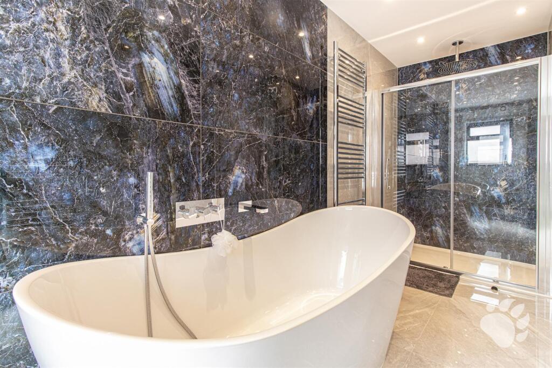
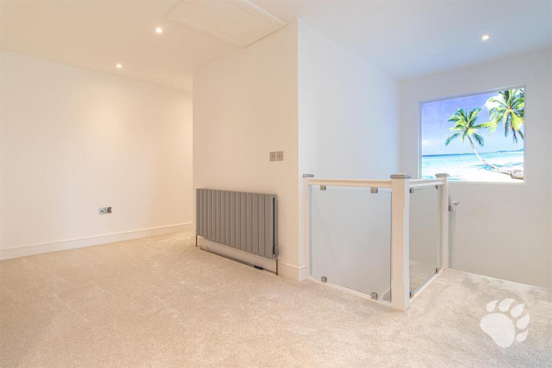
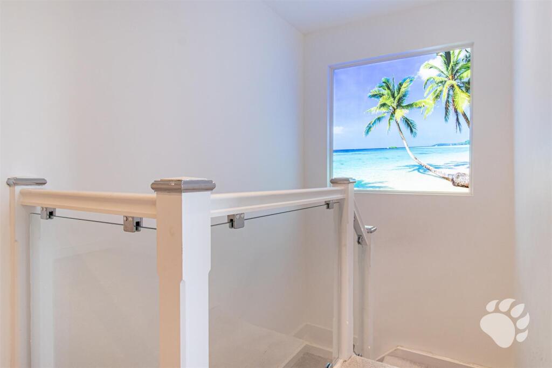
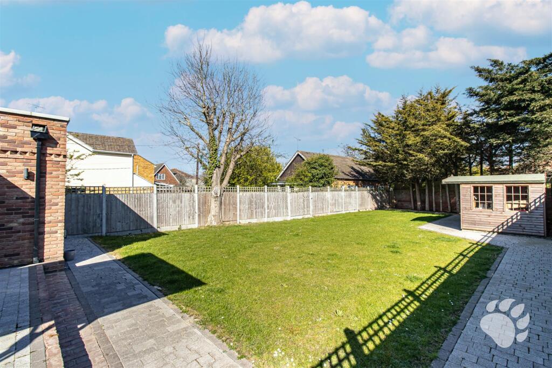
Front Garden Open-Plan Living Room Open-Plan Living Room Open-Plan Living Room Open-Plan Living Room Open-Plan Living Room Open-Plan Living Room Open-Plan Living Room Open-Plan Living Room Open-Plan Living Room Open-Plan Living Room Sitting Room Lounge Lounge Lounge Cinema Room Cinema Room Office Shower Room Entrance Hall Entrance Hall Bedroom 1 Bedroom 1 Bedroom 1 En-Suite En-Suite Bedroom 2 Bedroom 2 En-Suite En-Suite Bedroom 3 / Dressing Room Bedroom 3 / Dressing Room Bedroom 4 Bedroom 5 Family Bathroom Family Bathroom Family Bathroom Landing Landing Garden Garden Garden Garden Garden
/ 45
Property details
Tenure
FREEHOLD
Floor area
310 m²
EPC rating
C
Last sold
£910,000 Feb 2026
Price per m²
£3,145/m²
Local average
£478,733 (+103.7%)
Deprivation
Decile 6 (17,944 of 33,755)
Street crime
141 incidents within 1 mile (May 2026)
Key features
- Lounge (16’3 x 19’7)
- Open-Plan Living Room (18’10 x 35’6) max
- Utility Room (7’8 x 8’4)
- Sitting Room (19’1 x 13’2)
- Cinema Room (15’0 x 9’3)
- Office (6’1 x 9’2)
- Bedroom 1 (11’3 x 19’9)
- Bedroom 2 (11’1 x 18’7)
- Four Bathrooms!
- Driveway for 6+ Cars
Additional details
- Parking
- Yes
- Garden
- Yes
Description
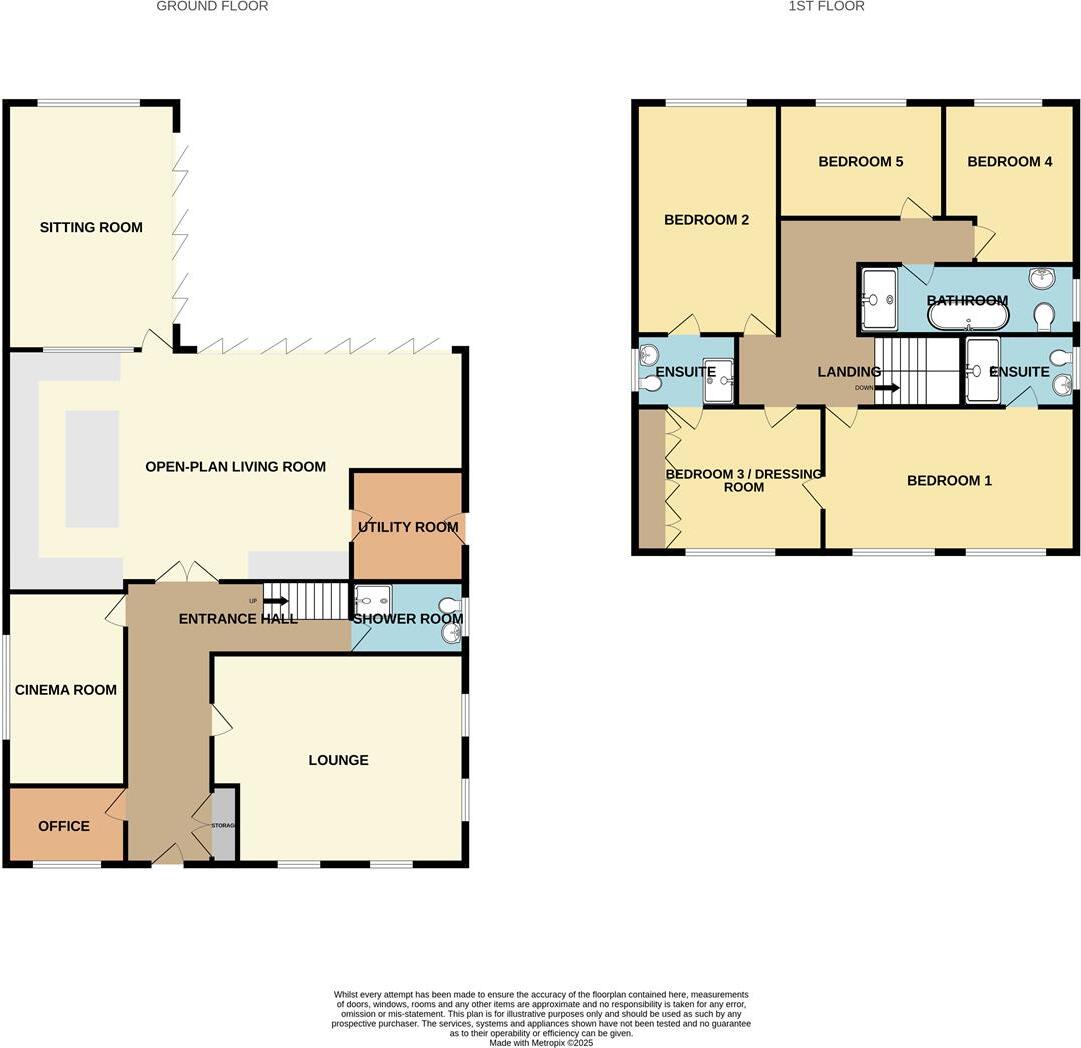
The floorplan to this home is breath-taking with a multitude of impressive rooms across both floors. The internal layout begins as follows:
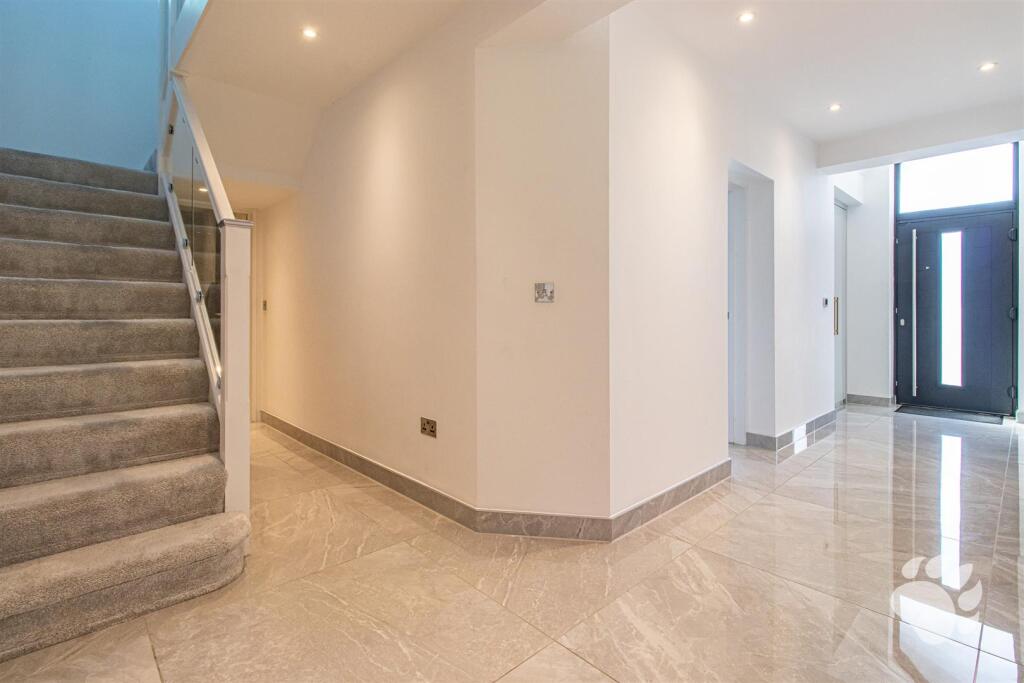
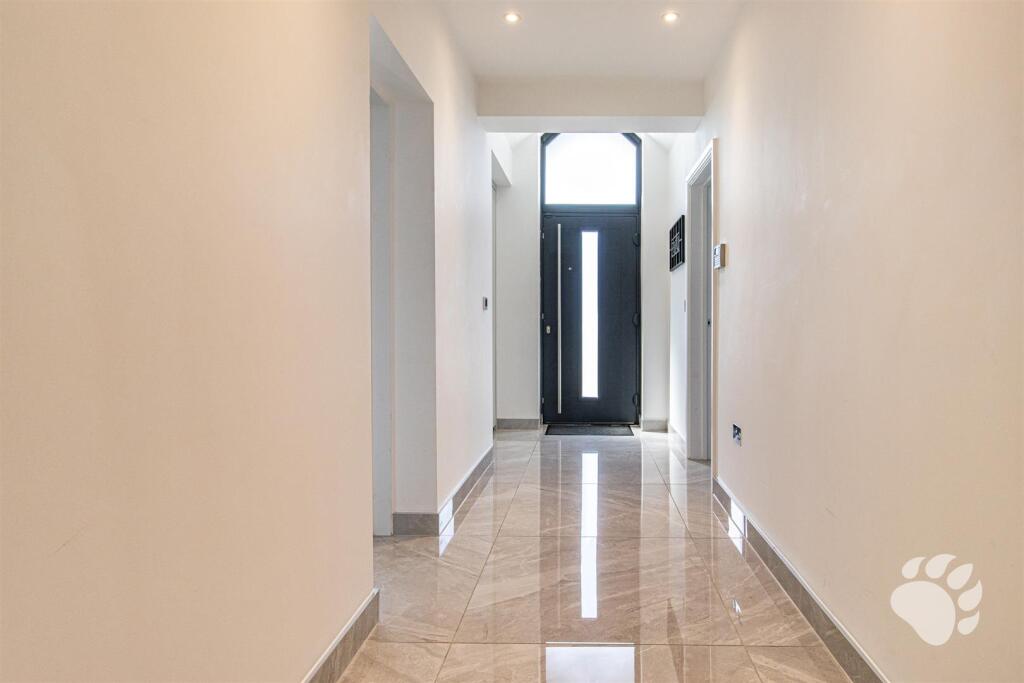
Entrance Hall - Upon approach this home is stunning to look at and once through the front door, this feeling continues. The entrance hall is grand, measuring over 20 feet in length, hosting the stairs and adjoining five of the ground floor rooms. There is also a helpful storage cupboard in this room for coats and shoes.
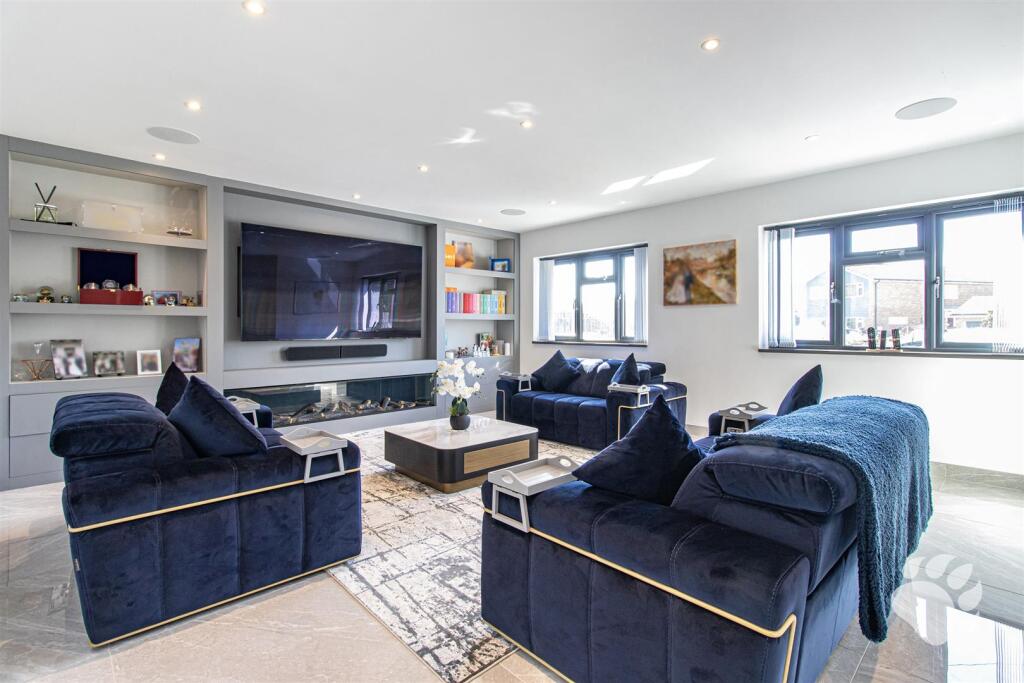
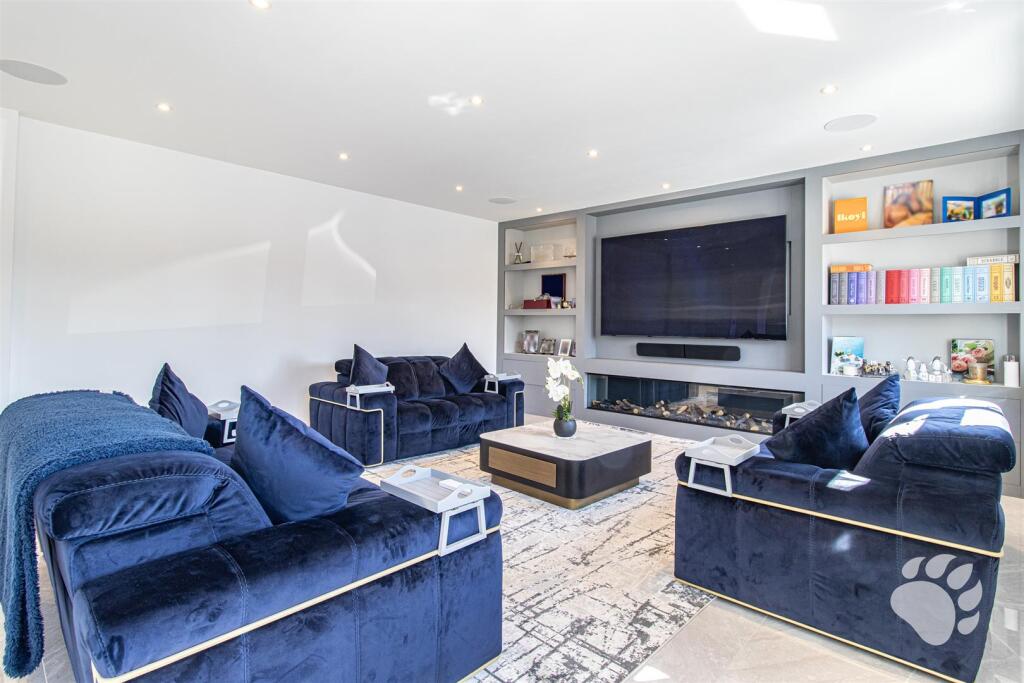
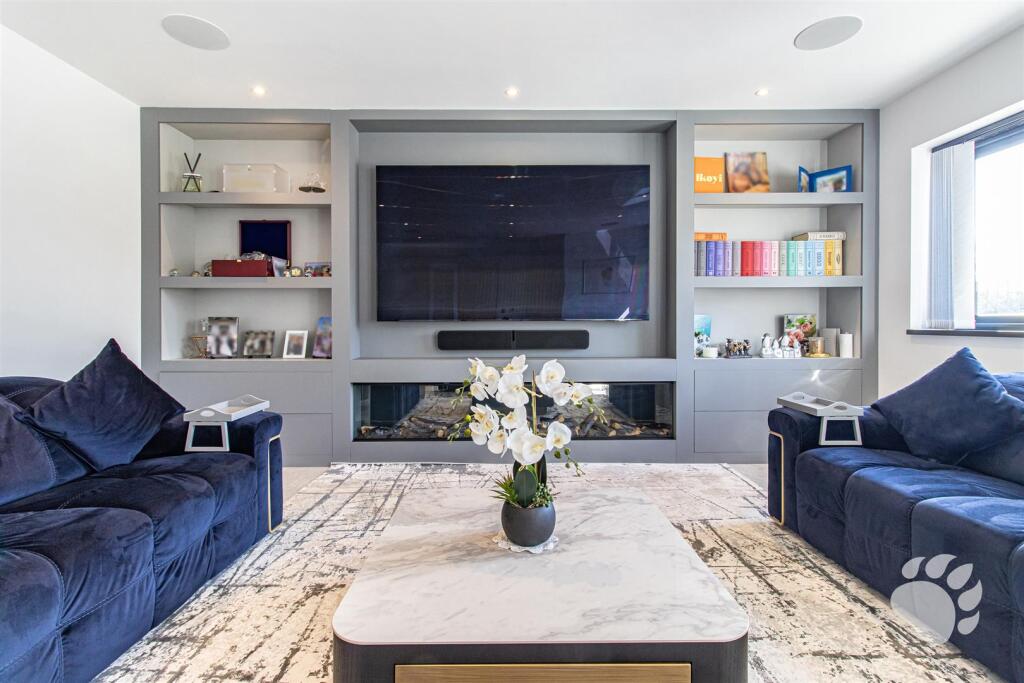
Lounge (16’3 X 19’7) - The lounge in this home blends style and comfort in what is a delightfully bright and airy space! This huge room currently hosts three large sofa’s facing an impressive media wall with a mounted television and fireaplce. There are two large, west-facing windows which overlook the front of the home and flood the room with light in the afternoon.
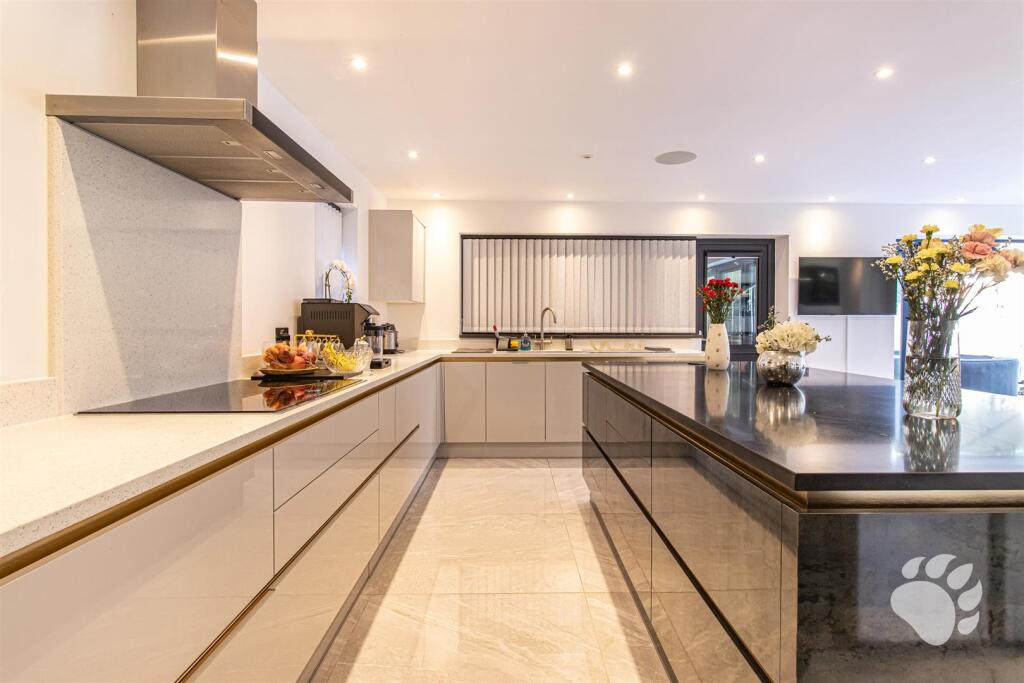
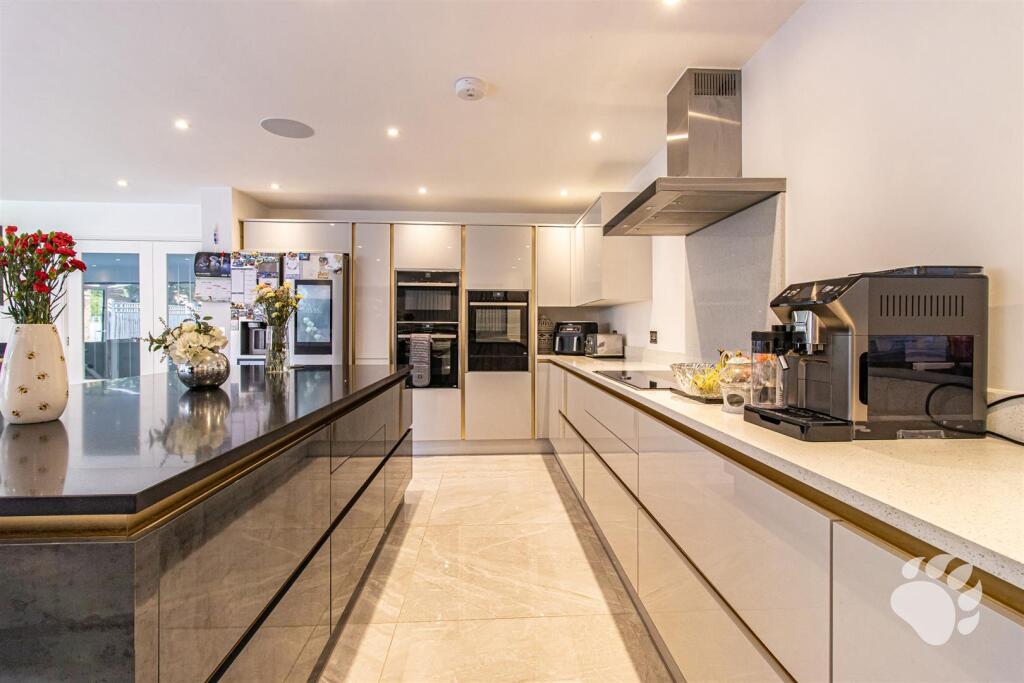
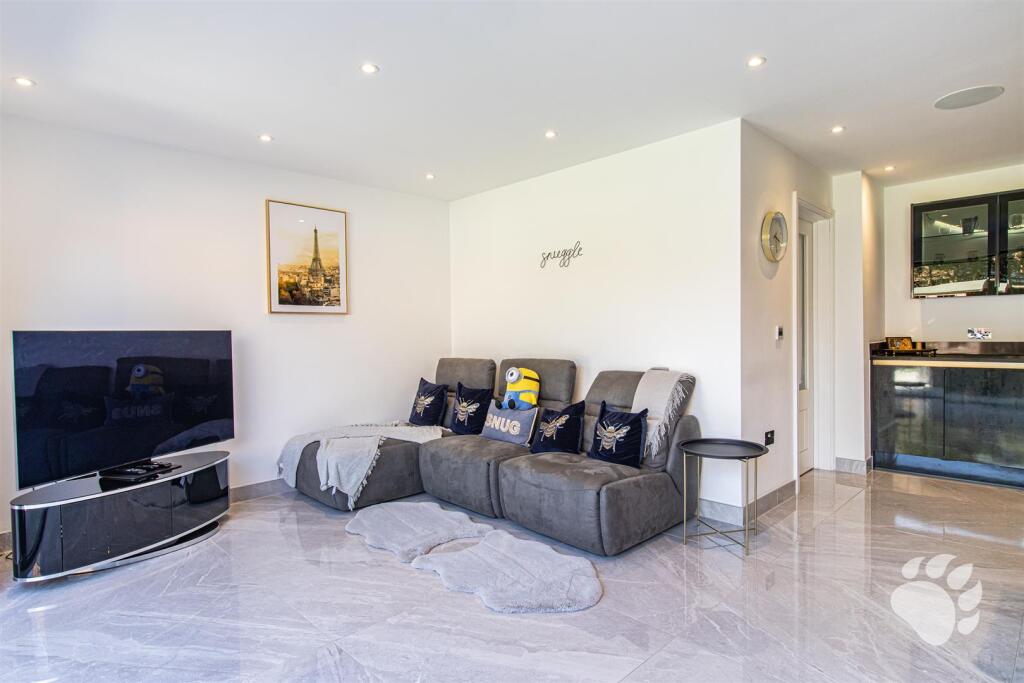
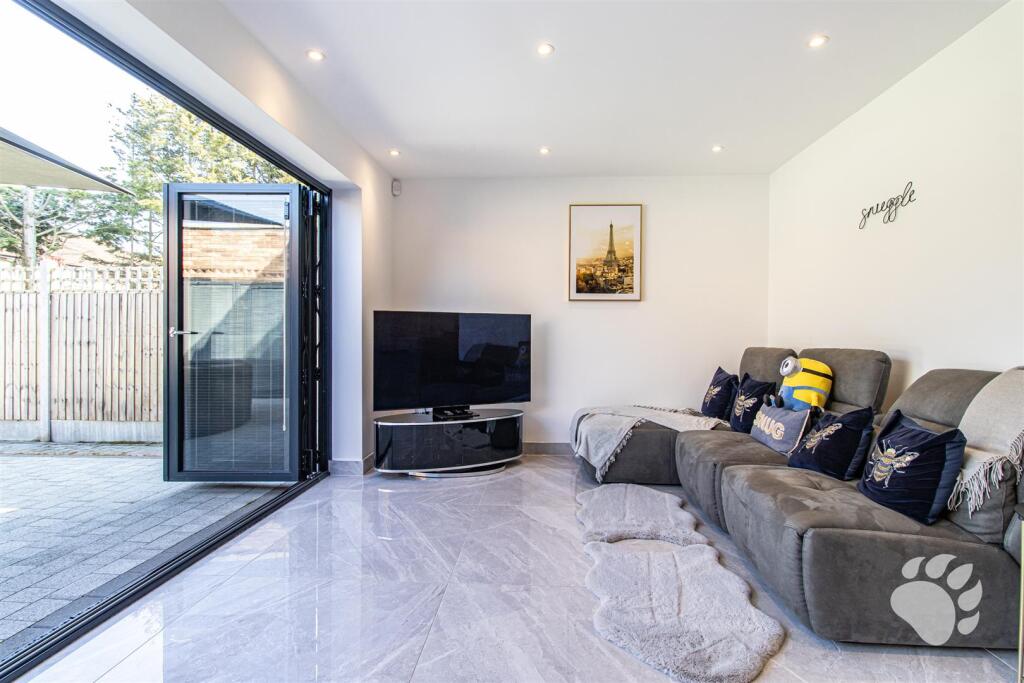
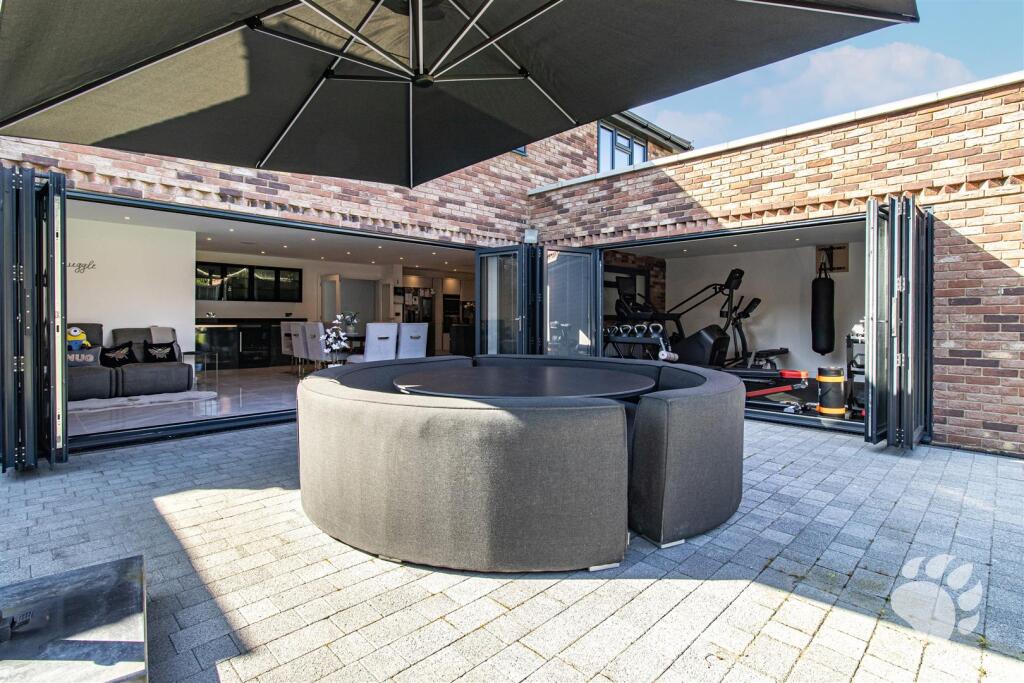
Open-Plan Living Room (18’10 X 35’6) Max - This room is the most impressive in the home, sitting at its beating heart! This enormous room is split into well defined sections for a sitting area, dining area and kitchen. The Wren kitchen is comprised of beautiful base units, an abundance of cupboard and surface space, integrated appliances and a feature island. The dining area is a great space, currently hosting a 10 person dining table with accompanying chairs and the sitting area is large enough for a sofa and television. There is a large set of bi-folding doors which open up and overlook the patio and rear garden, a phenomenal space in the summer.
Utility Room (7’8 X 8’4) - Adjoined to the Open-Plan Living Room / Kitchen is this helpful utility room which hosts more base units and a side access door.
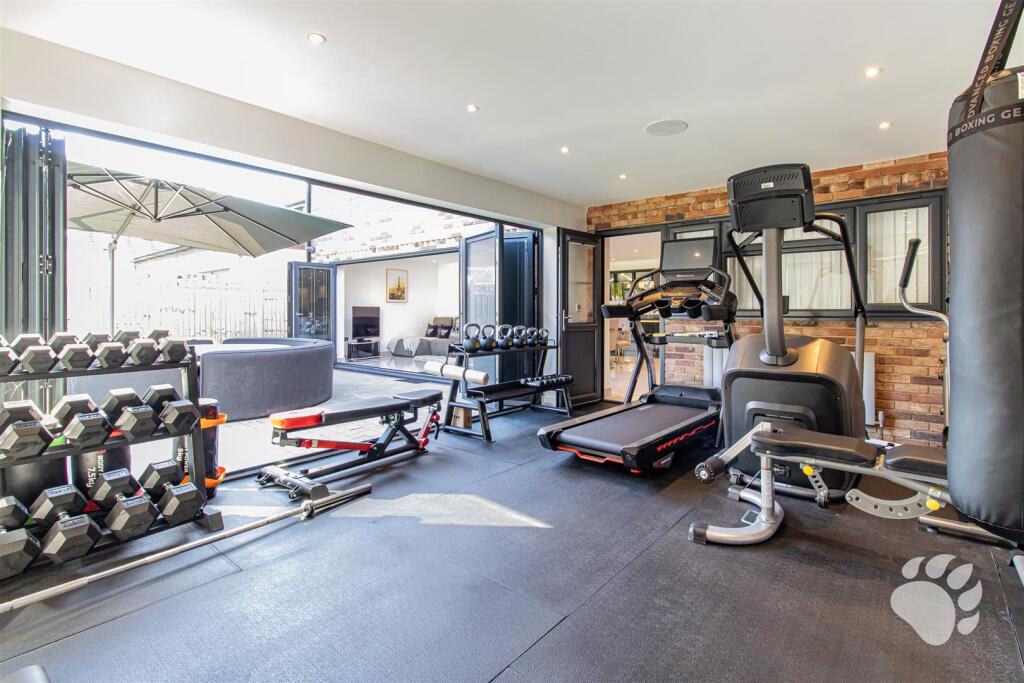
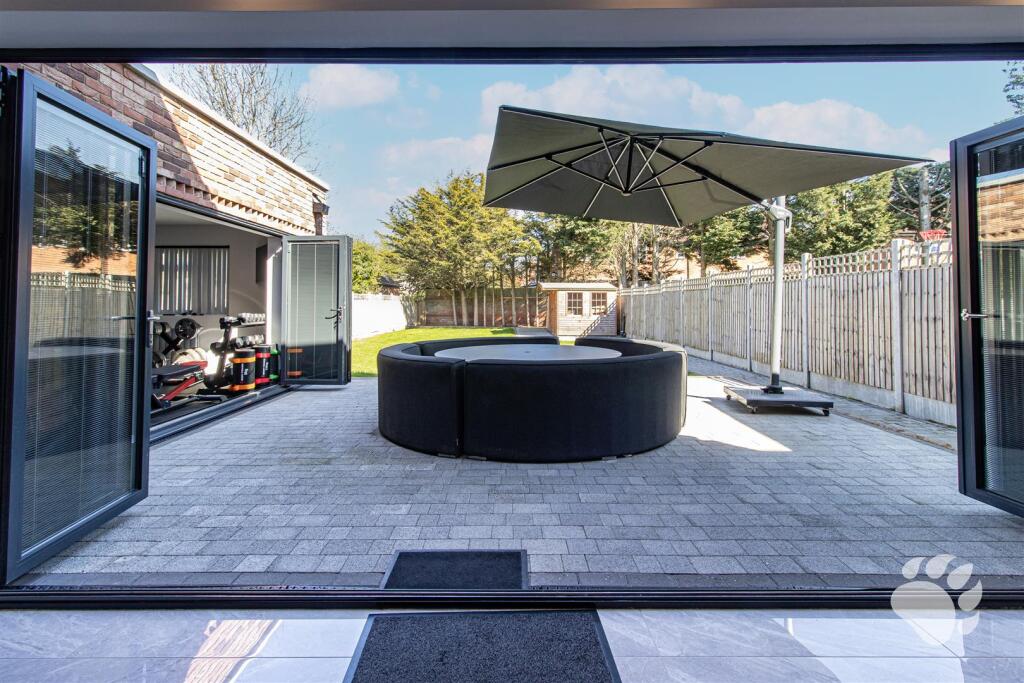
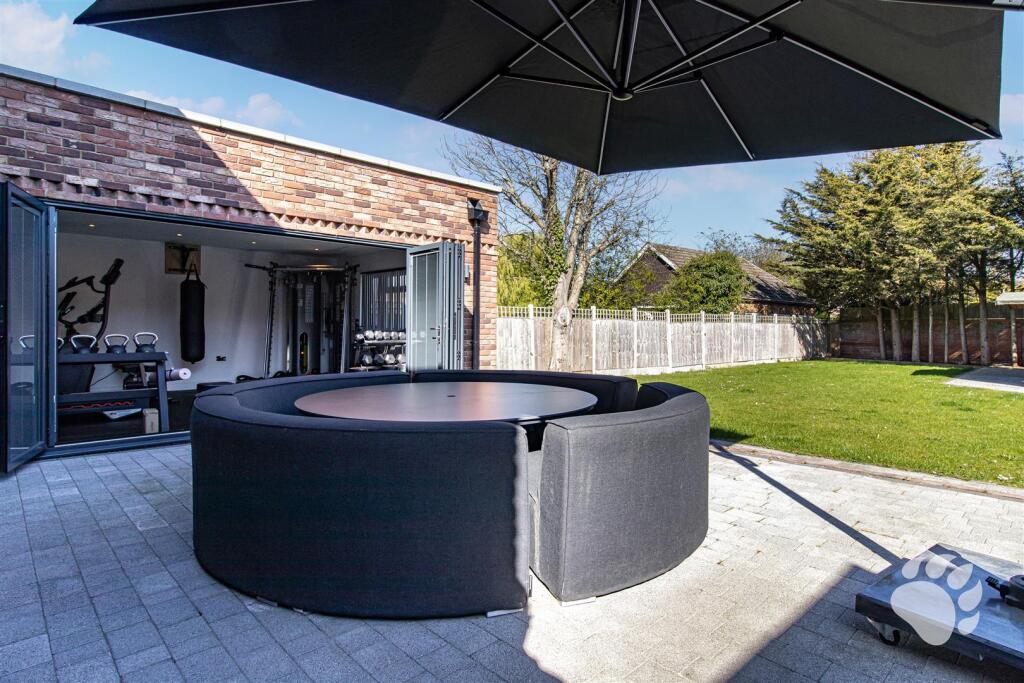
Sitting Room (19’1 X 13’2) - Whilst the current owners occupy this room as a gym, this room was designed as a traditional sitting room with further bi-folding doors creating a dynamic space which incorporates the patio as part of the overall entertaining area. Furthermore, there is a large window which overlooks the garden and lets in even more light.
Cinema Room (15’0 X 9’3) - Though we have labelled this a cinema room, this room is like a traditional snug lounge which could also double up as a playroom etc.
Office (6’1 X 9’2) - This room is a great space for those that work from home with space for large desk and chair. There is a large window which overlooks the front of the home.
Ground Floor Shower Room (5’6 X 8’3) - Stunning three-piece suite comprised of walk-in shower, toilet and sink
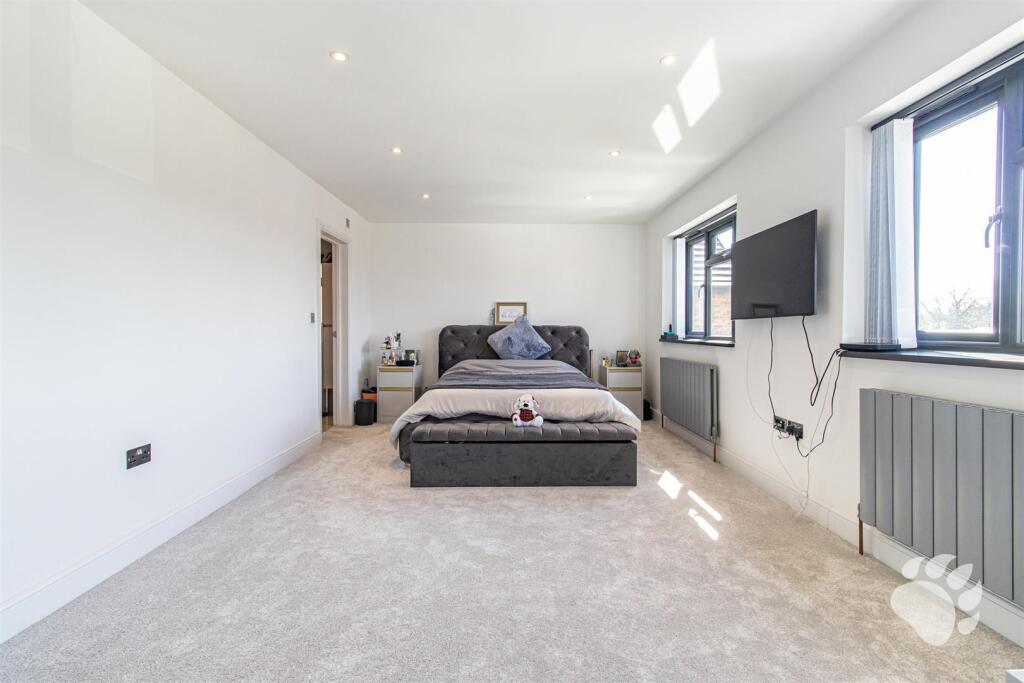
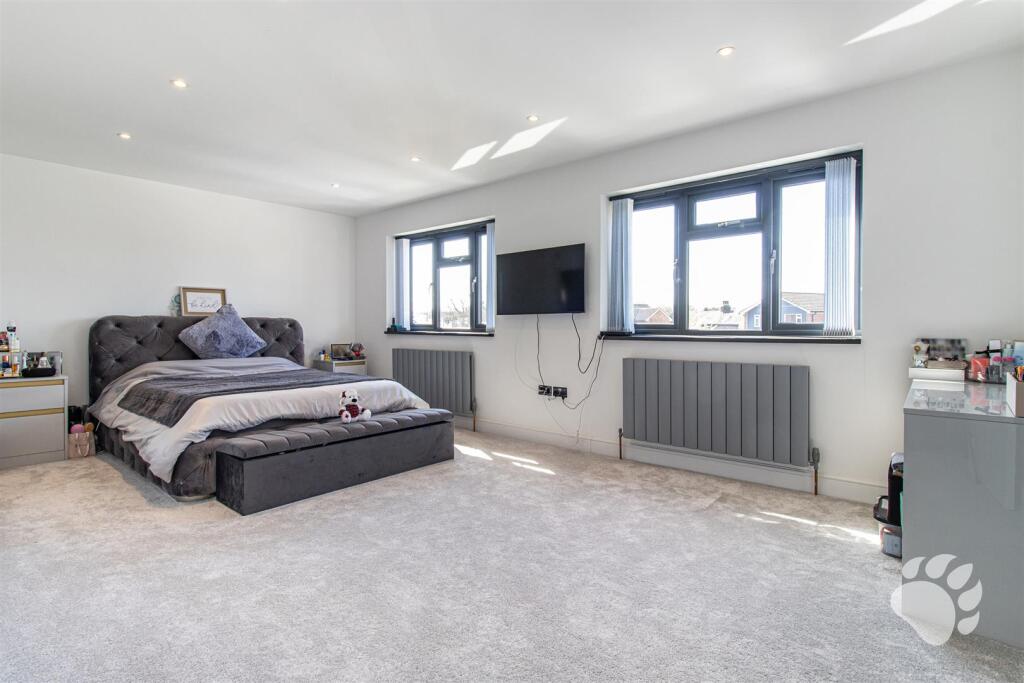
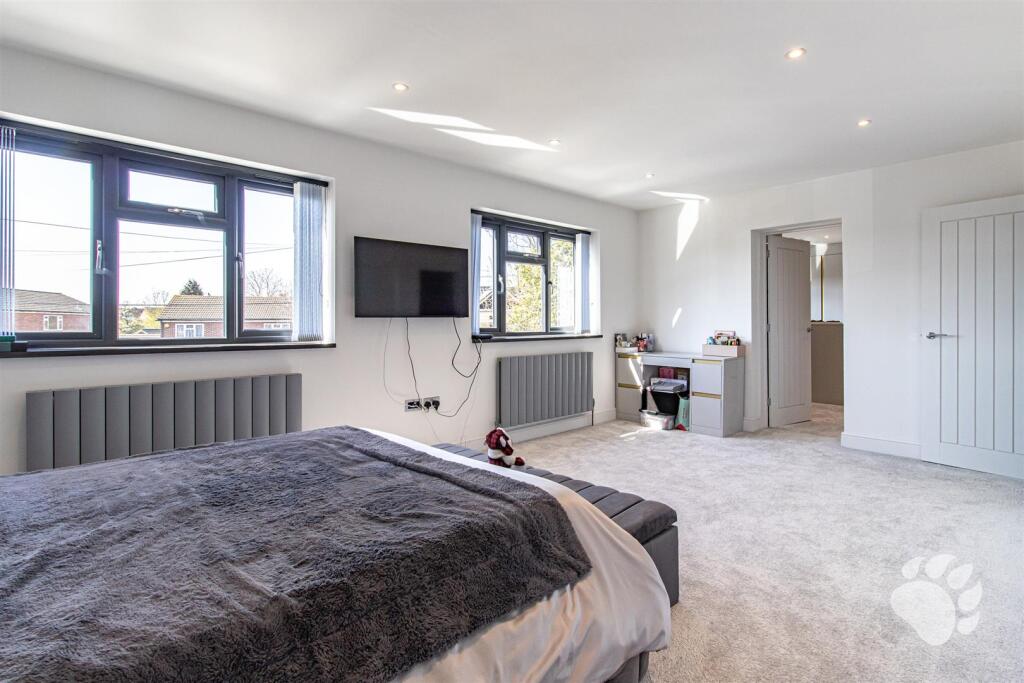
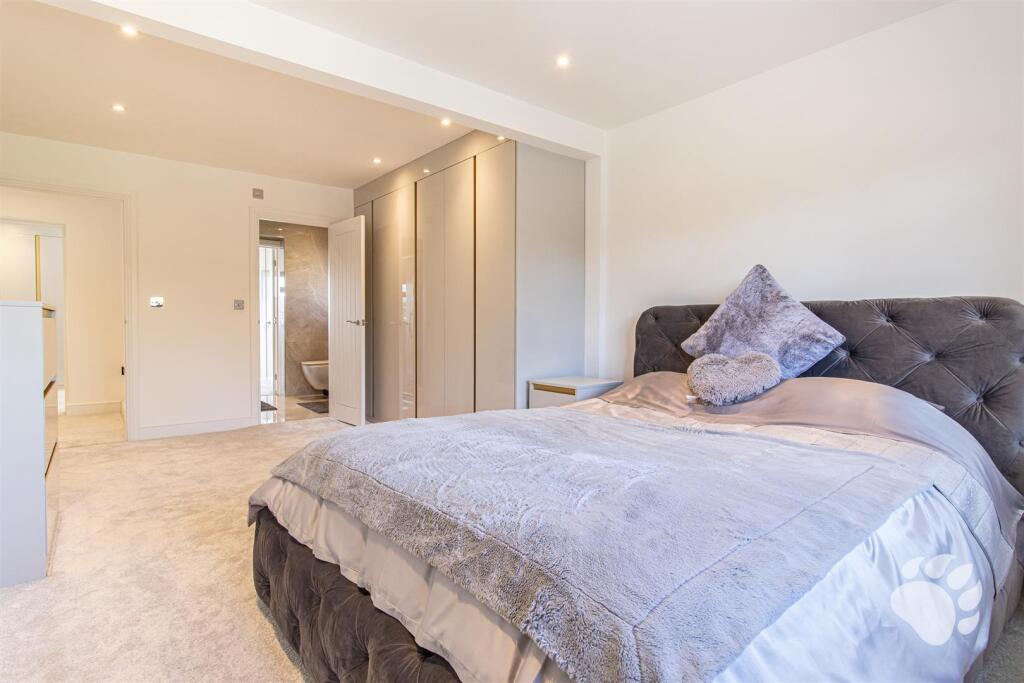
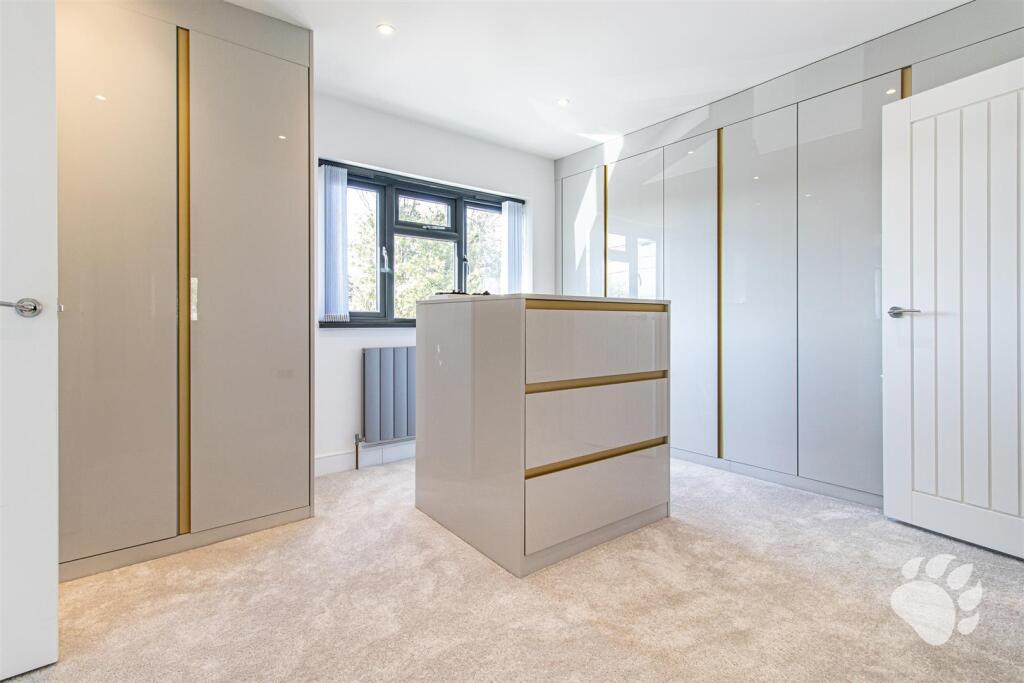
Bedroom 1 (11’3 X 19’9) - This master bedroom is a huge space, comfortably fitting a king size bed and accompanying furniture. There are 2 large windows which flood the room with light throughout the day, create a bright and airy space. The owners have cleverly added a door between this bedroom and bedroom 3 so they can us this as a separate dressing room.
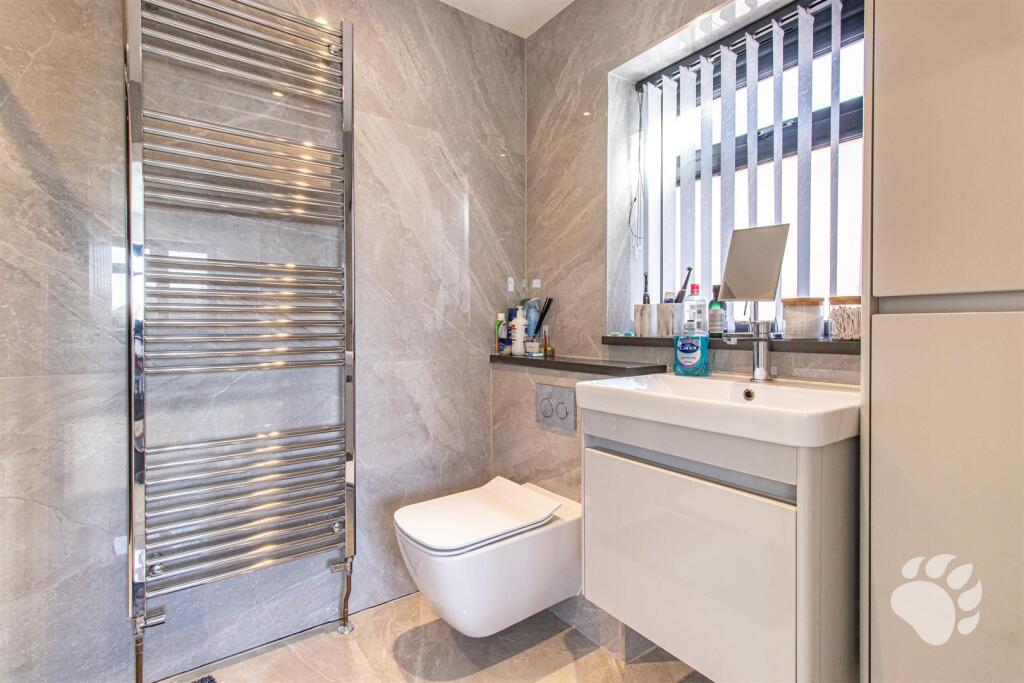
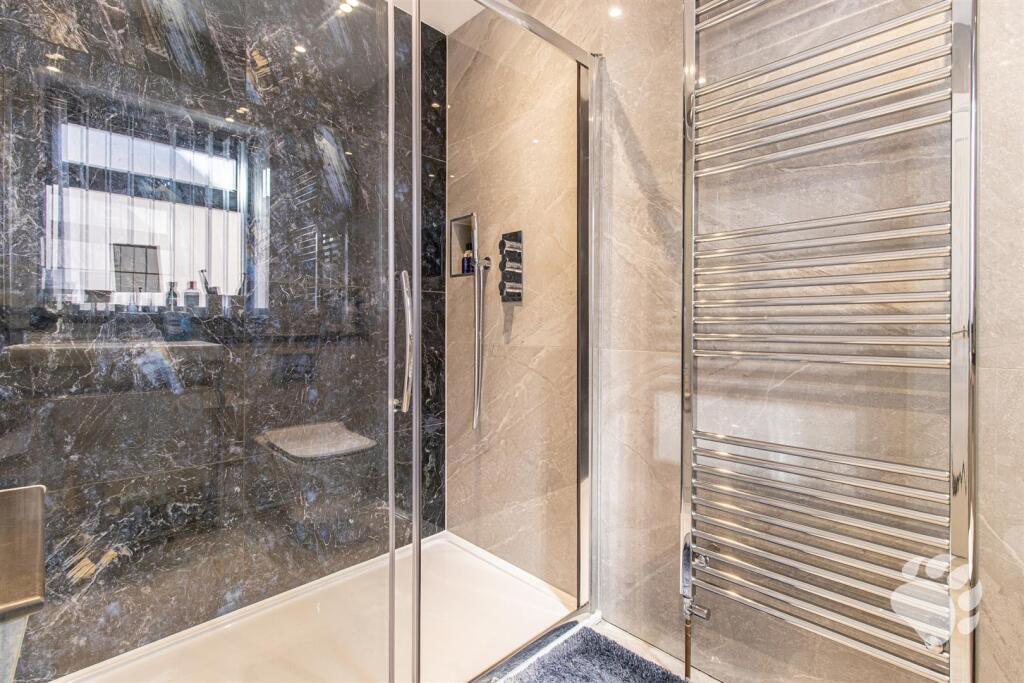
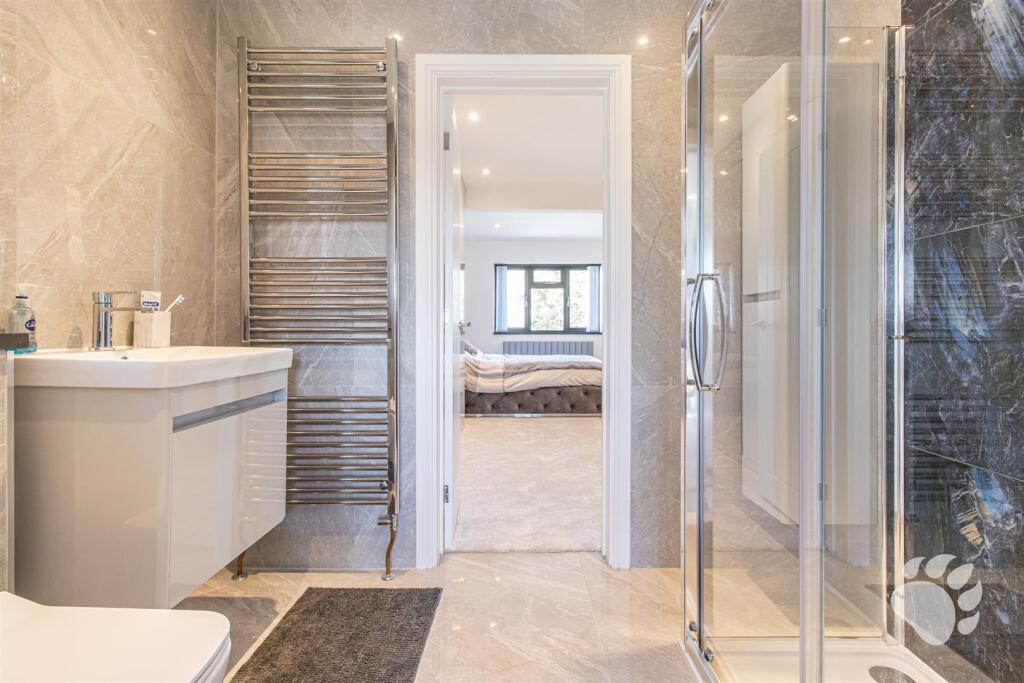
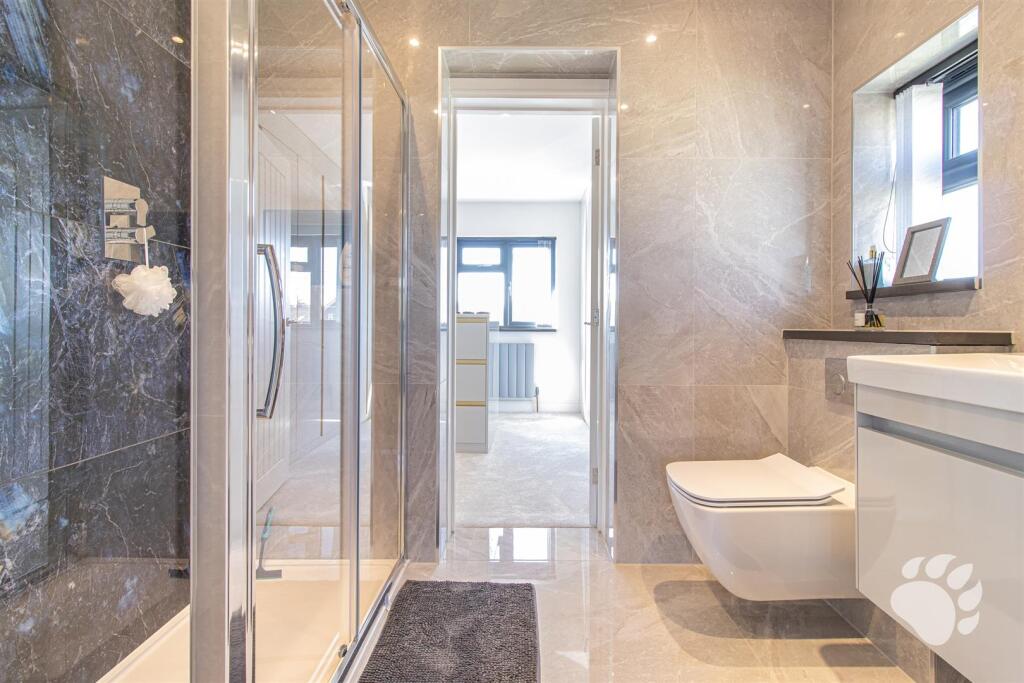
En-Suite - This is a three-piece suite with a walk-in shower, toilet and sink.
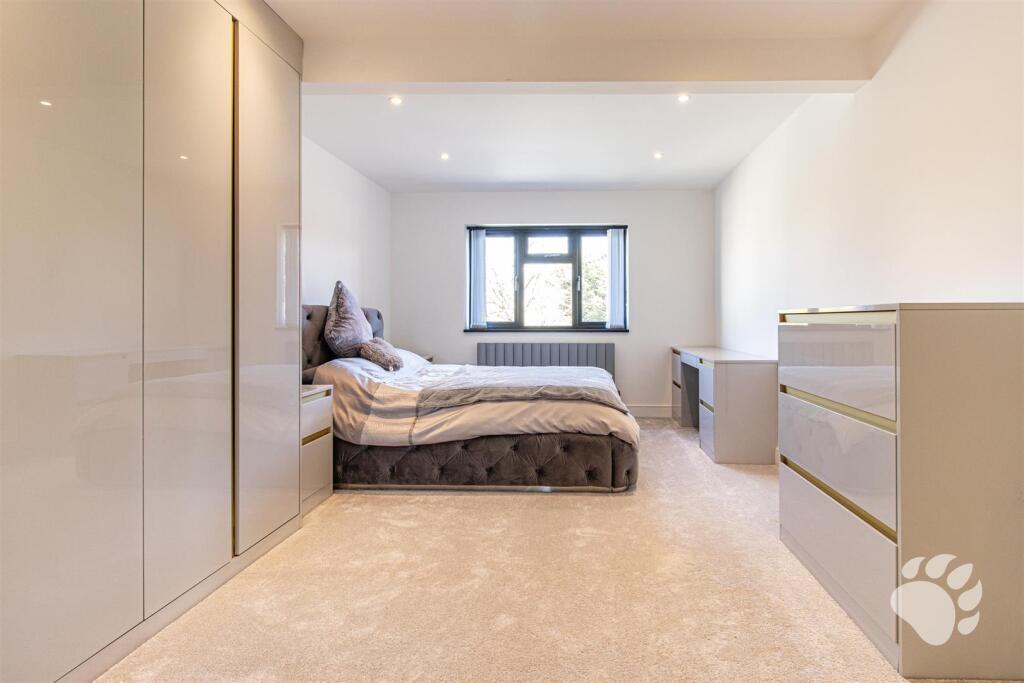
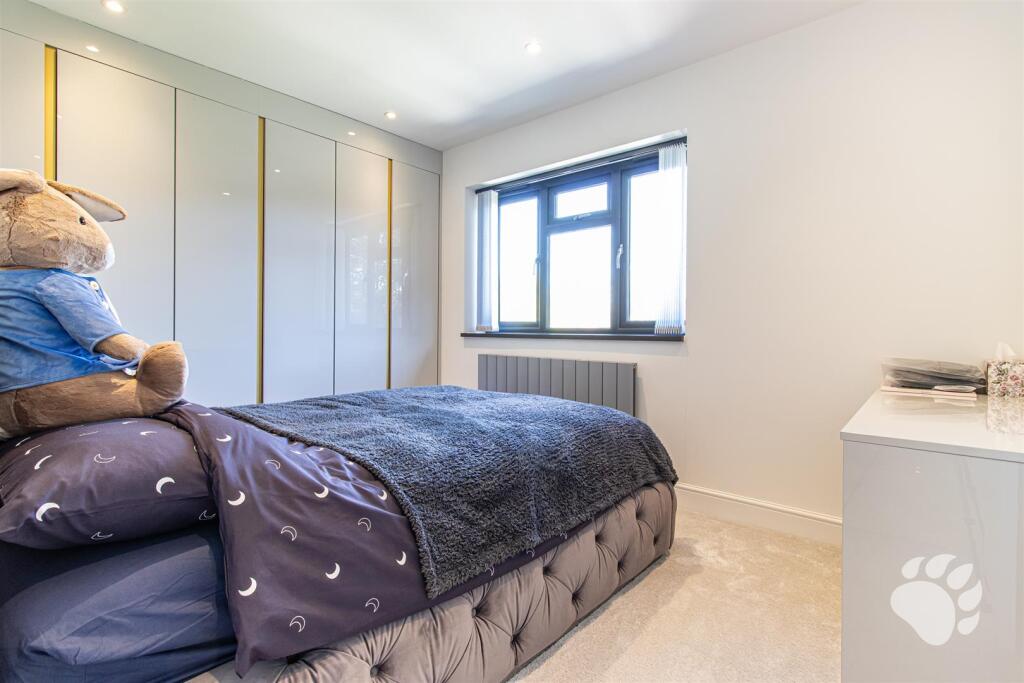
Bedroom 2 (11’1 X 18’7) - Similarly to the master bedroom, this room is a particularly large bedroom with space with a king size bed and accompanying furniture. This benefits further from a ‘Jack & Jill’ en-suite.
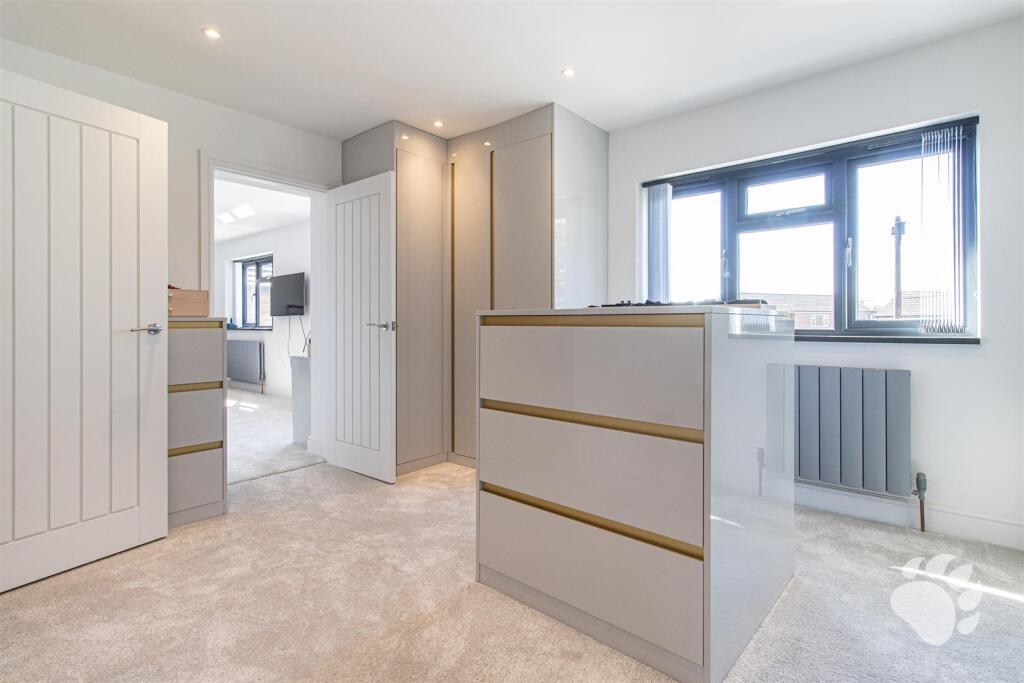
Bedroom 3 / Dressing Room (11’3 X 14’6) - Bedroom 3 is a big double bedroom in its own right but is currently used as a dressing room by the current owners. This room also adjoins to the aforementioned ‘Jack & Jill’ En-Suite.
‘Jack & Jill’ En-Suite (5’3 X 7’8) - Three-piece suite with walk-in shower, toilet and sink.
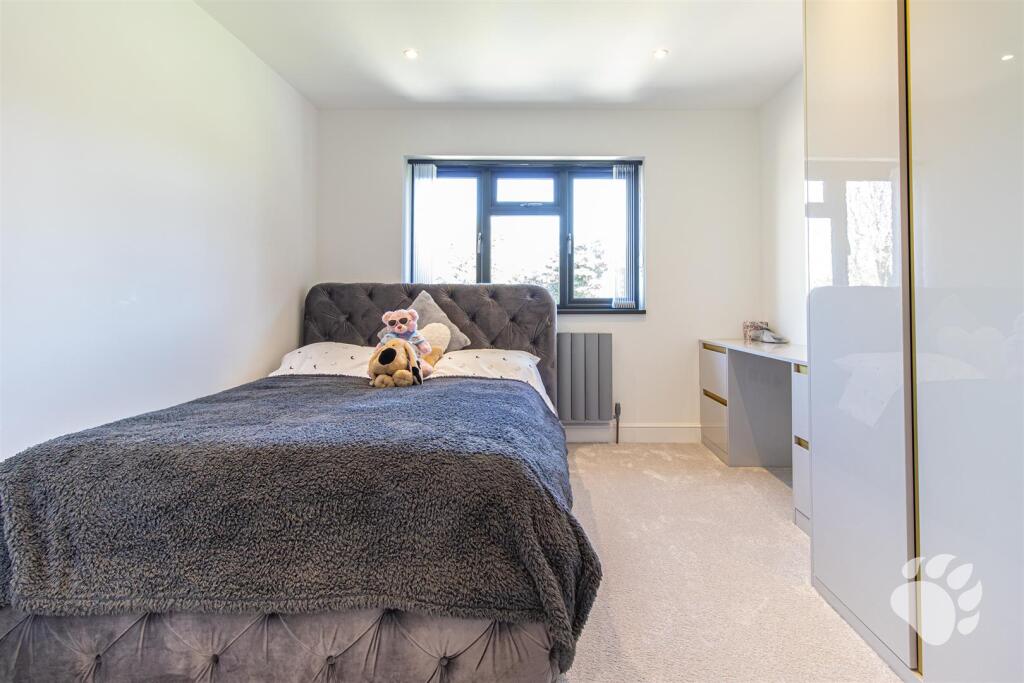
Bedroom 4 (12’3 X 10’5) Max -
Bedroom 5 (8’11 X 12’9) -
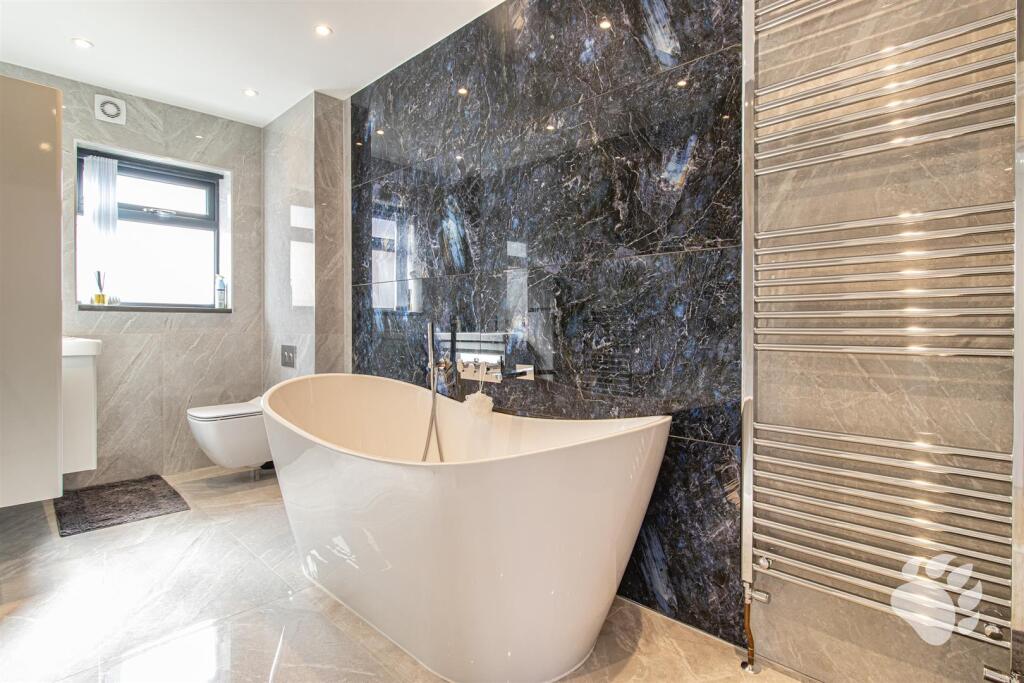
Family Bathroom (9’5 X 6’10) - Four-Piece Bathroom Suite with walk-in shower, separate bath, toilet and sink.
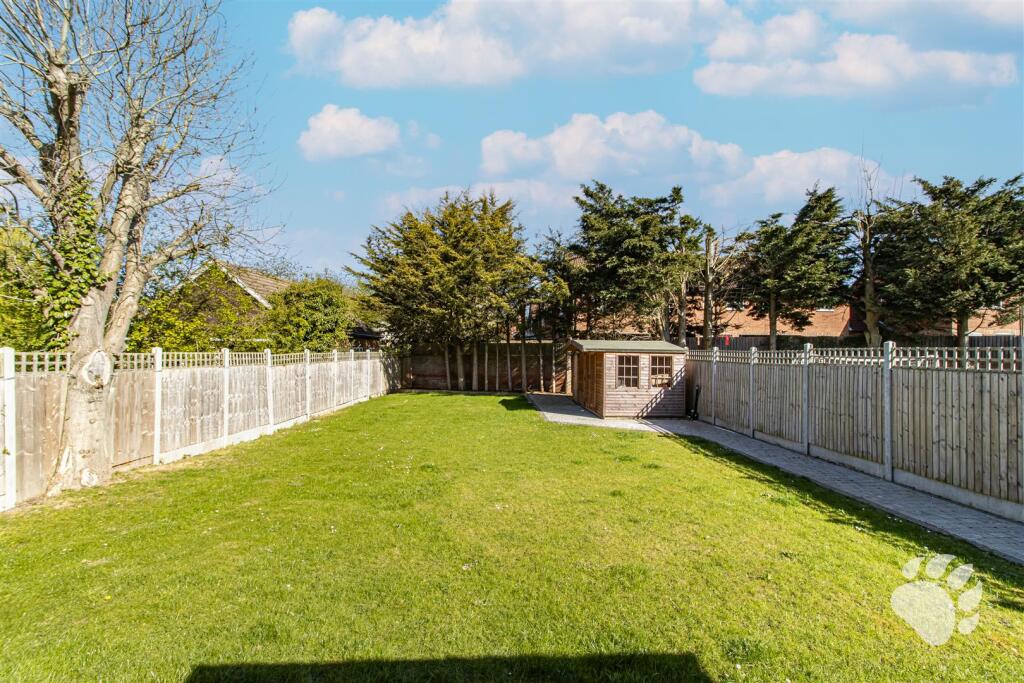
External Benefits - There are plenty of external benefits to this home, beginning with the large in and out driveway, which can host at least six vehicles! The rear garden is also a great size with various portions seeing sun throughout the day. This is comprised of a large patio area which connects the two sets of bi-folding doors, and a spacious turfed area which hosts a storage shed to the rear.
Other Benefits:
- Underfloor heating throughout entire ground floor. Each room is controlled separately.
- Built in speaker system in the kitchen, lounge, sitting room and office.
- All electrical and mechanical components of the property were renewed the same time as the house.
- The home is fully equipped with CCTV and an in-built alarm
This immaculate home must been seen to appreciate the size of each room and the standard that the property is presented. Call us today to organise a viewing!
Council Tax Band: E (£2624.49)
Listed by
Basildon
Bear JOE Ltd
Reference: 160787690
EPC Rating & Upgrade Cost
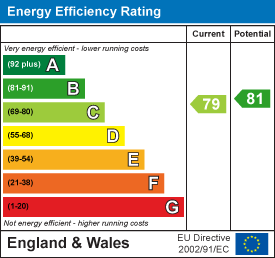
Current rating: C
Potential rating: B
Inspection date: 03/09/2025
Expiry date: 02/09/2035
Current heating cost: £1,738/year
Potential heating cost: £1,738/year
Est. upgrade cost to C: £9,000
Recommendations
- Solar photovoltaic panels, 2.5 kWp (£8,000 - £10,000)
Flood risk
Zone: 1
Risk: Low
Job (default Low)
Floorplans
Floorplan
EPC Graphs
EE Rating
FENSA Certificates
This property has 1 FENSA certificate(s) on record, indicating window/door installations by FENSA-approved installers.
FENSA Certificate #70765
Property Details
Street: 10 High Road North
Town: Laindon
Postcode: SS15 4DP
Installation Details
Items: 11 windows and 1 door
Certificate Issued: 15/10/2002
Work Completed: 15/05/2002
This certificate data was retrieved from FENSA's database
What is FENSA? FENSA (Fenestration Self-Assessment Scheme) is a government-authorised scheme that monitors building regulation compliance for replacement windows and doors. Certificates indicate that work was completed by FENSA-approved installers.
Price history
589% since 1997
| Event | Date | Price | % change |
|---|---|---|---|
| Sold | 09/02/2026 (5 months ago) | £910,000 | +70.1% |
| Sold | 05/03/2021 (5 years ago) | £535,000 | +305.3% |
| Sold | 27/10/1997 (28 years ago) | £132,000 | — |
Source: HM Land Registry Price Paid Data. Crown copyright.
Sold Comparables
Same street and nearby sales within 0.25 miles (last 5 years). Data from Land Registry Price Paid.
| Address | Price | Date | Type |
|---|---|---|---|
| Same street 16 HIGH ROAD NORTH, LAINDON, BASILDON, ESSEX, SS15 4DP | £525,000 | 14/11/2025 | Semi-detached |
| 19 THE PINES, LAINDON, BASILDON, ESSEX, SS15 4DW | £560,000 | 17/11/2023 | Detached |
| 5 LARCH CLOSE, LAINDON, BASILDON, ESSEX, SS15 4DY | £470,000 | 20/10/2023 | Detached |
| 37 THE PINES, LAINDON, BASILDON, ESSEX, SS15 4DW | £537,500 | 14/07/2023 | Detached |
| NEWHALL DUNTON ROAD, BASILDON, ESSEX, SS15 4BX | £550,000 | 08/12/2022 | Detached |
| 6 THE PINES, LAINDON, BASILDON, ESSEX, SS15 4DW | £595,000 | 23/09/2022 | Detached |
| BRAXTED HOUSE HIGH ROAD, LAINDON, BASILDON, ESSEX, SS15 6DE | £510,000 | 08/07/2022 | Detached |
| LONGDENE DUNTON ROAD, BASILDON, ESSEX, SS15 4BX | £1,050,000 | 17/06/2022 | Detached |
| 43 KINGS ROAD, BASILDON, ESSEX, SS15 4AQ | £495,000 | 13/05/2022 | Detached |
| 12 THE PINES, LAINDON, BASILDON, ESSEX, SS15 4DW | £440,000 | 12/05/2022 | Detached |
| 5 MAGNOLIA LANE, LAINDON, BASILDON, ESSEX, SS15 4HL | £506,000 | 08/04/2022 | Detached |
| 76 KINGS ROAD, BASILDON, ESSEX, SS15 4AQ | £560,000 | 21/03/2022 | Detached |
| 27 TAVISTOCK ROAD, BASILDON, ESSEX, SS15 5QE | £425,000 | 18/03/2022 | Detached |
| Same street 38 HIGH ROAD NORTH, LAINDON, BASILDON, ESSEX, SS15 4DP | £497,000 | 15/03/2022 | Detached |
| 6 WINCHESTER GARDENS, BASILDON, ESSEX, SS15 4DJ | £517,500 | 09/08/2021 | Detached |
Street average: £511,000 (2 sales)
Area average: £555,077 (13 sales)
Capital growth trend
Land Registry outcode average: last 12 months vs 5y and 10y ago (from sold prices).
House Price Index (HM Land Registry — official index, not sold-price averages): Basildon. Series: Detached. As of April 2026.
Rental Range
Estimated market rent for Basildon. Low = conservative, Realistic = average, Optimistic = best case.
Based on Local Authority from postcode lookup → Basildon.
LHA (30th percentile) floor for South West Essex: £1,496/mo (Apr 2025 – Mar 2026)
Location
Nearby
Nearest stations, universities and amenities (distance from property).
| Type | Name | Distance |
|---|---|---|
| Bus stop | Willowfield | 0.1 miles |
| Shop | Londis | 0.2 miles |
| Shop | Redline Tuning | 0.3 miles |
| Train station | Laindon | 1.2 miles |
| Train station | Basildon | 1.8 miles |
| University | Writtle School of Design | 10.5 miles |
| Hospital | Suttons Manor Hospital | 11.6 miles |
Street-level crime
| Category | Count |
|---|---|
| Violence and sexual offences | 59 |
| Public order | 21 |
| Anti-social behaviour | 15 |
| Criminal damage and arson | 15 |
| Vehicle crime | 11 |
| Burglary | 6 |
| Drugs | 3 |
| Other theft | 3 |
| Shoplifting | 3 |
| Other crime | 2 |
| Possession of weapons | 2 |
| Bicycle theft | 1 |
| Total incidents | 141 |
Within 1 mile during May 2026. Source: data.police.uk (England & Wales).
Schools nearby
Nearest open schools with Ofsted ratings (England). Closed schools are not shown. Data from Get Information about Schools and Ofsted.
| Name | Type | Distance | Ofsted |
|---|---|---|---|
| Millhouse Primary School | Primary | 0.3 miles | — (Inspected (no overall grade)) |
| Laindon Park Primary School & Nursery | Primary | 0.6 miles | Good — 19 Mar 2023 |
| The James Hornsby School | Secondary | 0.7 miles | Good — 18 Nov 2021 |
| The Phoenix Primary School | Primary | 0.8 miles | Outstanding — 30 Jul 2019 |
| Noak Bridge Primary School | Primary | 0.9 miles | Good — 13 Nov 2013 |
Rental Comparables
Rental listings exist nearby, but none matched the 5-bedroom count for this property.
Rent-driven metrics
Based on Area rent estimate.
- Rent ratio — Monthly rent ÷ purchase price (1% rule). 1%+ = strong, 0.8–1% = okay, <0.8% = weak for cashflow.
- Max investor price — Rent ÷ 0.8%; the price at which rent would be 0.8% of price (Stoke-style target).
- Target investor price — Rent ÷ 1%; the price at which rent would be 1% of price (strong cashflow band).
- Gross yield — Annual rent as % of purchase price (no costs).