Windward
21, FRANCIS LANE, WADEBRIDGE, TREBETHERICK, CORNWALL PL27 6TS
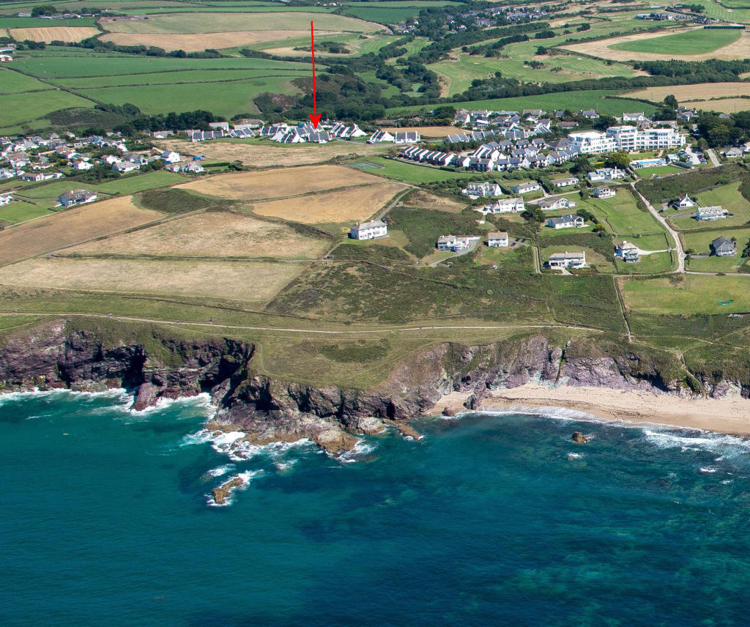
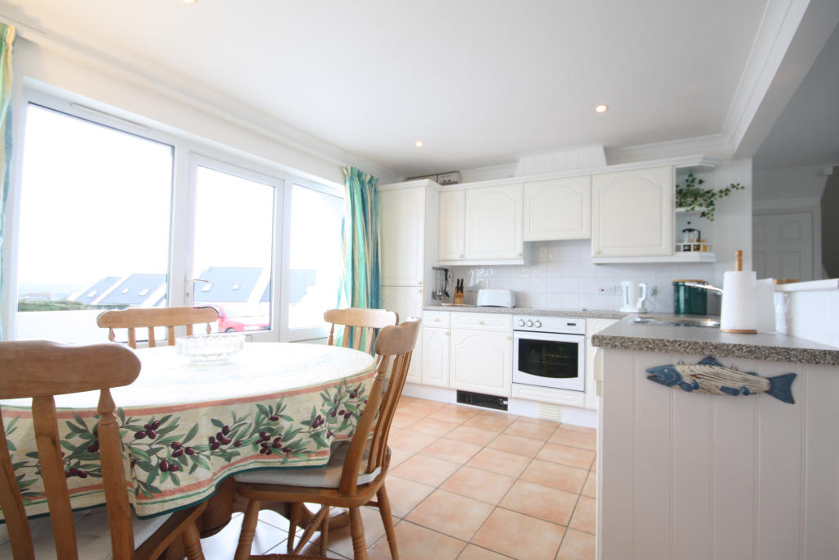
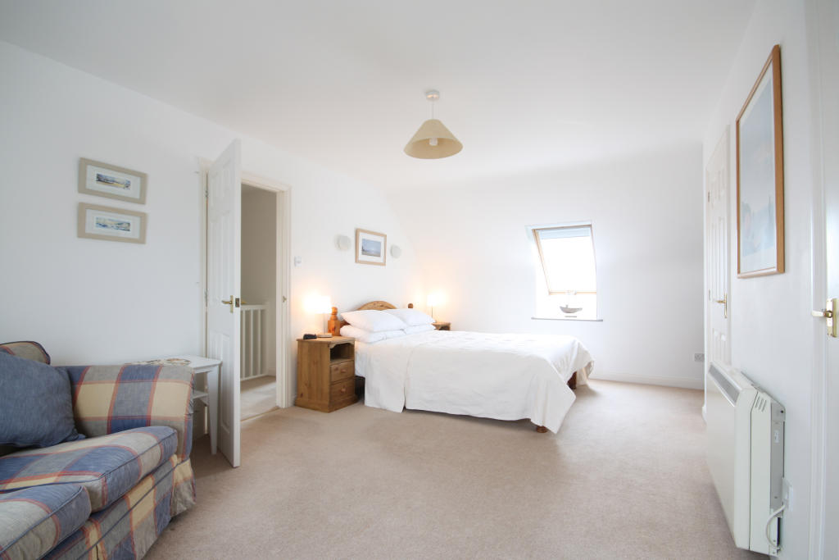
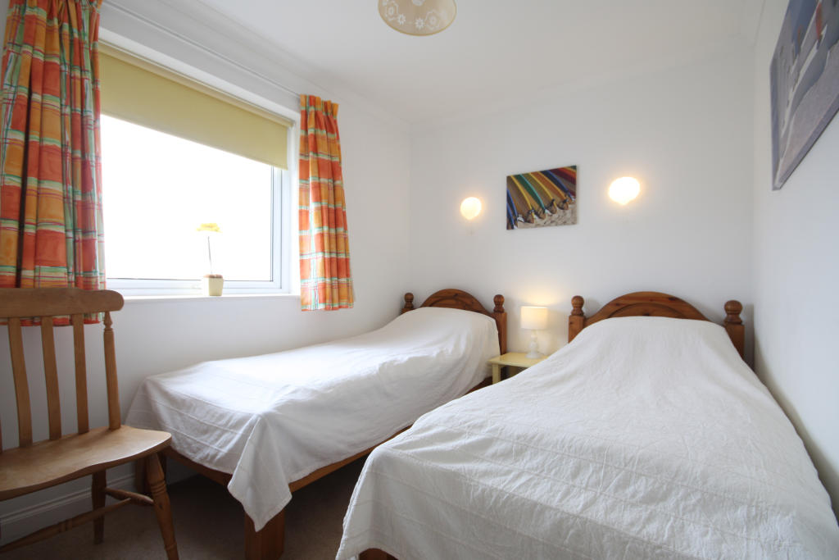
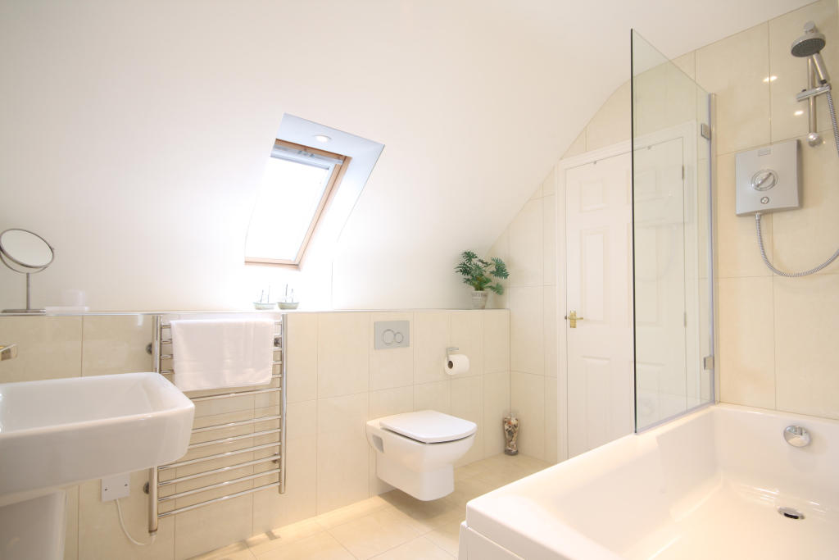
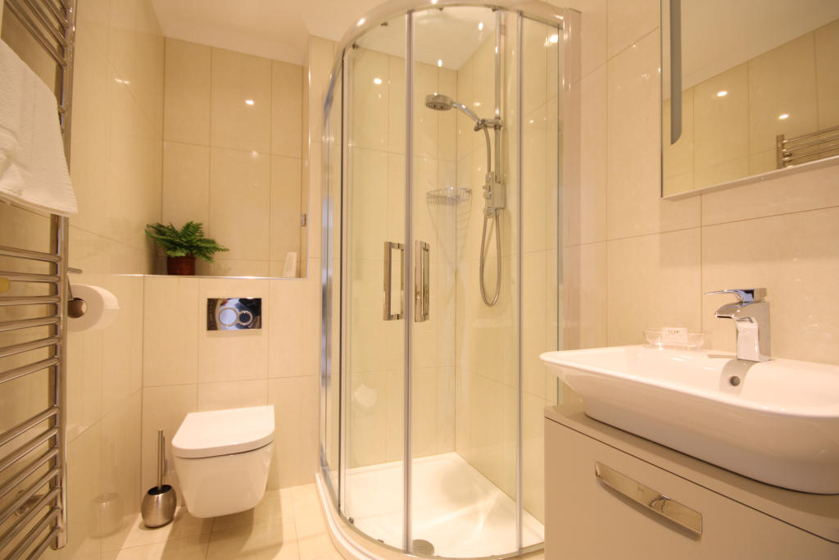
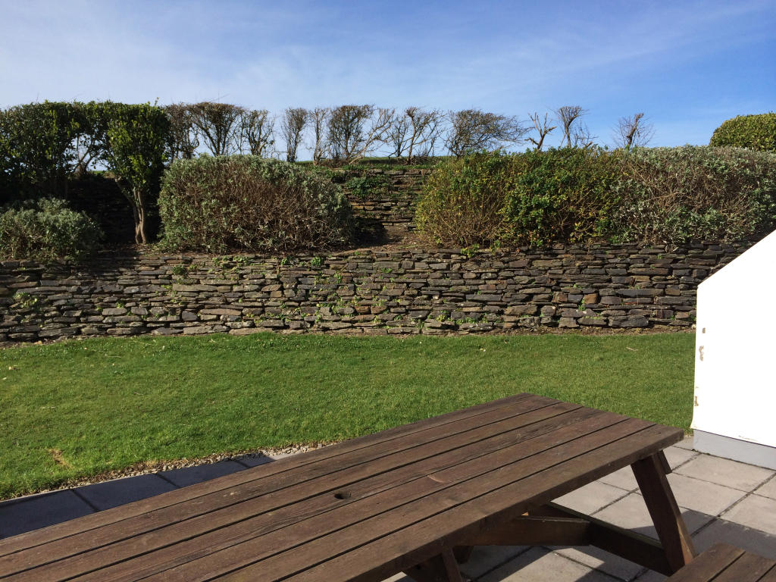
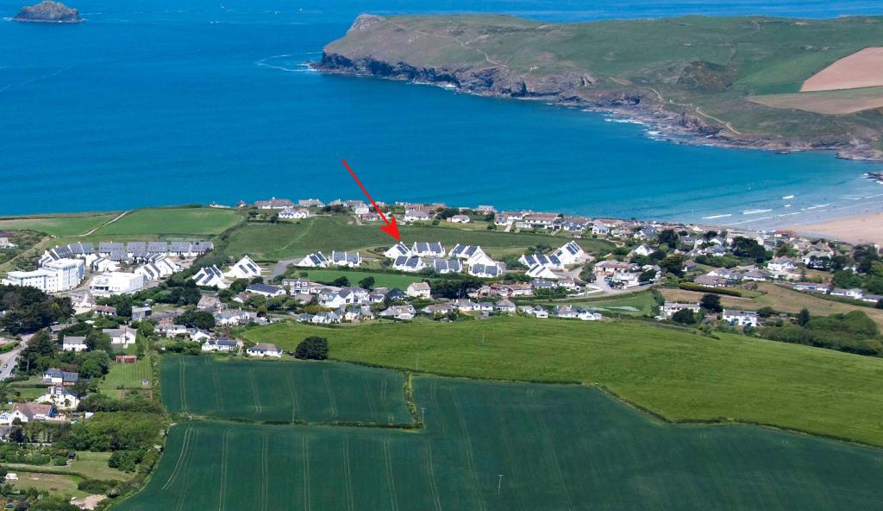
Photo 1 Photo 2 Photo 3 Photo 4 Photo 5 Photo 6 Photo 7 Photo 8
/ 8
Property details
Last sold
£412,500 Sep 2014
Local average
£1,217,500 (-65.5%)
Deprivation
Decile 5 (15,638 of 33,755)
Street crime
8 incidents within 1 mile (May 2026)
Additional details
- Parking
- Yes
- Garden
- Yes
Description
The property has been well maintained and is presented to a high standard. The bathrooms have been recently refurbished and night storage heaters are supplemented by a glass-fronted wood burner in the sitting room. With its combination of good design, modern interiors and one of the most spectacular coastal sites in North Cornwall, Highcliffe is the ideal place for a stress-free family holiday. In fact Highcliffe is perfectly placed to keep the whole family happy. Rock is only two miles away so sailing and golf at the famous St. Enodoc course are readily on hand, and the water taxi can whip you over to Rick SteinÂ's well known Seafood Restaurant in Padstow in minutes.
The cottages, which were nominated for a top architectural award, have been given a light and fresh Mediterranean feel with tiled floors and modern furniture. They have all the necessary Â"high-techÂ" appliances needed to make a holiday hassle-free. These are purpose built holiday homes with rural views, amongst four acres of communal grounds that include wild flower areas and more formal planted beds. There are also two tennis courts and a dinghy park for boats and trailers.
The roads are relatively traffic free: it is only 4/1/2 hours from London and the Midlands and 2/1/2 hours from Bristol. Wadebridge, with its town amenities, is only seven miles distant. The main line railway station is at Bodmin Parkway, approximately 15 miles, and Newquay airport is approximately 20 miles.
Windward is situated in an elevated position in the Highcliffe Development which benefits from views out towards Stepper Point and towards St Minver parish. The property has its own driveway with space for up to 3 cars, wooden triple bin storage, a paved front terrace with an exterior shower and hose point. To the back of the property is a private terrace/bbq area that leads on to the communal lawns and grounds. UPVC door and windows lead in to:
OPEN PLAN
Kitchen units and worktops with white tiling behind, wall units
LIVING AREA
area to two sides: stainless steel single drainer sink: fitted Diplomat 620 oven and hob: space and plumbing for a dishwasher: space for a fridge and separate freezer: overhead lighting: large spacious area with dining table: quarry tiled floor: waist-high wall partitions between kitchen and the living room area: fitted carpet: large recess with woodburning stove, night storage heater, overhead spot lights, power points: television and bookshelves to the side: glazed windows and glazed door through to:
LARGE TERRACE
West facing, catching the afternoon and evening sun: access to communal garden areas which are wonderfully secluded with high banking giving total privacy and has a wonderful aspect to enjoy the sitting/barbecue area.
UTILITY ROOM
leading off the kitchen: space and plumbing for a washing machine and dryer: space for a fridge: extractor fan: units on one side: single stainless steel sink/drainer, night store heater: door to front terrace.
HALLWAY
to the rear of the sitting room, a lobby area houses a large under-stair cupboard: stairs to first floor and doors to the downstairs bedrooms and shower room, fitted carpet.
BEDROOM 1
Accessed from hallway: twin bed: large window overlooks front terrace and grounds: built-in double wardrobe: night storage heater: overhead ceiling light: 2 wall lights: power points: fitted carpet.
BATHROOM 1
Accessed from inner lobby: recently refurbished to a high standard: tiled floor, Aqualisa shower, polished tile walls and shelf: pedestal Roka hand basin with storage, WC, electric towel rail, extractor fan: ceiling lights: shaver light and socket.
BEDROOM 2
Accessed from hallway: twin bed: window overlooking rear terrace and grounds: built-in double wardrobe: night storage heater: overhead ceiling light and 2 wall lights: power points: fitted carpet.
1st Floor Landing with doors to:
FAMILY BATHROOM
Recently refurbished to a high standard this spacious bathroom comprises of; Grome panelled bath with polished porcelain tiled surround: Roka pedestal wash basin: wc: heated towel rail, spotlights, Velux window tiled shelf: airing cupboard containing Heatrae Sadia hot water tank with booster
MASTER BEDROOM
Double bed: built in wardrobe, built-in enclosed shelving, night storage heater: ceiling light, 3 wall lights power points: fitted carpet; Velux windows to both sides with views towards to Stepper Point and St Minver:
BEDROOM 3
Single bed: Velux window overlooking rear terrace: fitted carpet: night storage heater: overhead ceiling light: power points:
SERVICES
Mains water, electricity and drainage.
PRICE £430,000
The property has a Holiday Restriction in place
Tenure - Freehold with a share in the management company which owns and maintains the estate roads and communal ground areas.
Listed by
Rock
John Bray & Partners
Reference: 29674098
EPC ratings on this postcode
We don't have a matched EPC for this property yet. Below are efficiency scores and details for other addresses on this postcode.
| Address | Current | Potential | Floor area | Age band | Type |
|---|---|---|---|---|---|
| 12, Francis Lane, Trebetherick, WADEBRIDGE | 51 | 67 | 119 m² | England and Wales: 1991-1995 | Detached |
| 14, Francis Lane, Trebetherick, WADEBRIDGE | 54 | 75 | 117 m² | England and Wales: 1996-2002 | Detached |
| 15, Francis Lane, Trebetherick, WADEBRIDGE | 60 | 74 | 112 m² | England and Wales: 1996-2002 | Detached |
| 16 Francis Lane, Trebetherick, WADEBRIDGE | 48 | 70 | 107 m² | England and Wales: 1996-2002 | Detached |
| 2, Francis Lane, Trebetherick, WADEBRIDGE | 60 | 62 | 107 m² | England and Wales: 1996-2002 | Detached |
| 20 Francis Lane, Trebetherick, WADEBRIDGE | 42 | 69 | 107 m² | England and Wales: 1996-2002 | Detached |
| 20, Francis Lane, Trebetherick, WADEBRIDGE | 50 | 61 | 107 m² | England and Wales: 1996-2002 | Detached |
| 23 Francis Lane, Trebetherick, WADEBRIDGE | 66 | 92 | 118 m² | England and Wales: 1996-2002 | Detached |
| 23, Francis Lane, Trebetherick, WADEBRIDGE | 60 | 74 | 118 m² | England and Wales: 1996-2002 | Detached |
| 27, Francis Lane, Trebetherick, WADEBRIDGE | 57 | 74 | 118 m² | England and Wales: 1996-2002 | Detached |
| 29 Francis Lane, Trebetherick, WADEBRIDGE | 68 | 75 | 112 m² | England and Wales: 2007-2011 | Detached |
| 29, Francis Lane, Trebetherick, WADEBRIDGE | 51 | 61 | 107 m² | England and Wales: 1996-2002 | Detached |
| 3, Francis Lane, Trebetherick, WADEBRIDGE | 64 | 80 | 112 m² | England and Wales: 1996-2002 | Terraced |
| 33 Francis Lane, Trebetherick, WADEBRIDGE | 47 | 83 | 118 m² | England and Wales: 1996-2002 | Detached |
| 35, Francis Lane, Trebetherick, WADEBRIDGE | 43 | 87 | 118 m² | England and Wales: 1996-2002 | Detached |
Flood risk
Zone: 1
Risk: Low
Job (default Low)
Price history
| Event | Date | Price | % change |
|---|---|---|---|
| Sold | 29/09/2014 (11 years ago) | £412,500 | — |
Source: HM Land Registry Price Paid Data. Crown copyright.
Sold Comparables
Same street and nearby sales within 0.25 miles (last 5 years). Data from Land Registry Price Paid.
| Address | Price | Date | Type |
|---|---|---|---|
| SHORELANDS HIGHCLIFF, POLZEATH, WADEBRIDGE, CORNWALL, PL27 6TN | £850,000 | 12/08/2022 | Other |
| TREGAWNE, TREBETHERICK, WADEBRIDGE, CORNWALL, PL27 6SB | £827,250 | 04/08/2022 | Other |
| WEAVERS VIEW, POLZEATH, WADEBRIDGE, CORNWALL, PL27 6TQ | £4,100,000 | 08/11/2021 | Other |
| WINDWHISTLE, TREBETHERICK, WADEBRIDGE, CORNWALL, PL27 6SE | £4,500,000 | 29/10/2021 | Other |
Area average: £2,569,313 (4 sales)
Capital growth trend
House Price Index (HM Land Registry — official index, not sold-price averages): Cornwall. Series: All dwelling types. As of April 2026.
Rental Range
Estimated market rent for Cornwall. Low = conservative, Realistic = average, Optimistic = best case.
Based on Local Authority from postcode lookup → Cornwall.
Location
Address
Francis Lane
Nearby
Nearest stations, universities and amenities (distance from property).
| Type | Name | Distance |
|---|---|---|
| Bus stop | The Mowhay | 0.2 miles |
| Bus stop | Elm Cottage | 0.2 miles |
| Shop | Aspiga | 0.2 miles |
| Shop | Fusion Wardrobe | 0.3 miles |
| Train station | Boscarne Junction | 9.5 miles |
| Hospital | Bodmin Hospital | 10.4 miles |
| Train station | Roche | 11.1 miles |
Street-level crime
| Category | Count |
|---|---|
| Violence and sexual offences | 4 |
| Other theft | 2 |
| Shoplifting | 2 |
| Total incidents | 8 |
Within 1 mile during May 2026. Source: data.police.uk (England & Wales).
Schools nearby
Nearest open schools with Ofsted ratings (England). Closed schools are not shown. Data from Get Information about Schools and Ofsted.
| Name | Type | Distance | Ofsted |
|---|---|---|---|
| St Minver School | Primary | 1.5 miles | Good — 6 Dec 2011 |
| Padstow School | Primary | 2.5 miles | Good — 19 Oct 2023 |
| St Issey Church of England Primary School | Primary | 4.1 miles | Good — 21 Mar 2023 |
Rental Comparables
Rental comparables are temporarily unavailable while listing-site fetches are paused. Try again later.
Rent-driven metrics
Based on Area rent estimate.
- Rent ratio — Monthly rent ÷ purchase price (1% rule). 1%+ = strong, 0.8–1% = okay, <0.8% = weak for cashflow.
- Max investor price — Rent ÷ 0.8%; the price at which rent would be 0.8% of price (Stoke-style target).
- Target investor price — Rent ÷ 1%; the price at which rent would be 1% of price (strong cashflow band).
- Gross yield — Annual rent as % of purchase price (no costs).
Enter House Number
Enter the house number to help us retrieve more accurate pricing history and property data.
Please log in to submit or correct the house number for this listing.
Log in to continue