6 BRECK ROAD
BLACKPOOL, BLACKPOOL FY3 9DT
£209,950
Property details
Floor area
56 m²
EPC rating
D
Last sold
£220,000 Jan 2026
Price per m²
£897/m²
Local average
£164,069 (+28%)
Deprivation
Decile 2 (5,634 of 33,755)
Street crime
1216 incidents within 1 mile (May 2026)
Key features
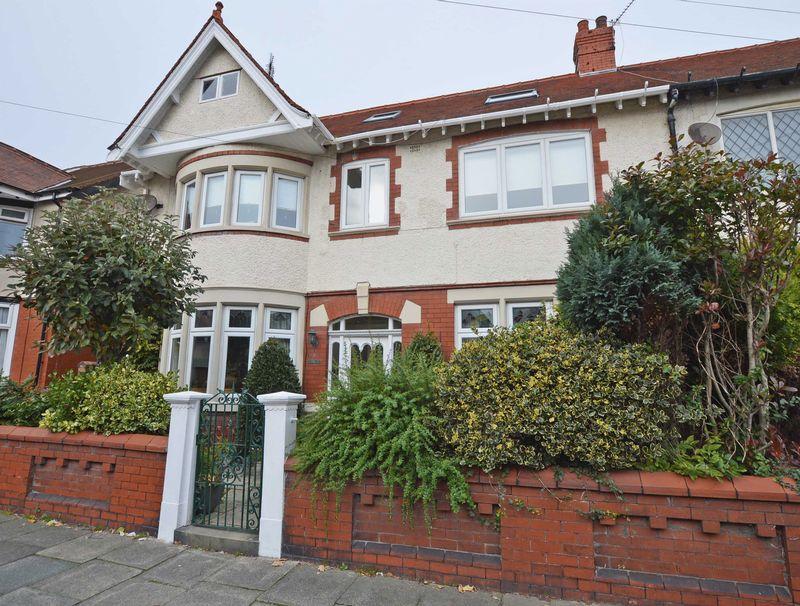
- BEAUTIFULLY PRESENTED SEMI DETACHED HOME
- RETAINING PERIOD FEATURES AND CHARM
- LOVINGLY RESTORED BY CURRENT OWNERS
- FIVE DOUBLE BEDROOMS
- THREE LARGE RECEPTION ROOMS
- TWO BATHROOMS + WET ROOM
- CONVENIENT LOCATION CLOSE TO STANLEY PARK
- VIEWING AN ABSOLUTE MUST
- EPC RATING - D
Additional details
- Parking
- Yes
- Garden
- Yes
Description
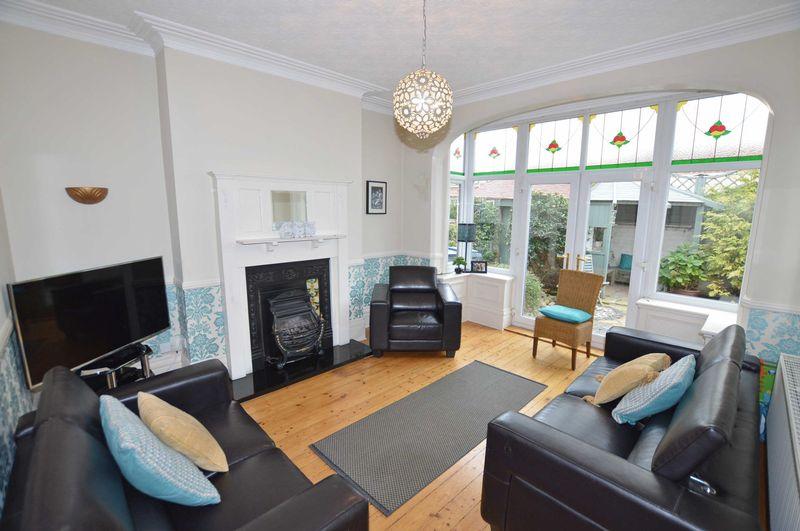
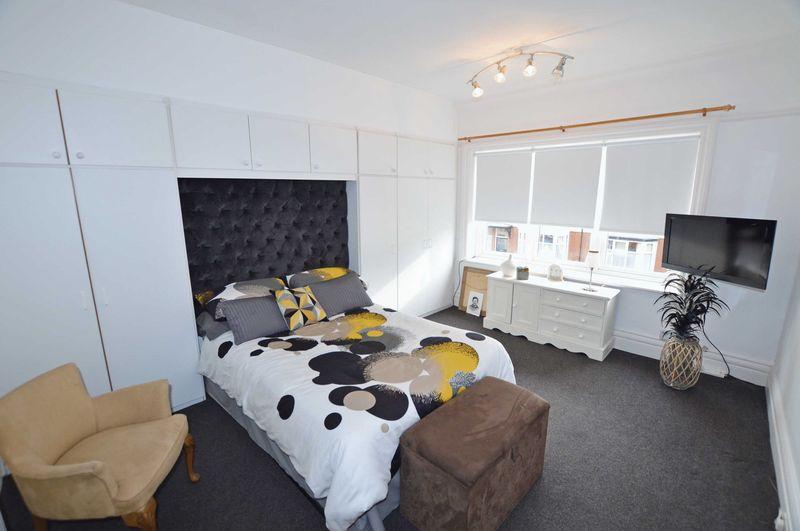
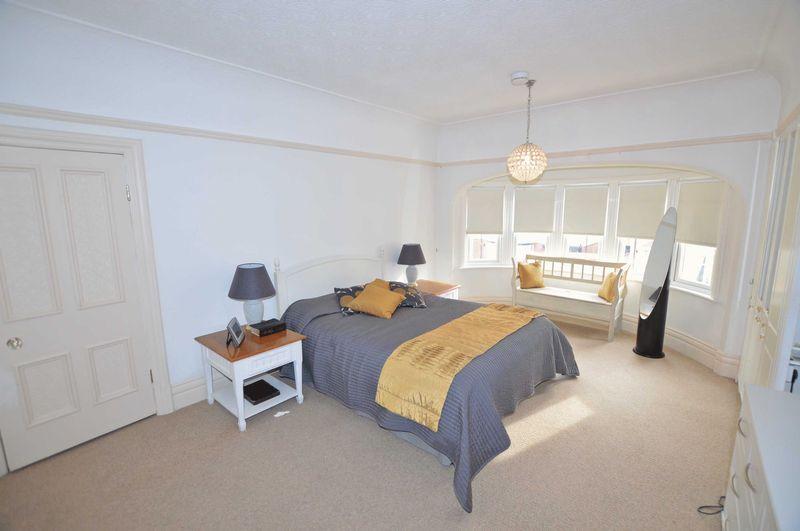
THIS BEAUTIFULLY PRESENTED DOUBLE FRONTED, SEMI DETACHED HOME OFFERS SURPRISINGLY SPACIOUS ACCOMMODATION THROUGHOUT AND HAS BEEN LOVINGLY RESTORED AND MAINTAINED OVER THE YEARS BY THE PRESENT OWNERS. MANY ORIGINAL FEATURES REMAIN WHILST THE DÉCOR AND FITTINGS HAVE BEEN KEPT UP TO DATE, AN IDEAL HOME FOR A GROWING FAMILY. THE LAYOUT BRIEFLY COMPRISES; THREE LARGE RECEPTION ROOMS, FITTED KITCHEN, LEAN TO / UTILITY SPACE. FIVE DOUBLE BEDROOMS, TWO BATHROOM SUITES AND WET ROOM SHOWER. GAS CENTRAL HEATING AND FRONT AND REAR GARDEN. INTERNAL INSPECTION IS A MUST TO APPRECIATE THIS BEAUTIFUL HOME.
LOCATION: Situated close to Stanley Park in between West Park Drive and Whitegate Drive (FY3 9DT). Close to all local amenities and shopping facilities, schools and within a short distance from Blackpool town centre. The M55 motorway link is within easy reach as well.
STYLE: Period, semi-detached, double fronted property set out over three floors.
CONDITION: Lovingly cared for and finished to a high standard particularly blending with the character and age of the property. The décor has been maintained with a neutral style, ready to walk into.
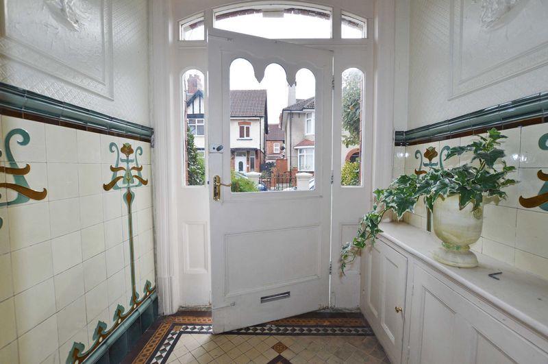
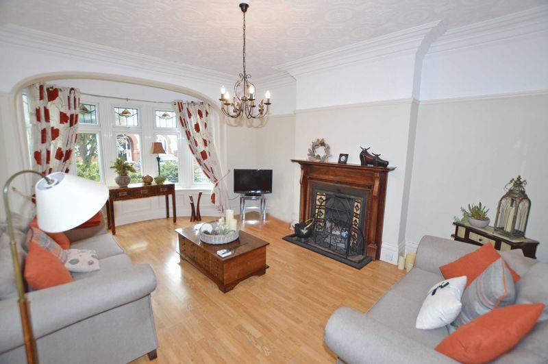
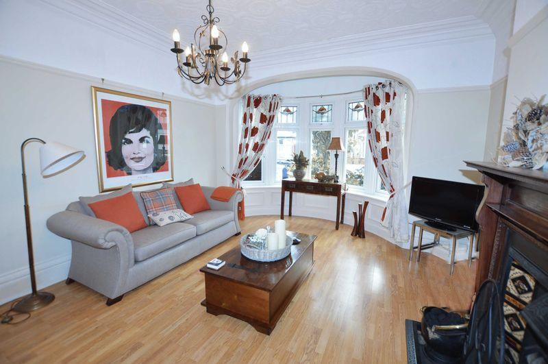
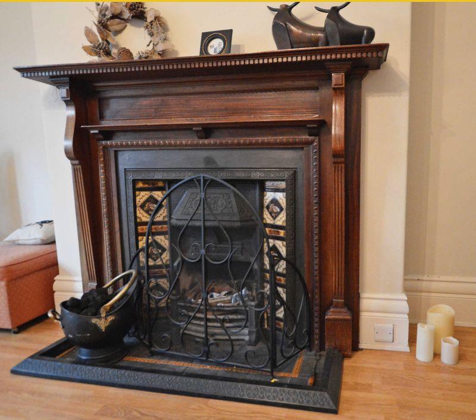
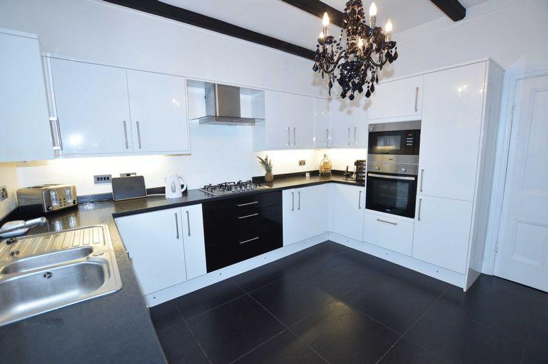
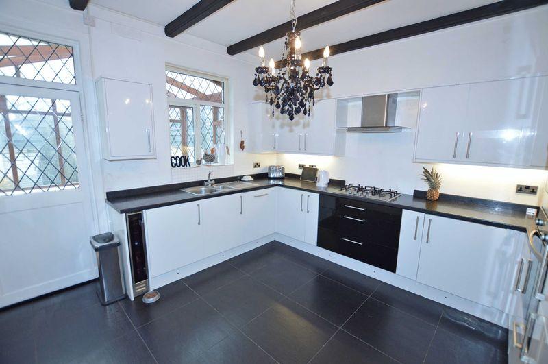
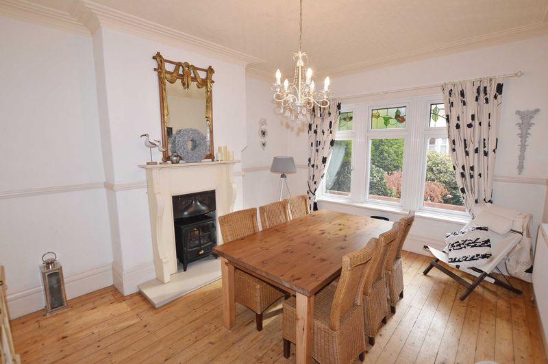
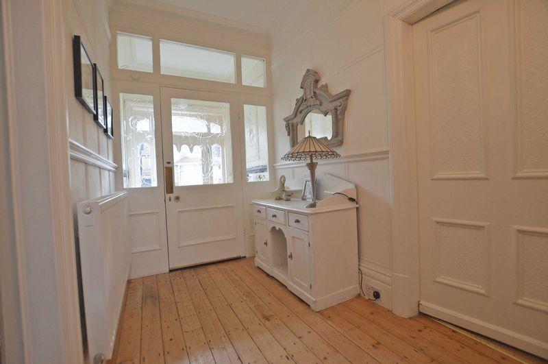
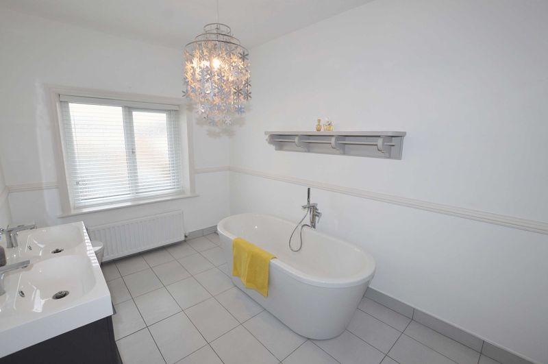
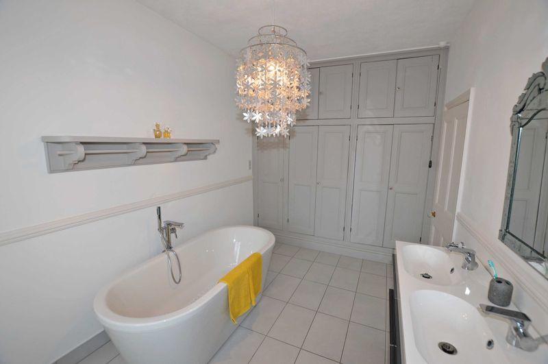
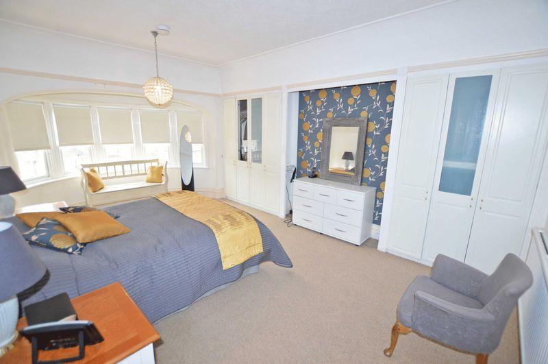
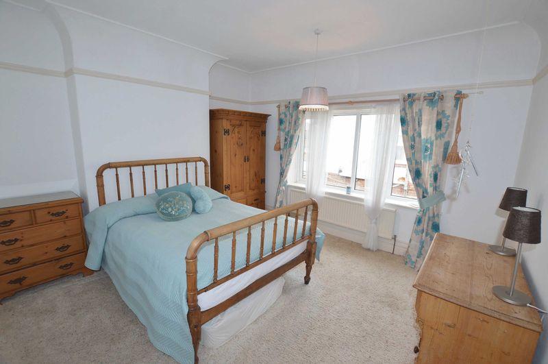
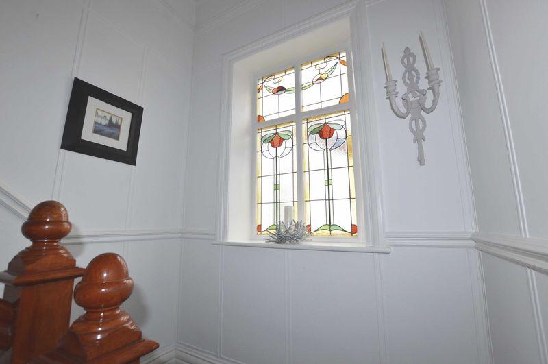
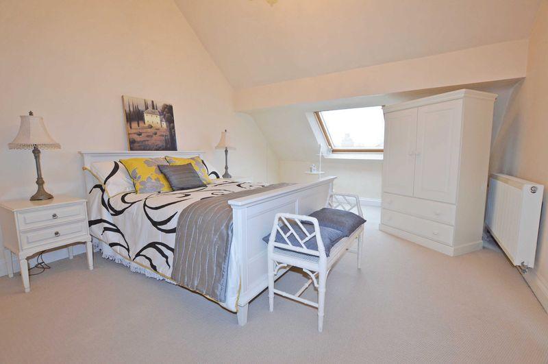
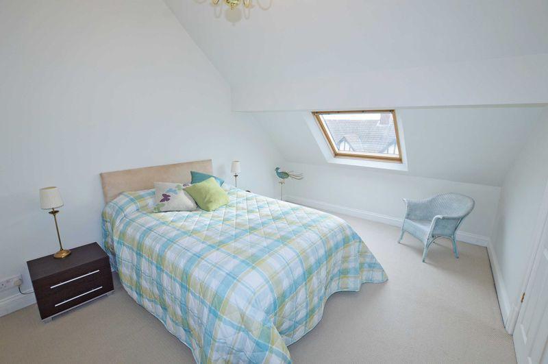
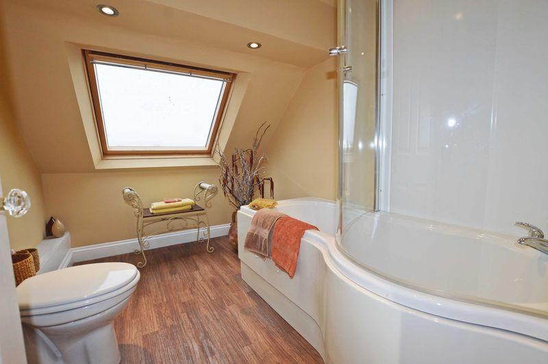
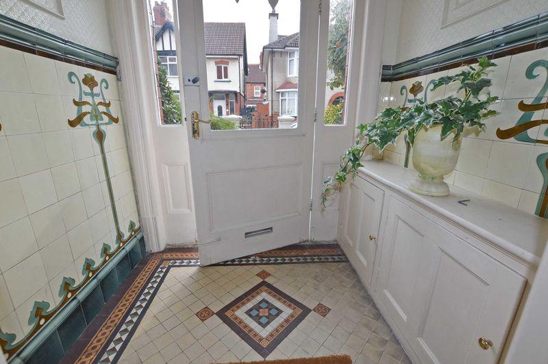
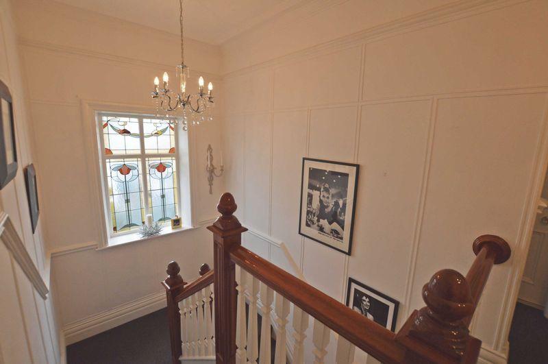
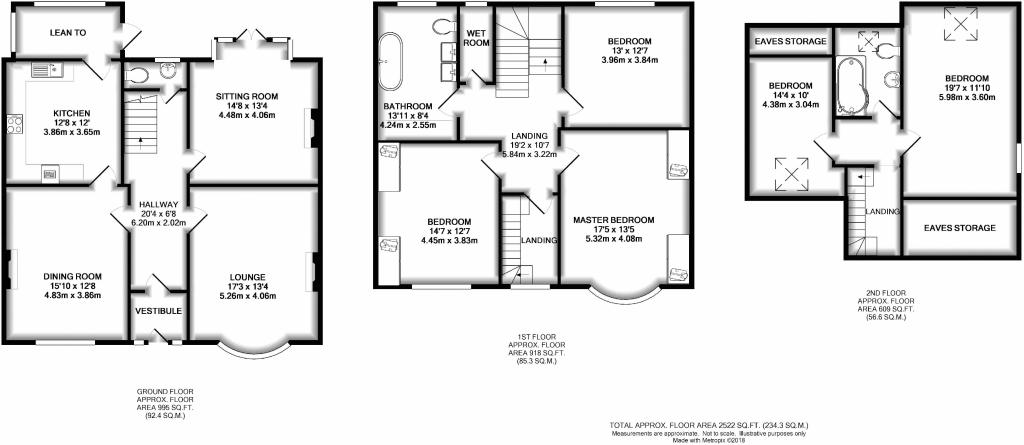
ACCOMMODATION: Comprising, GROUND FLOOR; entrance vestibule with period tiling, feature hallway with staircase leading off and cloak W.C. Lounge with bay window and open fireplace, sitting room to the rear with French doors leading to rear garden and dining room to the front. Fitted kitchen with ample cupboard space and appliances, small lean to / utility space to the rear. FIRST FLOOR; light and airy landing space with feature stained glass window, three double bedrooms and modern fitted bathroom suite including free standing bath, 'his & hers’ sink and W.C. Additional wet room shower facility. SECOND FLOOR; Accessed from what used to be a small box room and now provides additional storage space with staircase leading off. Light and airy landing, two double bedrooms with access to further storage into the eaves and fitted bathroom suite with 'P' shaped bath.
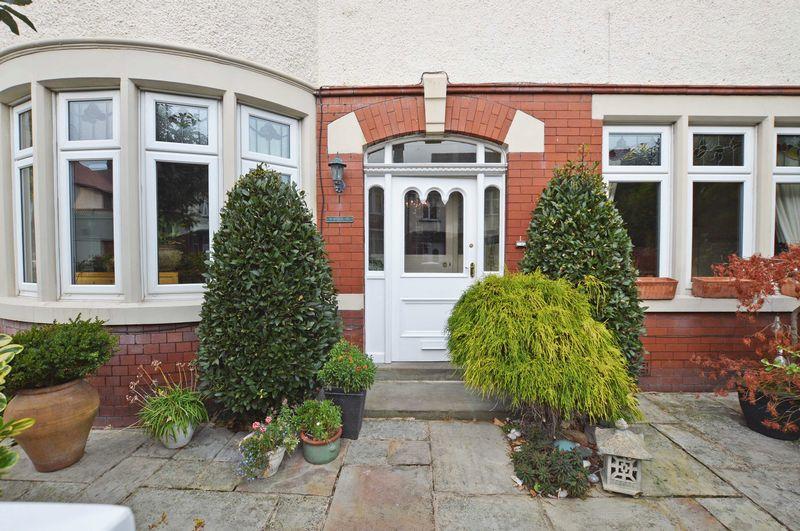
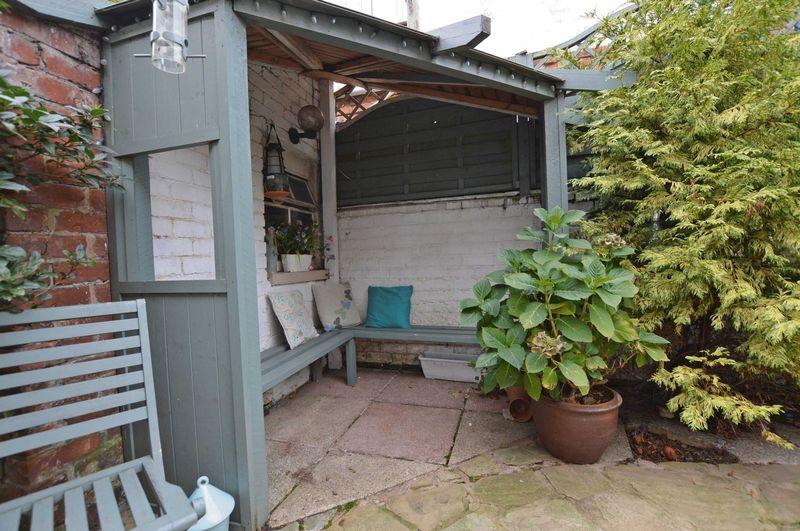
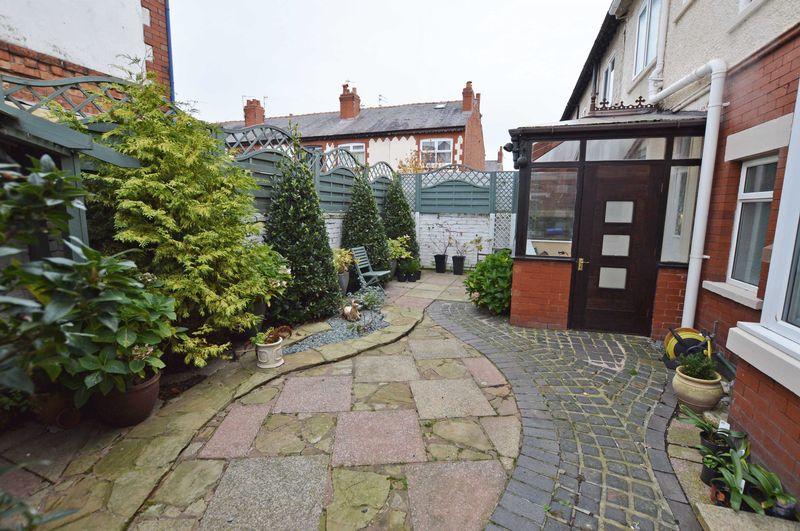
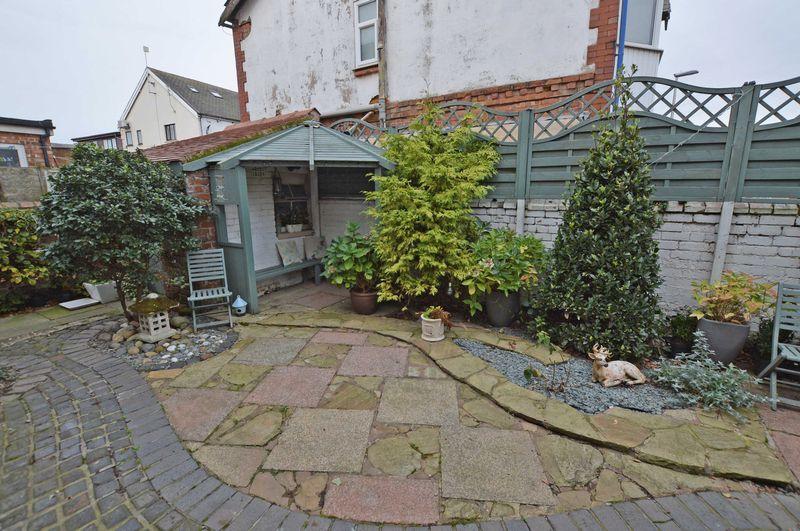
OUTSIDE: To the front there is a shallow, paved forecourt garden set behind low level brick wall with planted shrubs and bushes. The rear garden is neat and tidy with paved areas, brick store and covered seating area.
SERVICES: All mains services are connected, gas central heating and majority Upvc double-glazing.
TENURE: We are advised the tenure of this property is freehold.
COUNCIL TAX: The property is listed as Council Tax Band D (Blackpool council)
VIEWINGS: By telephone appointment through the agents’ office.
Listed by
Fylde Coast
Butson Blofeld
Reference: 71822689
EPC Rating & Upgrade Cost
Current rating: D
Potential rating: C
Inspection date: 06/11/2018
Expiry date: 05/11/2028
Current heating cost: £1,539/year
Potential heating cost: £1,151/year
Est. upgrade cost to C: £8,975
Recommendations
- Cavity wall insulation (£500 - £1,500)
- Floor insulation (suspended floor) (£800 - £1,200)
- Low energy lighting for all fixed outlets (£75)
- Upgrade heating controls (£350 - £450)
- Solar photovoltaic panels, 2.5 kWp (£5,000 - £8,000)
Flood risk
Zone: 1
Risk: Low
Job (default Low)
Floorplans
Floorplan 1
EPC Graphs

Energy Perform...
FENSA Certificates
This property has 2 FENSA certificate(s) on record, indicating window/door installations by FENSA-approved installers.
FENSA Certificate #4754284
Property Details
Street: 6 Breck Road
Town: BLACKPOOL
Postcode: FY3 9DT
Installation Details
Items: 1 window
Certificate Issued: 29/05/2007
Work Completed: 29/04/2007
This certificate data was retrieved from FENSA's database
FENSA Certificate #2886101
Property Details
Street: 6 Breck Road
Town: BLACKPOOL
Postcode: FY3 9DT
Installation Details
Items: 3 windows
Certificate Issued: 19/07/2005
Work Completed: 24/06/2005
This certificate data was retrieved from FENSA's database
What is FENSA? FENSA (Fenestration Self-Assessment Scheme) is a government-authorised scheme that monitors building regulation compliance for replacement windows and doors. Certificates indicate that work was completed by FENSA-approved installers.
Price history
9% since 2019
| Event | Date | Price | % change |
|---|---|---|---|
| Sold | 23/01/2026 (5 months ago) | £220,000 | +9.4% |
| Sold | 23/05/2019 (7 years ago) | £201,050 | — |
Source: HM Land Registry Price Paid Data. Crown copyright.
Sold Comparables
Same street and nearby sales within 0.25 miles (last 5 years). Data from Land Registry Price Paid.
| Address | Price | Date | Type |
|---|---|---|---|
| 3 KENSINGTON ROAD, BLACKPOOL, FY3 9DU | £140,000 | 21/02/2025 | Semi-detached |
| 11 GORSE ROAD, BLACKPOOL, FY3 9ED | £225,000 | 07/12/2023 | Semi-detached |
| Same street 44 BRECK ROAD, BLACKPOOL, FY3 9DT | £115,000 | 01/12/2023 | Terraced |
| 29 PORTLAND ROAD, BLACKPOOL, FY1 4ED | £102,000 | 15/09/2023 | Semi-detached |
| 11 MARLBOROUGH ROAD, BLACKPOOL, FY3 9DX | £112,000 | 07/09/2023 | Semi-detached |
| 4 GLEN STREET, BLACKPOOL, FY3 9EX | £110,000 | 09/06/2023 | Semi-detached |
| 142 WHITEGATE DRIVE, BLACKPOOL, FY3 9ES | £217,000 | 02/05/2023 | Semi-detached |
| 21 MERE ROAD, BLACKPOOL, FY3 9AU | £296,000 | 21/11/2022 | Semi-detached |
| 26 HARLEY ROAD, BLACKPOOL, FY3 9DY | £137,500 | 05/10/2022 | Semi-detached |
| 29 KENSINGTON ROAD, BLACKPOOL, FY3 9DU | £150,000 | 31/08/2022 | Semi-detached |
| 20 GORSE ROAD, BLACKPOOL, FY3 9DZ | £153,000 | 31/08/2022 | Semi-detached |
| 7 KENSINGTON ROAD, BLACKPOOL, FY3 9DU | £162,700 | 17/08/2022 | Semi-detached |
| 29 GAINSBOROUGH ROAD, BLACKPOOL, FY1 4DZ | £120,000 | 20/07/2022 | Semi-detached |
| 36 MERE ROAD, BLACKPOOL, FY3 9AT | £165,000 | 08/07/2022 | Semi-detached |
| 43 PORTLAND ROAD, BLACKPOOL, FY1 4ED | £145,000 | 24/06/2022 | Semi-detached |
| 20 KENSINGTON ROAD, BLACKPOOL, FY3 9DU | £155,000 | 10/06/2022 | Semi-detached |
| 17 OLIVE GROVE, BLACKPOOL, FY3 9AS | £167,500 | 06/06/2022 | Semi-detached |
| 153 PALATINE ROAD, BLACKPOOL, FY1 4DX | £86,000 | 31/05/2022 | Semi-detached |
| 56 NEWCASTLE AVENUE, BLACKPOOL, FY3 9DH | £92,500 | 20/05/2022 | Semi-detached |
| 12 KENSINGTON ROAD, BLACKPOOL, FY3 9DU | £110,000 | 14/04/2022 | Semi-detached |
| 157 PALATINE ROAD, BLACKPOOL, FY1 4DX | £136,000 | 31/03/2022 | Semi-detached |
| Same street 46 BRECK ROAD, BLACKPOOL, FY3 9DT | £105,000 | 24/03/2022 | Semi-detached |
| Same street 8 BRECK ROAD, BLACKPOOL, FY3 9DT | £115,000 | 31/01/2022 | Semi-detached |
Street average: £111,667 (3 sales)
Area average: £149,110 (20 sales)
Capital growth trend
Land Registry outcode average: last 12 months vs 5y and 10y ago (from sold prices).
House Price Index (HM Land Registry — official index, not sold-price averages): Blackpool. Series: Semi-detached. As of April 2026.
Rental Range
Estimated market rent for Blackpool. Low = conservative, Realistic = average, Optimistic = best case.
Based on Local Authority from postcode lookup → Blackpool.
LHA (30th percentile) floor for Fylde Coast: £740/mo (Apr 2025 – Mar 2026)
Location
Nearby
Nearest stations, universities and amenities (distance from property).
| Type | Name | Distance |
|---|---|---|
| Shop | Tesco Express | 0.0 miles |
| Shop | The Co-operative Funeralcare | 0.1 miles |
| Bus stop | Stanley Park Gates | 0.2 miles |
| Train station | Blackpool North | 0.8 miles |
| Hospital | Blackpool Victoria Hospital | 0.9 miles |
| Hospital | Spire Fylde Coast Hospital | 1.0 miles |
| Train station | Blackpool South | 1.3 miles |
| University | Blackpool and The Fylde College | 3.1 miles |
| University | Blackpool & The Fylde College, Fleetwood Nautical Campus | 5.9 miles |
Street-level crime
| Category | Count |
|---|---|
| Violence and sexual offences | 533 |
| Anti-social behaviour | 225 |
| Public order | 78 |
| Criminal damage and arson | 75 |
| Other theft | 71 |
| Drugs | 54 |
| Vehicle crime | 34 |
| Shoplifting | 33 |
| Other crime | 31 |
| Burglary | 25 |
| Possession of weapons | 25 |
| Robbery | 19 |
| Bicycle theft | 8 |
| Theft from the person | 5 |
| Total incidents | 1216 |
Within 1 mile during May 2026. Source: data.police.uk (England & Wales).
Schools nearby
Nearest open schools with Ofsted ratings (England). Closed schools are not shown. Data from Get Information about Schools and Ofsted.
| Name | Type | Distance | Ofsted |
|---|---|---|---|
| Woodlands School | Other | 0.2 miles | Good — 15 Oct 2013 |
| Park Community Academy | Other | 0.3 miles | Outstanding — 28 Jun 2018 |
| St Kentigern's Catholic Primary School | Primary | 0.3 miles | Good — 12 Nov 2014 |
| Tower Learning Centre Independent School | Other | 0.3 miles | Good — 21 Sep 2022 |
| Devonshire Primary Academy | Primary | 0.5 miles | — (Inspected (no overall grade)) |
Rental Comparables
Rental listings exist nearby, but none matched the 5-bedroom count for this property.
Rent-driven metrics
Based on Area rent estimate.
- Rent ratio — Monthly rent ÷ purchase price (1% rule). 1%+ = strong, 0.8–1% = okay, <0.8% = weak for cashflow.
- Max investor price — Rent ÷ 0.8%; the price at which rent would be 0.8% of price (Stoke-style target).
- Target investor price — Rent ÷ 1%; the price at which rent would be 1% of price (strong cashflow band).
- Gross yield — Annual rent as % of purchase price (no costs).