Higher Lane
Dutton, WA4, WA4 4JG
Property details
Tenure
FREEHOLD
Council tax band
G
Local average
£603,247 (+198.4%)
Deprivation
Decile 7 (21,896 of 33,755)
Street crime
0 incidents within 1 mile (May 2026)
Key features
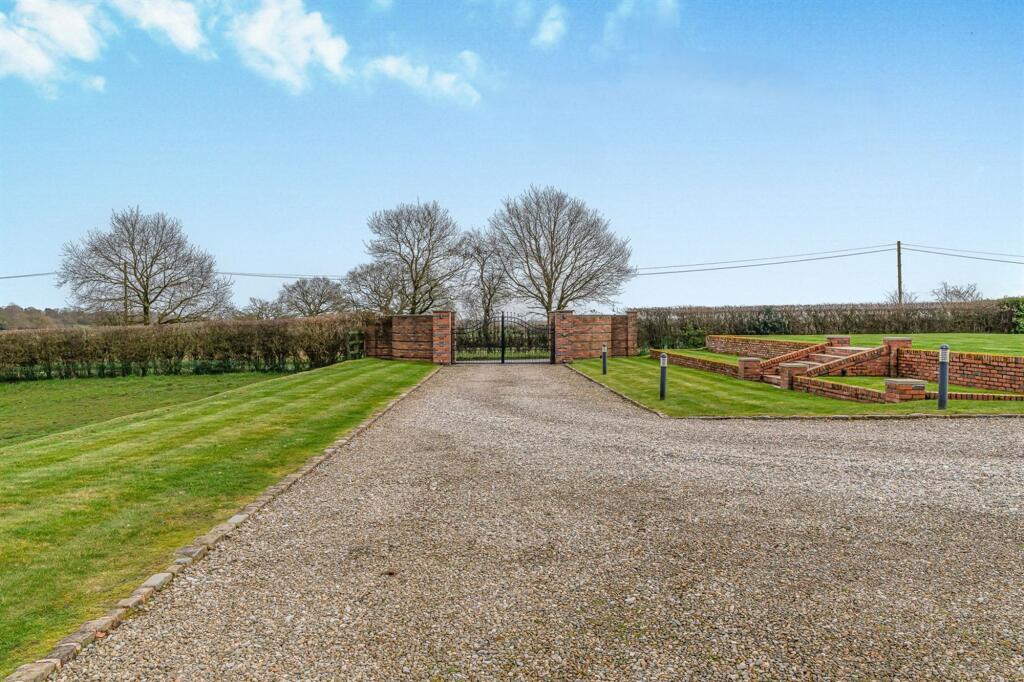
- Set Within 2.3 Acres
- Over Three Floors of Flexible Living
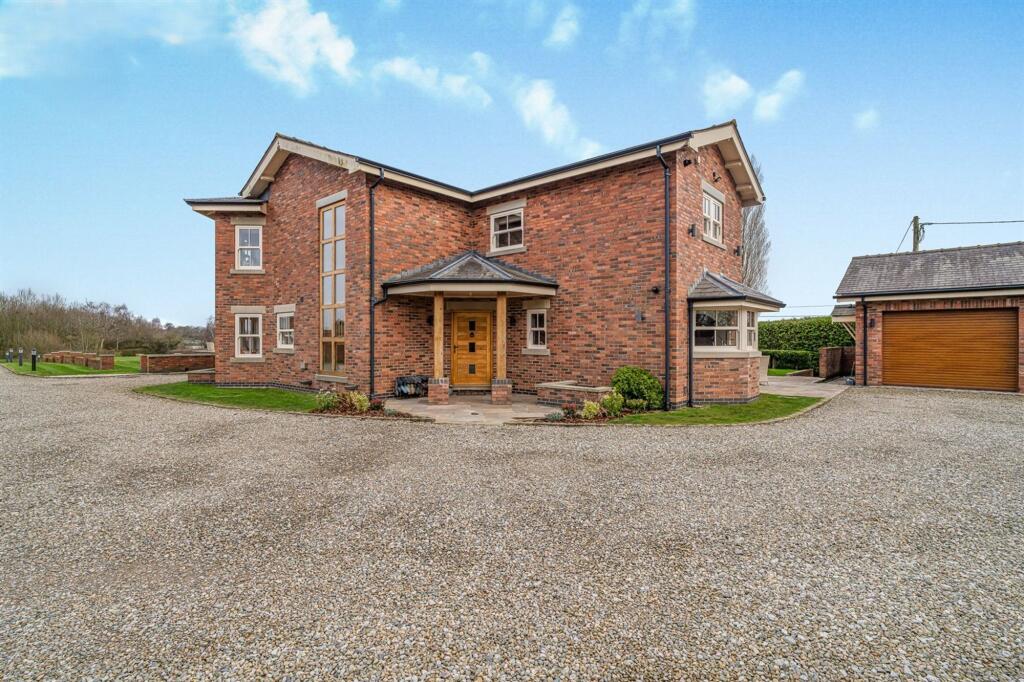
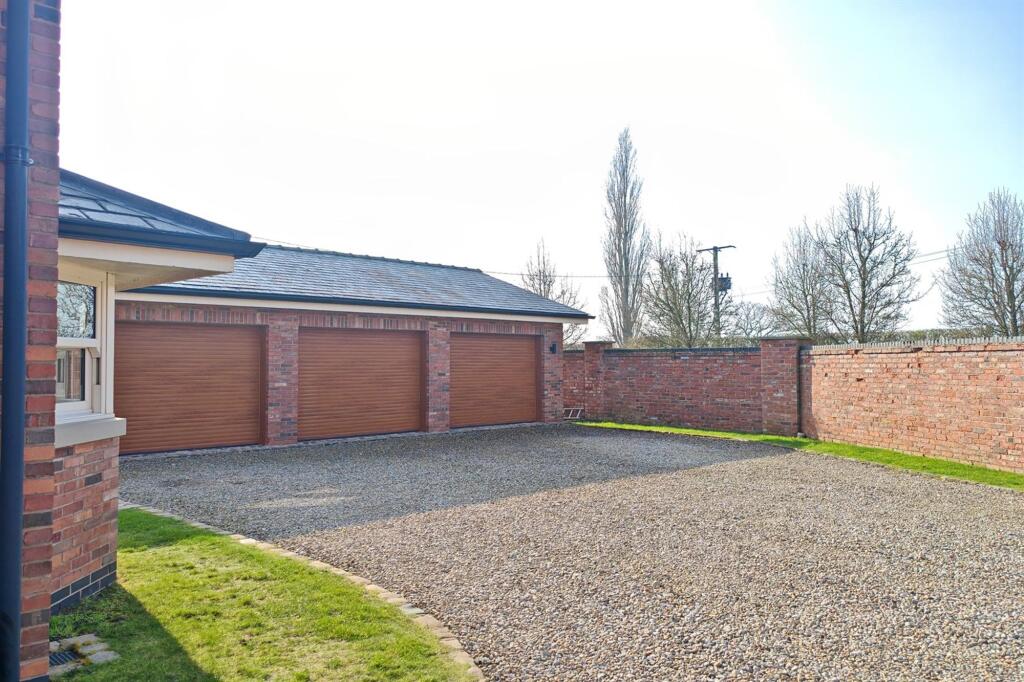
- Electric Gated Driveway & Triple Garage
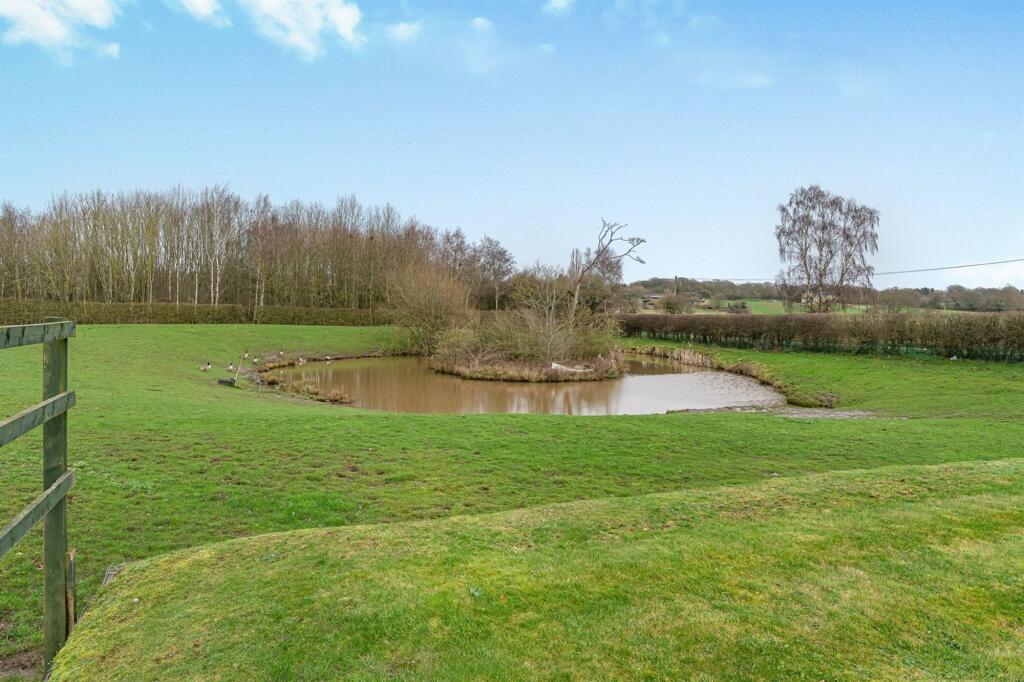
- Landscaped Gardens, Paddock & Fishing Pond
- Impressive Open-Plan Family Kitchen
- Bespoke Architect-Designed Family Home
- Lower Ground Floor Leisure Suite
- Underfloor Heating & Integrated Sound System
Additional details
- Electricity
- Mains supply
- Broadband
- FTTP (fibre to the premises)
- Water
- Mains supply
- Sewerage
- Private supply
- Heating
- Oil
- Parking
- Yes
- Garden
- Yes
- Listed property
- No
- Restrictions
- No
- Required access
- No
- Rights of way
- No
- Flooded in last 5 years
- No
- Flood defences
- No
Description
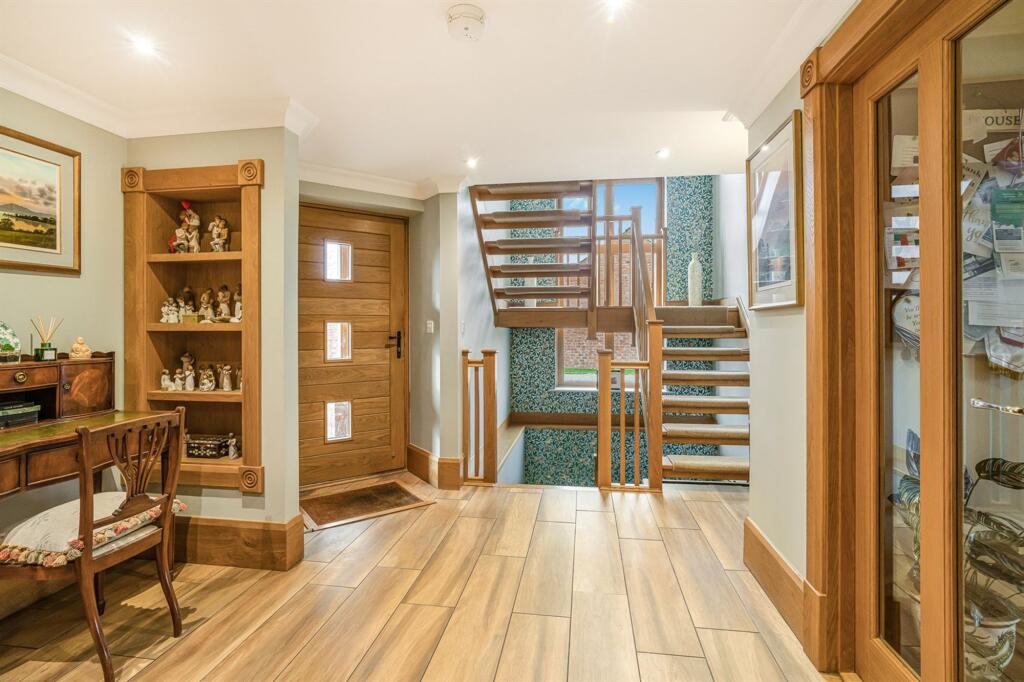
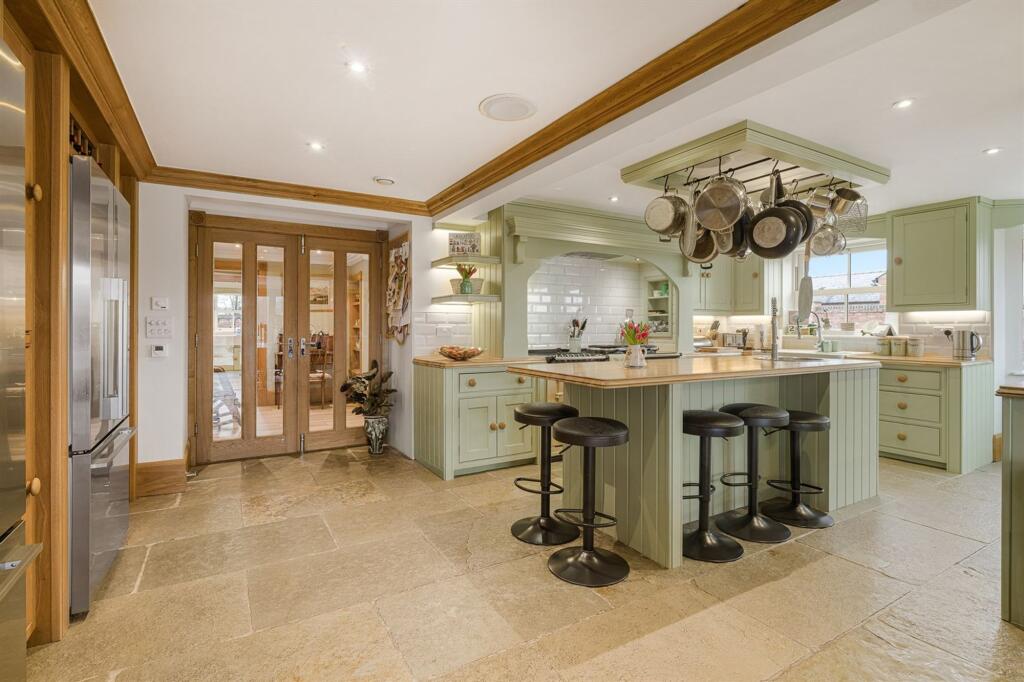
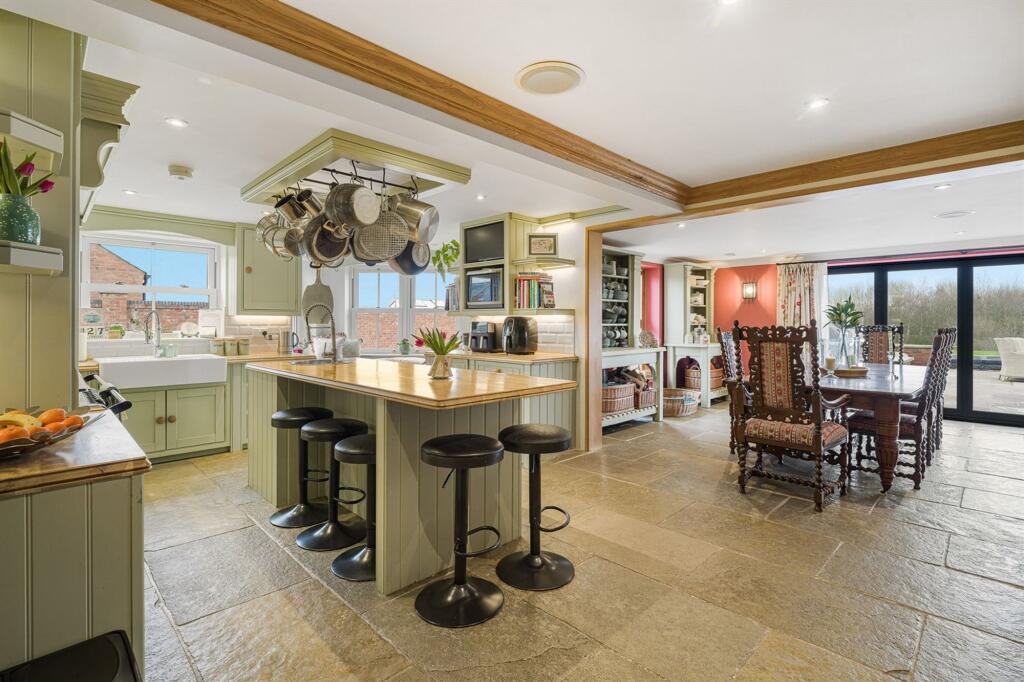
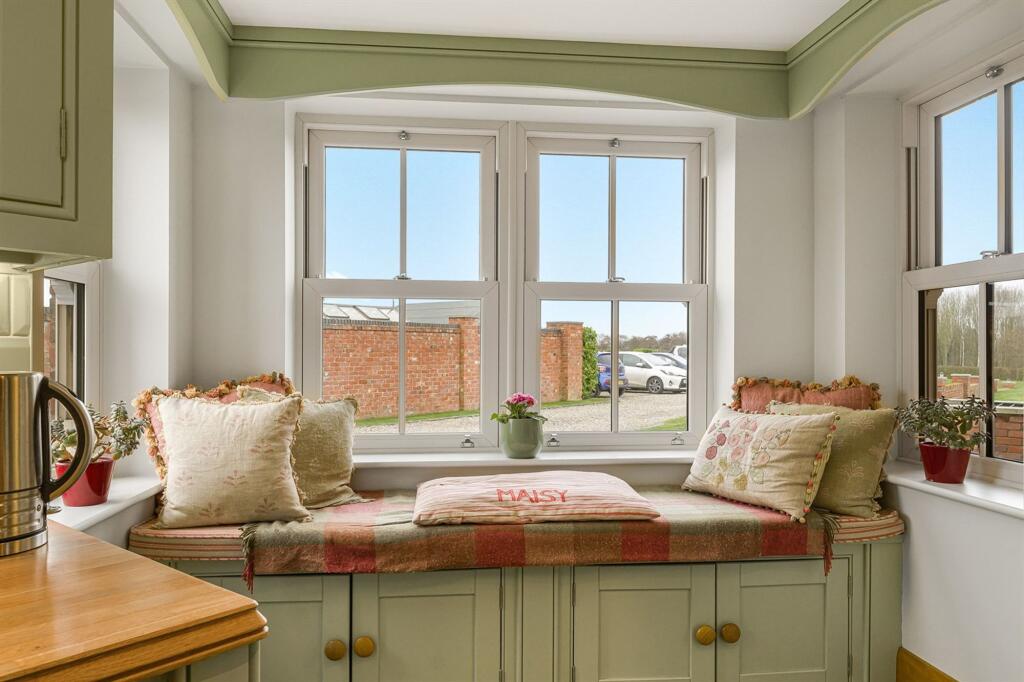
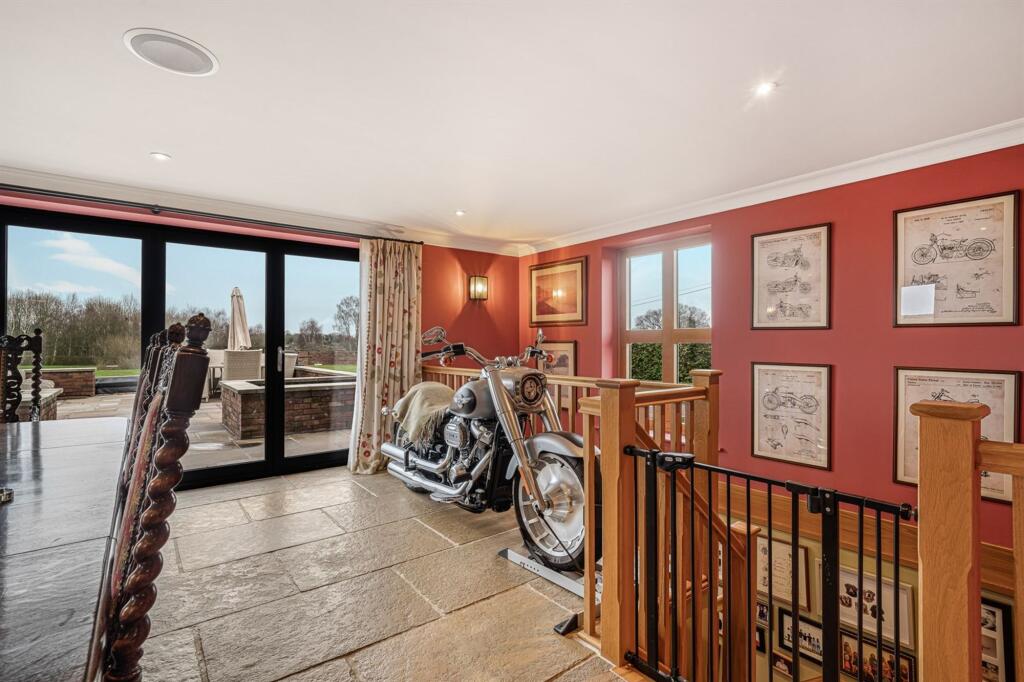
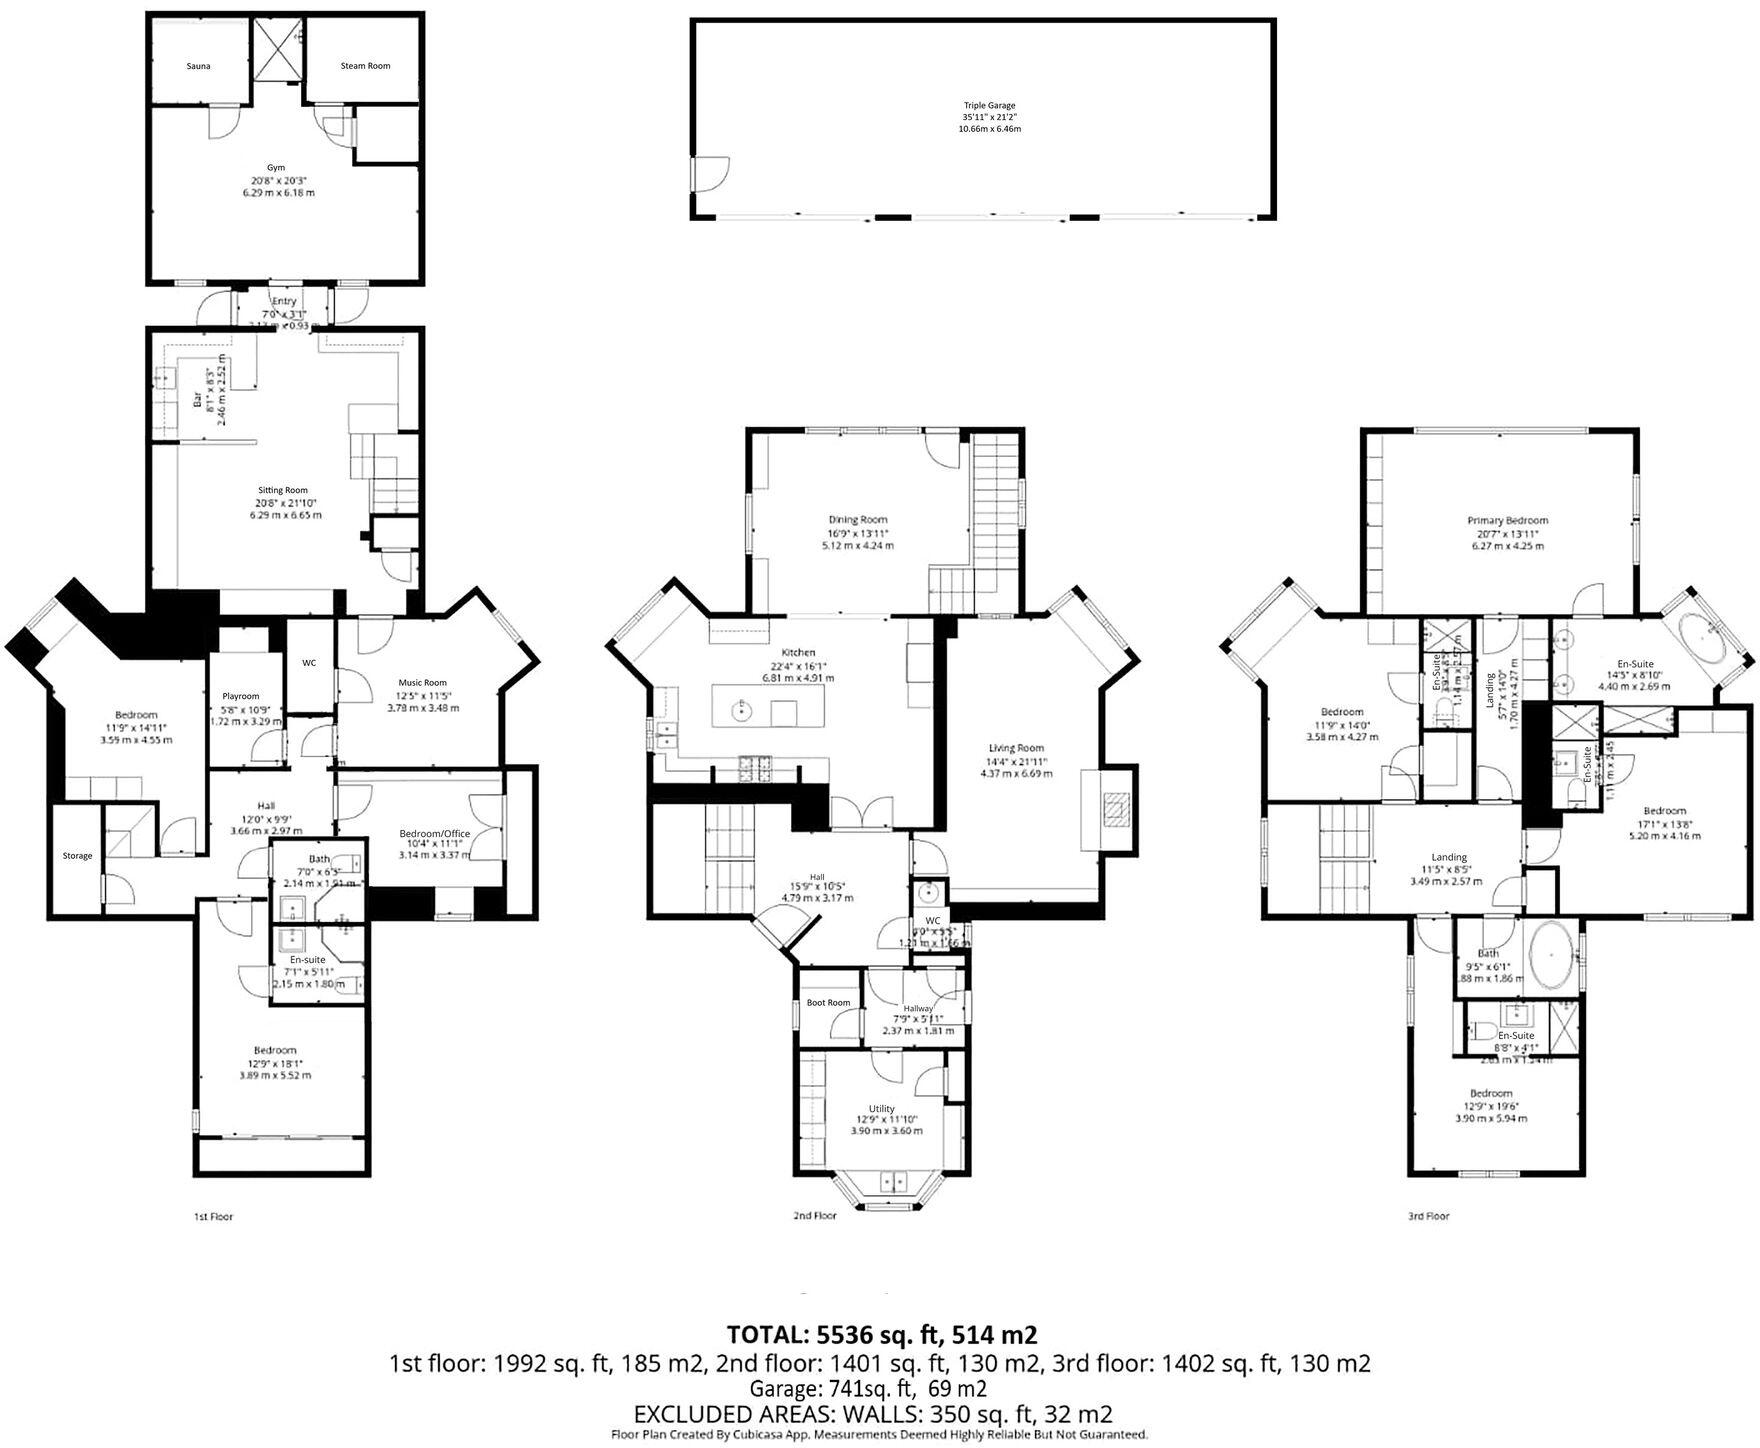
The accommodation is thoughtfully arranged over three impressive floors. A welcoming entrance hall with staircase rising to the first floor and descending to the lower ground level sets the tone, complemented by a stylish downstairs WC. Glazed double doors open into the heart of the home - a magnificent open-plan family kitchen. Designed for both everyday living and entertaining, it features a substantial breakfast island, Aga, and twin American-style fridge freezers. The kitchen flows seamlessly into a spacious dining area, where bifolding doors frame views of the terrace and gardens beyond, flooding the space with natural light. Stairs from the dining area lead down to the lower ground floor, enhancing the home's fluid layout.
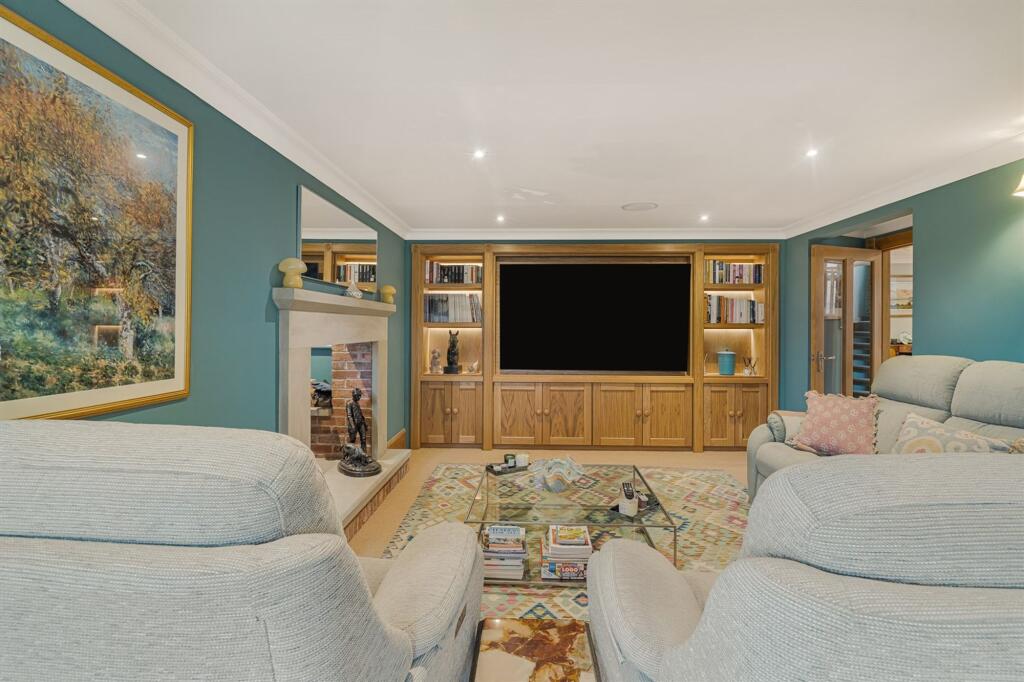
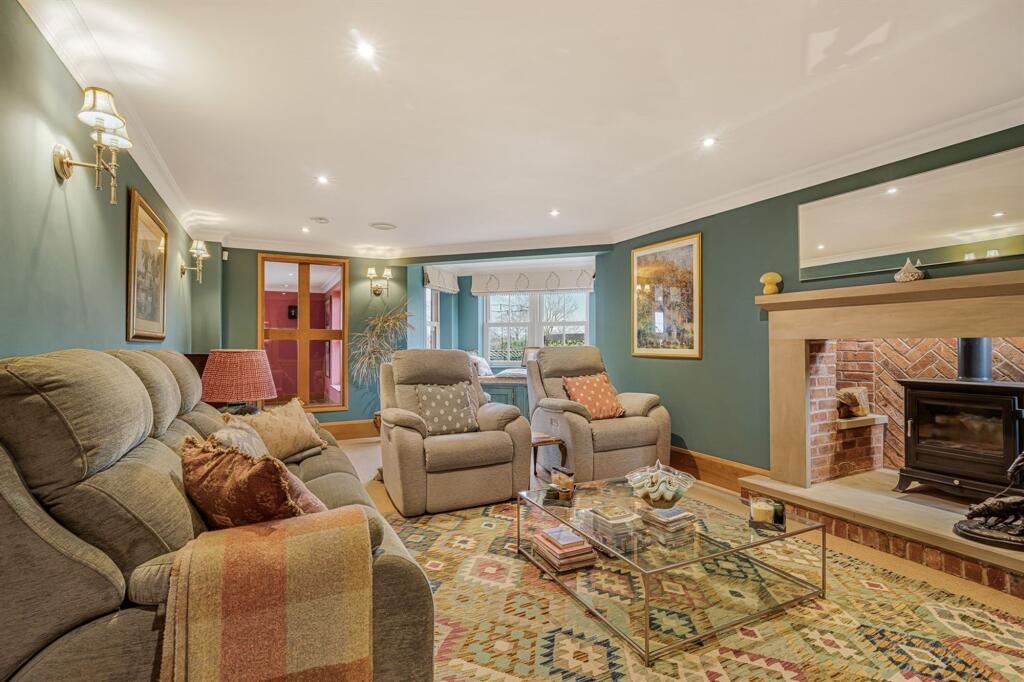
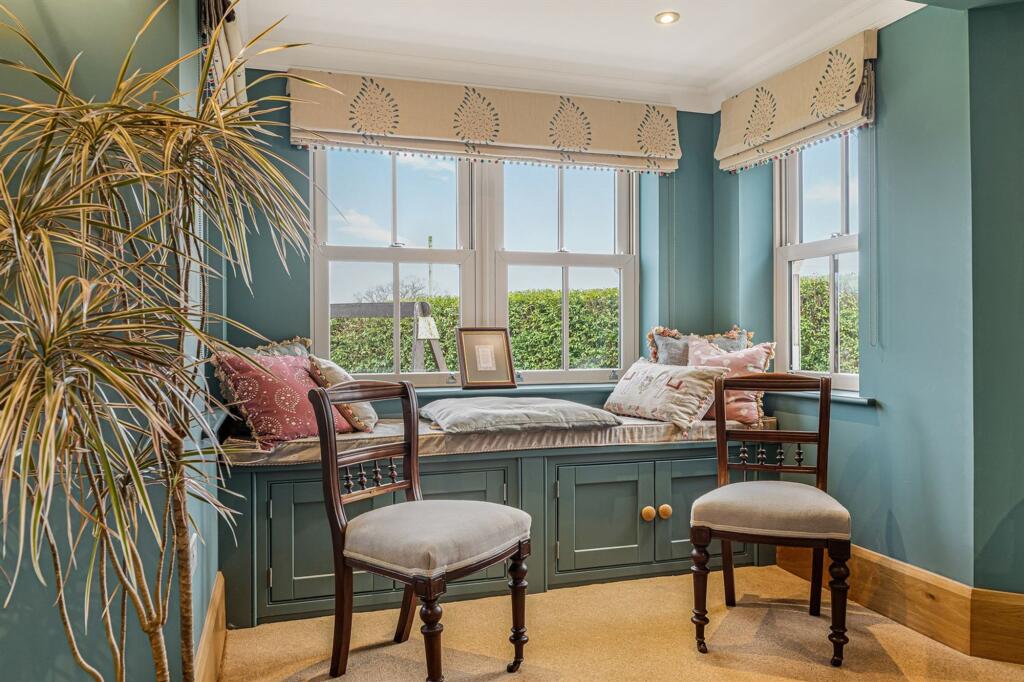
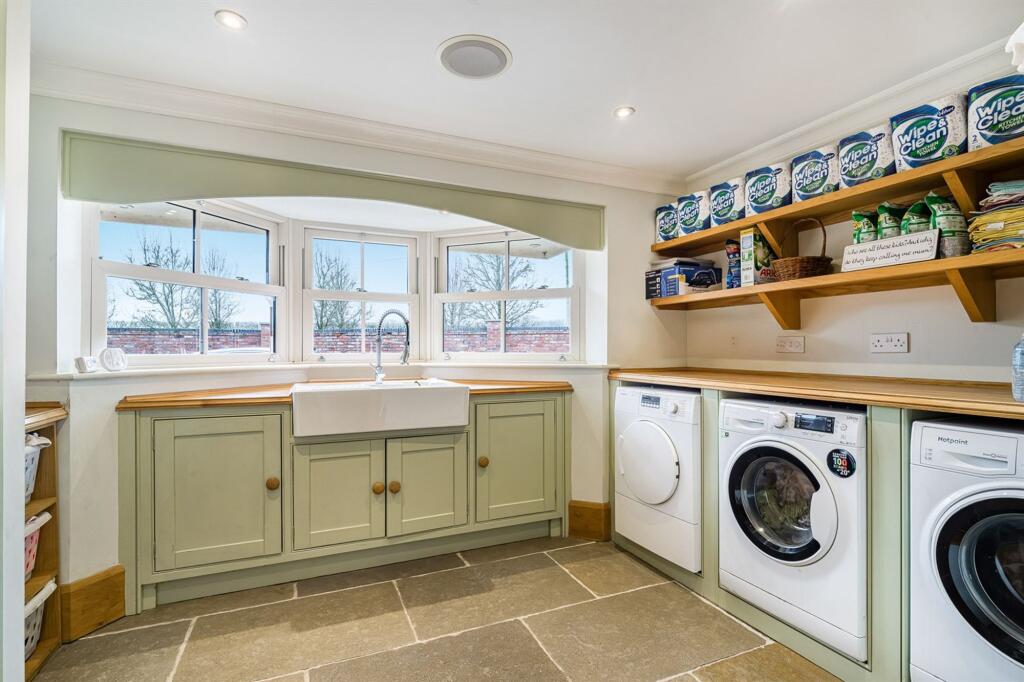
A separate living room provides a warm and inviting retreat, complete with a log burner and bespoke media wall - the perfect setting for relaxed family evenings. A well-appointed utility room and practical boot room offer excellent storage and complete the ground floor accommodation.
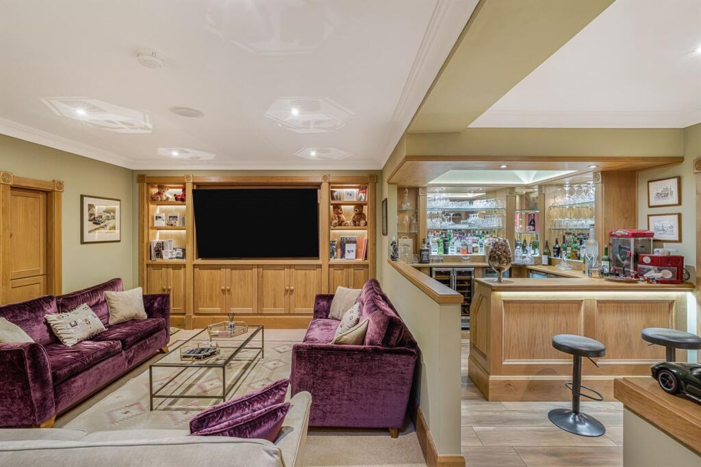
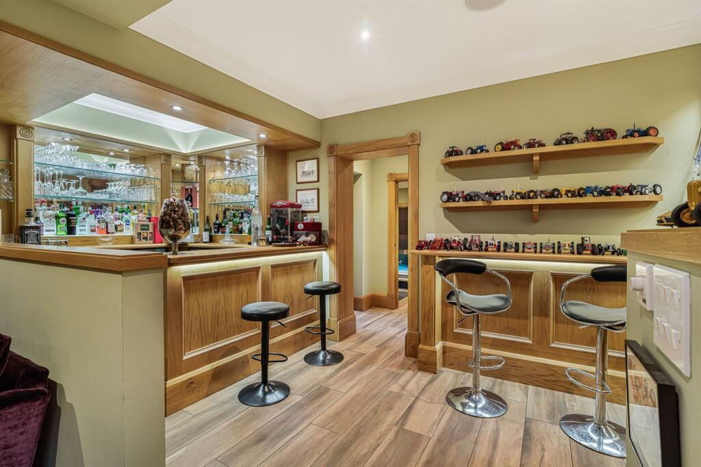
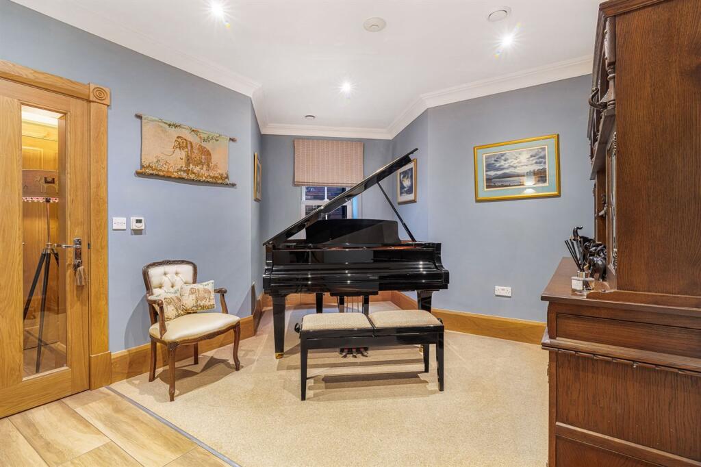
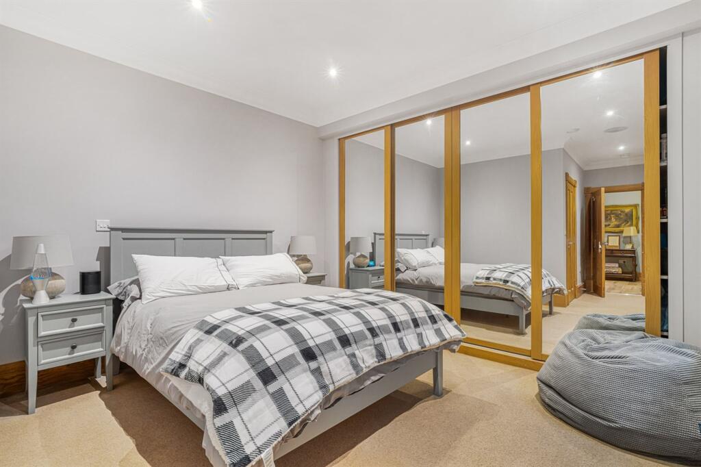
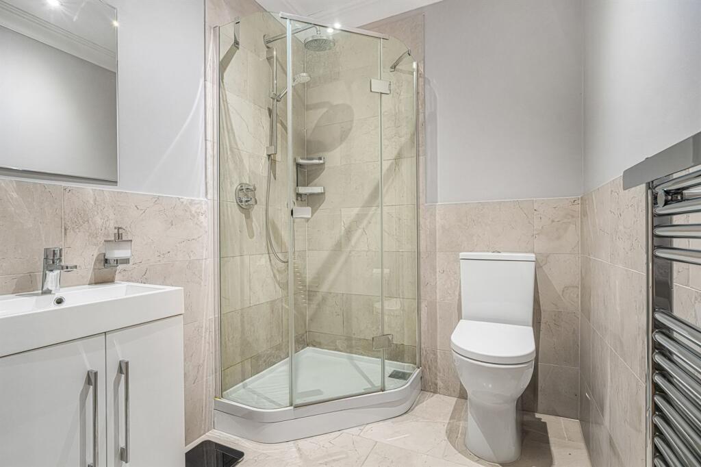
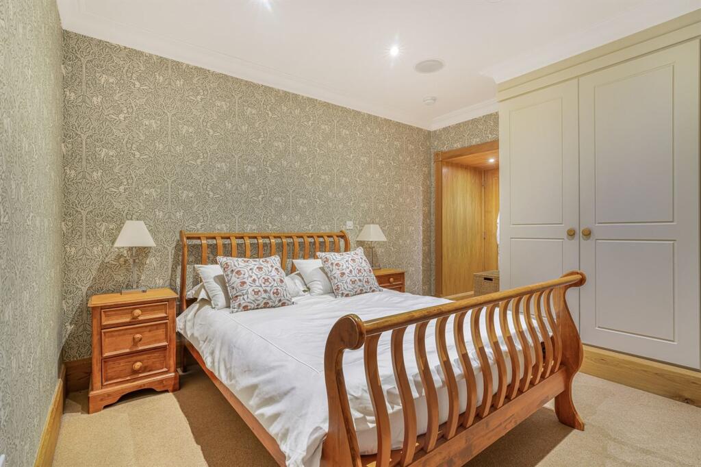
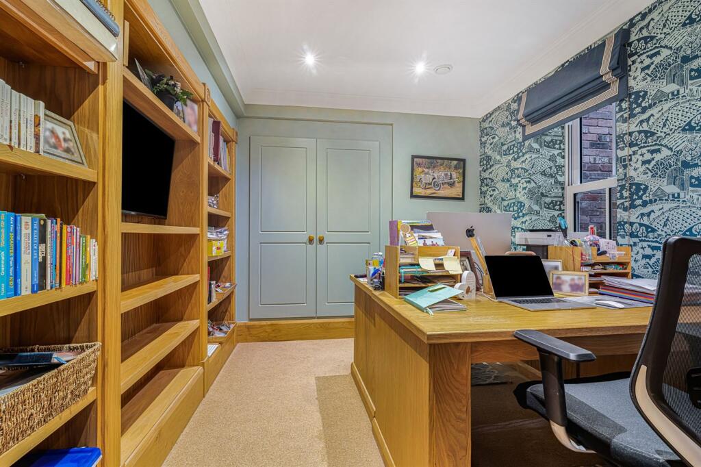
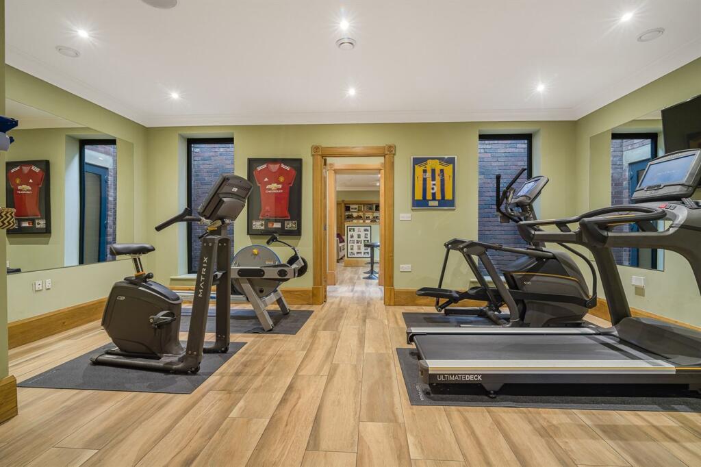
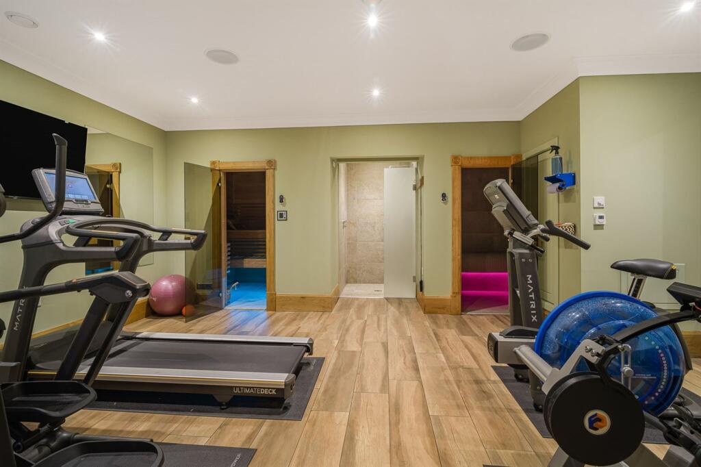
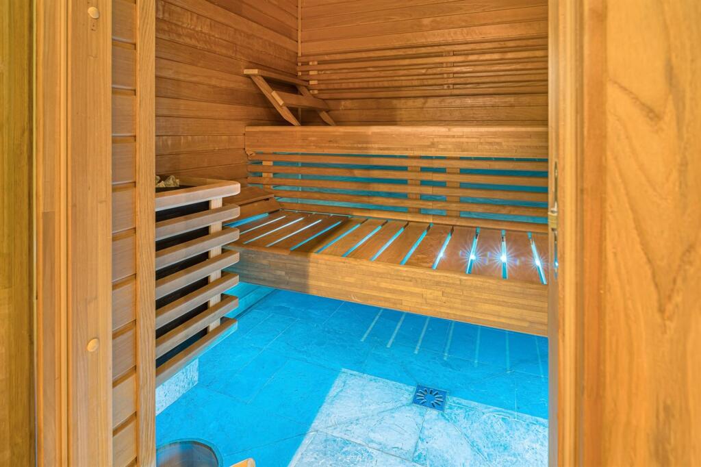
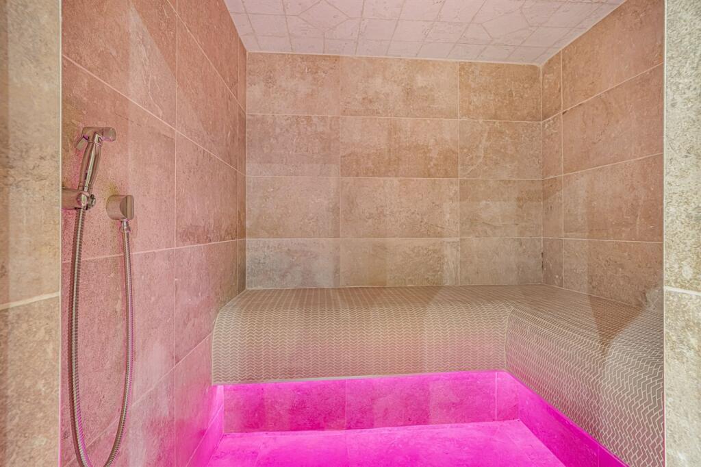
The lower ground floor delivers approximately 2,000 sq ft of additional, highly versatile living space. Ideal for multi-generational living or guest accommodation, it comprises a stylish sitting room with bar area, three bedrooms (one currently configured as a fully fitted study), a dedicated music room, and two contemporary shower rooms. A superb gym suite, with direct external access to the garden terrace, features its own sauna, steam room, and shower facilities - creating a private wellness retreat within the home.
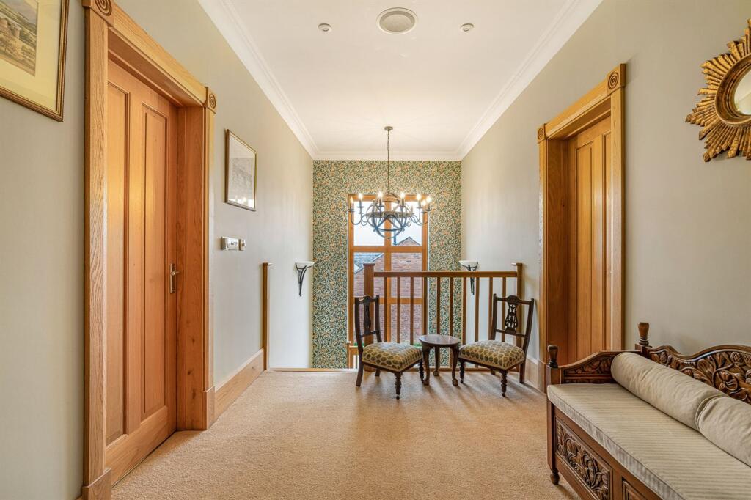
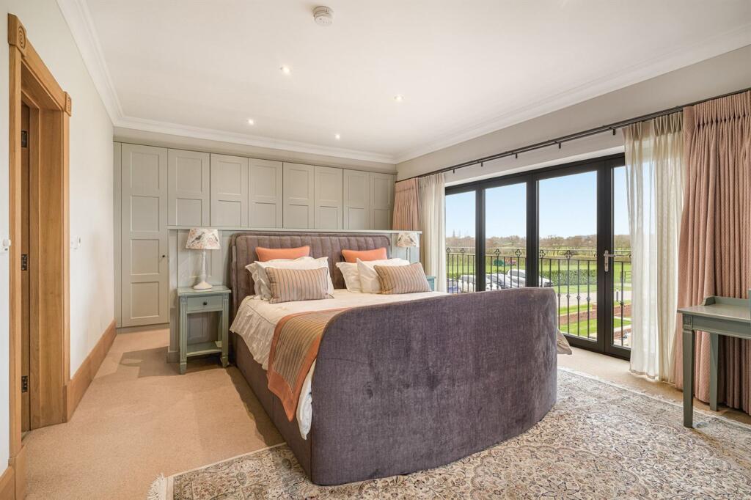
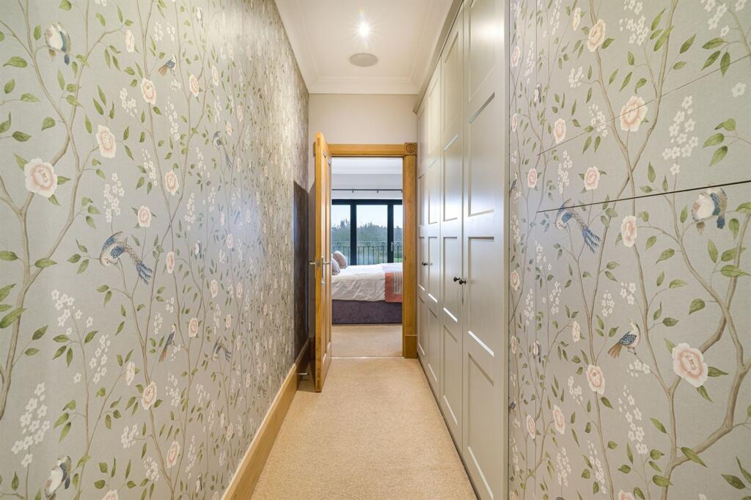
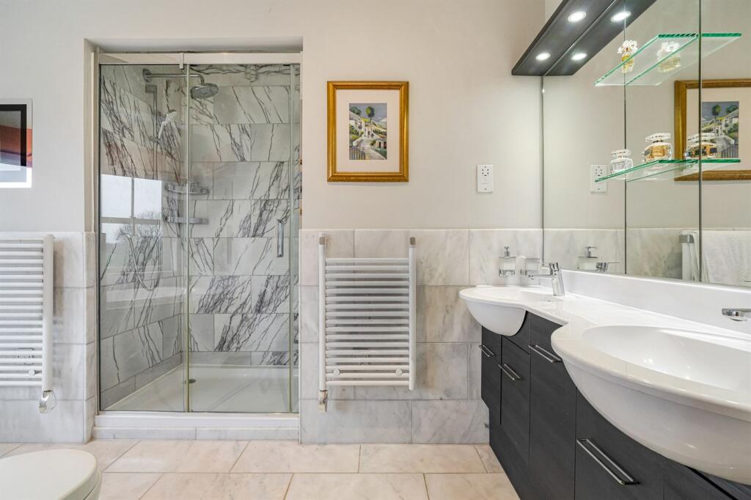
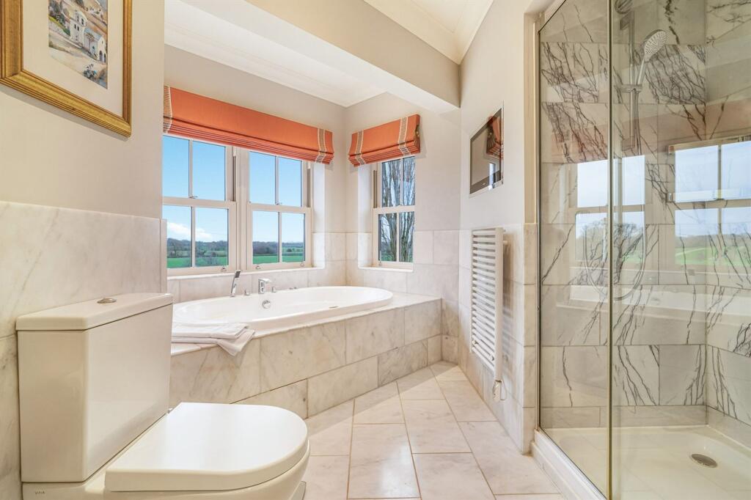
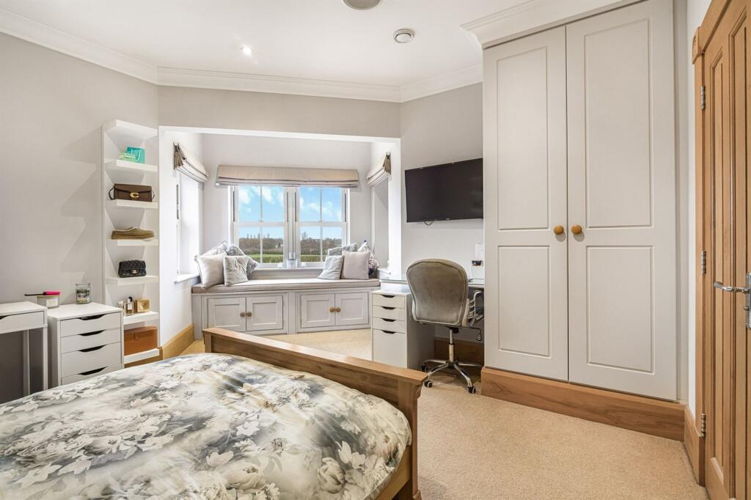
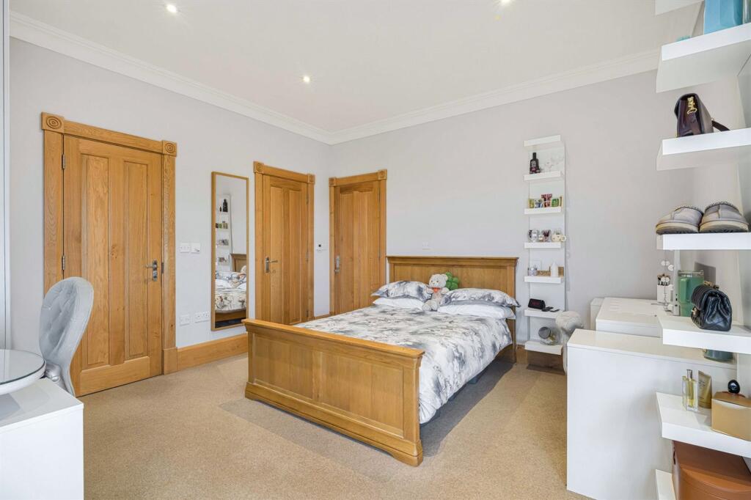
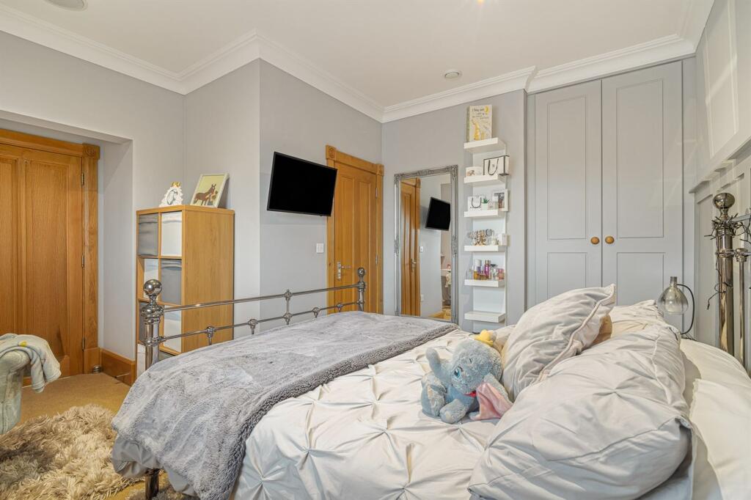
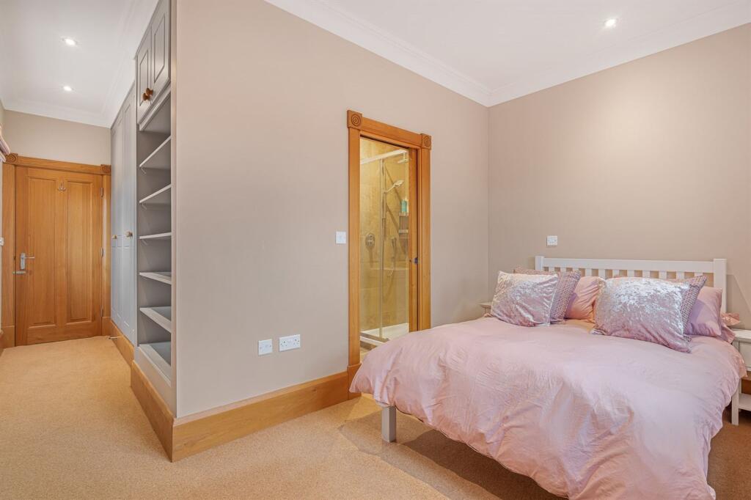
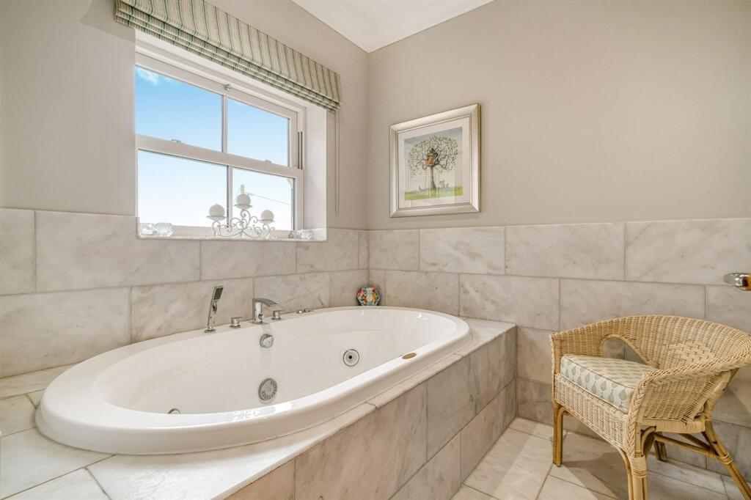
To the first floor are four further beautifully presented bedrooms, each enjoying far-reaching countryside views, fitted wardrobes, and en-suite facilities. The principal suite is particularly impressive, boasting bifolding doors opening to a Juliette balcony overlooking the formal gardens and surrounding acreage. A luxurious family bathroom completes the first floor.The property is equipped with modern conveniences throughout, including underfloor heating, an integrated speaker system, and abundant storage - ensuring comfort and practicality for family life.
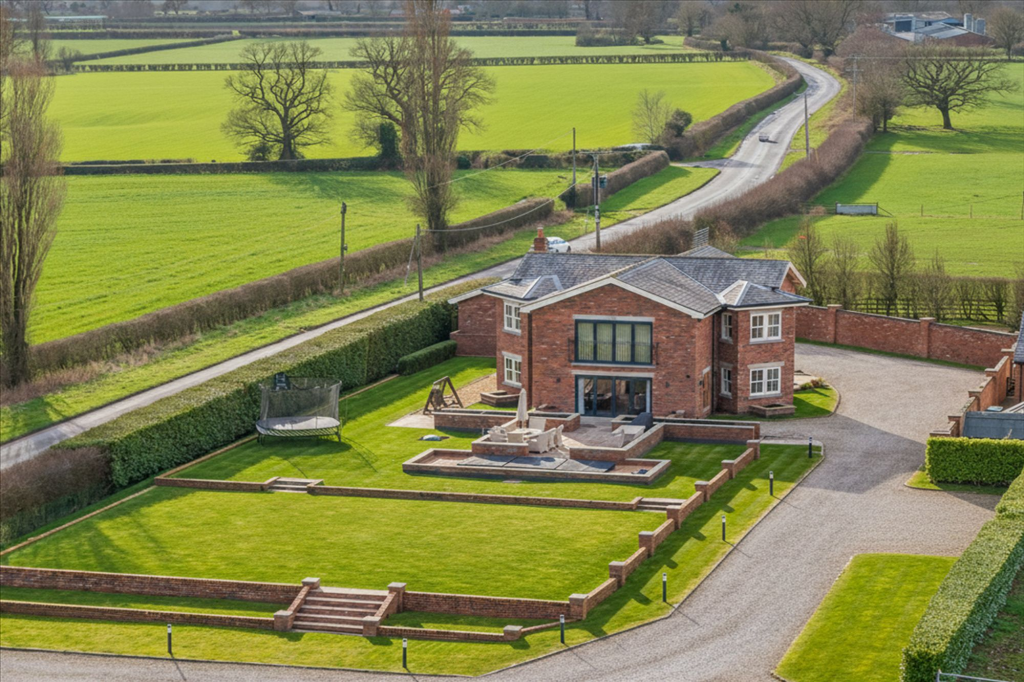
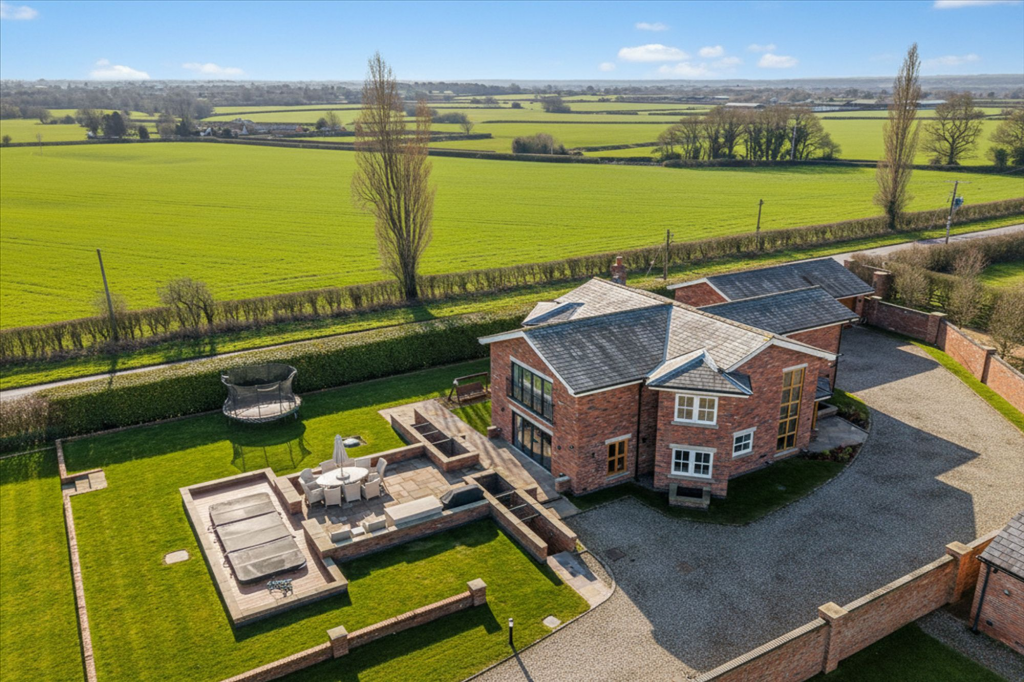
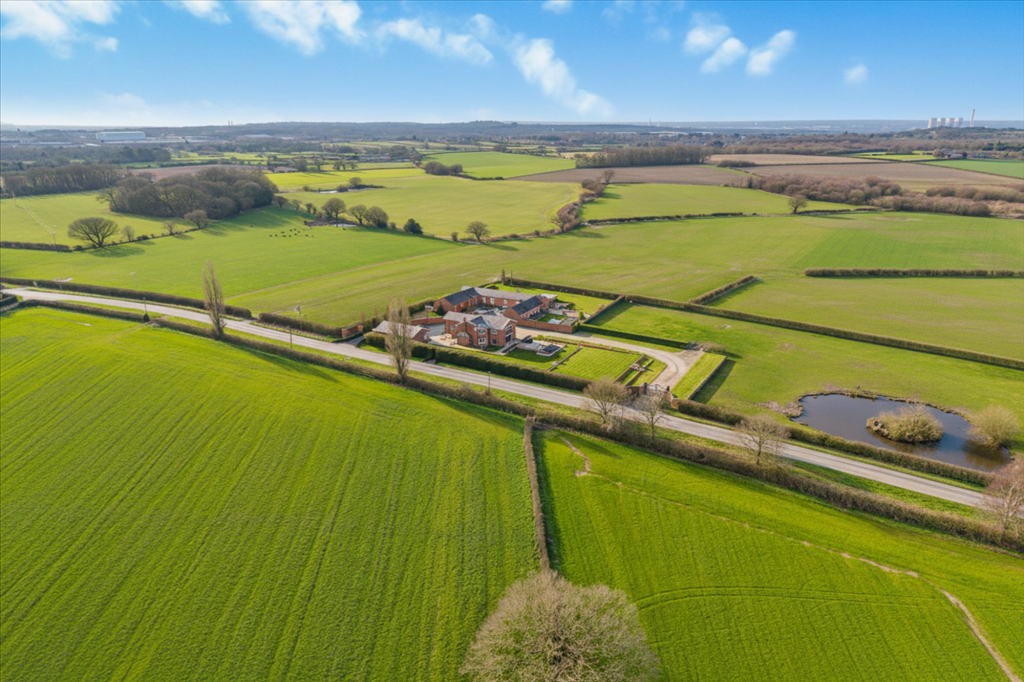
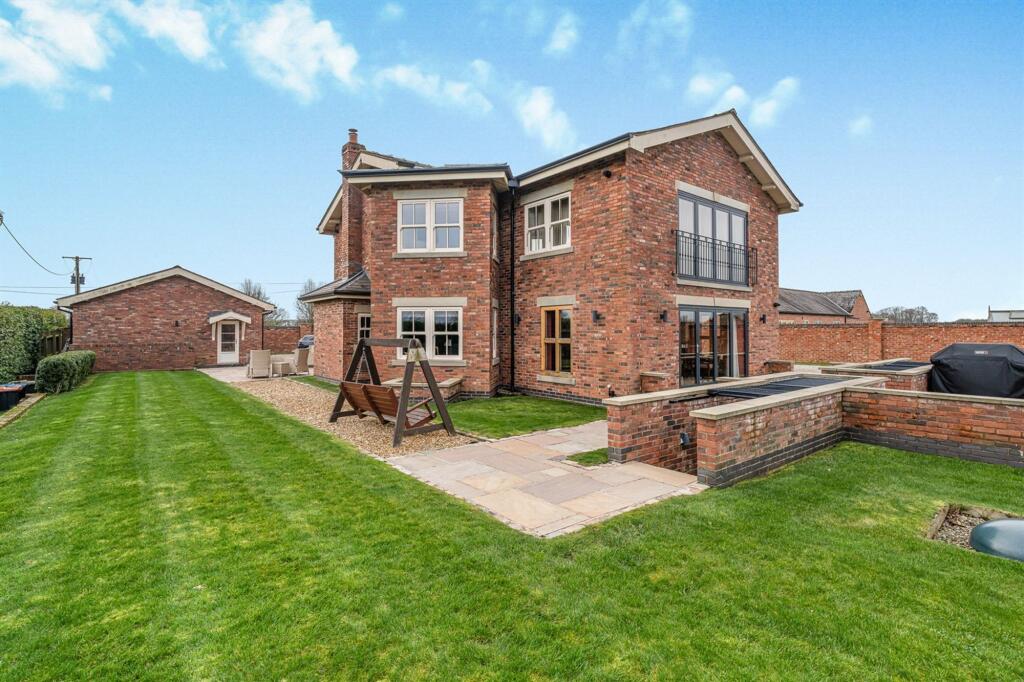
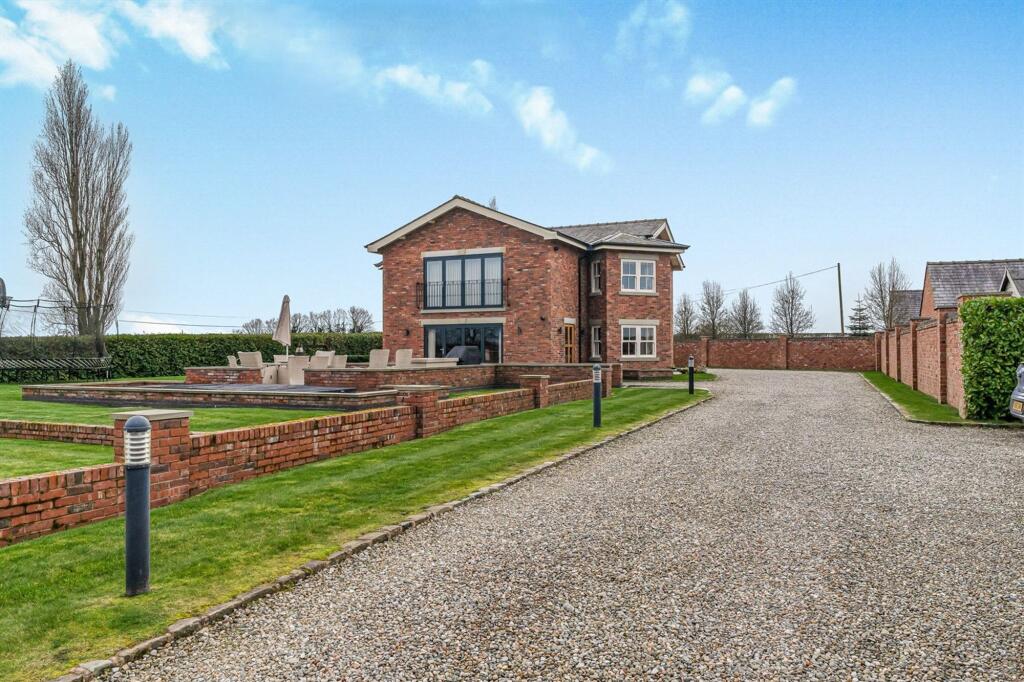
Externally, the grounds are a true highlight. Landscaped gardens surround the home, offering multiple patio and terrace areas for al fresco dining and entertaining. A sunken hot tub and swim spa enhance the outdoor leisure space. Beyond the formal gardens lies a large enclosed paddock and a tranquil fishing pond, completing this outstanding country home.
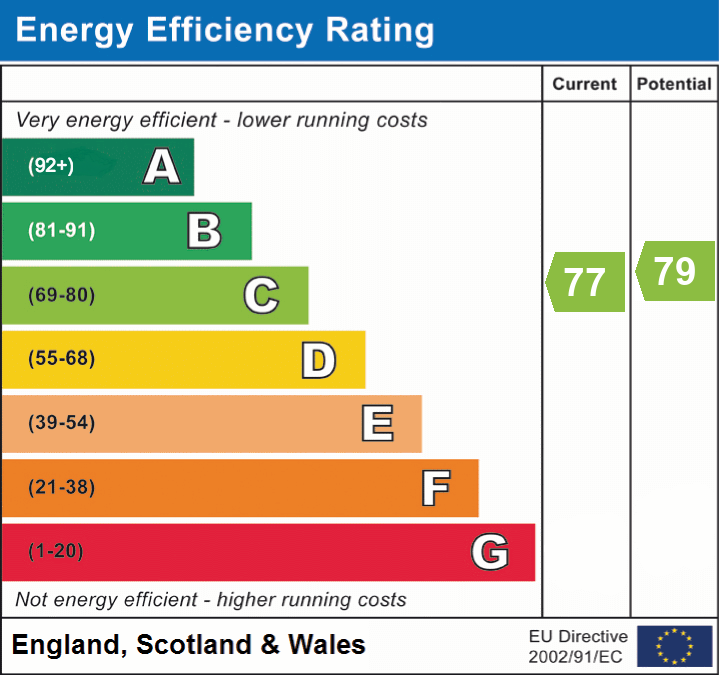
EPC Rating: C
Listed by
Stockton Heath
Gascoigne Halman - Connells
Reference: 174773219
EPC ratings on this postcode
We don't have a matched EPC for this property yet. Below are efficiency scores and details for other addresses on this postcode.
| Address | Current | Potential | Floor area | Age band | Type |
|---|---|---|---|---|---|
| Pear Tree Barn, Higher Lane, Dutton | 69 | 78 | 223 m² | England and Wales: 2007 onwards | Bungalow |
| Pear Tree Barn, Higher Lane, Dutton, WARRINGTON | 69 | 78 | 223 m² | England and Wales: 2007-2011 | Detached |
| Pear Tree Farm, Higher Lane, Dutton, WARRINGTON | 77 | 79 | 384 m² | England and Wales: 2007-2011 | Detached |
Flood risk
Zone: 1
Risk: Low
Job (default Low)
Floorplans
Floorplan 1
EPC Graphs
EPC 1
Price history
| Event | Date | Price | % change |
|---|---|---|---|
| Listed for sale | — | £1,800,000 | — |
Source: HM Land Registry Price Paid Data. Crown copyright.
Sold Comparables
Same street and nearby sales within 0.25 miles (last 5 years). Data from Land Registry Price Paid.
| Address | Price | Date | Type |
|---|---|---|---|
| 8 GALEBROOK WAY, APPLETON THORN, WARRINGTON, WA4 4FY | £415,000 | 16/01/2026 | Detached |
| TOWNGATE HOUSE BACK LANE, HIGHER WHITLEY, WARRINGTON, CHESHIRE WEST AND CHESTER, WA4 4QP | £995,000 | 16/01/2026 | Detached |
| 7 ASHBERRY DRIVE, APPLETON THORN, WARRINGTON, WA4 4QY | £575,000 | 16/01/2026 | Detached |
| 3 BARKERS HOLLOW ROAD, DUTTON, WARRINGTON, CHESHIRE WEST AND CHESTER, WA4 4LR | £565,000 | 12/12/2025 | Detached |
| 50 ASHBERRY DRIVE, APPLETON THORN, WARRINGTON, WA4 4QS | £690,000 | 14/11/2025 | Detached |
| WOODSIDE NORTHWICH ROAD, HIGHER WHITLEY, WARRINGTON, CHESHIRE WEST AND CHESTER, WA4 4PH | £427,500 | 11/08/2025 | Detached |
| 89 LOWER HAYS, DARESBURY, WARRINGTON, HALTON, WA4 4GT | £511,995 | 28/05/2025 | Detached |
| 16 LOWER HAYS, DARESBURY, WARRINGTON, HALTON, WA4 4GT | £409,995 | 31/03/2025 | Detached |
| 95 LOWER HAYS, DARESBURY, WARRINGTON, HALTON, WA4 4GT | £489,995 | 31/03/2025 | Detached |
| 91 LOWER HAYS, DARESBURY, WARRINGTON, HALTON, WA4 4GT | £412,995 | 31/03/2025 | Detached |
| 79 LOWER HAYS, DARESBURY, WARRINGTON, HALTON, WA4 4GT | £571,995 | 28/03/2025 | Detached |
| 85 LOWER HAYS, DARESBURY, WARRINGTON, HALTON, WA4 4GT | £412,995 | 28/03/2025 | Detached |
| 77 LOWER HAYS, DARESBURY, WARRINGTON, HALTON, WA4 4GT | £519,995 | 28/03/2025 | Detached |
| 2 LOWER HAYS, DARESBURY, WARRINGTON, HALTON, WA4 4GT | £449,995 | 28/03/2025 | Detached |
| 6 LOWER HAYS, DARESBURY, WARRINGTON, HALTON, WA4 4GT | £396,995 | 28/02/2025 | Detached |
| 57 LOWER HAYS, DARESBURY, WARRINGTON, HALTON, WA4 4GT | £344,995 | 14/02/2025 | Detached |
| 17 LOWER HAYS, DARESBURY, WARRINGTON, HALTON, WA4 4GT | £391,995 | 24/01/2025 | Detached |
| 18 LOWER HAYS, DARESBURY, WARRINGTON, HALTON, WA4 4GT | £349,995 | 18/12/2024 | Detached |
| LITTLE ASH STREET LANE, LOWER WHITLEY, WARRINGTON, CHESHIRE WEST AND CHESTER, WA4 4EN | £579,000 | 28/11/2024 | Detached |
| MEADOW HOUSE WINDMILL LANE, PRESTON ON THE HILL, WARRINGTON, HALTON, WA4 4AZ | £665,000 | 05/04/2024 | Detached |
Area average: £508,772 (20 sales)
Capital growth trend
Land Registry outcode average: last 12 months vs 5y and 10y ago (from sold prices).
House Price Index (HM Land Registry — official index, not sold-price averages): Cheshire West and Chester. Series: Detached. As of April 2026.
Rental Range
Estimated market rent for Cheshire West and Chester. Low = conservative, Realistic = average, Optimistic = best case.
Based on Local Authority from postcode lookup → Cheshire West and Chester.
LHA (30th percentile) floor for North Cheshire: £997/mo (Apr 2025 – Mar 2026)
Location
Address
Higher Lane
Nearby
Nearest stations, universities and amenities (distance from property).
| Type | Name | Distance |
|---|---|---|
| Bus stop | Norcott Brook, Tarporley Road / Grimsditch Lane | 1.2 miles |
| Shop | Preston Brook Plant Centre | 1.2 miles |
| Shop | Spar | 1.5 miles |
| Hospital | Spire Cheshire Hospital | 2.1 miles |
| Train station | Runcorn East | 2.2 miles |
| Hospital | Halton General Hospital | 3.3 miles |
| Train station | Acton Bridge | 3.6 miles |
| University | University of Chester - Warrington Campus | 7.3 miles |
Street-level crime
| Category | Count |
|---|---|
| Total incidents | 0 |
Within 1 mile during May 2026. Source: data.police.uk (England & Wales).
Schools nearby
Nearest open schools with Ofsted ratings (England). Closed schools are not shown. Data from Get Information about Schools and Ofsted.
| Name | Type | Distance | Ofsted |
|---|---|---|---|
| Daresbury Primary School | Primary | 1.6 miles | Good — 26 Apr 2023 |
| Whitley Village School | Primary | 1.7 miles | — (Inspected (no overall grade)) |
| Gorsewood Primary School | Primary | 2.0 miles | Good — 16 May 2014 |
| St Martin's Catholic Primary School | Primary | 2.0 miles | Requires improvement — 10 Oct 2023 |
| Murdishaw West Community Primary School | Primary | 2.2 miles | Good — 18 May 2023 |
Rental Comparables
Loading rental comparables for this postcode. Refresh in a few minutes.
Rent-driven metrics
Based on Area rent estimate.
- Rent ratio — Monthly rent ÷ purchase price (1% rule). 1%+ = strong, 0.8–1% = okay, <0.8% = weak for cashflow.
- Max investor price — Rent ÷ 0.8%; the price at which rent would be 0.8% of price (Stoke-style target).
- Target investor price — Rent ÷ 1%; the price at which rent would be 1% of price (strong cashflow band).
- Gross yield — Annual rent as % of purchase price (no costs).
Enter House Number
Enter the house number to help us retrieve more accurate pricing history and property data.
Please log in to submit or correct the house number for this listing.
Log in to continue