1 DANE BANK ROAD
LYMM, WARRINGTON WA13 9DQ
£1,250,000
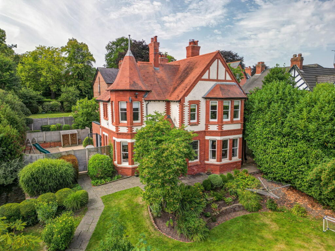
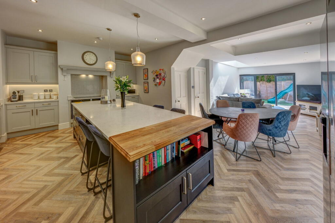
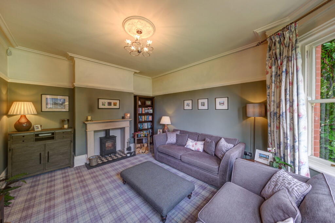
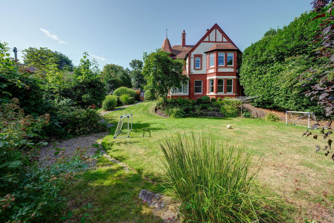
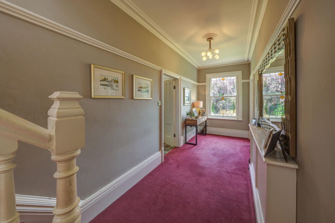
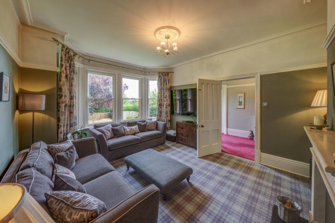
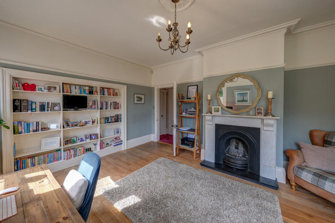
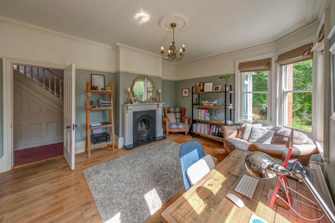
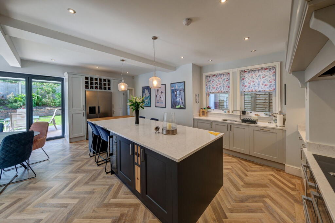
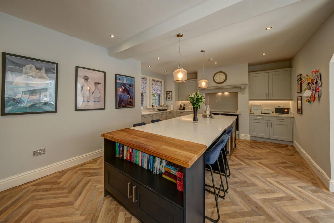
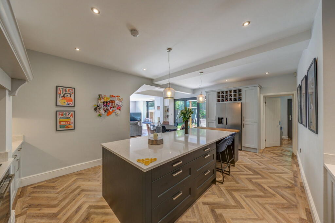
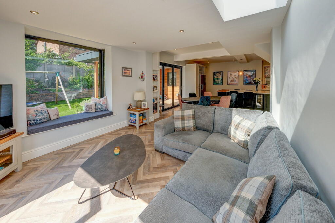
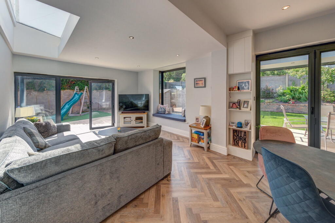
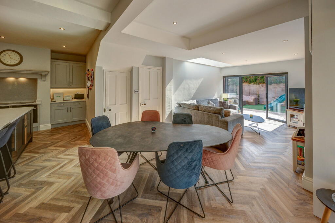
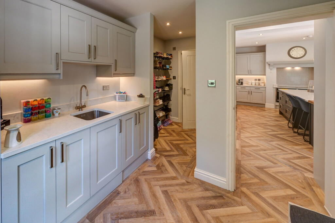
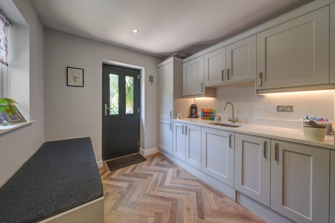
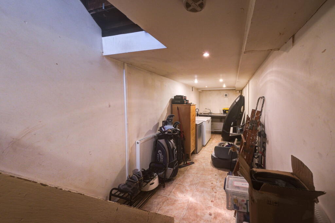
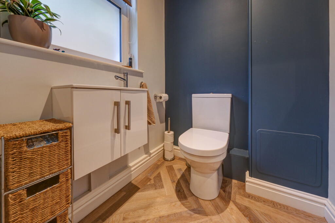
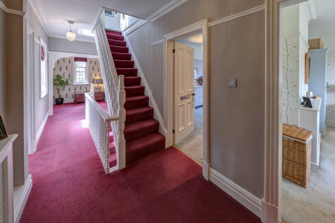
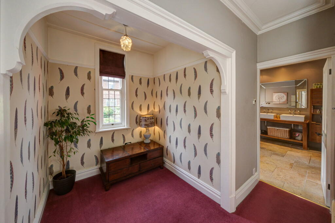
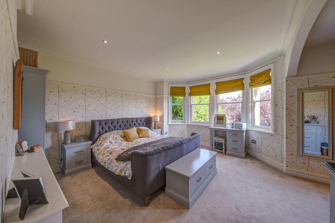
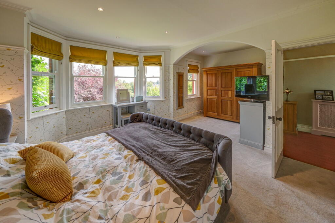
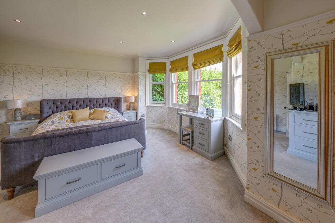
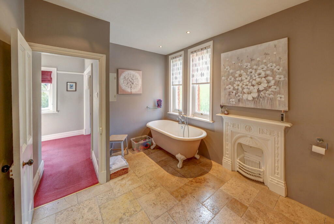
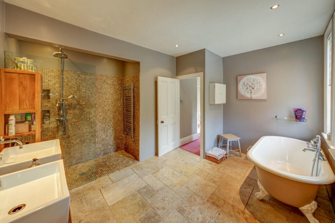
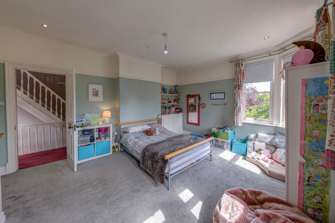
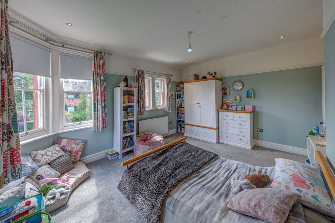
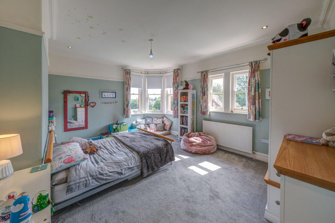
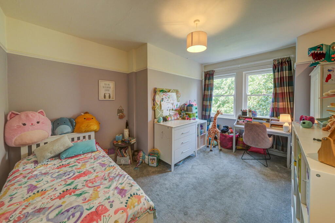
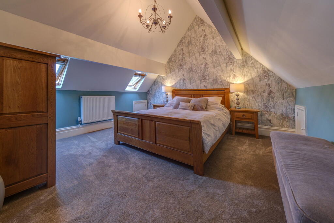
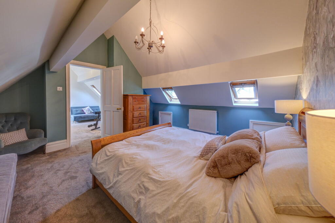
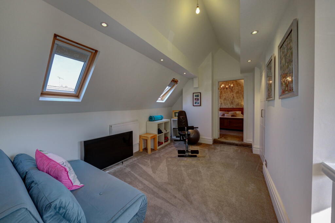
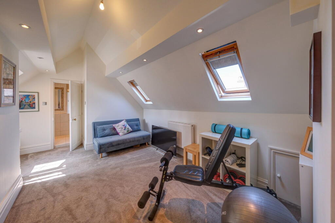
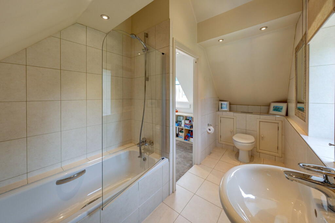
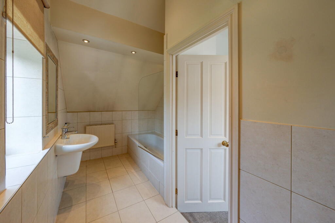
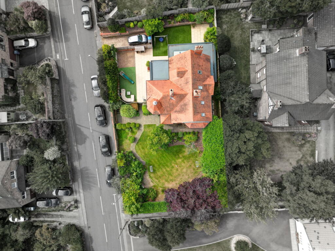
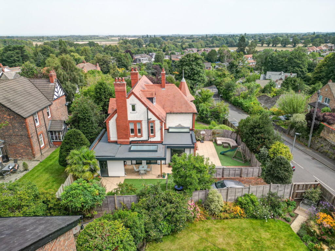
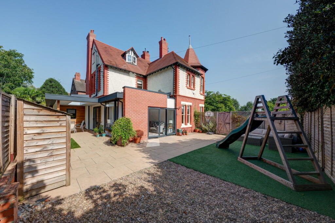
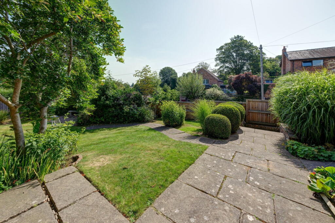
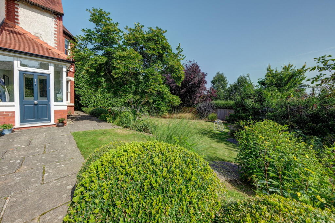
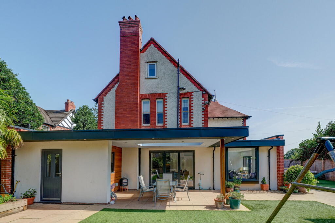
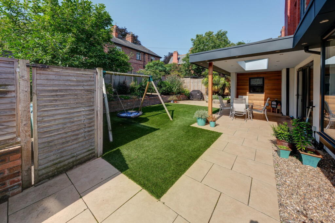
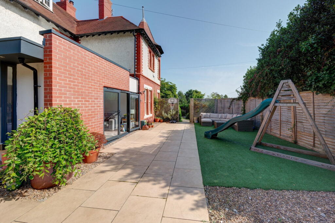
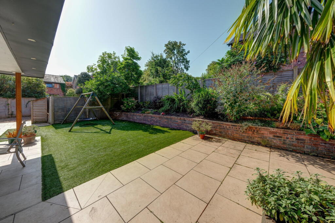
Photo 1 Photo 2 Photo 3 Photo 4 Photo 5 Photo 6 Photo 7 Photo 8 Photo 9 Photo 10 Photo 11 Photo 12 Photo 13 Photo 14 Photo 15 Photo 16 Photo 17 Photo 18 Photo 19 Photo 20 Photo 21 Photo 22 Photo 23 Photo 24 Photo 25 Photo 26 Photo 27 Photo 28 Photo 29 Photo 30 Photo 31 Photo 32 Photo 33 Photo 34 Photo 35 Photo 36 Photo 37 Photo 38 Photo 39 Photo 40 Photo 41 Photo 42 Photo 43 Photo 44
/ 44
Property details
Tenure
LEASEHOLD (876 years remaining on lease)
Floor area
250 m²
Council tax band
G
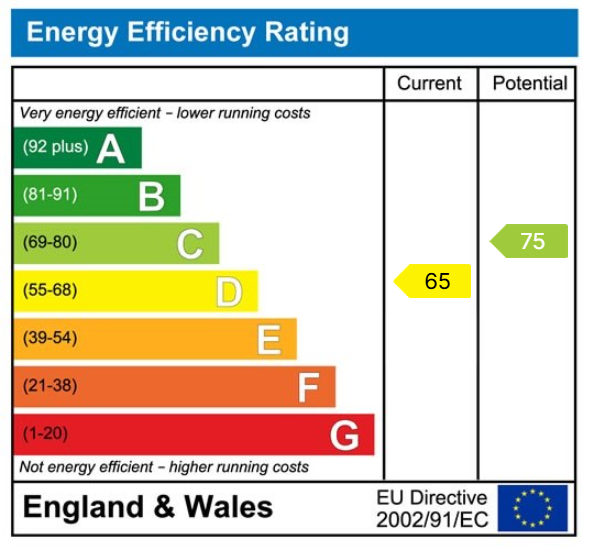
EPC rating
D
Year built
England and Wales: before 1900
Last sold
£810,000 Oct 2016
Price per m²
£5,000/m²
Local average
£827,773 (+51%)
Deprivation
Decile 9 (28,346 of 33,755)
Street crime
33 incidents within 1 mile (Aug 2026)
Key features
- Iconic Edwardian residence situated in an elevated position in a highly sought after location
- Constructed 1903
- Located a stone's throw from Lymm village centre
- Retaining a wealth of original architectural features
- Fabulous 32ft living dining kitchen
- Separate Family Room & Sitting Room
- 19ft Principal Bedroom
- Top floor configuration makes excellent guest accommodation
- Landscaped gardens and outdoor entertaining space
- Early viewings are highly recommended to appreciate the quality and character of this period property
Additional details
- Electricity
- Mains supply
- Water
- Mains supply
- Sewerage
- Mains supply
- Heating
- Gas central
- Parking
- Driveway
- Garden
- Private garden, Patio
- Required access
- No
Description
Updated and extended by the current owners, this impressive family home retains a wealth of original features including sash windows, ornate cornicing, ceiling roses, stained glass and decorative detailing throughout.
The standout feature is the superb open-plan living dining kitchen, extending to almost 33ft and featuring a bespoke fitted kitchen with quartz worktops, central island and quality integrated appliances. A roof lantern, bi-folding and French doors flood the space with natural light and provide a seamless connection to the gardens and entertaining areas. Two further generous reception rooms, utility, boot room, WC and useful tanked cellar complete the ground floor.
Arranged across the upper floors are four spacious bedrooms, including an impressive principal bedroom with far-reaching views, together with a beautifully appointed family bathroom. The second floor provides additional flexible living space with a lounge, bedroom and further bathroom, ideal for teenagers, guests or home working.
Externally, the property occupies a slightly elevated position with off-road parking and EV charging. Generous landscaped gardens surround the house and incorporate lawned areas, mature planting and a choice of patios, including a superb covered entertaining area.
Perfectly positioned for Lymm village centre, this remarkable period home offers an increasingly rare combination of Edwardian elegance, substantial accommodation, beautiful gardens and modern family living. Early viewing is highly recommended.
ENTRANCE PORCH
With hardwood front door, glazed windows to two elevations, mosaic tiled flooring, inset ceiling spotlights, and double stained glass doors leading toRECEPTION HALLWAY
Features a beautiful stained glass window to one elevation, central heating radiator with decorative cover, picture rail, ceiling cornicing, and stairs to the first floor with wood paneling.
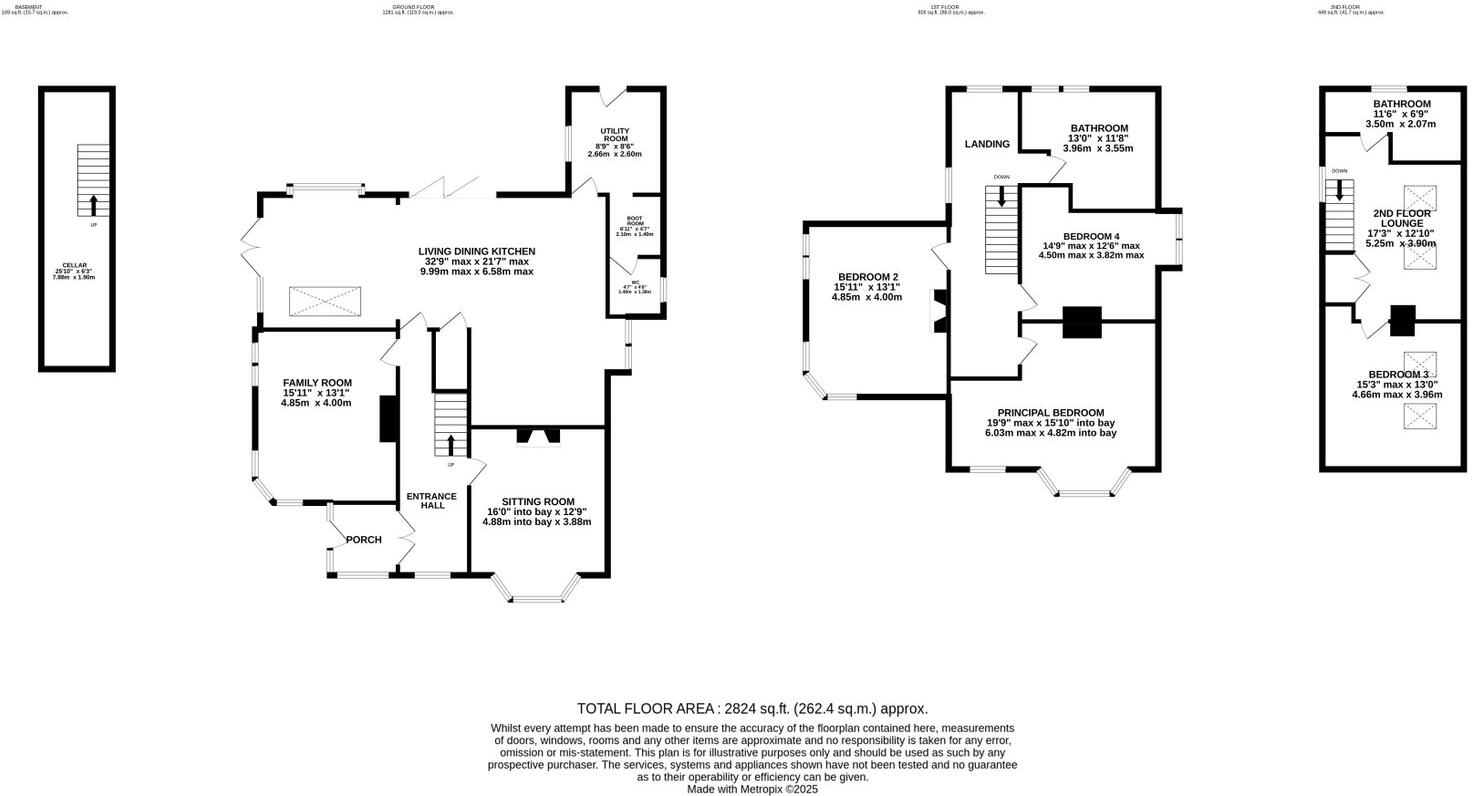
SITTING ROOM - 4.88m x 3.88m (16'0" x 12'8")
Boasting four sash windows to one elevation, a feature fireplace housing a wood-burning stove with tiled hearth, picture rail, ceiling cornicing and central heating radiator.
FAMILY ROOM - 4.85m x 4m (15'10" x 13'1")
Featuring sash windows to two elevations with lovely views over the gardens, a feature fireplace housing a living flame coal-effect gas fire, central heating radiator, wood flooring, ceiling cornicing, and picture rail.
LIVING DINING KITCHEN - 9.99m x 6.58m (32'9" x 21'7")
An excellent sized room with a stylishly bespoke fitted kitchen comprising a matching range of base and eyelevel units with quartz work surfaces over, incorporating a Franke stainless steel one-and-a-half bowl sink unit with Quooker mixer tap, Neff induction hob, Neff double oven, Bosch extractor fan, and integrated dishwasher. A central island unit with quartz work surface provides additional storage with cupboards and drawers, a wine cooler, and space for breakfast bar stools. A tall, double built-in cupboard offers ample room for an American-style fridge/freezer, complete with a built-in wine rack, Karndean flooring, underfloor heating and two sash windows flooding the space with natural light. Opening to living area which has a continuation of the Karndean flooring and underfloor heating, bi-folding doors provide access onto the rear patio, creating an ideal space for indoor and outdoor entertaining. Inset ceiling spotlights, while a roof lantern floods the room with natural light. A feature window with a built-in window seat adds charm and practicality, and French doors to the side open onto the side patio area and gardens, further enhancing the connection to the outdoors.UTILITY ROOM - 4.71m x 2.66m (15'5" x 8'8")
Fitted with a matching range of base and eye level units incorporating Franke stainless steel sink unit with mixer tap, cupboard housing Worcester central heating boiler, built in storage chest providing a useful seating area, sash door and window to one elevation, inset ceiling spotlights, Karndean flooring, underfloor heating, space and plumbing for concealed washing machine and dryer.BOOT ROOM - 2.10m x 1.4m (6'11 x 4'7)
With inset ceiling spotlights.DOWNSTAIRS W.C. - 1.4m x 1.38m (4'7" x 4'6")
With wall mounted vanity wash hand basin with mixer tap, WC, inset ceiling spotlights, extractor fan and sash window to the side elevation.CELLAR - 7.88m x 1.9m (25'10" x 6'2")
The Cellar has been tanked and benefits from light, power, central heating radiator, stainless steel sink unit and space for fridge/freezer.STAIRS TO THE FIRST FLOOR AND LANDING
A spacious landing area with sash windows to two elevations, picture rail, ceiling cornicing and central heating radiator with cover.PRINCIPAL BEDROOM - 6.03m x 4.82m (19'9" x 15'9")
Sash windows to one elevation offer delightful far-reaching views. Additional features include a picture rail, ceiling cornicing, feature arch, inset ceiling spotlights, and a central heating radiator with decorative cover.BEDROOM 2 - 4.85m x 4m (15'10" x 13'1")
Sash windows to two elevations with far reaching views, central heating radiator, built in cupboard, picture rail, ceiling cornicing and inset ceiling spotlights.BEDROOM 4 - 4.5m x 3.82m (14'9" x 12'6")
With two sash windows, picture rail and cast iron central heating radiator.FAMILY BATHROOM - 3.96m x 3.55m (12'11" x 11'7")
A beautifully appointed bathroom comprising a clawfoot bath with central telephone-style mixer taps, high-level WC, and His & Her wash hand basins with wall-mounted mixer taps set on a wooden plinth. Features a fully tiled double walk-in shower cubicle, chrome ladder-style central heating radiator, tiled flooring, underfloor heating and a feature cast iron fireplace. Additional elements include a sash window, inset ceiling spotlights, and an extractor fan.
STAIRS TO THE SECOND FLOOR
BEDROOM 3 - 4.66m x 3.96m (15'3" x 12'11")
Two Velux windows, eaves storage and central heating radiator.2ND FLOOR LOUNGE - 5.25m x 3.9m (17'2" x 12'9")
Two Velux windows, further window, double built in storage cupboard, central heating radiator and inset ceiling spotlights.BATHROOM - 3.5m x 2.07m (11'5" x 6'9")
Comprising panel enclosed bath with shower attachment to taps and glazed screen, wall mounted wash hand basin with mixer tap, concealed WC, two storage cupboards, tiled flooring, part tiled walls, window and inset ceiling spotlights.EXTERNALLY
Occupying a slightly elevated position on Dane Bank Road, this attractive property benefits from a driveway to the side, providing convenient off-road parking and has an EV charging point. A pedestrian gate with intercom opens into the well-maintained gardens, with a pathway leading to the welcoming front entrance porch. The gardens are generously proportioned and mainly laid to lawn, complemented by mature plants, hedges, and established trees, offering privacy and a tranquil setting. To the side, there is a Porcelain tiled patio area, Astroturf lawn and stone chipped area ideal for a children’s play area or low-maintenance outdoor enjoyment. To the rear, a stylish covered patio area features a roof lantern, inset ceiling spotlights, and outdoor power supply perfect for entertaining in all seasons. The garden continues with a lawn laid to Astroturf, raised brick flowerbeds, and a cold water tap for added convenience.
TENURE
Leasehold - 999 years from June 1903. Ground Rent £7 per annum payable to No. 3COUNCIL TAX BAND
Warrington Tax Band G.SERVICES
All mains services are connected. Please note we have not tested the services or any of the equipment in this property, accordingly we strongly advise prospective purchasers to commission their own survey or service report before finalising their offer to purchase.
THESE PARTICULARS ARE ISSUED IN GOOD FAITH BUT THEY ARE NOT GUARANTEED AND DO NOT FORM ANY PART OF A CONTRACT. NEITHER BANNER & CO, NOR THE VENDOR OR LESSOR ACCEPT ANY RESPONSIBILITY IN RESPECT OF THESE PARTICULARS, WHICH ARE NOT INTENDED TO BE STATEMENTS OR REPRESENTATION OF FACT AND ANY INTENDING PURCHASER OR LESSOR MUST SATISFY HIMSELF OR OTHERWISE AS TO THE CORRECTNESS OF EACH OF THE STATEMENTS CONTAINED IN THESE PARTICULARS
Listed by
Lymm
Banner & Co
Reference: 91723932
EPC Rating & Upgrade Cost
Current rating: D
Potential rating: C
Inspection date: 13/08/2025
Expiry date: 12/08/2035
Current heating cost: £2,730/year
Potential heating cost: £2,029/year
Est. upgrade cost to C: £22,950
Recommendations
- Cavity wall insulation (£900 - £1,500)
- Floor insulation (suspended floor) (£5,000 - £10,000)
- Replace single glazed windows with low-E double glazing (£4,500 - £6,000)
- Solar photovoltaic panels, 2.5 kWp (£8,000 - £10,000)
Flood risk
Zone: 1
Risk: Low
Job (default Low)
Registered land (INSPIRE)
This location falls inside an HM Land Registry INSPIRE registered freehold polygon.
Plot: ~1,586 m² (0.39 acres)
Source: HM Land Registry INSPIRE Index Polygons.
Floorplans
Floorplan 1
EPC Graphs
EPC 1
FENSA Certificates
This property has 2 FENSA certificate(s) on record, indicating window/door installations by FENSA-approved installers.
FENSA Certificate #1837859
Property Details
Street: 1 Dane Bank Road
Town: Lymm
Postcode: WA13 9DQ
Installation Details
Items: 2 windows
Certificate Issued: 05/07/2004
Work Completed: 14/05/2004
This certificate data was retrieved from FENSA's database
FENSA Certificate #17297056 Recent
Property Details
Street: 1 Dane Bank Road
Town: LYMM
Postcode: WA13 9DQ
Installation Details
Items: 11 windows
Certificate Issued: 24/05/2026
Work Completed: 29/04/2026
This certificate data was retrieved from FENSA's database
What is FENSA? FENSA (Fenestration Self-Assessment Scheme) is a government-authorised scheme that monitors building regulation compliance for replacement windows and doors. Certificates indicate that work was completed by FENSA-approved installers.
Price history
| Event | Date | Price | % change |
|---|---|---|---|
| Listed for sale | — | £1,250,000 | +54.3% |
| Sold | 05/10/2016 (10 years ago) | £810,000 | — |
Source: HM Land Registry Price Paid Data. Crown copyright.
Sold Comparables
Same street and nearby sales within 0.25 miles (last 5 years). Data from Land Registry Price Paid.
| Address | Price | Date | Type |
|---|---|---|---|
| 12 NEW ROAD, LYMM, WARRINGTON, WA13 9DY | £1,011,000 | 06/06/2022 | Detached |
| 15 DANE BANK ROAD EAST, LYMM, WARRINGTON, WA13 9DW | £942,500 | 21/01/2022 | Detached |
| 20 MILLBANK, LYMM, WARRINGTON, WA13 9DG | £780,000 | 14/12/2021 | Detached |
Area average: £911,167 (3 sales)
Capital growth trend
Land Registry outcode average: last 12 months vs 5y and 10y ago (from sold prices).
House Price Index (HM Land Registry — official index, not sold-price averages): Warrington. Series: Detached. As of July 2026.
Rental Range
Estimated market rent for Warrington. Low = conservative, Realistic = average, Optimistic = best case.
Based on Local Authority from postcode lookup → Warrington.
LHA (30th percentile) floor for North Cheshire: £997/mo (Apr 2025 – Mar 2026)
Location
Nearby
Nearest stations, universities and amenities (distance from property).
| Type | Name | Distance |
|---|---|---|
| Shop | Unknown | 0.2 miles |
| Shop | Hair by Stephen | 0.2 miles |
| Bus stop | Rushgreen Road | 0.2 miles |
| Train station | Birchwood | 2.7 miles |
| Train station | Glazebrook | 3.2 miles |
| University | University of Chester - Warrington Campus | 3.6 miles |
| Hospital | Altrincham Health and Wellbeing Centre | 5.2 miles |
| Hospital | Altrincham Hospital | 5.3 miles |
| University | Manchester School of Art | 11.5 miles |
Street-level crime
| Category | Count |
|---|---|
| Violence and sexual offences | 13 |
| Anti-social behaviour | 10 |
| Criminal damage and arson | 3 |
| Public order | 2 |
| Bicycle theft | 1 |
| Burglary | 1 |
| Other crime | 1 |
| Other theft | 1 |
| Shoplifting | 1 |
| Total incidents | 33 |
Within 1 mile during Aug 2026. Source: data.police.uk (England & Wales).
Schools nearby
Nearest open schools with Ofsted ratings (England). Closed schools are not shown. Data from Get Information about Schools and Ofsted.
| Name | Type | Distance | Ofsted |
|---|---|---|---|
| Ravenbank Primary School | Primary | 0.5 miles | Good — 9 May 2023 |
| Cherry Tree School | Primary | 0.7 miles | Good — 18 Jan 2024 |
| Statham Primary School | Primary | 0.7 miles | Good — 10 Oct 2013 |
| Oughtrington Primary School | Primary | 0.9 miles | — (Inspected (no overall grade)) |
| Lymm High School | Secondary | 0.9 miles | Good — 9 Jun 2024 |
Rental Comparables
Rental comparables data is not available for this property.
Rent-driven metrics
Based on Area rent estimate.
- Rent ratio — Monthly rent ÷ purchase price (1% rule). 1%+ = strong, 0.8–1% = okay, <0.8% = weak for cashflow.
- Max investor price — Rent ÷ 0.8%; the price at which rent would be 0.8% of price (Stoke-style target).
- Target investor price — Rent ÷ 1%; the price at which rent would be 1% of price (strong cashflow band).
- Gross yield — Annual rent as % of purchase price (no costs).