62 ACORN AVENUE
BRAINTREE, ESSEX CM7 2LR
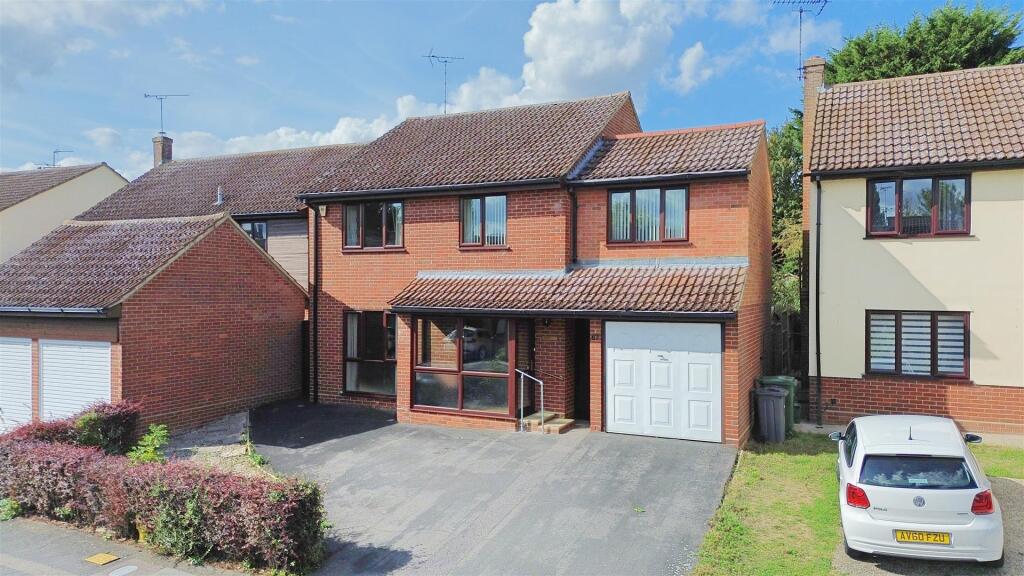
Property details
Tenure
FREEHOLD
Floor area
116 m²
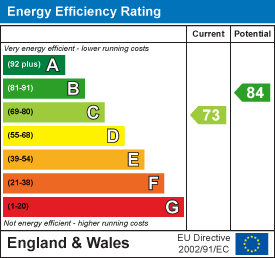
EPC rating
C
Last sold
£475,000 Feb 2026
Price per m²
£4,095/m²
Local average
£514,540 (-7.7%)
Deprivation
Decile 10 (31,819 of 33,755)
Street crime
186 incidents within 1 mile (May 2026)
Key features
- FIVE BEDROOM
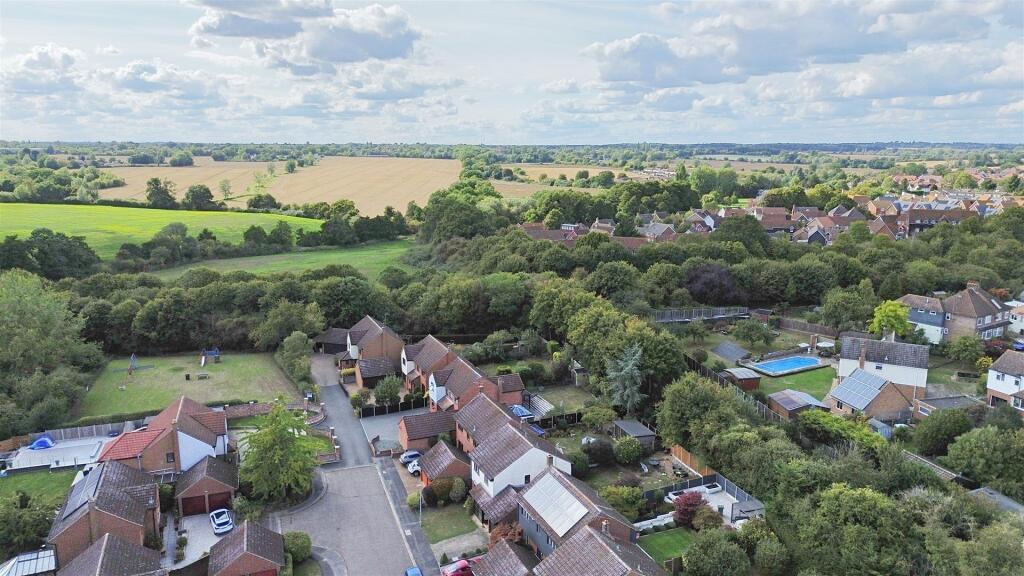
- BACKING ONTO THE FLITCH WAY
- WALKING DISTANCE TO TOWN CENTRE AND STATION
- QUIET CUL-DE-SAC LOCATION
- PERFECT FAMILY HOME
- ENSUITE TO MASTER BEDROOM
- GARAGE & GENEROUS DRIVEWAY
- POTENTIAL TO EXTEND STPP
Additional details
- Parking
- Yes
- Garden
- Yes
Description
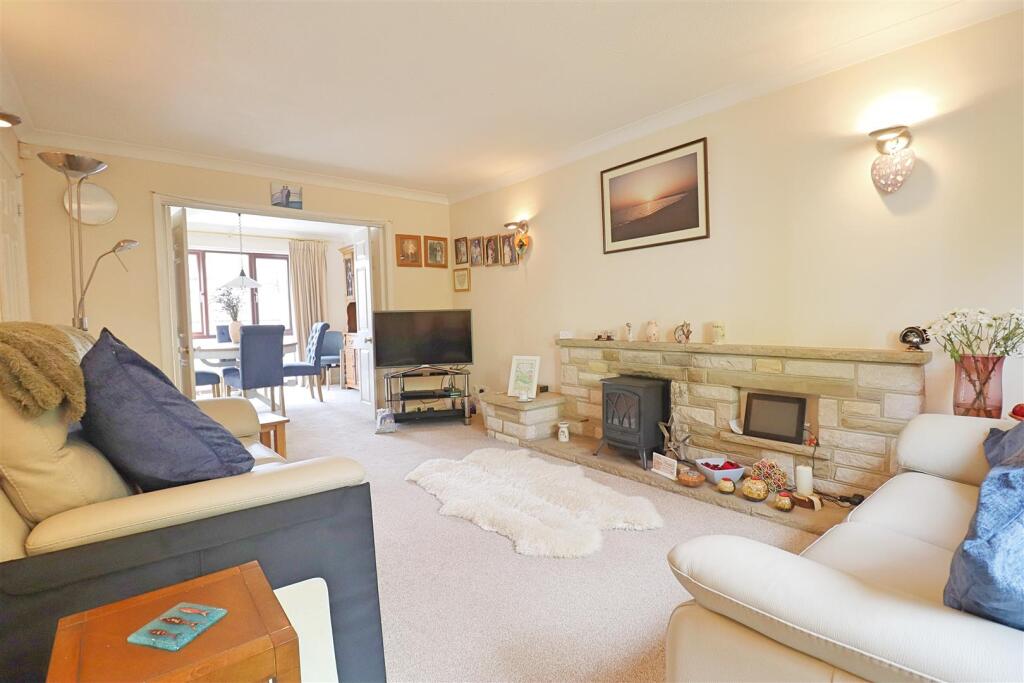
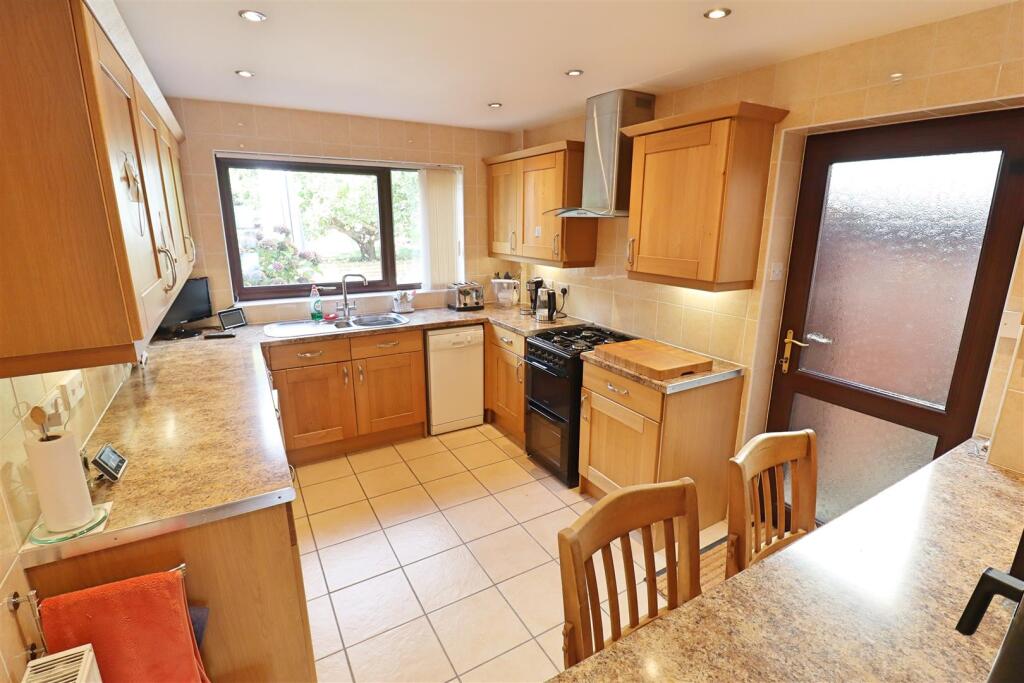
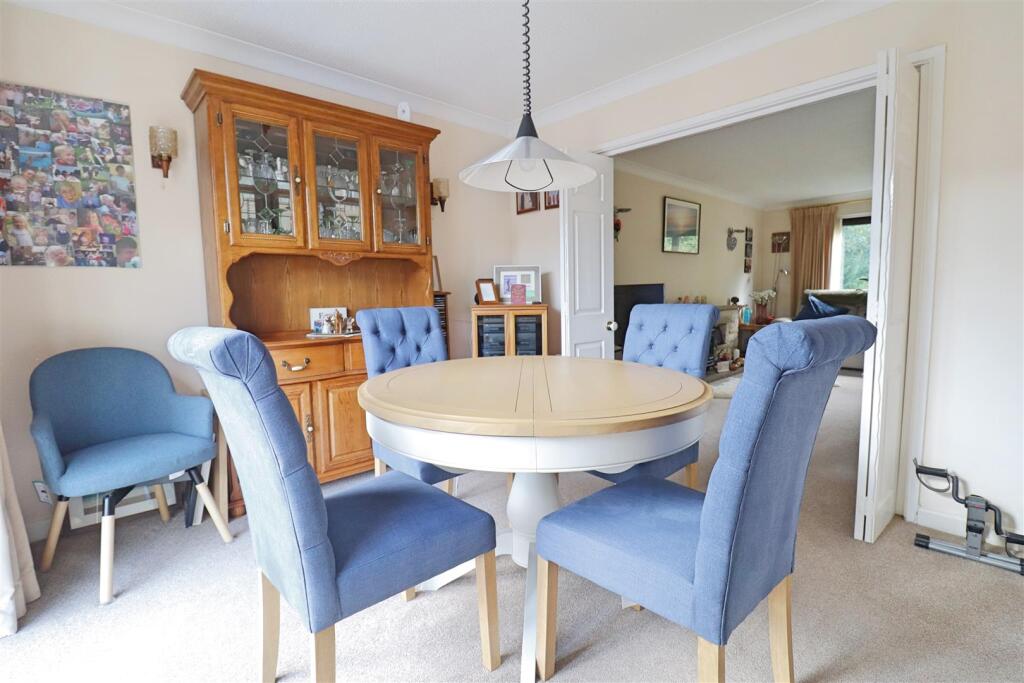
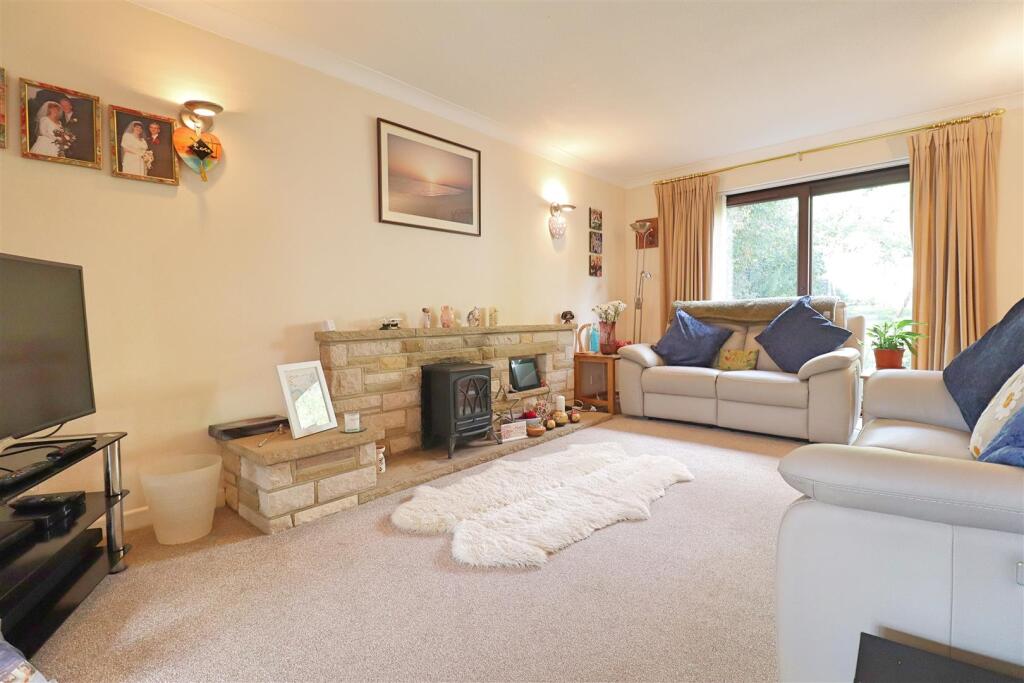
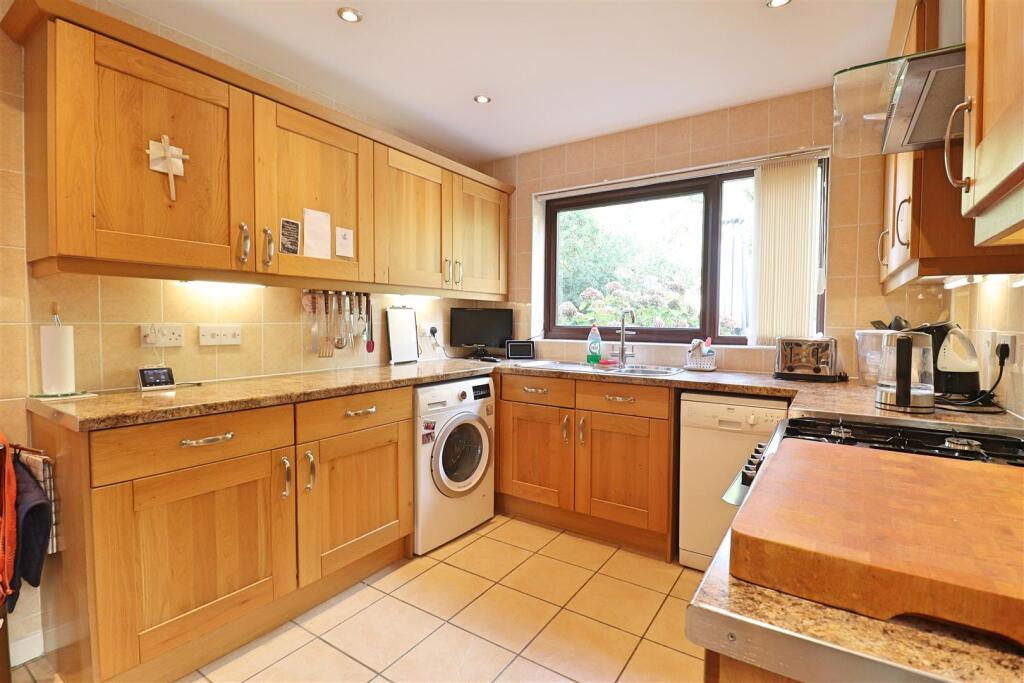
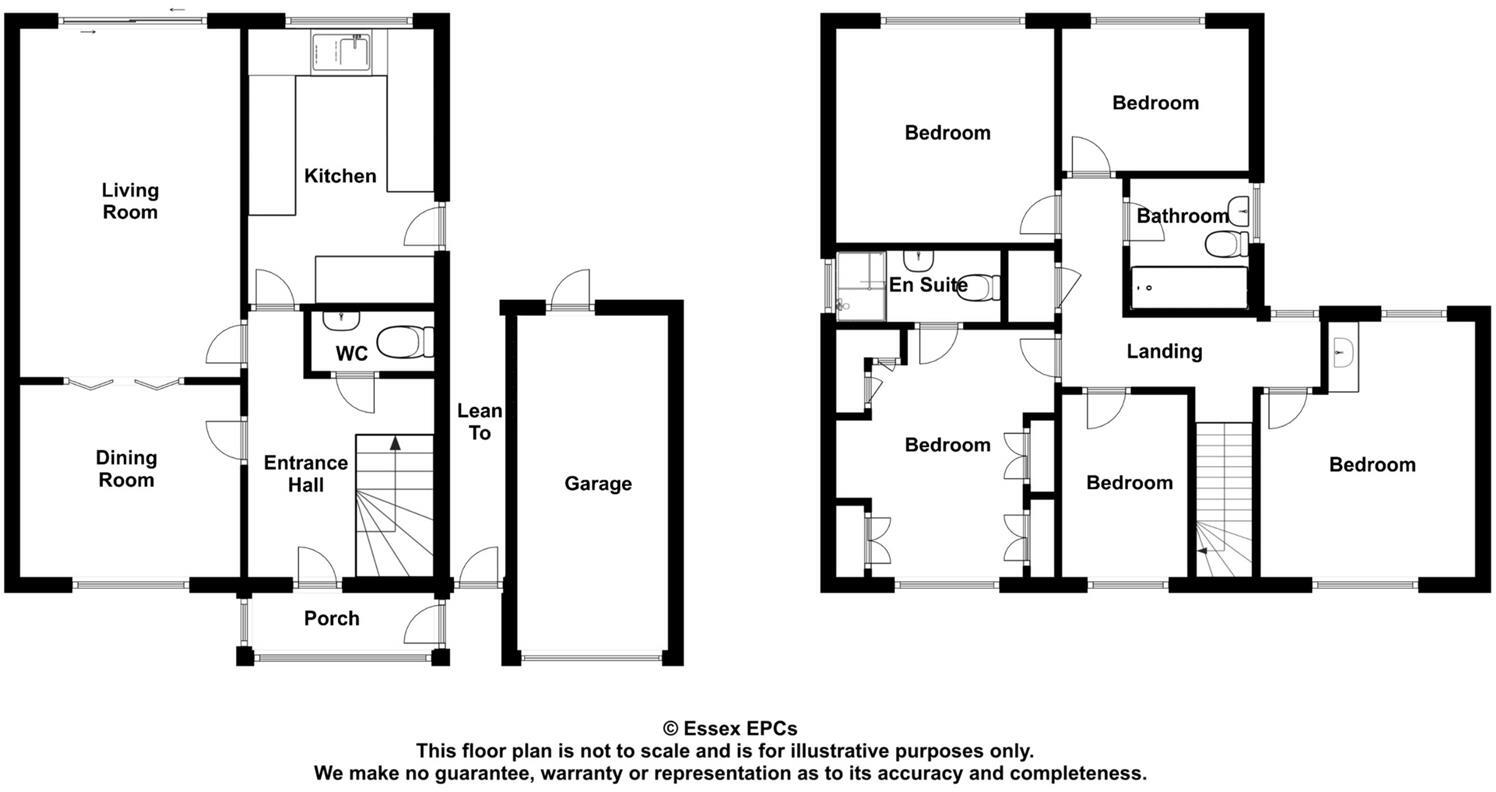
Internally the property offers VERSATILE and WELL-PROPORTIONED accommodation set across two floors. The spacious LOUNGE with feature fireplace opens via double doors into the DINING ROOM, creating the perfect space for entertaining, whilst the KITCHEN/BREAKFAST ROOM enjoys excellent storage and worktop space, with direct access to the rear garden. To the first floor there are FOUR DOUBLE BEDROOMS and a further single, with the MASTER BEDROOM benefitting from EN-SUITE facilities and FITTED WARDROBES.
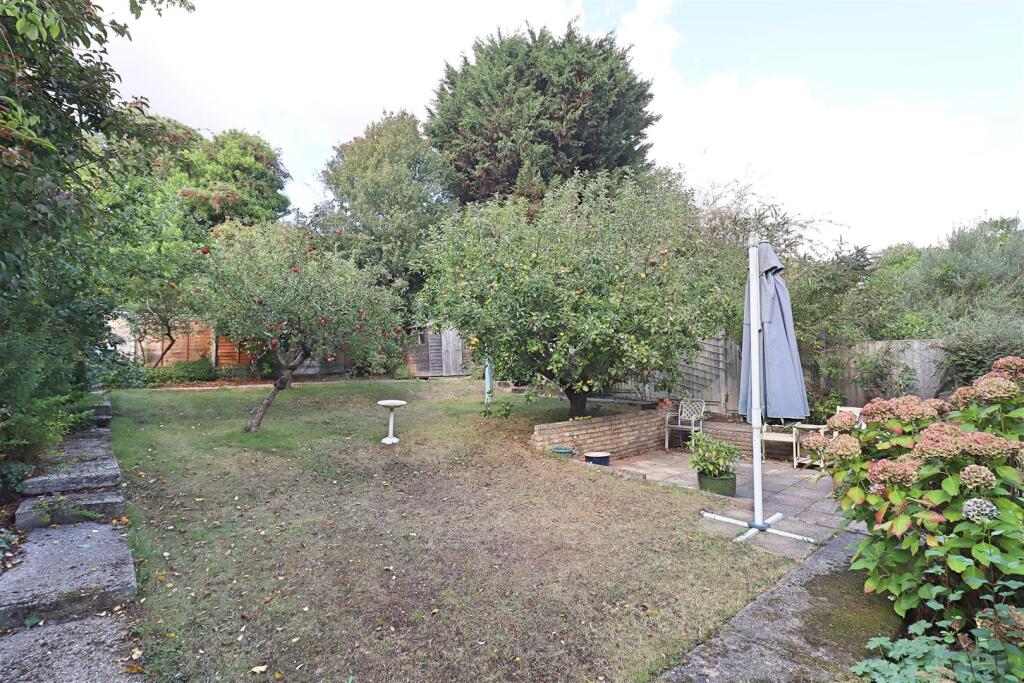
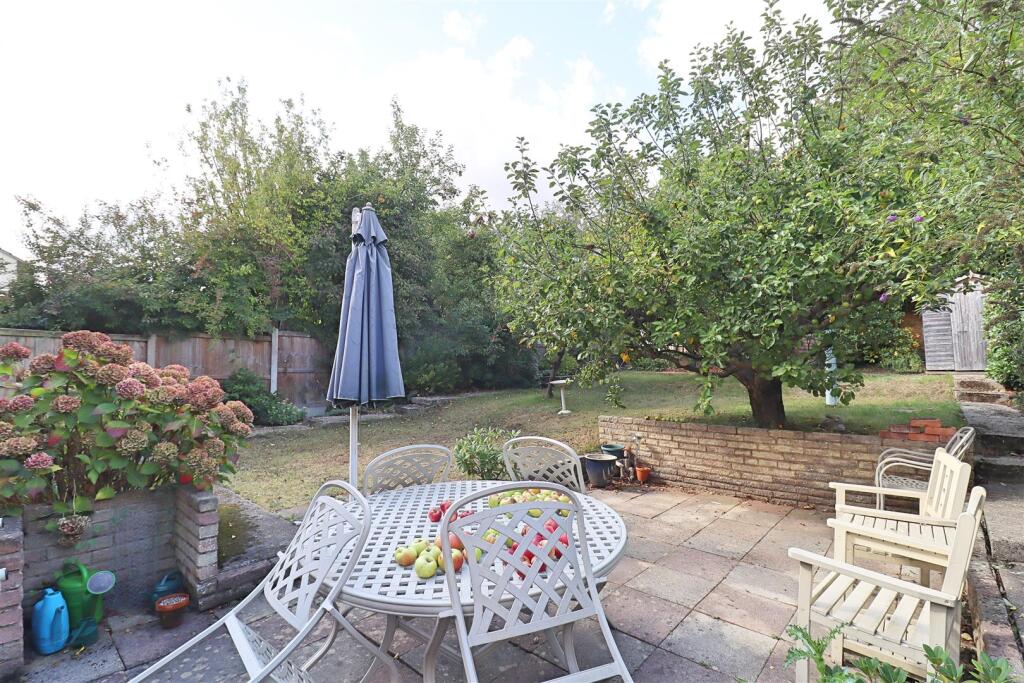
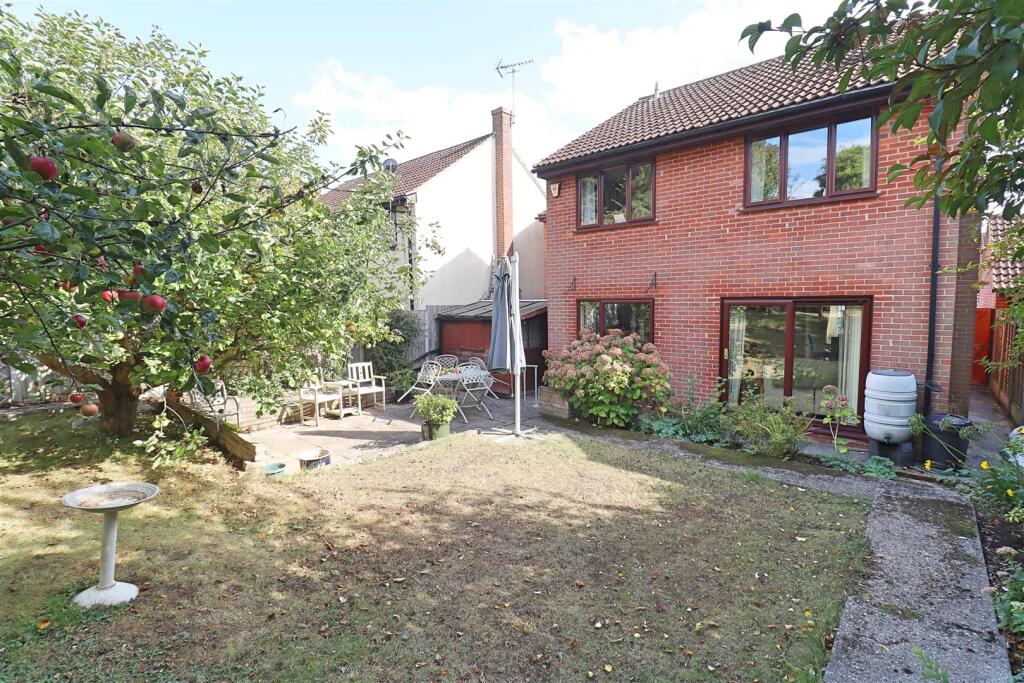
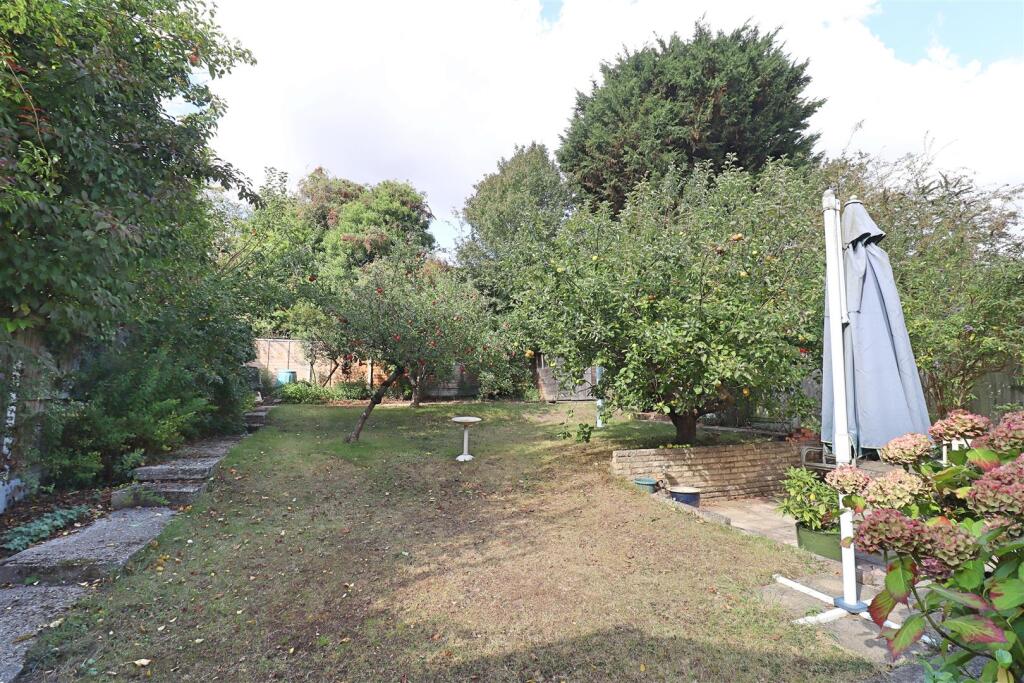
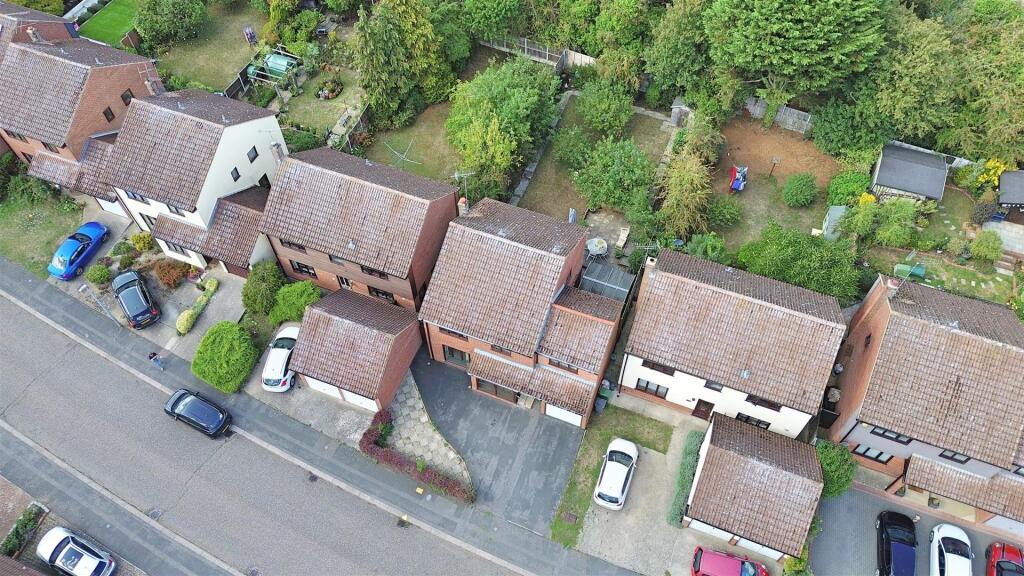
Externally the property enjoys a GENEROUS REAR GARDEN with a large patio and lawn, backing directly onto the Flitch Way, and further enhanced by a LARGE SUMMER CABIN connected to power, offering scope for a HOME OFFICE, gym, or studio. To the front, a wide driveway provides excellent parking in addition to the GARAGE with power and lighting.
A superb family home in a highly desirable setting, viewing is strongly advised.
Ground Floor -
Porch - Door to;
Entrance Hall - Carpet flooring, stairs rising to first floor, radiator, doors to;
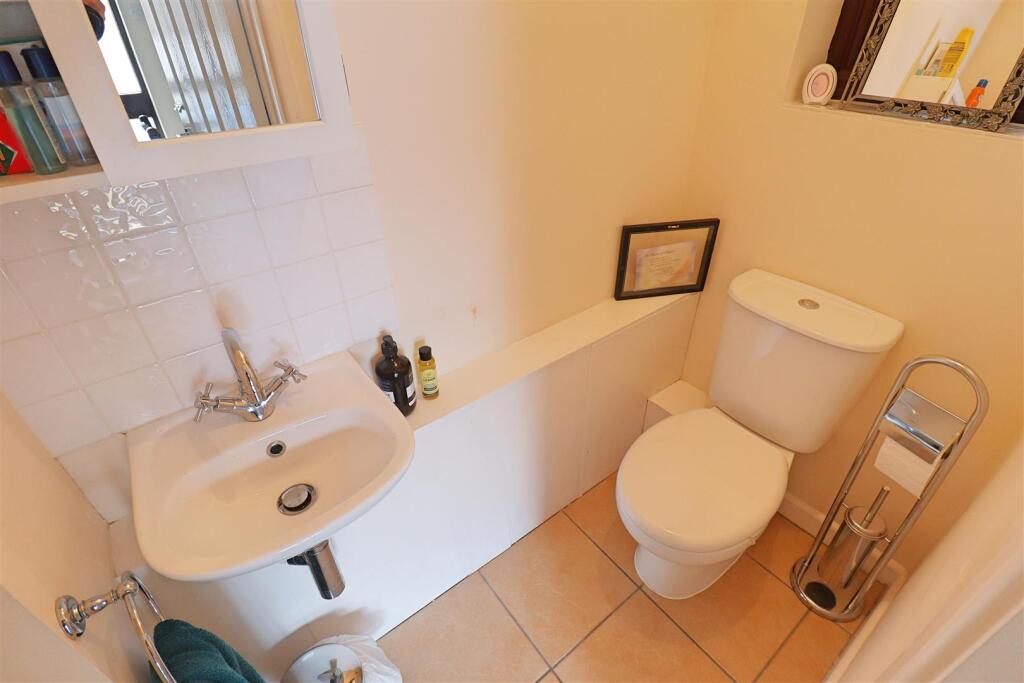
Cloakroom - Tiled flooring, wall mounted hand wash basin, WC, obscure double glazed window to side.
Kitchen - 4.24m x 2.79m (13'11 x 9'2) - Tiled flooring, wall & base units with edged work surfaces, sink with mixer tap, breakfast bar, spaces for fridge/freezer, dishwasher & washing machine, radiator, double glazed window to rear, door to side.
Dining Room - 3.43m x 3.10m (11'3 x 10'2) - Carpet flooring, double glazed window to front, radiator, doors to;
Living Room - 5.31m x 3.43m (17'5 x 11'3) - Carpet flooring, feature fireplace, radiator. patio doors to garden.
First Floor -
Landing - Carpet flooring, airing cupboard, doors to;
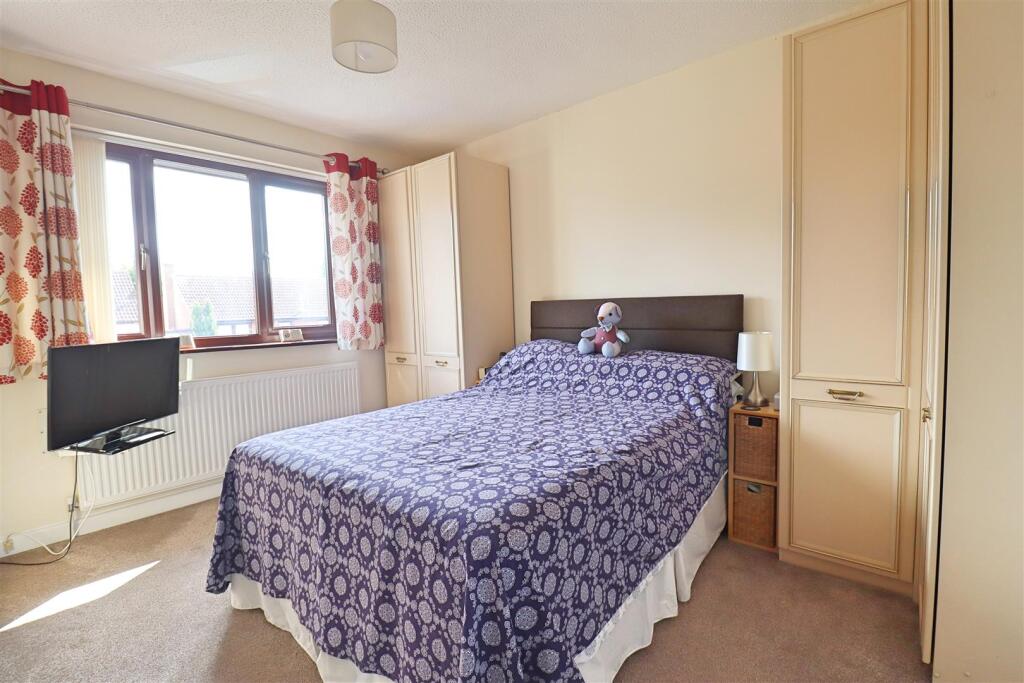
Bedroom One - 3.86m x 3.23m (12'8 x 10'7) - Carpet flooring, radiator, range of fitted wardrobes, door to;
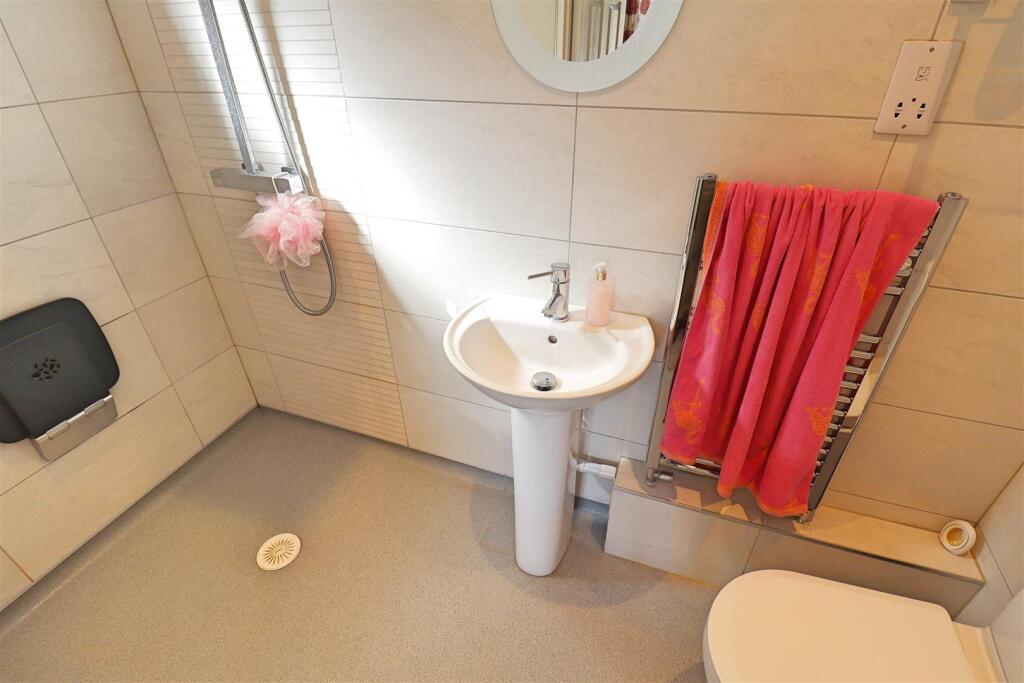
Ensuite - Wet room with shower, pedestal hand wash basin, WC, chrome heated towel rail, obscure double glazed window to side.
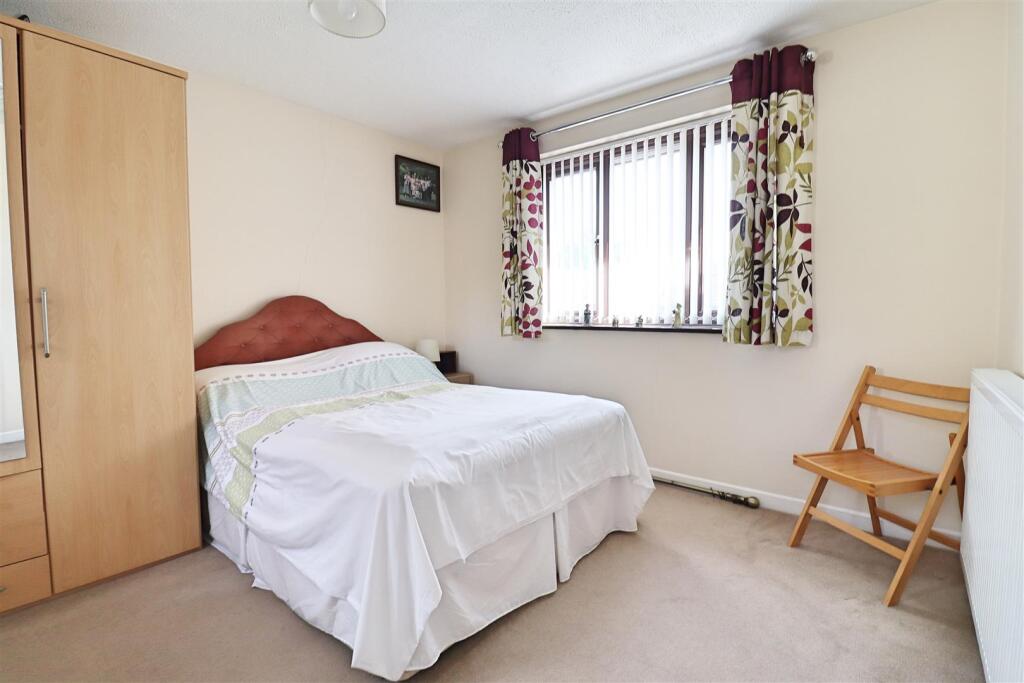
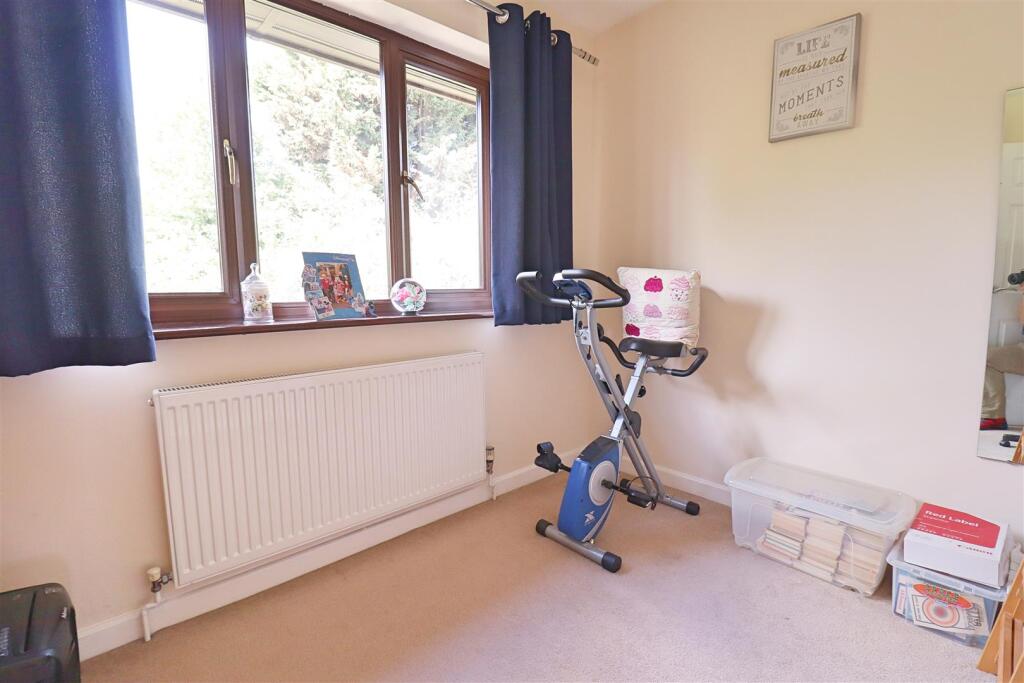
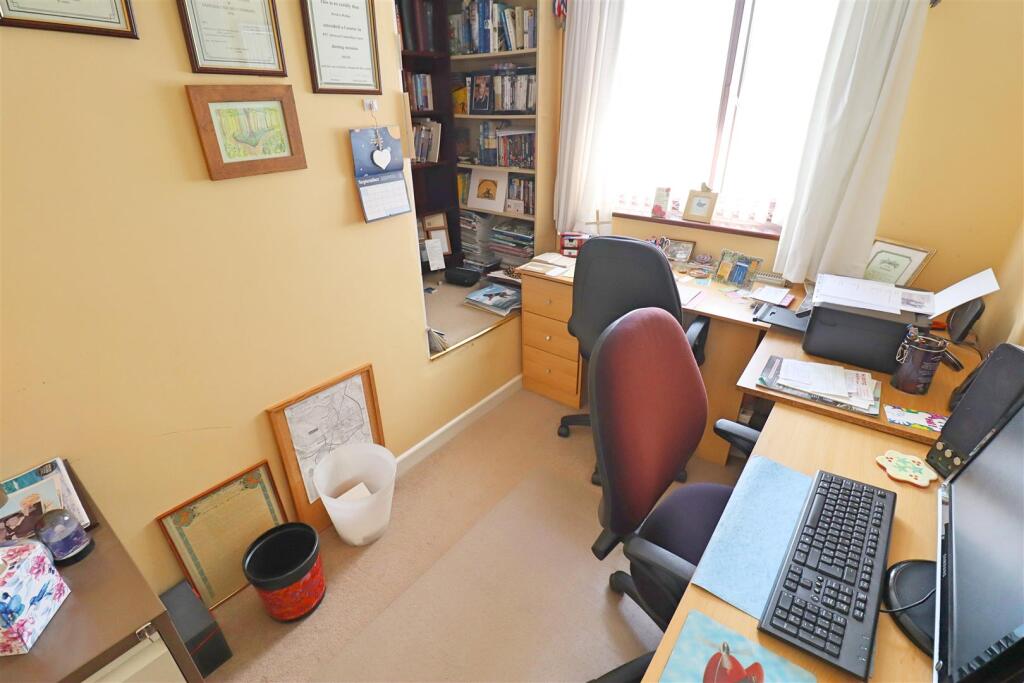
Bedroom Two - 3.33m x 3.33m (10'11 x 10'11) - Carpet flooring, radiator, double glazed window to rear.
Bedroom Three - 3.9 x 3.35 (12'9" x 10'11") - Carpet flooring, double glazed window to front, radiator, hand wash basin inset to vanity unit.
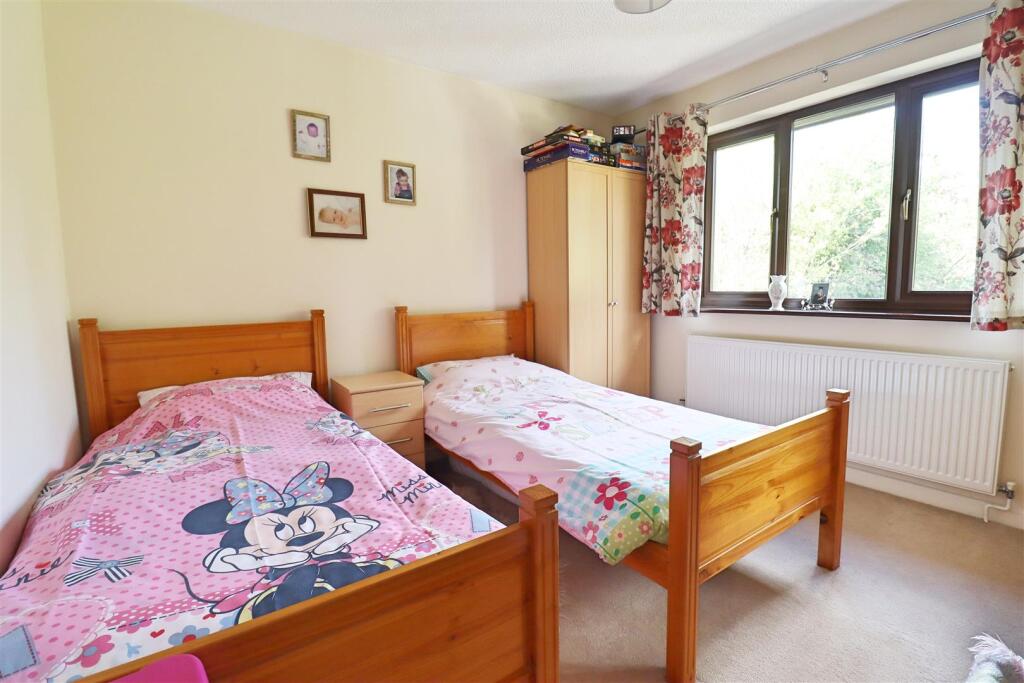
Bedroom Four - 2.92m x 2.21m (9'7 x 7'3) - Carpet flooring, double glazed window to rear, radiator.
Bedroom Five - 2.92m x 2.92m (9'7 x 9'7) - Carpet flooring, radiator, double glazed window to front.
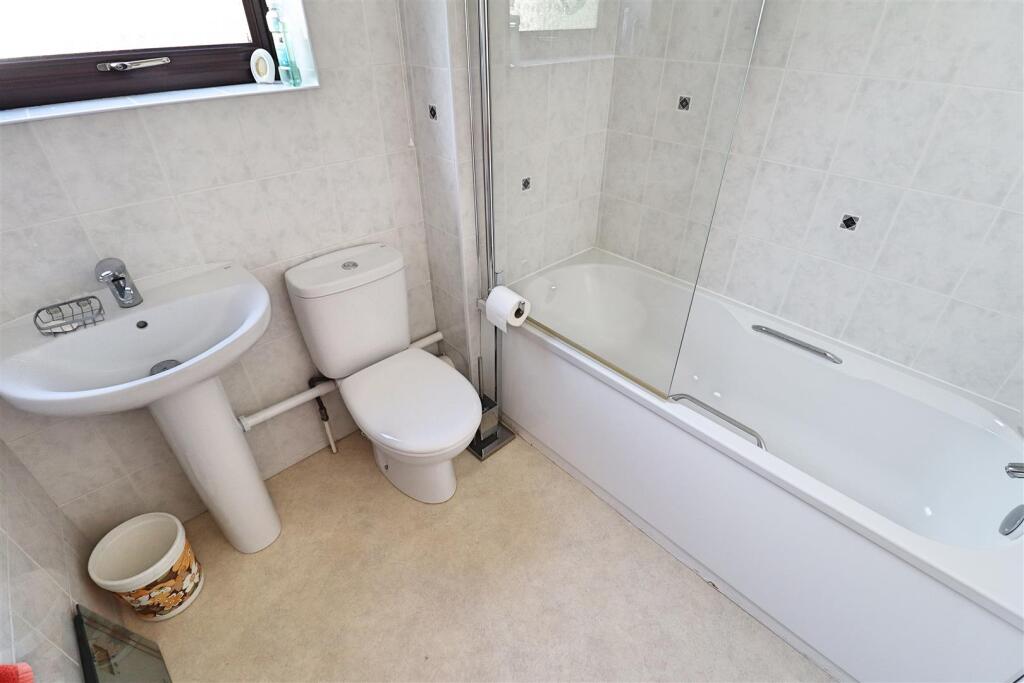
Bathroom - Bath, pedestal hand wash basin, WC, obscure double glazed window to side, radiator.
Exterior -
Garden - Generous garden with paved patio area, remainder laid to lawn with established planting & trees, access to front, door to Garage. Summerhouse with power to remain.
Garage - Garage with up & over door, power & light connected.
Driveway - Parking for multiple vehicles with hedgerow to front.
Listed by
Braintree
Branocs Estates LTD
Reference: 166970324
EPC Rating & Upgrade Cost
Current rating: C
Potential rating: B
Inspection date: 20/05/2025
Expiry date: 19/05/2035
Current heating cost: £824/year
Potential heating cost: £753/year
Est. upgrade cost to C: £14,500
Recommendations
- Floor insulation (solid floor) (£4,000 - £6,000)
- Solar water heating (£4,000 - £6,000)
- Solar photovoltaic panels, 2.5 kWp (£3,500 - £5,500)
Flood risk
Zone: 1
Risk: Low
Job (default Low)
Floorplans
62 Acorn Avenue.jpg
EPC Graphs
EE Rating
FENSA Certificates
This property has 1 FENSA certificate(s) on record, indicating window/door installations by FENSA-approved installers.
FENSA Certificate #2086003
Property Details
Street: 62 Acorn Avenue
Town: BRAINTREE
Postcode: CM7 2LR
Installation Details
Items: 14 windows and 3 doors
Certificate Issued: 04/10/2004
Work Completed: 31/08/2004
This certificate data was retrieved from FENSA's database
What is FENSA? FENSA (Fenestration Self-Assessment Scheme) is a government-authorised scheme that monitors building regulation compliance for replacement windows and doors. Certificates indicate that work was completed by FENSA-approved installers.
Price history
| Event | Date | Price | % change |
|---|---|---|---|
| Sold | 06/02/2026 (5 months ago) | £475,000 | — |
Source: HM Land Registry Price Paid Data. Crown copyright.
Sold Comparables
Same street and nearby sales within 0.25 miles (last 5 years). Data from Land Registry Price Paid.
| Address | Price | Date | Type |
|---|---|---|---|
| 34 GUERNSEY WAY, BRAINTREE, ESSEX, CM7 2FB | £477,500 | 20/11/2025 | Detached |
| 3 HAZEL GROVE, BRAINTREE, ESSEX, CM7 2LX | £420,000 | 06/10/2023 | Detached |
| 2 PENTICTON ROAD, BRAINTREE, ESSEX, CM7 2NW | £325,000 | 28/10/2022 | Detached |
| 19 ACORN AVENUE, BRAINTREE, ESSEX, CM7 2LP | £485,000 | 17/10/2022 | Detached |
| 37 SYCAMORE GROVE, BRAINTREE, ESSEX, CM7 2LS | £476,000 | 09/09/2022 | Detached |
| 6 CHESTNUT GROVE, BRAINTREE, ESSEX, CM7 2LU | £420,000 | 05/09/2022 | Detached |
| 1 HAZEL GROVE, BRAINTREE, ESSEX, CM7 2LX | £410,000 | 23/05/2022 | Detached |
| 4 CHESTNUT GROVE, BRAINTREE, ESSEX, CM7 2LU | £400,000 | 17/05/2022 | Detached |
| 25 MAPLE AVENUE, BRAINTREE, ESSEX, CM7 2NS | £440,000 | 27/04/2022 | Detached |
| Same street 68 ACORN AVENUE, BRAINTREE, ESSEX, CM7 2LR | £415,000 | 22/02/2022 | Detached |
| 25 SYCAMORE GROVE, BRAINTREE, ESSEX, CM7 2LS | £520,000 | 07/12/2021 | Detached |
| Same street 76 ACORN AVENUE, BRAINTREE, ESSEX, CM7 2LR | £655,000 | 06/12/2021 | Detached |
| Same street 12 ACORN AVENUE, BRAINTREE, ESSEX, CM7 2LR | £466,000 | 06/12/2021 | Detached |
| 16 GUERNSEY WAY, BRAINTREE, ESSEX, CM7 2FB | £405,000 | 26/11/2021 | Detached |
| Same street 24 ACORN AVENUE, BRAINTREE, ESSEX, CM7 2LR | £363,500 | 30/09/2021 | Detached |
| 51 ACORN AVENUE, BRAINTREE, ESSEX, CM7 2LP | £425,000 | 20/09/2021 | Detached |
| 13 SYCAMORE GROVE, BRAINTREE, ESSEX, CM7 2LS | £450,000 | 16/08/2021 | Detached |
Street average: £474,875 (4 sales)
Area average: £434,885 (13 sales)
Capital growth trend
Land Registry outcode average: last 12 months vs 5y and 10y ago (from sold prices).
House Price Index (HM Land Registry — official index, not sold-price averages): Braintree. Series: Detached. As of April 2026.
Rental Range
Estimated market rent for Braintree. Low = conservative, Realistic = average, Optimistic = best case.
Based on Local Authority from postcode lookup → Braintree.
LHA (30th percentile) floor for Chelmsford: £1,446/mo (Apr 2025 – Mar 2026)
Location
Nearby
Nearest stations, universities and amenities (distance from property).
| Type | Name | Distance |
|---|---|---|
| Bus stop | Marshalls Road | 0.3 miles |
| Bus stop | Acorn Avenue | 0.3 miles |
| Shop | Quadrant | 0.6 miles |
| Shop | George Yard | 0.6 miles |
| Train station | Braintree | 0.8 miles |
| Train station | Braintree Freeport | 1.3 miles |
| Hospital | Chelmer Clinic | 7.3 miles |
| University | Anglia Ruskin University, Chelmsford Campus | 9.5 miles |
| University | Writtle School of Design | 10.6 miles |
| Hospital | St Peter's Hospital | 11.5 miles |
Street-level crime
| Category | Count |
|---|---|
| Violence and sexual offences | 90 |
| Anti-social behaviour | 29 |
| Other theft | 15 |
| Public order | 12 |
| Shoplifting | 11 |
| Criminal damage and arson | 10 |
| Other crime | 8 |
| Drugs | 4 |
| Vehicle crime | 4 |
| Possession of weapons | 2 |
| Theft from the person | 1 |
| Total incidents | 186 |
Within 1 mile during May 2026. Source: data.police.uk (England & Wales).
Schools nearby
Nearest open schools with Ofsted ratings (England). Closed schools are not shown. Data from Get Information about Schools and Ofsted.
| Name | Type | Distance | Ofsted |
|---|---|---|---|
| St Michael's Church of England Voluntary Aided Primary School | Primary | 0.3 miles | Requires improvement — 7 Feb 2023 |
| St Francis Catholic Primary School, Braintree | Primary | 0.7 miles | Good — 17 Sep 2024 |
| Notley Green Primary School | Primary | 0.7 miles | Good — 23 Jun 2015 |
| Notley High School and Braintree Sixth Form | Secondary | 0.8 miles | Requires improvement — 17 Oct 2023 |
| Tabor Academy | Secondary | 0.8 miles | Requires improvement — 8 Nov 2023 |
Rental Comparables
Residential lets from OpenRent and Rightmove for the area (same bedroom count). Use to validate rent estimates. Student lets are excluded.
| Title | Rent | Beds | Distance | As seen on |
|---|---|---|---|---|
| 5 Bed Terraced House, Clare Road, CM7 | £2,850/mo | 5 | 0.24 miles | OpenRent |
Average rent: £2,850/mo (1 listing)
Rent-driven metrics
Based on OpenRent comparables.
- Rent ratio — Monthly rent ÷ purchase price (1% rule). 1%+ = strong, 0.8–1% = okay, <0.8% = weak for cashflow.
- Max investor price — Rent ÷ 0.8%; the price at which rent would be 0.8% of price (Stoke-style target).
- Target investor price — Rent ÷ 1%; the price at which rent would be 1% of price (strong cashflow band).
- Gross yield — Annual rent as % of purchase price (no costs).
- Cost-to-rent — Price ÷ annual rent (from OpenRent comparables). Under 14× = strong, 14–16× = acceptable, 17×+ = compressed.
- Cashflow — Rent minus mortgage, 10% maintenance, £25/mo compliance. Assumes 75% LTV, 3.95% APR (5yr fixed), 25yr term.
- ROI — Annual profit ÷ cash in (deposit + 4% purchase costs).