2 BRYNCELYN
SWANSEA, MORRISTON, SWANSEA SA6 6EG
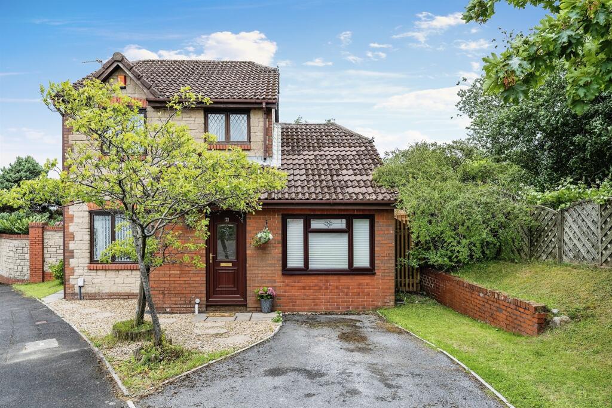
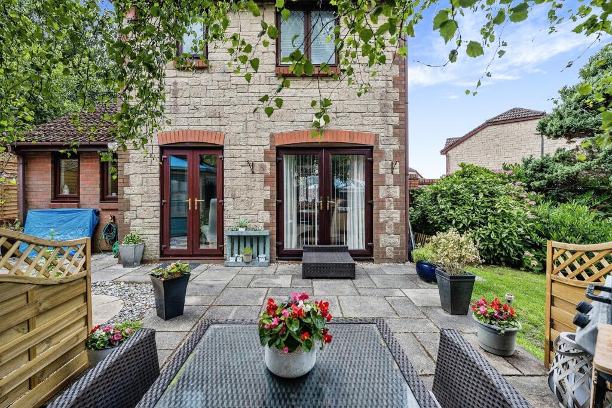
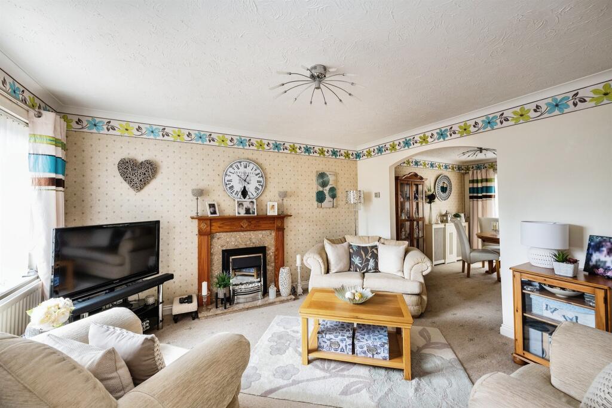
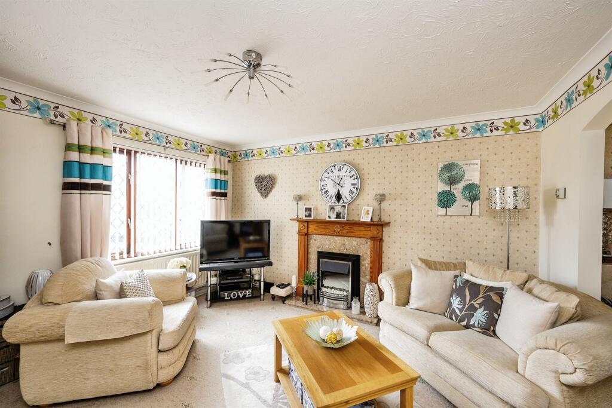
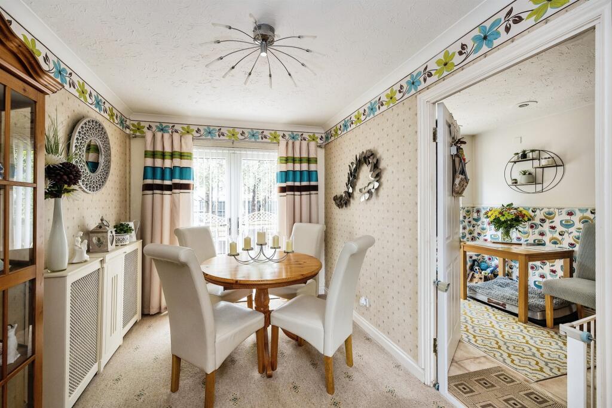
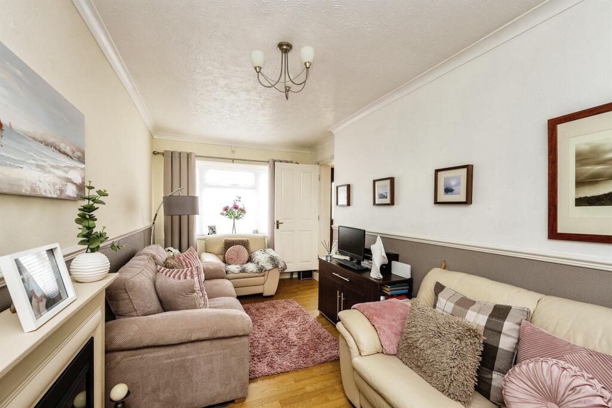
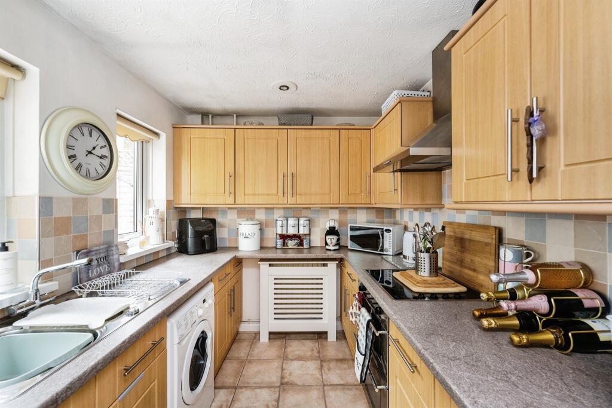
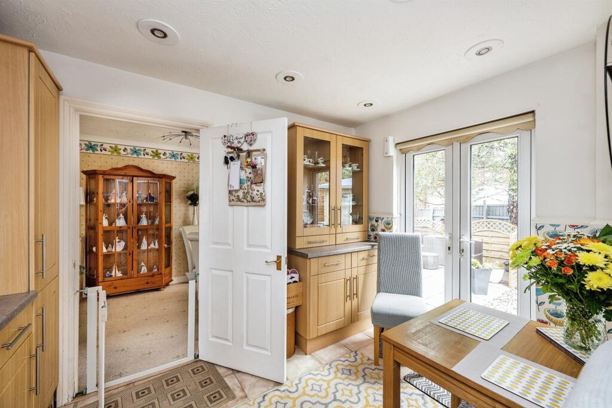
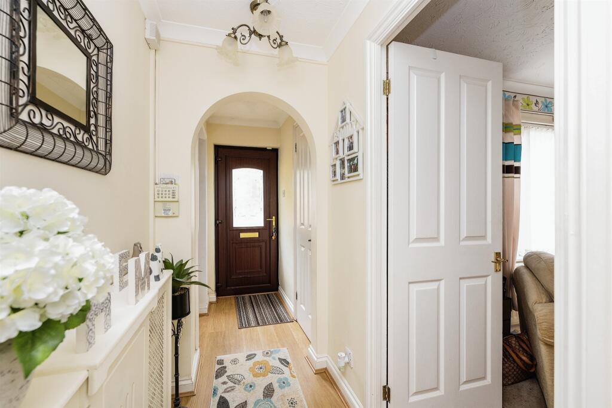
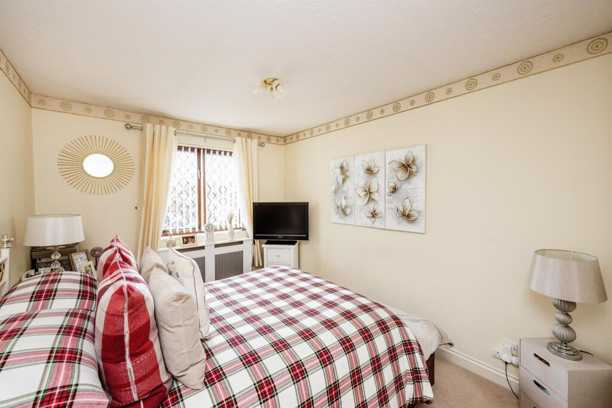
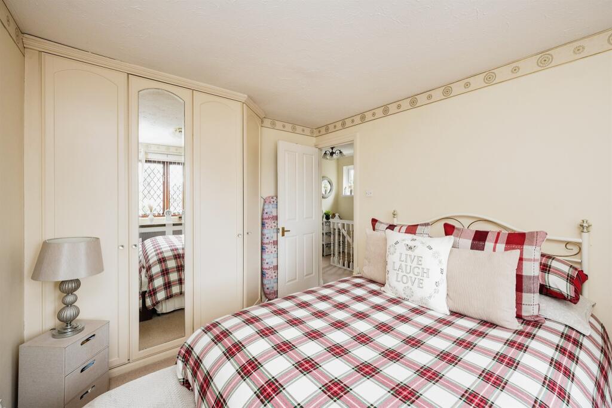
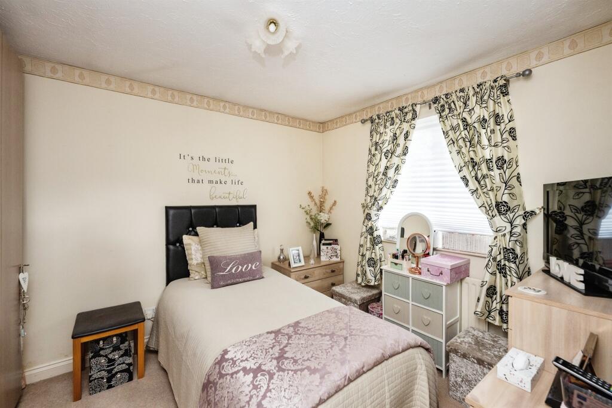
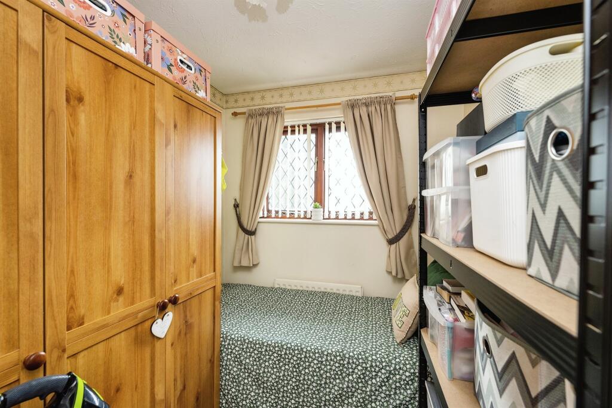
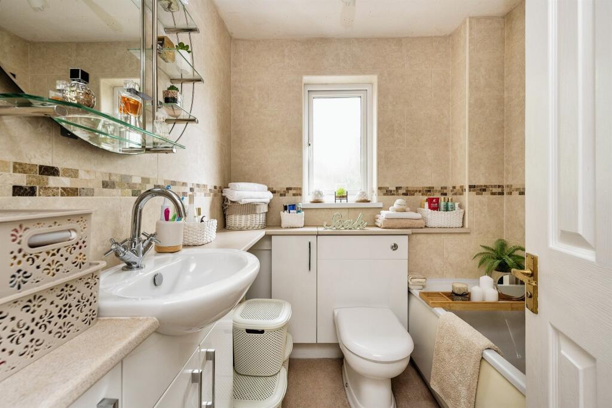
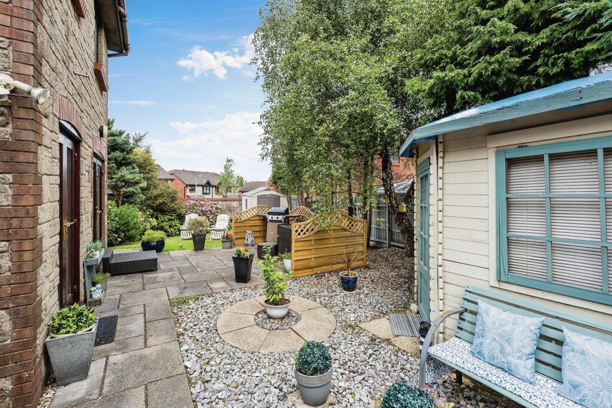
Photo 1 Photo 2 Photo 3 Photo 4 Photo 5 Photo 6 Photo 7 Photo 8 Photo 9 Photo 10 Photo 11 Photo 12 Photo 13 Photo 14 Photo 15
/ 15
Property details
Tenure
FREEHOLD
Council tax band
D
EPC rating
E
Last sold
£92,000 Nov 2002
Price per m²
£2,920/m²
Local average
£277,921 (+5.1%)
Street crime
84 incidents within 1 mile (May 2026)
Key features
- Detached
- Three Bedrooms
- Three Reception Rooms
- Sought after location
- Close to M4 links
Additional details
- Parking
- Off street
- Garden
- Front garden, Back garden
Description
Peter Alan Morriston are pleased to offer this 3 bedroom detached property located in a quiet residential cul-de-sac in Llangyfelach, situated within close proximity to local schools, public transport links, essential shops, public houses, Morriston hospital and junction 46 of the M4 corridor.
DESCRIPTION
Peter Alan Morriston are pleased to offer this 3 bedroom detached property located in a quiet residential cul-de-sac in Llangyfelach, situated within close proximity to local schools, public transport links, essential shops, public houses, Morriston hospital and junction 46 of the M4 corridor.
The accommodation briefly comprises of entrance hall, downstairs WC, living room, dining room, diner, kitchen and second lounge. To the upstairs are 3 good size bedrooms and family bathroom. The property further benefits from gas central heating. Viewing is highly recommended to appreciate the space. Please call Peter Alan Morriston to arrange a viewing on or book 24/7 on our website.
Ground Floor
Entrance Hall
Enter via a UPVc double glazed door, laminate flooring, carpeted stairs to the first floor, doors to downstairs WC, living room and lounge.
W.C.
Wooden double glazed window to the side of the property, fitted carpet, corner wash hand basin with separate hot and cold taps, built in WC.
Lounge 18' 1" x 8' 2" ( 5.51m x 2.49m )
UPVc double glazed window to the front of the property, laminate flooring, electric fireplace, built in recess storage with shelving, coving to the ceiling and loft access
Living Room 12' 4" max x 13' 3" max ( 3.76m max x 4.04m max )
Wooden double glazed window to the front of the property, fitted carpets, radiator, built in electric fireplace with marble back and hearth and wooden surround, coving to the ceiling and archway leading to;
Dining Room 10' 11" x 7' 10" ( 3.33m x 2.39m )
UPVc double glazed french doors to the rear of the property, continuation of the carpet from the lounge, radiator, coving to the ceiling and doorway opening leading to;
Diner 10' 10" x 7' 7" ( 3.30m x 2.31m )
UPVc double glazed french doors to the rear, laminate tiled effect floors, range of matching wall, base units and display units with laminate worktops, built in fridge and freezer and spotlights to the ceiling, opening to;
Kitchen 8' x 7' 3" ( 2.44m x 2.21m )
Continuation of the laminate tiled effect flooring from the Diner, continuation of the matching wall and base units from the utility/diner with worktop over, tiled splashbacks, built under double oven, electric hob over and stainless steel cooker hood overhead, 1 1/2 bowl sink with mixer tap, space and plumbing for washing machine, 2 x UPVc double glazed windows to the rear overlooking the rear garden and spotlights to the ceiling.
First Floor
Landing
UPVc double glazed window to the side of the property, fitted carpets, spindled banisters, loft access, built in storage airing cupboard housing hot water tank, doors leading to all three bedrooms plus family bathroom.
Bedroom One 12' 9" plus wardrobe recess x 8' 11" ( 3.89m plus wardrobe recess x 2.72m )
Wooden double glazed window to the front of the property, fitted carpet, radiator and fitted wardrobes.
Bedroom Two 11' max x 8' 11" max ( 3.35m max x 2.72m max )
Wooden double glazed window to the rear of the property, fitted carpet and radiator
Bedroom Three 9' 6" x 6' 5" ( 2.90m x 1.96m )
Wooden double glazed window to the front of the property, fitted carpet and radiator
Bathroom
UPVc double glazed window with obscured glass to the rear of the property, fitted carpet, panelled bath with mixer taps and hand shower attachment, wash hand basin with mixer taps and built in vanity storage, WC.
Externally
To the front of the property there is a small garden laid to lawn with a patio leading both to the front gate and around to the side access to the garden, there is also a driveway to the front offering off street parking. To the rear there is a secure garden benefiting from the corner plot, laid to a large patio area with the added bonus of an outdoor summer house that with a little TLC could be utilised as a home office, the remainder of the garden is laid to lawn with planted mature shrubs to the borders.
1. MONEY LAUNDERING REGULATIONS: Intending purchasers will be asked to produce identification documentation at a later stage and we would ask for your co-operation in order that there will be no delay in agreeing the sale.
2. General: While we endeavour to make our sales particulars fair, accurate and reliable, they are only a general guide to the property and, accordingly, if there is any point which is of particular importance to you, please contact the office and we will be pleased to check the position for you, especially if you are contemplating travelling some distance to view the property.
3. The measurements indicated are supplied for guidance only and as such must be considered incorrect.
4. Services: Please note we have not tested the services or any of the equipment or appliances in this property, accordingly we strongly advise prospective buyers to commission their own survey or service reports before finalising their offer to purchase.
5. THESE PARTICULARS ARE ISSUED IN GOOD FAITH BUT DO NOT CONSTITUTE REPRESENTATIONS OF FACT OR FORM PART OF ANY OFFER OR CONTRACT. THE MATTERS REFERRED TO IN THESE PARTICULARS SHOULD BE INDEPENDENTLY VERIFIED BY PROSPECTIVE BUYERS OR TENANTS. NEITHER PETER ALAN NOR ANY OF ITS EMPLOYEES OR AGENTS HAS ANY AUTHORITY TO MAKE OR GIVE ANY REPRESENTATION OR WARRANTY WHATEVER IN RELATION TO THIS PROPERTY.
Listed by
Morriston
Peter Alan - Connells
Reference: 86269176
EPC Rating & Upgrade Cost
Current rating: E
Potential rating: B
Inspection date: 29/06/2023
Expiry date: 28/06/2033
Est. upgrade cost to C: £18,048
Recommendations
- Increase loft insulation to 270 mm (£100 - £350)
- Floor insulation (solid floor) (£4,000 - £6,000)
- Add additional 80 mm jacket to hot water cylinder (£15 - £30)
- Hot water cylinder thermostat (£200 - £400)
- Upgrade heating controls (£350 - £450)
- Replace boiler with new condensing boiler (£2,200 - £3,000)
- Solar water heating (£4,000 - £6,000)
- Solar photovoltaic panels, 2.5 kWp (£3,500 - £5,500)
Flood risk
Zone: 1
Risk: Low
Job (default Low)
Floorplans
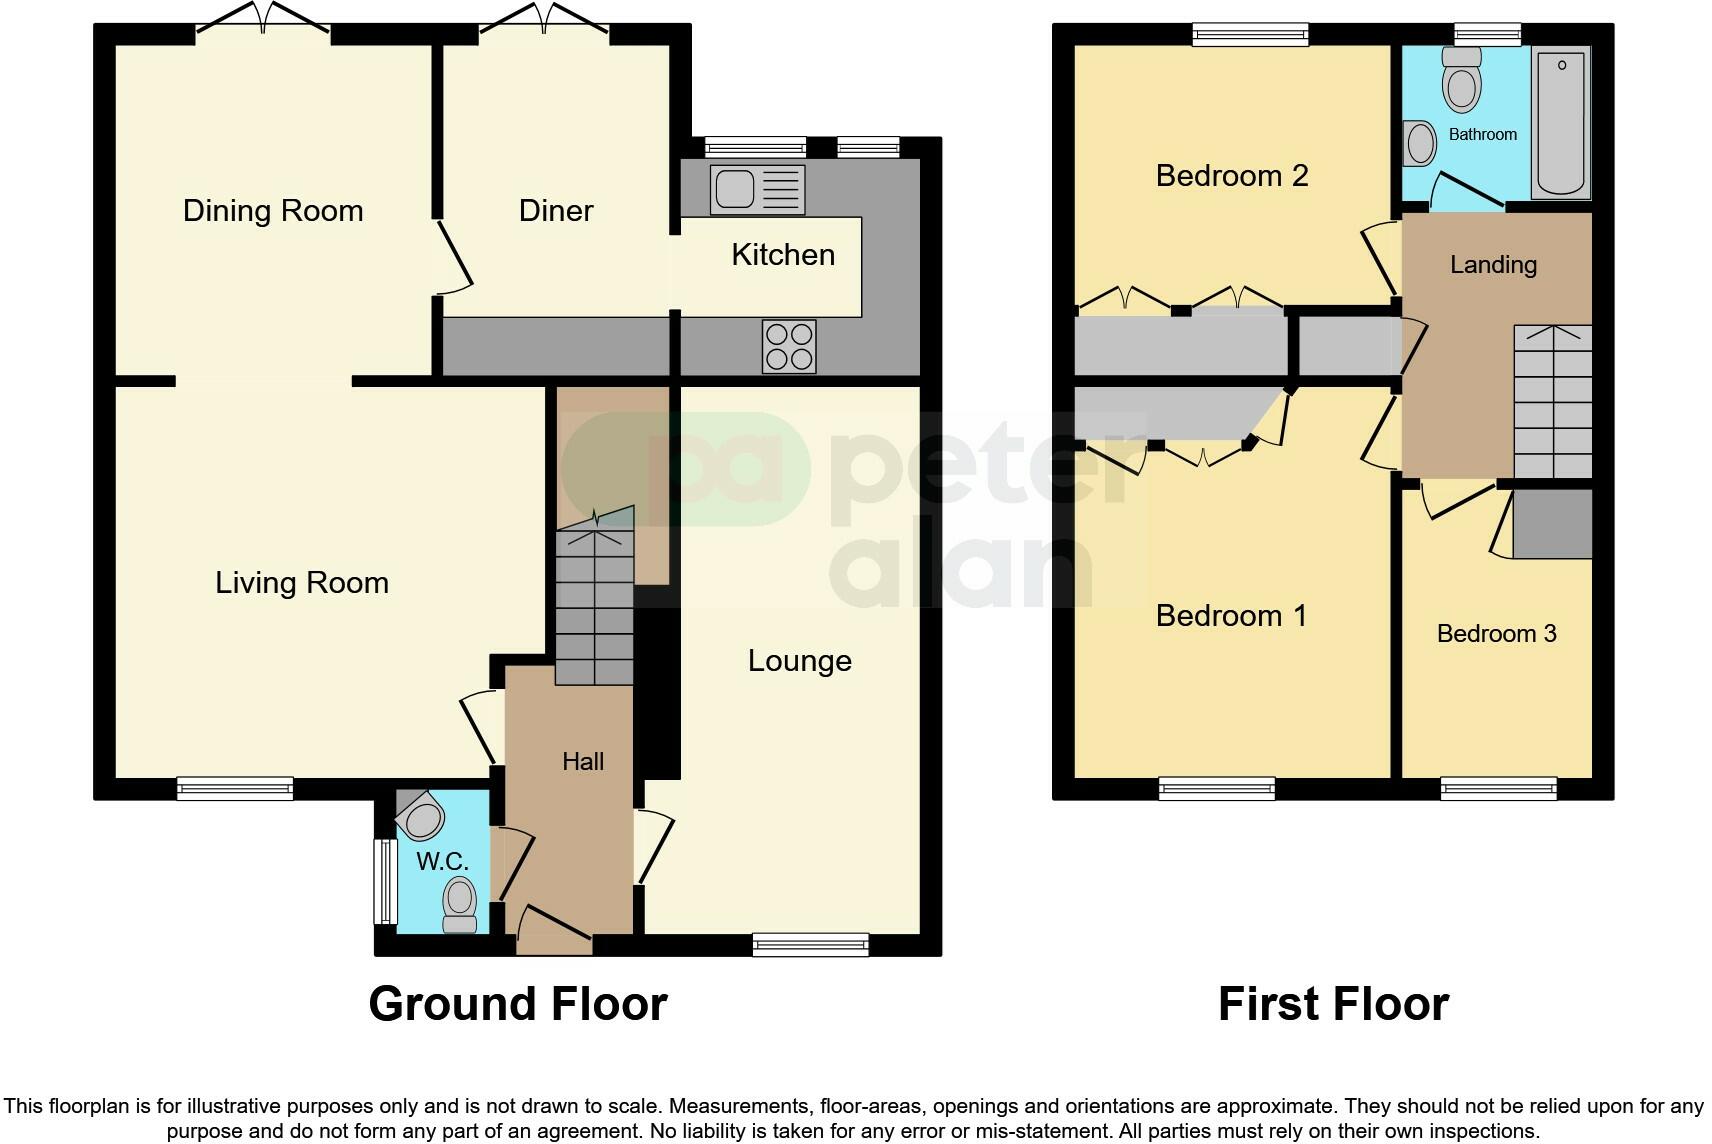
Floorplan 1
EPC Graphs
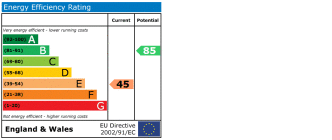
EPC
FENSA Certificates
This property has 3 FENSA certificate(s) on record, indicating window/door installations by FENSA-approved installers.
FENSA Certificate #11886002
Property Details
Street: 2 Bryncelyn
Town: Llangyfelach
Postcode: SA6 6EG
Installation Details
Items: 1 window
Certificate Issued: 11/10/2016
Work Completed: 27/06/2016
This certificate data was retrieved from FENSA's database
FENSA Certificate #7076220
Property Details
Street: 2 Bryncelyn
Town: Morriston
Postcode: SA6 6EG
Installation Details
Items: 2 windows
Certificate Issued: 11/01/2010
Work Completed: 04/12/2009
This certificate data was retrieved from FENSA's database
FENSA Certificate #2574488
Property Details
Street: 2 Bryncelyn
Town: Morriston
Postcode: SA6 6EG
Installation Details
Items: 1 door
Certificate Issued: 28/03/2005
Work Completed: 25/02/2005
This certificate data was retrieved from FENSA's database
What is FENSA? FENSA (Fenestration Self-Assessment Scheme) is a government-authorised scheme that monitors building regulation compliance for replacement windows and doors. Certificates indicate that work was completed by FENSA-approved installers.
Price history
| Event | Date | Price | % change |
|---|---|---|---|
| Sold | 08/11/2002 (23 years ago) | £92,000 | — |
Source: HM Land Registry Price Paid Data. Crown copyright.
Sold Comparables
Same street and nearby sales within 0.25 miles (last 5 years). Data from Land Registry Price Paid.
| Address | Price | Date | Type |
|---|---|---|---|
| 17 LLYS PENPANT, LLANGYFELACH, SWANSEA, SA6 6DA | £340,000 | 27/11/2025 | Detached |
| 2 HEOL WAUN WEN, LLANGYFELACH, SWANSEA, SA6 6FD | £183,000 | 17/11/2025 | Detached |
| 28 CLOS WAUN WEN, LLANGYFELACH, SWANSEA, SA6 6EF | £170,000 | 08/12/2023 | Detached |
| 27 CAE MELYN, LLANGYFELACH, SWANSEA, SA6 6FP | £265,000 | 24/11/2023 | Detached |
| Same street 24 BRYNCELYN, LLANGYFELACH, SWANSEA, SA6 6EG | £185,000 | 17/11/2023 | Semi-detached |
| 70 HEOL PENTRE FELEN, LLANGYFELACH, SWANSEA, SA6 6BY | £300,000 | 07/08/2023 | Detached |
| 1049 LLANGYFELACH ROAD, TIRDEUNAW, SWANSEA, SA5 7HY | £440,000 | 11/04/2023 | Detached |
| 2 BRYN HEDYDD, LLANGYFELACH, SWANSEA, SA6 8BS | £290,000 | 10/03/2023 | Detached |
| 2 CLOS SANT TEILO, LLANGYFELACH, SWANSEA, SA5 7HG | £341,000 | 07/11/2022 | Detached |
| 34 LLYS PENPANT, LLANGYFELACH, SWANSEA, SA6 6DA | £195,000 | 18/10/2022 | Detached |
| 2 HEOL WAUN WEN, LLANGYFELACH, SWANSEA, SA6 6FD | £165,000 | 14/10/2022 | Detached |
| 79 HEOL PENTRE FELEN, LLANGYFELACH, SWANSEA, SA6 6DW | £346,000 | 23/09/2022 | Detached |
| 18 BRYN HEDYDD, LLANGYFELACH, SWANSEA, SA6 8BS | £385,000 | 11/07/2022 | Detached |
| 61 HEOL PENTRE FELEN, LLANGYFELACH, SWANSEA, SA6 6DW | £334,000 | 01/07/2022 | Detached |
| 36 Y LLWYNI, LLANGYFELACH, SWANSEA, SA6 6BL | £244,000 | 17/06/2022 | Detached |
| 2 PARC Y DELYN, LLANGYFELACH, SWANSEA, SA6 6EW | £215,000 | 16/06/2022 | Detached |
| 12 BRYN RHOSYN, LLANGYFELACH, SWANSEA, SA6 6DB | £235,000 | 24/02/2022 | Detached |
| 5 BRYN HEDYDD, LLANGYFELACH, SWANSEA, SA6 8BS | £305,000 | 18/02/2022 | Detached |
| 5 CLOS SANT TEILO, LLANGYFELACH, SWANSEA, SA5 7HG | £415,000 | 04/02/2022 | Detached |
| Same street 15 BRYNCELYN, LLANGYFELACH, SWANSEA, SA6 6EG | £205,000 | 28/01/2022 | Semi-detached |
| 30 LLYS PENPANT, LLANGYFELACH, SWANSEA, SA6 6DA | £193,000 | 17/12/2021 | Detached |
| 3 LLYS PENTREFELEN, MORRISTON, SWANSEA, SA6 6HF | £470,000 | 14/09/2021 | Detached |
| Same street 20 BRYNCELYN, LLANGYFELACH, SWANSEA, SA6 6EG | £137,000 | 10/09/2021 | Semi-detached |
Street average: £175,667 (3 sales)
Area average: £291,550 (20 sales)
Capital growth trend
Land Registry outcode average: last 12 months vs 5y and 10y ago (from sold prices).
House Price Index (HM Land Registry — official index, not sold-price averages): Swansea. Series: Detached. As of April 2026.
Rental Range
Estimated market rent for Swansea. Low = conservative, Realistic = average, Optimistic = best case.
Based on Local Authority from postcode lookup → Swansea.
Location
Nearby
Nearest stations, universities and amenities (distance from property).
| Type | Name | Distance |
|---|---|---|
| Bus stop | Ffordd Dewi | 0.1 miles |
| Bus stop | Swansea Crematorium | 0.2 miles |
| Shop | Llangyfelach Stores | 0.4 miles |
| Shop | Lifestyle Express | 0.7 miles |
| Hospital | Morriston Hospital | 1.3 miles |
| Train station | Llansamlet | 2.9 miles |
| Train station | Swansea | 3.0 miles |
| University | Swansea University | 3.9 miles |
| Hospital | Gower Physiotherapy Clinic | 7.3 miles |
Street-level crime
| Category | Count |
|---|---|
| Violence and sexual offences | 42 |
| Other theft | 9 |
| Public order | 7 |
| Criminal damage and arson | 6 |
| Anti-social behaviour | 4 |
| Other crime | 3 |
| Robbery | 3 |
| Vehicle crime | 3 |
| Burglary | 2 |
| Drugs | 2 |
| Possession of weapons | 2 |
| Theft from the person | 1 |
| Total incidents | 84 |
Within 1 mile during May 2026. Source: data.police.uk (England & Wales).
Schools nearby
Nearest open schools with Ofsted ratings (England). Closed schools are not shown. Data from Get Information about Schools and Ofsted.
| Name | Type | Distance | Ofsted |
|---|---|---|---|
| Clase Primary School | Other | 0.4 miles | — (No rating) |
| Llangyfelach Primary School | Other | 0.4 miles | — (No rating) |
| Ysgol Gynradd Gymraeg Tirdeunaw | Other | 0.6 miles | — (No rating) |
| Bishop Vaughan R.C. School | Other | 0.7 miles | — (No rating) |
| Ysgol Pen-y-Bryn | Other | 0.7 miles | — (No rating) |
Rental Comparables
Rental listings exist nearby, but none matched the 3-bedroom count for this property.
Rent-driven metrics
Based on Area rent estimate.
- This street — Gross yield for this street only (Land Registry sales + rental comparables, same postcode + street).
- Rent ratio — Monthly rent ÷ purchase price (1% rule). 1%+ = strong, 0.8–1% = okay, <0.8% = weak for cashflow.
- Max investor price — Rent ÷ 0.8%; the price at which rent would be 0.8% of price (Stoke-style target).
- Target investor price — Rent ÷ 1%; the price at which rent would be 1% of price (strong cashflow band).
- Gross yield — Annual rent as % of purchase price (no costs).