16 PARKER STREET
CLEETHORPES, CLEETHORPES, NORTH EAST LINCOLNSHIRE DN35 8TL
Property details
Tenure
LEASEHOLD (895 years remaining on lease)
Floor area
77 m²
Council tax band
B
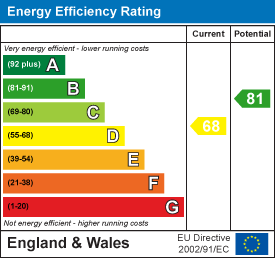
EPC rating
D
Year built
England and Wales: 1930-1949
Last sold
£139,500 Jan 2006
Price per m²
£2,857/m²
Local average
£202,429 (+8.7%)
Deprivation
Decile 4 (11,044 of 33,755)
Street crime
259 incidents within 1 mile (May 2026)
Key features
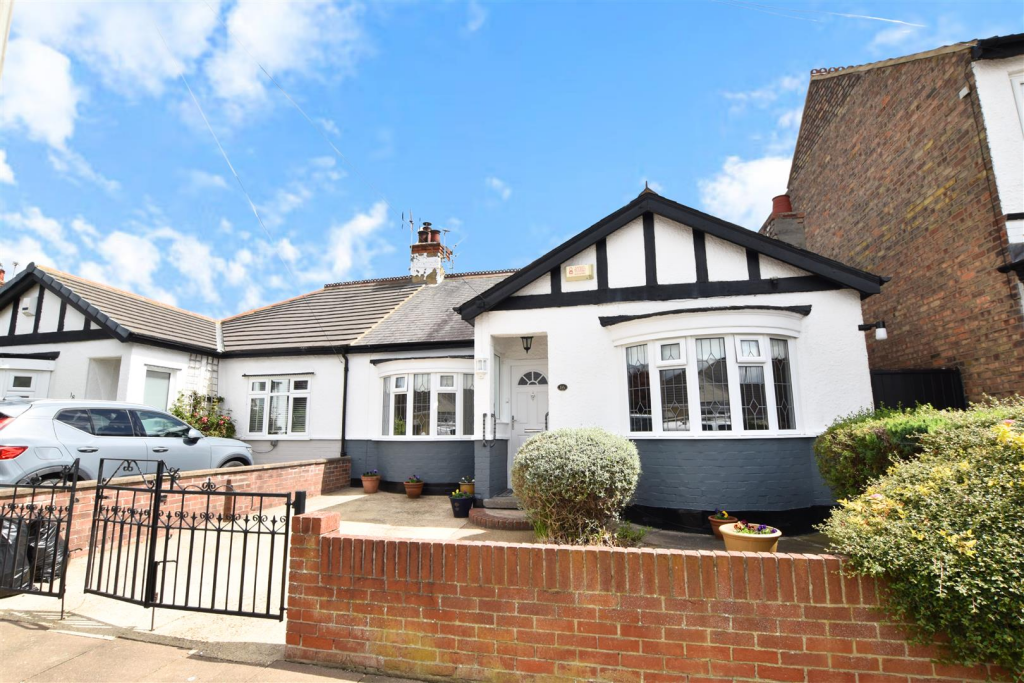
- ATTRACTIVE SEMI DETACHED BUNGALOW
- THREE RECEPTION ROOMS
- FITTED KITCHEN
- TWO BEDROOMS
- SHOWER ROOM/WC
- GAS CENTRAL HEATING SYSTEM
- DOUBLE GLAZING
- OFF ROAD PARKING
- FRONT & REAR GARDENS
- NO CHAIN
Additional details
- Electricity
- Mains supply
- Water
- Mains supply
- Sewerage
- Mains supply
- Heating
- Gas central
- Parking
- Yes
- Garden
- Yes
Description
Draft Details - PLEASE NOTE THESE ARE DRAFT PARTICULARS AWAITING FINAL APPROVAL FROM THE VENDOR, THEREFORE THE CONTENTS HEREIN MAY BE SUBJECT TO CHANGE AND MUST NOT BE RELIED UPON AS AN ENTIRELY ACCURATE DESCRIPTION OF THE PROPERTY.
Accommodation - .
Measurements - All measurements are approximate.
Ground Floor Only -
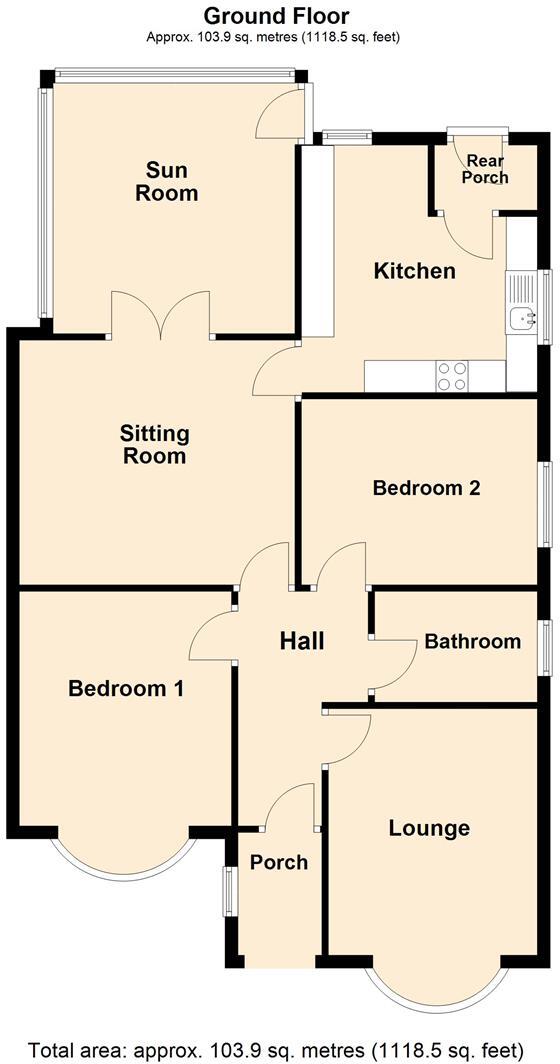
Entrance Hall - Approached via a newly installed white composite entrance door into this good sized entrance hall which has coving to ceiling and radiator.
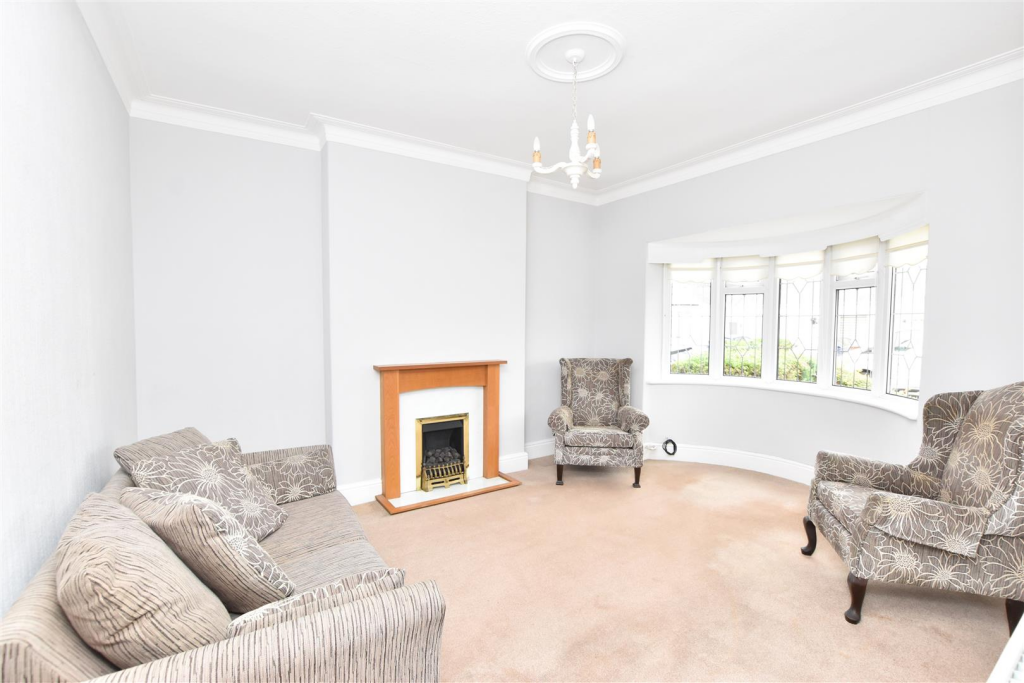
Lounge (Front) - 4.65 x 3.66 (15'3" x 12'0") - Having a double glazed bay window to the front elevation, radiator and coving to ceiling. The focal point of this room is the more fire surround inset with a living flame gas fire.
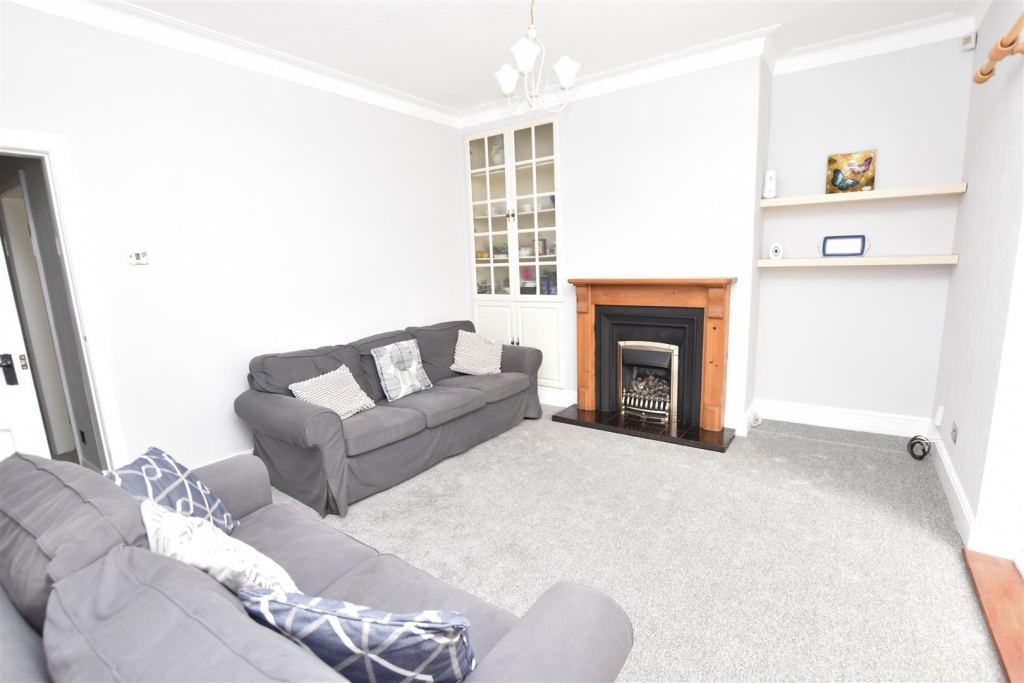
Sitting Room - 4.3 x 3.79 (14'1" x 12'5") - This lovely second sitting room opens into the conservatory has coving to ceiling and radiator. A modern fire surround is inset with a living flame gas fire which has a fitted cupboard with glass doors.
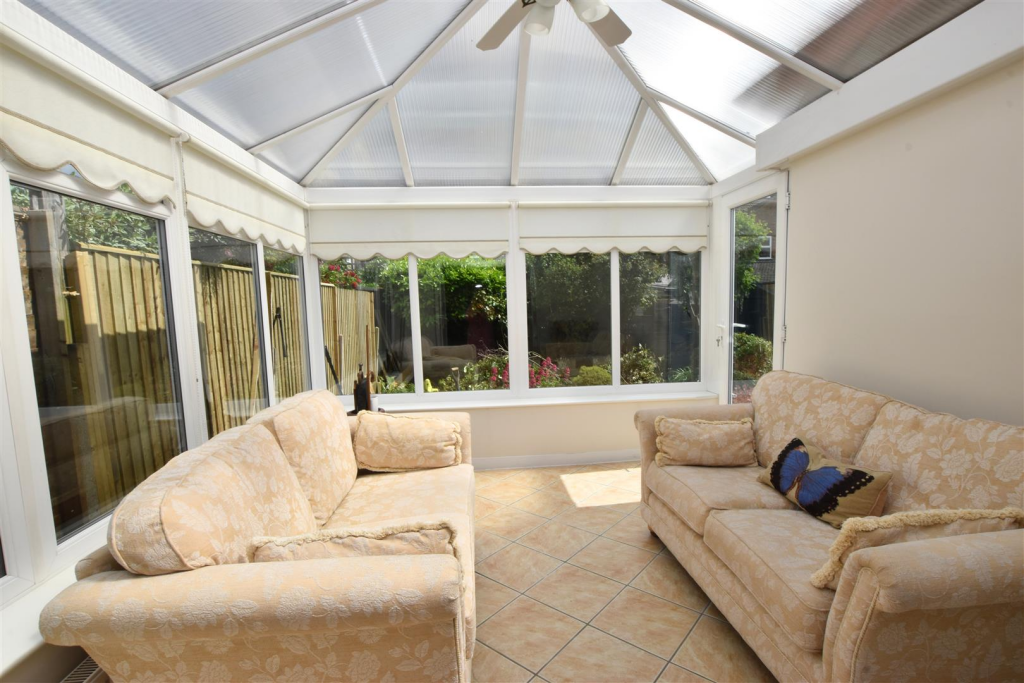
Conservatory - 4 x 3 (13'1" x 9'10") - Having double glazed windows and doors which overlooks the rear garden is fitted with a ceiling/fan and radiator. Tiled flooring.
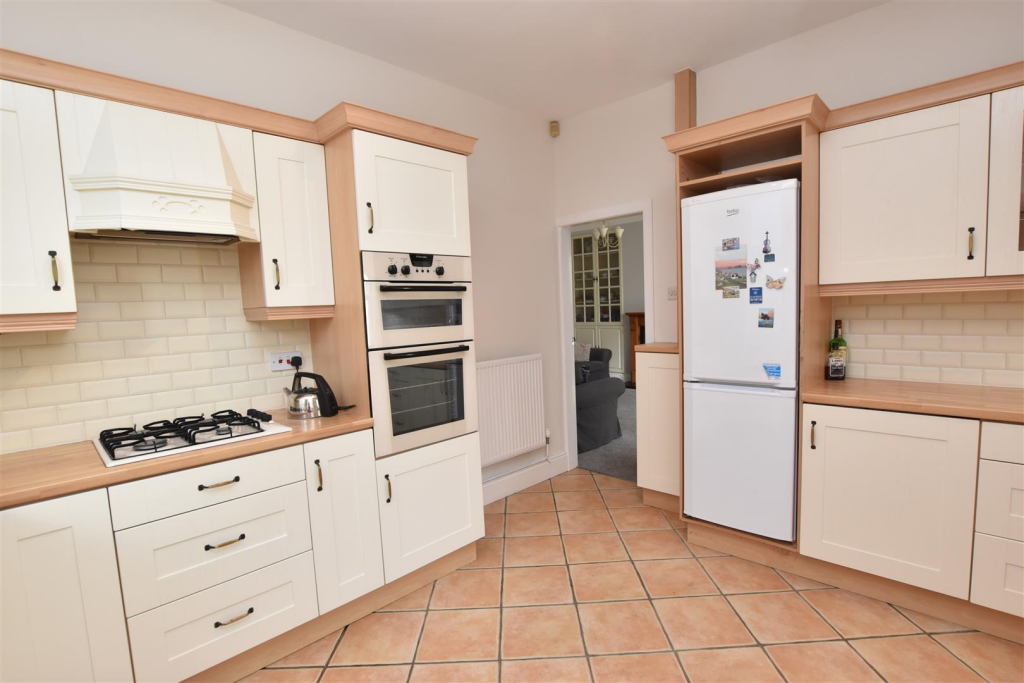
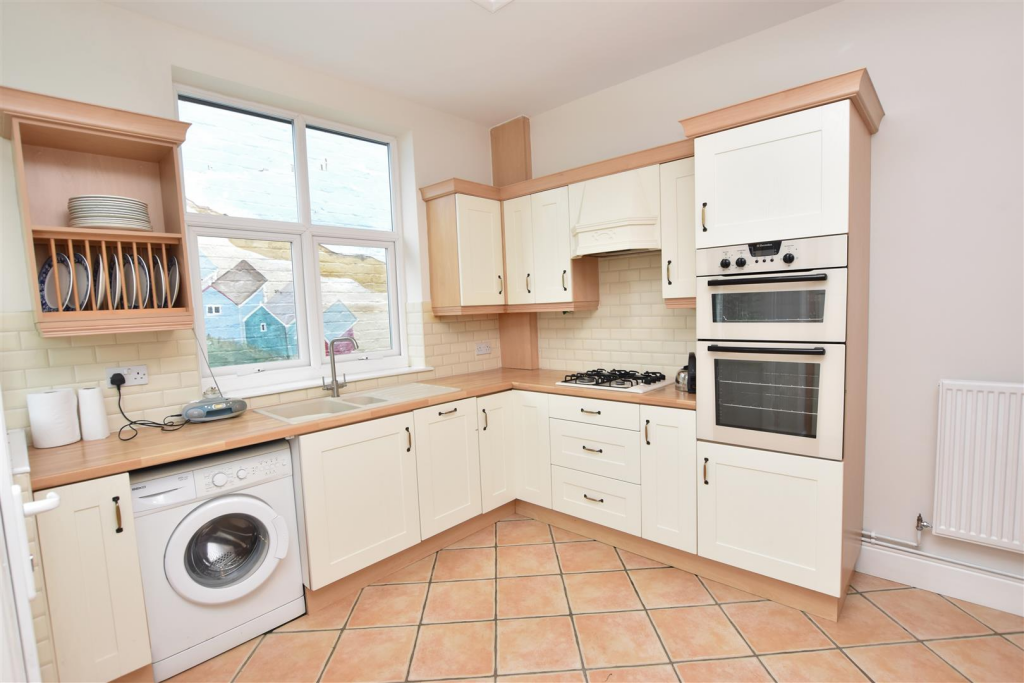
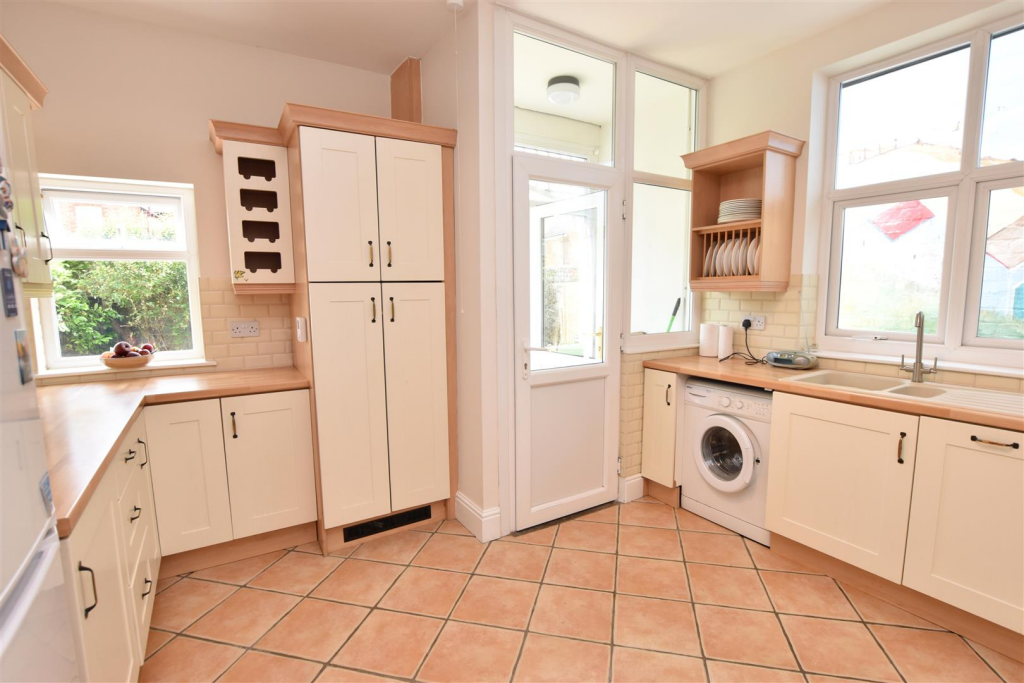
Kitchen - 3.87 x 3.76 (12'8" x 12'4") - Fitted with a range of modern cream base and wall units incorporating an electric oven and grill together with a gas hob with an extractor fan above, also included in the sale is the slimline dishwasher and the the under the counter freezer ( not working at present) The contrasting work surfaces are inset with a cream resin sink and have space beneath for a washing machine, plus a recess for a fridge/freezer. The modern gas fired boiler is concealed within a matching tall double unit. Tiled flooring. Two double glazed windows plus a double glazed door which leads into the porch.
Kitchen -
Kitchen -
Porch - Double glazed window and door.
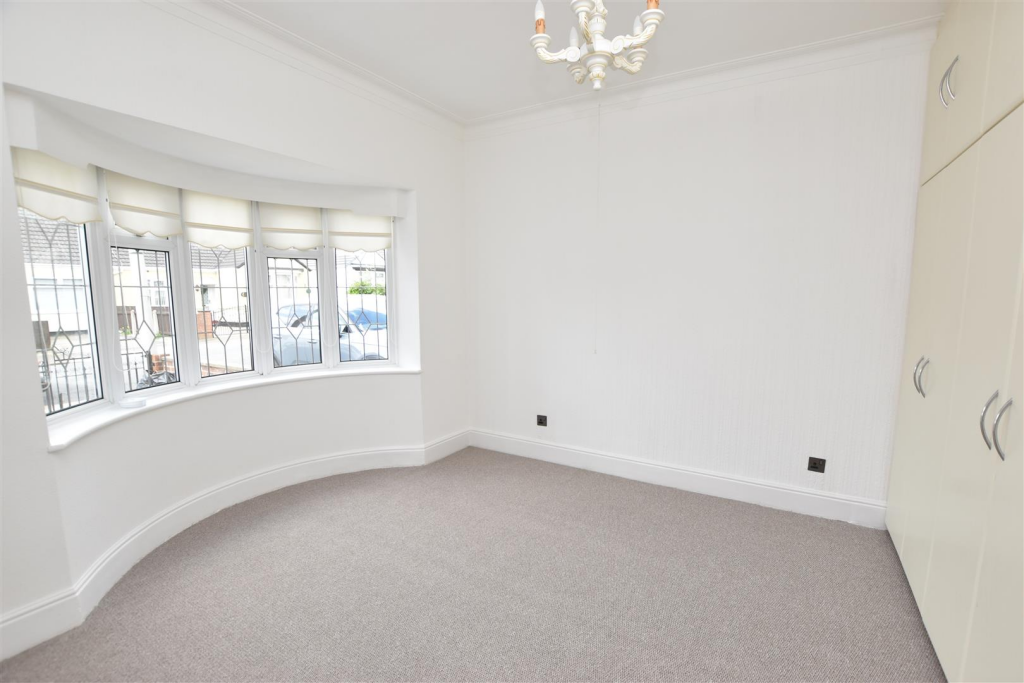
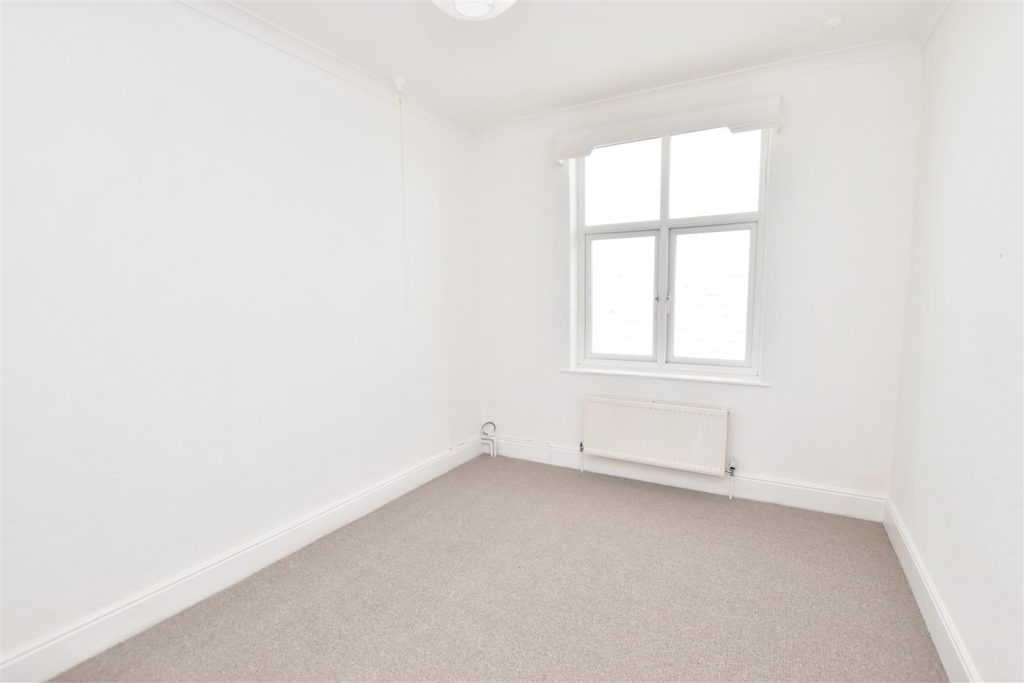
Bedroom 1 (Front) - 4.26 max x 3.31 (13'11" max x 10'10") - Double glazed bay window to the front elevation, coving to ceiling and radiator. This main bedroom is fitted with floor to ceiling wardrobes having useful storage cupboards below.
Bedroom 2 - 3.7 x 2.9 (12'1" x 9'6") - Double glazed window, coving to ceiling and radiator. Allowing additional light into the room is the original skylight.
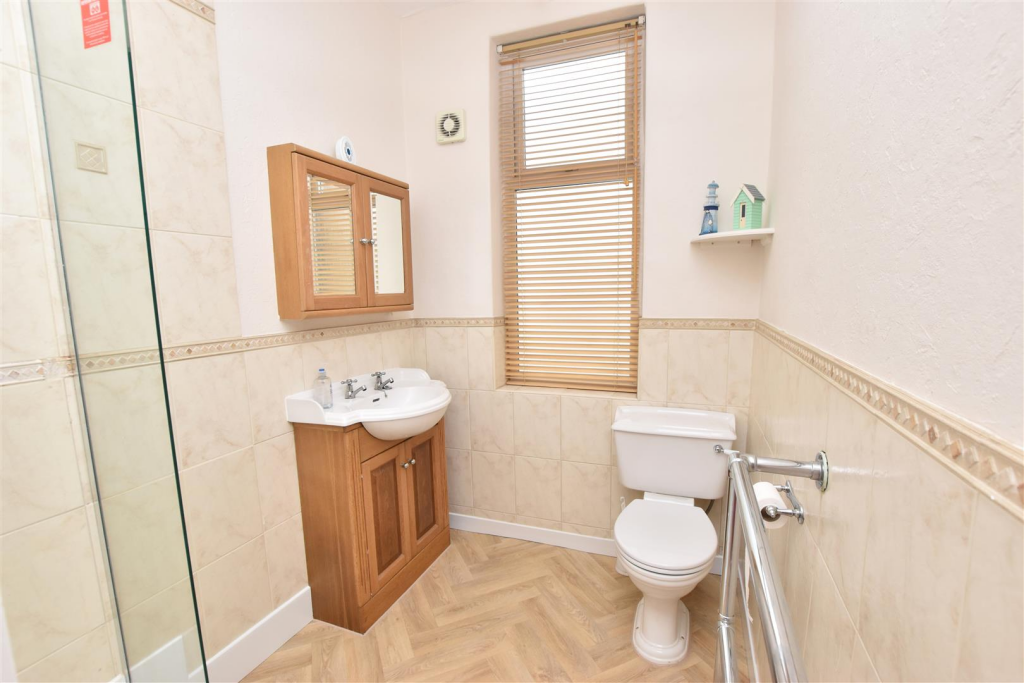
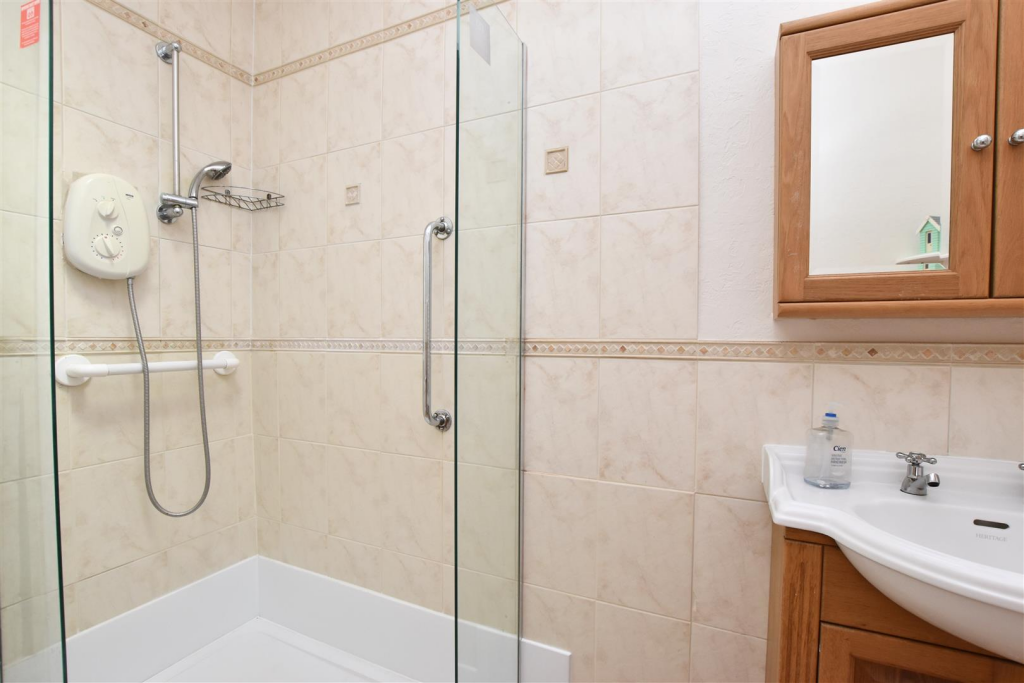
Shower Room/Wc - 2.75 x 1.71 (9'0" x 5'7") - This well proportioned shower room is fitted with a large walk in shower cubicle having an electric shower and a glass screen plus a vanity unit having a semi recessed sink with cupboards below and a low flush wc. The walls are extensively tiled in a ceramic tiled having a striking border. Double glazed window and again fitted with an original sky light. Heated towel rai. Vinyl flooring.
Shower Room/Wc -
Outside -
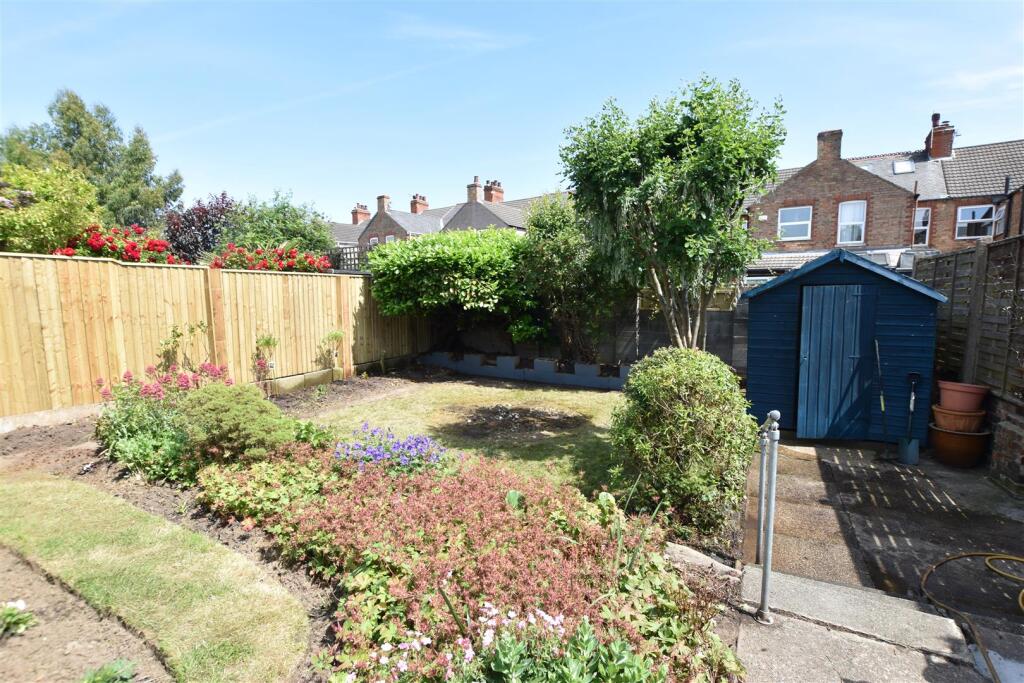
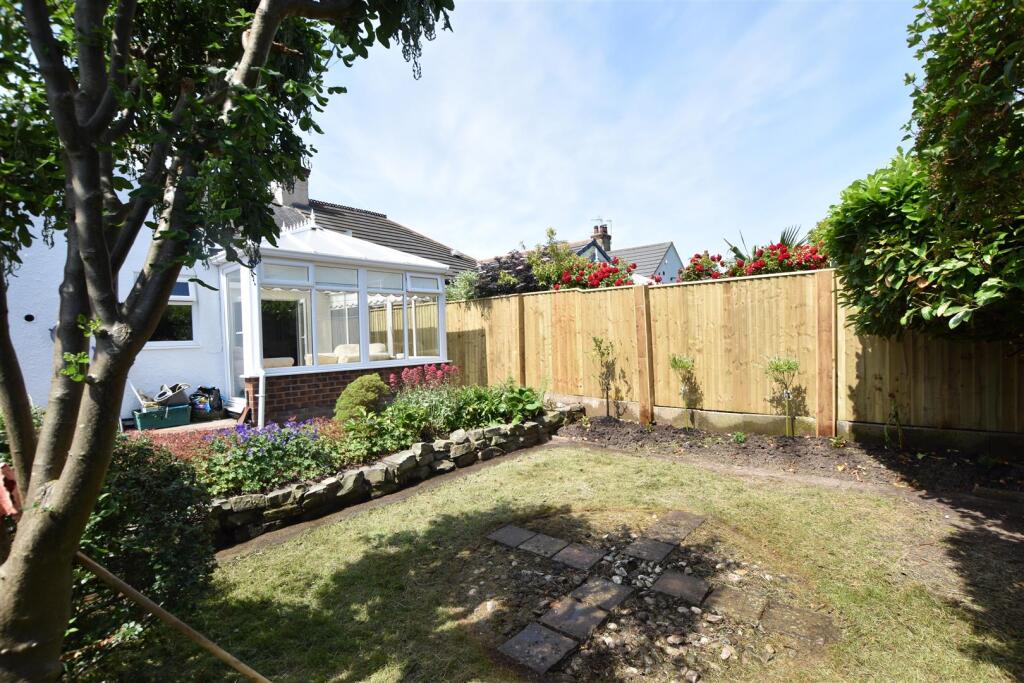
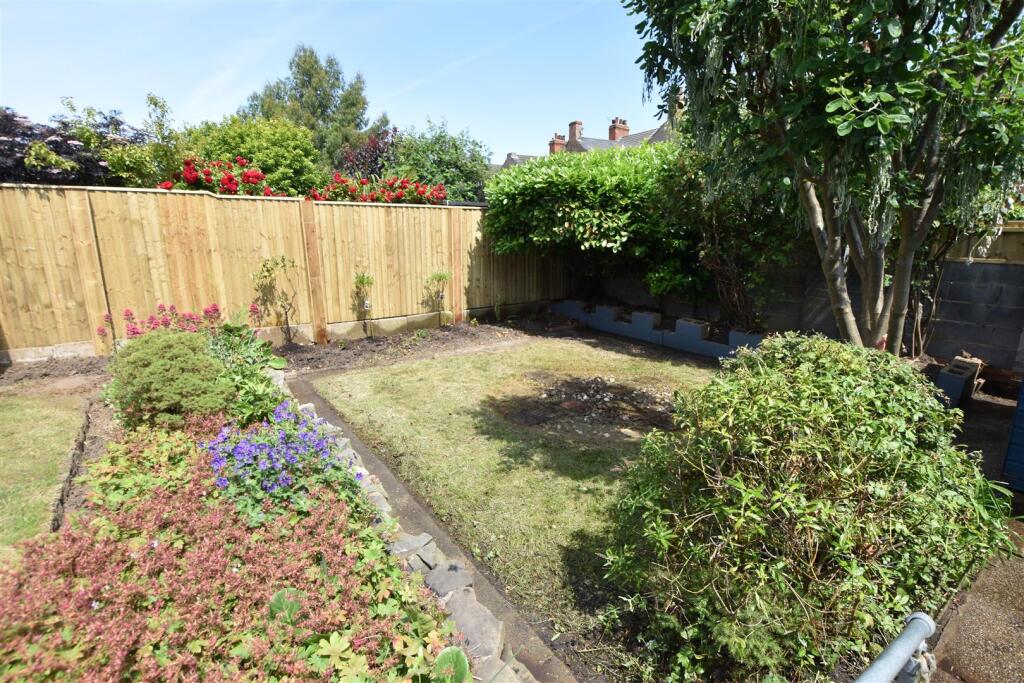
The Gardens - The bungalow stands in both front and rear gardens, the fore garden is set being a small brick wall with double wrought iron gates leading onto the concrete hard standing and in addition there is a pedestrian entrance to the right hand side which leads through a high wooden gate to enclosed rear garden. This garden is planted with small established bushes with decorative paving and additional borders. The enclosed garden contains a raised border located close to the bungalow with steps leading down to the main garden which is lawned having a central paved area. timber garden shed.
The Gardens -
The Gardens -
Tenure - Leasehold - We are informed by the seller that the tenure of this property is Leasehold for a period of 999 years from 1st October 1922 with an annual ground rent of £4.`9. Confirmation / verification has been requested. Please consult us for further details.
Council Tax Band & Epc Rating - Council Tax Band - B
EPC -
Viewing Arrangements - Please contact Joy Walker Estate Agents on to arrange a viewing on this property.
Opening Times - Monday - Friday 9.00 am to 5.15 pm. Saturday 9.00 am to 1.00 pm
Listed by
Cleethorpes
Joy Walker Estate Agents
Reference: 89358261
EPC Rating & Upgrade Cost
Current rating: D
Potential rating: B
Inspection date: 27/04/2026
Expiry date: 26/04/2036
Current heating cost: £1,023/year
Potential heating cost: £659/year
Est. upgrade cost to C: £25,750
Recommendations
- 50 mm internal or external wall insulation (£7,500 - £11,000)
- Floor insulation (suspended floor) (£5,000 - £10,000)
- Solar photovoltaic panels, 2.5 kWp (£8,000 - £10,000)
Flood risk
Zone: 1
Risk: Low
Job (default Low)
Floorplans
16 Parker Street, Cleethorpes.jpg
EPC Graphs
EE Rating
FENSA Certificates
This property has 1 FENSA certificate(s) on record, indicating window/door installations by FENSA-approved installers.
FENSA Certificate #2124679
Property Details
Street: 16 Parker Street
Town: CLEETHORPES
Postcode: DN35 8TL
Installation Details
Items: 5 windows and 1 door
Certificate Issued: 08/11/2004
Work Completed: 23/09/2004
This certificate data was retrieved from FENSA's database
What is FENSA? FENSA (Fenestration Self-Assessment Scheme) is a government-authorised scheme that monitors building regulation compliance for replacement windows and doors. Certificates indicate that work was completed by FENSA-approved installers.
Price history
133% since 2004
| Event | Date | Price | % change |
|---|---|---|---|
| Listed for sale | — | £220,000 | +57.7% |
| Sold | 25/01/2006 (20 years ago) | £139,500 | +132.5% |
| Sold | 06/08/2004 (21 years ago) | £60,000 | — |
Source: HM Land Registry Price Paid Data. Crown copyright.
Sold Comparables
Same street and nearby sales within 0.25 miles (last 5 years). Data from Land Registry Price Paid.
| Address | Price | Date | Type |
|---|---|---|---|
| 41 WENDOVER RISE, CLEETHORPES, NORTH EAST LINCOLNSHIRE, DN35 8TR | £149,250 | 05/01/2026 | Semi-detached |
| 53 QUEENS PARADE, CLEETHORPES, NORTH EAST LINCOLNSHIRE, DN35 0DQ | £457,000 | 28/11/2025 | Semi-detached |
| Same street 20 PARKER STREET, CLEETHORPES, NORTH EAST LINCOLNSHIRE, DN35 8TL | £180,000 | 20/09/2023 | Semi-detached |
| 33 HEY STREET, CLEETHORPES, NORTH EAST LINCOLNSHIRE, DN35 8TG | £167,000 | 02/08/2023 | Semi-detached |
| 8 PINE WALK, CLEETHORPES, NORTH EAST LINCOLNSHIRE, DN35 8BP | £197,500 | 07/07/2023 | Semi-detached |
| 83 HIGHGATE, CLEETHORPES, NORTH EAST LINCOLNSHIRE, DN35 8NS | £215,000 | 03/07/2023 | Semi-detached |
| 39 LINDSEY ROAD, CLEETHORPES, NORTH EAST LINCOLNSHIRE, DN35 8TN | £230,000 | 18/01/2023 | Semi-detached |
| 1 WOODSLEY AVENUE, CLEETHORPES, NORTH EAST LINCOLNSHIRE, DN35 8TY | £185,000 | 24/11/2022 | Semi-detached |
| Same street 14 PARKER STREET, CLEETHORPES, NORTH EAST LINCOLNSHIRE, DN35 8TL | £138,000 | 11/11/2022 | Terraced |
| 120 HIGHGATE, CLEETHORPES, NORTH EAST LINCOLNSHIRE, DN35 8NU | £162,500 | 31/10/2022 | Semi-detached |
| Same street 6 PARKER STREET, CLEETHORPES, NORTH EAST LINCOLNSHIRE, DN35 8TL | £200,000 | 29/07/2022 | Semi-detached |
| 42 TAYLORS AVENUE, CLEETHORPES, NORTH EAST LINCOLNSHIRE, DN35 0LR | £215,000 | 13/06/2022 | Semi-detached |
| 38 TAYLORS AVENUE, CLEETHORPES, NORTH EAST LINCOLNSHIRE, DN35 0LR | £230,000 | 06/05/2022 | Semi-detached |
| 10 SHERBURN STREET, CLEETHORPES, NORTH EAST LINCOLNSHIRE, DN35 8TQ | £190,000 | 05/05/2022 | Semi-detached |
| 6 TAYLORS COURT, CLEETHORPES, NORTH EAST LINCOLNSHIRE, DN35 8TZ | £186,151 | 01/04/2022 | Semi-detached |
| 50 PARKER STREET, CLEETHORPES, NORTH EAST LINCOLNSHIRE, DN35 8TH | £127,500 | 31/01/2022 | Semi-detached |
| 49 BRADFORD AVENUE, CLEETHORPES, NORTH EAST LINCOLNSHIRE, DN35 0BQ | £245,000 | 28/01/2022 | Semi-detached |
| 31 PARKER STREET, CLEETHORPES, NORTH EAST LINCOLNSHIRE, DN35 8TH | £235,000 | 10/01/2022 | Semi-detached |
| 51 BRADFORD AVENUE, CLEETHORPES, NORTH EAST LINCOLNSHIRE, DN35 0BQ | £320,000 | 02/12/2021 | Semi-detached |
| 54 SHERBURN STREET, CLEETHORPES, NORTH EAST LINCOLNSHIRE, DN35 8TX | £150,000 | 09/11/2021 | Semi-detached |
| 26 PINE WALK, CLEETHORPES, NORTH EAST LINCOLNSHIRE, DN35 8BP | £198,000 | 29/10/2021 | Semi-detached |
| 10 PINE WALK, CLEETHORPES, NORTH EAST LINCOLNSHIRE, DN35 8BP | £184,000 | 21/10/2021 | Semi-detached |
| 10 WHITES ROAD, CLEETHORPES, NORTH EAST LINCOLNSHIRE, DN35 8RP | £120,000 | 12/08/2021 | Semi-detached |
| Same street 20 PARKER STREET, CLEETHORPES, NORTH EAST LINCOLNSHIRE, DN35 8TL | £180,000 | 11/08/2021 | Semi-detached |
| Same street 4 PARKER STREET, CLEETHORPES, NORTH EAST LINCOLNSHIRE, DN35 8TL | £165,000 | 30/07/2021 | Semi-detached |
Street average: £172,600 (5 sales)
Area average: £208,195 (20 sales)
Capital growth trend
Land Registry outcode average: last 12 months vs 5y and 10y ago (from sold prices).
House Price Index (HM Land Registry — official index, not sold-price averages): North East Lincolnshire. Series: Semi-detached. As of April 2026.
Rental Range
Estimated market rent for North East Lincolnshire. Low = conservative, Realistic = average, Optimistic = best case.
Based on Local Authority from postcode lookup → North East Lincolnshire.
LHA (30th percentile) floor for Grimsby: £479/mo (Apr 2025 – Mar 2026)
Location
Address
16 Parker Street
Nearby
Nearest stations, universities and amenities (distance from property).
| Type | Name | Distance |
|---|---|---|
| Bus stop | Thrunscoe School | 0.1 miles |
| Shop | Broughton's News | 0.2 miles |
| Shop | Jerrards Butchers | 0.2 miles |
| Train station | Kingsway Station | 0.5 miles |
| Train station | Cleethorpes | 0.7 miles |
| Hospital | St Hughs | 1.8 miles |
| Hospital | Harrison House | 1.8 miles |
| University | University Centre (University of Hull) | 2.5 miles |
| University | University Centre Grimsby | 2.6 miles |
Street-level crime
| Category | Count |
|---|---|
| Violence and sexual offences | 104 |
| Anti-social behaviour | 25 |
| Shoplifting | 25 |
| Criminal damage and arson | 24 |
| Other theft | 19 |
| Public order | 17 |
| Vehicle crime | 14 |
| Other crime | 10 |
| Burglary | 7 |
| Drugs | 6 |
| Bicycle theft | 4 |
| Robbery | 2 |
| Theft from the person | 2 |
| Total incidents | 259 |
Within 1 mile during May 2026. Source: data.police.uk (England & Wales).
Schools nearby
Nearest open schools with Ofsted ratings (England). Closed schools are not shown. Data from Get Information about Schools and Ofsted.
| Name | Type | Distance | Ofsted |
|---|---|---|---|
| Thrunscoe Primary and Nursery Academy | Primary | 0.1 miles | Good — 15 Feb 2012 |
| St Peter's CofE Primary School | Primary | 0.4 miles | Good — 13 Oct 2010 |
| Signhills Academy | Primary | 0.4 miles | Good — 21 Jan 2024 |
| Signhills Infant Academy | Primary | 0.4 miles | Good — 28 Jul 2022 |
| Cleethorpes Academy | Secondary | 0.6 miles | Good — 26 Feb 2020 |
Rental Comparables
Residential lets from OpenRent and Rightmove for the area (same bedroom count). Use to validate rent estimates. Student lets are excluded.
| Title | Rent | Beds | Distance | As seen on |
|---|---|---|---|---|
| 2 Bed End Terrace, Holyoake Road, DN32 | £700/mo | 2 | 1.09 miles | OpenRent |
Average rent: £700/mo (1 listing)
Rent-driven metrics
Based on OpenRent comparables.
- Rent ratio — Monthly rent ÷ purchase price (1% rule). 1%+ = strong, 0.8–1% = okay, <0.8% = weak for cashflow.
- Max investor price — Rent ÷ 0.8%; the price at which rent would be 0.8% of price (Stoke-style target).
- Target investor price — Rent ÷ 1%; the price at which rent would be 1% of price (strong cashflow band).
- Gross yield — Annual rent as % of purchase price (no costs).
- Cost-to-rent — Price ÷ annual rent (from OpenRent comparables). Under 14× = strong, 14–16× = acceptable, 17×+ = compressed.
- Cashflow — Rent minus mortgage, 10% maintenance, £25/mo compliance. Assumes 75% LTV, 3.95% APR (5yr fixed), 25yr term.
- ROI — Annual profit ÷ cash in (deposit + 4% purchase costs).