84 MCKELVEY WAY
CREWE, AUDLEM, CHESHIRE EAST CW3 0FJ
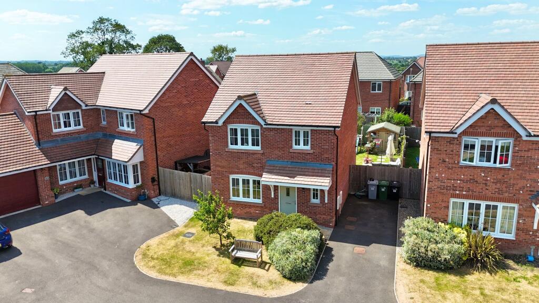
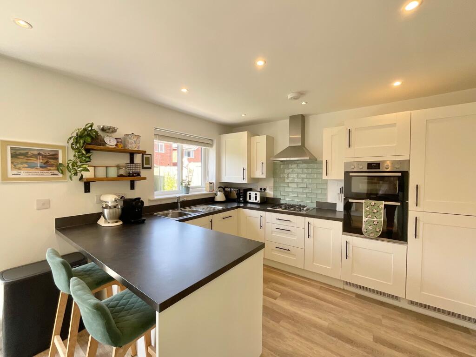
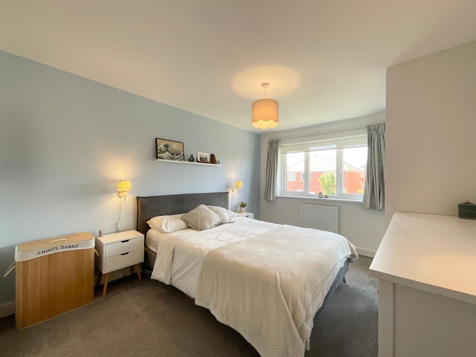
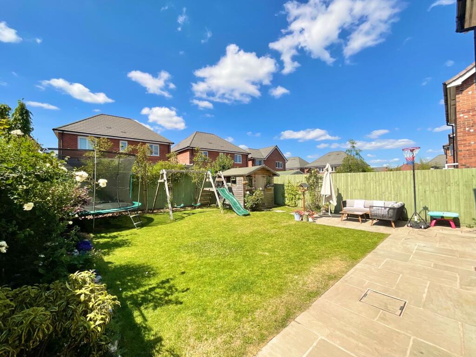
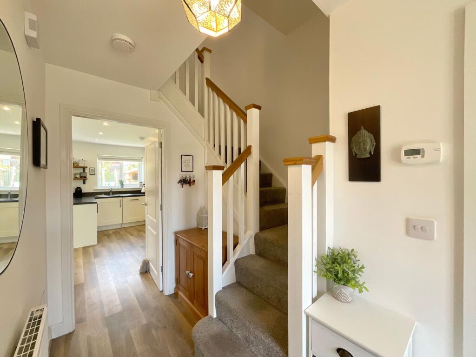
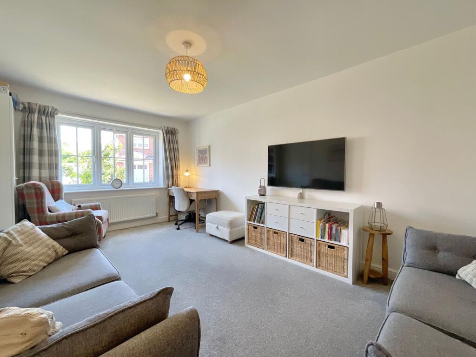
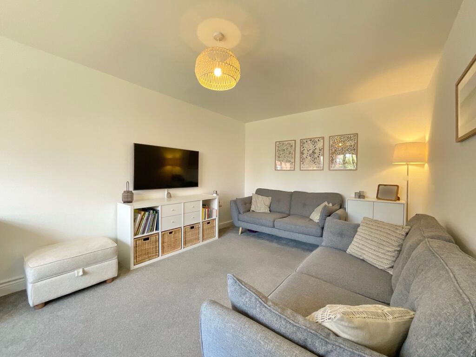
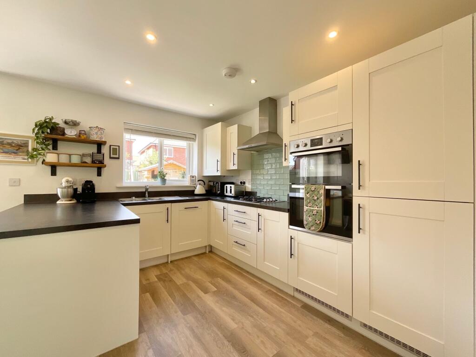
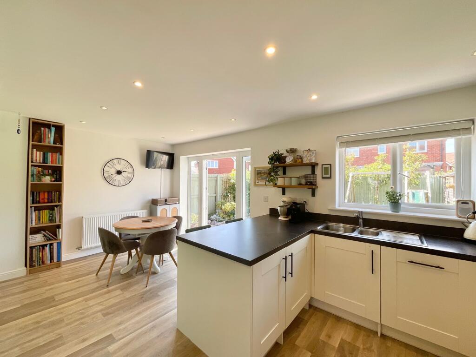
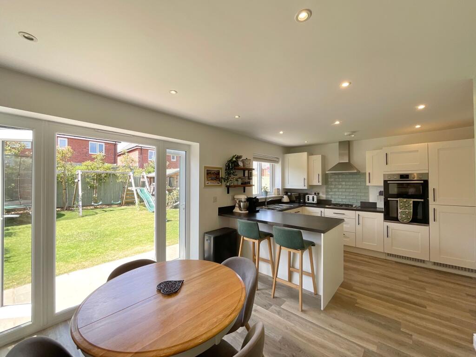
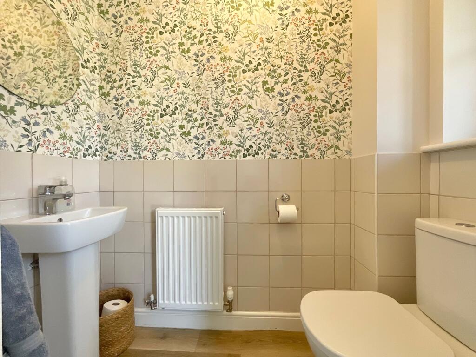
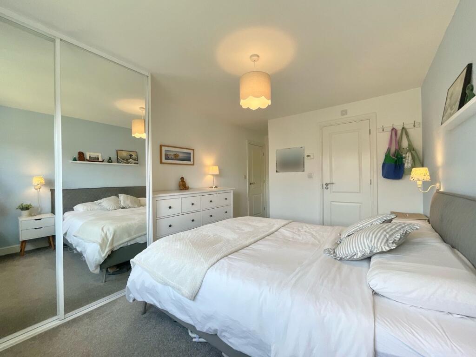
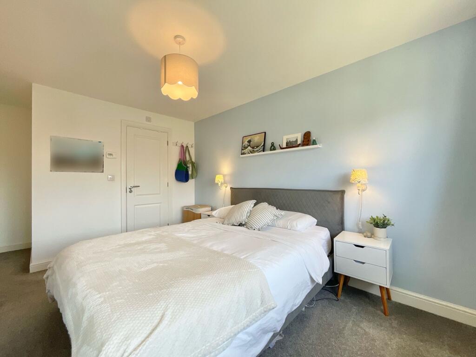
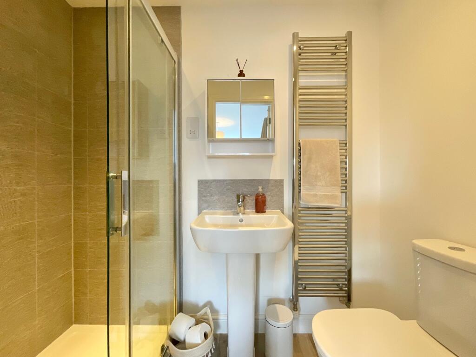
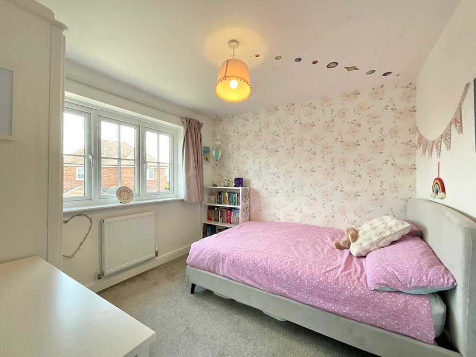
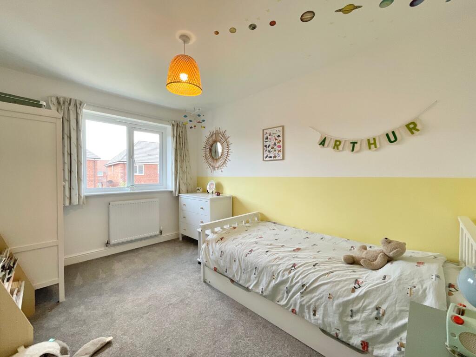
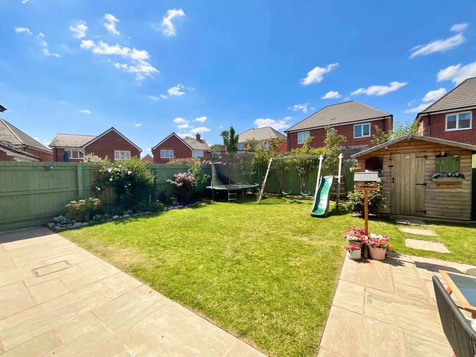
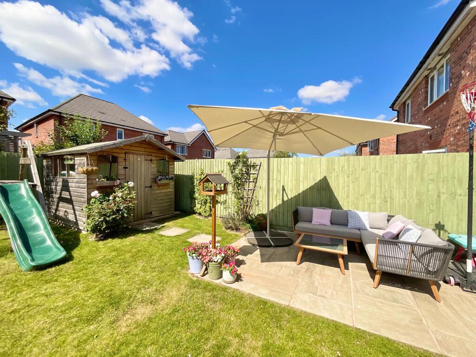
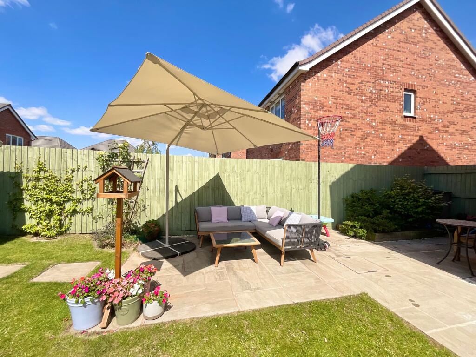
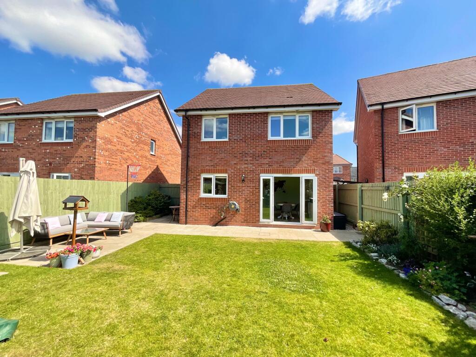
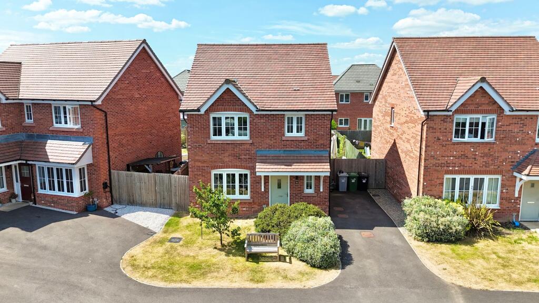
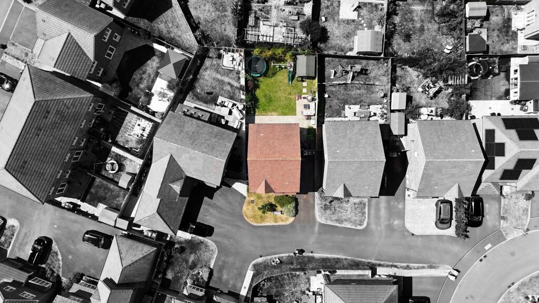
Photo 1 Photo 2 Photo 3 Photo 4 Photo 5 Photo 6 Photo 7 Photo 8 Photo 9 Photo 10 Photo 11 Photo 12 Photo 13 Photo 14 Photo 15 Photo 16 Photo 17 Photo 18 Photo 19 Photo 20 Photo 21 Photo 22
/ 22
Property details
Tenure
FREEHOLD
Floor area
96 m²
Council tax band
D
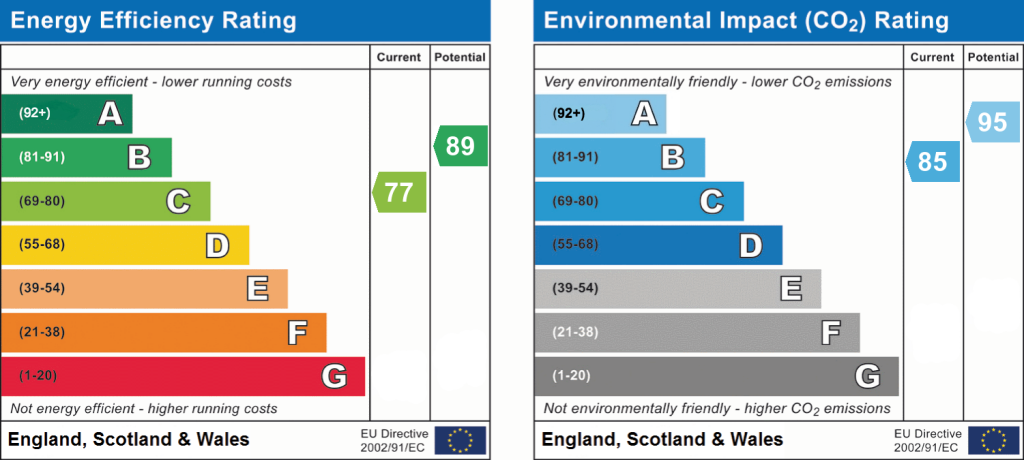
EPC rating
C
Last sold
£250,000 Aug 2020
Price per m²
£3,542/m²
Local average
£427,385 (-20.4%)
Deprivation
Decile 7 (20,338 of 33,755)
Street crime
6 incidents within 1 mile (May 2026)
Key features
- Spacious three-bedroom detached home on a peaceful cul-de-sac in the sought-after village of Audlem, ideal for families and professionals alike.
- Bright and spacious kitchen/diner with integrated appliances, breakfast bar, dining space and French doors opening onto the private rear garden.
- Generous principal bedroom with built-in wardrobes and a contemporary en-suite featuring a stylish walk-in shower.
- Enclosed rear garden with a paved patio for outdoor entertaining, a substantial storage shed and additional side storage space.
- Private driveway providing off-road parking for multiple vehicles, with well-proportioned living accommodation throughout.
Additional details
- Electricity
- Mains supply
- Broadband
- FTTP (fibre to the premises)
- Water
- Mains supply
- Sewerage
- Mains supply
- Heating
- Gas central
- Parking
- Yes
- Garden
- Yes
- Listed property
- No
- Restrictions
- No
- Required access
- No
- Rights of way
- Yes
- Flooded in last 5 years
- No
- Flood defences
- No
Description
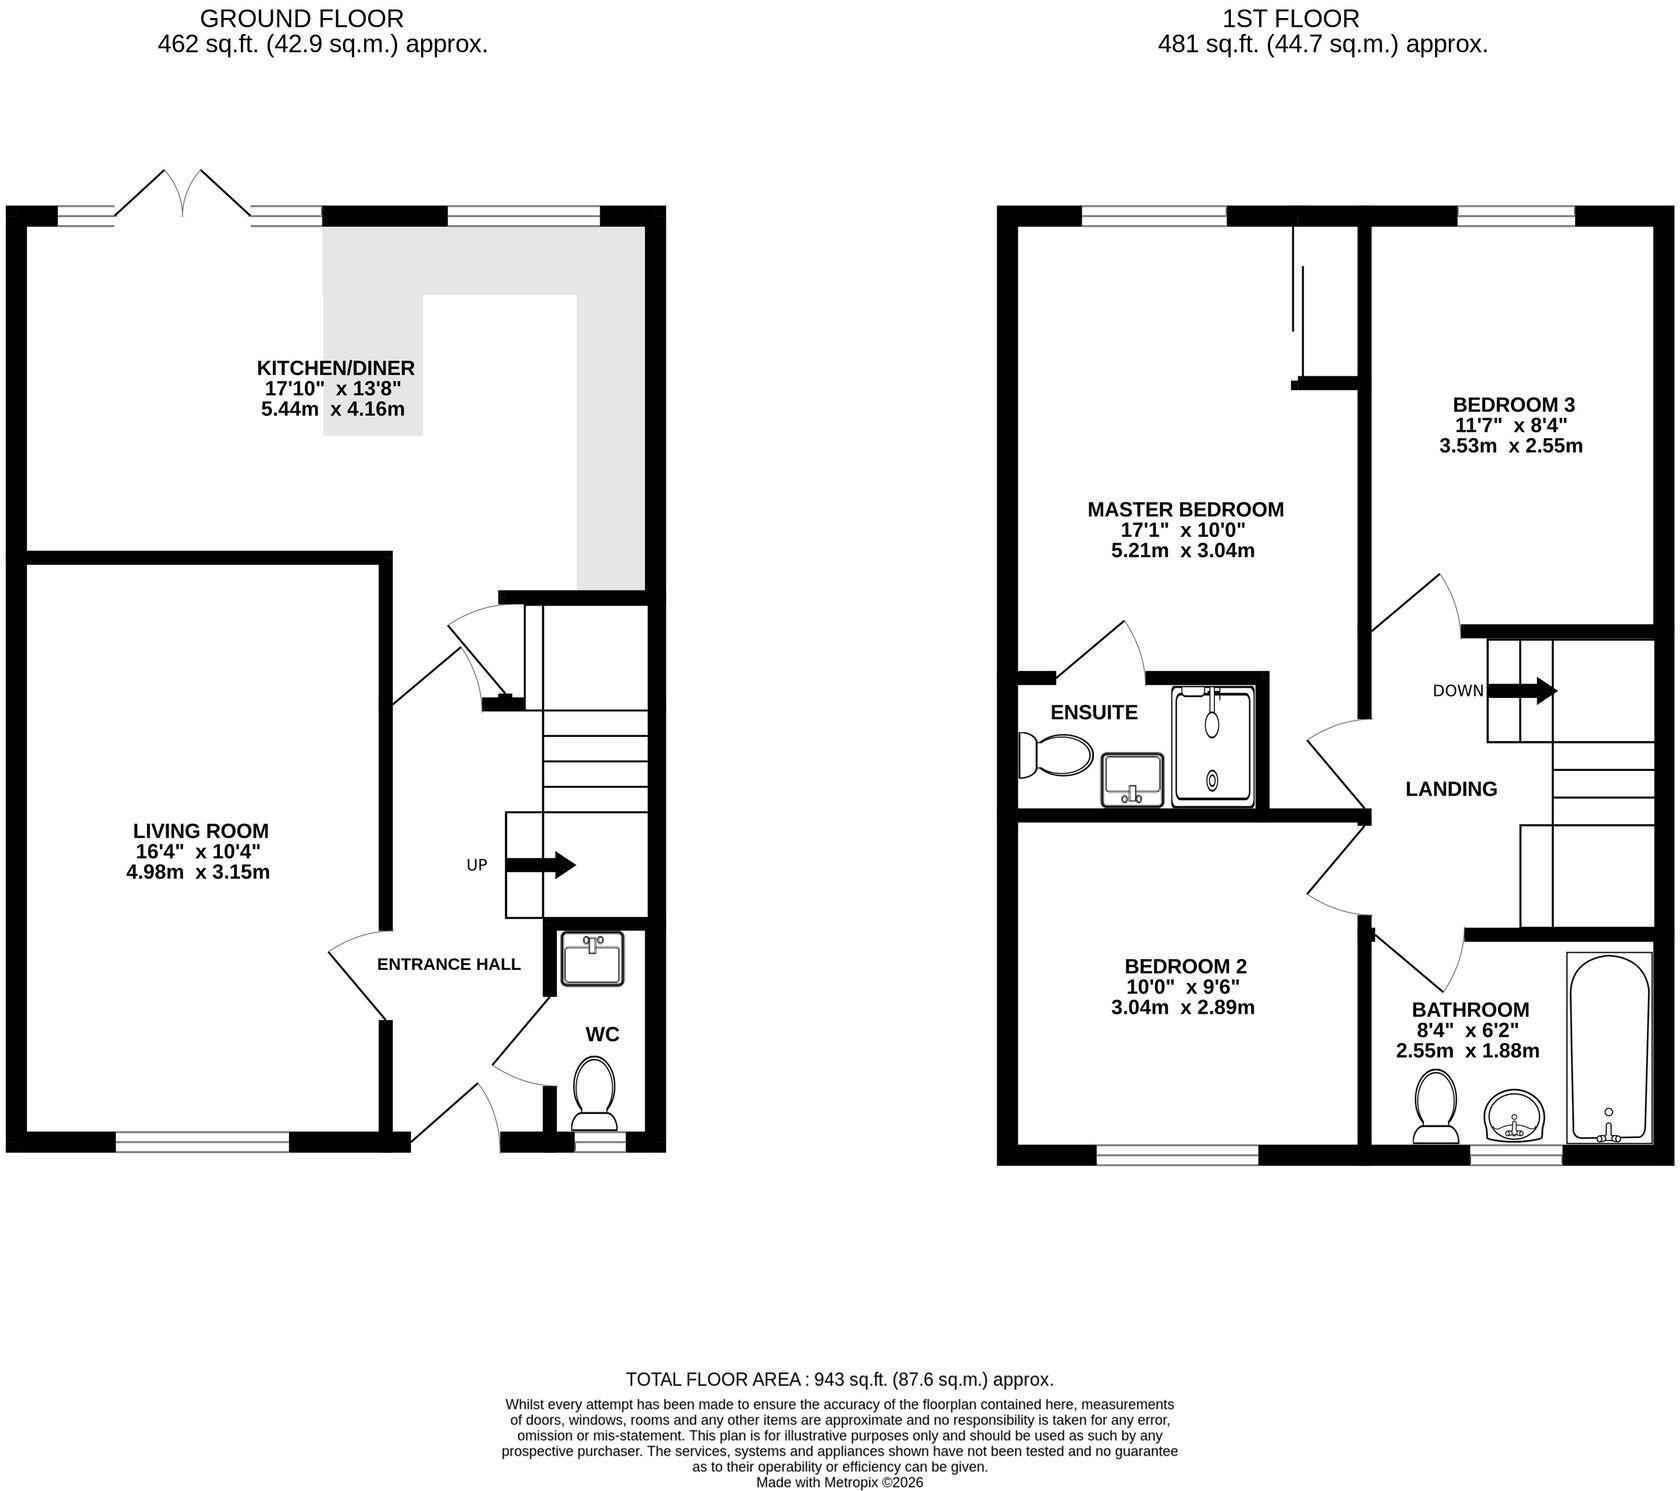
Upon entering the property, you are welcomed by a bright entrance hall which provides access to a convenient downstairs WC and a useful understairs storage cupboard, ideal for coats, shoes and household essentials.
The spacious living room is a wonderful place to relax and unwind, with a large front-facing window allowing an abundance of natural light to pour into the room, creating a bright and airy atmosphere. The generous proportions offer plenty of flexibility for a range of furniture layouts, making it the perfect space for both everyday family life and entertaining guests.
Spanning the rear of the property is the impressive kitchen/diner, a fantastic social hub of the home. Thoughtfully designed with an extensive range of worktops and fitted cupboards, there is an abundance of storage and preparation space to suit busy family life. The kitchen comes complete with integrated appliances including a double oven, gas hob, fridge, freezer and dishwasher, whilst also providing dedicated space for a washing machine. A breakfast bar offers the perfect setting for casual meals or morning coffee, while there remains ample room for a large dining table, making it an ideal space for family dinners and entertaining alike. French doors open directly onto the rear garden, seamlessly blending indoor and outdoor living and allowing natural light to fill the room throughout the day.
The first floor continues to impress with three generously proportioned double bedrooms. The principal bedroom is an excellent size, comfortably accommodating a king sized bed alongside additional bedroom furniture. Built-in wardrobes provide excellent storage whilst maintaining floor space, and the room is further enhanced by a stylish en-suite shower room featuring a contemporary walk-in shower.
Bedrooms two and three are also genuine double bedrooms, offering excellent versatility whether utilised as children's rooms, guest accommodation or a home office, all while retaining ample space for double beds and furniture.
Completing the accommodation is the modern family bathroom, fitted with a bath and overhead shower, providing practicality for both growing families and visiting guests.
Externally, the property enjoys a well-maintained enclosed rear garden, offering an ideal setting for both relaxation and entertaining. A paved patio creates the perfect space for outdoor dining, summer barbecues or simply enjoying the peaceful surroundings. A substantial garden shed provides exceptional storage for gardening equipment, bicycles or outdoor furniture, while the additional storage area to the side of the property further enhances the home's practicality.
To the front, the property benefits from a generous driveway providing off-road parking for multiple vehicles, an increasingly sought-after feature for modern family living. Occupying a quiet cul-de-sac position within one of Cheshire's most desirable villages, this wonderful home enjoys the perfect balance of tranquillity and convenience, with Audlem's charming selection of independent shops, cafés, pubs, highly regarded schools and picturesque canal walks all within easy reach.
Agents Notice: £150 annual payment to Greenbelt for communal green space/park
Location
Audlem is a charming Cheshire village with a bustling heart that is a designated conservation area and is centred around St James Church with it's stunning 13th century gothic architecture. The village offers an excellent range of facilities include a selection of independent shops, butcher, post office, three public houses, coffee shops, mini-supermarket, medical practice, and a 'Good' OFSTED rated primary school. For further schooling Audlem is within the catchment area of the 'Good' OFSTED rated Brine Leas secondary school and sixth form college in Nantwich. A more comprehensive range of facilities can be found in the market towns of Nantwich and Whitchurch which are only a short drive away or there is a bus service from the village to both of these towns.
Audlem is a thriving village that hosts a number of annual events including a Festival of Transport, Music and Arts Festival, Beer Festival, Party on the Park, a Bonfire and Fireworks Spectacular, and the Christmas lights 'Big Switch On'. The village is a past winner of numerous awards including Regional North of England Village of Year, Cheshire Village of the Year, Best Kept Cheshire Village of the Year, and a Cheshire Community Pride Award.
Located within picturesque Cheshire countryside and with the Shropshire Union Canal running through the village, Audlem is sure to delight lovers of the outdoors with an abundance of scenic rural routes to walk, run, or cycle including the canal towpath along the famous run of 15 locks which has been described as one of the finest walks in lowland England.
For commuters, junction 16 of the M6 is approximately 12 miles away and provides excellent links to the north and south whilst Crewe railway station is within 10 miles and provides a fast commute into London, Manchester, Liverpool, and other major cities. Nearest airports are Birmingham to the south and Liverpool and Manchester to the north.
EPC Rating: C
Listed by
Nantwich
James Du Pavey Ltd
Reference: 90877806
EPC Rating & Upgrade Cost
Current rating: C
Potential rating: B
Inspection date: 04/02/2020
Expiry date: 03/02/2030
Current heating cost: £302/year
Potential heating cost: £302/year
Est. upgrade cost to C: £9,500
Recommendations
- Solar water heating (£4,000 - £6,000)
- Solar photovoltaic panels, 2.5 kWp (£3,500 - £5,500)
Flood risk
Zone: 1
Risk: Low
Job (default Low)
Floorplans
All
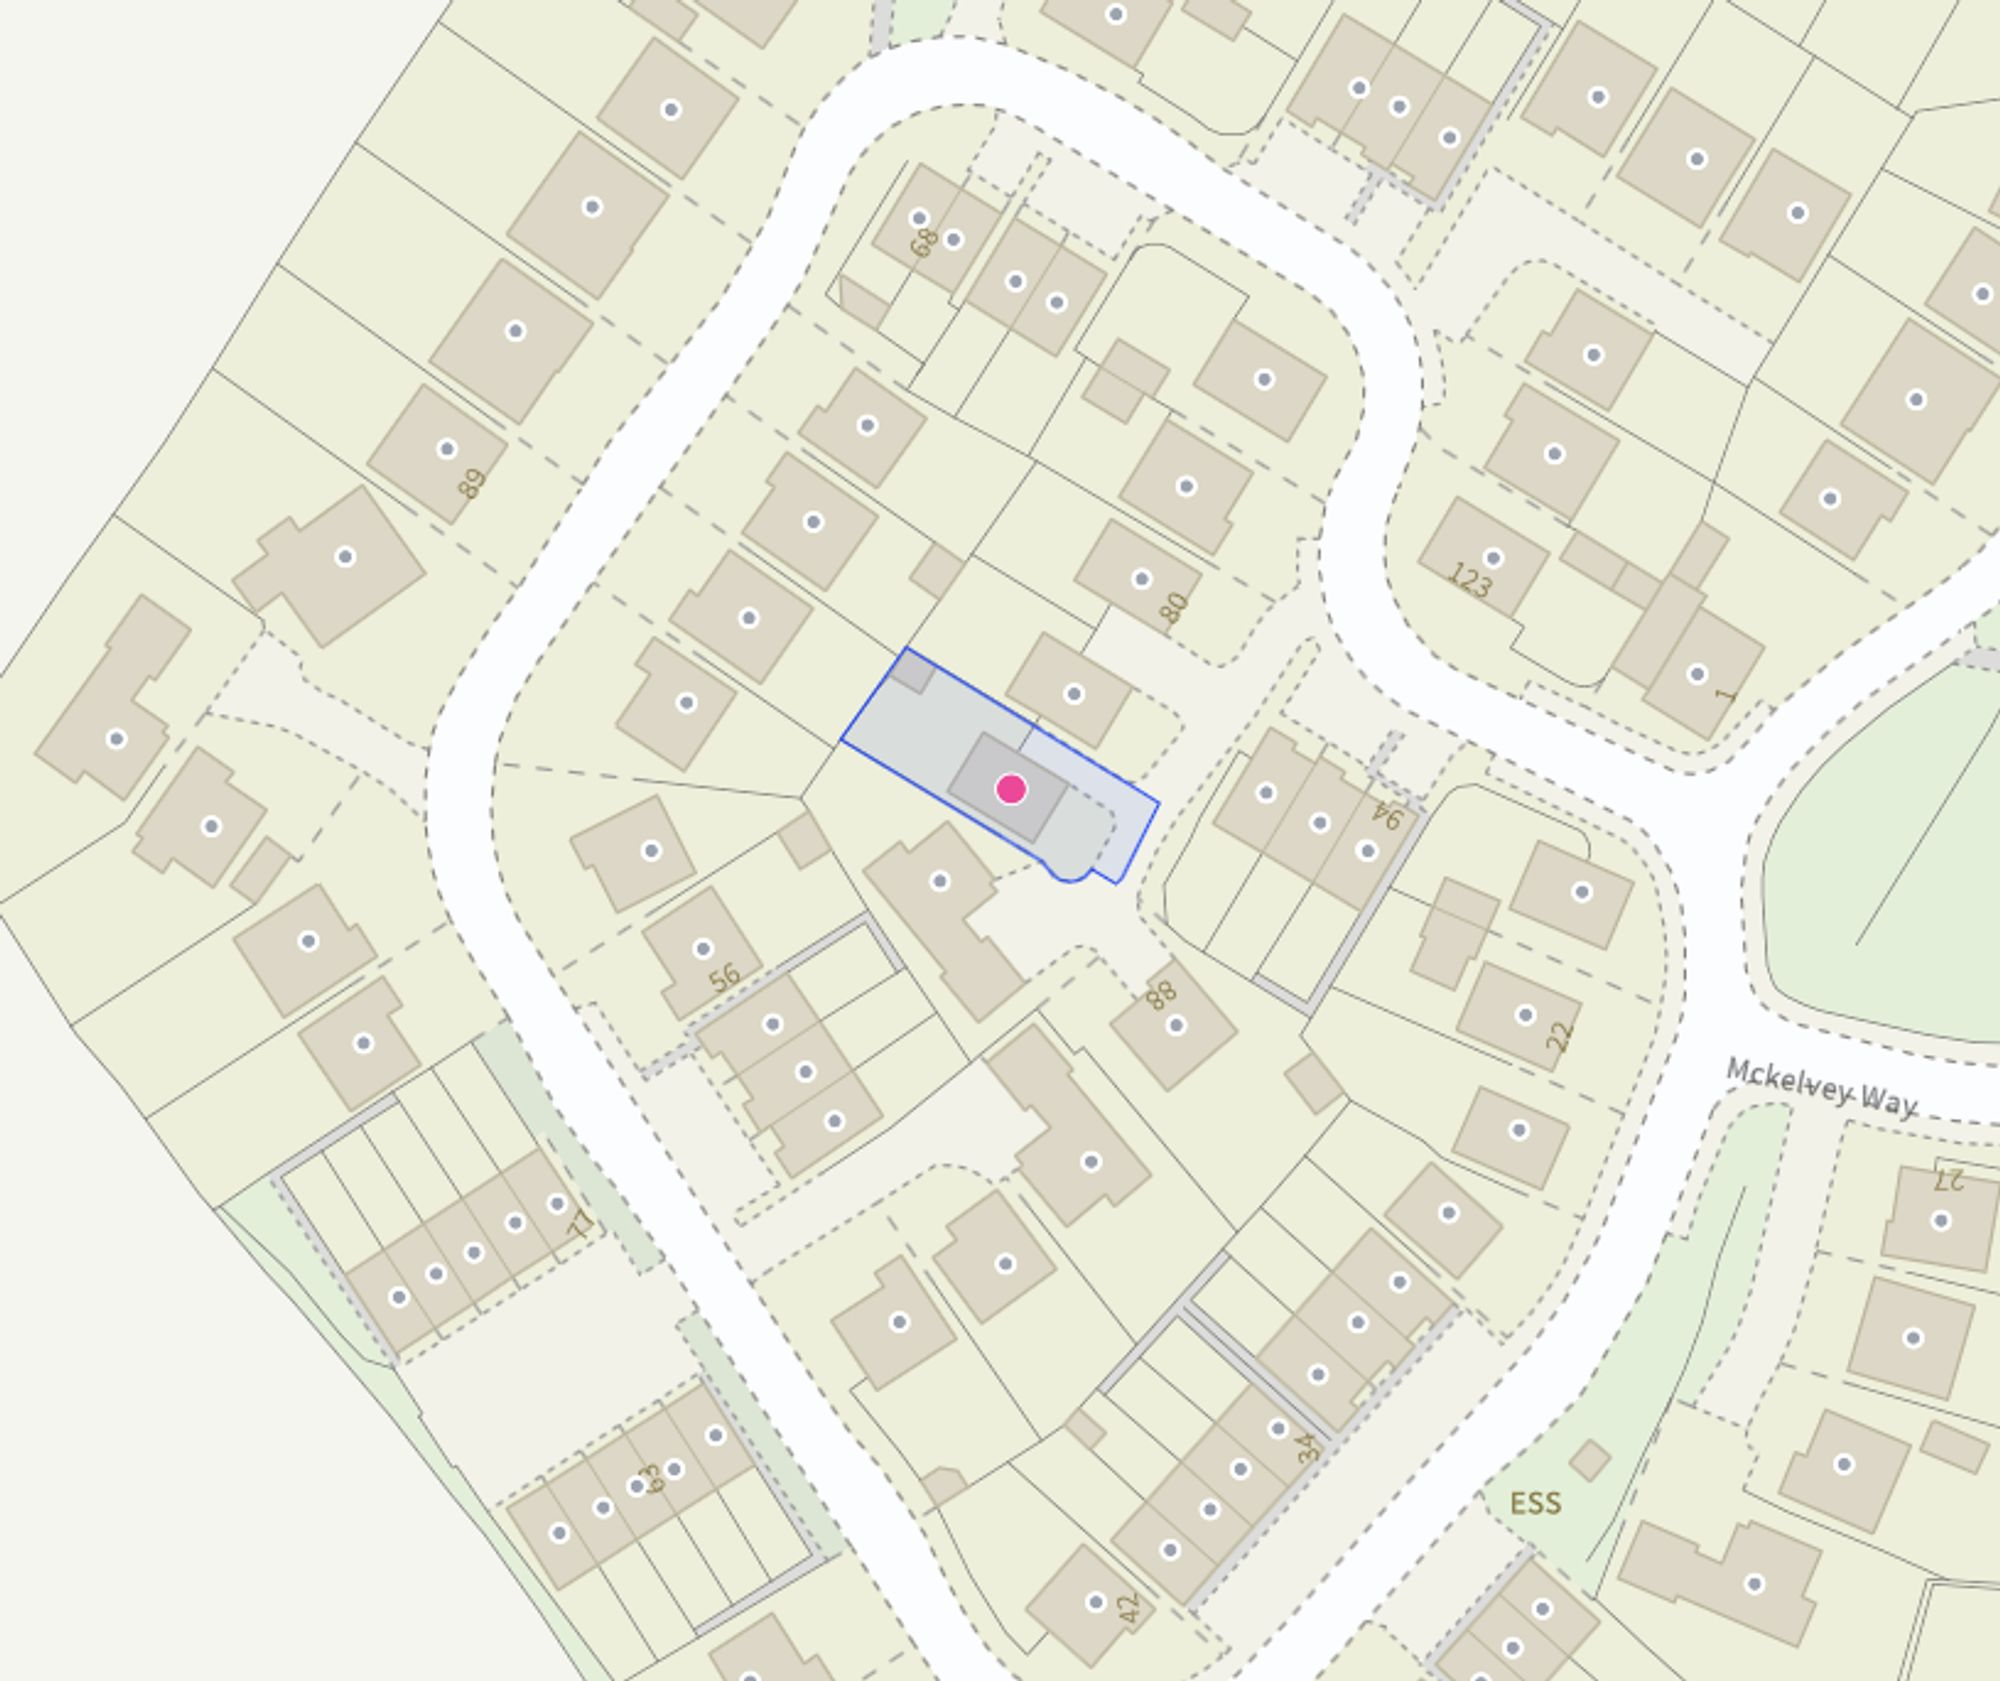
Site Plan
EPC Graphs
EPC 1
Price history
| Event | Date | Price | % change |
|---|---|---|---|
| Listed for sale | — | £340,000 | +36% |
| Sold | 07/08/2020 (5 years ago) | £250,000 | — |
Source: HM Land Registry Price Paid Data. Crown copyright.
Sold Comparables
Same street and nearby sales within 0.25 miles (last 5 years). Data from Land Registry Price Paid.
| Address | Price | Date | Type |
|---|---|---|---|
| 9 MARSHALL DRIVE, AUDLEM, CREWE, CHESHIRE EAST, CW3 0FN | £370,000 | 31/10/2025 | Detached |
| 95 MCKELVEY WAY, AUDLEM, CREWE, CHESHIRE EAST, CW3 0FH | £432,000 | 12/06/2023 | Detached |
| Same street 48 MCKELVEY WAY, AUDLEM, CREWE, CHESHIRE EAST, CW3 0FJ | £426,250 | 28/04/2023 | Detached |
| 4 WITTON CLOSE, AUDLEM, CREWE, CHESHIRE EAST, CW3 0HZ | £695,000 | 10/11/2022 | Detached |
| 6 LITTLEHEATH CLOSE, AUDLEM, CREWE, CHESHIRE EAST, CW3 0HX | £435,000 | 10/10/2022 | Detached |
| Same street 78 MCKELVEY WAY, AUDLEM, CREWE, CHESHIRE EAST, CW3 0FJ | £407,500 | 30/05/2022 | Detached |
| 85 MCKELVEY WAY, AUDLEM, CREWE, CHESHIRE EAST, CW3 0FH | £515,000 | 29/04/2022 | Detached |
| 29 MCKELVEY WAY, AUDLEM, CREWE, CHESHIRE EAST, CW3 0FH | £390,000 | 29/04/2022 | Detached |
| 4 WITTON CLOSE, AUDLEM, CREWE, CHESHIRE EAST, CW3 0HZ | £615,000 | 17/09/2021 | Detached |
| 17 MARSHALL DRIVE, AUDLEM, CREWE, CHESHIRE EAST, CW3 0FN | £345,000 | 04/09/2021 | Detached |
Street average: £416,875 (2 sales)
Area average: £474,625 (8 sales)
Capital growth trend
Land Registry outcode average: last 12 months vs 5y and 10y ago (from sold prices).
House Price Index (HM Land Registry — official index, not sold-price averages): Cheshire East. Series: Detached. As of April 2026.
Rental Range
Estimated market rent for Cheshire East. Low = conservative, Realistic = average, Optimistic = best case.
Based on Local Authority from postcode lookup → Cheshire East.
LHA (30th percentile) floor for South Cheshire: £678/mo (Apr 2025 – Mar 2026)
Location
Nearby
Nearest stations, universities and amenities (distance from property).
| Type | Name | Distance |
|---|---|---|
| Bus stop | Little Heath, Cheshire Street / Emberton Place | 0.2 miles |
| Shop | Oxtail & Trotter | 0.5 miles |
| Shop | Audlem Dry Cleaners | 0.5 miles |
| Train station | Wrenbury | 3.9 miles |
| Train station | Nantwich | 4.7 miles |
| Hospital | Whitchurch Community Hospital | 7.3 miles |
| University | University of Buckingham Crewe Campus | 7.6 miles |
| University | Keele University | 9.9 miles |
| Hospital | North Staffordshire Nuffield Hospital | 11.9 miles |
Street-level crime
| Category | Count |
|---|---|
| Drugs | 2 |
| Violence and sexual offences | 2 |
| Possession of weapons | 1 |
| Public order | 1 |
| Total incidents | 6 |
Within 1 mile during May 2026. Source: data.police.uk (England & Wales).
Schools nearby
Nearest open schools with Ofsted ratings (England). Closed schools are not shown. Data from Get Information about Schools and Ofsted.
| Name | Type | Distance | Ofsted |
|---|---|---|---|
| Audlem St James' CofE Primary School | Primary | 0.3 miles | Good — 9 Nov 2023 |
| Adderley CofE Primary School | Primary | 2.6 miles | Outstanding — 4 Jul 2024 |
| Sound and District Primary School | Primary | 3.0 miles | Good — 24 Apr 2024 |
| Stapeley Broad Lane CofE Primary School | Primary | 3.8 miles | Outstanding — 6 Feb 2015 |
| Wybunbury Delves CofE Primary School | Primary | 4.0 miles | Good — 7 Jun 2012 |
Rental Comparables
Loading rental comparables for this postcode. Refresh in a few minutes.
Rent-driven metrics
Based on Area rent estimate.
- Rent ratio — Monthly rent ÷ purchase price (1% rule). 1%+ = strong, 0.8–1% = okay, <0.8% = weak for cashflow.
- Max investor price — Rent ÷ 0.8%; the price at which rent would be 0.8% of price (Stoke-style target).
- Target investor price — Rent ÷ 1%; the price at which rent would be 1% of price (strong cashflow band).
- Gross yield — Annual rent as % of purchase price (no costs).