Bakestonedale Road
Pott Shrigley, Macclesfield, SK10 5RU
005__dsc3324 copy.jpg brinkhouseOUTLINEfullv2.jpg 010__dsc3079.jpg 011__dsc3084.jpg 018__dsc3054.jpg 016__dsc3109.jpg 012__dsc3089.jpg 017__dsc3049.jpg 038__dsc3119.jpg 037__dsc3114.jpg 035__dsc3134.jpg 019__dsc3044.jpg 020__dsc2969.jpg 022__dsc2979.jpg 024__dsc3019.jpg 025__dsc3024.jpg 026__dsc3029.jpg 027__dsc3034.jpg 028__dsc3039.jpg 023__dsc2984.jpg 033__dsc3009.jpg 041__dsc3164.jpg 050__dsc2994.jpg 051__dsc3149.jpg 004__dsc3209.jpg 052__dsc3179.jpg 002__dsc3139.jpg 054__dsc3189 copy.jpg 057__dsc3214.jpg 060__dsc3229.jpg 064__dsc3249 copy.jpg 066__dsc3314.jpg 069__dsc3259.jpg 071__dsc3269.jpg 036_dji_20260424124852_0799_d.jpg 037_dji_20260424124921_0804_d.jpg 039_dji_20260424125023_0814_d.jpg 042_dji_20260424125129_0829_d.jpg 053_dji_20260424125436_0884_d.jpg 063_dji_20260424125725_0939_d.jpg 067__dsc3349.jpg 007__dsc3339.jpg 049__dsc3354.jpg 044__dsc3289.jpg 045__dsc3294.jpg 046__dsc3299.jpg 043__dsc3279.jpg 048__dsc3334.jpg 049_dji_20260424125322_0864_d.jpg 051_dji_20260424125349_0874_d.jpg
/ 50
Property details
Tenure
FREEHOLD
Local average
£823,626 (+42.7%)
Deprivation
Decile 8 (26,169 of 33,755)
Street crime
2 incidents within 1 mile (Jun 2026)
Additional details
- Parking
- Yes
- Garden
- Yes
Description
Accommodation -
Ground Floor -
Enclosed Porch -
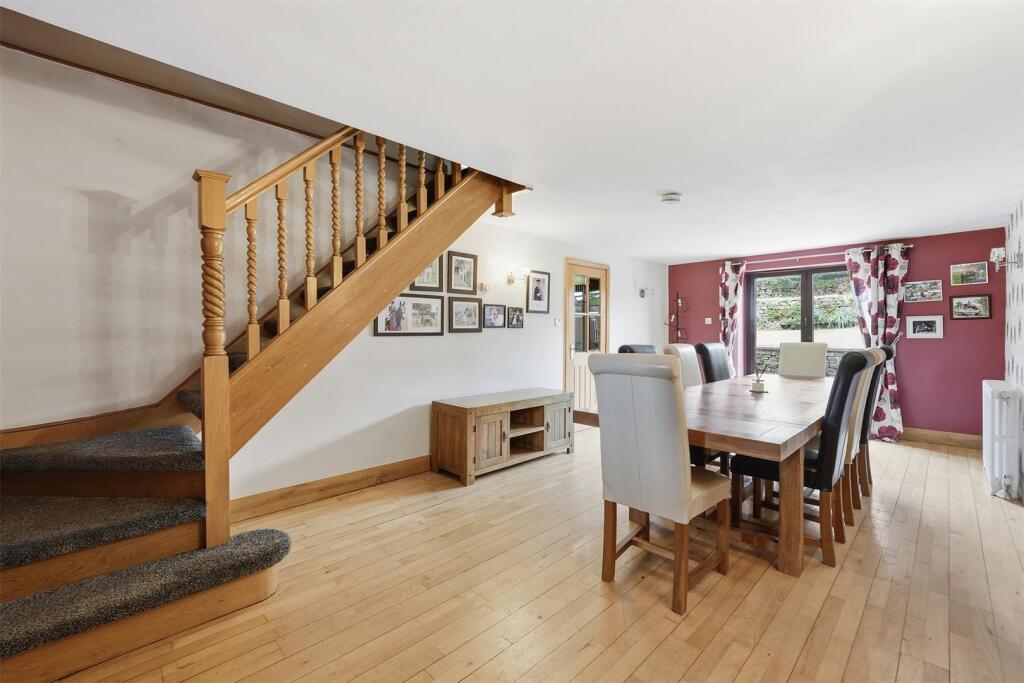
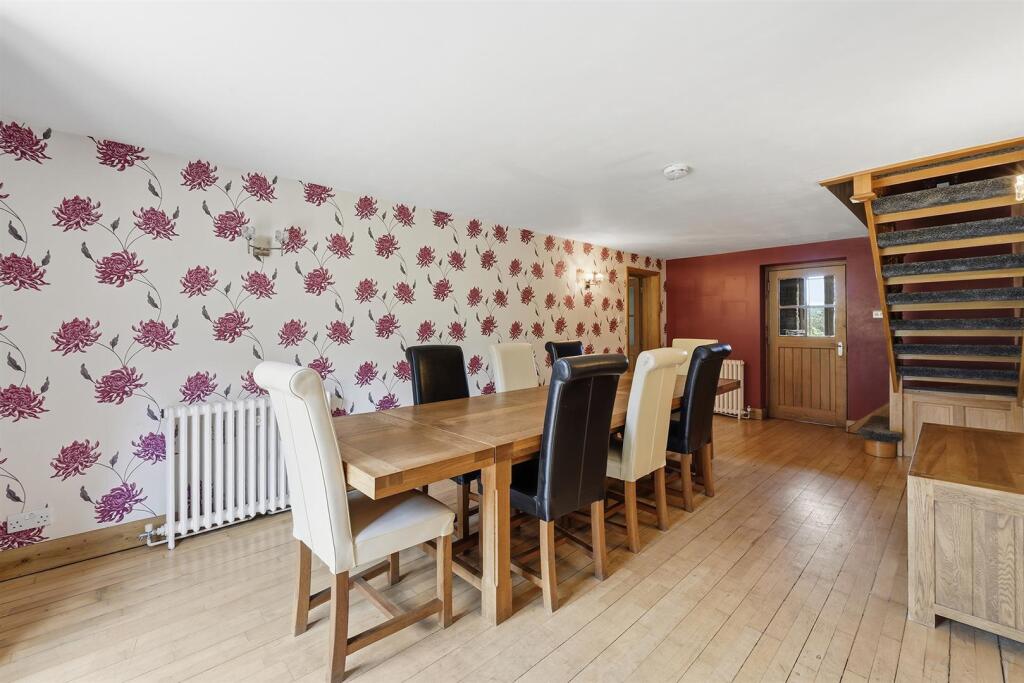
Dining Hall - 6.83m x 3.53m (22'5" x 11'7") - With two cast radiators, stairs to first floor, bi-folding door to garden, hardwood flooring.
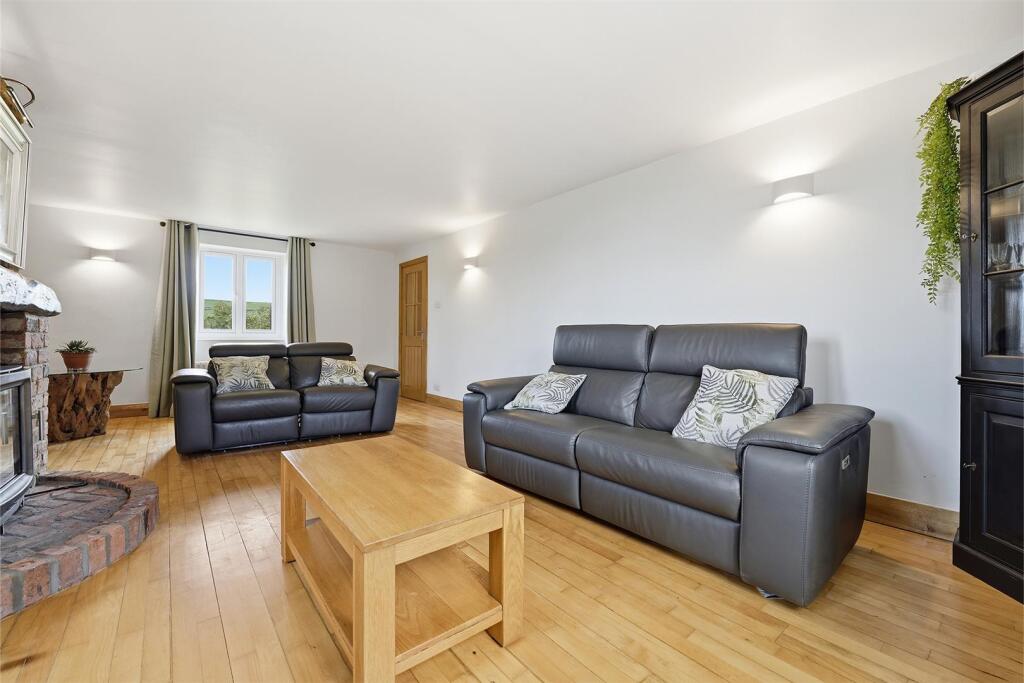
Lounge - 6.83m x 4.09m (22'5" x 13'5") - With hardwood flooring, two cast radiators, Cheshire brick fireplace and hearth, cast stove, wonderful views.
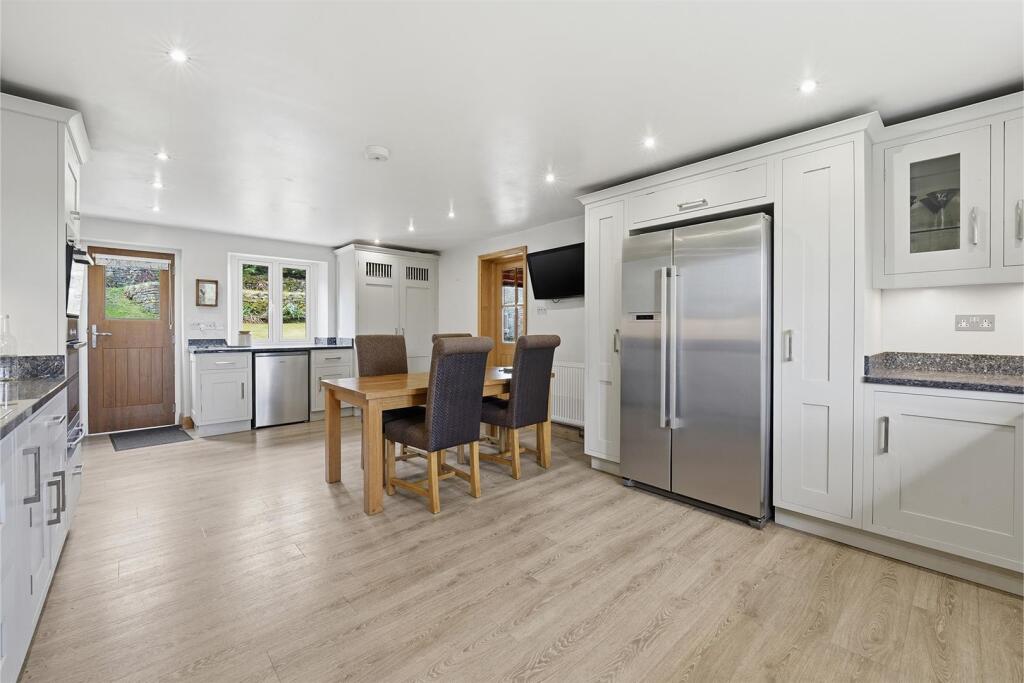
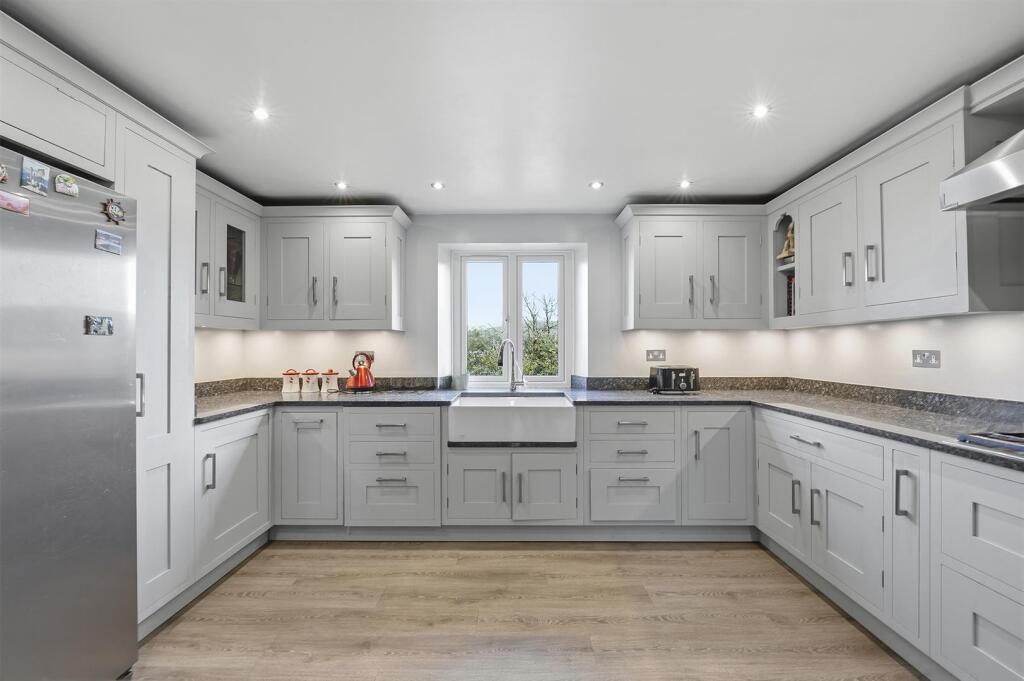
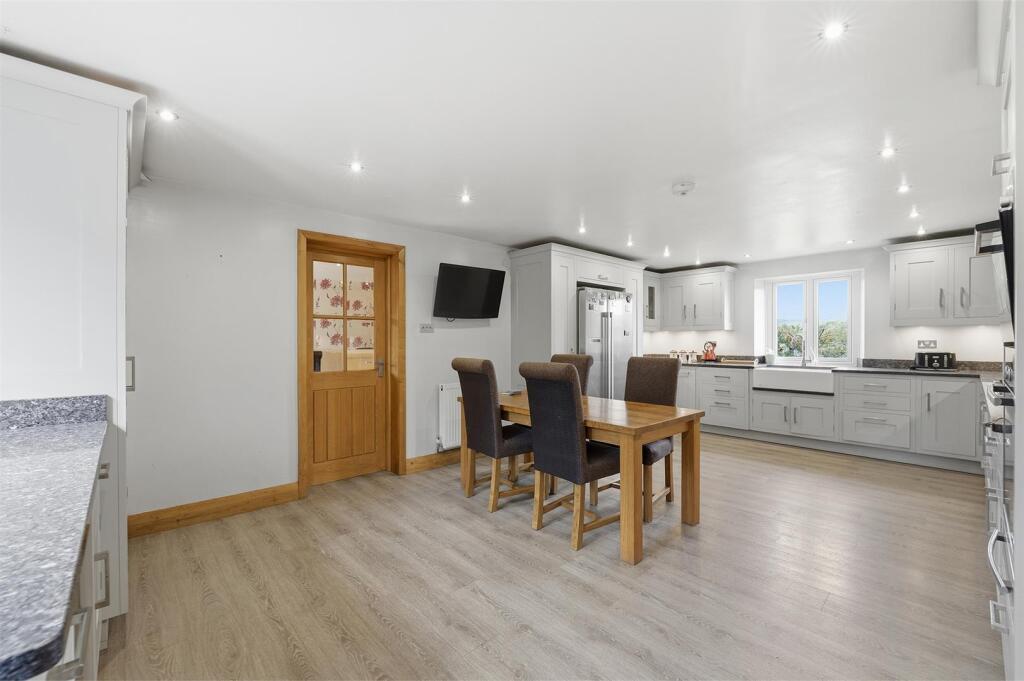
Breakfast Kitchen - 6.81m x 4.17m (22'4" x 13'8") - With shaker style units including base cupboards and drawers, wall cupboards and worktops, double Belfast sink unit, granite worktops, gas hob with extractor hood, combination microwave oven, oven/grill, American fridge freezer, matching cloaks cupboard, radiator, dining area, tiled floor with underfloor heating.
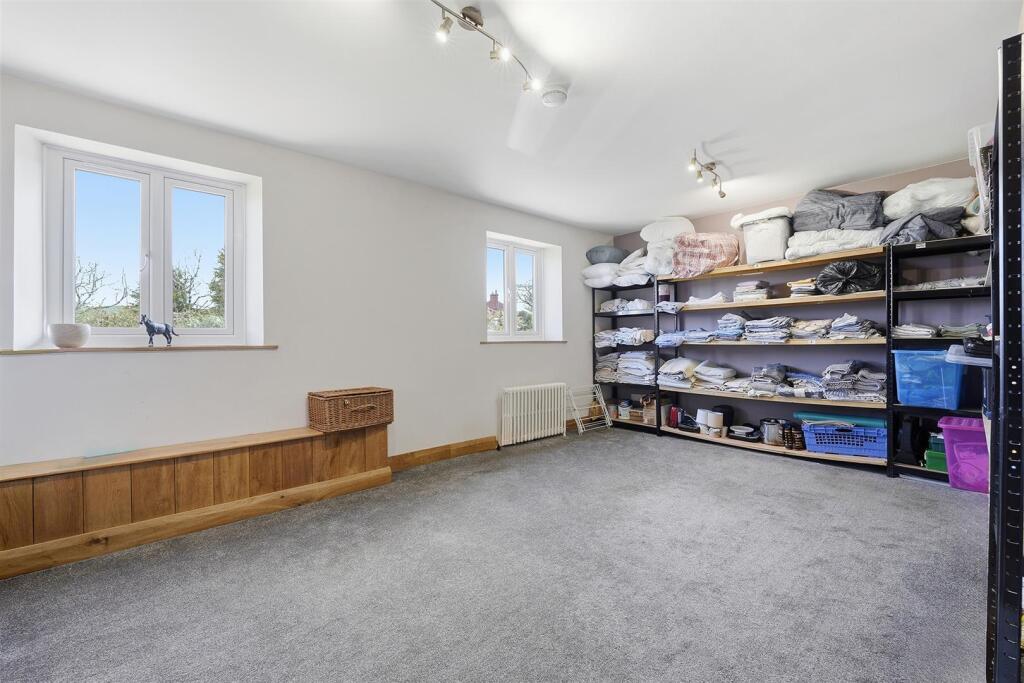
Family Room - 5.36m x 3.73m (17'7" x 12'3") - With three cast radiators, views, access to the boiler room with oil fired central heating boiler, tiled floor, filteration system for water/borehole.
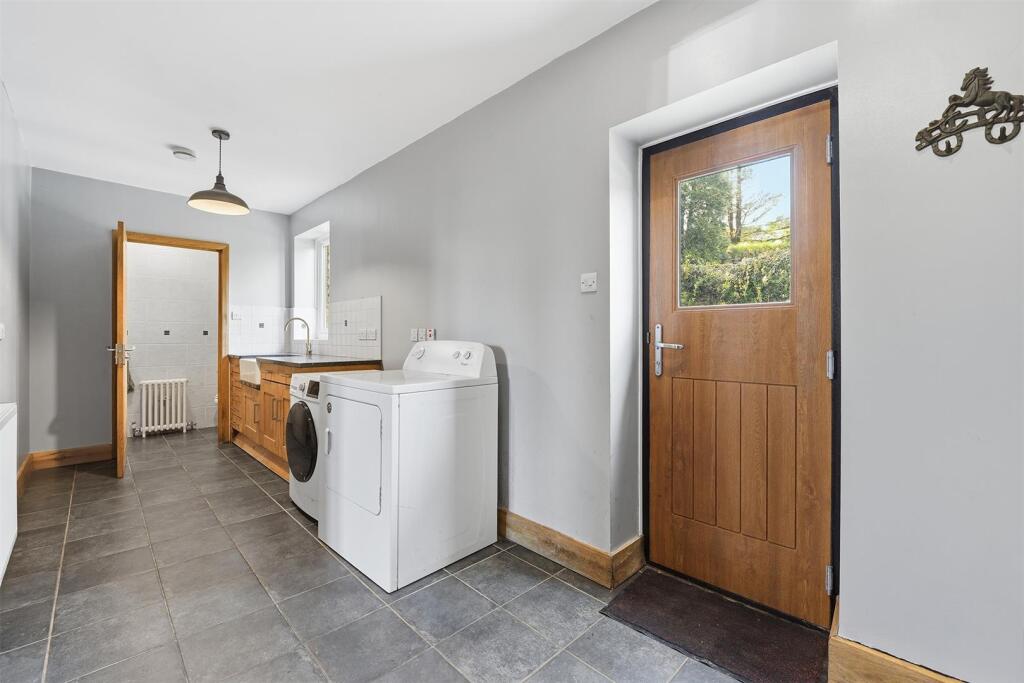
Laundry - 5.64m x 2.01m (18'6" x 6'7") - With cloaks cupboard, hanging pegs for coats, shaker style units, plumbing for washing machine, Belfast sink, tiled floor, radiator.
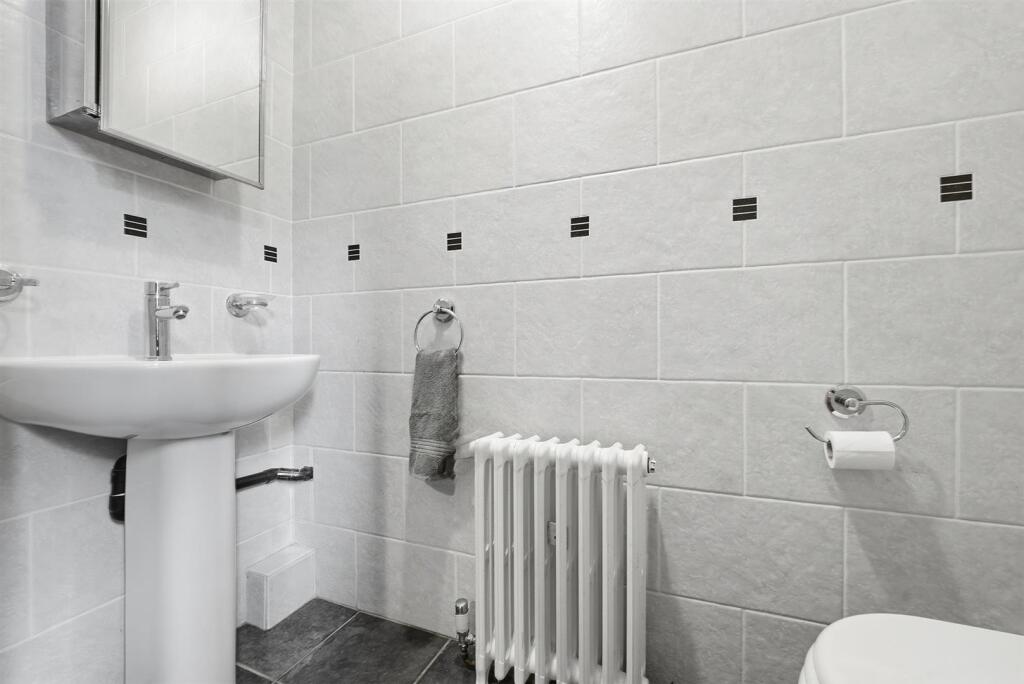
Wc - With low level WC, cast radiator, pedestal wash hand basin, tiled floor, tiled walls.
First Floor -
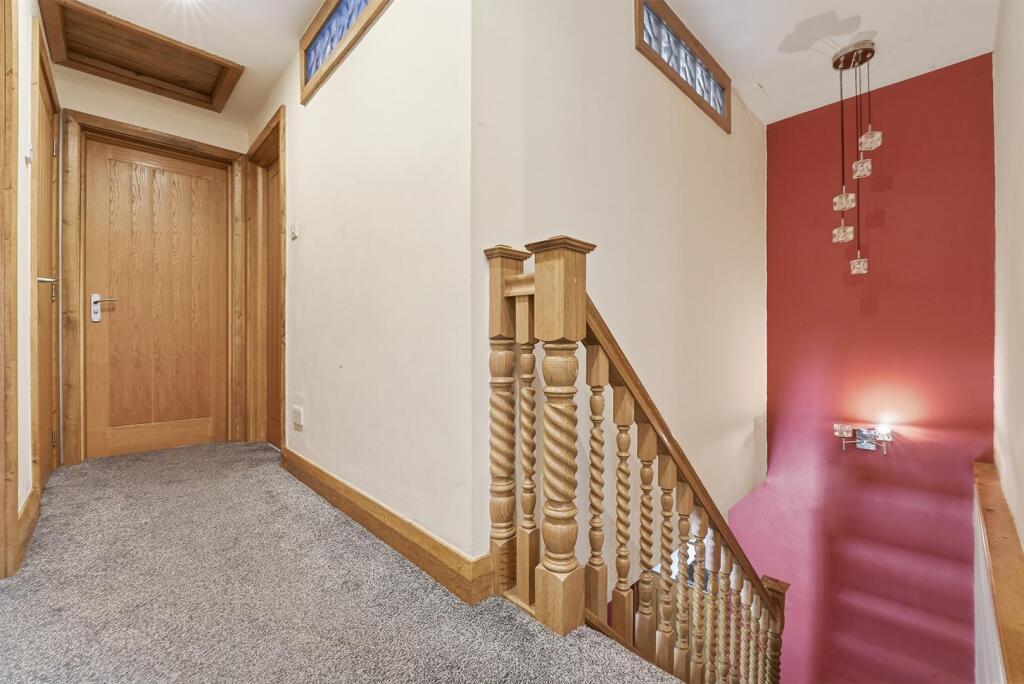
Landing - With linen cupboard.
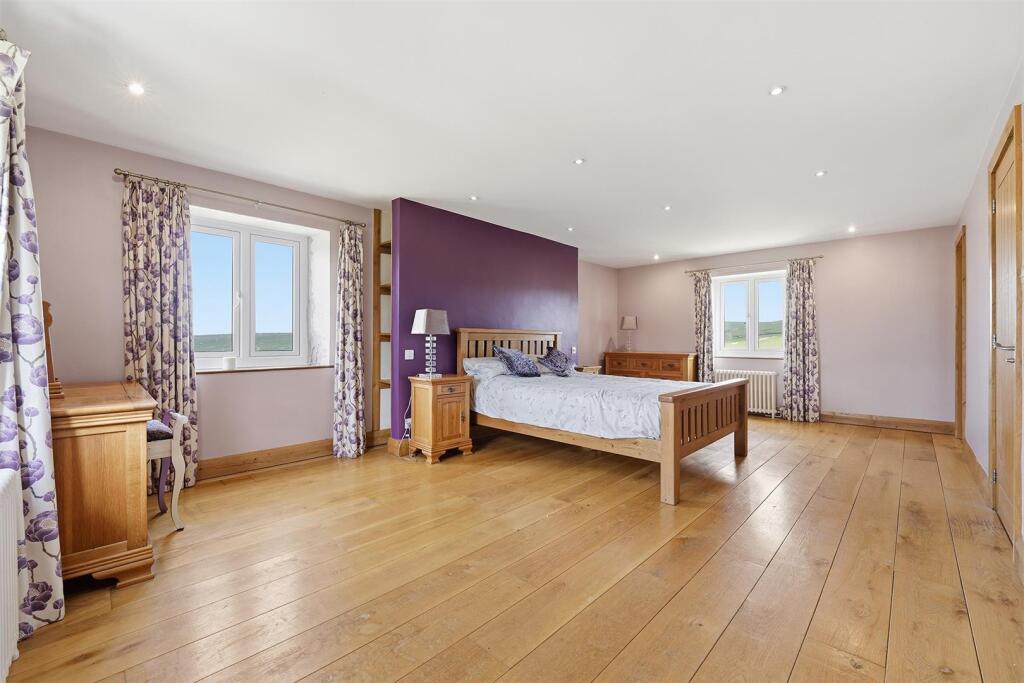
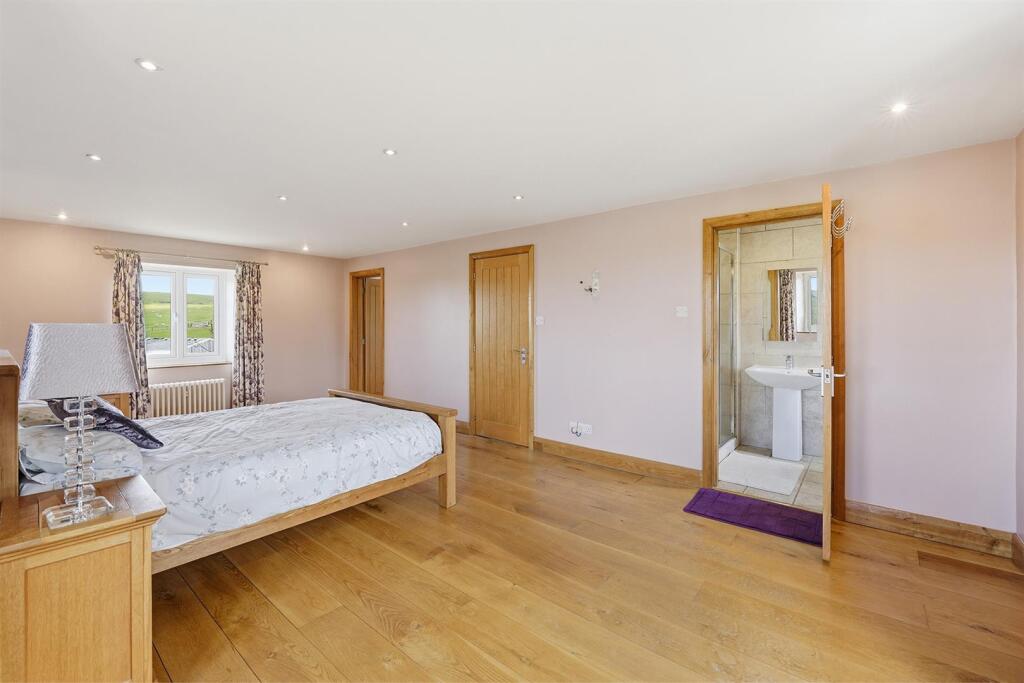
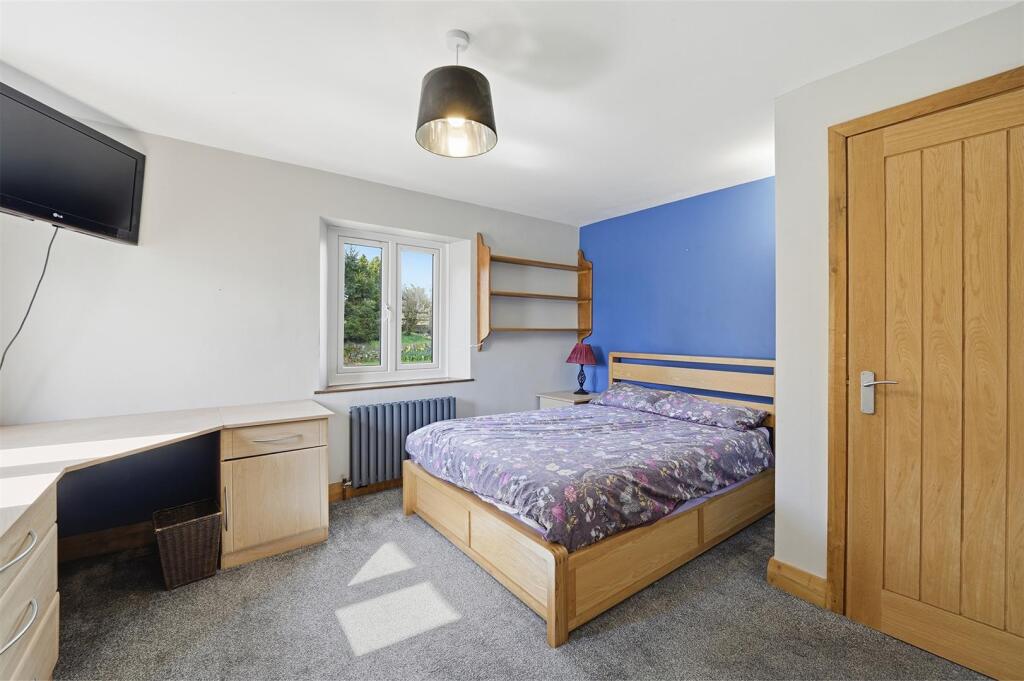
Bedroom 1 - 6.83m x 4.11m (overall) (22'5" x 13'6" (overall)) - With two cast radiators, Oak floor, wonderful views, access to dressing room/bedroom 4.
En-Suite - With shower, Low level WC, pedestal wash hand basin, tiled walls, tiled floor, radiator/towel rail.
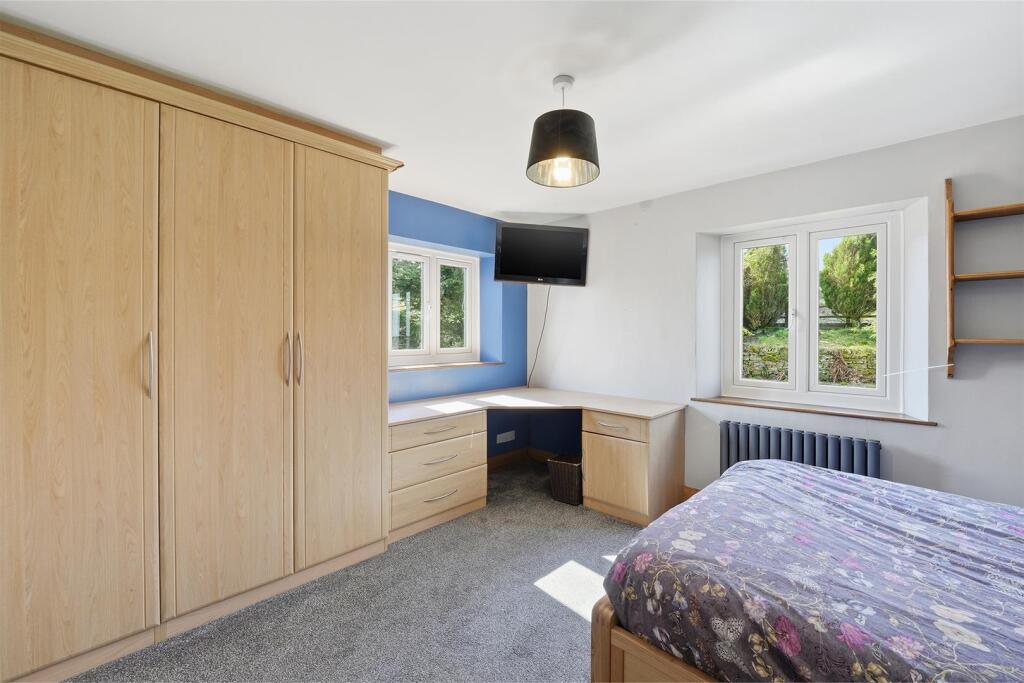
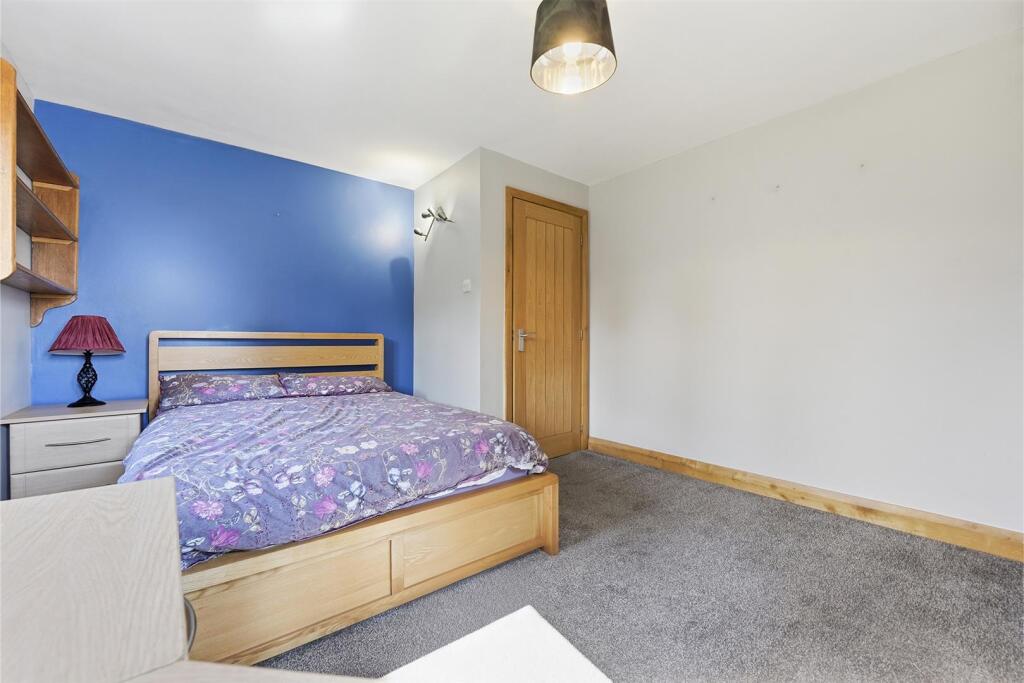
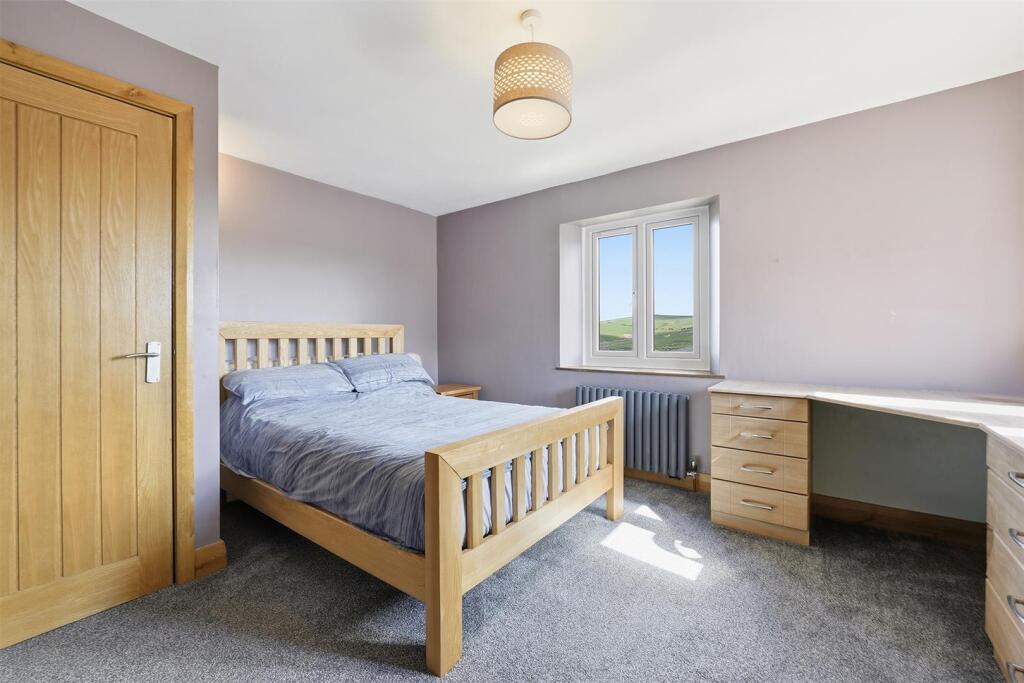
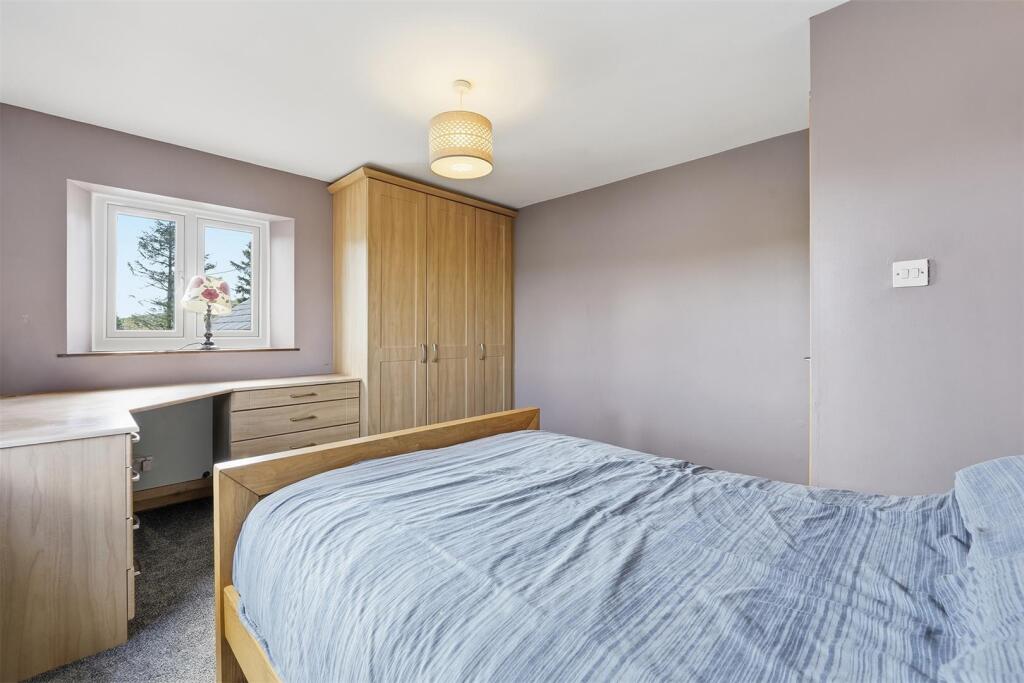
Bedroom 2 - 4.14m x 3.38m (13'7" x 11'1") - With fitted wardrobes, drawers and desk, radiator.
Bedroom 3 - 4.19m x 3.30m (13'9" x 10'10") - With radiator, delightful views, fitted wardrobes, desk and drawers.
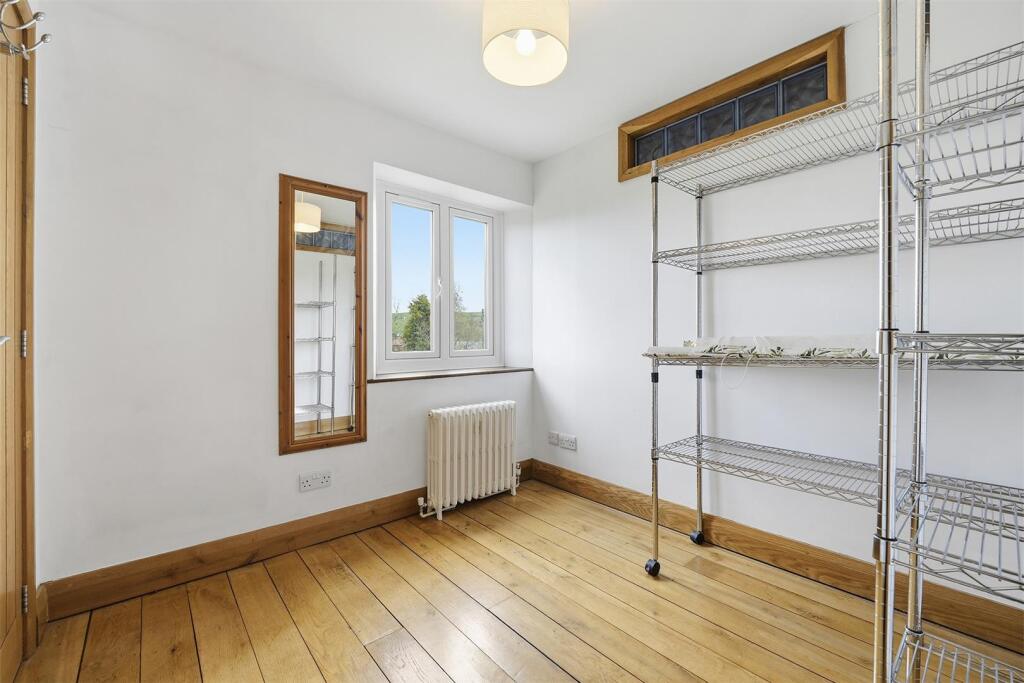
Bedroom 4/Dressing Room - 2.59m x 2.46m (8'6" x 8'1") - With views, cast radiator, Oak floor.
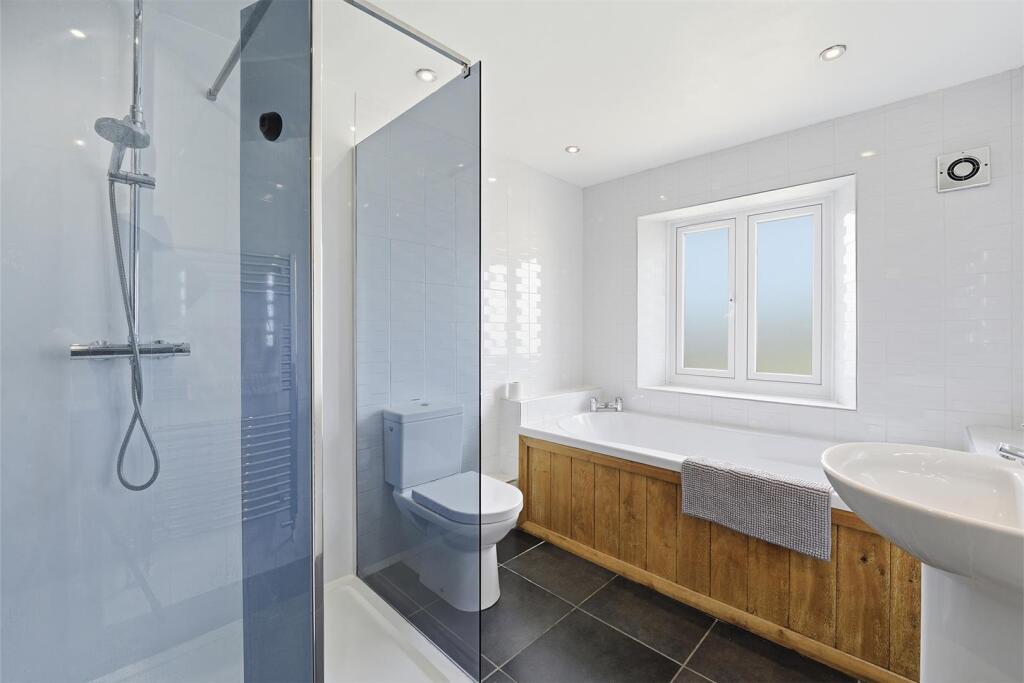
Bathroom/Wc - With paneled bath, low level WC, shower, pedestal wash hand basin, radiator/towel rail, tiled walls, tiled floor.
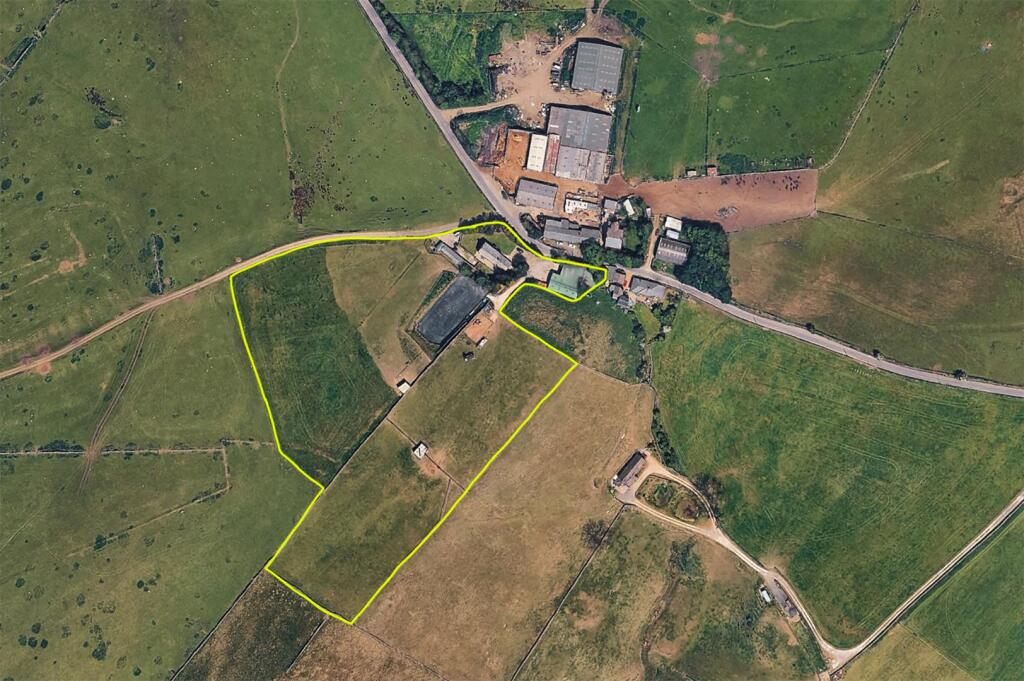
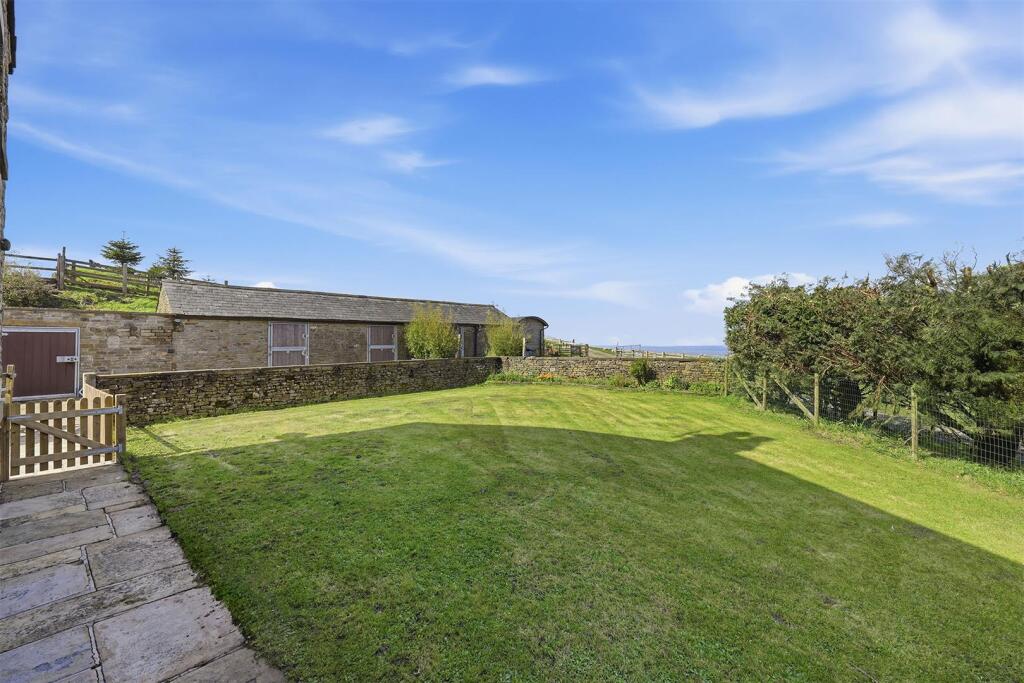
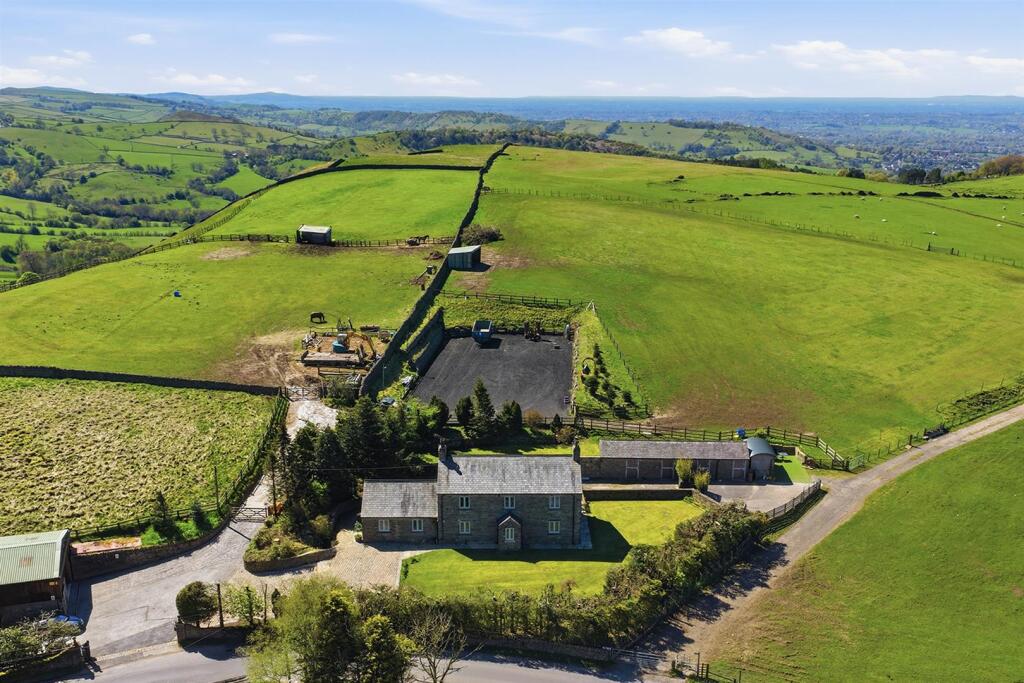
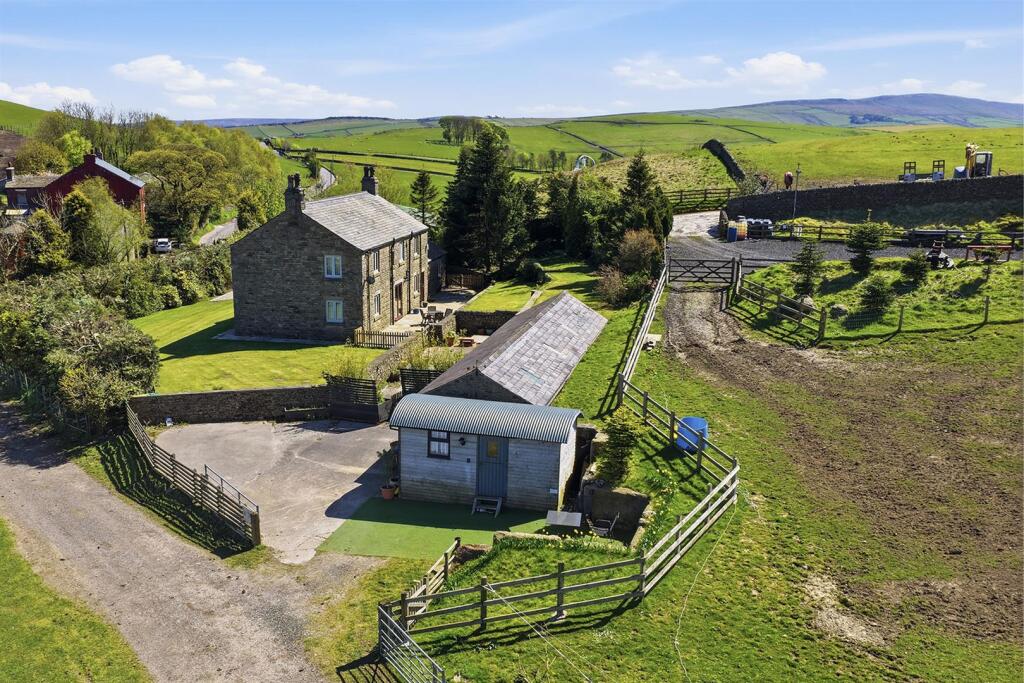
Outside - Gardens and grounds extending to approximately 8 acres (TBC).
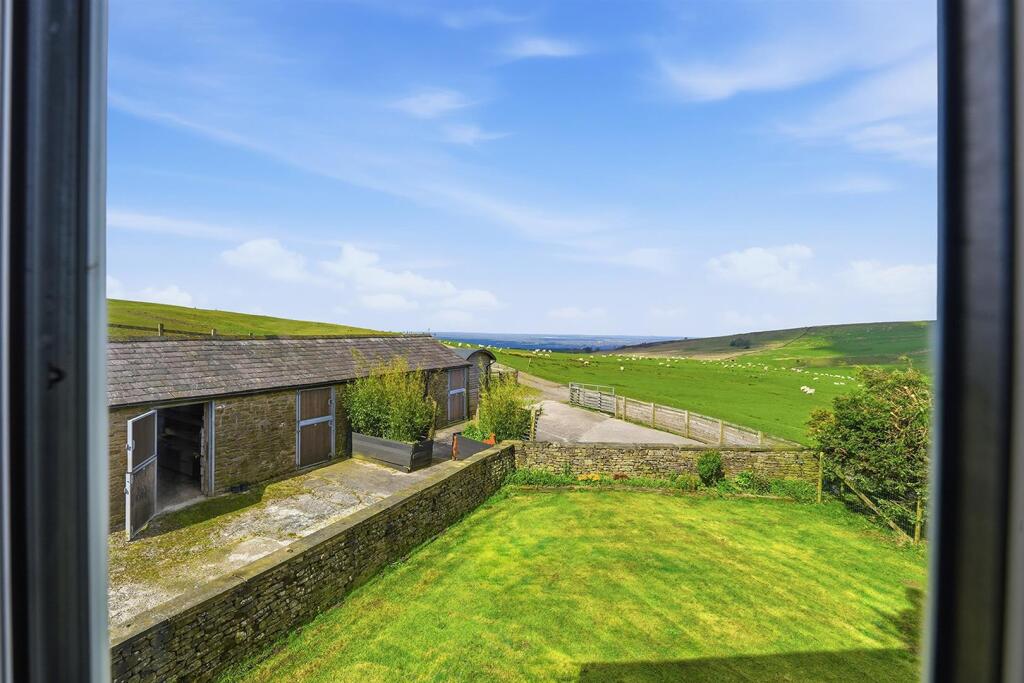
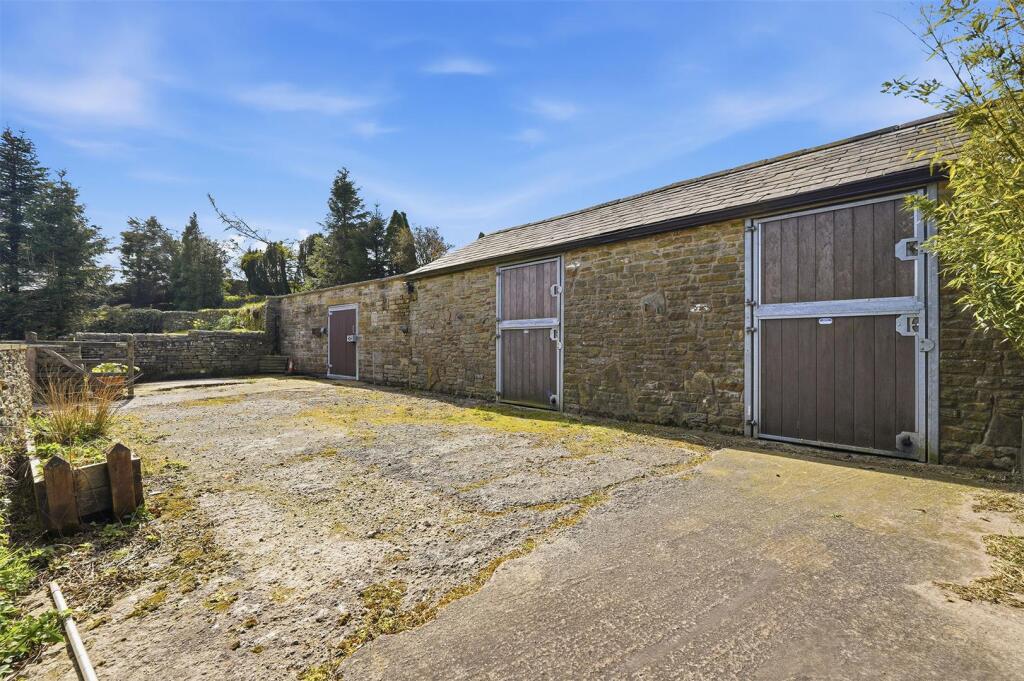
Four stone constructed stables (two at 12' x 12', one 14' x 12' and one at 13' x 10'5").
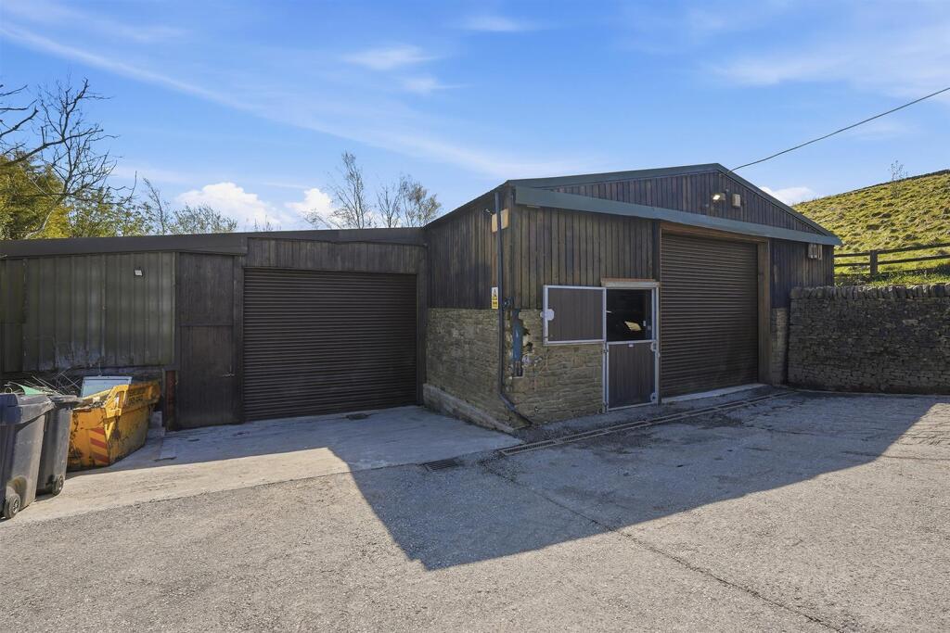
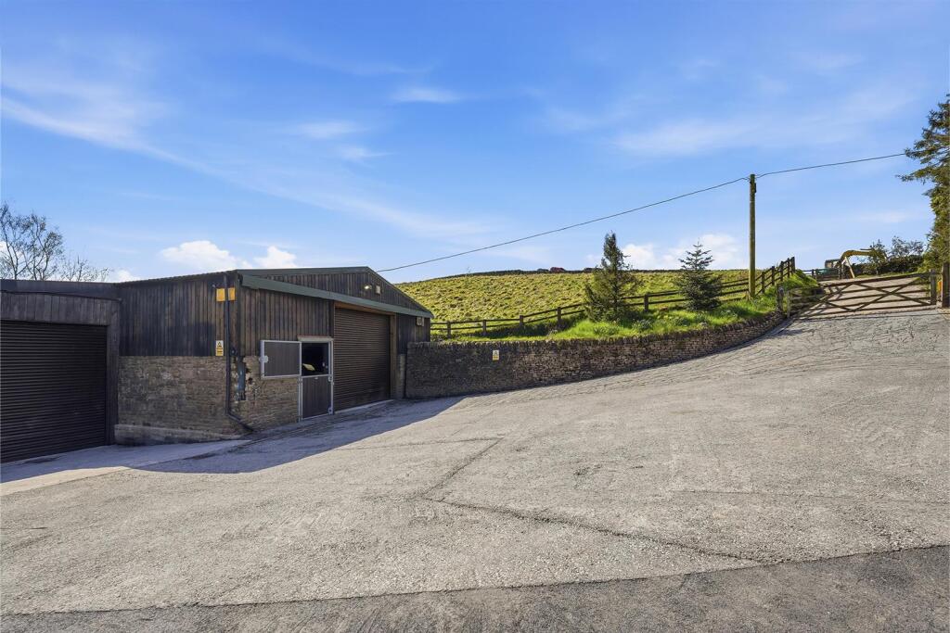
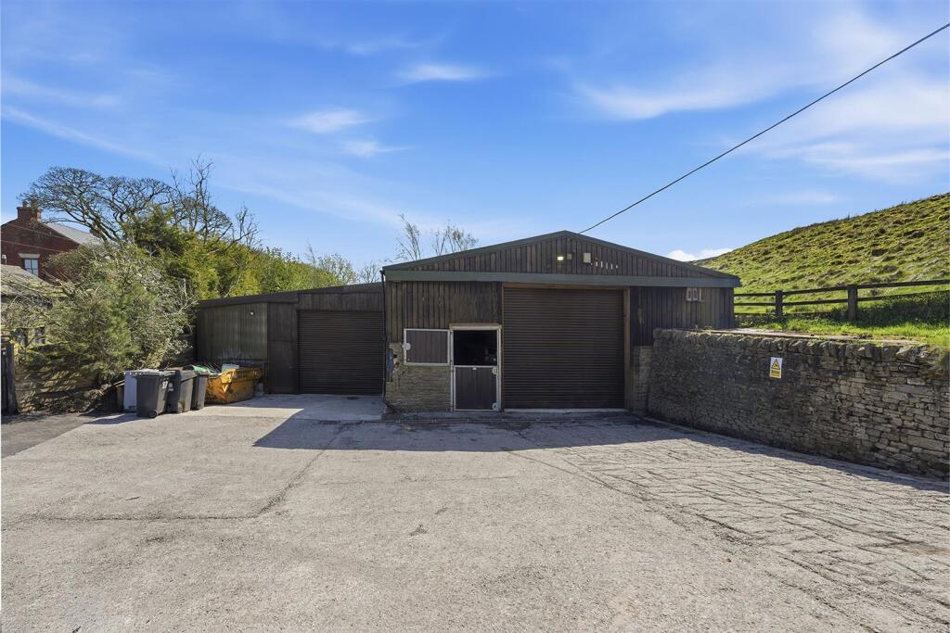
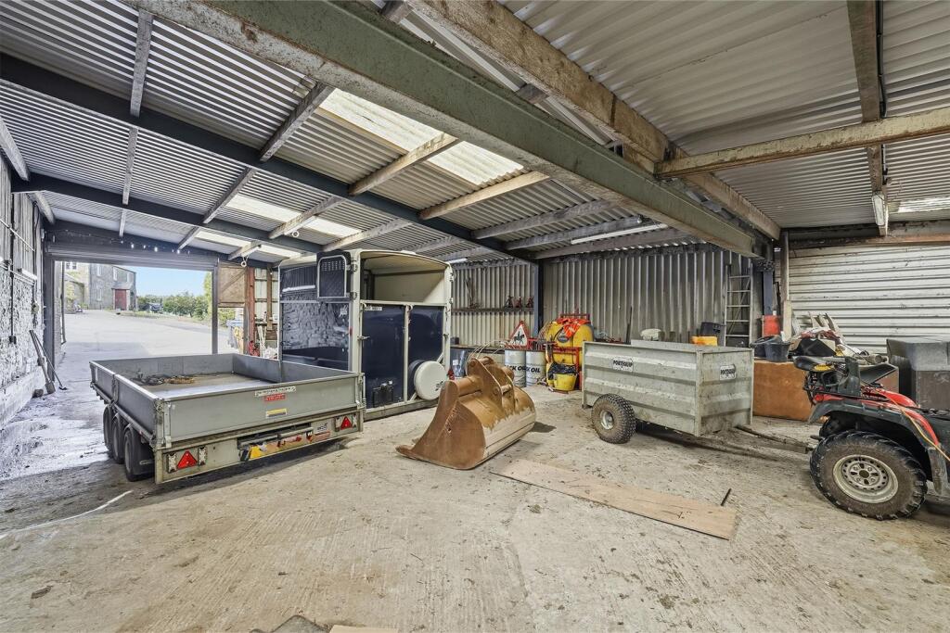
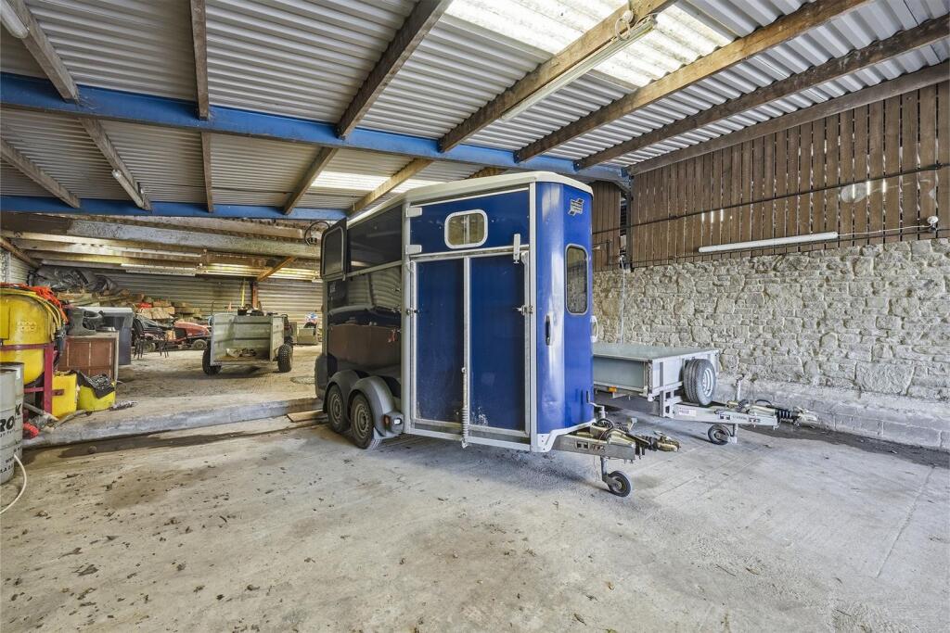
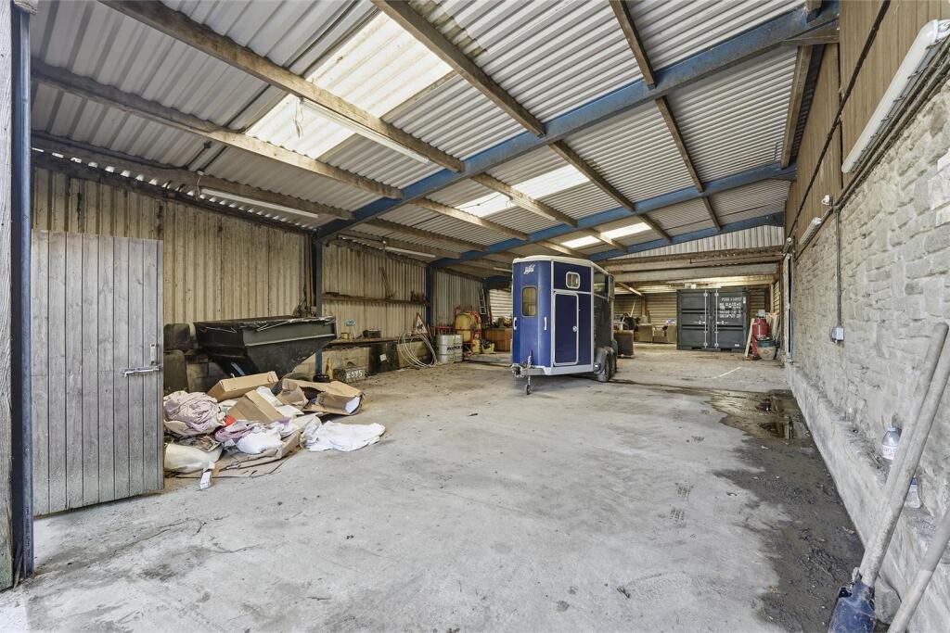
Garage - 22.25m x 10.72m (73' x 35'2") - With electric door.
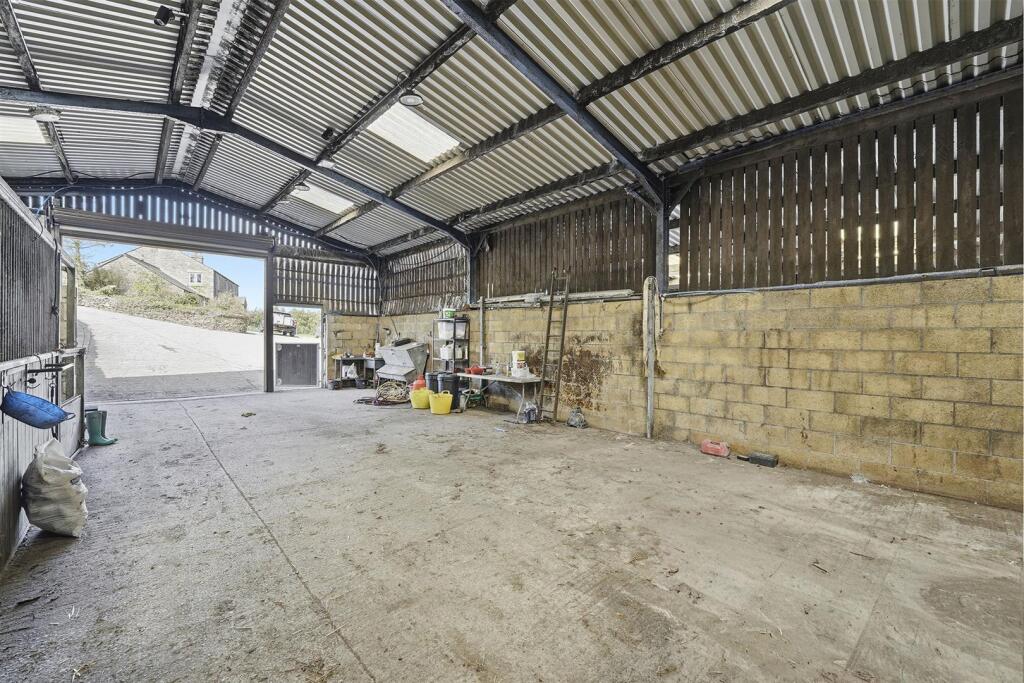
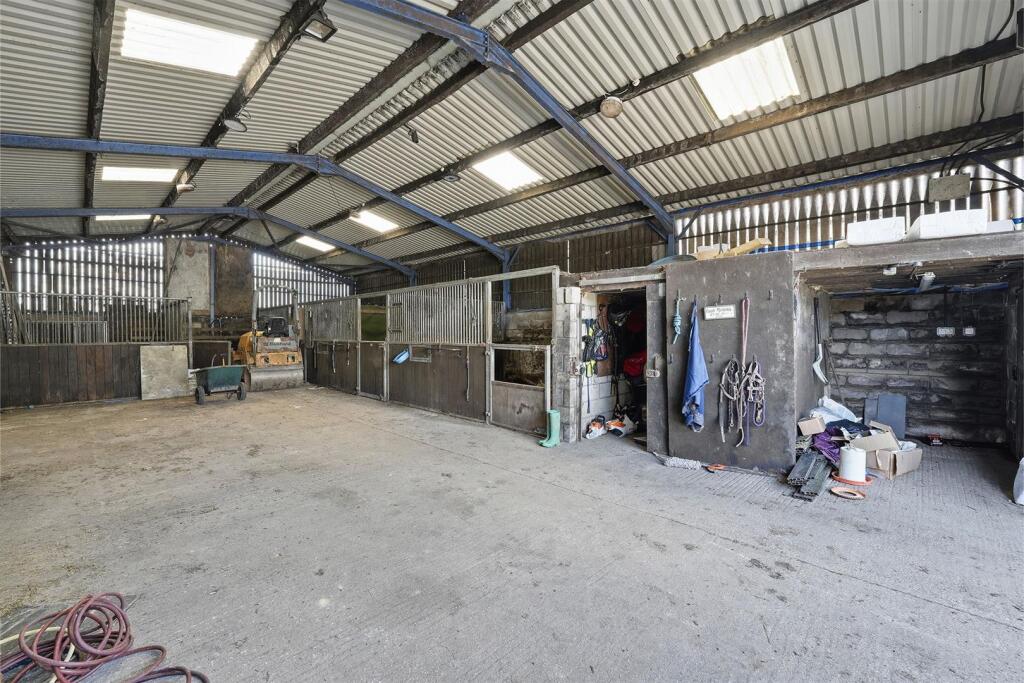
7 X Internal Stables - Electric door and astable door, tack room, access to underground container.
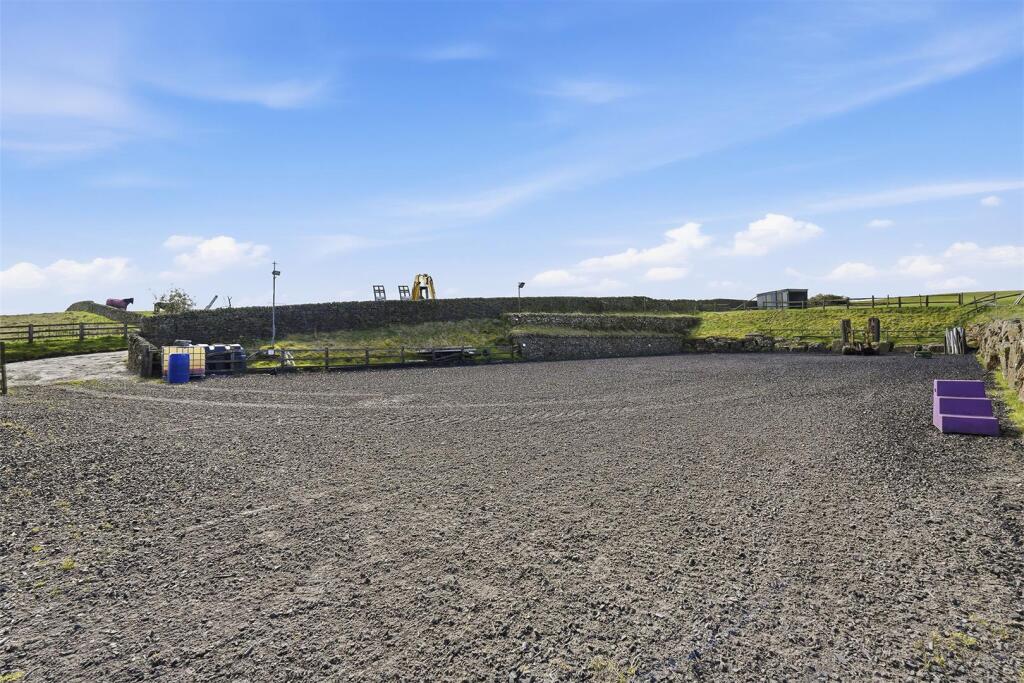
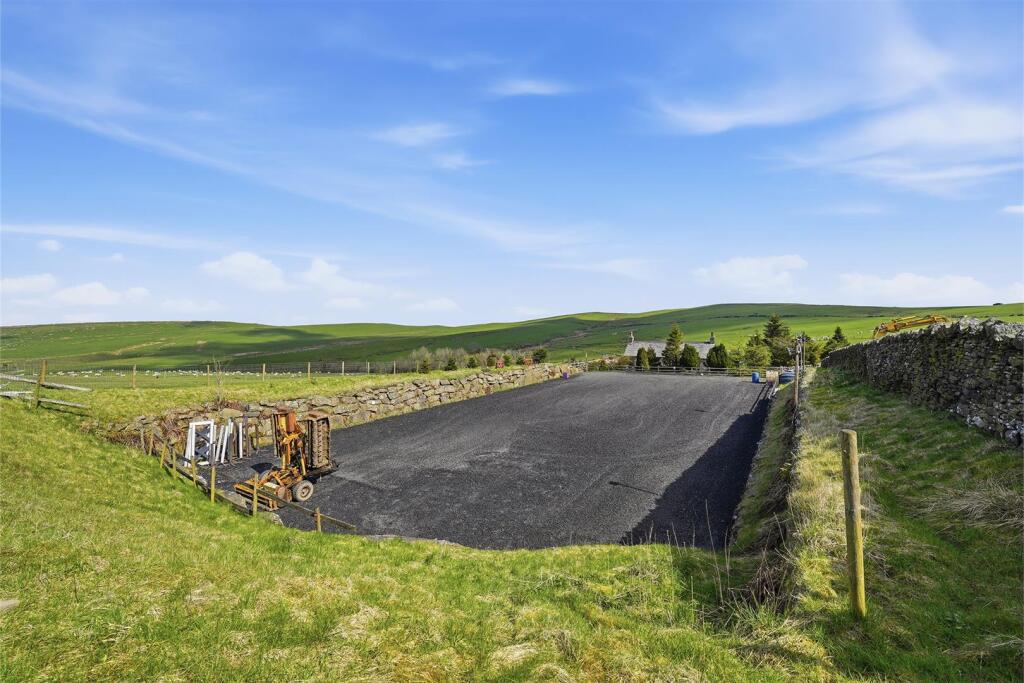
Manege - 12.19mm x 6.10mm (40m x 20m) - Of sand and rubber with floodlighting.
Security cameras.
Tenure: - Freehold. Interested purchasers should seek clarification of this with their solicitor.
Viewings: - Strictly by appointment through the Agent.
Possession: - Vacant possession upon completion.
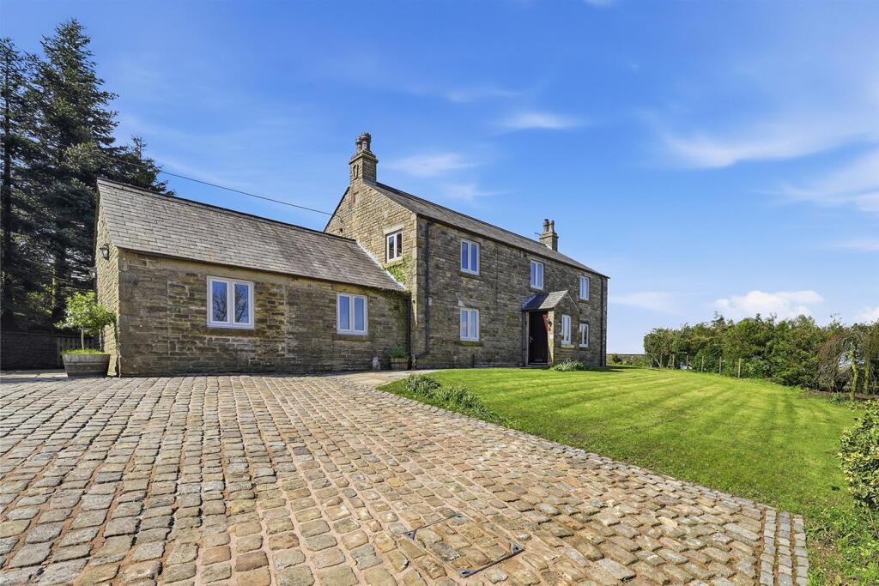
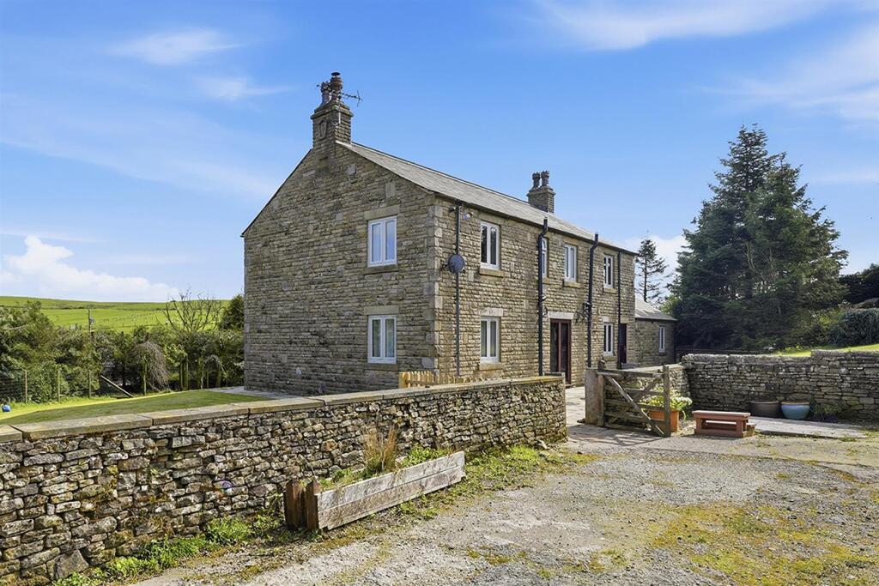
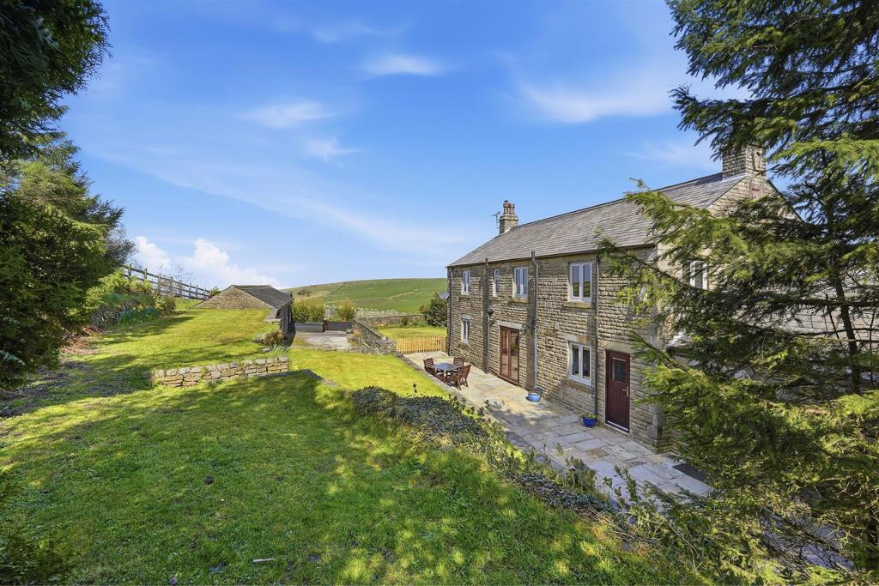
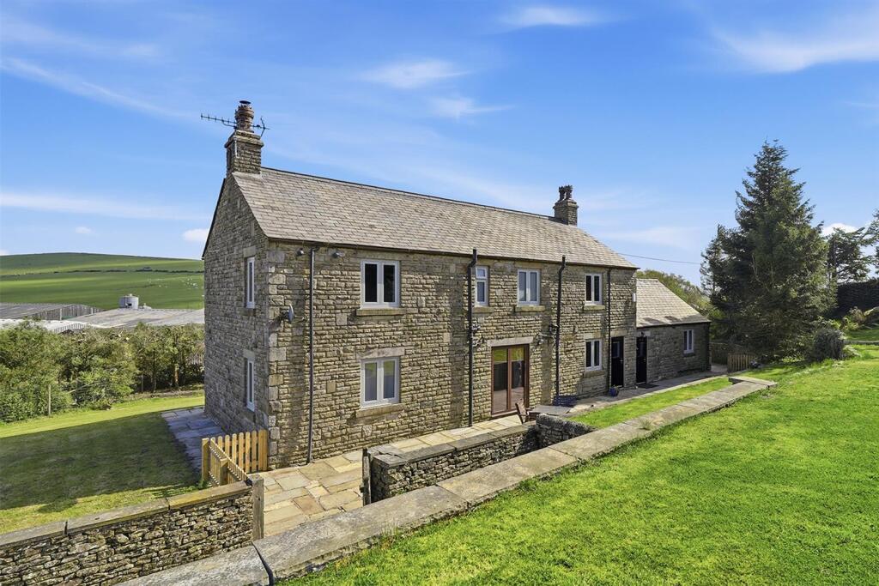
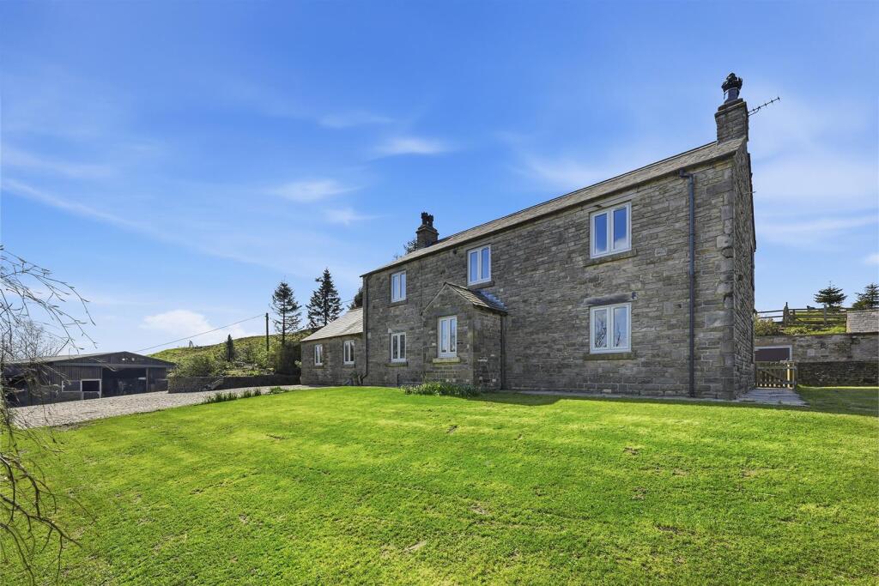
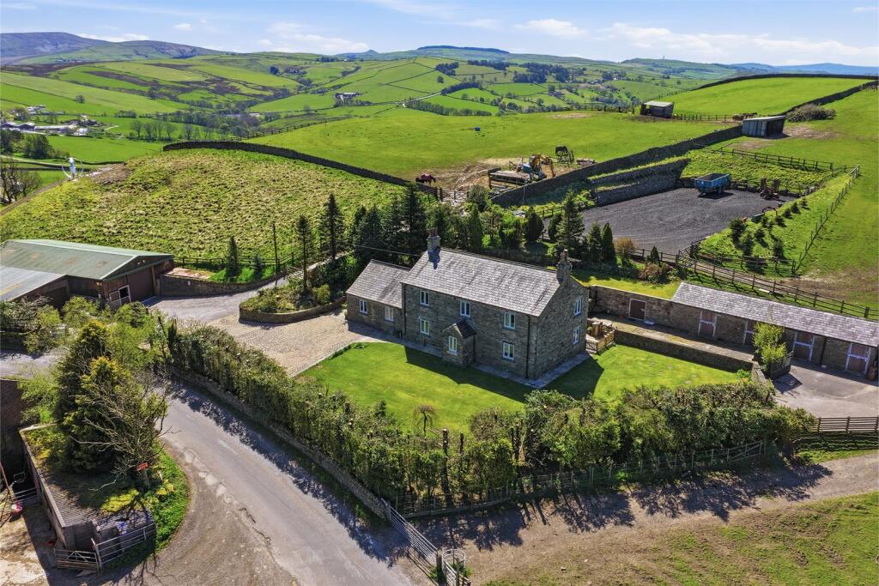
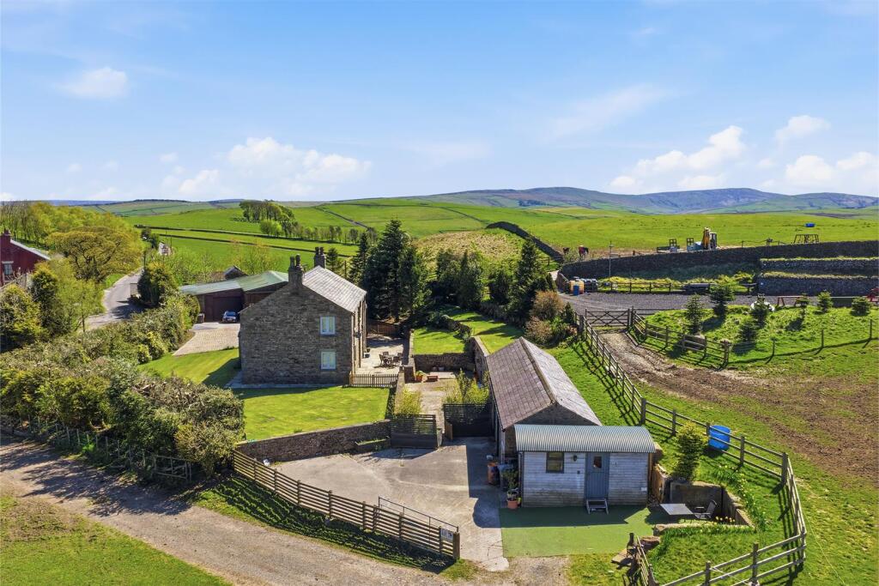
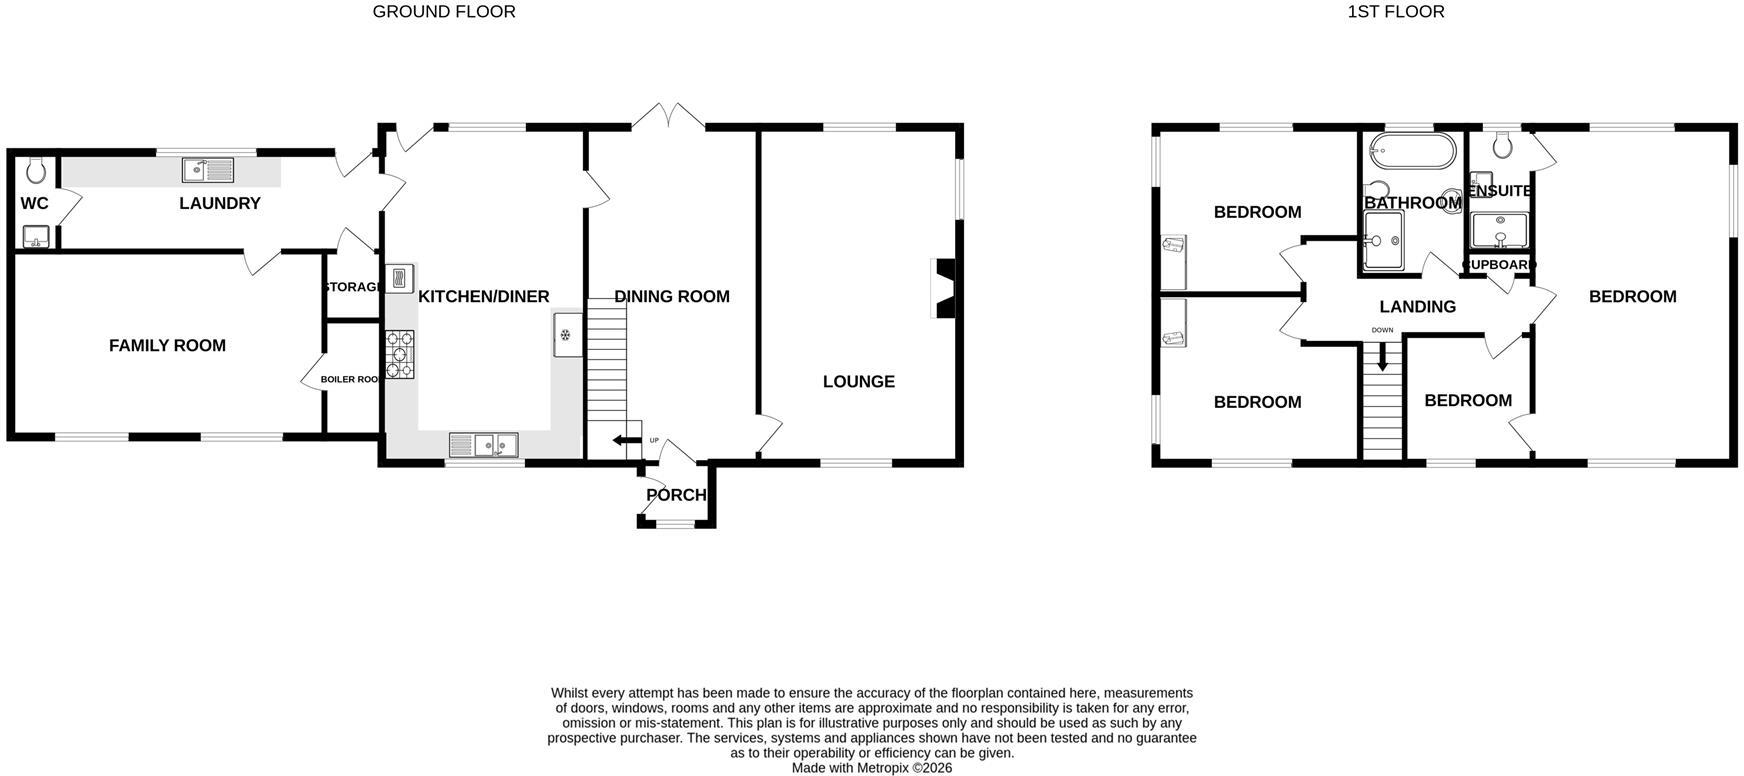
Constructed of stone, this substantial detached property offers the discerning purchaser a wonderful country home ready for immediate occupation. The accommodation briefly comprises on the ground floor an enclosed porch, 22ft dining hall with bi-folding doors to the sun terrace, substantial lounge, with feature fireplace, large breakfast kitchen enjoying shaker style units and built-in appliances, family room, laundry and WC. To the first floor the landing allows access to four bedrooms and two bathrooms (one en-suite). An oil fired central heating system has been installed.
An internal inspection is highly recommended to appreciate the size, space and quality of this lovely family home.
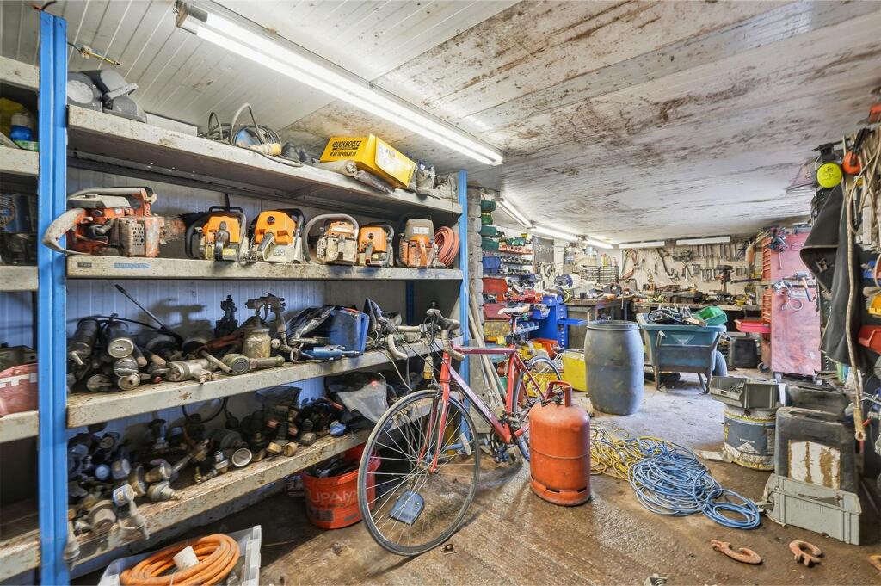
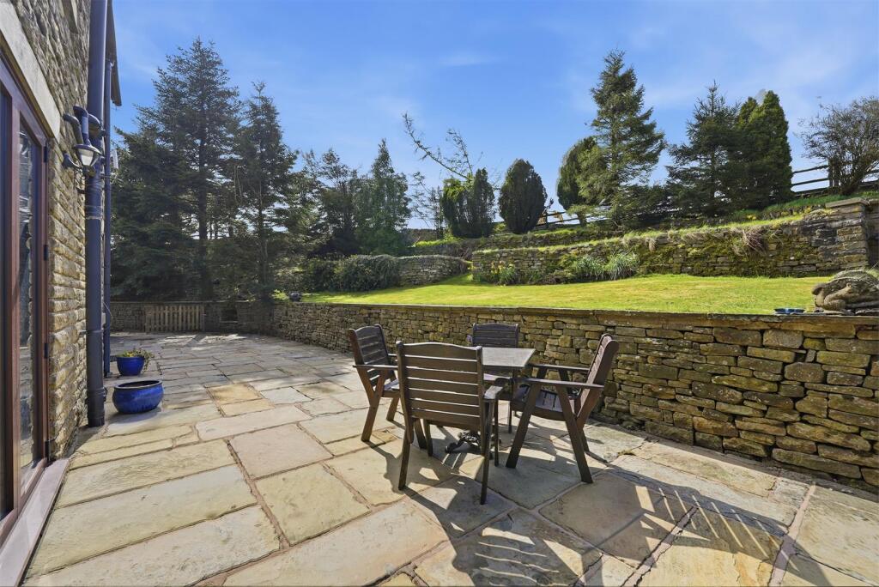
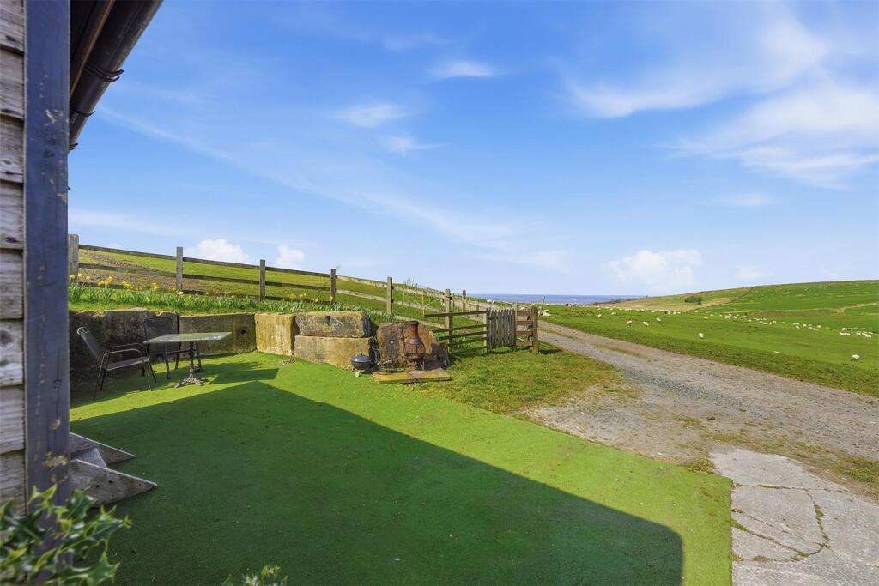
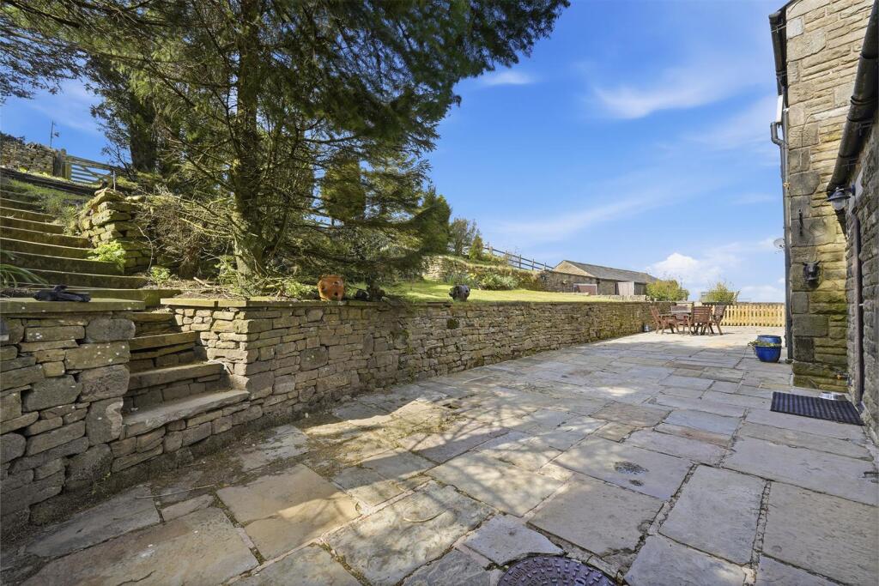
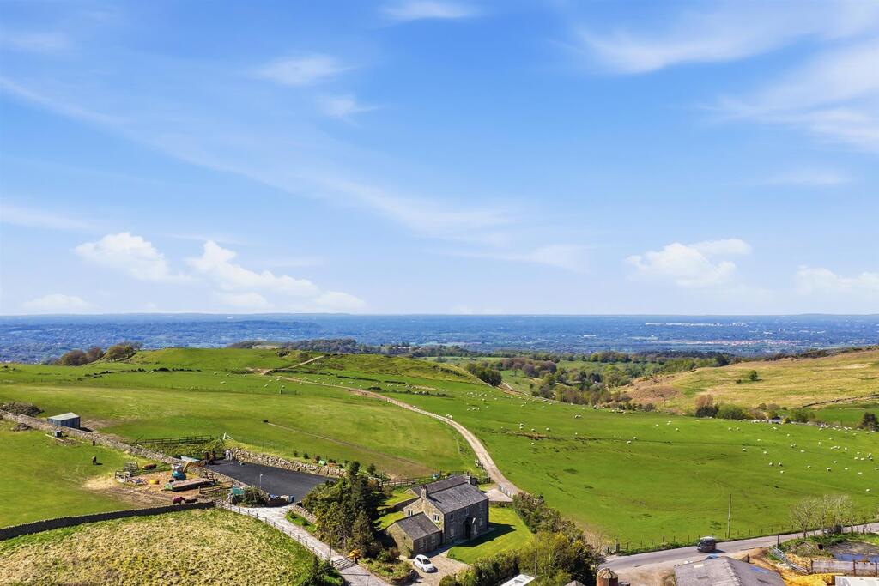
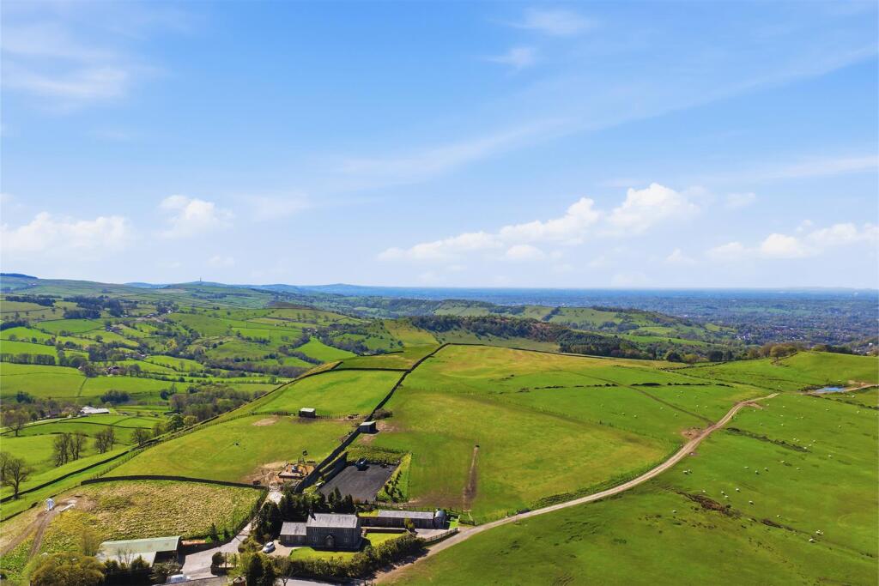
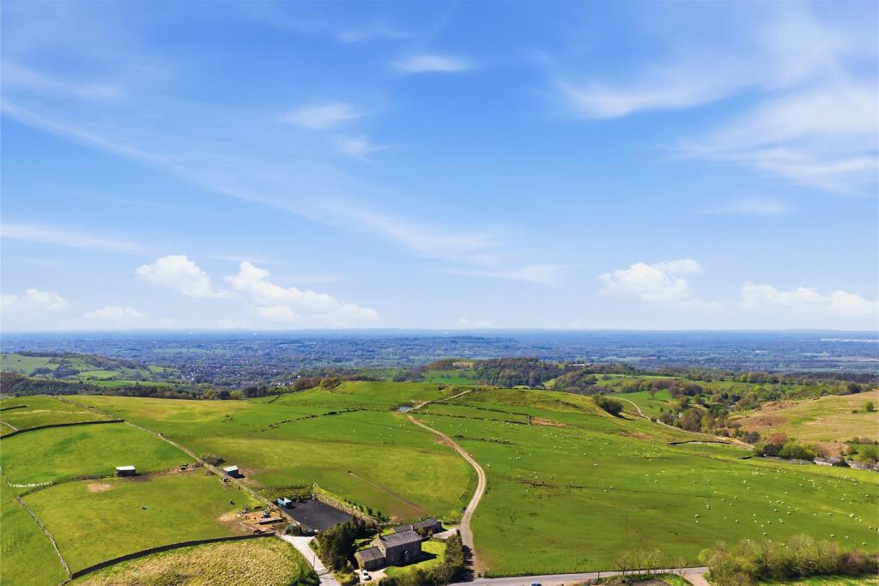
The well maintained gardens are laid mainly down to lawn with well stocked borders, shrubs, stone flagged terraces and ample hardstanding for a number of motor vehicles. The gardens and ground extend to approximately 8 acres (TBC) and there are four stone constructed stables, secure workshop and a large timber field shelter. There is a 40m x 20m sand and rubber manege with floodlights., along with 7 internal stables and tack room accessed via electric door, and an underground secure container. Also a 73ft garage again with electric door.
Additional land available.
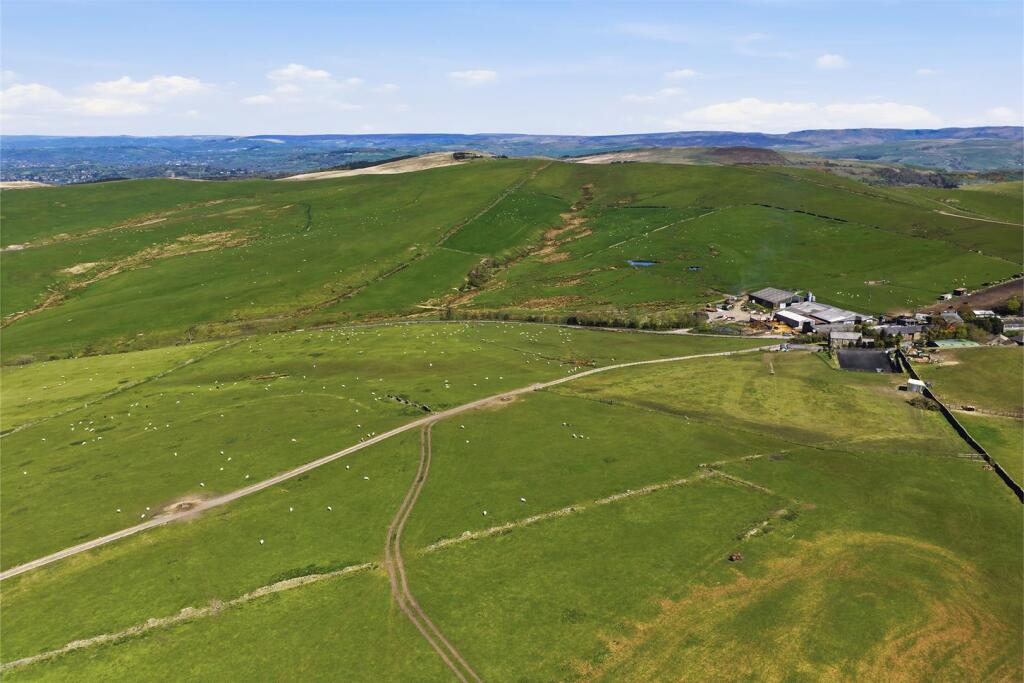
A special mention must be made to the superb views over the adjoining countryside towards Manchester City centre.
There is a wide range of shopping, travel, educational and recreational facilities available in Bollington and nearby Macclesfield. Access points to the national motorway network, Inter-City rail travel to London and Manchester International Airport are all within 10 and 30 minutes drive of the property.
Directions: From Pott Shrigley primary school proceed up Bakestonedale road for approximately 1.5 miles where the property can be found on the right hand side.
Listed by
Prestbury
Holmes Naden (Estates) Ltd
Reference: 91985247
EPC ratings on this postcode
We don't have a matched EPC for this property yet. Below are efficiency scores and details for other addresses on this postcode.
| Address | Current | Potential | Floor area | Age band | Type |
|---|---|---|---|---|---|
| 2 Pott Mill Cottages, Pott Shrigley, MACCLESFIELD | 51 | 52 | — | England and Wales: before 1900 | — |
| 2 Pott Mill Cottages, Pott Shrigley, MACCLESFIELD | 59 | 99 | 94 m² | England and Wales: before 1900 | Terraced |
| 3 Pott Mill Cottages, Pott Shrigley, MACCLESFIELD | 47 | 52 | — | England and Wales: before 1900 | — |
| 3 Pott Mill Cottages, Pott Shrigley, MACCLESFIELD | 54 | 99 | 89 m² | England and Wales: 1900-1929 | Terraced |
| Brink Barn, Bakestonedale Road, POTT SHRIGLEY | 71 | 90 | 102 m² | England and Wales: 2003-2006 | Detached |
| Brink Brow, Pott Shrigley, MACCLESFIELD | 75 | 101 | 139 m² | England and Wales: 2012 onwards | Detached |
| Brink Farm Cottage, Pott Shrigley, MACCLESFIELD | 45 | 87 | 195 m² | England and Wales: before 1900 | Detached |
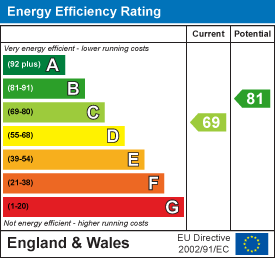
| Brink House, Bakestonedale Road, Pott Shrigley, Macclesfield | 69 | 81 | 199 m² | England and Wales: 1996-2002 | Detached |
| Homestead Farm, Pott Shrigley, MACCLESFIELD | 5 | 15 | — | England and Wales: before 1900 | — |
| Homestead Farm, Pott Shrigley, MACCLESFIELD | 64 | 97 | 203 m² | England and Wales: before 1900 | Detached |
| Homestead Farm, Pott Shrigley, MACCLESFIELD | 43 | 91 | 188 m² | England and Wales: before 1900 | Detached |
| Sherrow Booth Manor Barn, Pott Shrigley, MACCLESFIELD | 33 | 35 | 81 m² | England and Wales: 2003-2006 | Detached |
| Sherrow Booth Manor, Pott Shrigley, MACCLESFIELD | 47 | 53 | 318 m² | — | Detached |
Flood risk
Zone: 1
Risk: Low
Job (default Low)
Registered land (INSPIRE)
This location is outside the imported HM Land Registry INSPIRE registered freehold polygons.
Source: HM Land Registry INSPIRE Index Polygons.
Floorplans
FLOOR PLAN BRINK HOUSE.jpg
EPC Graphs
EE Rating
Price history
| Event | Date | Price | % change |
|---|---|---|---|
| Listed for sale | — | £1,175,000 | — |
Source: HM Land Registry Price Paid Data. Crown copyright.
Sold Comparables
Same street and nearby sales within 0.25 miles (last 5 years). Data from Land Registry Price Paid.
| Address | Price | Date | Type |
|---|---|---|---|
| 67 SOUTH WEST AVENUE, BOLLINGTON, MACCLESFIELD, CHESHIRE EAST, SK10 5DX | £480,000 | 27/03/2026 | Detached |
| MILL HOUSE GIN CLOUGH, RAINOW, MACCLESFIELD, CHESHIRE EAST, SK10 5XQ | £450,000 | 12/01/2026 | Detached |
| 50 THE BUNGALOW CLARKE LANE, BOLLINGTON, MACCLESFIELD, CHESHIRE EAST, SK10 5AH | £345,000 | 19/12/2025 | Detached |
| 4 WOODLEA DRIVE, BOLLINGTON, MACCLESFIELD, CHESHIRE EAST, SK10 5HF | £475,000 | 10/12/2025 | Detached |
| 2 DEAN WAY, BOLLINGTON, MACCLESFIELD, CHESHIRE EAST, SK10 5DW | £330,000 | 05/12/2025 | Detached |
| 30 GRIMSHAW LANE, BOLLINGTON, MACCLESFIELD, CHESHIRE EAST, SK10 5NB | £735,000 | 28/11/2025 | Detached |
| 7 HALL HILL, BOLLINGTON, MACCLESFIELD, CHESHIRE EAST, SK10 5ED | £550,000 | 21/11/2025 | Detached |
| YEARNSLOW COTTAGE CHAPEL BROW, RAINOW, MACCLESFIELD, CHESHIRE EAST, SK10 5XF | £795,000 | 24/10/2025 | Detached |
| TOWER HILL COTTAGE TOWER HILL, RAINOW, MACCLESFIELD, CHESHIRE EAST, SK10 5TX | £450,000 | 24/10/2025 | Detached |
| WALKERS GREEN COTTAGE SHRIGLEY ROAD, POTT SHRIGLEY, MACCLESFIELD, CHESHIRE EAST, SK10 5RT | £824,000 | 19/08/2025 | Detached |
| 36 SOUTH WEST AVENUE, BOLLINGTON, MACCLESFIELD, CHESHIRE EAST, SK10 5DS | £662,500 | 15/08/2025 | Detached |
| LANE EDGE HAWKINS LANE, MACCLESFIELD, CHESHIRE EAST, SK10 5TL | £357,000 | 08/08/2025 | Detached |
| 40 HURST LANE, BOLLINGTON, MACCLESFIELD, CHESHIRE EAST, SK10 5LT | £401,000 | 14/07/2025 | Detached |
| 2 WARD AVENUE, BOLLINGTON, MACCLESFIELD, CHESHIRE EAST, SK10 5LU | £500,000 | 25/04/2025 | Detached |
| THE ROUND HOUSE ROUND GARDENS, BOLLINGTON, MACCLESFIELD, CHESHIRE EAST, SK10 5JU | £577,500 | 31/01/2025 | Detached |
| NEEDYGATE FARM SHRIGLEY ROAD, POTT SHRIGLEY, MACCLESFIELD, CHESHIRE EAST, SK10 5SE | £410,000 | 08/01/2025 | Detached |
| SIMPSON LANE COTTAGE SIMPSON LANE, POTT SHRIGLEY, MACCLESFIELD, CHESHIRE EAST, SK10 5SF | £590,000 | 27/09/2024 | Detached |
| 35 HENSHALL ROAD, BOLLINGTON, MACCLESFIELD, CHESHIRE EAST, SK10 5DN | £468,000 | 12/12/2023 | Detached |
| 1 DEAN WAY, BOLLINGTON, MACCLESFIELD, CHESHIRE EAST, SK10 5DW | £277,500 | 03/11/2023 | Detached |
| 40 HURST LANE, BOLLINGTON, MACCLESFIELD, CHESHIRE EAST, SK10 5LT | £383,500 | 26/10/2023 | Detached |
Area average: £503,050 (20 sales)
Capital growth trend
Land Registry outcode average: last 12 months vs 5y and 10y ago (from sold prices).
House Price Index (HM Land Registry — official index, not sold-price averages): Cheshire East. Series: Detached. As of May 2026.
Rental Range
Estimated market rent for Cheshire East. Low = conservative, Realistic = average, Optimistic = best case.
Based on Local Authority from postcode lookup → Cheshire East.
LHA (30th percentile) floor for East Cheshire: £1,745/mo (Apr 2025 – Mar 2026)
Location
Address
Bakestonedale Road
Nearby
Nearest stations, universities and amenities (distance from property).
| Type | Name | Distance |
|---|---|---|
| Bus stop | Pott Shrigley, Shrigley Road / Saint Christopher's Church | 0.8 miles |
| Shop | Village Florist | 1.6 miles |
| Shop | Chadwicks M | 1.6 miles |
| Train station | Adlington (Cheshire) | 2.9 miles |
| Train station | Disley | 3.3 miles |
| Hospital | Rosemount Resource Centre | 4.9 miles |
| University | University of Derby, Buxton | 7.1 miles |
| Hospital | Buxton Hospital & Corbar Birth Centre | 7.8 miles |
| University | Fallowfield Reception and Richmond Amenities Building | 11.1 miles |
Street-level crime
| Category | Count |
|---|---|
| Burglary | 1 |
| Criminal damage and arson | 1 |
| Total incidents | 2 |
Within 1 mile during Jun 2026. Source: data.police.uk (England & Wales).
Schools nearby
Nearest open schools with Ofsted ratings (England). Closed schools are not shown. Data from Get Information about Schools and Ofsted.
| Name | Type | Distance | Ofsted |
|---|---|---|---|
| Pott Shrigley Church School | Primary | 0.8 miles | Good — 8 May 2019 |
| Kettleshulme St James CofE (VA) Primary School | Primary | 1.9 miles | Good — 27 May 2019 |
| Bollington St John's CofE Primary School | Primary | 2.0 miles | Good — 22 Jan 2023 |
| Adlington Primary School | Primary | 2.2 miles | Outstanding — 15 Nov 2011 |
| Rainow Primary School | Primary | 2.2 miles | — (Inspected (no overall grade)) |
Rental Comparables
Loading rental comparables for this postcode. Refresh in a few minutes.
Rent-driven metrics
Based on Area rent estimate.
- Rent ratio — Monthly rent ÷ purchase price (1% rule). 1%+ = strong, 0.8–1% = okay, <0.8% = weak for cashflow.
- Max investor price — Rent ÷ 0.8%; the price at which rent would be 0.8% of price (Stoke-style target).
- Target investor price — Rent ÷ 1%; the price at which rent would be 1% of price (strong cashflow band).
- Gross yield — Annual rent as % of purchase price (no costs).
Enter House Number
Enter the house number to help us retrieve more accurate pricing history and property data.
Please log in to submit or correct the house number for this listing.
Log in to continue