6 PARK MEADOW
OSWESTRY, PARK HALL, SHROPSHIRE SY11 4QD
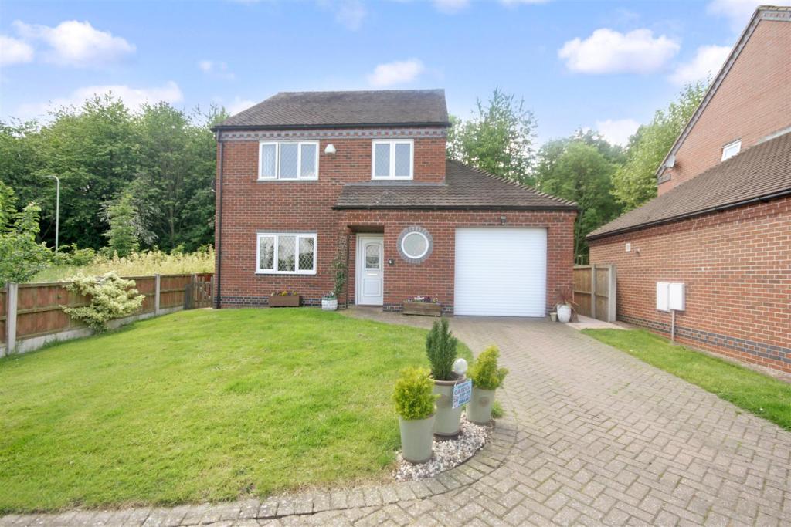
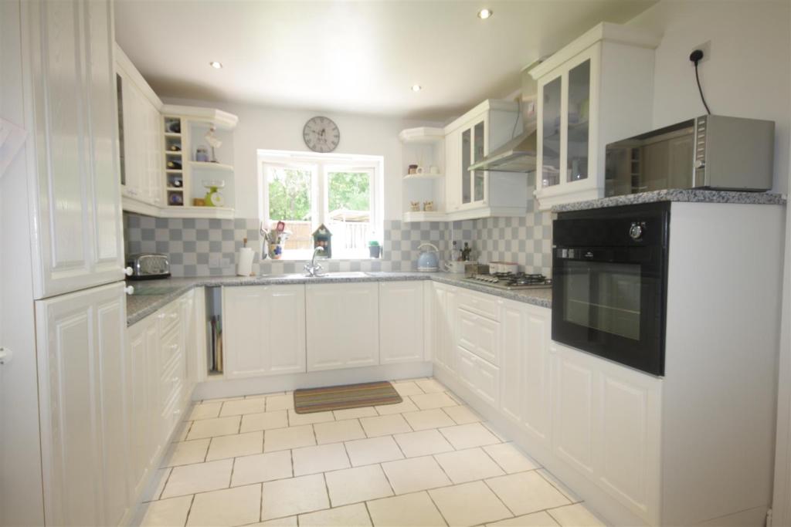
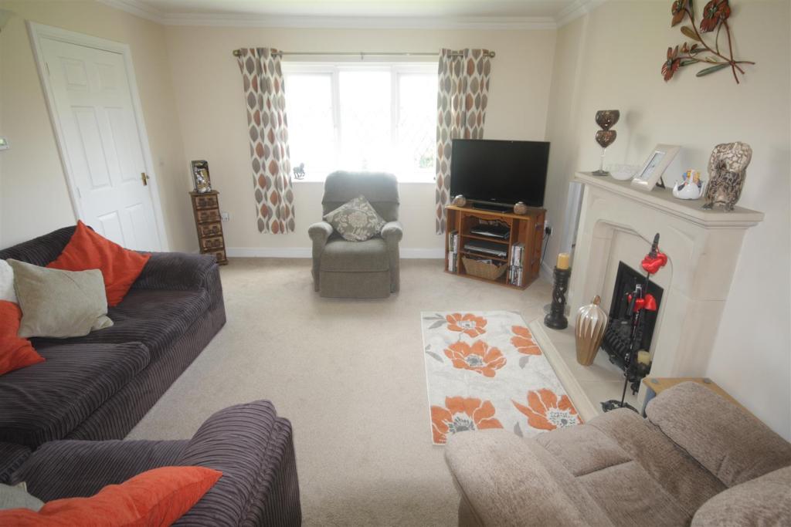
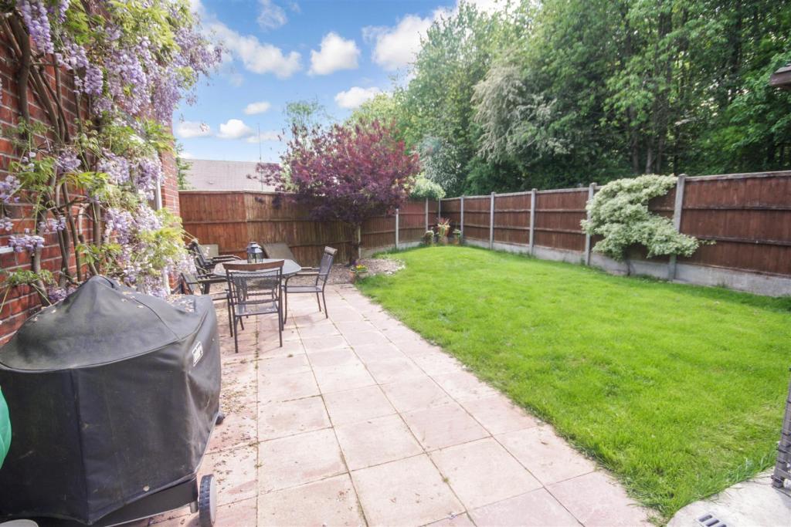
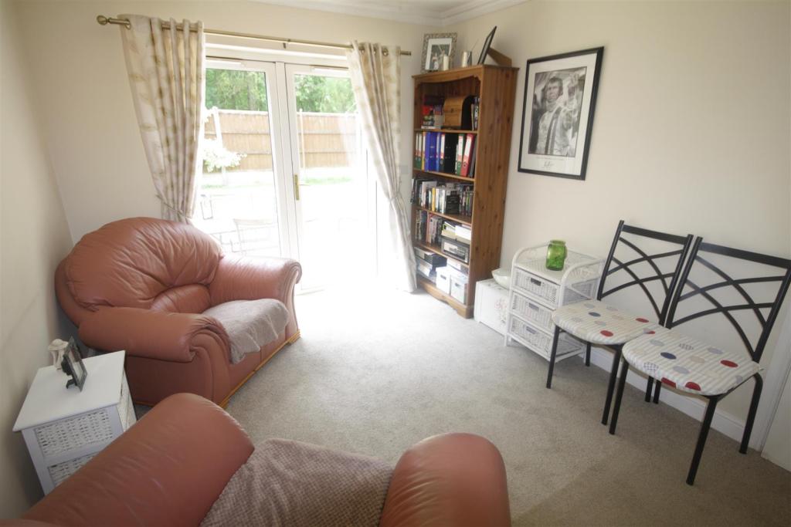
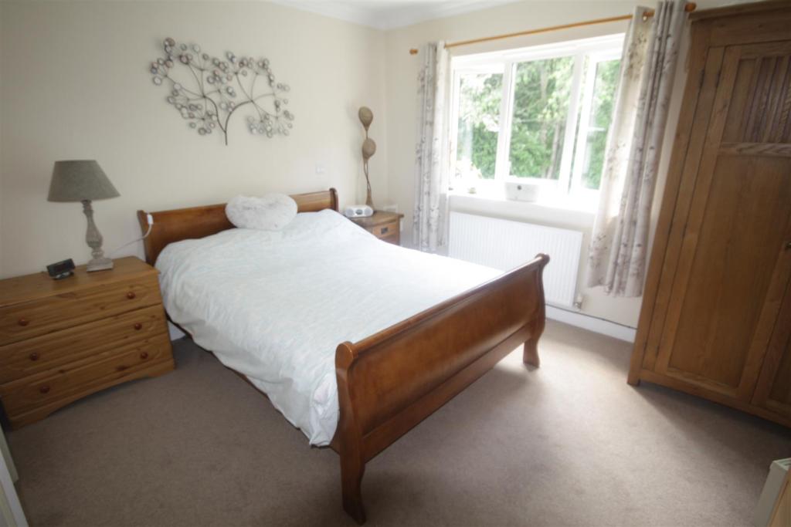
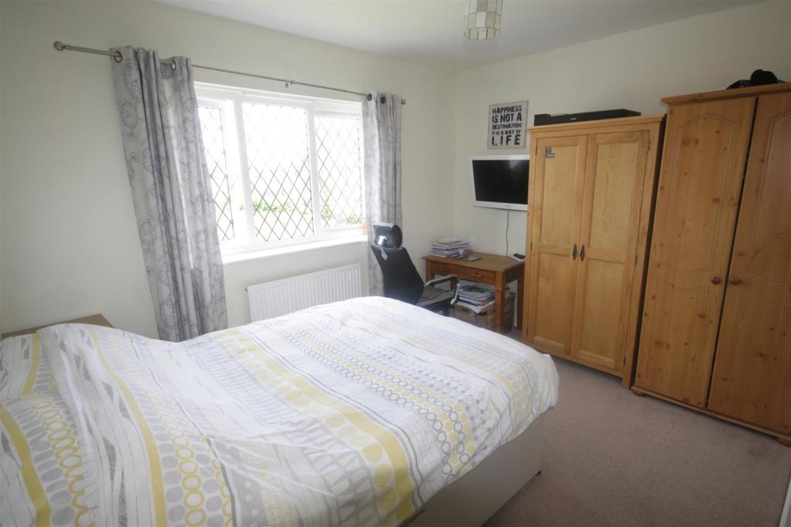
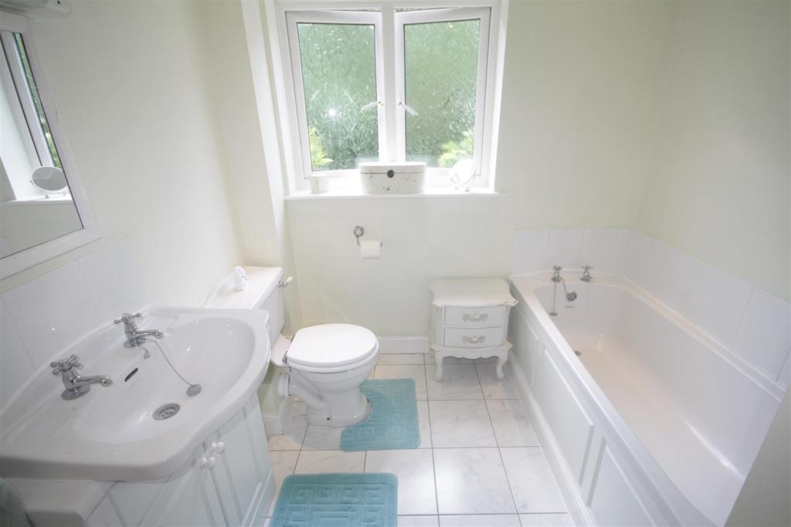
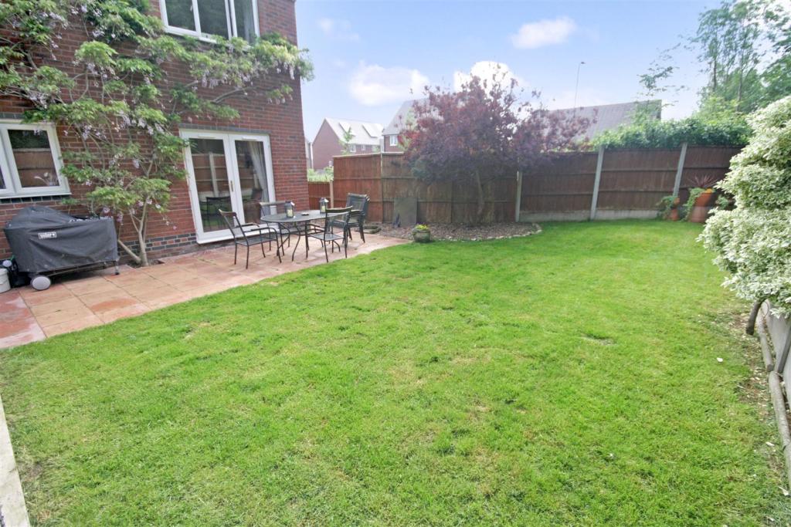
Photo 1 KITCHEN Photo 3 Photo 4 Photo 5 MASTER BEDROOM BEDROOM TWO BATHROOM REAR GARDEN
/ 9
Property details
Floor area
112 m²
EPC rating
C
Year built
England and Wales: 1996-2002
Last sold
£235,000 Apr 2018
Price per m²
£2,098/m²
Local average
£347,962 (-32.5%)
Deprivation
Decile 5 (14,232 of 33,755)
Street crime
25 incidents within 1 mile (May 2026)
Key features
- 3 BED DET HOUSE
- 2 RECEPTION ROOMS
- UTILITY ROOM
- EPC RATING C
- MASTER BEDROOM WITH EN SUITE
- GARAGE & PARKING
- ENCLOSED REAR GARDEN
- VIEWING RECOMMENDED
Additional details
- Parking
- Yes
- Garden
- Yes
Description
Directions - From our office in Leg Street continue onto Beatrice Street and bear left onto Gobowen Road. Turn right at junction under the railway bridge onto Whittington Road. Continue to the roundabout, proceeding straight over towards Whittington. Turn left onto Burma Road proceeding past The Venue. Turn right onto Inglis Road and continue along where the road becomes Drenewydd which means 'New End'. Turn right into Artillery Road. After approximately 40 yards turn right and follow the road around to the right where the property is the first one you come to as visible by our 'For Sale' board.
Location - The property is set in the popular hamlet of Park Hall which is located just outside the village of Whittington. Park Hall also has The Venue with gym and spa complex. Whittington is a popular village boasting a number of amenities including: post office, village shop, hairdressers, ancient moated castle, church, two public houses and a Fish and Chip Takeaway. The Primary School in Whittington is highly sought after locally. Oswestry (approximately 2.5 miles away), Ellesmere (approximately 5.5 miles away), Shrewsbury (approximately 18 miles away), Wrexham (approximately 14 miles away) and Chester have an excellent range of local shopping, recreational and educational facilities. There is also a main line railway station at Gobowen which is approximately 3 miles away.
Surrounding Towns - Oswestry is a market town located on the border of England and Wales. Famous for its outside markets on Wednesdays and Saturdays and livestock market, Oswestry is one of the country's oldest recorded border towns. The town centre boasts a number of independent and high street shops along with a number of specialist retailers and has a number of popular restaurants.
Oswestry show ground plays host to a variety of annual fairs, music festivals and the Oswestry show. The area is renowned for its excellent state and private schools including Oswestry School, Moreton Hall Girls School, Adcote School for Girls, Ellesmere College and Packwood Haugh.
SHREWSBURY - The historic market town of Shrewsbury as an annual Flower Festival which is held in the Quarry Park close to the River Severn and the town is a popular with tourists because of its ancient timber framed buildings, some of which date back to the 15th Century, Abbey, Castle and the wealth of independent shops.
Entrance - UPVC double glazed door leads into:
Entrance Hall - The entrance hall has a staircase rising to the first floor accommodation, telephone point, door leading into the living room and a door leads into the kitchen.
Downstairs Wc - With WC, wash hand basin, radiator, extractor fan, recessed lighting, tiled walls, tiled floor with under floor heating and a circular UPVC double glazed window to the front aspect.
Living Room - 4.42m x 3.73m (14'06 x 12'03) - The living room has a feature fireplace with stone effect surround and hearth with gas fire inset, coving, television aerial point, telephone point, wall mounted lighting, UPVC double glazed window to the front aspect and a door leads into:
Dining Room - 3.84m x 2.92m (12'07 x 9'07) - With coving, UPVC double glazed French doors leading out to the rear garden and a door leads into:
Kitchen - 4.85m x 3.00m (15'11 x 9'10) - The kitchen has a modern range of fitted units with display cupboards, granite effect worktop surface, stainless steel sink, recess lighting, five point stainless steel hob with stainless steel cooker hood over, built in electric oven, built in dishwasher, part tiled walls, built in fridge, built in freezer, tiled floor with under floor heating, under stairs storage cupboard, UPVC double glazed window to the rear aspect and a door leads into:
Utility Room - 2.74m x 2.39m (9 x 7'10) - With base units, worktop surface, stainless steel sink and drainer, recess lighting, plumbing for washing machine, space for tumble dryer, extractor fan, tiled floor with under floor heating, UPVC double glazed door leading out to the rear garden and a door leads into the garage.
First Floor Landing - With coving, access to loft space, radiator, airing cupboard housing the tank, UPVC double glazed window to the side aspect and doors to the bedrooms and bathroom.
Master Bedroom - 3.94m x 3.81m (12'11 x 12'06) - With coving, radiator, built in storage cupboard with clothes rail, UPVC double glazed window to the rear aspect and a door leads into:
En Suite - The en suite has a three piece suite comprising: WC, pedestal wash hand basin, shower cubicle, recessed lighting, part tiled walls, shaver point, radiator, tiled flooring and extractor fan.
Bedroom Two - 3.63m x 3.48m (11'11 x 11'05) - With radiator, television aerial point and a UPVC double glazed window to the front aspect.
Bedroom Three - 2.54m x 2.39m (8'04 x 7'10) - With radiator and a UPVC double glazed window to the front aspect.
Bathroom - The bathroom has a four piece suite comprising: WC, vanity wash hand basin with cupboard below, panelled bath, shower cubicle, recessed lighting, extractor fan, radiator and tiled flooring.
Outside -
Front Garden - The front garden is laid to lawn with outside lighting.
Driveway - A block paved driveway providing parking for family vehicles.
Garage - With power and lighting supplied.
Rear Garden - The rear garden is laid to lawn with a patio entertainment area, two LED security lights, outside tap, pathway leading to the side of the property, shed, concrete hard standing area for storage and fencing to boundaries.
D1 -
Clauses -
Particulars - These particulars are believed to be correct but their accuracy is not guaranteed and they do not constitute or form any part of any contract. All measurements, areas and distances are approximate and floor plans and photographs are for guidance purposes only. Woodhead Sales and Lettings has no authority to make or give any representation or warranty whatsoever in relation to the property. If you are travelling some distance contact the office if you require any further information or clarification.
Tenure - It is believed that this property is Freehold but we are unable to verify this as we have no access to the documentation. If you proceed with the purchase of this property this will need to be verified by your solicitor/conveyance.
Services - We have been informed by the seller that the property benefits from mains water, mains drainage, gas central heating. We have not tested any services, therefore no warranty can be given or implied as to their working order.
Local Authority/ Planning - Woodhead Oswestry Sales & Lettings Ltd have not checked rights of way, footpaths, covenants, easements, wayleaves, nor existing or proposed planning permissions concerning this property or the surrounding area.
Fixtures And Fittings - Fixtures and fittings other than those mentioned above to be agreed with the Seller.
Viewings - By appointment through the selling agents. Woodhead Oswestry Sales & Lettings Ltd, 12 Leg Street, Oswestry, Shropshire, SY11 2NL. Tel: (01691) 680044.
Hours Of Business - Monday - Friday 9.00am - 5.00pm Saturday 9.00am - 1.00pm Sunday Closed. A 24 hour answer phone service is available.
Listed by
Oswestry
Woodhead Oswestry Sales and Lettings Ltd
Reference: 69210938
EPC Rating & Upgrade Cost
Current rating: C
Potential rating: B
Inspection date: 05/01/2017
Expiry date: 04/01/2027
Current heating cost: £495/year
Potential heating cost: £500/year
Recommendations
- Solar water heating (6,000)
- Solar photovoltaic panels, 2.5 kWp (8,000)
Flood risk
Zone: 1
Risk: Low
Job (default Low)
EPC Graphs
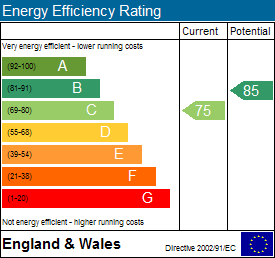
EE Rating
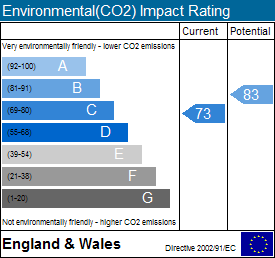
EI Rating
FENSA Certificates
This property has 1 FENSA certificate(s) on record, indicating window/door installations by FENSA-approved installers.
FENSA Certificate #8831427
Property Details
Street: 6 Park Meadow
Town: Park Hall
Postcode: SY11 4QD
Installation Details
Items: 1 door
Certificate Issued: 30/04/2012
Work Completed: 16/04/2012
This certificate data was retrieved from FENSA's database
What is FENSA? FENSA (Fenestration Self-Assessment Scheme) is a government-authorised scheme that monitors building regulation compliance for replacement windows and doors. Certificates indicate that work was completed by FENSA-approved installers.
Price history
| Event | Date | Price | % change |
|---|---|---|---|
| Sold | 17/04/2018 (8 years ago) | £235,000 | — |
Source: HM Land Registry Price Paid Data. Crown copyright.
Sold Comparables
Same street and nearby sales within 0.25 miles (last 5 years). Data from Land Registry Price Paid.
| Address | Price | Date | Type |
|---|---|---|---|
| THE WOODLANDS ARTILLERY ROAD, PARK HALL, OSWESTRY, SHROPSHIRE, SY11 4AJ | £385,000 | 11/12/2023 | Detached |
| 36 PARK CRESCENT, PARK HALL, OSWESTRY, SHROPSHIRE, SY11 4AR | £340,000 | 17/11/2022 | Detached |
| 31 PARK CRESCENT, PARK HALL, OSWESTRY, SHROPSHIRE, SY11 4AR | £315,000 | 15/08/2022 | Detached |
| 19 INGLIS ROAD, PARK HALL, OSWESTRY, SHROPSHIRE, SY11 4AN | £395,000 | 24/06/2022 | Detached |
| 23 PARK CRESCENT, PARK HALL, OSWESTRY, SHROPSHIRE, SY11 4AR | £399,950 | 01/03/2022 | Detached |
| 24 PARK CRESCENT, PARK HALL, OSWESTRY, SHROPSHIRE, SY11 4AR | £325,000 | 10/12/2021 | Detached |
Area average: £359,992 (6 sales)
Capital growth trend
Land Registry outcode average: last 12 months vs 5y and 10y ago (from sold prices).
House Price Index (HM Land Registry — official index, not sold-price averages): Shropshire. Series: Detached. As of April 2026.
Rental Range
Estimated market rent for Shropshire. Low = conservative, Realistic = average, Optimistic = best case.
Based on Local Authority from postcode lookup → Shropshire.
LHA (30th percentile) floor for Shropshire: £723/mo (Apr 2025 – Mar 2026)
Location
Nearby
Nearest stations, universities and amenities (distance from property).
| Type | Name | Distance |
|---|---|---|
| Bus stop | Unknown | 0.5 miles |
| Shop | Unknown | 0.5 miles |
| Train station | Gobowen | 1.3 miles |
| Shop | Audreys | 1.3 miles |
| Hospital | Oswestry Minor Injuries Unit | 1.5 miles |
| Train station | Oswestry | 1.6 miles |
Street-level crime
| Category | Count |
|---|---|
| Anti-social behaviour | 13 |
| Violence and sexual offences | 7 |
| Other crime | 2 |
| Criminal damage and arson | 1 |
| Other theft | 1 |
| Possession of weapons | 1 |
| Total incidents | 25 |
Within 1 mile during May 2026. Source: data.police.uk (England & Wales).
Schools nearby
Nearest open schools with Ofsted ratings (England). Closed schools are not shown. Data from Get Information about Schools and Ofsted.
| Name | Type | Distance | Ofsted |
|---|---|---|---|
| Derwen College | Other | 0.8 miles | — (No rating) |
| Whittington CofE (VA) Primary School | Primary | 1.0 miles | — (Inspected (no overall grade)) |
| The Meadows Primary School | Primary | 1.1 miles | Good — 24 Oct 2012 |
| Holy Trinity Church of England Primary Academy and Nursery | Primary | 1.5 miles | Good — 15 Jan 2024 |
| Woodside Primary School | Primary | 1.5 miles | Good — 6 Mar 2015 |
Rental Comparables
Rental comparables are temporarily unavailable while listing-site fetches are paused. Try again later.
Rent-driven metrics
Based on Area rent estimate.
- Rent ratio — Monthly rent ÷ purchase price (1% rule). 1%+ = strong, 0.8–1% = okay, <0.8% = weak for cashflow.
- Max investor price — Rent ÷ 0.8%; the price at which rent would be 0.8% of price (Stoke-style target).
- Target investor price — Rent ÷ 1%; the price at which rent would be 1% of price (strong cashflow band).
- Gross yield — Annual rent as % of purchase price (no costs).