102 COPPICE ROAD
WALSALL, WEST MIDLANDS WS9 9BH
£260,000
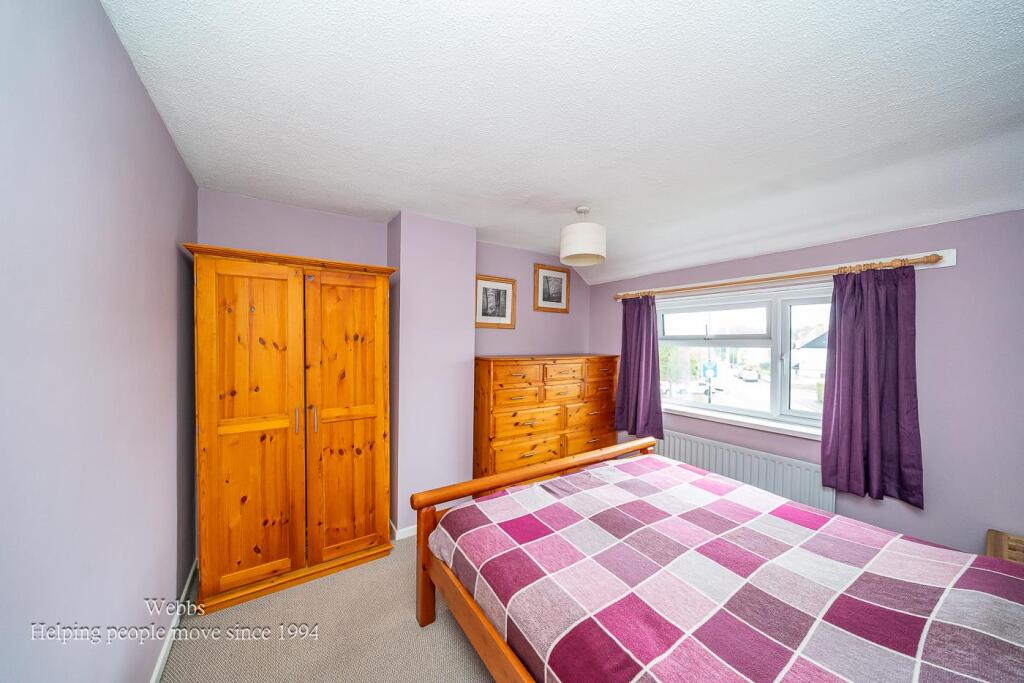
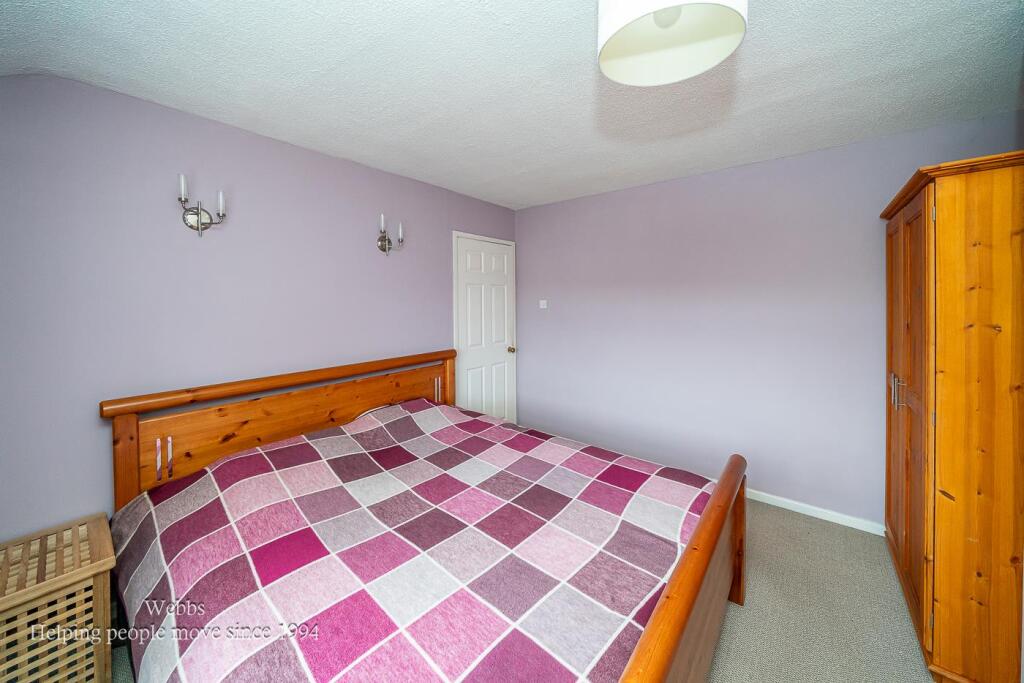
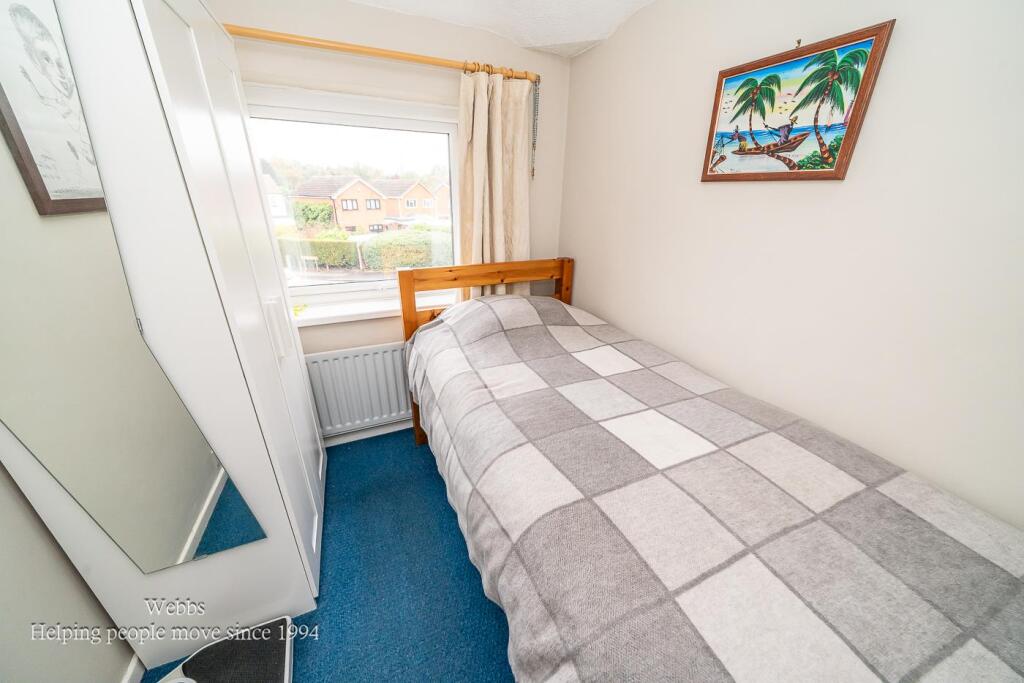
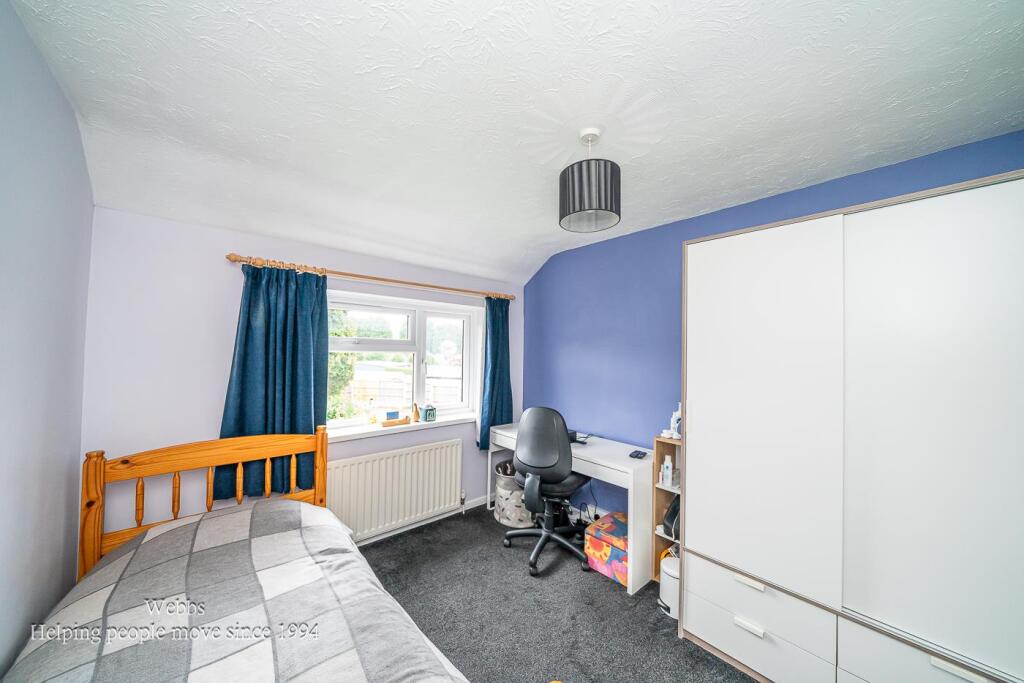
DSC03729.JPG DSC03697.JPG DSC03702.JPG DSC03724.JPG DSC03698.JPG DSC03699.JPG DSC03722.JPG DSC03701.JPG DSC03707.JPG DSC03704.JPG DSC03705.JPG DSC03723.JPG DSC03710.JPG DSC03711.JPG DSC03715.JPG DSC03712.JPG DSC03716.JPG DSC03717.JPG DSC03719.JPG DSC03725.JPG DSC03726.JPG DSC03727 copy.jpg DSC03727.JPG DSC03728.JPG DSC03730.JPG
/ 25
Property details
Tenure
FREEHOLD
Floor area
92 m²
Council tax band
B
EPC rating
C
Last sold
£260,000 Mar 2026
Price per m²
£2,826/m²
Local average
£300,769 (-13.6%)
Deprivation
Decile 3 (8,609 of 33,755)
Street crime
152 incidents within 1 mile (May 2026)
Key features
- EXTENDED SEMI DETACHED
- 3 BEDROOMS
- PORCH & HALLWAY
- OFFICE
- EXTENDED LIVING ROOM
- KITCHEN / DINER
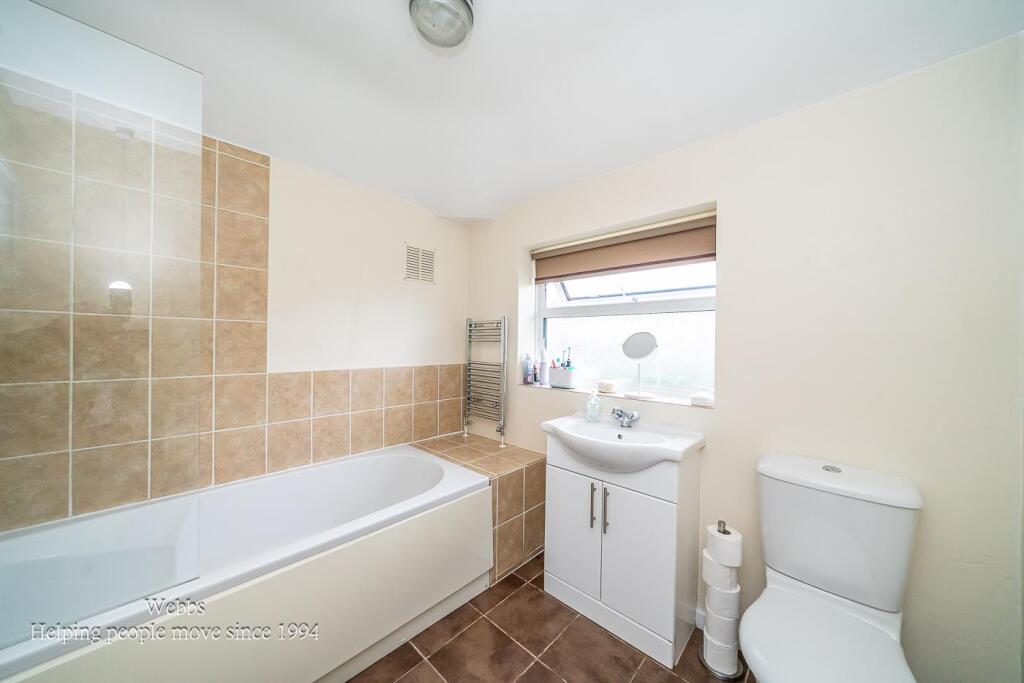
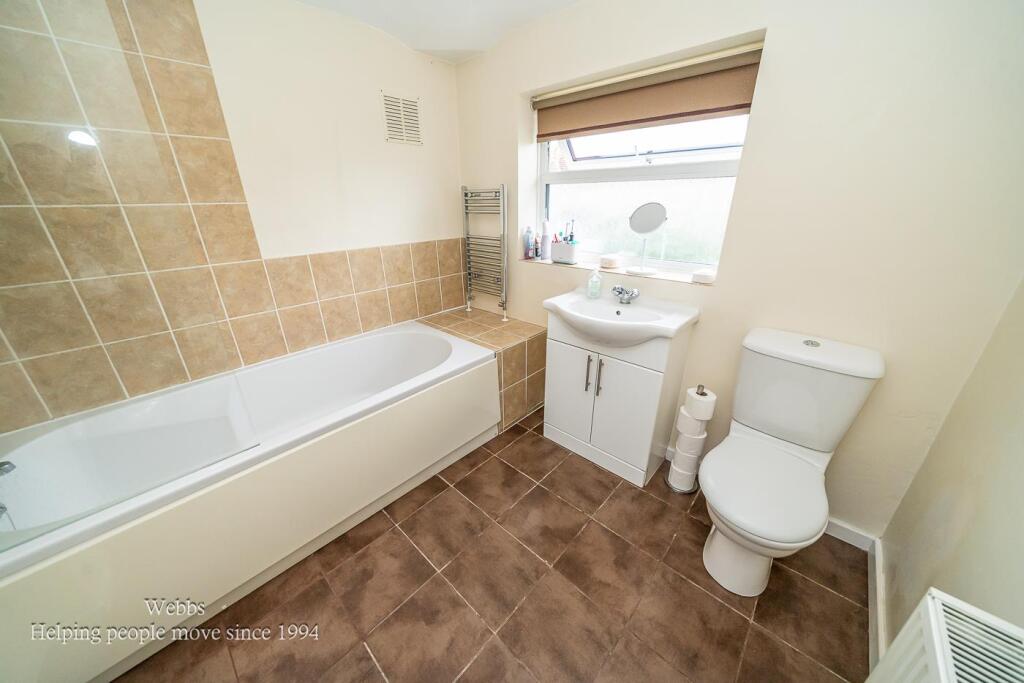
- FAMILY BATHROOM
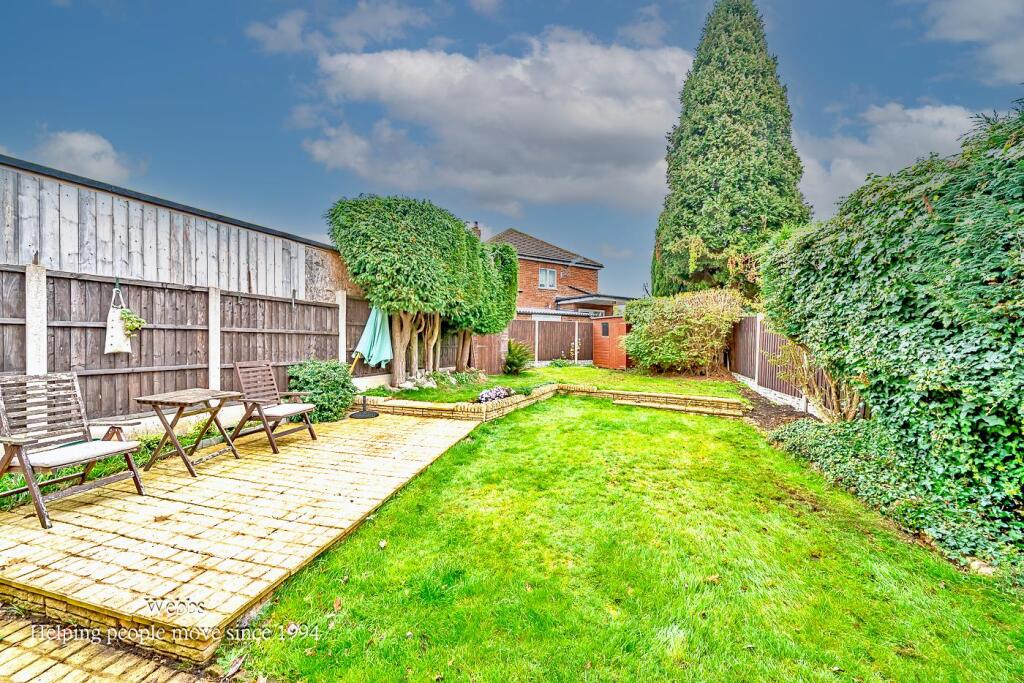
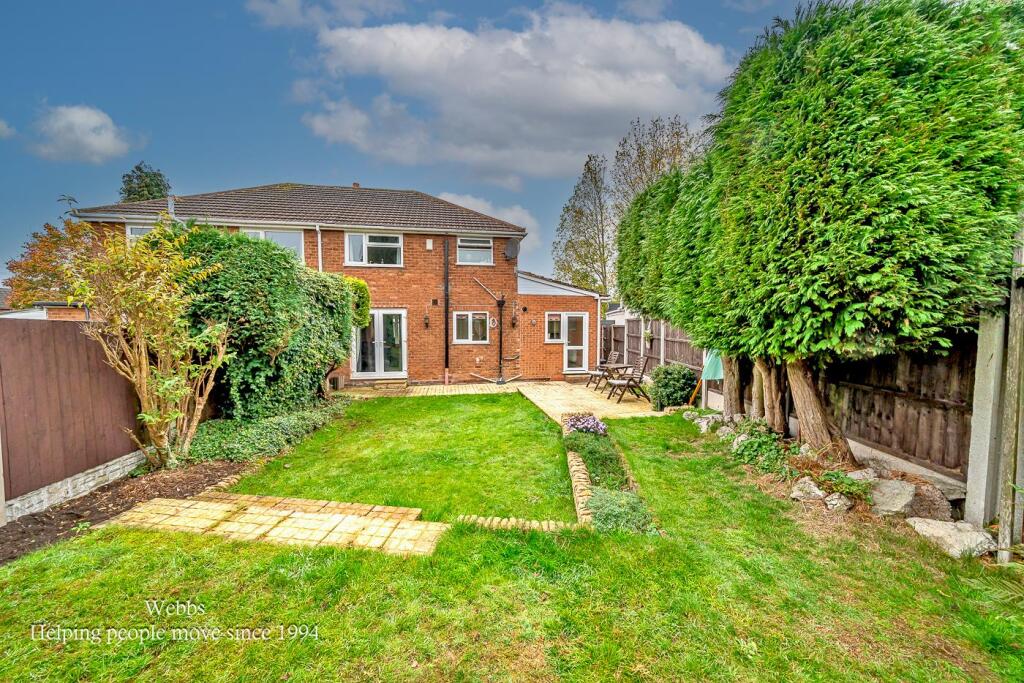
- ENCLOSED REAR GARDEN
- UPVC DG & GCH
- EARLY VIEWING ADVISED
Additional details
- Electricity
- Mains supply
- Water
- Mains supply
- Sewerage
- Mains supply
- Heating
- Gas central
- Parking
- Driveway
- Garden
- Yes
- Listed property
- No
- Restrictions
- No
- Flooded in last 5 years
- No
Description
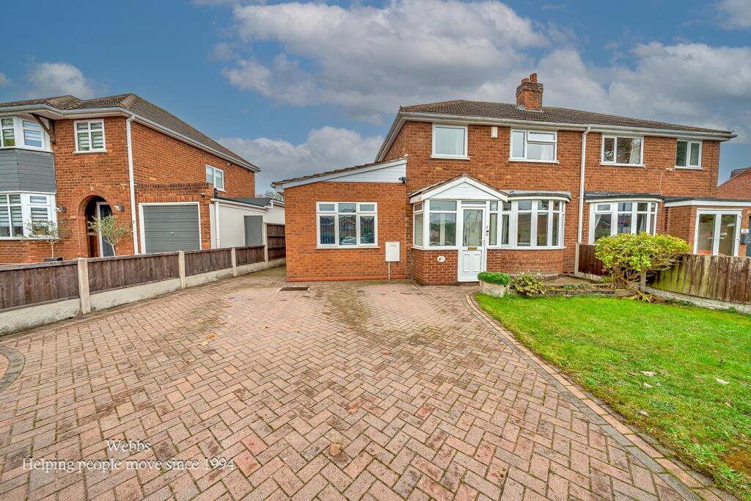
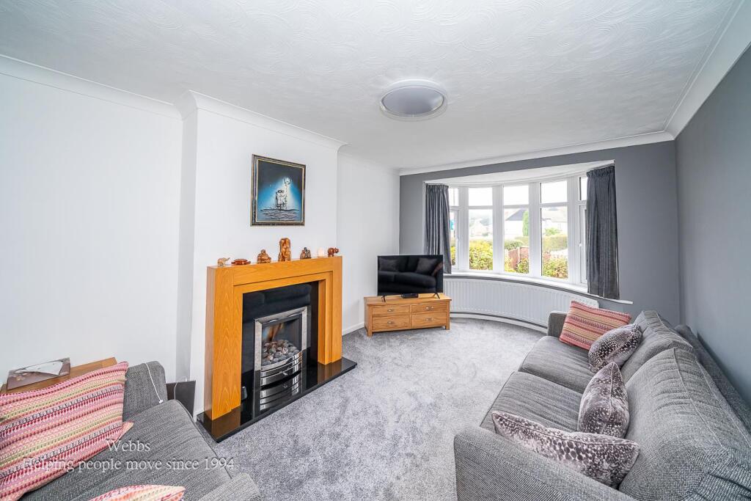
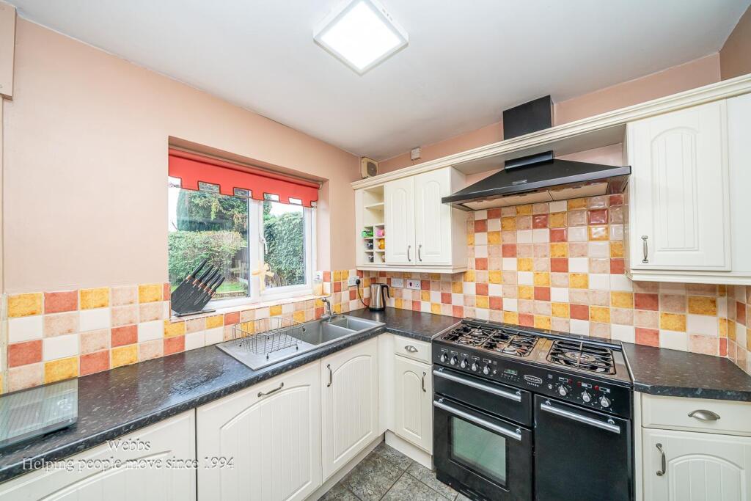
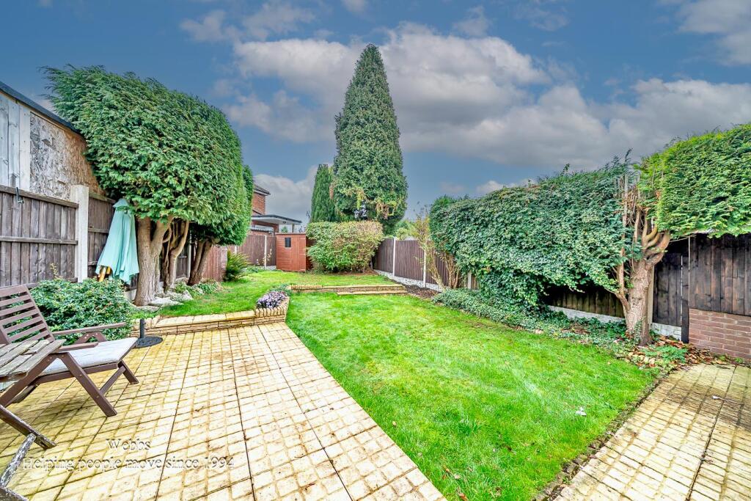
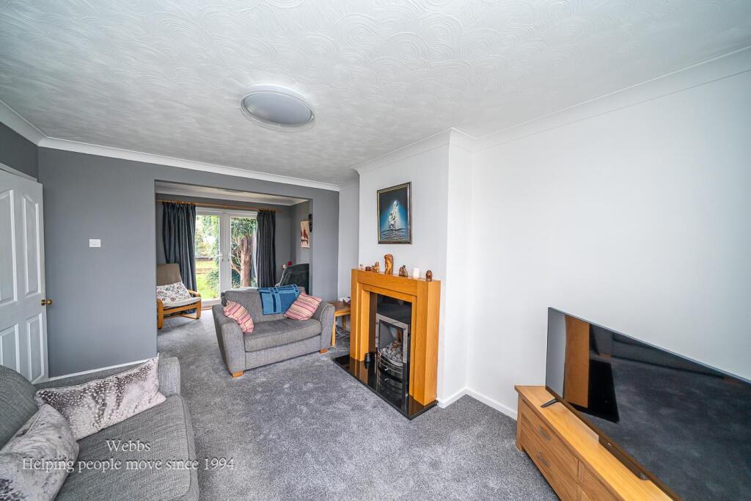
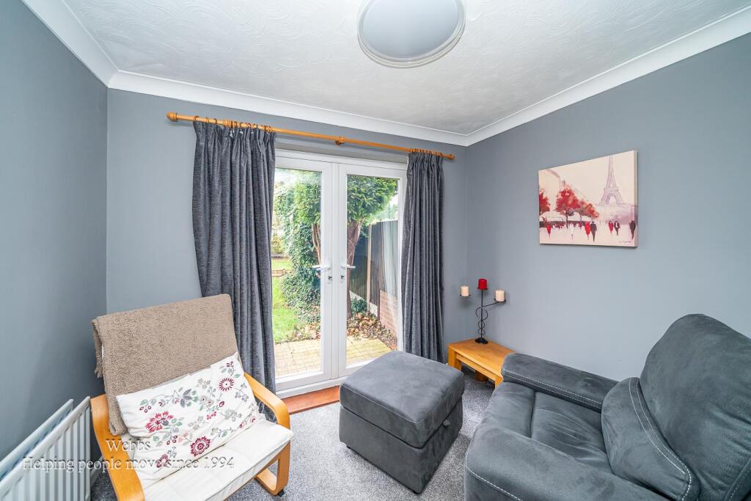
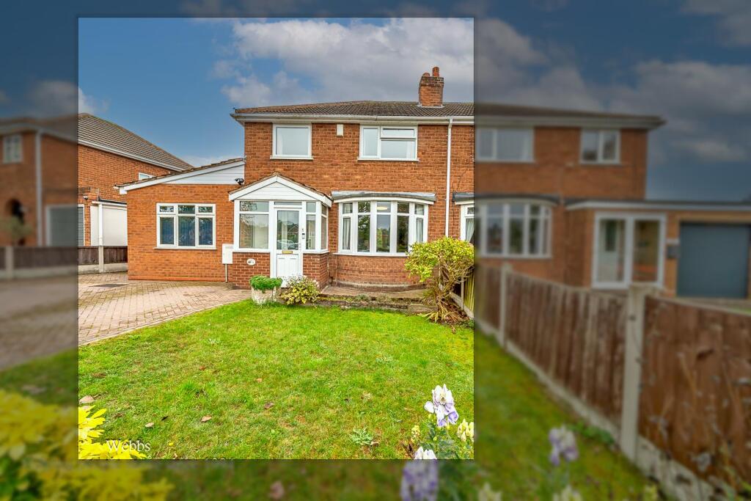
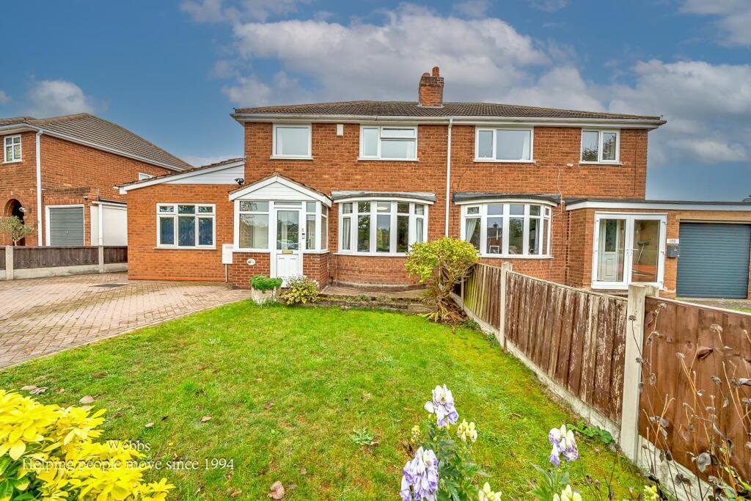
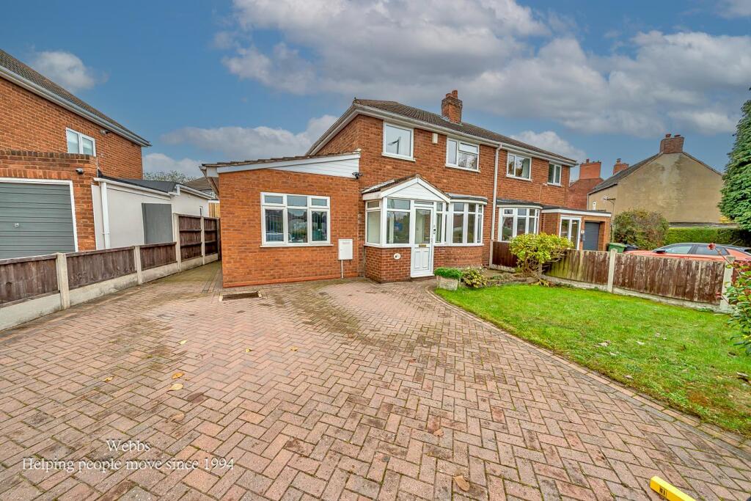
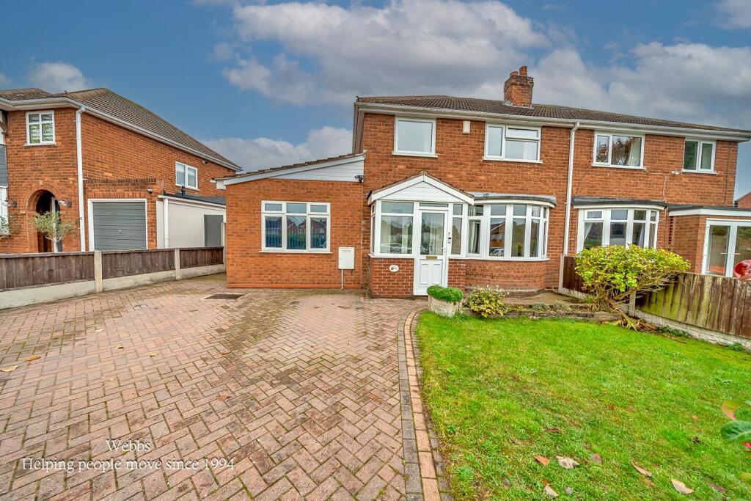
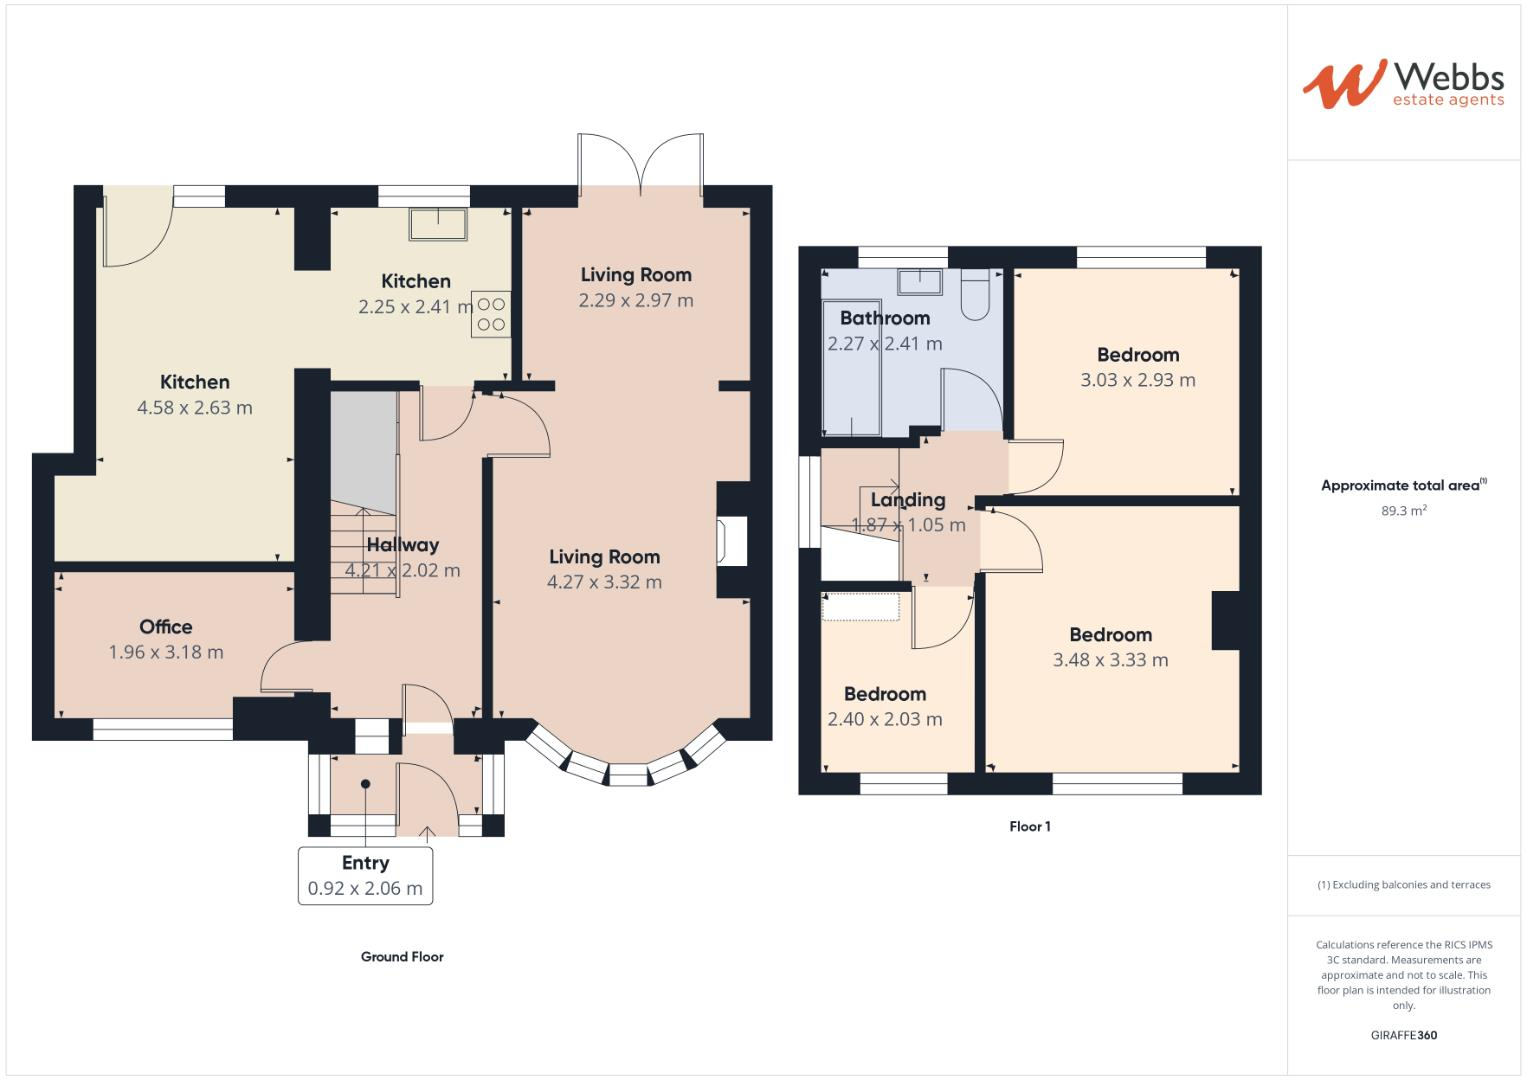
Webbs Estate Agents have pleasure in offering this extended semi detached home in Walsall Wood having been improved and maintained to a good standard throughout. The property is situated in a popular and convenient location, being close to all local amenities, shops and schools. Briefly comprising on the ground floor : entrance porch, reception hallway , office, extended Living Room, kitchen/diner. The first floor landing leads to three bedrooms and a family bathroom. Externally there is a block paved driveway and an enclosed garden to the rear. For a viewing call us on .
Entrance Porch -
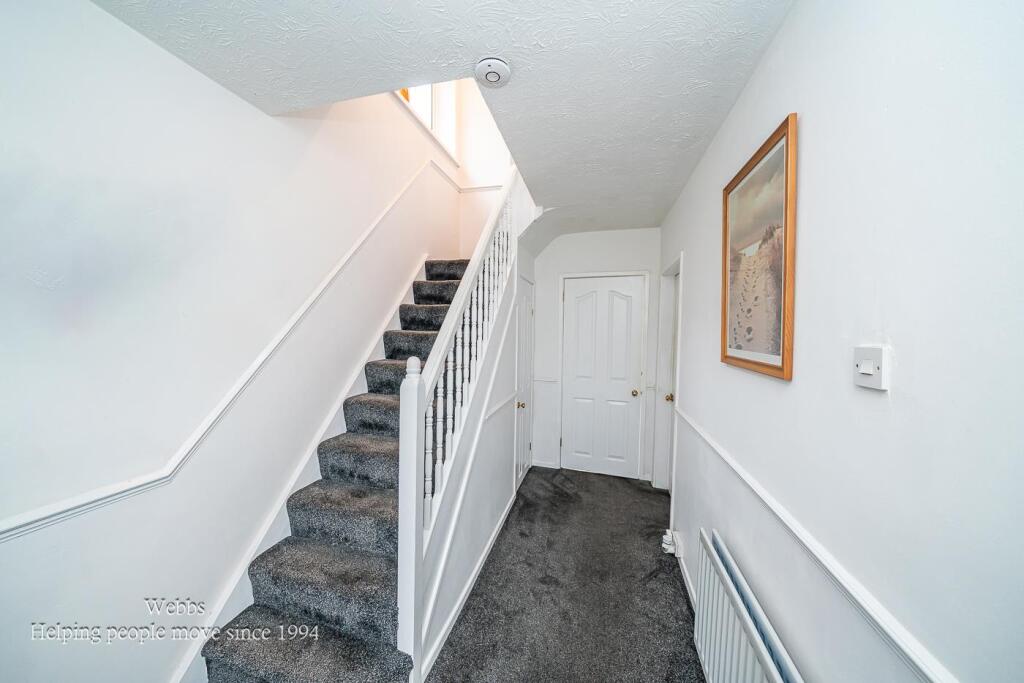
Through Hallway -
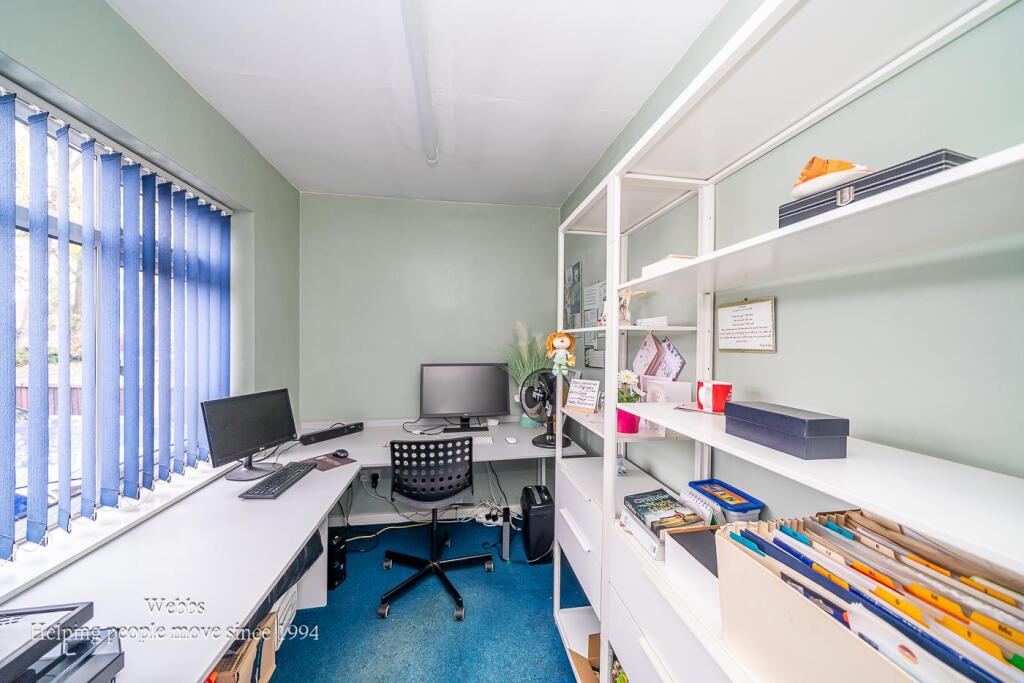
Office - 1.96 x 3.18 (6'5" x 10'5") -
Extended Lounge - 4.27 x 3.32 (14'0" x 10'10") -
Dining Area - 2.29 x 2.97 (7'6" x 9'8") -
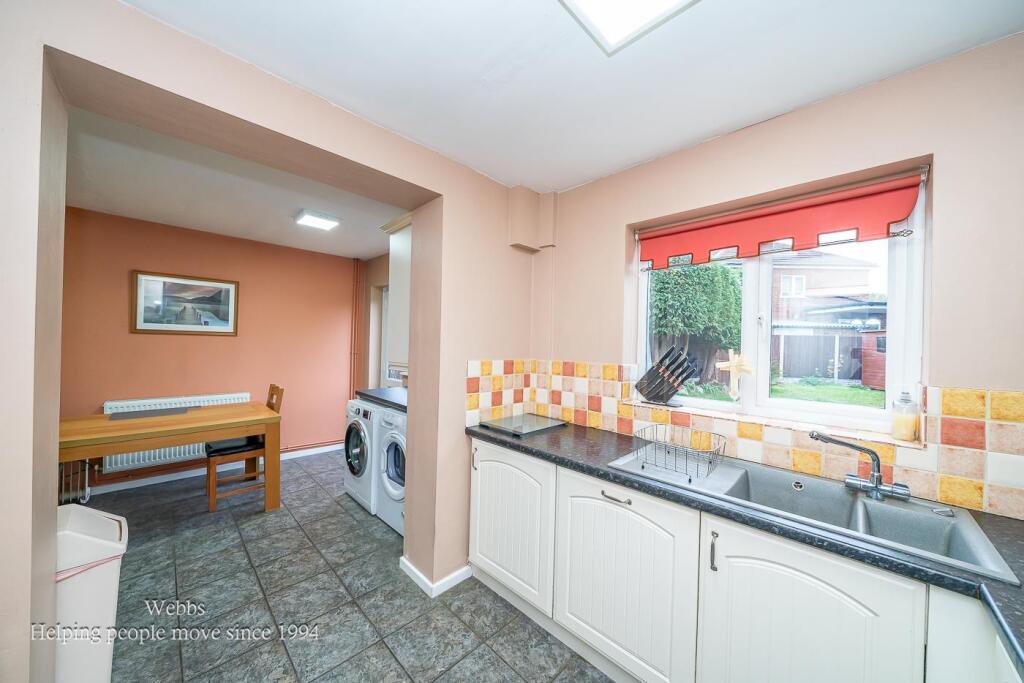
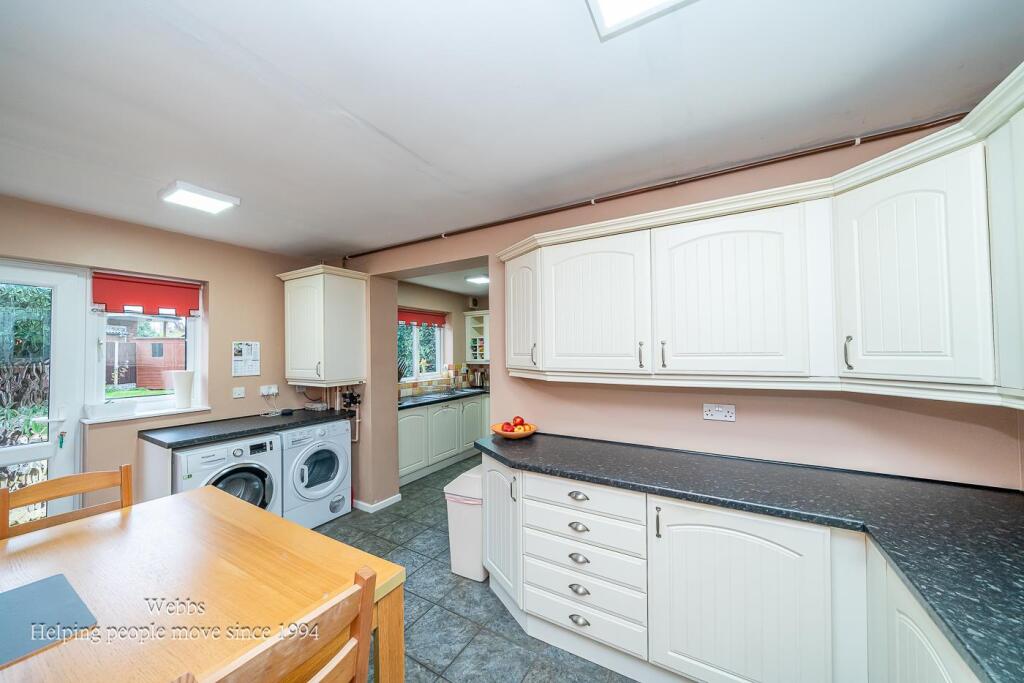
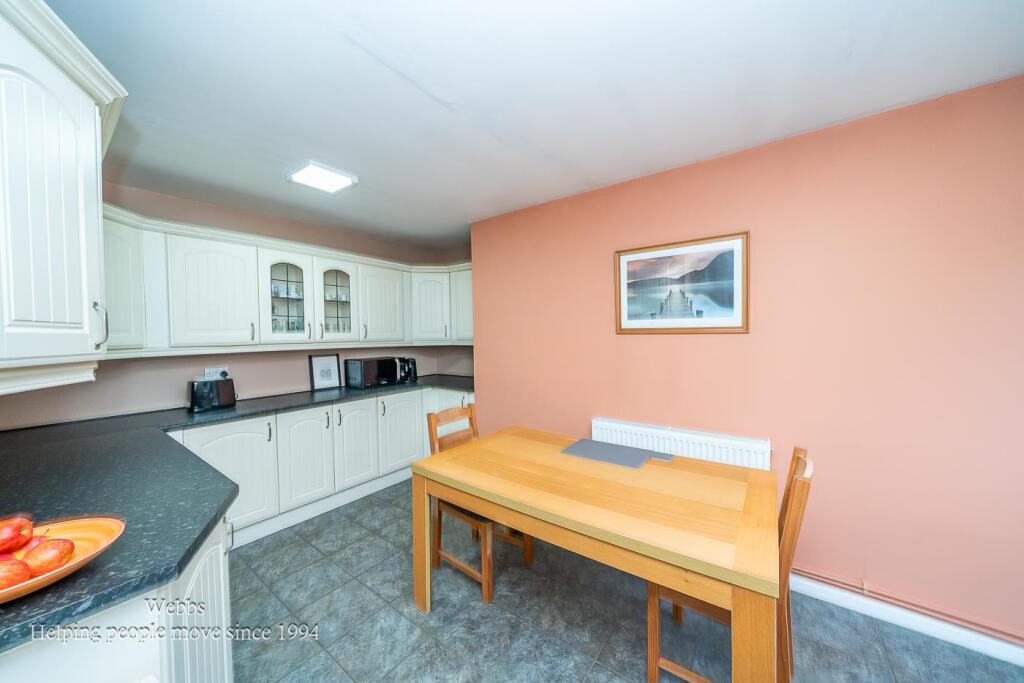
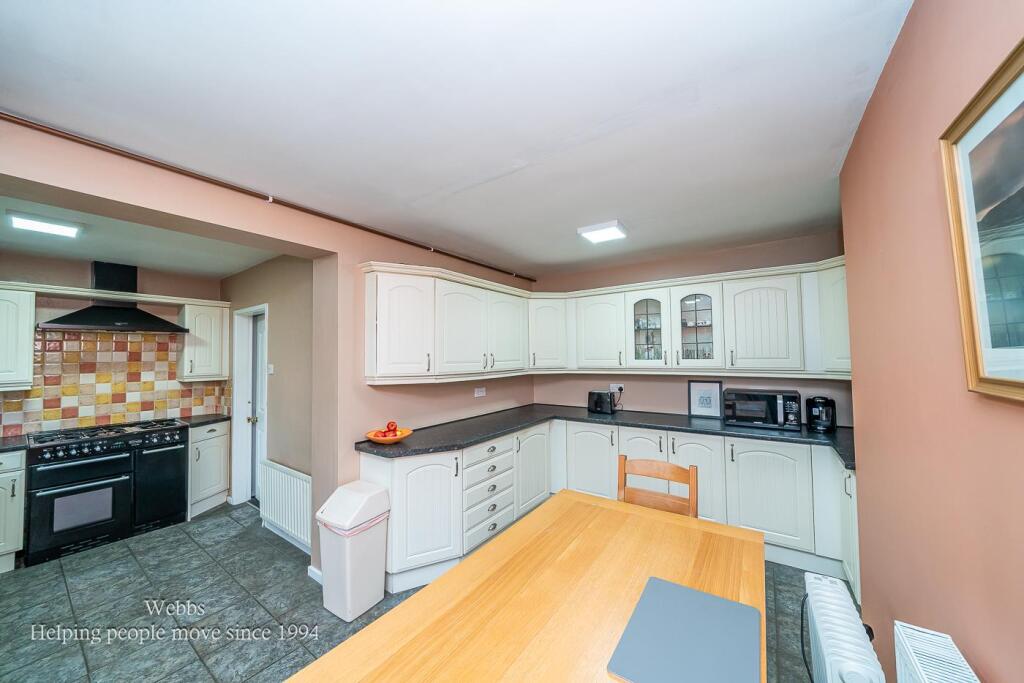
Kitchen / Diner - 4.58 max x 5.04 max (15'0" max x 16'6" max) -
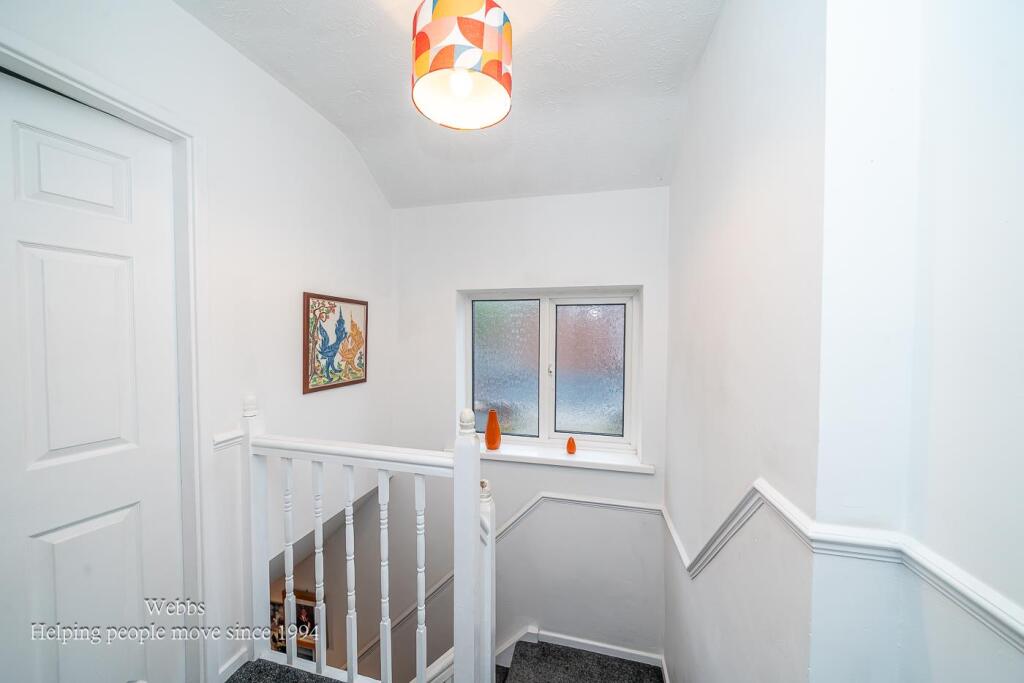
First Floor Landing -
Bedroom One - 3.48 x 3.33 (11'5" x 10'11") -
Bedroom Two - 3.03 x 2.93 (9'11" x 9'7") -
Bedroom Three - 2.4 x 2.03 (7'10" x 6'7") -
Family Bathroom - 2.27 x 2.41 (7'5" x 7'10") -
Outside - The property benefits from a large paved frontage and an enclosed rear garden.
Identification Checks** - Should a purchaser(s) have an offer accepted on a property marketed by Webbs Estate Agents they will need to undertake an identification check. This is done to meet our obligation under Anti Money Laundering Regulations (AML) and is a legal requirement. We use a specialist third party service to verify your identity. The cost of these checks is £36.00 inc. VAT per buyer, which is paid in advance, when an offer is agreed and prior to a sales memorandum being issued. This charge is non-refundable.
Listed by
Aldridge
Webbs Estate Agents
Reference: 168353228
EPC Rating & Upgrade Cost
Current rating: C
Potential rating: C
Inspection date: 23/10/2025
Expiry date: 22/10/2035
Current heating cost: £952/year
Potential heating cost: £697/year
Est. upgrade cost to C: £17,700
Recommendations
- Cavity wall insulation (£900 - £1,500)
- Floor insulation (suspended floor) (£5,000 - £10,000)
- Solar photovoltaic panels, 2.5 kWp (£8,000 - £10,000)
Flood risk
Zone: 1
Risk: Low
Job (default Low)
Floorplans
CAM04217G0-PR0176-BUILD01.png
FENSA Certificates
This property has 4 FENSA certificate(s) on record, indicating window/door installations by FENSA-approved installers.
FENSA Certificate #10199843
Property Details
Street: 102 Coppice Road
Town: WALSALL
Postcode: WS9 9BH
Installation Details
Items: 4 windows and 1 door
Certificate Issued: 14/04/2014
Work Completed: 18/03/2014
This certificate data was retrieved from FENSA's database
FENSA Certificate #7505727
Property Details
Street: 102 Coppice Road
Town: WALSALL
Postcode: WS9 9BH
Installation Details
Items: 1 window and 1 door
Certificate Issued: 12/07/2010
Work Completed: 28/06/2010
This certificate data was retrieved from FENSA's database
FENSA Certificate #14688921
Property Details
Street: 102 Coppice Road
Town: WALSALL
Postcode: WS9 9BH
Installation Details
Items: 1 door
Certificate Issued: 18/07/2021
Work Completed: 09/07/2021
This certificate data was retrieved from FENSA's database
FENSA Certificate #15777510 Recent
Property Details
Street: 102 Coppice Road
Town: WALSALL
Postcode: WS9 9BH
Installation Details
Items: 2 windows
Certificate Issued: 04/06/2023
Work Completed: 10/05/2023
This certificate data was retrieved from FENSA's database
What is FENSA? FENSA (Fenestration Self-Assessment Scheme) is a government-authorised scheme that monitors building regulation compliance for replacement windows and doors. Certificates indicate that work was completed by FENSA-approved installers.
Price history
364% since 1999
| Event | Date | Price | % change |
|---|---|---|---|
| Sold | 19/03/2026 (4 months ago) | £260,000 | +364.3% |
| Sold | 21/01/1999 (27 years ago) | £56,000 | — |
Source: HM Land Registry Price Paid Data. Crown copyright.
Sold Comparables
Same street and nearby sales within 0.25 miles (last 5 years). Data from Land Registry Price Paid.
| Address | Price | Date | Type |
|---|---|---|---|
| 5 THE COURTYARD, WALSALL WOOD, WALSALL, WEST MIDLANDS, WS9 9NR | £218,000 | 19/09/2025 | Semi-detached |
| 14 BOUNDARY ROAD, WALSALL WOOD, WALSALL, WEST MIDLANDS, WS9 9QZ | £201,000 | 21/10/2022 | Semi-detached |
| 4 THE COURTYARD, WALSALL WOOD, WALSALL, WEST MIDLANDS, WS9 9NR | £222,500 | 26/08/2022 | Semi-detached |
| 53 BRIDGWATER CLOSE, WALSALL, WEST MIDLANDS, WS9 9PH | £140,000 | 29/06/2022 | Semi-detached |
| Same street 71 COPPICE ROAD, WALSALL, WEST MIDLANDS, WS9 9BH | £140,000 | 27/05/2022 | Semi-detached |
| 30 GREEN LANE, WALSALL WOOD, WALSALL, WEST MIDLANDS, WS9 9BE | £190,000 | 31/03/2022 | Semi-detached |
| 11A COPPICE ROAD, WALSALL, WEST MIDLANDS, WS9 9BL | £215,000 | 11/02/2022 | Semi-detached |
| Same street 104 COPPICE ROAD, WALSALL, WEST MIDLANDS, WS9 9BH | £249,950 | 26/11/2021 | Detached |
| 178 HALL LANE, WALSALL WOOD, WALSALL, WEST MIDLANDS, WS9 9AR | £170,000 | 22/10/2021 | Semi-detached |
Street average: £194,975 (2 sales)
Area average: £193,786 (7 sales)
Capital growth trend
Land Registry outcode average: last 12 months vs 5y and 10y ago (from sold prices).
House Price Index (HM Land Registry — official index, not sold-price averages): Walsall. Series: Semi-detached. As of April 2026.
Rental Range
Estimated market rent for Walsall. Low = conservative, Realistic = average, Optimistic = best case.
Based on Local Authority from postcode lookup → Walsall.
LHA (30th percentile) floor for Black Country: £748/mo (Apr 2025 – Mar 2026)
Location
Nearby
Nearest stations, universities and amenities (distance from property).
| Type | Name | Distance |
|---|---|---|
| Bus stop | Coppice Rd / Wyre Close | 0.1 miles |
| Bus stop | Coppice Rd / Maybrook Rd | 0.2 miles |
| Shop | Raisway Convenience Store | 0.5 miles |
| Shop | Motorcity Walsall | 0.5 miles |
| Train station | Brownhills West | 2.3 miles |
| Train station | Chasetown (Church Street) | 3.0 miles |
| Hospital | Little Aston Hospital | 3.2 miles |
| University | Maryvale Institute | 5.9 miles |
| Hospital | Samuel Johnson Community Hospital | 6.2 miles |
| University | BCU Oscott Gardens | 8.0 miles |
Street-level crime
| Category | Count |
|---|---|
| Violence and sexual offences | 64 |
| Shoplifting | 34 |
| Criminal damage and arson | 13 |
| Vehicle crime | 7 |
| Burglary | 6 |
| Other theft | 6 |
| Anti-social behaviour | 5 |
| Other crime | 5 |
| Public order | 4 |
| Robbery | 3 |
| Possession of weapons | 2 |
| Theft from the person | 2 |
| Drugs | 1 |
| Total incidents | 152 |
Within 1 mile during May 2026. Source: data.police.uk (England & Wales).
Schools nearby
Nearest open schools with Ofsted ratings (England). Closed schools are not shown. Data from Get Information about Schools and Ofsted.
| Name | Type | Distance | Ofsted |
|---|---|---|---|
| Walsall Wood School | Primary | 0.3 miles | Good — 28 Nov 2022 |
| St John's Church of England Primary School | Primary | 0.3 miles | Good — 21 Nov 2023 |
| Oakwood School | Other | 0.5 miles | Outstanding — 8 Apr 2014 |
| Shire Oak Academy | Secondary | 0.5 miles | Requires improvement — 26 Jul 2022 |
| Castlefort Junior Mixed and Infant School | Primary | 0.6 miles | Good — 25 May 2012 |
Rental Comparables
Residential lets from OpenRent and Rightmove for the area (same bedroom count). Use to validate rent estimates. Student lets are excluded.
| Title | Rent | Beds | Distance | As seen on |
|---|---|---|---|---|
| 3 Bed End Terrace, New Street, WS4 | £1,200/mo | 3 | 1.01 miles | OpenRent |
Average rent: £1,200/mo (1 listing)
Rent-driven metrics
Based on OpenRent comparables.
- Rent ratio — Monthly rent ÷ purchase price (1% rule). 1%+ = strong, 0.8–1% = okay, <0.8% = weak for cashflow.
- Max investor price — Rent ÷ 0.8%; the price at which rent would be 0.8% of price (Stoke-style target).
- Target investor price — Rent ÷ 1%; the price at which rent would be 1% of price (strong cashflow band).
- Gross yield — Annual rent as % of purchase price (no costs).
- Cost-to-rent — Price ÷ annual rent (from OpenRent comparables). Under 14× = strong, 14–16× = acceptable, 17×+ = compressed.
- Cashflow — Rent minus mortgage, 10% maintenance, £25/mo compliance. Assumes 75% LTV, 3.95% APR (5yr fixed), 25yr term.
- ROI — Annual profit ÷ cash in (deposit + 4% purchase costs).