25 MARTIAL DAIRE BOULEVARD
BRACKLEY, NORTHAMPTONSHIRE NN13 6LD
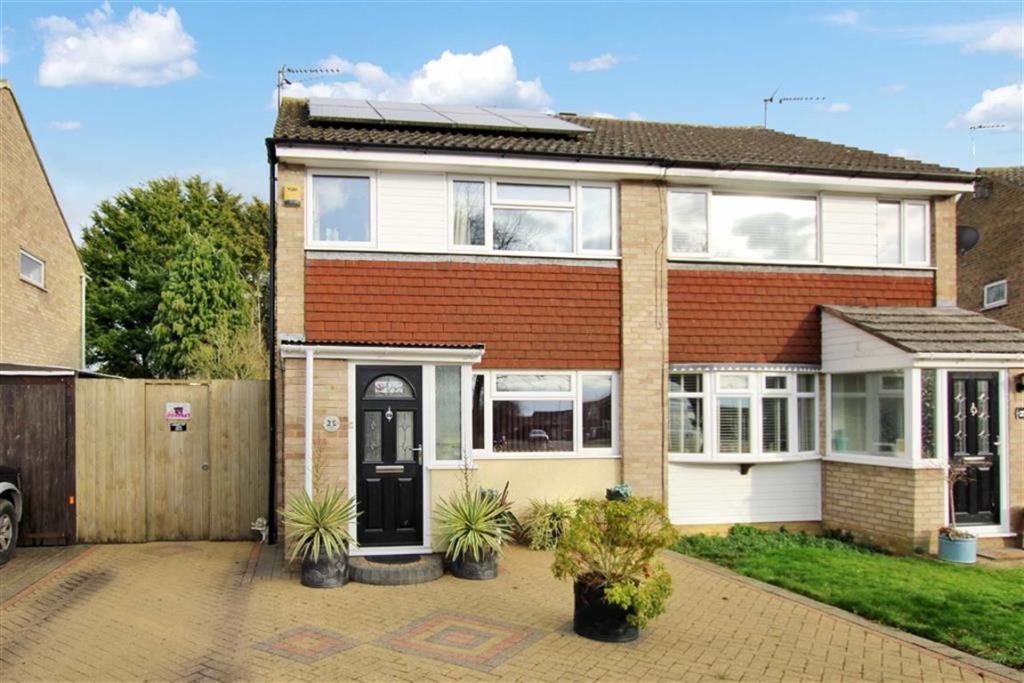
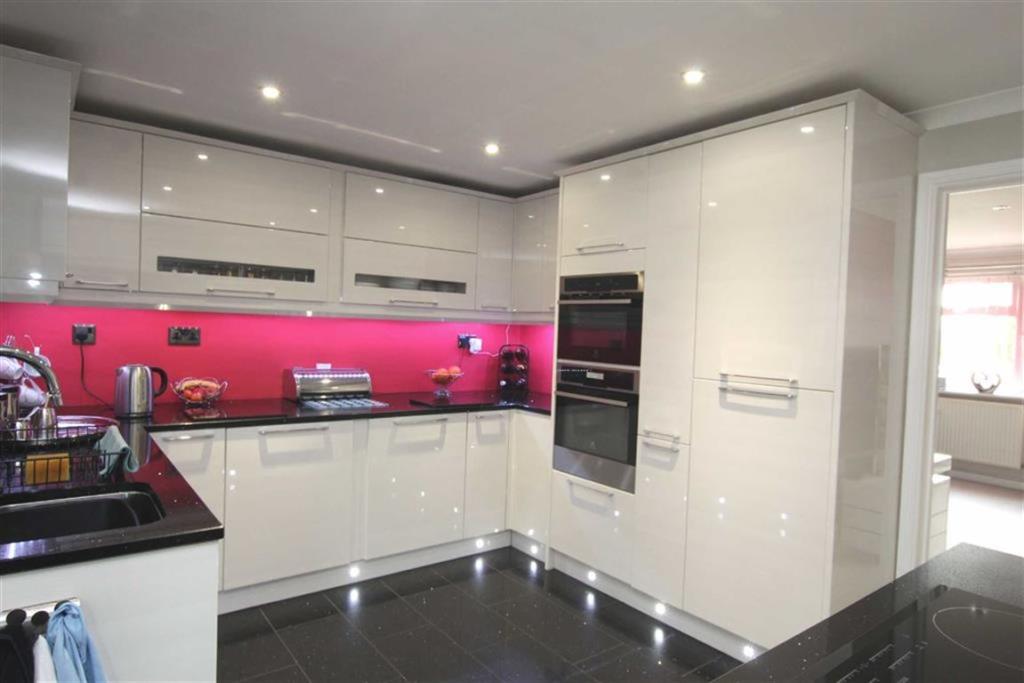
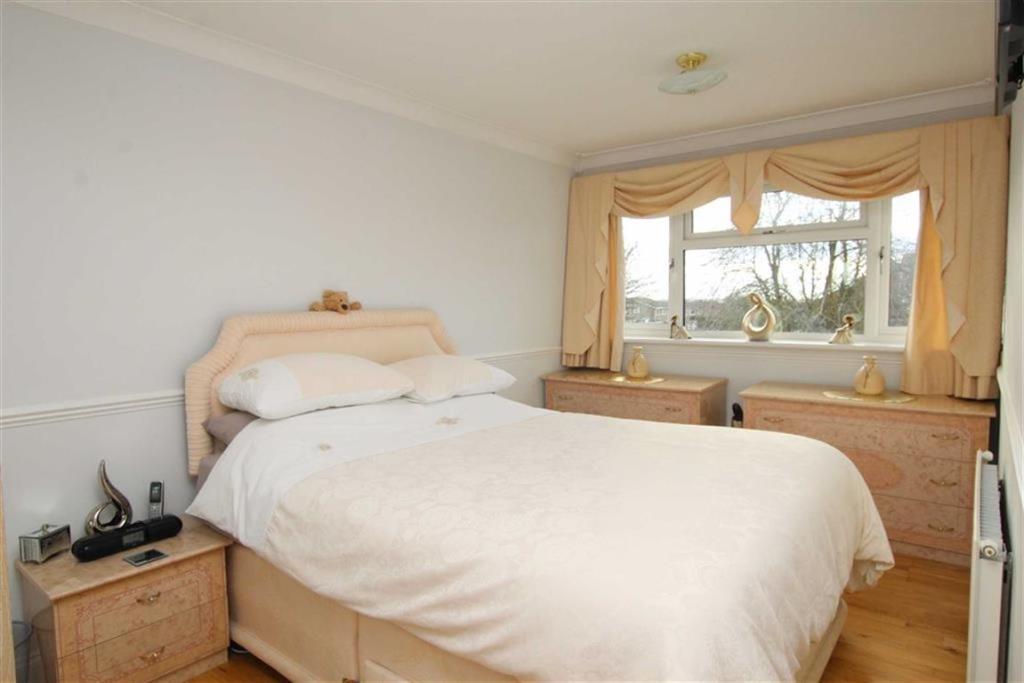
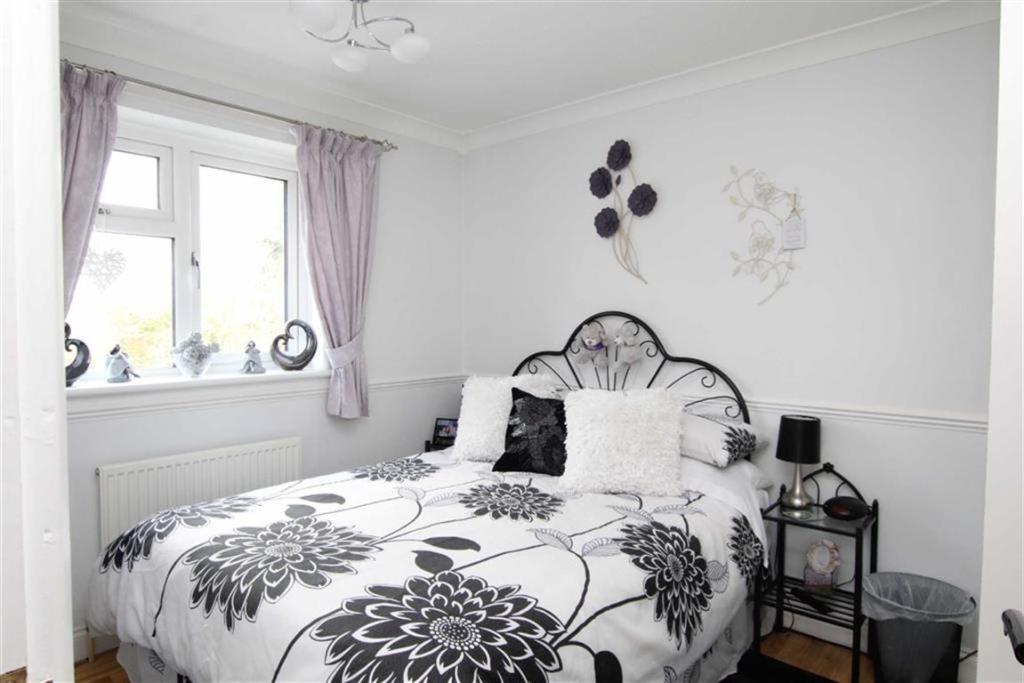
Property details
Floor area
67 m²
EPC rating
B
Last sold
£265,000 Jul 2019
Price per m²
£4,030/m²
Local average
£320,778 (-15.8%)
Deprivation
Decile 10 (31,443 of 33,755)
Street crime
55 incidents within 1 mile (May 2026)
Key features
- Semi Detached House
- 3 Bedrooms
- Conservatory
- Refitted Kitchen
- Refitted Bathroom
- Triple Glazing
- Rear Gardens
- Off Street Parking
- Solar Panels
- EPC Rating B
Additional details
- Parking
- Yes
- Garden
- Yes
Description
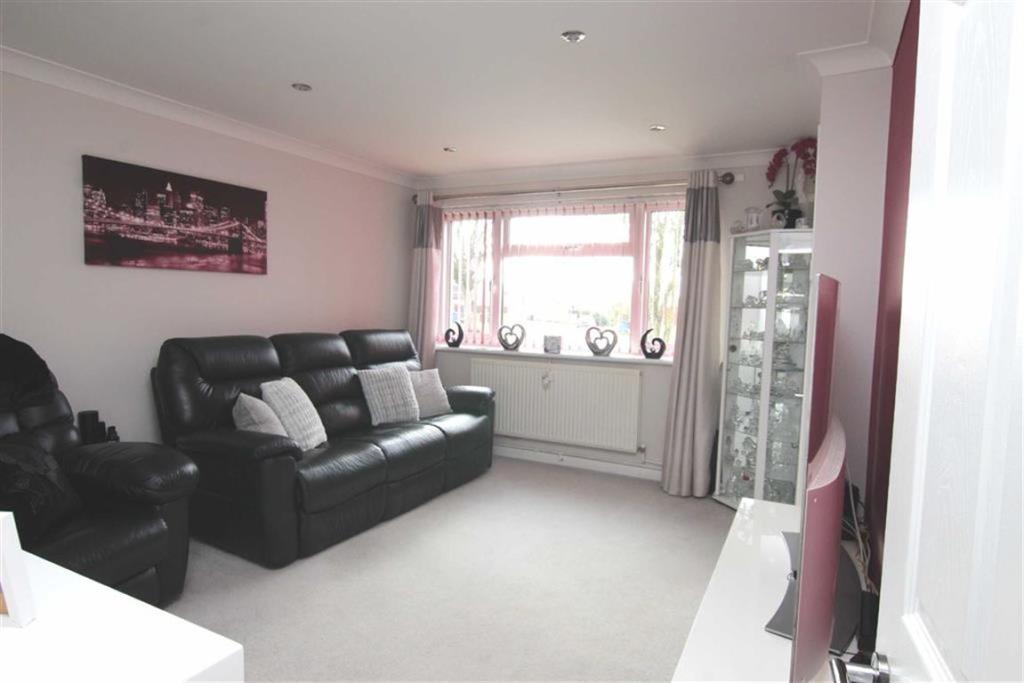
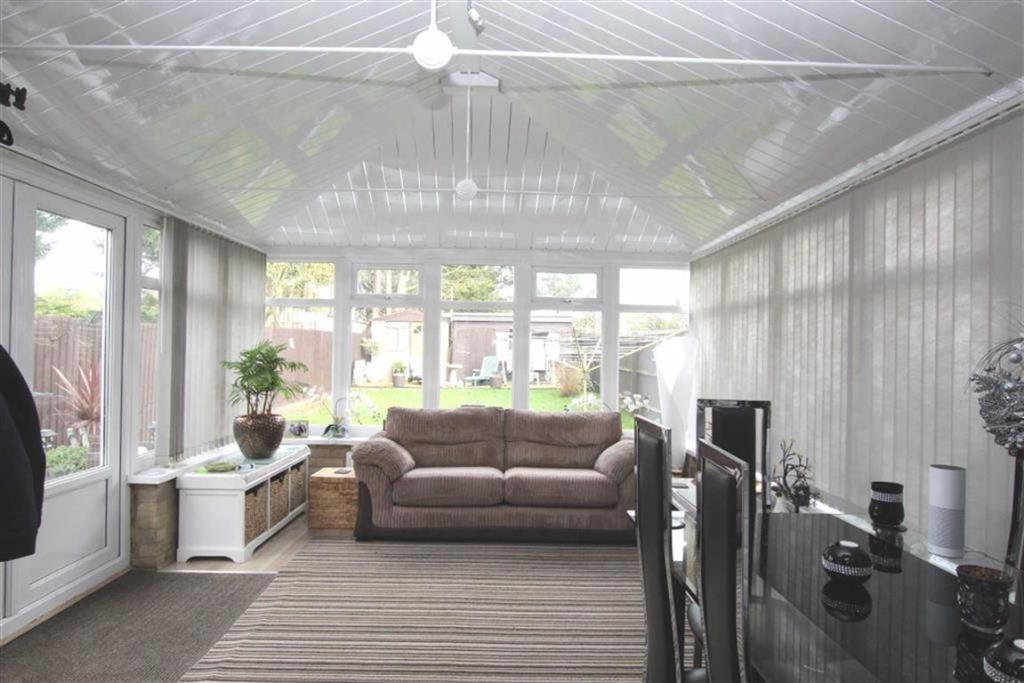
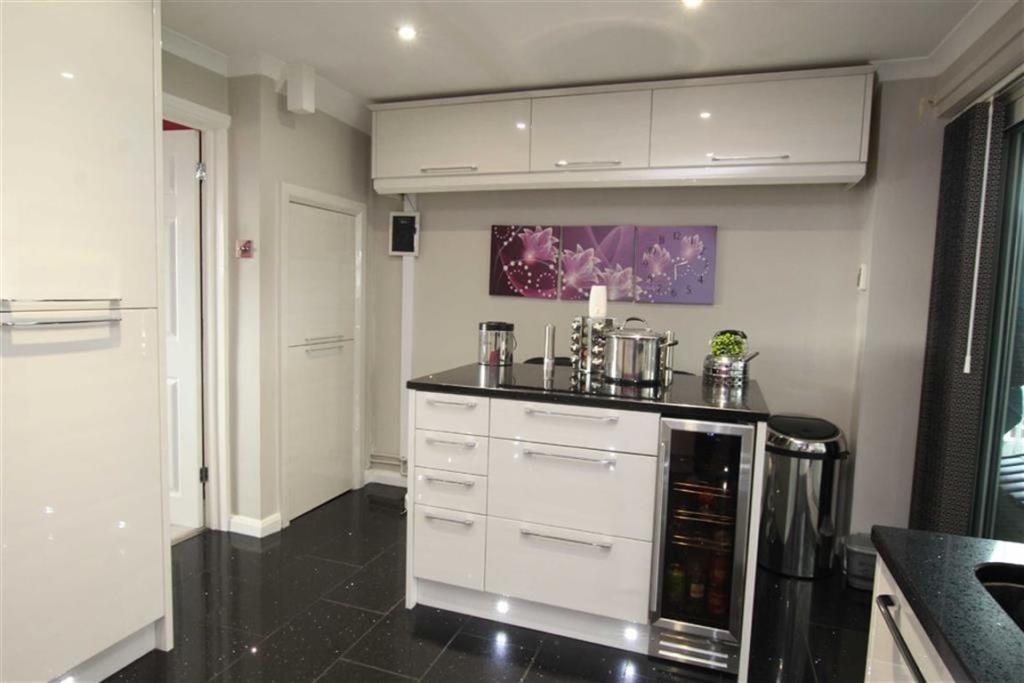
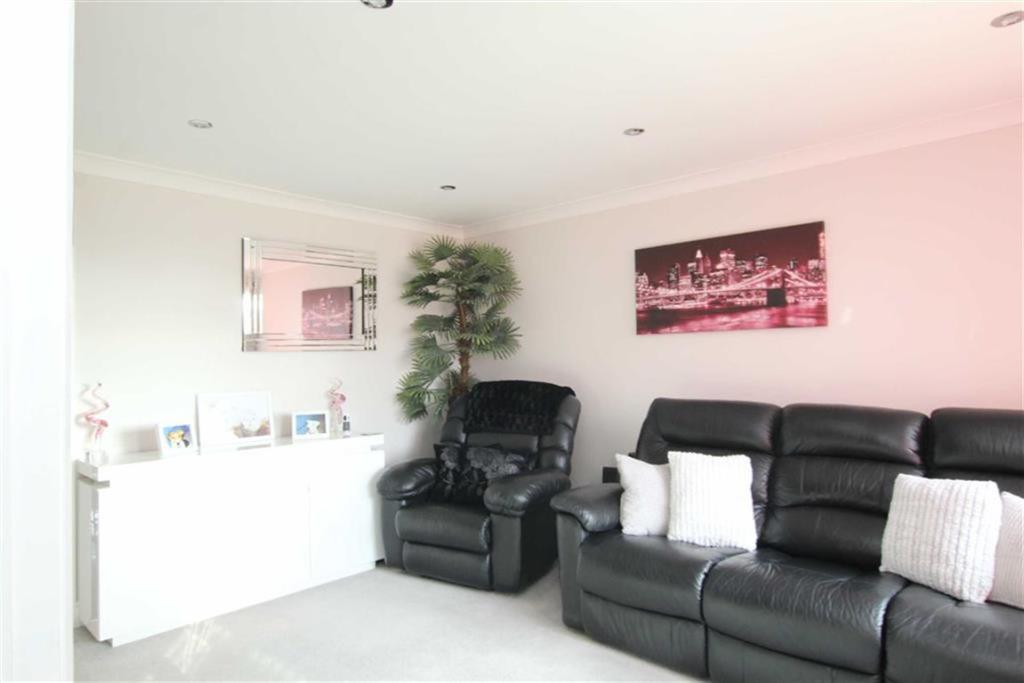
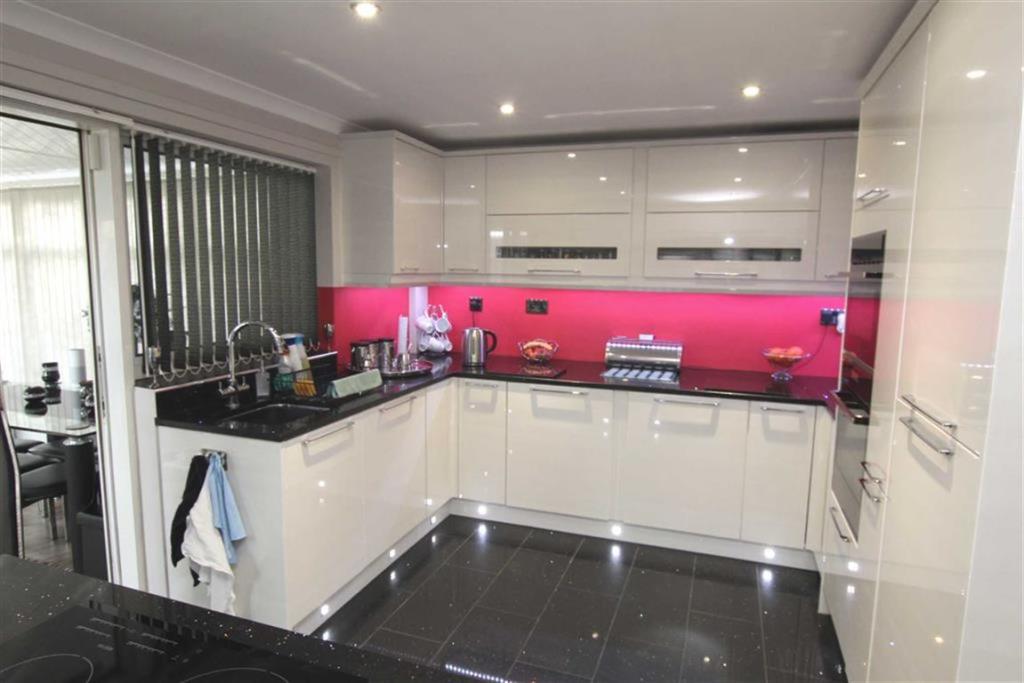
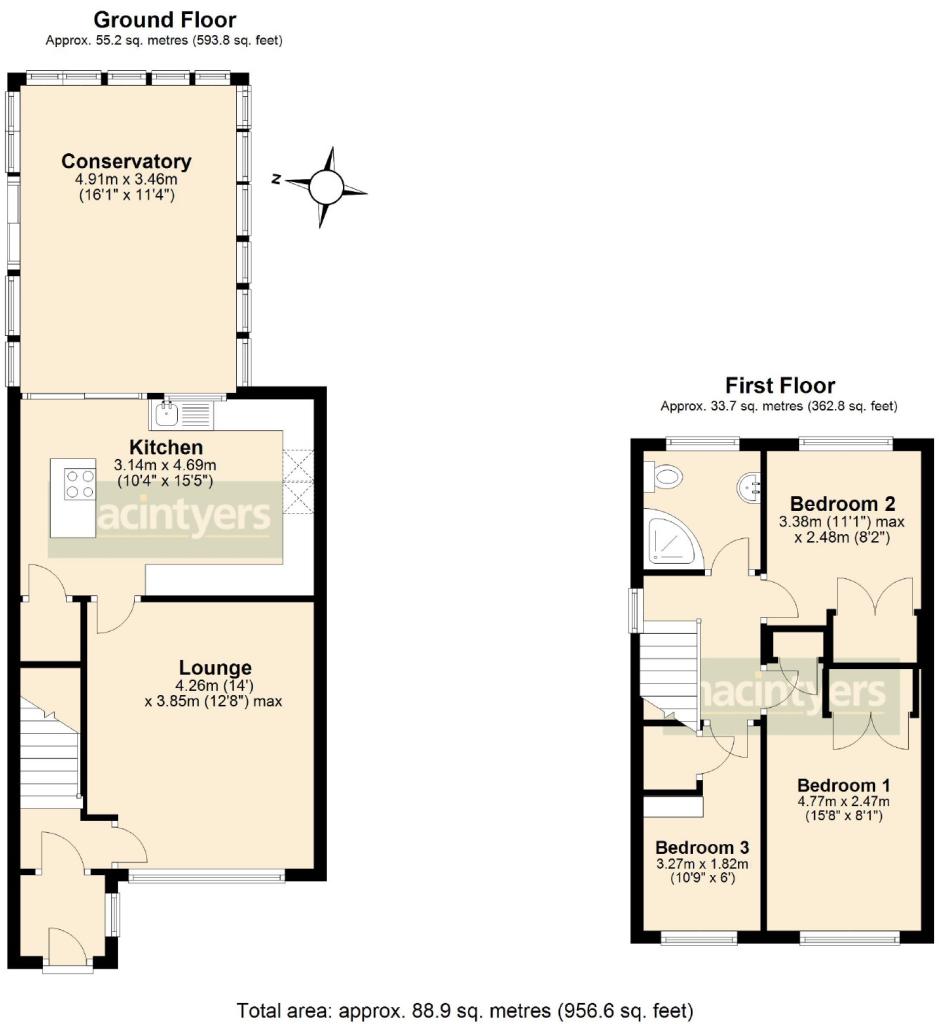
Ground Floor - A porch leads to the front door leading to the main hallway, from which stairs rise to the first floor landing and a door opens into the lounge. The lounge has a wide front facing window and has a door leading to the kitchen. The kitchen has quartz resin floor tiling and is fitted with contemporary high gloss cupboards with quartz resin worktops to match the floor tiles. The sink drainer is built in to the worktop. There is an integrated double oven/ microwave and a full height fridge freezer and spaces for a washing machine and tumble dryer. There is also a matching central island with breakfast bar and induction hob fitted and there are plinth lights fitted to all cupboards. A door leads to the understairs cupboard and double patio doors to the part brick built conservatory, which has an insulated roof and French doors to the side.
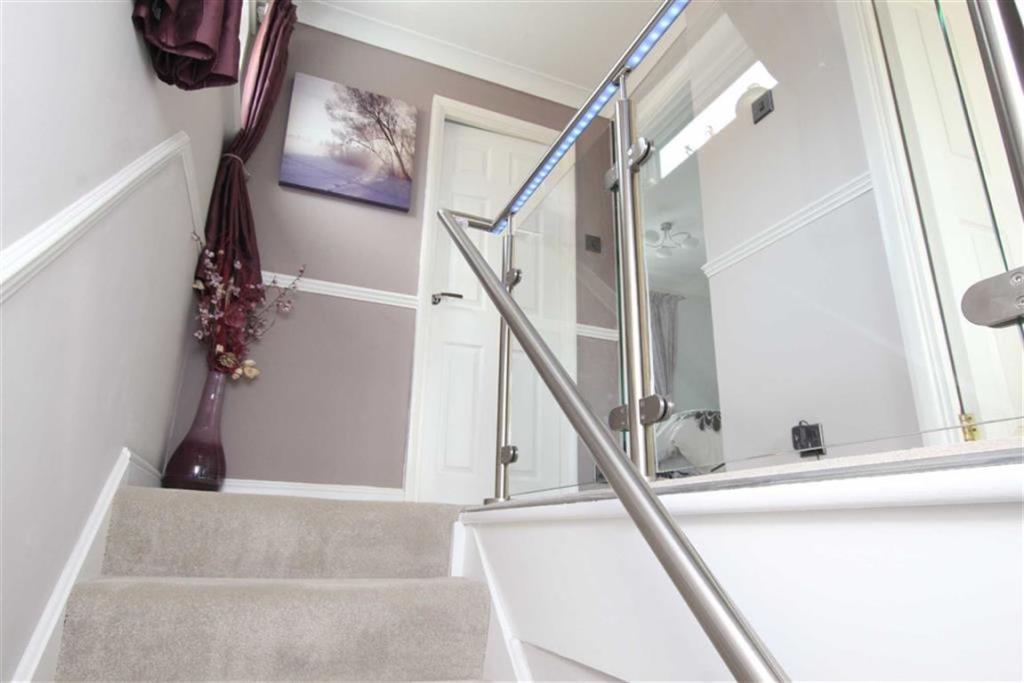
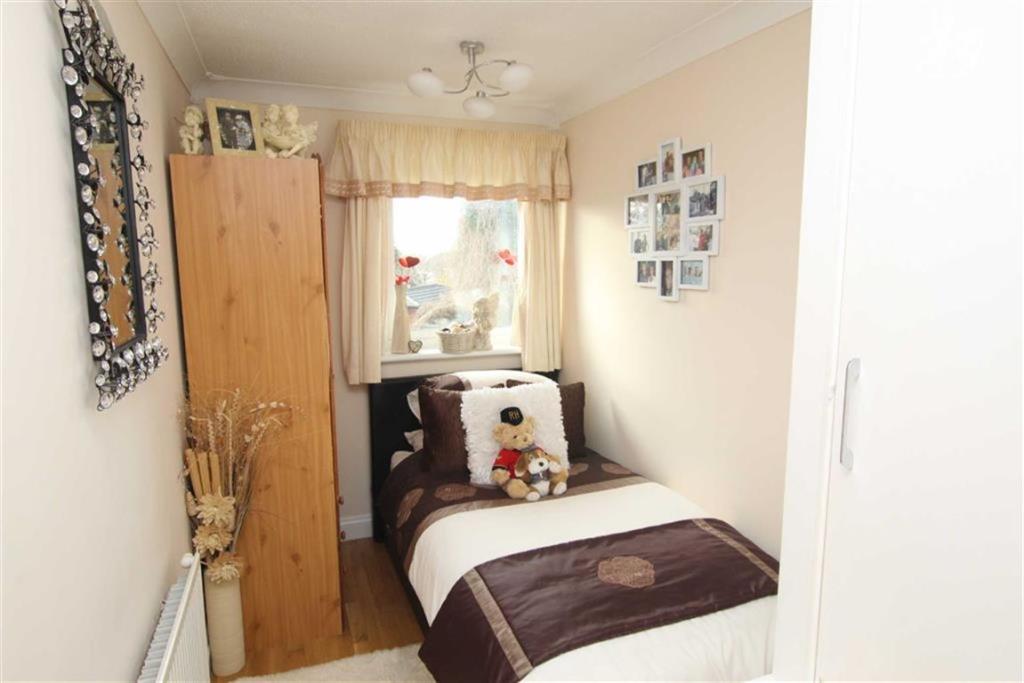
First Floor - The first floor landing has stainless steel balustrades with LED lights and doors to the three bedrooms and the bathroom. Bedroom 1 is a double room with a front facing window, a single built-in wardrobe and a further double built-in wardrobe. Bedroom 2 is a double room and has rear facing windows and a double built-in wardrobe. Bedroom 3 has a front facing window and an over stairs cupboard housing the combination boiler. The bathroom is fitted with a modern white suite comprising a pedestal basin, WC and a corner shower cubicle. The walls and floor are fully tiled.
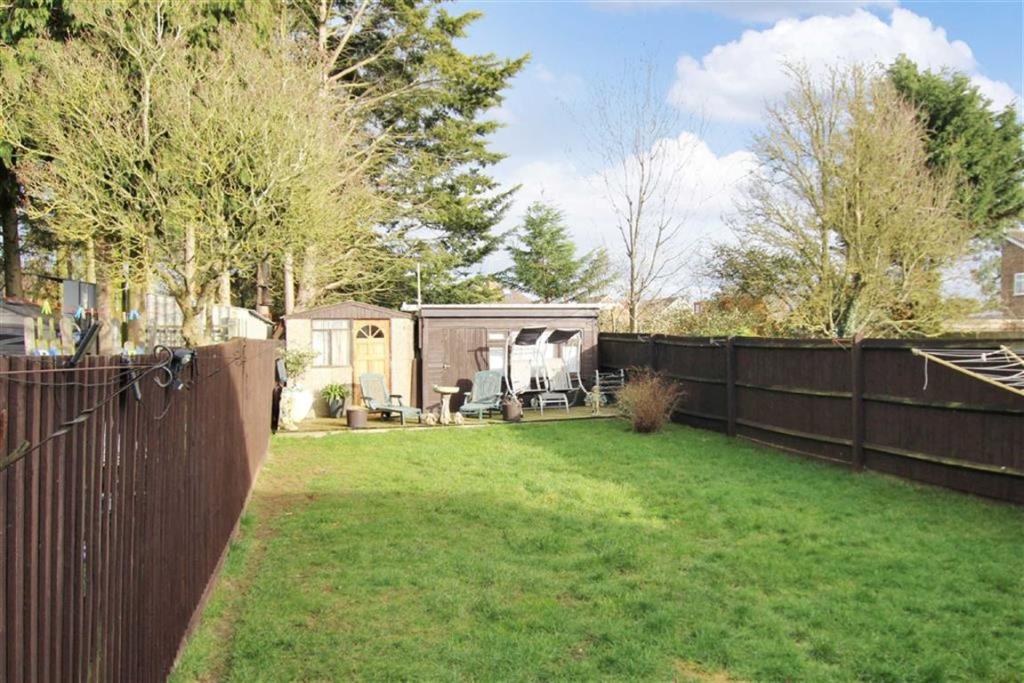
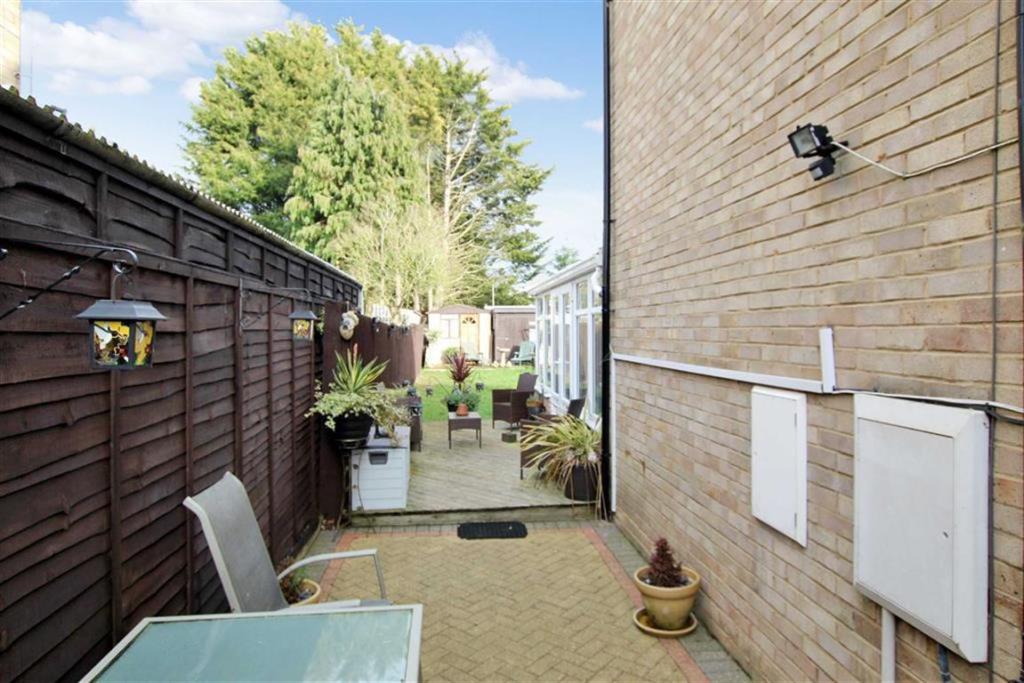
Gardens - There is a side passageway accessed from the front, leading to a decked area outside the conservatory patio doors, which in turn leads to the rear garden, which is laid entirely to lawn with two storage sheds at the bottom of the garden, which have power connected.
Parking - There is a block paved area to the front of the house which provides off road parking for 2 vehicles.
Solar Pv Panels - There are Solar PV Panels which have a 25 Year Feed-in tariff contract which started in 2011.
Anti Money Laundering Regulations - At offer agreed stage Macintyers will need to confirm the buyer's ID and will require full names, dates of birth and address details to complete this process prior to a sales memo being issued.
High Speed Rail 2 (Hs2) - For details on the proposed route of HS2 through North Bucks and South Northants please visit: www.gov.uk/government/publications/hs2-revised-line-of-route-maps
IMPORTANT NOTICE:
Macintyers have prepared these particulars in good faith as a general guide and they do not constitute or form any part of an offer or any contract. No person within Macintyers has any authority to make or give representation or warranty on any property. All fixtures and fittings, carpets, curtains/blinds, kitchen equipment and furniture, whether fitted or not, are deemed removable by the seller unless specifically mentioned within these particulars. It must not be inferred that an item shown in a photograph is included in the sale. We have not tested the services, appliances and any fittings and the buyer is advised to undertake their own tests or get verification from their solicitor, prior to committing to the purchase. Sizes, areas, distances and floorplans included in these particulars are not to scale and are meant as a guide only to the general layout. Accordingly they should not be relied on for flooring and furnishings.
Listed by
Brackley
Macintyers
Reference: 79415492
EPC Rating & Upgrade Cost
Current rating: B
Potential rating: B
Inspection date: 27/02/2019
Expiry date: 26/02/2029
Flood risk
Zone: 1
Risk: Low
Job (default Low)
Floorplans
Floorplan 1
EPC Graphs

EPC 1
FENSA Certificates
This property has 2 FENSA certificate(s) on record, indicating window/door installations by FENSA-approved installers.
FENSA Certificate #15573106 Recent
Property Details
Street: 25 Martial Daire Boulevard
Town: BRACKLEY
Postcode: NN13 6LD
Installation Details
Items: 1 door
Certificate Issued: 15/01/2023
Work Completed: 17/11/2022
This certificate data was retrieved from FENSA's database
FENSA Certificate #16334335 Recent
Property Details
Street: 25 Martial Daire Boulevard
Town: BRACKLEY
Postcode: NN13 6LD
Installation Details
Items: 1 door
Certificate Issued: 09/06/2024
Work Completed: 30/04/2024
This certificate data was retrieved from FENSA's database
What is FENSA? FENSA (Fenestration Self-Assessment Scheme) is a government-authorised scheme that monitors building regulation compliance for replacement windows and doors. Certificates indicate that work was completed by FENSA-approved installers.
Price history
| Event | Date | Price | % change |
|---|---|---|---|
| Sold | 17/07/2019 (7 years ago) | £265,000 | — |
Source: HM Land Registry Price Paid Data. Crown copyright.
Sold Comparables
Same street and nearby sales within 0.25 miles (last 5 years). Data from Land Registry Price Paid.
| Address | Price | Date | Type |
|---|---|---|---|
| 84 MARTIAL DAIRE BOULEVARD, BRACKLEY, WEST NORTHAMPTONSHIRE, NN13 6LX | £325,000 | 19/12/2025 | Semi-detached |
| 41 FAUGERE CLOSE, BRACKLEY, WEST NORTHAMPTONSHIRE, NN13 6LR | £340,000 | 19/12/2025 | Semi-detached |
| 6 AVENUE BERNARD, BRACKLEY, WEST NORTHAMPTONSHIRE, NN13 6LN | £300,000 | 12/12/2025 | Semi-detached |
| 25 CHAMPION COURT, BRACKLEY, WEST NORTHAMPTONSHIRE, NN13 6LU | £310,000 | 05/12/2025 | Semi-detached |
| 15 LANCASTER DRIVE, BRACKLEY, WEST NORTHAMPTONSHIRE, NN13 6JY | £340,000 | 31/07/2025 | Semi-detached |
| 3 ELLESMERE ROAD, BRACKLEY, WEST NORTHAMPTONSHIRE, NN13 6BW | £330,000 | 27/06/2025 | Semi-detached |
| 28 MARTIAL DAIRE BOULEVARD, BRACKLEY, WEST NORTHAMPTONSHIRE, NN13 6LD | £320,000 | 28/02/2025 | Semi-detached |
| 19 MARTIAL DAIRE BOULEVARD, BRACKLEY, WEST NORTHAMPTONSHIRE, NN13 6LD | £275,000 | 07/02/2025 | Semi-detached |
| 12 MARTIAL DAIRE BOULEVARD, BRACKLEY, WEST NORTHAMPTONSHIRE, NN13 6LD | £250,000 | 10/01/2025 | Semi-detached |
| 7 MARTIAL DAIRE BOULEVARD, BRACKLEY, WEST NORTHAMPTONSHIRE, NN13 6LD | £392,500 | 03/01/2025 | Semi-detached |
| 27 MARTIAL DAIRE BOULEVARD, BRACKLEY, WEST NORTHAMPTONSHIRE, NN13 6LD | £313,000 | 13/09/2024 | Semi-detached |
| 31 MARTIAL DAIRE BOULEVARD, BRACKLEY, WEST NORTHAMPTONSHIRE, NN13 6LD | £345,000 | 19/07/2024 | Semi-detached |
| 24 MARTIAL DAIRE BOULEVARD, BRACKLEY, WEST NORTHAMPTONSHIRE, NN13 6LD | £335,000 | 26/06/2024 | Semi-detached |
| 34 MARTIAL DAIRE BOULEVARD, BRACKLEY, WEST NORTHAMPTONSHIRE, NN13 6LD | £270,000 | 09/02/2024 | Semi-detached |
| 7 AVENUE BERNARD, BRACKLEY, WEST NORTHAMPTONSHIRE, NN13 6LN | £286,500 | 30/11/2023 | Semi-detached |
| 14 MARTIAL DAIRE BOULEVARD, BRACKLEY, WEST NORTHAMPTONSHIRE, NN13 6LD | £294,000 | 24/11/2023 | Semi-detached |
| 67 BRIDGEWATER ROAD, BRACKLEY, WEST NORTHAMPTONSHIRE, NN13 6BY | £260,000 | 20/10/2023 | Semi-detached |
| 63 BRIDGEWATER ROAD, BRACKLEY, WEST NORTHAMPTONSHIRE, NN13 6BY | £245,000 | 07/10/2023 | Semi-detached |
| 15 CHAMPION COURT, BRACKLEY, WEST NORTHAMPTONSHIRE, NN13 6LU | £317,500 | 06/10/2023 | Semi-detached |
| 18 BRIDGEWATER ROAD, BRACKLEY, WEST NORTHAMPTONSHIRE, NN13 6BZ | £280,000 | 06/09/2023 | Semi-detached |
Area average: £306,425 (20 sales)
Capital growth trend
Land Registry outcode average: last 12 months vs 5y and 10y ago (from sold prices).
House Price Index (HM Land Registry — official index, not sold-price averages): West Northamptonshire. Series: Semi-detached. As of April 2026.
Rental Range
Estimated market rent for West Northamptonshire. Low = conservative, Realistic = average, Optimistic = best case.
Based on Local Authority from postcode lookup → West Northamptonshire.
LHA (30th percentile) floor for Leicester: £773/mo (Apr 2025 – Mar 2026)
Location
Nearby
Nearest stations, universities and amenities (distance from property).
| Type | Name | Distance |
|---|---|---|
| Bus stop | Pavilons way | 0.2 miles |
| Shop | Games Vualt | 0.4 miles |
| Shop | Brackley Stores & Post Office | 0.4 miles |
| Train station | King's Sutton | 5.7 miles |
| University | Vinson Building | 7.2 miles |
| Train station | Banbury | 7.8 miles |
| Hospital | Horton Midwifery-led Unit | 7.9 miles |
| Hospital | Bicester Community Hospital | 9.7 miles |
Street-level crime
| Category | Count |
|---|---|
| Violence and sexual offences | 23 |
| Anti-social behaviour | 11 |
| Criminal damage and arson | 5 |
| Public order | 4 |
| Shoplifting | 4 |
| Burglary | 2 |
| Drugs | 2 |
| Other theft | 2 |
| Vehicle crime | 2 |
| Total incidents | 55 |
Within 1 mile during May 2026. Source: data.police.uk (England & Wales).
Schools nearby
Nearest open schools with Ofsted ratings (England). Closed schools are not shown. Data from Get Information about Schools and Ofsted.
| Name | Type | Distance | Ofsted |
|---|---|---|---|
| Bracken Leas Primary School | Primary | 0.2 miles | Good — 10 May 2020 |
| Brackley Church of England Junior School | Primary | 0.3 miles | Good — 25 Apr 2017 |
| Waynflete Infants' School | Primary | 0.4 miles | Requires improvement — 8 Nov 2023 |
| Winchester House School | Other | 0.4 miles | — (No rating) |
| Magdalen College School | Secondary | 0.4 miles | Good — 9 Nov 2011 |
Rental Comparables
Rental listings exist nearby, but none matched the 3-bedroom count for this property.
Rent-driven metrics
Based on Area rent estimate.
- Rent ratio — Monthly rent ÷ purchase price (1% rule). 1%+ = strong, 0.8–1% = okay, <0.8% = weak for cashflow.
- Max investor price — Rent ÷ 0.8%; the price at which rent would be 0.8% of price (Stoke-style target).
- Target investor price — Rent ÷ 1%; the price at which rent would be 1% of price (strong cashflow band).
- Gross yield — Annual rent as % of purchase price (no costs).