Sheltone
3, REDHILL DRIVE, STOKE-ON-TRENT, TEAN, STAFFORDSHIRE ST10 4RQ
£400,000
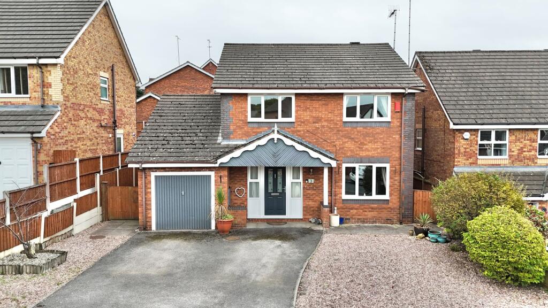
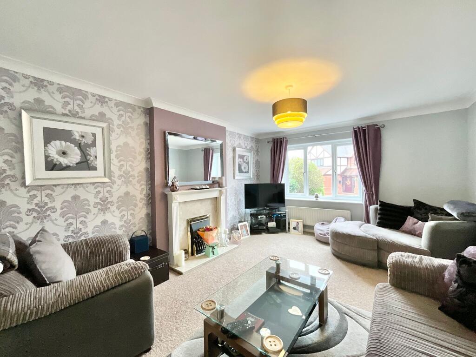
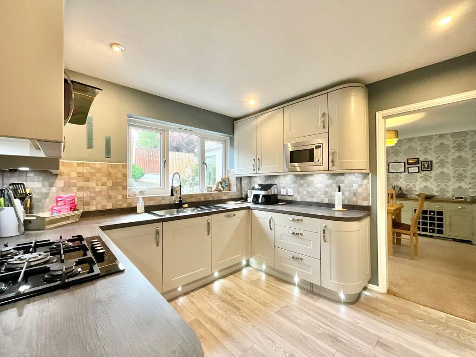
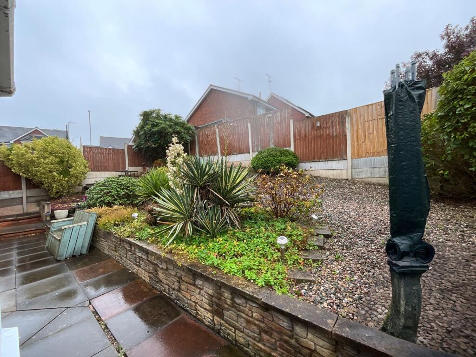
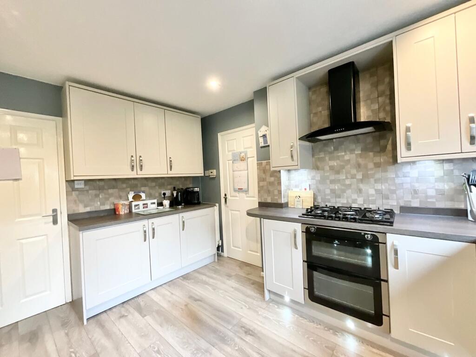
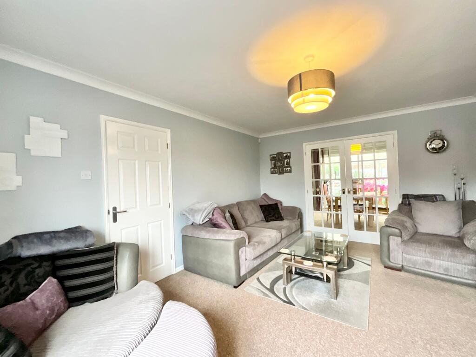
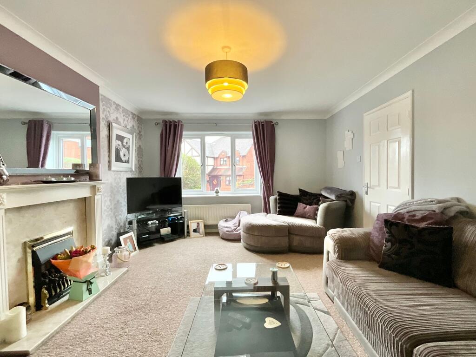
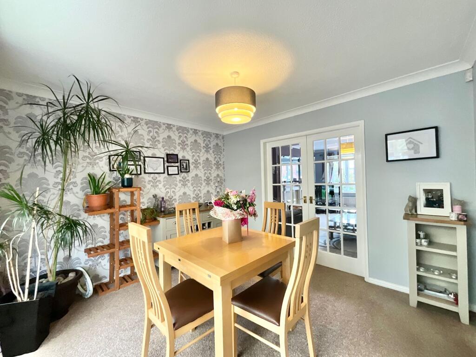
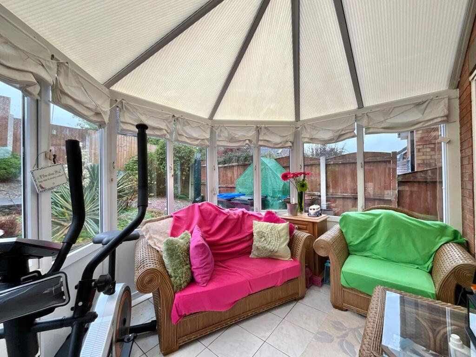
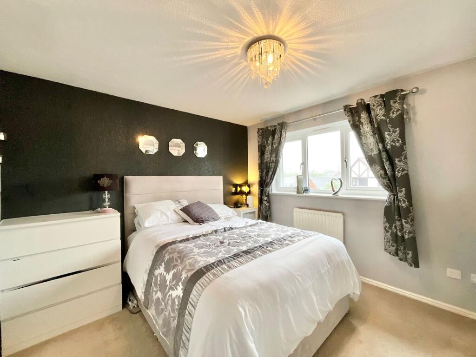
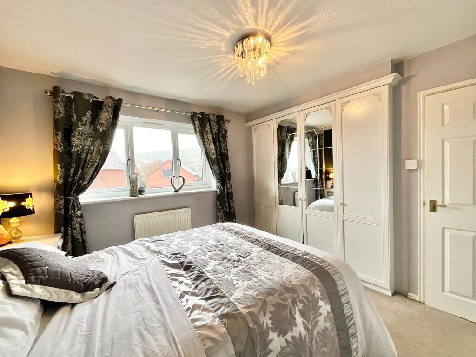
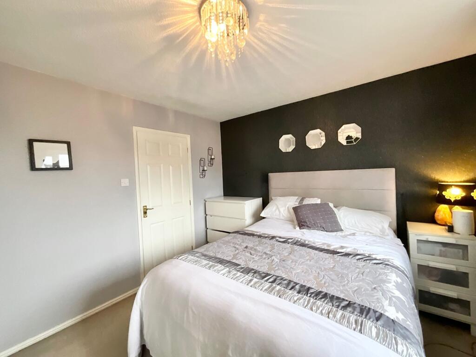
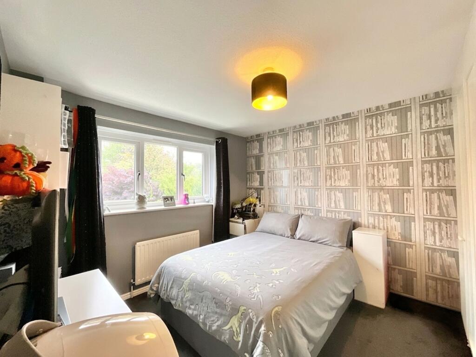
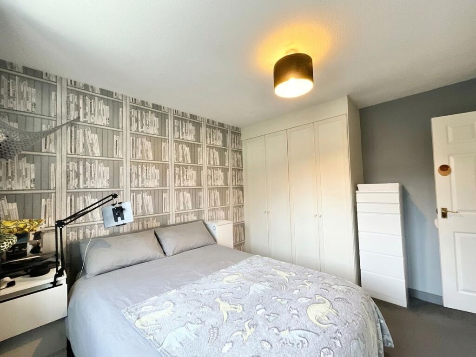
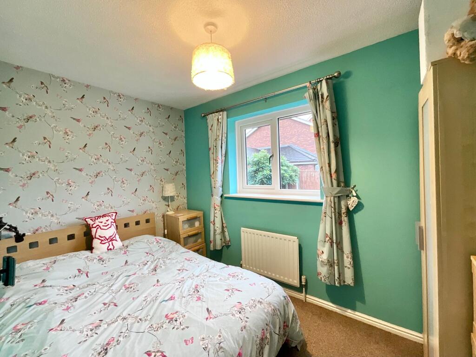
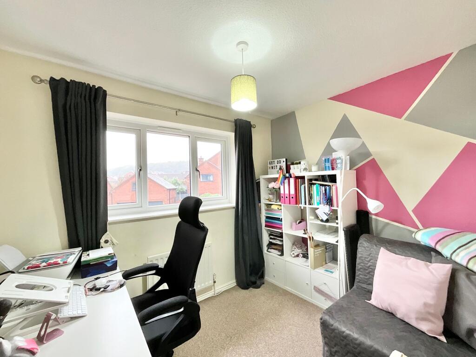
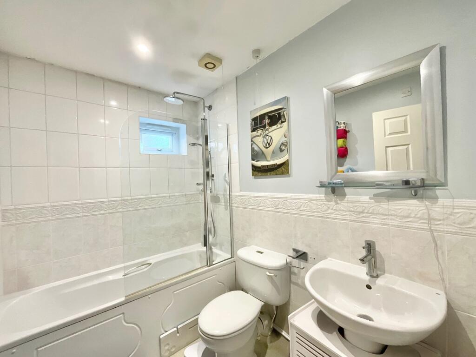
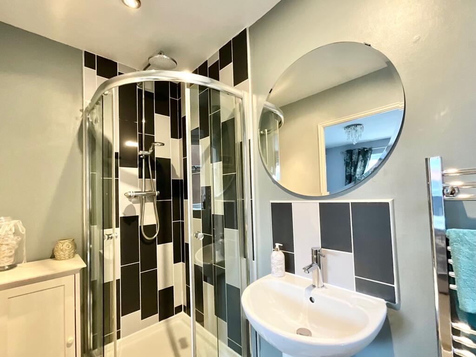

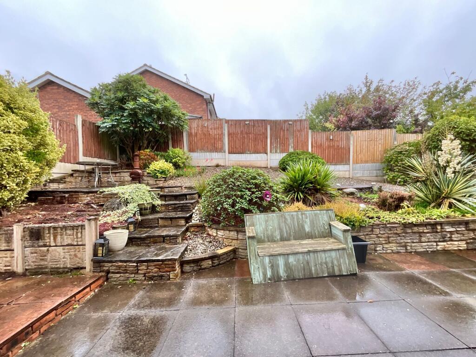
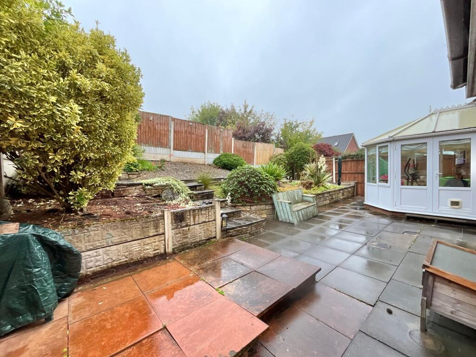
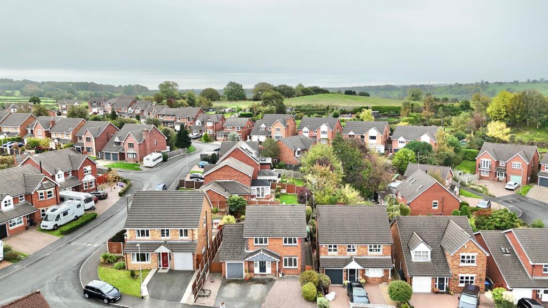
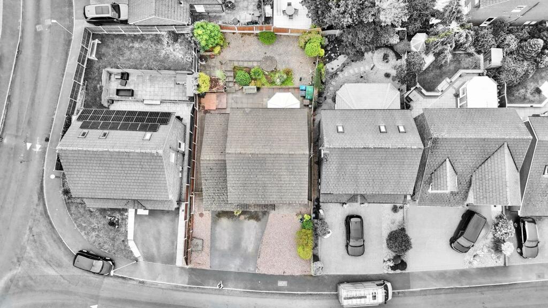
Photo 1 Photo 2 Photo 3 Photo 4 Photo 5 Photo 6 Photo 7 Photo 8 Photo 9 Photo 10 Photo 11 Photo 12 Photo 13 Photo 14 Photo 15 Photo 16 Photo 17 Photo 18 Photo 19 Photo 20 Photo 21 Photo 22 Photo 23 Photo 24 Photo 25
/ 25
Property details
Tenure
FREEHOLD
Council tax band
E
Last sold
£180,000 Feb 2012
Local average
£376,591 (+6.2%)
Deprivation
Decile 7 (22,784 of 33,755)
Street crime
15 incidents within 1 mile (Aug 2026)
Key features
- Spacious Four-Bedroom Family Home – Three double bedrooms, a fourth single bedroom and a principal bedroom with fitted wardrobes and en-suite shower room.
- Three Versatile Reception Rooms – A cosy living room, spacious separate dining room and flexible third reception room, ideal as a home office, games room, snug or den.
- Modern Fitted Kitchen – Stylish dove-grey Shaker-style cabinets, grey wood-effect worktops, integrated appliances and under-cabinet lighting.
- Excellent Bathroom Facilities – Principal bedroom en-suite, spacious family bathroom and a generously sized downstairs WC.
- Integral Garage and Generous Driveway Parking – Ample parking for multiple vehicles, complemented by a secure, multi-level rear garden.
Additional details
- Parking
- Yes
- Garden
- Yes
- Listed property
- No
- Restrictions
- No
- Required access
- No
- Rights of way
- No
- Flooded in last 5 years
- No
- Flood defences
- No
Description
Listed by
Cheadle
James Du Pavey Ltd
Reference: 94309431
EPC ratings on this postcode
We don't have a matched EPC for this property yet. Below are efficiency scores and details for other addresses on this postcode.
| Address | Current | Potential | Floor area | Age band | Type |
|---|---|---|---|---|---|
| 1 Redhill Drive, Tean, STOKE-ON-TRENT | 88 | 91 | 154 m² | England and Wales: 2003-2006 | Detached |
| 1, Redhill Drive, Tean, STOKE-ON-TRENT | 67 | 74 | 159 m² | England and Wales: 1996-2002 | Detached |
| 10, Redhill Drive, Tean, STOKE-ON-TRENT | 69 | 71 | 145 m² | England and Wales: 1996-2002 | Detached |
| 11, Redhill Drive, Tean, STOKE-ON-TRENT | 67 | 94 | 144 m² | England and Wales: 1996-2002 | Detached |
| 14, Redhill Drive, Tean, STOKE-ON-TRENT | 75 | 79 | — | England and Wales: 2003-2006 | — |
| 15, Redhill Drive, Tean, STOKE-ON-TRENT | 68 | 73 | 77 m² | England and Wales: 1996-2002 | Detached |
| 16, Redhill Drive, Tean, STOKE-ON-TRENT | 67 | 86 | 82 m² | England and Wales: 1996-2002 | Detached |
| 17, Redhill Drive, Tean, STOKE-ON-TRENT | 72 | 82 | 116 m² | England and Wales: 1996-2002 | Detached |
| 19, Redhill Drive, Tean, STOKE-ON-TRENT | 70 | 80 | 127 m² | England and Wales: 1996-2002 | Detached |
| 2, Redhill Drive, Tean, STOKE-ON-TRENT | 70 | 79 | 169 m² | England and Wales: 1996-2002 | Detached |
| 20, Redhill Drive, Tean, STOKE-ON-TRENT | 70 | 73 | 84 m² | England and Wales: 1996-2002 | Terraced |
| 22, Redhill Drive, Tean, STOKE-ON-TRENT | 73 | 78 | 82 m² | England and Wales: 1996-2002 | Terraced |
| 24 Redhill Drive, Tean, STOKE-ON-TRENT | 76 | 81 | 83 m² | England and Wales: 1996-2002 | Terraced |
| 26 Redhill Drive, Tean, STOKE-ON-TRENT | 75 | 88 | 80 m² | England and Wales: 1991-1995 | Terraced |
| 26, Redhill Drive, Tean, STOKE-ON-TRENT | 76 | 81 | — | England and Wales: 1996-2002 | — |
Flood risk
Zone: 1
Risk: Low
Job (default Low)
Registered land (INSPIRE)
This location falls inside an HM Land Registry INSPIRE registered freehold polygon.
Plot: ~343 m² (0.08 acres)
Source: HM Land Registry INSPIRE Index Polygons.
Floorplans
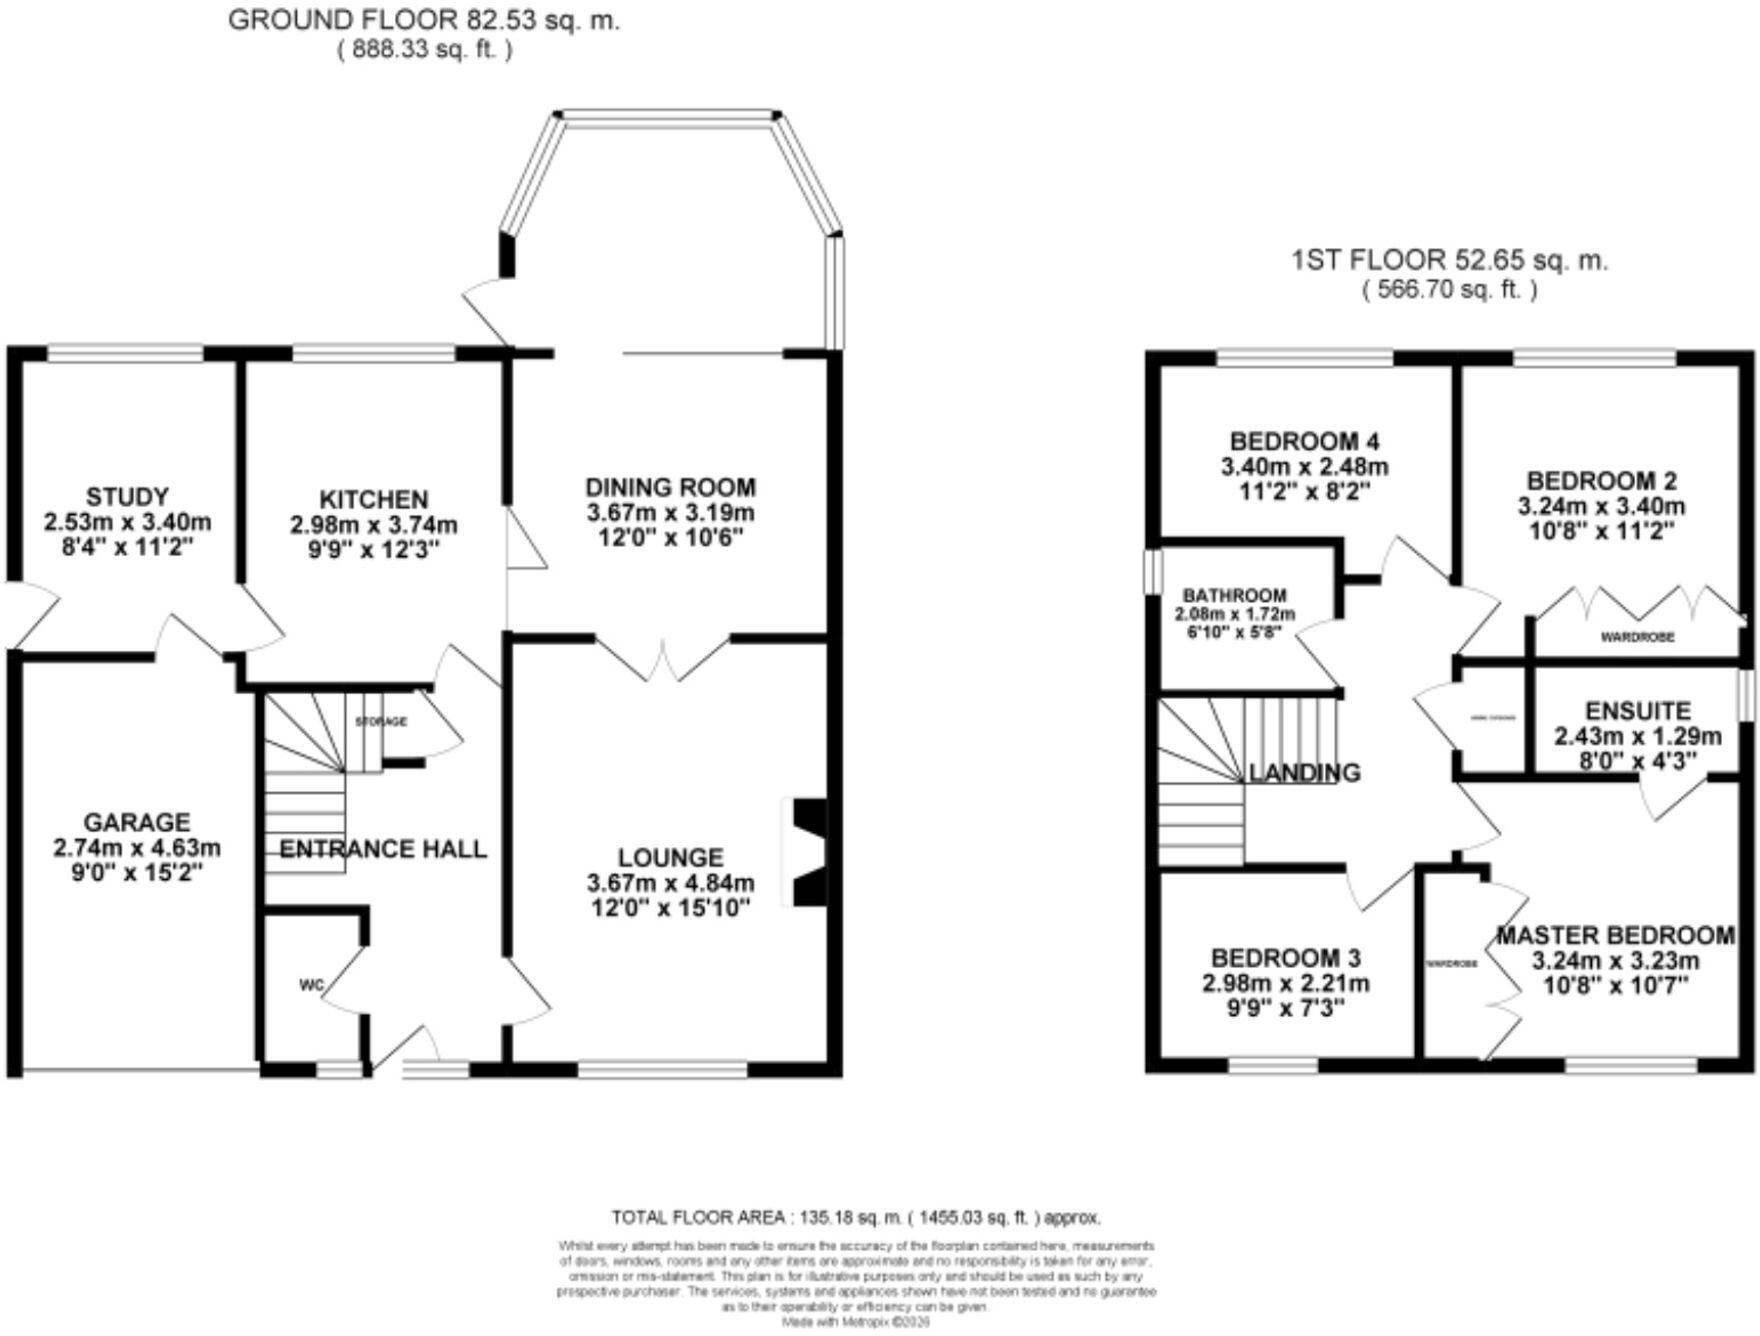
All
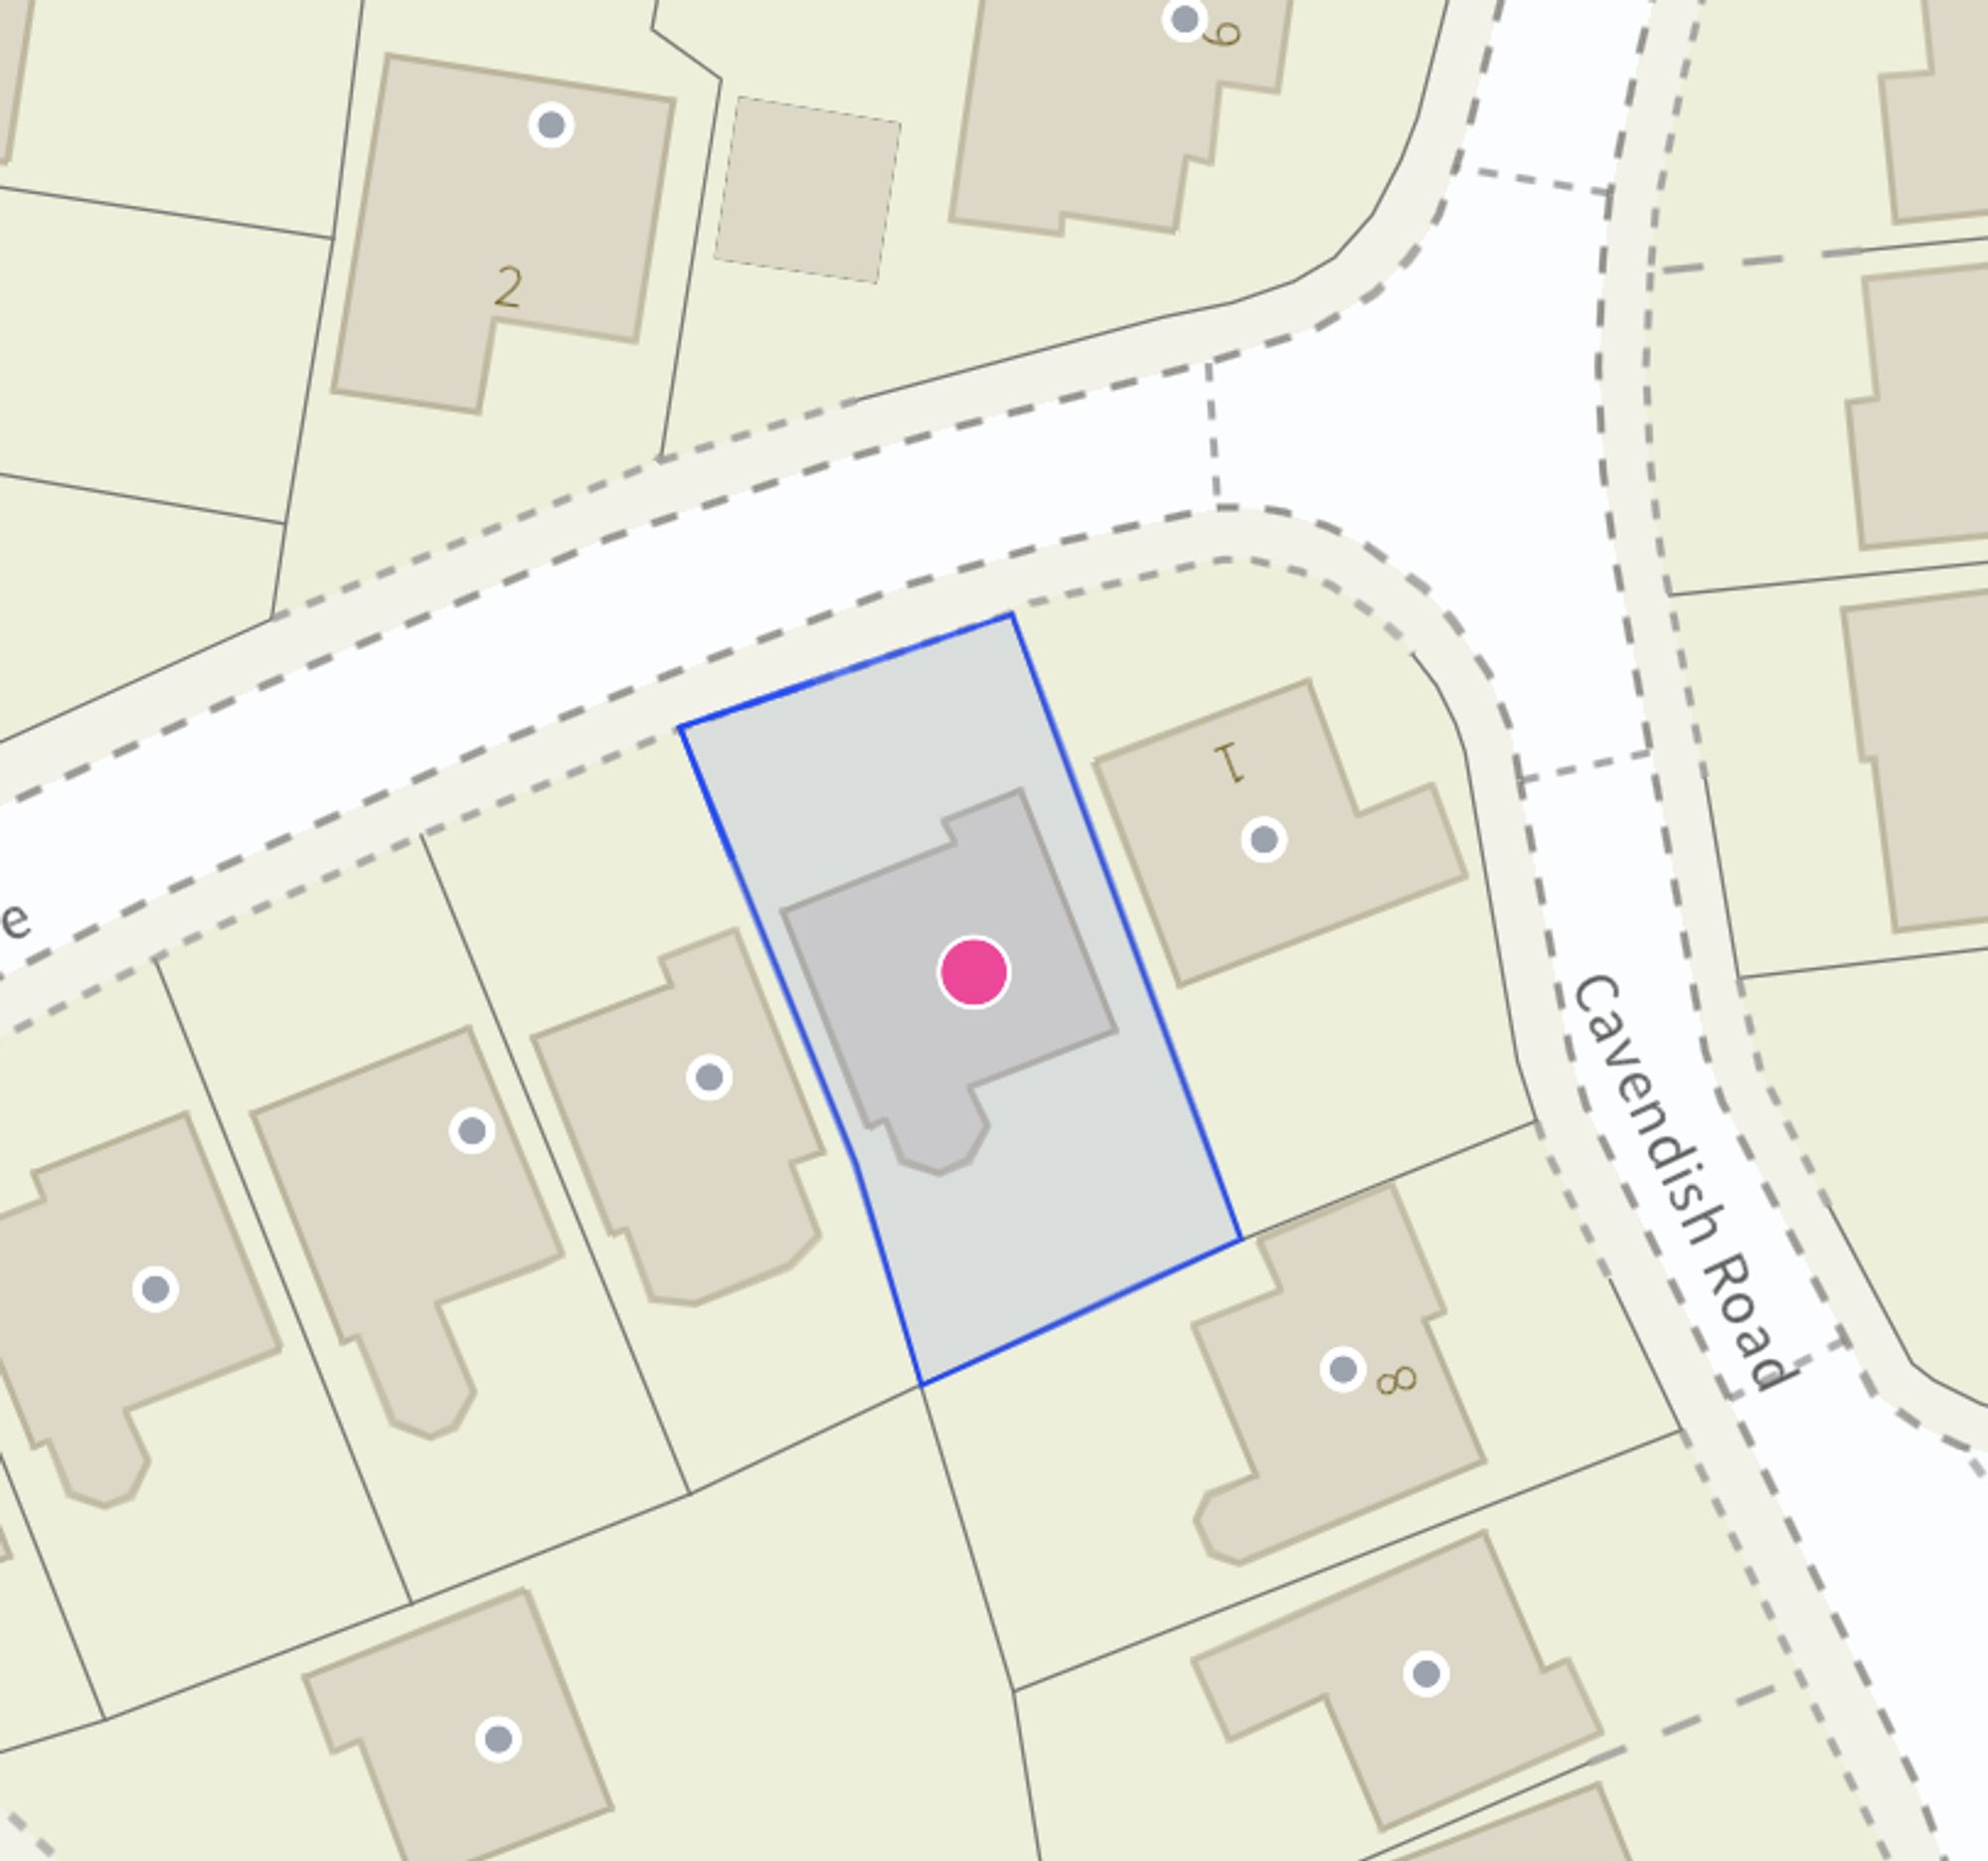
Site Plan
Price history
| Event | Date | Price | % change |
|---|---|---|---|
| Listed for sale | — | £400,000 | +122.2% |
| Sold | 17/02/2012 (14 years ago) | £180,000 | — |
Source: HM Land Registry Price Paid Data. Crown copyright.
Sold Comparables
Same street and nearby sales within 0.25 miles (last 5 years). Data from Land Registry Price Paid.
| Address | Price | Date | Type |
|---|---|---|---|
| Same street 19 REDHILL DRIVE, TEAN, STOKE-ON-TRENT, STAFFORDSHIRE MOORLANDS, STAFFORDSHIRE, ST10 4RQ | £422,500 | 02/12/2025 | Detached |
| 102 CHEADLE ROAD, TEAN, STOKE-ON-TRENT, STAFFORDSHIRE MOORLANDS, STAFFORDSHIRE, ST10 4DN | £190,000 | 14/08/2025 | Detached |
| 60 TENFORD LANE, TEAN, STOKE-ON-TRENT, STAFFORDSHIRE MOORLANDS, STAFFORDSHIRE, ST10 4EN | £305,000 | 11/12/2023 | Detached |
| 11 HAVENSFIELD DRIVE, TEAN, STOKE-ON-TRENT, STAFFORDSHIRE MOORLANDS, STAFFORDSHIRE, ST10 4RR | £323,000 | 20/11/2023 | Detached |
| 3 WILLOW CLOSE, TEAN, STOKE-ON-TRENT, STAFFORDSHIRE MOORLANDS, STAFFORDSHIRE, ST10 4DL | £290,000 | 16/11/2023 | Detached |
| 20 HAVENSFIELD DRIVE, TEAN, STOKE-ON-TRENT, STAFFORDSHIRE MOORLANDS, STAFFORDSHIRE, ST10 4RR | £380,000 | 19/12/2022 | Detached |
| 2 HAVENSFIELD DRIVE, TEAN, STOKE-ON-TRENT, STAFFORDSHIRE MOORLANDS, STAFFORDSHIRE, ST10 4RR | £470,000 | 14/12/2022 | Detached |
| 18 WILLOW CLOSE, TEAN, STOKE-ON-TRENT, STAFFORDSHIRE MOORLANDS, STAFFORDSHIRE, ST10 4DL | £275,000 | 02/12/2022 | Detached |
| 12 GORSTY HILL ROAD, TEAN, STOKE-ON-TRENT, STAFFORDSHIRE MOORLANDS, STAFFORDSHIRE, ST10 4EQ | £495,000 | 01/11/2022 | Detached |
| 1 CAVENDISH ROAD, TEAN, STOKE-ON-TRENT, STAFFORDSHIRE MOORLANDS, STAFFORDSHIRE, ST10 4RH | £435,000 | 12/09/2022 | Detached |
| 2A TENFORD LANE, TEAN, STOKE-ON-TRENT, STAFFORDSHIRE MOORLANDS, STAFFORDSHIRE, ST10 4EN | £300,000 | 25/02/2022 | Detached |
| THE WENTLOWS, 64 CHEADLE ROAD, TEAN, STOKE-ON-TRENT, STAFFORDSHIRE MOORLANDS, STAFFORDSHIRE, ST10 4DN | £615,000 | 02/02/2022 | Detached |
| 66 TENFORD LANE, TEAN, STOKE-ON-TRENT, STAFFORDSHIRE MOORLANDS, STAFFORDSHIRE, ST10 4EN | £305,000 | 10/12/2021 | Detached |
Street average: £422,500 (1 sale)
Area average: £365,250 (12 sales)
Capital growth trend
Land Registry outcode average: last 12 months vs 5y and 10y ago (from sold prices).
House Price Index (HM Land Registry — official index, not sold-price averages): Staffordshire Moorlands. Series: Detached. As of July 2026.
Rental Range
Estimated market rent for Staffordshire Moorlands. Low = conservative, Realistic = average, Optimistic = best case.
Based on Local Authority from postcode lookup → Staffordshire Moorlands.
LHA (30th percentile) floor for Staffordshire North: £798/mo (Apr 2025 – Mar 2026)
Location
Address
Redhill Drive
Nearby
Nearest stations, universities and amenities (distance from property).
| Type | Name | Distance |
|---|---|---|
| Bus stop | Wentlows Road | 0.2 miles |
| Shop | slades | 0.4 miles |
| Shop | The Co-operative Food | 0.4 miles |
| Hospital | Cheadle Hosptal | 1.8 miles |
| Train station | Foxfield Colliery | 3.5 miles |
| Train station | Blythe Bridge | 3.5 miles |
| Hospital | Royal Stoke University Hospital | 10.0 miles |
| University | Buxton & Leek College | 10.3 miles |
| University | Tovell Building, Buxton & Leek College | 10.4 miles |
Street-level crime
| Category | Count |
|---|---|
| Anti-social behaviour | 6 |
| Violence and sexual offences | 6 |
| Bicycle theft | 1 |
| Robbery | 1 |
| Shoplifting | 1 |
| Total incidents | 15 |
Within 1 mile during Aug 2026. Source: data.police.uk (England & Wales).
Schools nearby
Nearest open schools with Ofsted ratings (England). Closed schools are not shown. Data from Get Information about Schools and Ofsted.
| Name | Type | Distance | Ofsted |
|---|---|---|---|
| St Thomas' Catholic Primary School | Primary | 0.3 miles | Outstanding — 5 Sep 2016 |
| Great Wood Community Primary School | Primary | 0.5 miles | Good — 5 Jan 2016 |
| Painsley Catholic College | Secondary | 1.5 miles | Good — 7 Jul 2022 |
| The Cheadle Academy | Secondary | 1.6 miles | Good — 23 Jun 2019 |
| Cheadle Primary School | Primary | 1.7 miles | Good — 21 Sep 2022 |
Rental Comparables
Rental listings exist nearby, but none matched the 4-bedroom count for this property.
Rent-driven metrics
Based on Area rent estimate.
- Rent ratio — Monthly rent ÷ purchase price (1% rule). 1%+ = strong, 0.8–1% = okay, <0.8% = weak for cashflow.
- Max investor price — Rent ÷ 0.8%; the price at which rent would be 0.8% of price (Stoke-style target).
- Target investor price — Rent ÷ 1%; the price at which rent would be 1% of price (strong cashflow band).
- Gross yield — Annual rent as % of purchase price (no costs).
Enter House Number
Enter the house number to help us retrieve more accurate pricing history and property data.
Please log in to submit or correct the house number for this listing.
Log in to continue