Melfort Avenue
Stretford, M32, M32 8JE
£485,000
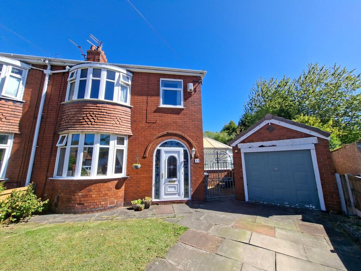
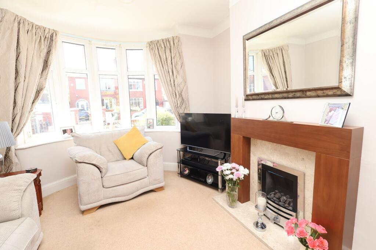
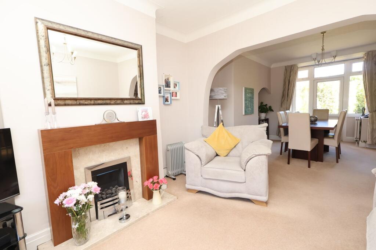
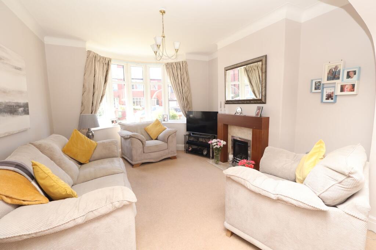
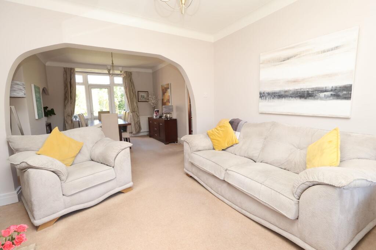
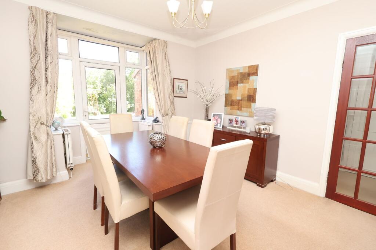
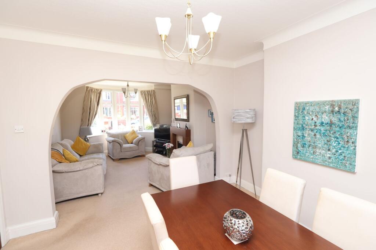
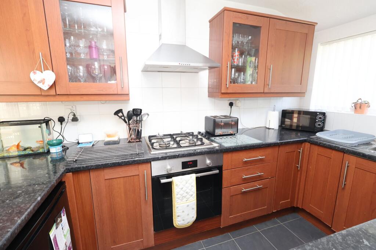
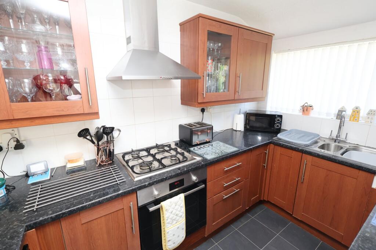
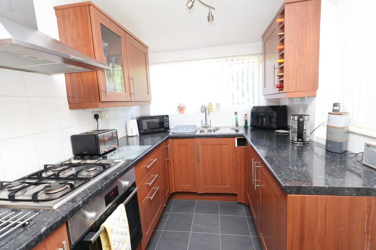
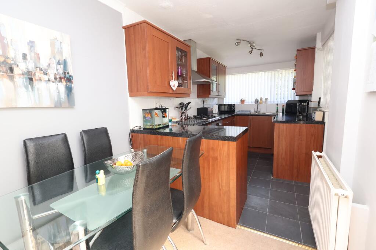
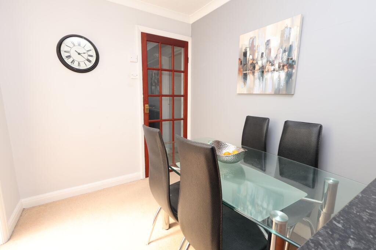
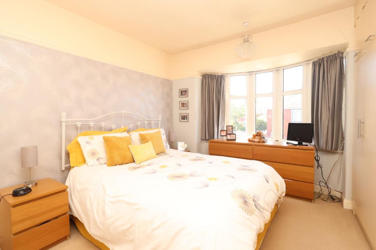
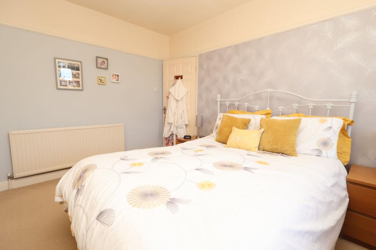
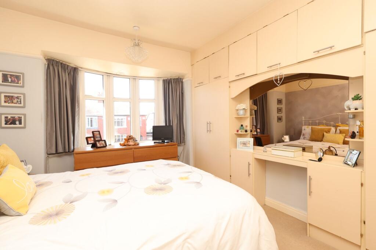
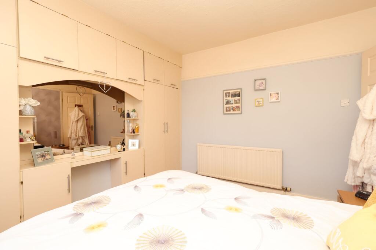
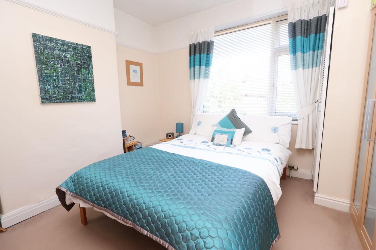
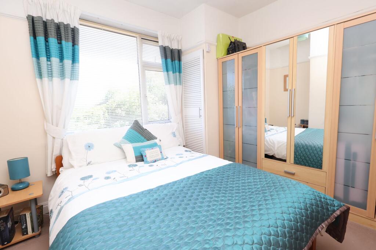
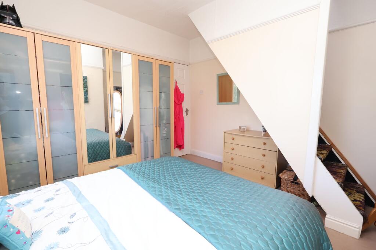
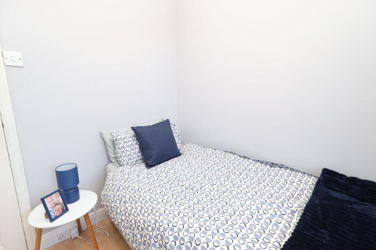
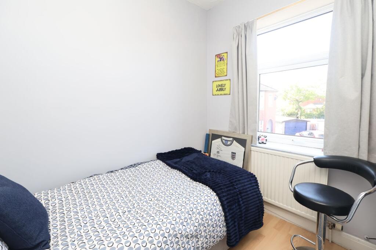
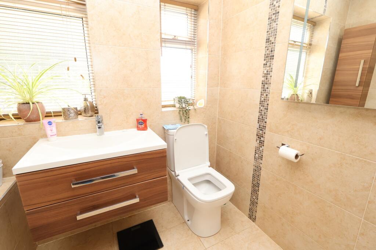
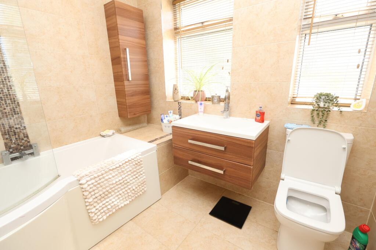
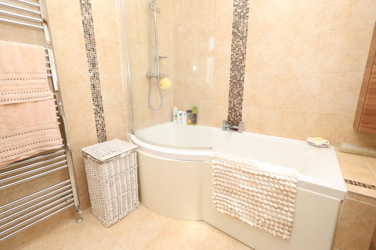
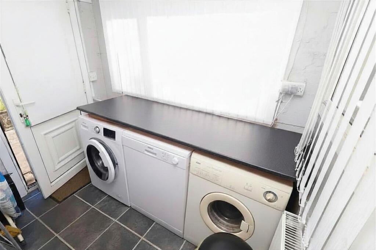
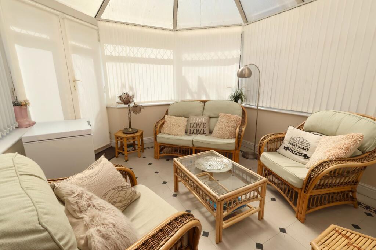
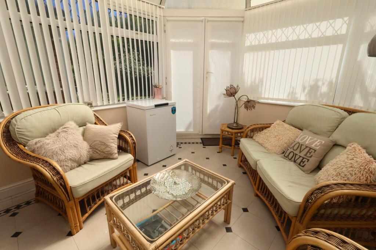
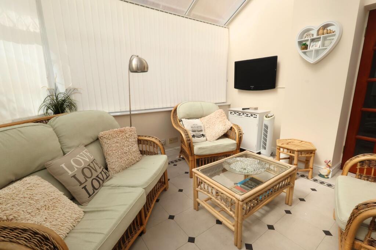
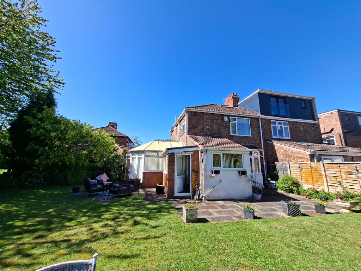
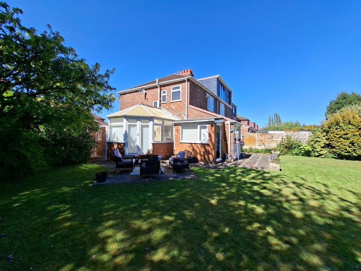
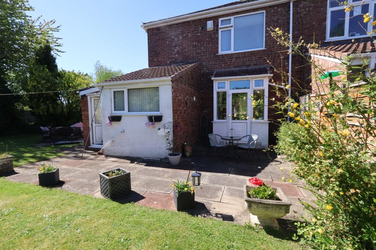
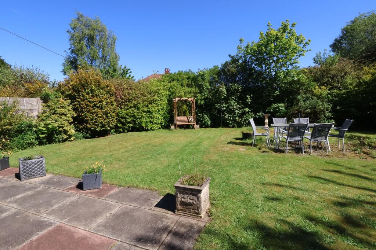
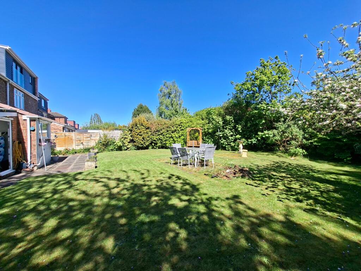
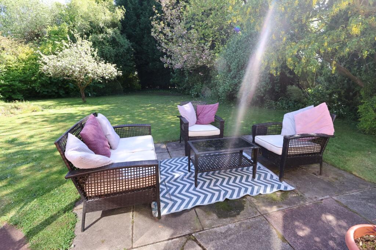
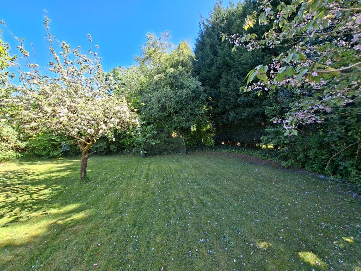
Photo 1 Photo 2 Photo 3 Photo 4 Photo 5 Photo 6 Photo 7 Photo 8 Photo 9 Photo 10 Photo 11 Photo 12 Photo 13 Photo 14 Photo 15 Photo 16 Photo 17 Photo 18 Photo 19 Photo 20 Photo 21 Photo 22 Photo 23 Photo 24 Photo 25 Photo 26 Photo 27 Photo 28 Photo 29 Photo 30 Photo 31 Photo 32 Photo 33 Photo 34 Photo 35 Photo 36 Photo 37 Photo 38
/ 38
Property details
Tenure
LEASEHOLD (905 years remaining on lease)
Council tax band
C
Local average
£345,286 (+40.5%)
Deprivation
Decile 8 (25,264 of 33,755)
Street crime
0 incidents within 1 mile (May 2026)
Key features
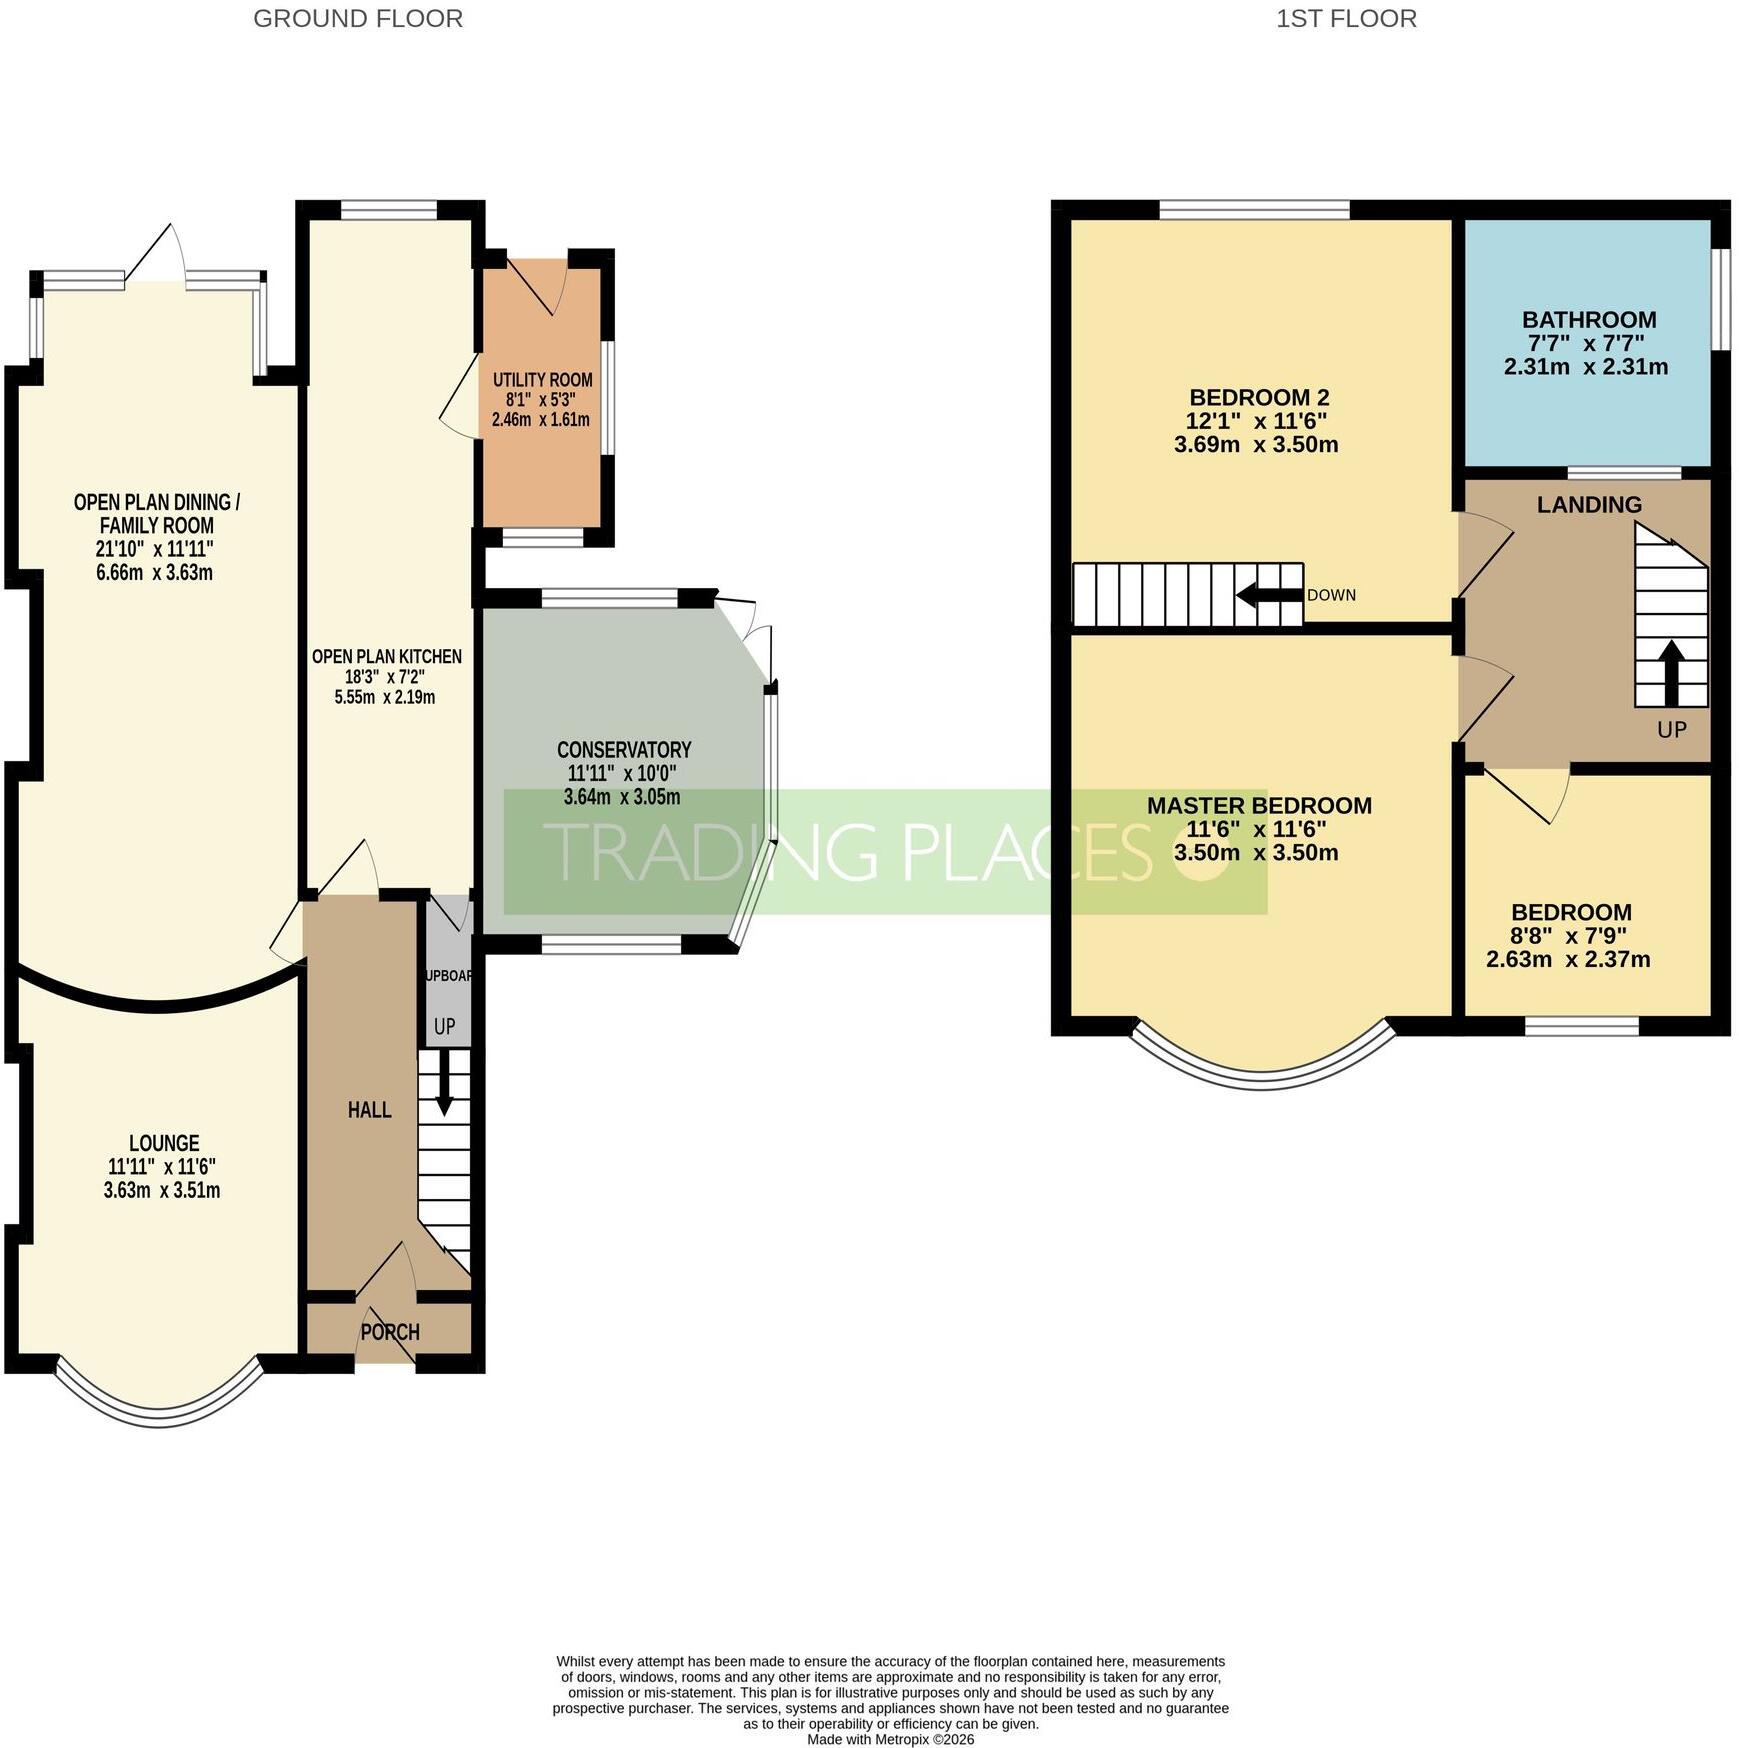
- Three well proportioned double bedrooms
- Generous open plan living and dining area, ideal for modern living
- Second bedroom providing access to the loft conversion
- Contemporary fitted kitchen with stylish, high quality finishes
- Separate utility room and bright conservatory
- Attractive, spacious garden perfect for outdoor enjoyment
- Modern bathroom with full sized bath
- Waterfall shower complete with power shower
Additional details
- Heating
- Gas central
- Parking
- Yes
- Garden
- Yes
- Restrictions
- No
- Rights of way
- No
- Flooded in last 5 years
- No
- Flood defences
- No
Description
The contemporary fitted kitchen is finished with stylish, high quality fittings and is complemented by a separate utility room for added practicality. The bright conservatory provides a versatile additional living space and gives direct access to a large, beautifully maintained garden, offering plenty of room to dine, entertain, garden, or simply relax.
The second bedroom benefits from access to a useful loft conversion, providing flexible space for a study, hobby room, or storage. A modern family bathroom completes the interior with waterfall and power shower heads and full sized bath perfect for relaxing at the end of the day.
Externally, the property further benefits from a garage and driveway parking, enhancing its overall appeal.
Ideally located within easy reach of local schools, cafés, and supermarkets, this property offers both convenience and modern living, making it well suited to families and professionals alike. Situated in a well established residential area of Stretford, it enjoys a pleasant suburban feel while remaining close to Manchester city centre. The area benefits from excellent tram and bus links, with Stretford tram stop just a 10 minute walk away—providing easy access for commuters.
Early viewing is highly recommended to fully appreciate the space, quality and versatility this impressive home has to offer.
Disclaimer (While every effort has been made to ensure the accuracy and completeness of the information, Trading Places and the seller makes no representations or warranties of any kind, express or implied, about the completeness, accuracy, reliability, or suitability of the information contained in this advertisement for any purpose and any reliance you place on such information is strictly at your own risk. All information should be confirmed by your Legal representative).
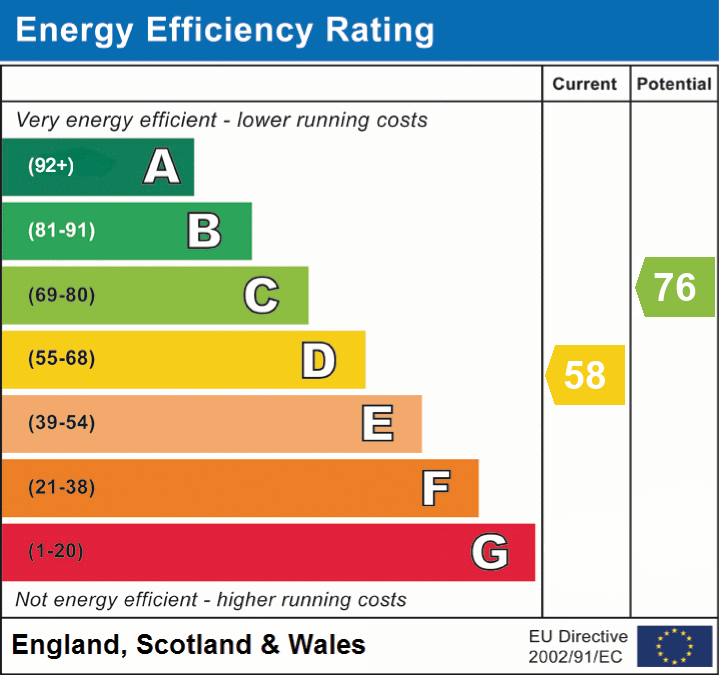
EPC Rating: D
Listed by
Stretford
Trading Places (Stretford) Ltd
Reference: 87915921
EPC ratings on this postcode
We don't have a matched EPC for this property yet. Below are efficiency scores and details for other addresses on this postcode.
| Address | Current | Potential | Floor area | Age band | Type |
|---|---|---|---|---|---|
| 12, Melfort Avenue, Stretford, MANCHESTER | 56 | 75 | 103 m² | England and Wales: 1930-1949 | Detached |
| 13, Melfort Avenue, Stretford, MANCHESTER | 49 | 69 | 108 m² | — | Detached |
| 14 Melfort Avenue, Stretford, MANCHESTER | 60 | 77 | 95 m² | England and Wales: 1930-1949 | Detached |
| 16 Melfort Avenue, Stretford, MANCHESTER | 63 | 80 | 96 m² | England and Wales: 1930-1949 | Detached |
| 18 Melfort Avenue, Stretford, MANCHESTER | 72 | 80 | 98 m² | England and Wales: 1930-1949 | Detached |
| 18 Melfort Avenue, Stretford, MANCHESTER | 71 | 80 | 98 m² | England and Wales: 1930-1949 | Detached |
| 19, Melfort Avenue, Stretford, MANCHESTER | 68 | 81 | 104 m² | England and Wales: 1930-1949 | Detached |
| 2, Melfort Avenue, Stretford, MANCHESTER | 56 | 76 | 127 m² | — | Detached |
| 20 Melfort Avenue, Stretford, MANCHESTER | 66 | 83 | 86 m² | England and Wales: 1930-1949 | Detached |
| 21, Melfort Avenue, Stretford, MANCHESTER | 53 | 71 | 100 m² | England and Wales: 1930-1949 | Detached |
| 23 Melfort Avenue, Stretford, MANCHESTER | 58 | 76 | 120 m² | England and Wales: 1930-1949 | Detached |
| 24 Melfort Avenue, Stretford, MANCHESTER | 67 | 81 | 94 m² | England and Wales: 1930-1949 | Detached |
| 26 MELFORT AVENUE, STRETFORD, STRETFORD | 65 | 80 | 95 m² | England and Wales: 1930-1949 | Detached |
| 3, Melfort Avenue, Stretford, MANCHESTER | 55 | 80 | 95 m² | England and Wales: 1930-1949 | Detached |
| 5, Melfort Avenue, Stretford, MANCHESTER | 61 | 83 | 92 m² | England and Wales: 1930-1949 | Detached |
Flood risk
Zone: 1
Risk: Low
Job (default Low)
Floorplans
All
EPC Graphs
EPC 1
Price history
| Event | Date | Price | % change |
|---|---|---|---|
| Listed for sale | — | £485,000 | — |
Source: HM Land Registry Price Paid Data. Crown copyright.
Sold Comparables
Same street and nearby sales within 0.25 miles (last 5 years). Data from Land Registry Price Paid.
| Address | Price | Date | Type |
|---|---|---|---|
| 14 LIME ROAD, STRETFORD, MANCHESTER, TRAFFORD, GREATER MANCHESTER, M32 8HT | £710,000 | 10/12/2025 | Semi-detached |
| 17 LIME ROAD, STRETFORD, MANCHESTER, TRAFFORD, GREATER MANCHESTER, M32 8HX | £575,000 | 30/11/2023 | Semi-detached |
| 43 GRANBY ROAD, STRETFORD, MANCHESTER, TRAFFORD, GREATER MANCHESTER, M32 8JL | £360,000 | 18/10/2023 | Semi-detached |
| Same street 20 MELFORT AVENUE, STRETFORD, MANCHESTER, TRAFFORD, GREATER MANCHESTER, M32 8JE | £355,000 | 13/10/2023 | Semi-detached |
| 3 HAPTON AVENUE, STRETFORD, MANCHESTER, TRAFFORD, GREATER MANCHESTER, M32 8JN | £205,000 | 22/09/2023 | Semi-detached |
| 21 GRANBY ROAD, STRETFORD, MANCHESTER, TRAFFORD, GREATER MANCHESTER, M32 8JL | £115,000 | 02/06/2023 | Semi-detached |
| 32 LIME ROAD, STRETFORD, MANCHESTER, TRAFFORD, GREATER MANCHESTER, M32 8HT | £215,000 | 17/06/2022 | Semi-detached |
| 3 WANSBECK CLOSE, STRETFORD, MANCHESTER, TRAFFORD, GREATER MANCHESTER, M32 8QU | £385,000 | 29/09/2021 | Semi-detached |
Street average: £355,000 (1 sale)
Area average: £366,429 (7 sales)
Capital growth trend
Land Registry outcode average: last 12 months vs 5y and 10y ago (from sold prices).
House Price Index (HM Land Registry — official index, not sold-price averages): Trafford. Series: Semi-detached. As of April 2026.
Rental Range
Estimated market rent for Trafford. Low = conservative, Realistic = average, Optimistic = best case.
Based on Local Authority from postcode lookup → Trafford.
LHA (30th percentile) floor for West Pennine: £504/mo (Apr 2025 – Mar 2026)
Location
Address
Melfort Avenue
Nearby
Nearest stations, universities and amenities (distance from property).
| Type | Name | Distance |
|---|---|---|
| Bus stop | Stretford, Edge Lane / opposite Norwood Road | 0.2 miles |
| Bus stop | Stretford, Edge Lane / Stretford Metrolink Stop | 0.2 miles |
| Shop | Bricktop | 0.3 miles |
| Shop | Future Cuts Barbershop | 0.3 miles |
| Train station | Trafford Park | 0.9 miles |
| Train station | Humphrey Park | 1.2 miles |
| Hospital | Salford Gastric Bypass Surgery | 3.0 miles |
| University | Manchester School of Art | 3.2 miles |
| Hospital | Withington Clinic | 3.2 miles |
| University | UCEN Manchester (Shena Simon Campus) | 3.6 miles |
Street-level crime
| Category | Count |
|---|---|
| Total incidents | 0 |
Within 1 mile during May 2026. Source: data.police.uk (England & Wales).
Schools nearby
Nearest open schools with Ofsted ratings (England). Closed schools are not shown. Data from Get Information about Schools and Ofsted.
| Name | Type | Distance | Ofsted |
|---|---|---|---|
| Stretford Grammar School | Secondary | 0.2 miles | Good — 14 May 2015 |
| Longford Park School | Other | 0.5 miles | Requires improvement — 9 Jun 2024 |
| Victoria Park Infant School | Primary | 0.5 miles | Good — 30 Jan 2023 |
| St Ann's RC Primary School | Primary | 0.5 miles | Good — 17 Mar 2020 |
| Victoria Park Junior School | Primary | 0.5 miles | Good — 9 May 2024 |
Rental Comparables
Residential lets from OpenRent and Rightmove for the area (same bedroom count). Use to validate rent estimates. Student lets are excluded.
| Title | Rent | Beds | Distance | As seen on |
|---|---|---|---|---|
| 3 Bed Semi-Detached House, Cooper St, M32 | £1,350/mo | 3 | 0.22 miles | OpenRent |
| 3 Bed Flat, Edge Lane, M32 | £1,200/mo | 3 | 0.25 miles | OpenRent |
| 3 Bed Semi-Detached House, Hillingdon Road, M32 | £650/mo | 3 | 0.35 miles | OpenRent |
| 3 Bed Semi-Detached House, Stretford, M32 | £650/mo | 3 | 0.39 miles | OpenRent |
| 3 Bed Terraced House, Sydney Street, M32 | £1,650/mo | 3 | 0.39 miles | OpenRent |
Average rent: £1,100/mo (5 listings)
Rent-driven metrics
Based on OpenRent comparables.
- Rent ratio — Monthly rent ÷ purchase price (1% rule). 1%+ = strong, 0.8–1% = okay, <0.8% = weak for cashflow.
- Max investor price — Rent ÷ 0.8%; the price at which rent would be 0.8% of price (Stoke-style target).
- Target investor price — Rent ÷ 1%; the price at which rent would be 1% of price (strong cashflow band).
- Gross yield — Annual rent as % of purchase price (no costs).
- Cost-to-rent — Price ÷ annual rent (from OpenRent comparables). Under 14× = strong, 14–16× = acceptable, 17×+ = compressed.
- Cashflow — Rent minus mortgage, 10% maintenance, £25/mo compliance. Assumes 75% LTV, 3.95% APR (5yr fixed), 25yr term.
- ROI — Annual profit ÷ cash in (deposit + 4% purchase costs).
Enter House Number
Enter the house number to help us retrieve more accurate pricing history and property data.
Please log in to submit or correct the house number for this listing.
Log in to continue