18 HYNESBURY ROAD
CHRISTCHURCH, FRIARS CLIFF, BOURNEMOUTH, CHRISTCHURCH AND POOLE BH23 4ER
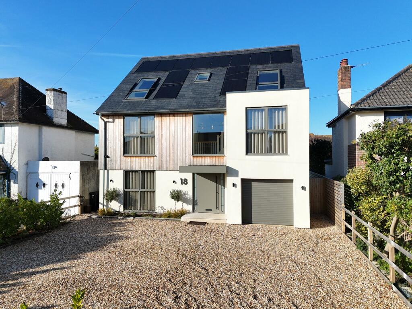
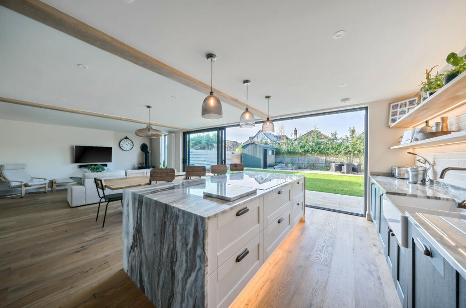
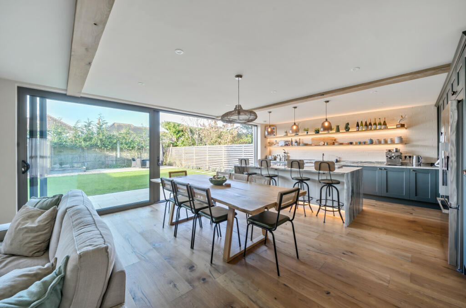
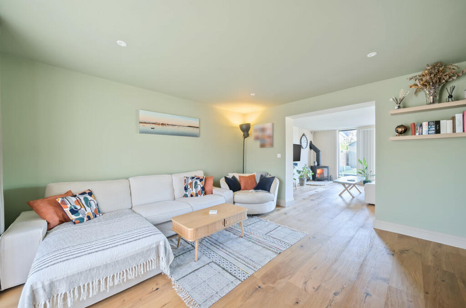
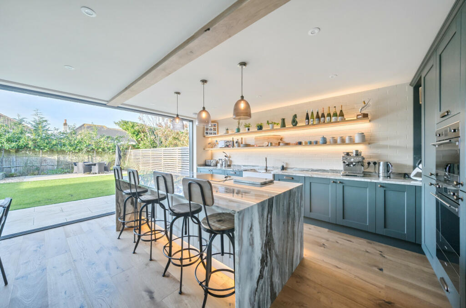
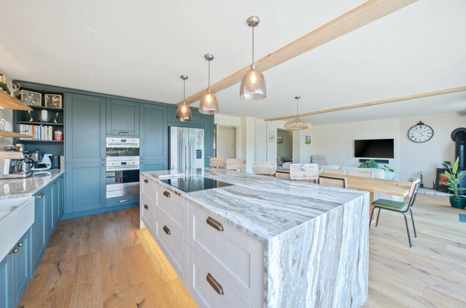
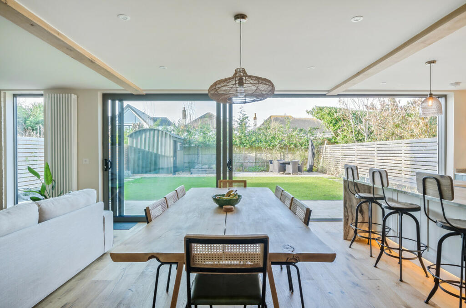
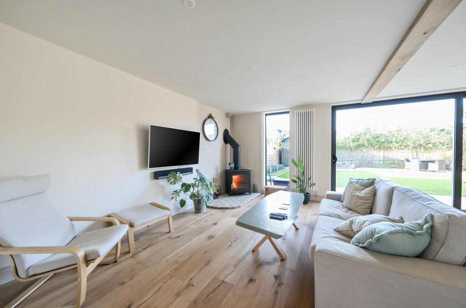
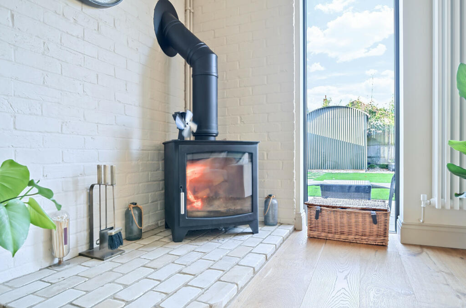
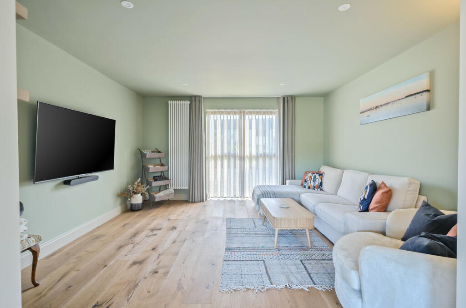
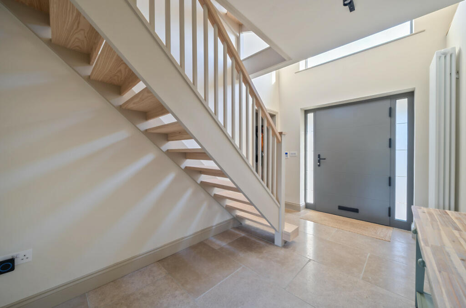
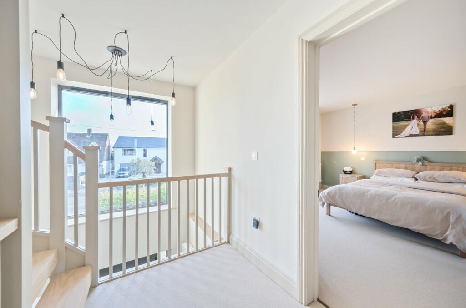
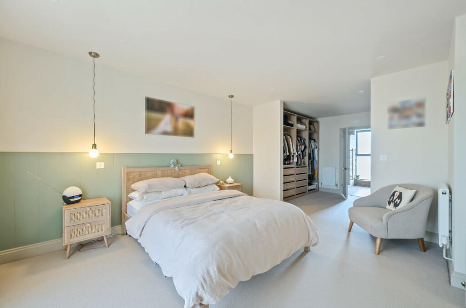
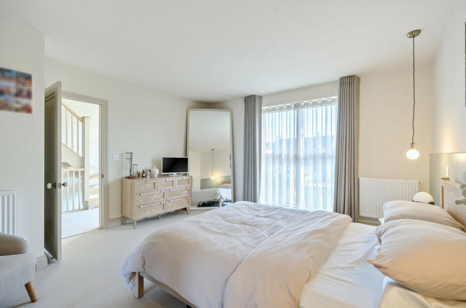
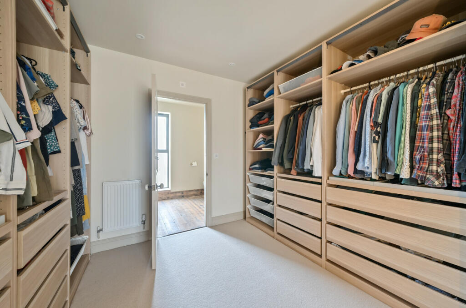
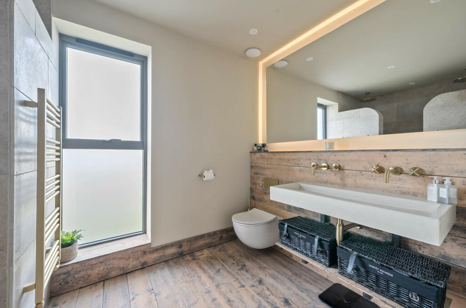
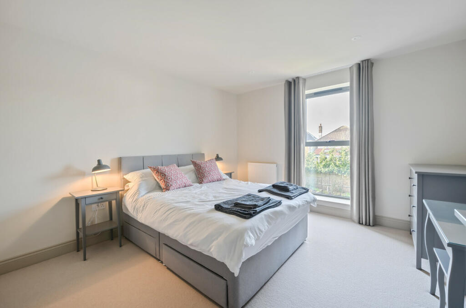
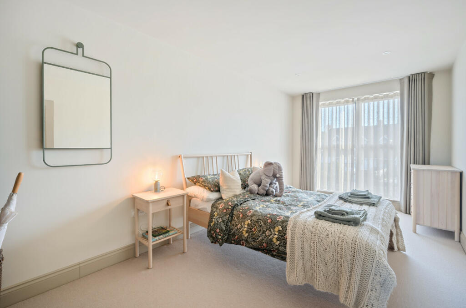
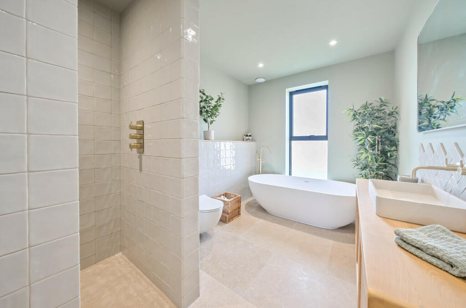
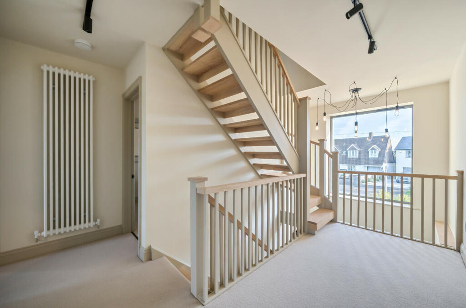
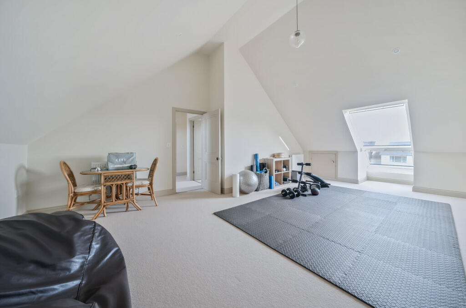
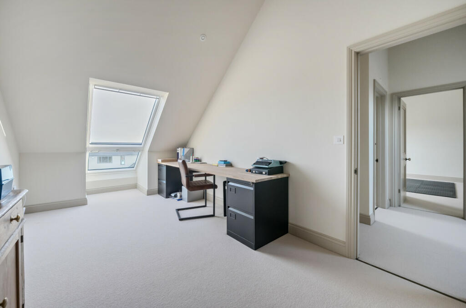
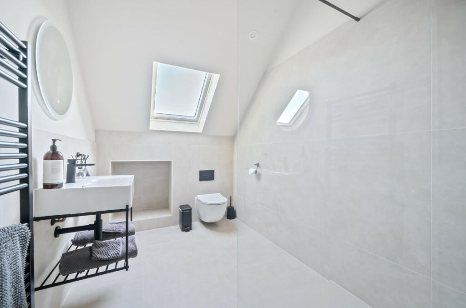
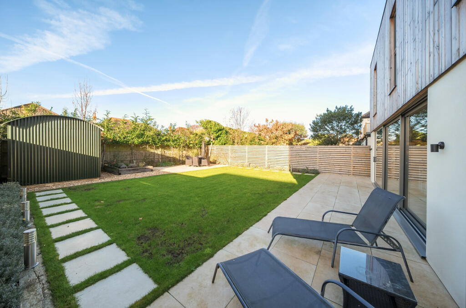
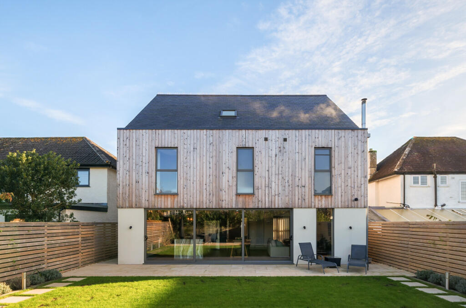
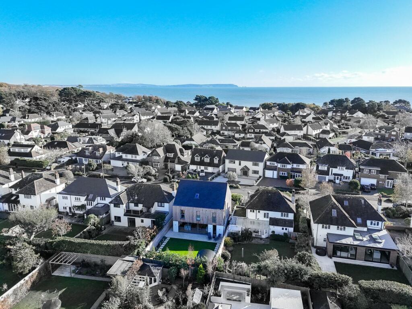
Photo 1 Photo 2 Photo 3 Photo 4 Photo 5 Photo 6 Photo 7 Photo 8 Photo 9 Photo 10 Photo 11 Photo 12 Photo 13 Photo 14 Photo 15 Photo 16 Photo 17 Photo 18 Photo 19 Photo 20 Photo 21 Photo 22 Photo 23 Photo 24 Photo 25 Photo 26
/ 26
Property details
Tenure
FREEHOLD
Floor area
249 m²
Council tax band
G
Last sold
£710,000 Jan 2021
Local average
£593,898 (+168.6%)
Deprivation
Decile 10 (31,746 of 33,755)
Street crime
62 incidents within 1 mile (May 2026)
Key features
- Stunning Contemporary Design
- High Quality Fixtures and Fittings
- Sought After Location
- Short Stroll Away from Avon Beach
- Functional and Spacious Accommodation Throughout
- Off Road Parking & Garaging
Additional details
- Electricity
- Mains supply, Solar PV panels
- Broadband
- ADSL copper wire
- Water
- Mains supply
- Sewerage
- Mains supply
- Heating
- Gas central
- Parking
- Garage, EV charging
- Garden
- Yes
- Listed property
- No
- Restrictions
- No
- Required access
- No
- Rights of way
- No
- Flooded in last 5 years
- No
- Flood defences
- No
Description
THE SITUATION
The Friars Cliff area comprises leafy avenues and closes of modern family homes. It is a favourite with families or seeking a relaxed lifestyle thanks to the easy access to local sandy beaches and nearby amenities. These sweeping bays of gently sloping sand offer safe swimming, stunning views over Christchurch Bay, and are edged with pastel coloured beach huts and trees.
The nearby coastal town of Christchurch is a thriving high street of quality independents, plus an excellent selection of bistros, cafes, pubs and restaurants, among them Captain’s Club Hotel and The King’s Arms. Christchurch is also home to the immensely popular Christchurch Food Festival.
Friars Cliff also offers close proximity to the village of Highcliffe, which is ideal for those searching for a relaxed yet smart seaside lifestyle. A high street of useful independent shops includes a bakery, family butcher and gourmet grocery.
Highcliffe also nurtures a foodie reputation with an annual food festival and tasty selection of cafes, gastropubs and restaurants. Leisure facilities include Highcliffe Castle Golf Club while the New Forest lies just to the north.
THE PROPERTY
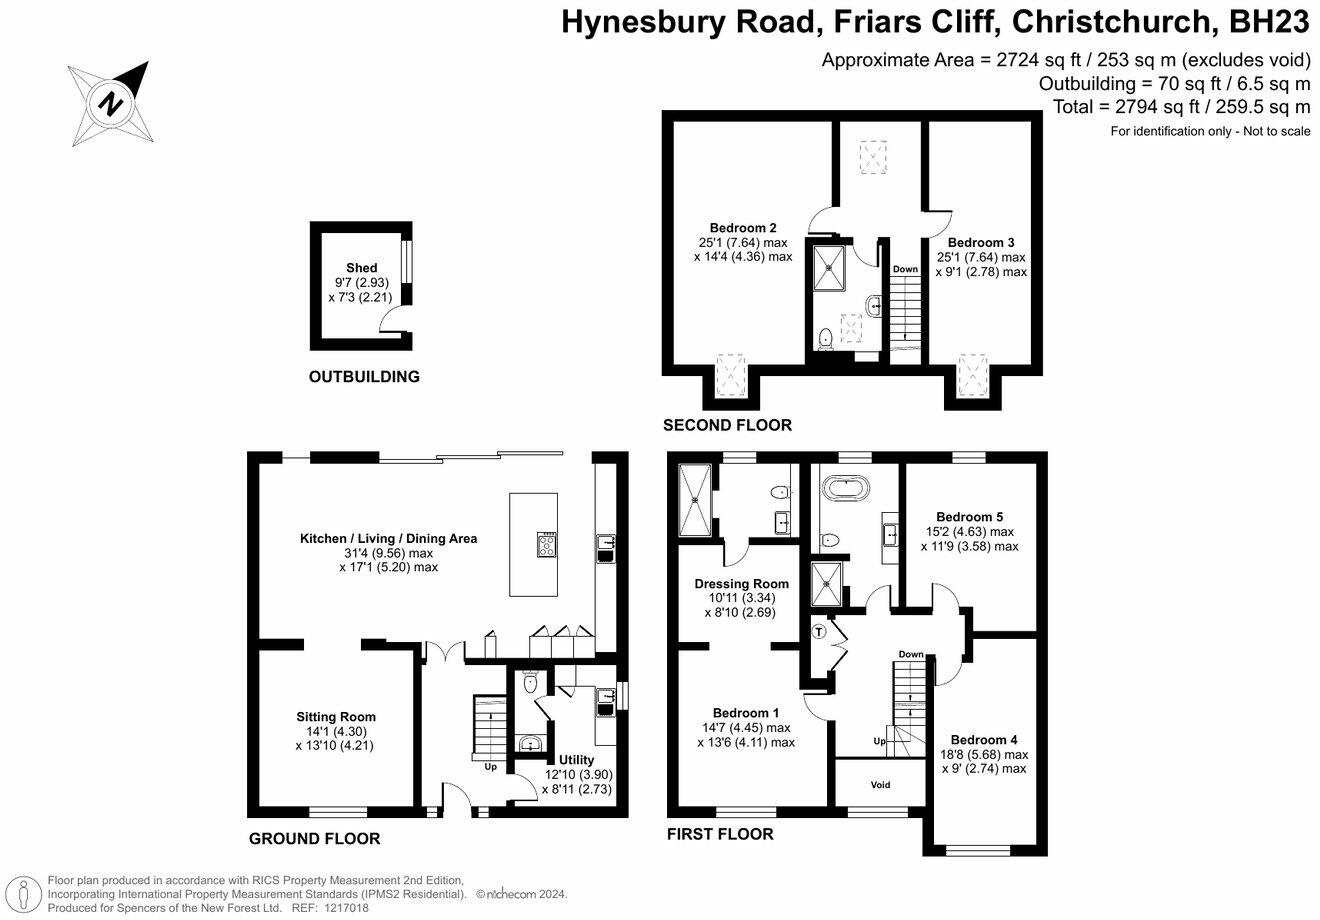
A delightful, bright, and airy entrance hallway with a full-height vaulted ceiling spanning three floors, designed to flood the space with natural light. The flagstone flooring extends seamlessly throughout, providing access to all ground floor accommodation.
Off the right-hand side of the hallway is a practical utility and boot room, thoughtfully fitted with cupboard and storage space, as well as a convenient bench. This area also provides access to the ground floor WC.
At the rear of the property lies a spectacular ‘L’-shaped kitchen/dining/family room, beautifully finished with engineered wood flooring throughout. Wall-to-wall sliding doors open onto the rear garden, seamlessly blending indoor and outdoor living. A cosy snug area features a log burner with a charming brick surround, creating a warm and inviting focal point.
The kitchen area features a vast array of custom-built, two-tone wall, floor, and drawer units, complemented by a striking waterfall island that not only provides additional storage but also includes a practical breakfast bar. Integrated appliances include a dishwasher, single oven with warming drawer, combination microwave, five-ring induction hob, and space for an American-style fridge freezer.
From the entrance hallway, stairs rise to the first-floor part-galleried landing, which offers a large window with a front-facing aspect. This space provides access to three generously sized double bedrooms, each offering ample room for furniture and storage.
A stunning four-piece family bathroom suite, featuring a walk-in shower cubicle with stylishly tiled walls and gold fittings, alongside an elegant freestanding bath complemented by a statement floor-mounted tap. The room is finished with partly tiled floors and walls.
The primary bedroom is a standout feature of the home, with a bright and airy full-height window to the front aspect. It also includes a walk-through dressing area, featuring a range of fitted wardrobes and drawers. This leads into a delightful his-and-hers en-suite, each side equipped with a walk-in shower with waterfall showerheads, a fitted WC, hand wash basin, and a large backlit mirror, enhancing the room’s luxurious feel.
The second floor features two spacious bedrooms with vaulted ceilings, both fitted with Velux balcony windows. Currently utilised as an office and gym, these rooms are served by a contemporary wet room-style shower room, finished with tiled floors and walls.
OUTSIDE
The property is approached via a large gravel driveway, providing ample off-road parking and access to the garage, which is equipped with an electric car charger. A side gate offers convenient access to the rear gardens.
Designed with effortless outdoor living in mind, the gardens are low maintenance, featuring an expanse of lawn and two well-placed patios at either end, ensuring the perfect spot to soak up the sun throughout the day.
ADDITIONAL INFORMATION
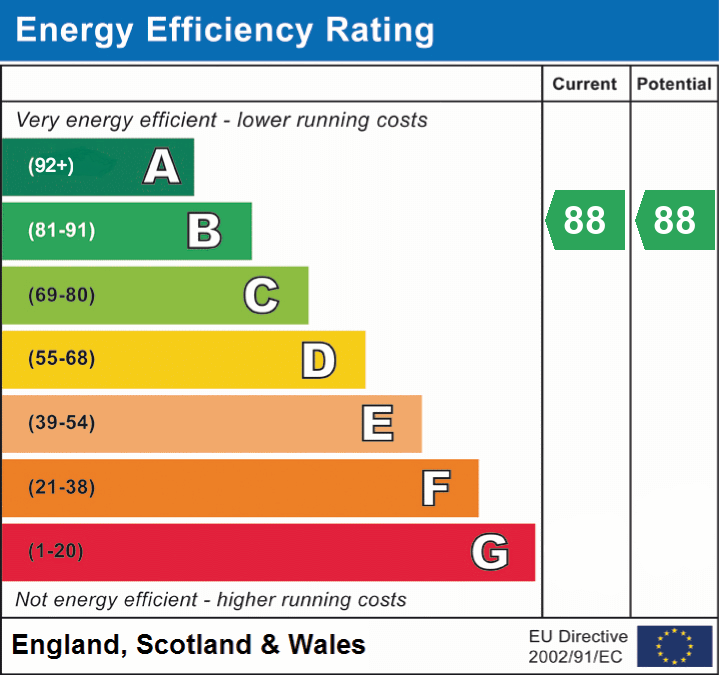
Energy Performance Rating: B Current: 88 Potential: 88
Council Tax Band: G
Tenure: Freehold
All mains services are connected to the property
Solar Panels: Yes - 5kw installed with 5.8kw of battery storage for unused energy
Electric Vehicle (EV) Charging Point: Yes
Broadband: ADSL Copper-based phone landline
Mobile Coverage: No known issues, please contact your provider for further clarity
Listed by
Highcliffe
Spencers of the New Forest
Reference: 155649326
EPC Rating & Upgrade Cost
Fetching EPC data… Refresh this page in a moment.
Flood risk
Zone: 1
Risk: Low
Job (default Low)
Floorplans
Floorplan 1
EPC Graphs
EPC 1
Price history
| Event | Date | Price | % change |
|---|---|---|---|
| Sold | 15/01/2021 (5 years ago) | £710,000 | — |
Source: HM Land Registry Price Paid Data. Crown copyright.
Sold Comparables
Same street and nearby sales within 0.25 miles (last 5 years). Data from Land Registry Price Paid.
| Address | Price | Date | Type |
|---|---|---|---|
| 4 SEAWAY AVENUE, FRIARS CLIFF, CHRISTCHURCH, BOURNEMOUTH, CHRISTCHURCH AND POOLE, BH23 4EX | £1,100,000 | 15/12/2025 | Detached |
| 10 EAST CLIFF WAY, FRIARS CLIFF, CHRISTCHURCH, BOURNEMOUTH, CHRISTCHURCH AND POOLE, BH23 4EY | £990,000 | 10/10/2025 | Detached |
| 12 SANDY WAY COTTAGE BURE ROAD, CHRISTCHURCH, BOURNEMOUTH, CHRISTCHURCH AND POOLE, BH23 4ED | £1,220,000 | 16/09/2025 | Detached |
| 37 EAST CLIFF WAY, FRIARS CLIFF, CHRISTCHURCH, BOURNEMOUTH, CHRISTCHURCH AND POOLE, BH23 4EY | £1,350,000 | 10/12/2024 | Detached |
| 7 CLIFF DRIVE, FRIARS CLIFF, CHRISTCHURCH, BOURNEMOUTH, CHRISTCHURCH AND POOLE, BH23 4EP | £4,125,000 | 17/11/2023 | Detached |
| 10 LANCASTER CLOSE, CHRISTCHURCH, BOURNEMOUTH, CHRISTCHURCH AND POOLE, BH23 4SR | £510,000 | 03/11/2023 | Detached |
| 5 SEAFIELD ROAD, CHRISTCHURCH, BOURNEMOUTH, CHRISTCHURCH AND POOLE, BH23 4ET | £795,000 | 29/09/2023 | Detached |
| 8 ROOK HILL ROAD, FRIARS CLIFF, CHRISTCHURCH, BOURNEMOUTH, CHRISTCHURCH AND POOLE, BH23 4DZ | £1,525,000 | 11/09/2023 | Detached |
| 17 GLENGARRY WAY, CHRISTCHURCH, BOURNEMOUTH, CHRISTCHURCH AND POOLE, BH23 4EH | £1,040,000 | 16/12/2022 | Detached |
| 5 TANGMERE CLOSE, CHRISTCHURCH, BOURNEMOUTH, CHRISTCHURCH AND POOLE, BH23 4LZ | £610,000 | 07/12/2022 | Detached |
| 15 SEAWAY AVENUE, FRIARS CLIFF, CHRISTCHURCH, BOURNEMOUTH, CHRISTCHURCH AND POOLE, BH23 4EU | £1,385,000 | 01/11/2022 | Detached |
| 8 MEDINA WAY, CHRISTCHURCH, BOURNEMOUTH, CHRISTCHURCH AND POOLE, BH23 4EL | £1,100,000 | 01/11/2022 | Detached |
| 37 SOUTHCLIFFE ROAD, FRIARS CLIFF, CHRISTCHURCH, BOURNEMOUTH, CHRISTCHURCH AND POOLE, BH23 4EW | £1,500,000 | 28/10/2022 | Detached |
| 45 SOUTHCLIFFE ROAD, FRIARS CLIFF, CHRISTCHURCH, BOURNEMOUTH, CHRISTCHURCH AND POOLE, BH23 4EW | £1,225,000 | 28/10/2022 | Detached |
| 28 MEDINA WAY, CHRISTCHURCH, BOURNEMOUTH, CHRISTCHURCH AND POOLE, BH23 4EL | £1,245,000 | 28/10/2022 | Detached |
| 161 BURE LANE, CHRISTCHURCH, BOURNEMOUTH, CHRISTCHURCH AND POOLE, BH23 4HB | £940,000 | 15/09/2022 | Detached |
| 10 SEAFIELD ROAD, CHRISTCHURCH, BOURNEMOUTH, CHRISTCHURCH AND POOLE, BH23 4ET | £1,050,000 | 05/08/2022 | Detached |
| Same street 22 HYNESBURY ROAD, FRIARS CLIFF, CHRISTCHURCH, BOURNEMOUTH, CHRISTCHURCH AND POOLE, BH23 4ER | £1,050,000 | 01/07/2022 | Detached |
| 25 FRESHWATER ROAD, FRIARS CLIFF, CHRISTCHURCH, BOURNEMOUTH, CHRISTCHURCH AND POOLE, BH23 4PD | £1,100,000 | 30/06/2022 | Detached |
| 36 SEAWAY AVENUE, FRIARS CLIFF, CHRISTCHURCH, BOURNEMOUTH, CHRISTCHURCH AND POOLE, BH23 4EX | £1,150,000 | 27/06/2022 | Detached |
| 13 BURE CLOSE, CHRISTCHURCH, BOURNEMOUTH, CHRISTCHURCH AND POOLE, BH23 4EE | £750,000 | 24/06/2022 | Detached |
Street average: £1,050,000 (1 sale)
Area average: £1,235,500 (20 sales)
Capital growth trend
Land Registry outcode average: last 12 months vs 5y and 10y ago (from sold prices).
House Price Index (HM Land Registry — official index, not sold-price averages): Bournemouth Christchurch and Poole. Series: Detached. As of April 2026.
Rental Range
Estimated market rent for Bournemouth, Christchurch and Poole. Low = conservative, Realistic = average, Optimistic = best case.
Based on Local Authority from postcode lookup → Bournemouth, Christchurch and Poole.
LHA (30th percentile) floor for Salisbury: £1,247/mo (Apr 2025 – Mar 2026)
Location
Nearby
Nearest stations, universities and amenities (distance from property).
| Type | Name | Distance |
|---|---|---|
| Bus stop | Brook Way | 0.1 miles |
| Shop | Bure Stores | 0.2 miles |
| Shop | Labelwell | 0.3 miles |
| Train station | Hinton Admiral | 1.4 miles |
| Train station | Christchurch | 2.4 miles |
| University | Health Services University | 4.3 miles |
| Hospital | Kings Park Hospital | 4.5 miles |
| Hospital | Nuffield Health Bournemouth Hospital | 6.1 miles |
Street-level crime
| Category | Count |
|---|---|
| Anti-social behaviour | 25 |
| Violence and sexual offences | 24 |
| Shoplifting | 4 |
| Criminal damage and arson | 3 |
| Public order | 2 |
| Burglary | 1 |
| Other theft | 1 |
| Robbery | 1 |
| Vehicle crime | 1 |
| Total incidents | 62 |
Within 1 mile during May 2026. Source: data.police.uk (England & Wales).
Schools nearby
Nearest open schools with Ofsted ratings (England). Closed schools are not shown. Data from Get Information about Schools and Ofsted.
| Name | Type | Distance | Ofsted |
|---|---|---|---|
| Highcliffe School | Secondary | 0.8 miles | Good — 27 Nov 2017 |
| St Joseph's Catholic Primary School, Christchurch | Primary | 0.9 miles | Good — 10 Mar 2015 |
| Mudeford Junior School | Primary | 0.9 miles | Good — 19 May 2023 |
| Somerford Primary School | Primary | 1.1 miles | Good — 19 Jan 2022 |
| The Grange School | Secondary | 1.2 miles | Good — 19 Jan 2022 |
Rental Comparables
Rental listings exist nearby, but none matched the 5-bedroom count for this property.
Rent-driven metrics
Based on Area rent estimate.
- Rent ratio — Monthly rent ÷ purchase price (1% rule). 1%+ = strong, 0.8–1% = okay, <0.8% = weak for cashflow.
- Max investor price — Rent ÷ 0.8%; the price at which rent would be 0.8% of price (Stoke-style target).
- Target investor price — Rent ÷ 1%; the price at which rent would be 1% of price (strong cashflow band).
- Gross yield — Annual rent as % of purchase price (no costs).