3 BALA GROVE
STOKE-ON-TRENT, CHEADLE, STAFFORDSHIRE ST10 1SY
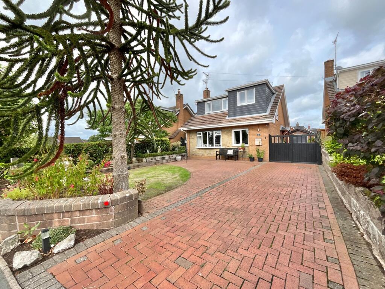
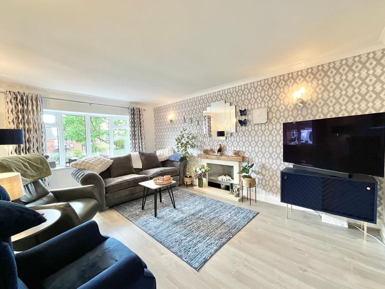
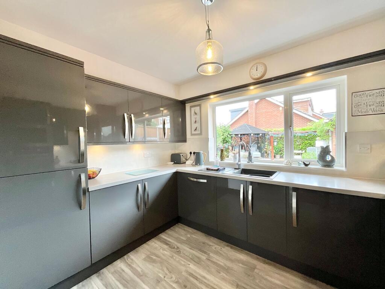
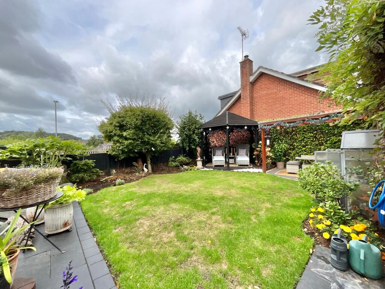
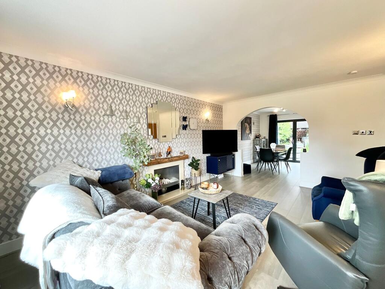
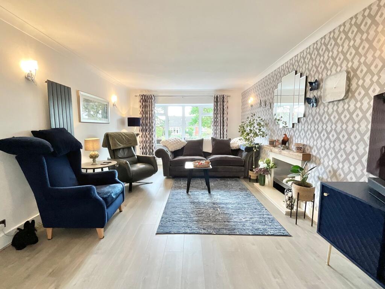

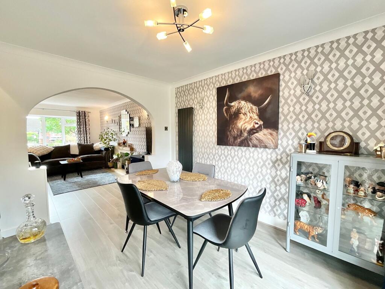
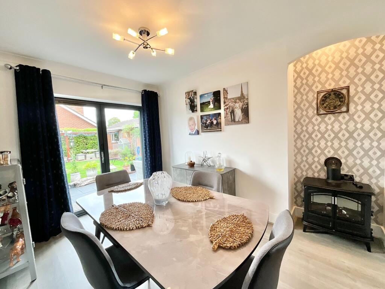
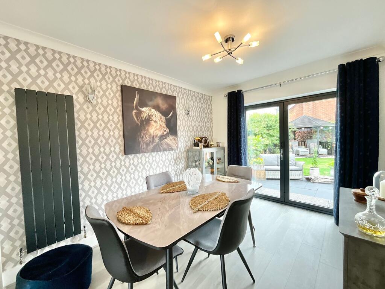
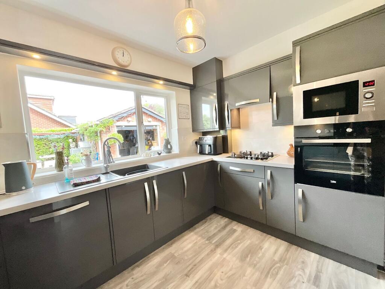
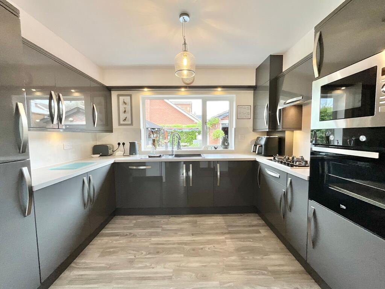
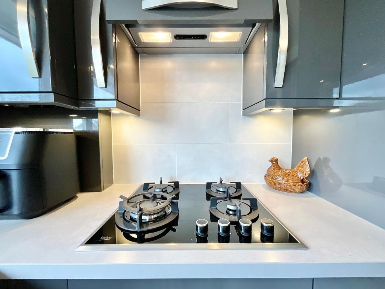
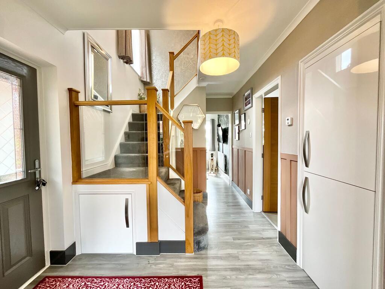
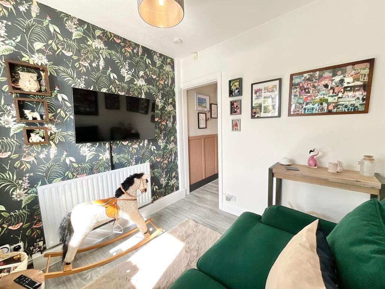
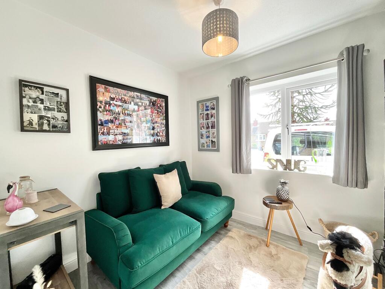
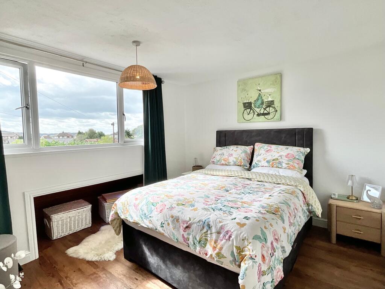
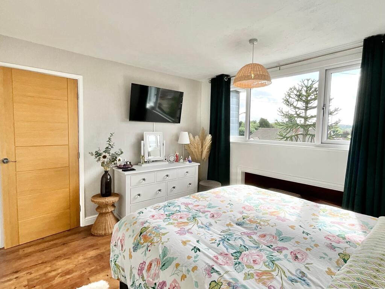
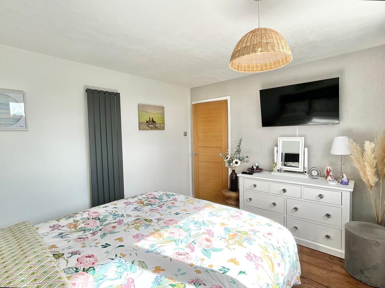
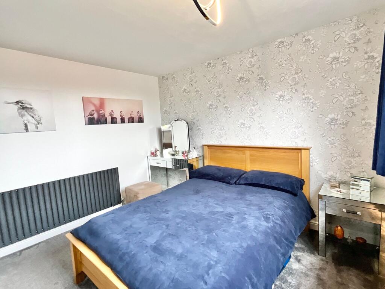
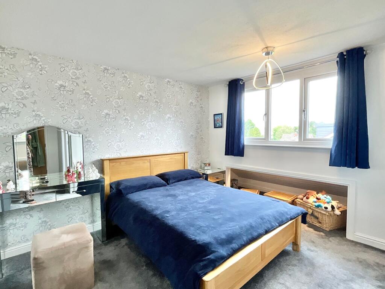
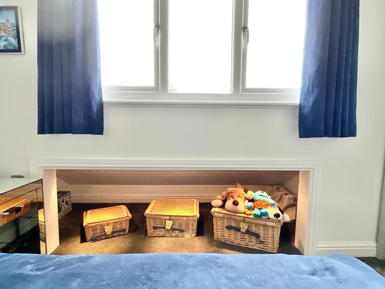
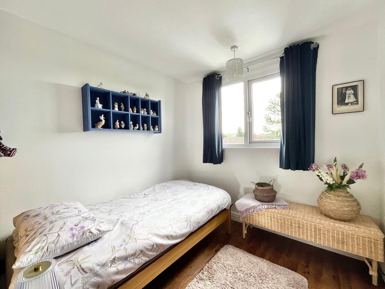
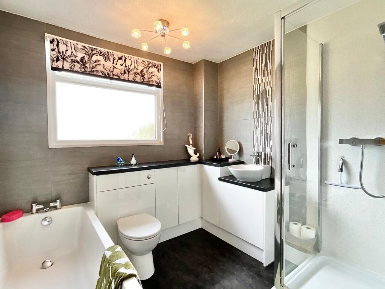
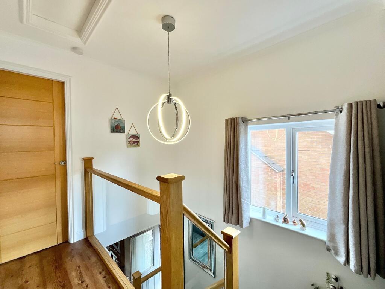
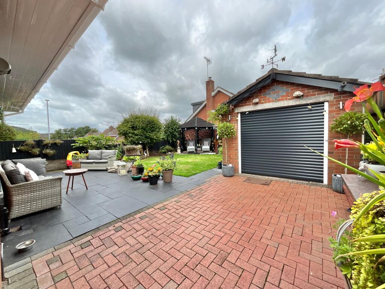
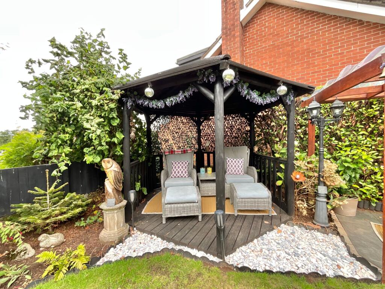
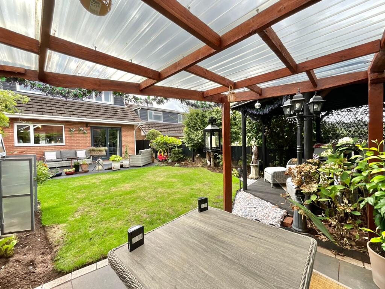
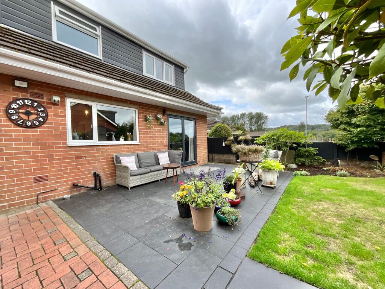
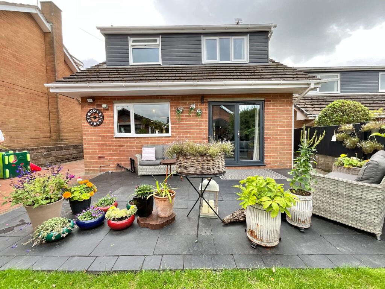
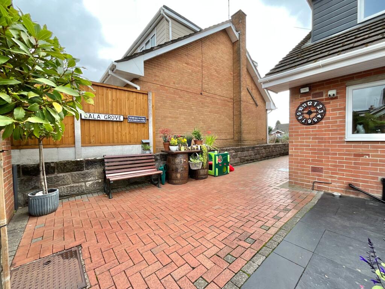
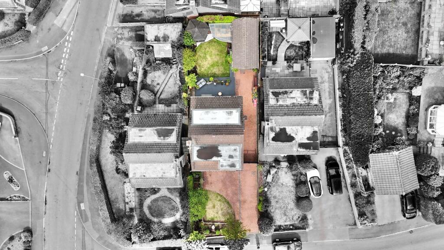
Photo 1 Photo 2 Photo 3 Photo 4 Photo 5 Photo 6 Photo 7 Photo 8 Photo 9 Photo 10 Photo 11 Photo 12 Photo 13 Photo 14 Photo 15 Photo 16 Photo 17 Photo 18 Photo 19 Photo 20 Photo 21 Photo 22 Photo 23 Photo 24 Photo 25 Photo 26 Photo 27 Photo 28 Photo 29 Photo 30 Photo 31 Photo 32 Photo 33
/ 33
Property details
Tenure
FREEHOLD
Floor area
97 m²
Council tax band
C
EPC rating
D
Year built
England and Wales: 1967-1975
Last sold
£56,000 Nov 1996
Price per m²
£3,196/m²
Local average
£373,696 (-17%)
Deprivation
Decile 8 (23,974 of 33,755)
Street crime
94 incidents within 1 mile (Jul 2026)
Key features
- Striking three bedroom detached dormer bungalow! A beautifully finished property offering generous space, stylish interiors and plenty of room for the whole family.
- A beautifully manicured garden with slate patio, lush lawn and two undercover seating areas, ideal for relaxing and entertaining.
- Enjoy excellent local amenities, schools, countryside and easy access to the A50, with attractions close by.
- A bright lounge diner with dual-aspect windows, ample entertaining space and bifold doors opening onto the garden.
- Sleek glossy cabinetry, white stone-effect worktops and integrated appliances combine style with practical family living.
Additional details
- Parking
- Yes
- Garden
- Yes
- Restrictions
- No
- Rights of way
- No
- Flooded in last 5 years
- No
- Flood defences
- No
Description
EPC Rating: D
Listed by
Cheadle
James Du Pavey Ltd
Reference: 92907408
EPC Rating & Upgrade Cost
Current rating: D
Potential rating: C
Inspection date: 11/09/2026
Expiry date: 10/09/2036
Current heating cost: £1,328/year
Potential heating cost: £1,147/year
Est. upgrade cost to C: £16,735
Recommendations
- Floor insulation (solid floor) (£5,000 - £10,000)
- Upgrade heating controls (£220 - £250)
- Solar photovoltaic panels, 2.5 kWp (£8,000 - £10,000)
Flood risk
Zone: 1
Risk: Low
Job (default Low)
Registered land (INSPIRE)
This location falls inside an HM Land Registry INSPIRE registered freehold polygon.
Plot: ~312 m² (0.08 acres)
Source: HM Land Registry INSPIRE Index Polygons.
Floorplans
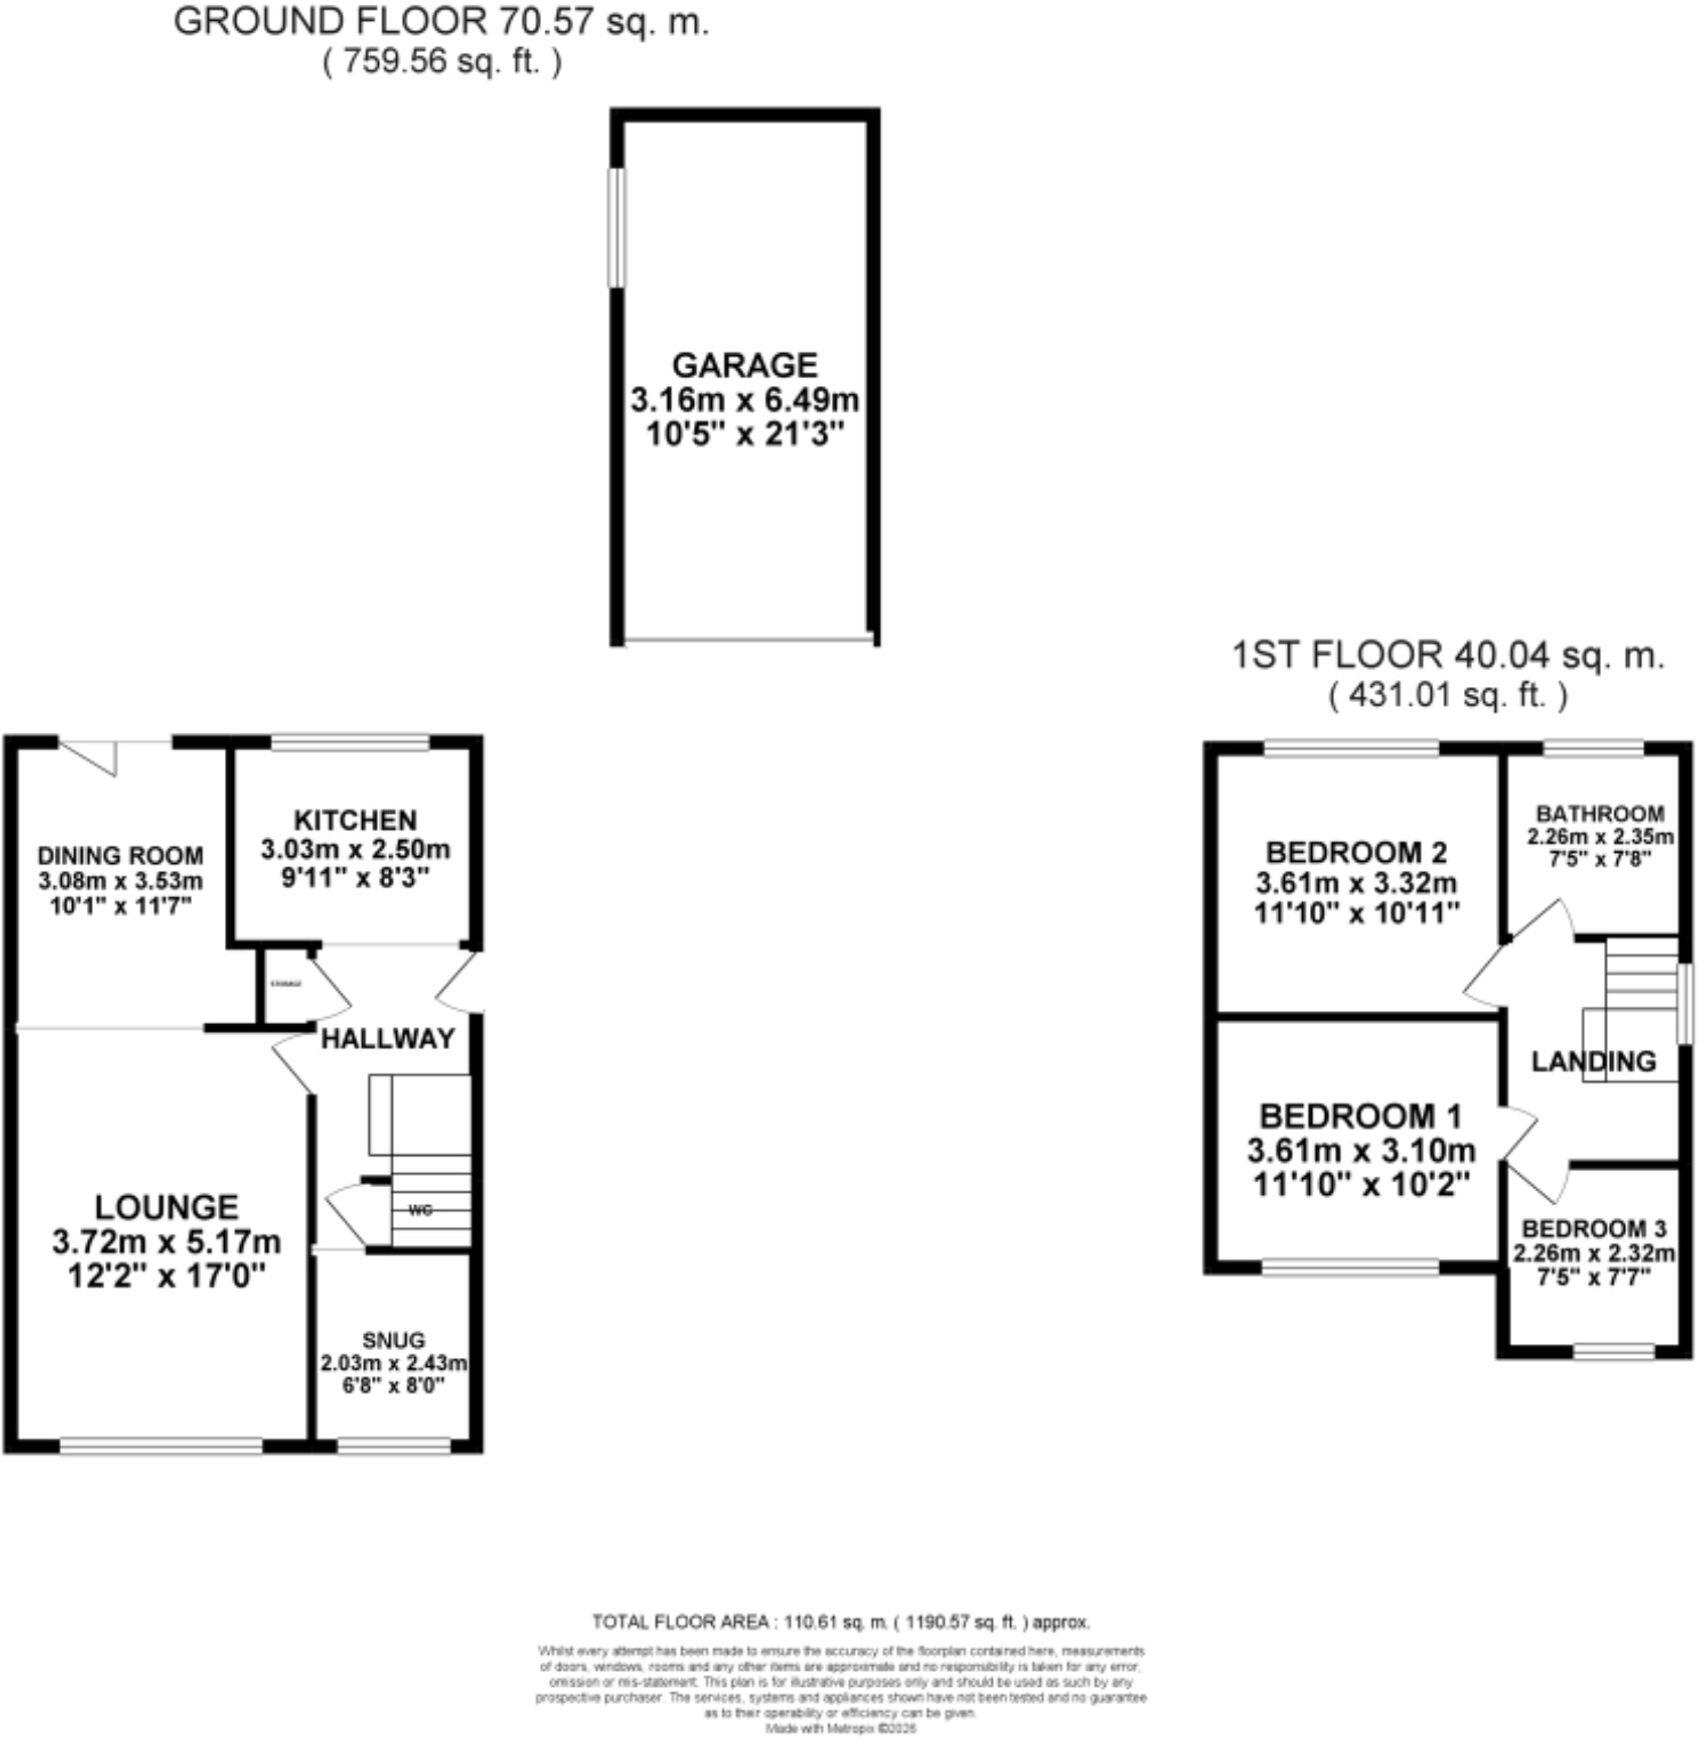
All
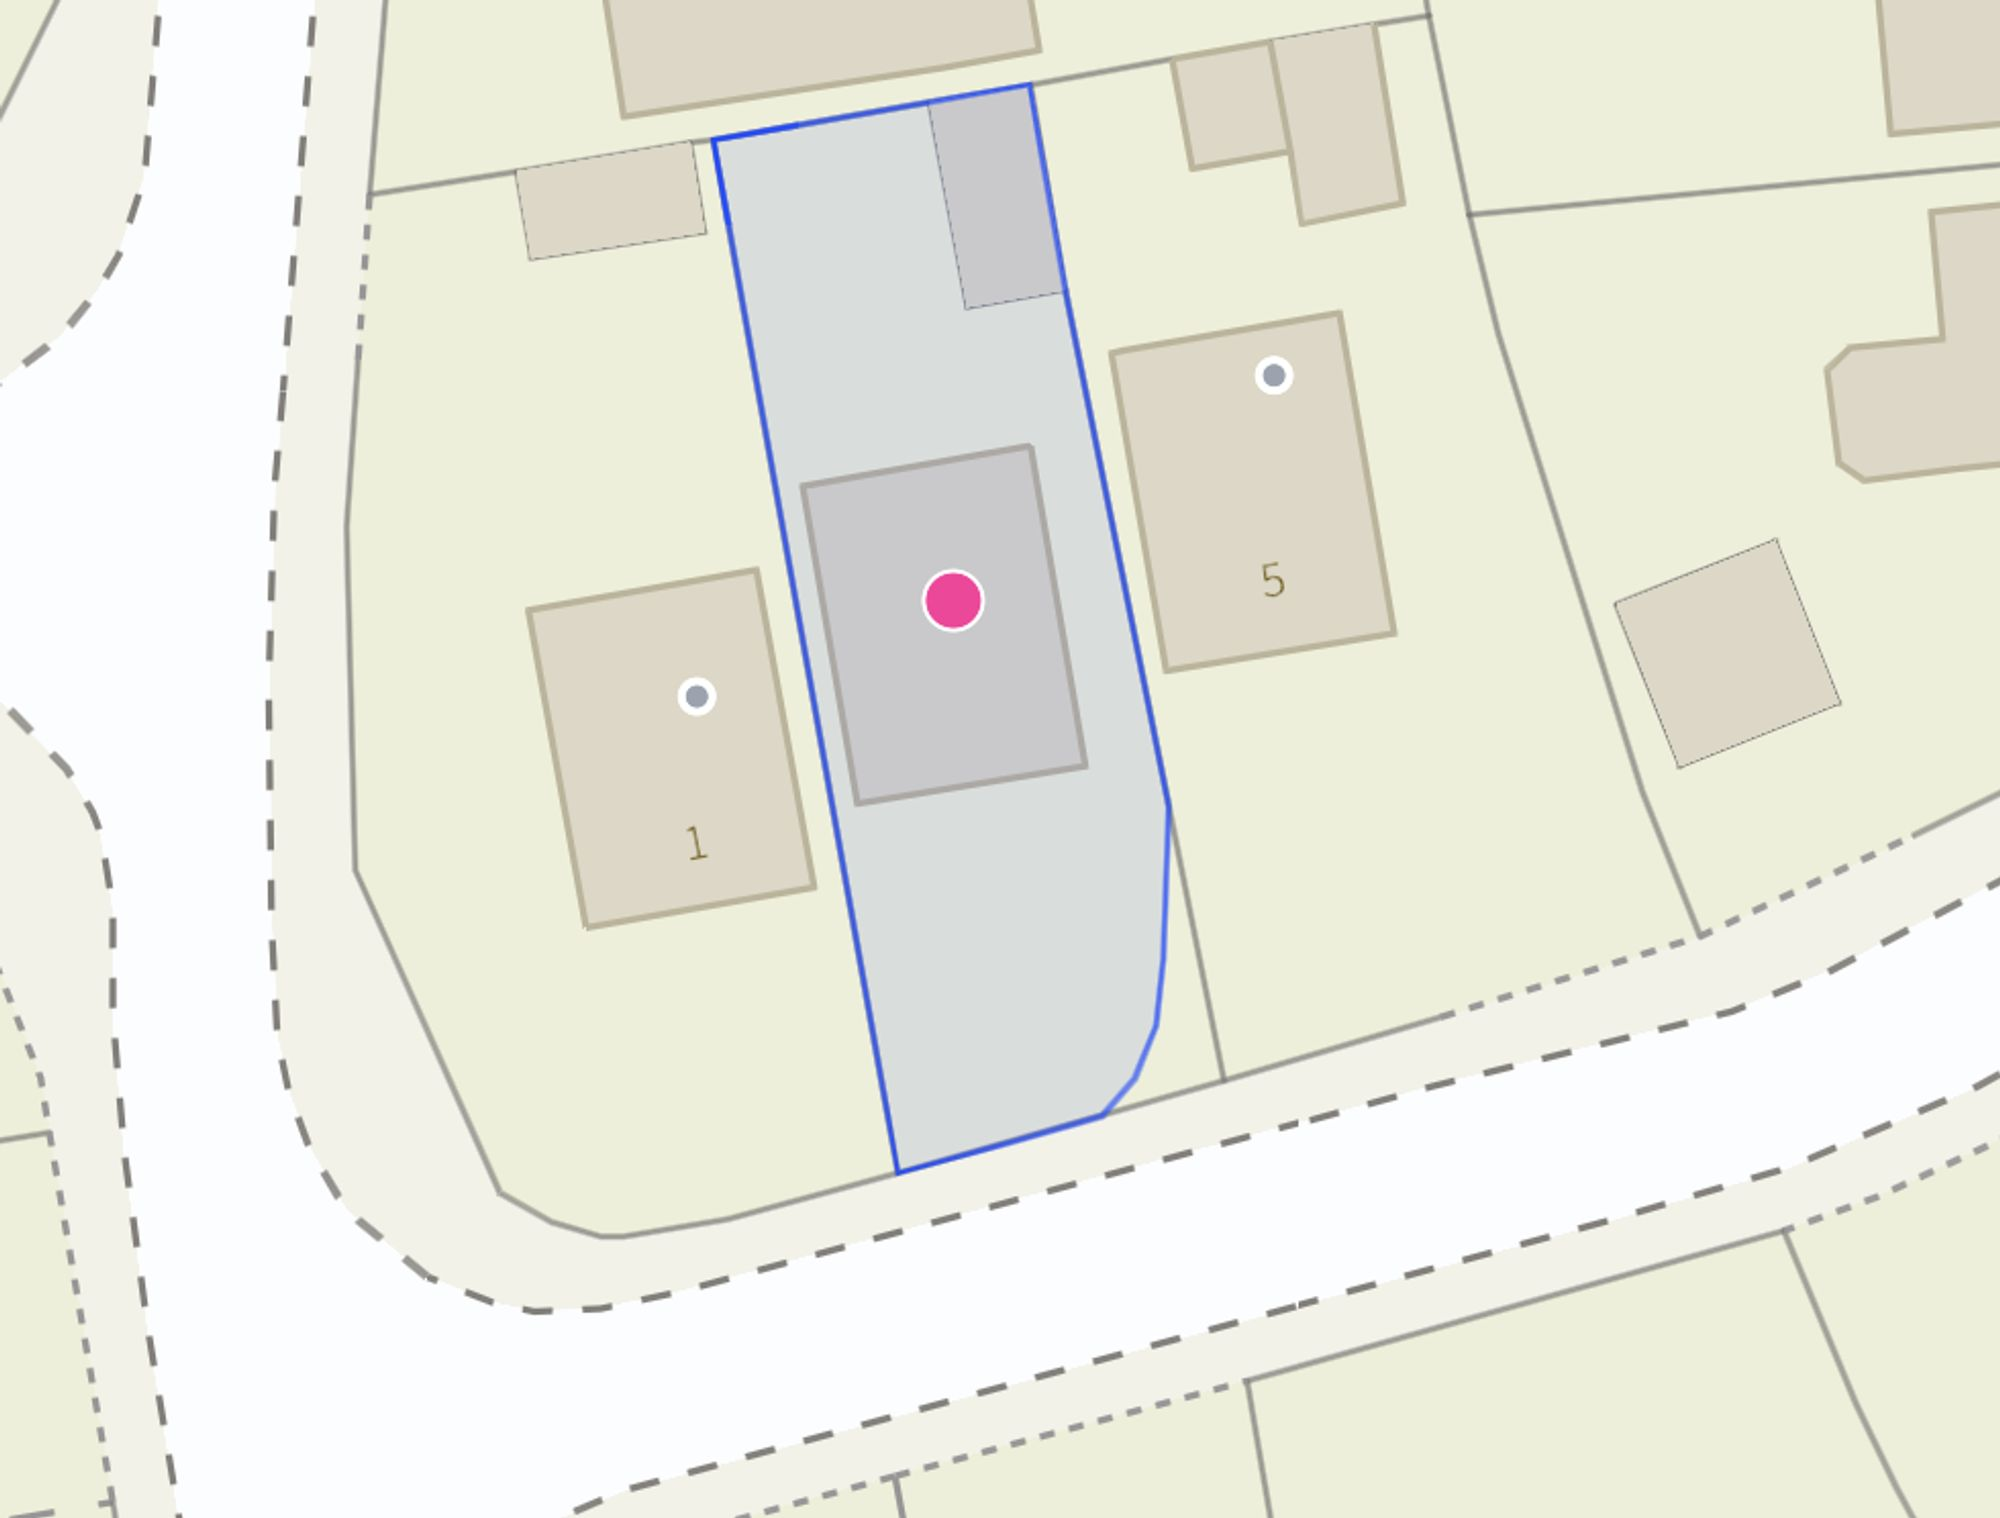
Site Plan
EPC Graphs
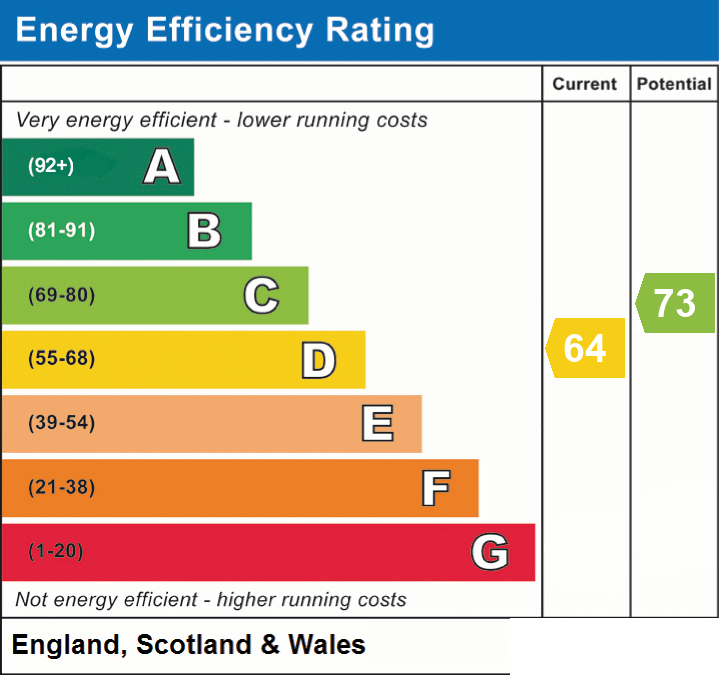
EPC 1
FENSA Certificates
This property has 6 FENSA certificate(s) on record, indicating window/door installations by FENSA-approved installers.
FENSA Certificate #11183785
Property Details
Street: 3 Bala Grove
Town: Cheadle
Postcode: ST10 1SY
Installation Details
Items: 1 window
Certificate Issued: 04/09/2015
Work Completed: 24/08/2015
This certificate data was retrieved from FENSA's database
FENSA Certificate #11060722
Property Details
Street: 3 Bala Grove
Town: Cheadle
Postcode: ST10 1SY
Installation Details
Items: 1 window
Certificate Issued: 22/06/2015
Work Completed: 15/06/2015
This certificate data was retrieved from FENSA's database
FENSA Certificate #11315519
Property Details
Street: 3 Bala Grove
Town: Cheadle
Postcode: ST10 1SY
Installation Details
Items: 1 window
Certificate Issued: 23/11/2015
Work Completed: 09/11/2015
This certificate data was retrieved from FENSA's database
FENSA Certificate #11666647
Property Details
Street: 3 Bala Grove
Town: Cheadle
Postcode: ST10 1SY
Installation Details
Items: 1 window
Certificate Issued: 06/06/2016
Work Completed: 16/05/2016
This certificate data was retrieved from FENSA's database
FENSA Certificate #11782193
Property Details
Street: 3 Bala Grove
Town: Cheadle
Postcode: ST10 1SY
Installation Details
Items: 1 window
Certificate Issued: 08/08/2016
Work Completed: 16/07/2016
This certificate data was retrieved from FENSA's database
FENSA Certificate #12859312
Property Details
Street: 3 Bala Grove
Town: Cheadle
Postcode: ST10 1SY
Installation Details
Items: 1 window and 1 door
Certificate Issued: 26/03/2018
Work Completed: 02/03/2018
This certificate data was retrieved from FENSA's database
What is FENSA? FENSA (Fenestration Self-Assessment Scheme) is a government-authorised scheme that monitors building regulation compliance for replacement windows and doors. Certificates indicate that work was completed by FENSA-approved installers.
Price history
| Event | Date | Price | % change |
|---|---|---|---|
| Listed for sale | — | £310,000 | +453.6% |
| Sold | 08/11/1996 (29 years ago) | £56,000 | — |
Source: HM Land Registry Price Paid Data. Crown copyright.
Sold Comparables
Same street and nearby sales within 0.25 miles (last 5 years). Data from Land Registry Price Paid.
| Address | Price | Date | Type |
|---|---|---|---|
| 8 TURNERS PASTURE, CHEADLE, STOKE-ON-TRENT, STAFFORDSHIRE MOORLANDS, STAFFORDSHIRE, ST10 1FR | £227,500 | 04/09/2023 | Detached |
| 55 NESS GROVE, CHEADLE, STOKE-ON-TRENT, STAFFORDSHIRE MOORLANDS, STAFFORDSHIRE, ST10 1TA | £240,000 | 01/09/2023 | Detached |
| 10 NESS GROVE, CHEADLE, STOKE-ON-TRENT, STAFFORDSHIRE MOORLANDS, STAFFORDSHIRE, ST10 1TA | £197,500 | 20/07/2023 | Detached |
| 17 NESS GROVE, CHEADLE, STOKE-ON-TRENT, STAFFORDSHIRE MOORLANDS, STAFFORDSHIRE, ST10 1TA | £200,000 | 30/06/2023 | Detached |
| 23 NEWMARKET WAY, CHEADLE, STOKE-ON-TRENT, STAFFORDSHIRE MOORLANDS, STAFFORDSHIRE, ST10 1UJ | £227,500 | 21/04/2023 | Detached |
| 6 WINDERMERE WAY, CHEADLE, STOKE-ON-TRENT, STAFFORDSHIRE MOORLANDS, STAFFORDSHIRE, ST10 1SX | £200,000 | 16/12/2022 | Detached |
| Same street 16 BALA GROVE, CHEADLE, STOKE-ON-TRENT, STAFFORDSHIRE MOORLANDS, STAFFORDSHIRE, ST10 1SY | £395,000 | 29/11/2022 | Detached |
| 2 WINDERMERE WAY, CHEADLE, STOKE-ON-TRENT, STAFFORDSHIRE MOORLANDS, STAFFORDSHIRE, ST10 1SX | £212,000 | 12/11/2021 | Detached |
| 14 NESS GROVE, CHEADLE, STOKE-ON-TRENT, STAFFORDSHIRE MOORLANDS, STAFFORDSHIRE, ST10 1TA | £202,500 | 20/10/2021 | Detached |
| 8 WINDERMERE WAY, CHEADLE, STOKE-ON-TRENT, STAFFORDSHIRE MOORLANDS, STAFFORDSHIRE, ST10 1SX | £160,000 | 24/09/2021 | Detached |
| Same street 27 BALA GROVE, CHEADLE, STOKE-ON-TRENT, STAFFORDSHIRE MOORLANDS, STAFFORDSHIRE, ST10 1SY | £296,000 | 22/09/2021 | Detached |
| 6 NEWMARKET WAY, CHEADLE, STOKE-ON-TRENT, STAFFORDSHIRE MOORLANDS, STAFFORDSHIRE, ST10 1UJ | £192,000 | 17/09/2021 | Detached |
Street average: £345,500 (2 sales)
Area average: £205,900 (10 sales)
Capital growth trend
Land Registry outcode average: last 12 months vs 5y and 10y ago (from sold prices).
House Price Index (HM Land Registry — official index, not sold-price averages): Staffordshire Moorlands. Series: Detached. As of June 2026.
Rental Range
Estimated market rent for Staffordshire Moorlands. Low = conservative, Realistic = average, Optimistic = best case.
Based on Local Authority from postcode lookup → Staffordshire Moorlands.
LHA (30th percentile) floor for Staffordshire North: £593/mo (Apr 2025 – Mar 2026)
Location
Nearby
Nearest stations, universities and amenities (distance from property).
| Type | Name | Distance |
|---|---|---|
| Bus stop | Moor Lane | 0.2 miles |
| Bus stop | Churchill Road | 0.4 miles |
| Shop | Tim's | 0.5 miles |
| Shop | Secrets Beauty Salon | 0.5 miles |
| Hospital | Cheadle Hosptal | 0.8 miles |
| Train station | Kingsley & Froghall | 2.1 miles |
| Train station | Foxfield Colliery | 2.5 miles |
| University | Buxton & Leek College | 8.2 miles |
| University | Tovell Building, Buxton & Leek College | 8.2 miles |
| Hospital | Royal Stoke University Hospital | 9.8 miles |
Street-level crime
| Category | Count |
|---|---|
| Violence and sexual offences | 35 |
| Public order | 13 |
| Other theft | 11 |
| Anti-social behaviour | 9 |
| Criminal damage and arson | 7 |
| Vehicle crime | 7 |
| Other crime | 5 |
| Burglary | 2 |
| Shoplifting | 2 |
| Bicycle theft | 1 |
| Possession of weapons | 1 |
| Robbery | 1 |
| Total incidents | 94 |
Within 1 mile during Jul 2026. Source: data.police.uk (England & Wales).
Schools nearby
Nearest open schools with Ofsted ratings (England). Closed schools are not shown. Data from Get Information about Schools and Ofsted.
| Name | Type | Distance | Ofsted |
|---|---|---|---|
| St Giles Catholic Primary School | Primary | 0.6 miles | Good — 23 May 2014 |
| Elm House School | Other | 0.7 miles | Good — 5 May 2022 |
| Cheadle Primary School | Primary | 0.7 miles | Good — 21 Sep 2022 |
| Bishop Rawle CofE Primary School | Primary | 0.8 miles | Good — 29 Mar 2022 |
| Painsley Catholic College | Secondary | 0.9 miles | Good — 7 Jul 2022 |
Rental Comparables
Loading rental comparables for this postcode. Refresh in a few minutes.
Rent-driven metrics
Based on Area rent estimate.
- Rent ratio — Monthly rent ÷ purchase price (1% rule). 1%+ = strong, 0.8–1% = okay, <0.8% = weak for cashflow.
- Max investor price — Rent ÷ 0.8%; the price at which rent would be 0.8% of price (Stoke-style target).
- Target investor price — Rent ÷ 1%; the price at which rent would be 1% of price (strong cashflow band).
- Gross yield — Annual rent as % of purchase price (no costs).