PARSONS BANK
WALLS WOOD, NEWCASTLE, BALDWINS GATE, STAFFORDSHIRE ST5 5LD
£850,000
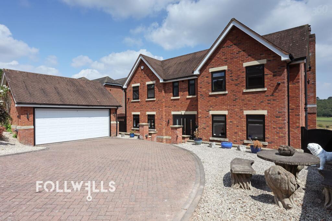
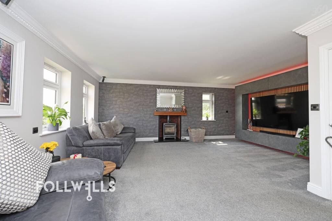
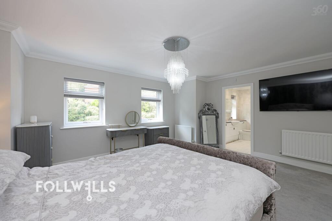
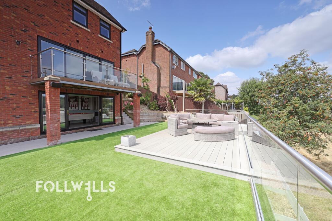
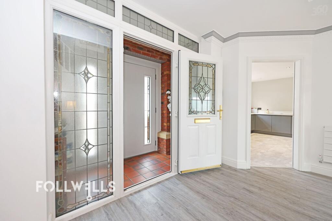
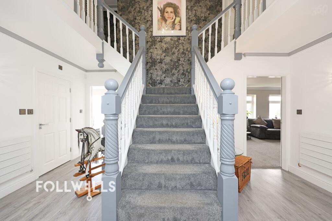
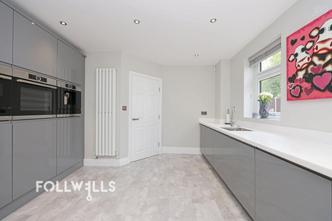
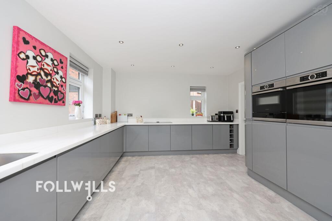
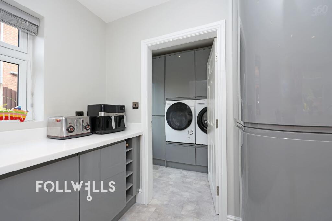
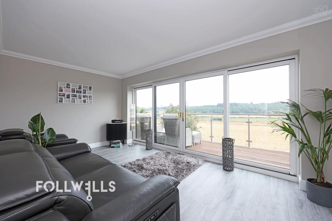
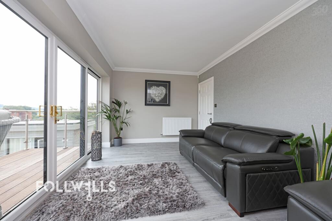
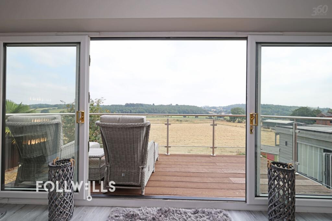
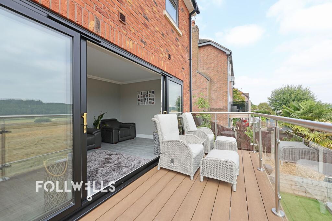
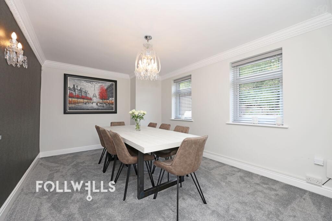
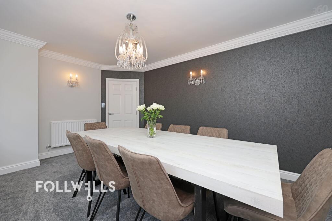
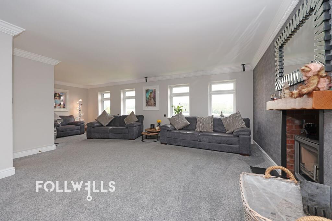
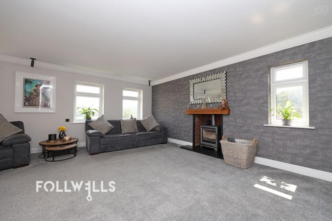
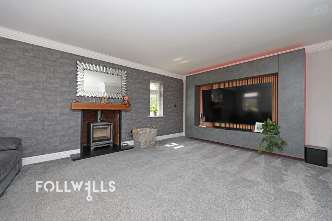
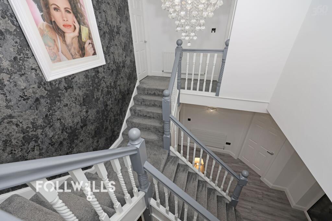
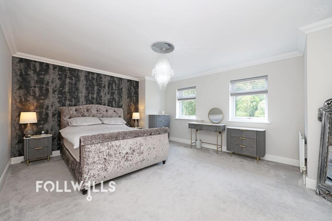
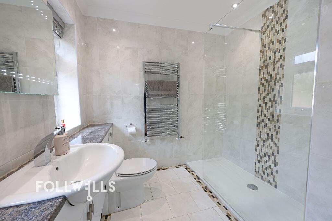
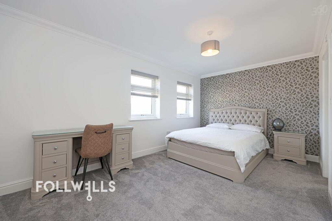
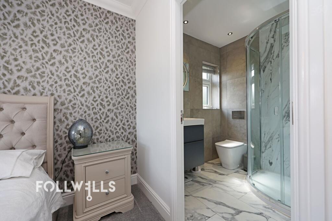
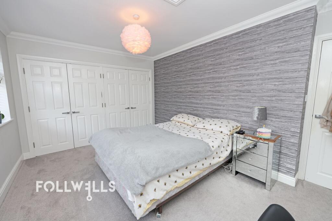
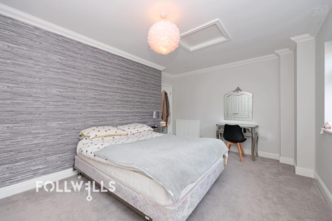
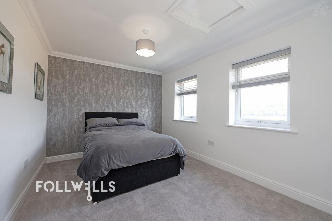
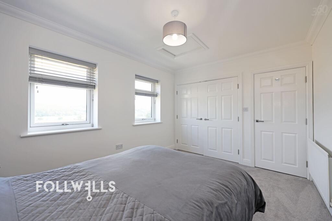
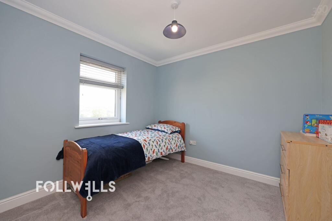
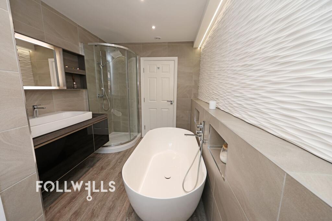
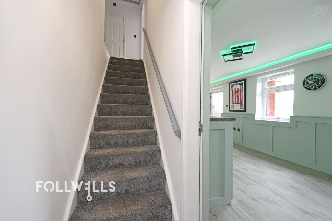
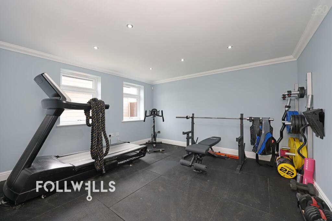
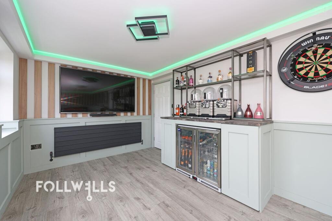
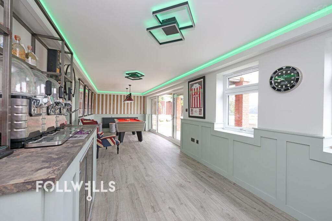
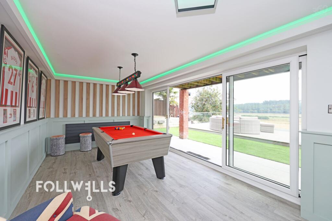
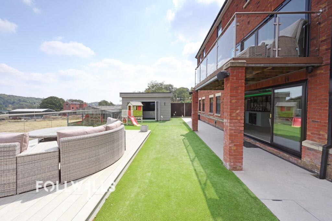
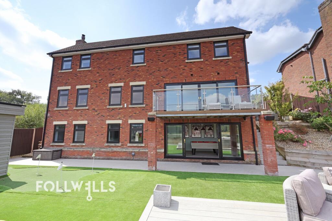
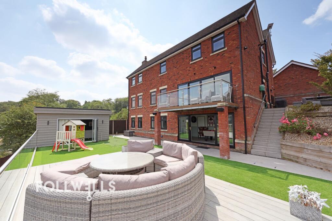
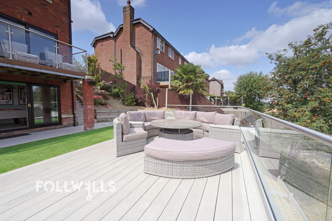
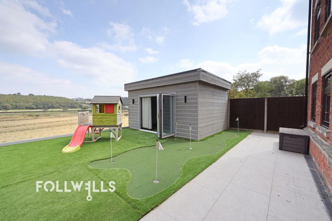
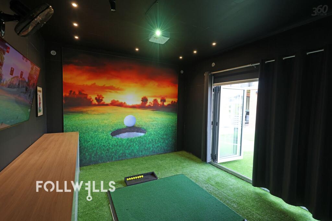
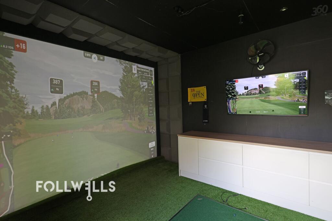
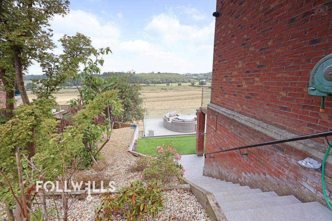
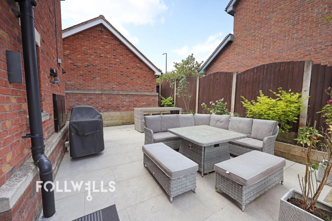
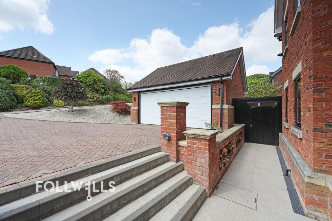
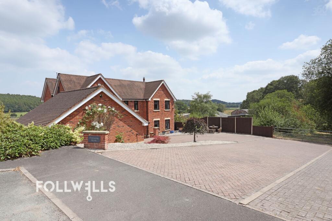
Photo 1 Photo 2 Photo 3 Photo 4 Photo 5 Photo 6 Photo 7 Photo 8 Photo 9 Photo 10 Photo 11 Photo 12 Photo 13 Photo 14 Photo 15 Photo 16 Photo 17 Photo 18 Photo 19 Photo 20 Photo 21 Photo 22 Photo 23 Photo 24 Photo 25 Photo 26 Photo 27 Photo 28 Photo 29 Photo 30 Photo 31 Photo 32 Photo 33 Photo 34 Photo 35 Photo 36 Photo 37 Photo 38 Photo 39 Photo 40 Photo 41 Photo 42 Photo 43 Photo 44 Photo 45 Photo 46
/ 46
Property details
Tenure
FREEHOLD
Floor area
274 m²
Council tax band
G
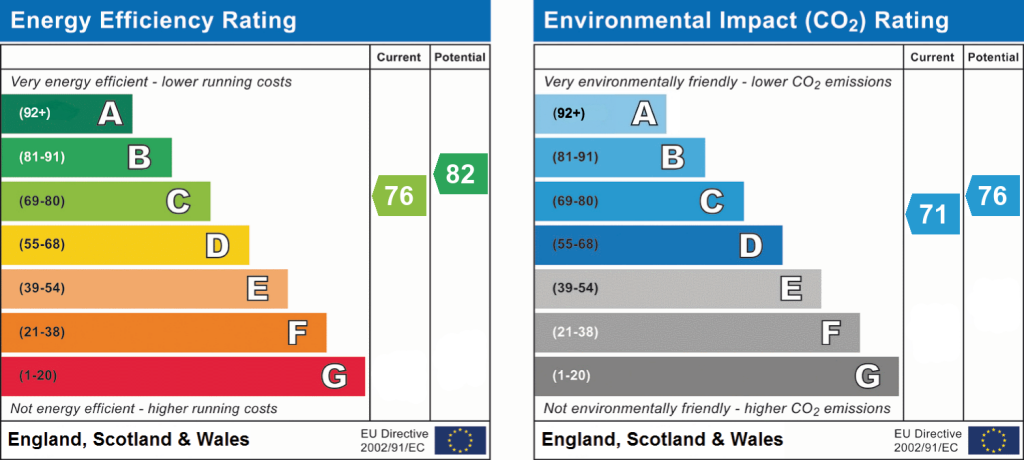
EPC rating
C
Year built
England and Wales: 2003-2006
Last sold
£650,000 Aug 2022
Price per m²
£3,102/m²
Local average
£338,414 (+151.2%)
Deprivation
Decile 8 (24,560 of 33,755)
Street crime
3 incidents within 1 mile (May 2026)
Key features
- Exceptional Detached Executive Residence
- Extensive Program of Recent Improvements
- Beautiful, Far Reaching Views to The Rear
- Appointed to Very High Standards
- Five Double Bedrooms & Five Reception Rooms
- Highly Sought After Location
Additional details
- Electricity
- Mains supply
- Broadband
- Cable
- Water
- Mains supply
- Sewerage
- Mains supply
- Heating
- Gas central
- Parking
- Yes
- Garden
- Yes
- Restrictions
- No
- Required access
- Yes
- Rights of way
- No
- Flooded in last 5 years
- No
- Flood defences
- No
Description
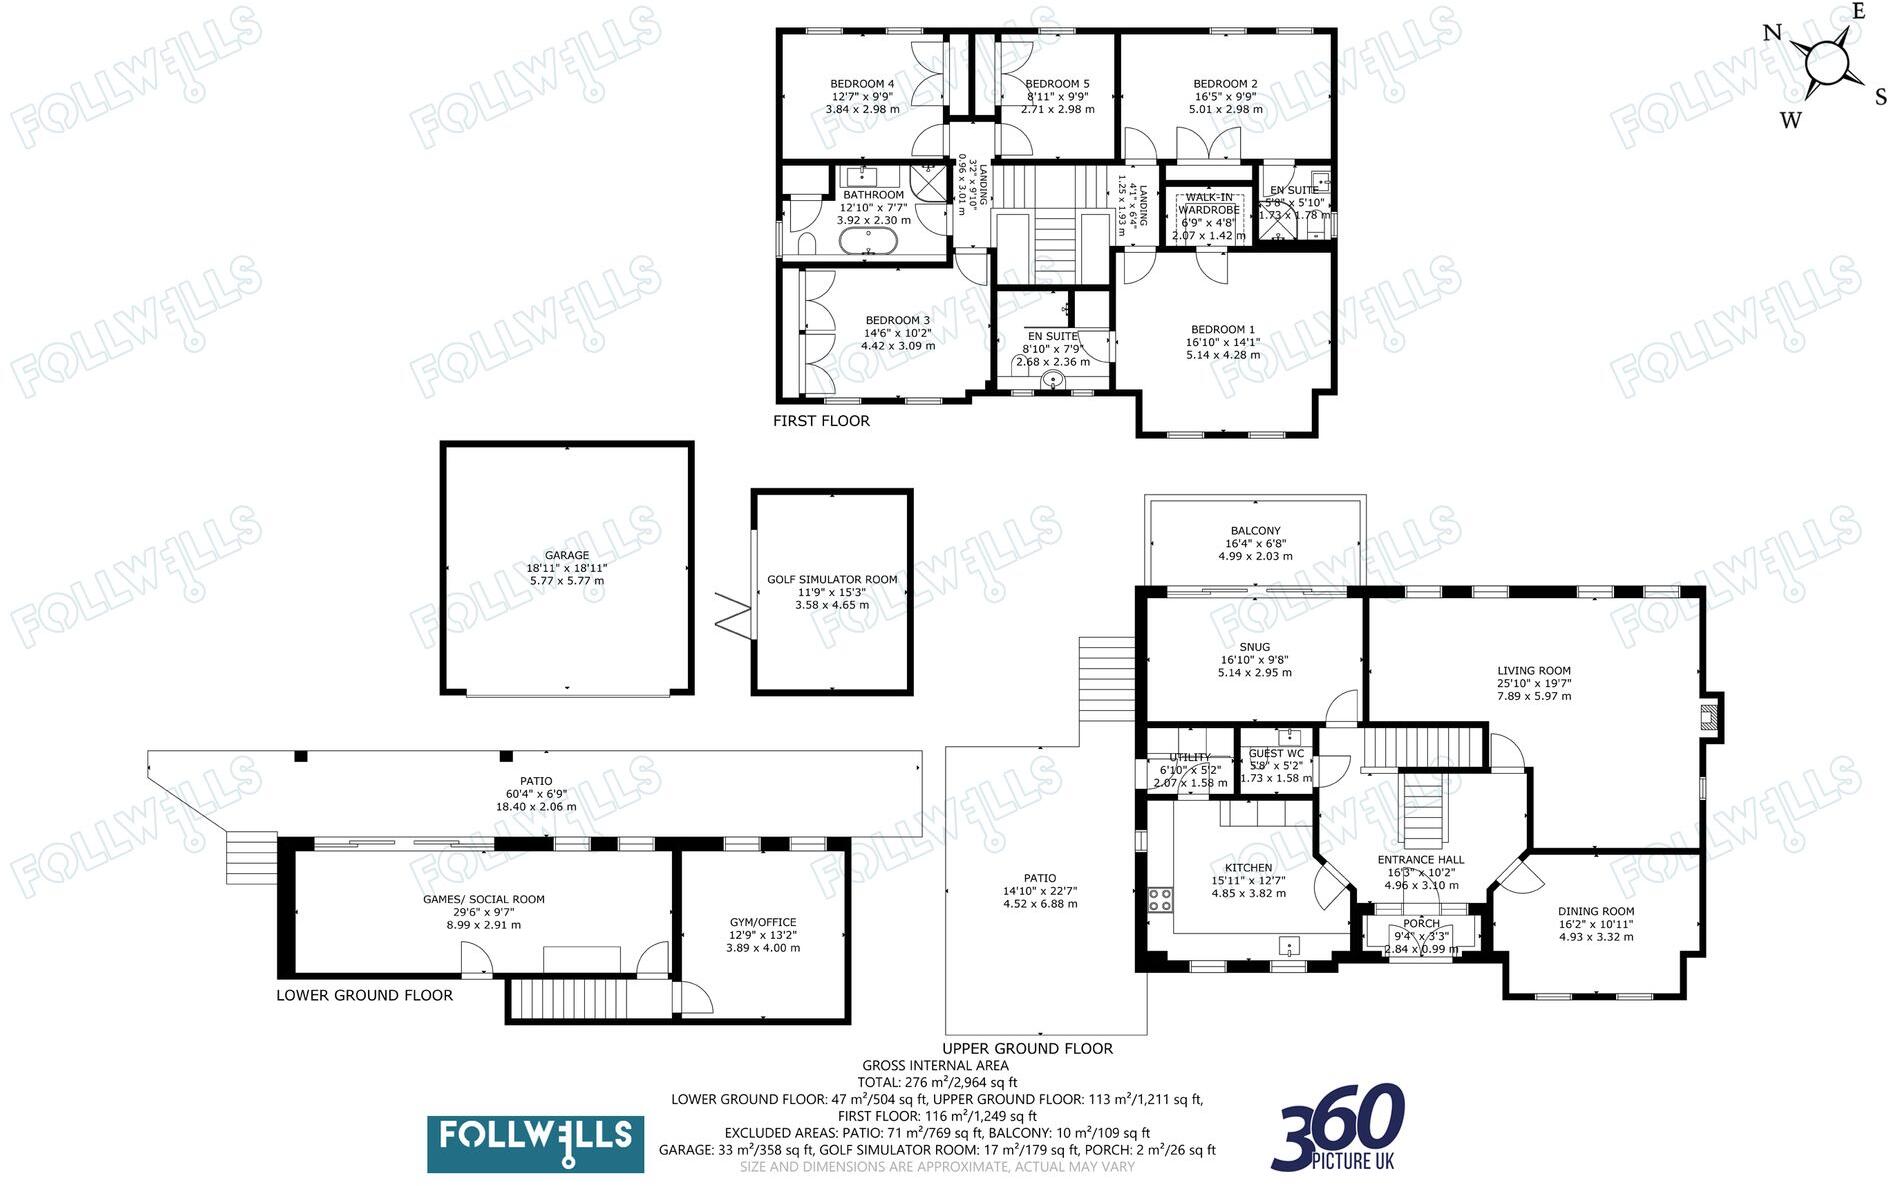
The property is entered via a welcoming entrance porch leading into a grand central reception hall, featuring a prominent split staircase rising to the first floor. The ground floor living space includes a formal dining room alongside a remarkably spacious principal lounge, which features a custom media wall, an integrated wood-burning stove, and expansive windows capitalizing on the rear rural views. A separate sitting room provides further versatile living space, equipped with sliding glass doors opening onto a balcony with a sleek glass balustrade that offers far-reaching views over the surrounding fields. The kitchen has been refitted to an exacting standard with contemporary gloss grey units, solid work surfaces, and a suite of integrated high-quality Bosch appliances, including an induction hob with an integrated extractor, electric oven, microwave, and a built-in coffee machine. A separate utility room is fitted with matching cabinetry to ensure continuity of design and practical storage.
The first-floor gallery landing provides access to five generous double bedrooms. The master suite features a dedicated walk-in wardrobe and an en-suite shower room. Bedroom two also benefits from its own private refitted en-suite shower room, while bedrooms three, four, and five are all well-proportioned double rooms featuring built-in fitted wardrobes. A stylish family bathroom serves the remaining bedrooms with high-specification contemporary sanitaryware.
The lower ground level is dedicated to health and leisure, comprising a dedicated home gym and an expansive games room featuring a fitted bar area. Sliding glass doors provide direct access out onto the rear garden, creating a seamless transition between indoor and outdoor space that is ideal for entertaining.
Approached via an extensive block-paved driveway offering ample off-road parking for multiple vehicles, the front leads to a detached double garage equipped with an electric up-and-over door. Outdoor living space is extensive: a large side terrace provides seamless access to the kitchen for outdoor dining, while a recently reconstructed steel-frame raised terrace to the rear features glass balustrading to maximize the panoramic rural aspect. The principal garden area has been designed for low maintenance with an extensive composite deck, quality artificial lawn, raised shrub borders, and glass perimeter fencing bordering open countryside. Additionally, the grounds include a purpose-built, highly versatile outbuilding currently utilized as a golf simulator room, which is equally suited for use as a home office or creative studio.
Viewing is strictly by appointment. This turnkey home must be viewed internally to fully appreciate the size, quality of finish, and beautiful position on offer.
EPC Rating: C
Listed by
Newcastle-Under-Lyme
Follwells Ltd
Reference: 91276482
EPC Rating & Upgrade Cost
Current rating: C
Potential rating: B
Inspection date: 06/05/2022
Expiry date: 05/05/2032
Current heating cost: £1,009/year
Potential heating cost: £1,024/year
Est. upgrade cost to C: £4,645
Recommendations
- Low energy lighting for all fixed outlets (£145)
- Solar photovoltaic panels, 2.5 kWp (£3,500 - £5,500)
Flood risk
Zone: 1
Risk: Low
Job (default Low)
Floorplans
All
EPC Graphs
EPC 1
Price history
67% since 2004
| Event | Date | Price | % change |
|---|---|---|---|
| Listed for sale | — | £850,000 | +30.8% |
| Sold | 19/08/2022 (3 years ago) | £650,000 | +67.1% |
| Sold | 14/05/2004 (22 years ago) | £389,000 | — |
Source: HM Land Registry Price Paid Data. Crown copyright.
Sold Comparables
Same street and nearby sales within 0.25 miles (last 5 years). Data from Land Registry Price Paid.
| Address | Price | Date | Type |
|---|---|---|---|
| Same street THE LARCHES WALLS WOOD, BALDWINS GATE, NEWCASTLE, NEWCASTLE-UNDER-LYME, STAFFORDSHIRE, ST5 5LD | £525,000 | 12/12/2023 | Detached |
| KAMAL PARKWOOD DRIVE, BALDWINS GATE, NEWCASTLE, NEWCASTLE-UNDER-LYME, STAFFORDSHIRE, ST5 5EU | £550,000 | 08/12/2023 | Detached |
| ELDERMONT PARKWOOD DRIVE, BALDWINS GATE, NEWCASTLE, NEWCASTLE-UNDER-LYME, STAFFORDSHIRE, ST5 5EU | £399,000 | 01/12/2022 | Detached |
| HOLLY LODGE SOUTHWOOD, BALDWINS GATE, NEWCASTLE, NEWCASTLE-UNDER-LYME, STAFFORDSHIRE, ST5 5EY | £770,000 | 30/11/2022 | Detached |
| BELMONT PARKWOOD DRIVE, BALDWINS GATE, NEWCASTLE, NEWCASTLE-UNDER-LYME, STAFFORDSHIRE, ST5 5EU | £560,000 | 31/10/2022 | Detached |
| FOUR OAKS MANOR ROAD, BALDWINS GATE, NEWCASTLE, NEWCASTLE-UNDER-LYME, STAFFORDSHIRE, ST5 5ET | £540,000 | 20/10/2022 | Detached |
| Same street LEYLANDS VIEW WALLS WOOD, BALDWINS GATE, NEWCASTLE, NEWCASTLE-UNDER-LYME, STAFFORDSHIRE, ST5 5LD | £685,000 | 26/08/2022 | Detached |
| Same street HARFIELD WALLS WOOD, BALDWINS GATE, NEWCASTLE, NEWCASTLE-UNDER-LYME, STAFFORDSHIRE, ST5 5LD | £532,000 | 19/08/2022 | Detached |
| Same street THE MEADOWS WALLS WOOD, BALDWINS GATE, NEWCASTLE, NEWCASTLE-UNDER-LYME, STAFFORDSHIRE, ST5 5LD | £435,000 | 29/07/2022 | Detached |
| BIRCHWOOD MANOR ROAD, BALDWINS GATE, NEWCASTLE, NEWCASTLE-UNDER-LYME, STAFFORDSHIRE, ST5 5ET | £750,000 | 16/05/2022 | Detached |
| TWISTREN PARKWOOD DRIVE, BALDWINS GATE, NEWCASTLE, NEWCASTLE-UNDER-LYME, STAFFORDSHIRE, ST5 5EU | £475,000 | 28/04/2022 | Detached |
| HOLLY LODGE SOUTHWOOD, BALDWINS GATE, NEWCASTLE, NEWCASTLE-UNDER-LYME, STAFFORDSHIRE, ST5 5EY | £625,000 | 31/01/2022 | Detached |
| BRACKENS RISE PARKWOOD DRIVE, BALDWINS GATE, NEWCASTLE, NEWCASTLE-UNDER-LYME, STAFFORDSHIRE, ST5 5EU | £1,200,000 | 27/01/2022 | Detached |
| LUVINDIS HOUSE PARKWOOD DRIVE, BALDWINS GATE, NEWCASTLE, NEWCASTLE-UNDER-LYME, STAFFORDSHIRE, ST5 5EU | £410,000 | 17/01/2022 | Detached |
| KAMAL PARKWOOD DRIVE, BALDWINS GATE, NEWCASTLE, NEWCASTLE-UNDER-LYME, STAFFORDSHIRE, ST5 5EU | £500,000 | 20/12/2021 | Detached |
| MONTANA PARKWOOD DRIVE, BALDWINS GATE, NEWCASTLE, NEWCASTLE-UNDER-LYME, STAFFORDSHIRE, ST5 5EU | £471,250 | 03/12/2021 | Detached |
| CATKINS PARKWOOD DRIVE, BALDWINS GATE, NEWCASTLE, NEWCASTLE-UNDER-LYME, STAFFORDSHIRE, ST5 5EU | £535,000 | 11/11/2021 | Detached |
Street average: £544,250 (4 sales)
Area average: £598,865 (13 sales)
Capital growth trend
Land Registry outcode average: last 12 months vs 5y and 10y ago (from sold prices).
House Price Index (HM Land Registry — official index, not sold-price averages): Newcastle-under-Lyme. Series: Detached. As of April 2026.
Rental Range
Estimated market rent for Newcastle-under-Lyme. Low = conservative, Realistic = average, Optimistic = best case.
Based on Local Authority from postcode lookup → Newcastle-under-Lyme.
LHA (30th percentile) floor for Staffordshire North: £798/mo (Apr 2025 – Mar 2026)
Location
Address
Parkwood Drive
Nearby
Nearest stations, universities and amenities (distance from property).
| Type | Name | Distance |
|---|---|---|
| Bus stop | Sheet Anchor PH | 0.8 miles |
| Shop | Baa Hill Farm Shop | 2.0 miles |
| Shop | WHSmith | 2.1 miles |
| University | Keele University | 3.0 miles |
| Hospital | North Staffordshire Nuffield Hospital | 4.2 miles |
| Train station | Silverdale | 5.0 miles |
| Hospital | Royal Stoke University Hospital | 5.0 miles |
| Train station | Trentham Leisure | 5.0 miles |
| University | University of Buckingham Crewe Campus | 9.6 miles |
Street-level crime
| Category | Count |
|---|---|
| Anti-social behaviour | 1 |
| Vehicle crime | 1 |
| Violence and sexual offences | 1 |
| Total incidents | 3 |
Within 1 mile during May 2026. Source: data.police.uk (England & Wales).
Schools nearby
Nearest open schools with Ofsted ratings (England). Closed schools are not shown. Data from Get Information about Schools and Ofsted.
| Name | Type | Distance | Ofsted |
|---|---|---|---|
| Baldwins Gate CofE(VC) Primary School | Primary | 0.9 miles | Good — 7 Nov 2012 |
| Sir John Offley CofE (VC) Primary School | Primary | 2.2 miles | Good — 16 Mar 2023 |
| Madeley High School | Secondary | 2.4 miles | Good — 7 Feb 2013 |
| The Meadows Primary School | Primary | 2.7 miles | Outstanding — 13 Mar 2024 |
| St John's CofE (C) Primary School | Primary | 2.9 miles | Requires improvement — 13 Jul 2023 |
Rental Comparables
Residential lets from OpenRent and Rightmove for the area (same bedroom count). Use to validate rent estimates. Student lets are excluded.
| Title | Rent | Beds | Distance | As seen on |
|---|---|---|---|---|
| Newcastle Road, Whitmore, Newcastle, Staffordshire, ST5 | £2,700/mo | — | 0.98 miles | Rightmove |
| Lymes Road, Butterton, Newcastle Staffordshire ST5 4DR | £4,950/mo | 5 | 2.79 miles | Rightmove |
| First Floor Flat, 65 High Street, Newcastle, ST5 1PN | £725/mo | — | 4.85 miles | Rightmove |
| 5 En-suite House Share ST5 | £40/mo | 5 | 4.9 miles | Rightmove |
| Car Park Lymedale Cross Industrial Estate, Newcastle Under Lyme ST5 | £1/mo | — | 5.14 miles | Rightmove |
| The Avenue, Maybank, Newcastle Under Lyme, Staffordshire, ST5 | £2,750/mo | 5 | 5.6 miles | Rightmove |
Average rent: £1,861/mo (6 listings)
Rent-driven metrics
Based on OpenRent comparables.
- Rent ratio — Monthly rent ÷ purchase price (1% rule). 1%+ = strong, 0.8–1% = okay, <0.8% = weak for cashflow.
- Max investor price — Rent ÷ 0.8%; the price at which rent would be 0.8% of price (Stoke-style target).
- Target investor price — Rent ÷ 1%; the price at which rent would be 1% of price (strong cashflow band).
- Gross yield — Annual rent as % of purchase price (no costs).
- Cost-to-rent — Price ÷ annual rent (from OpenRent comparables). Under 14× = strong, 14–16× = acceptable, 17×+ = compressed.
- Cashflow — Rent minus mortgage, 10% maintenance, £25/mo compliance. Assumes 75% LTV, 3.95% APR (5yr fixed), 25yr term.
- ROI — Annual profit ÷ cash in (deposit + 4% purchase costs).