33 COTSWOLDS WAY
BUCKINGHAM, CALVERT, BUCKINGHAMSHIRE MK18 2FH
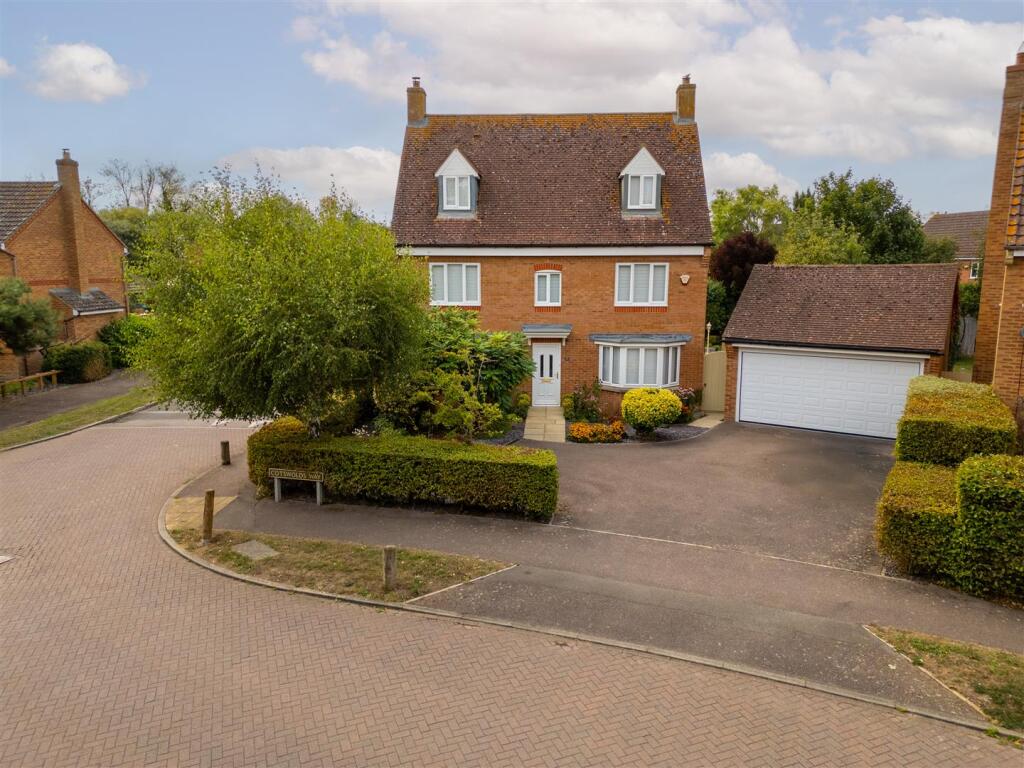
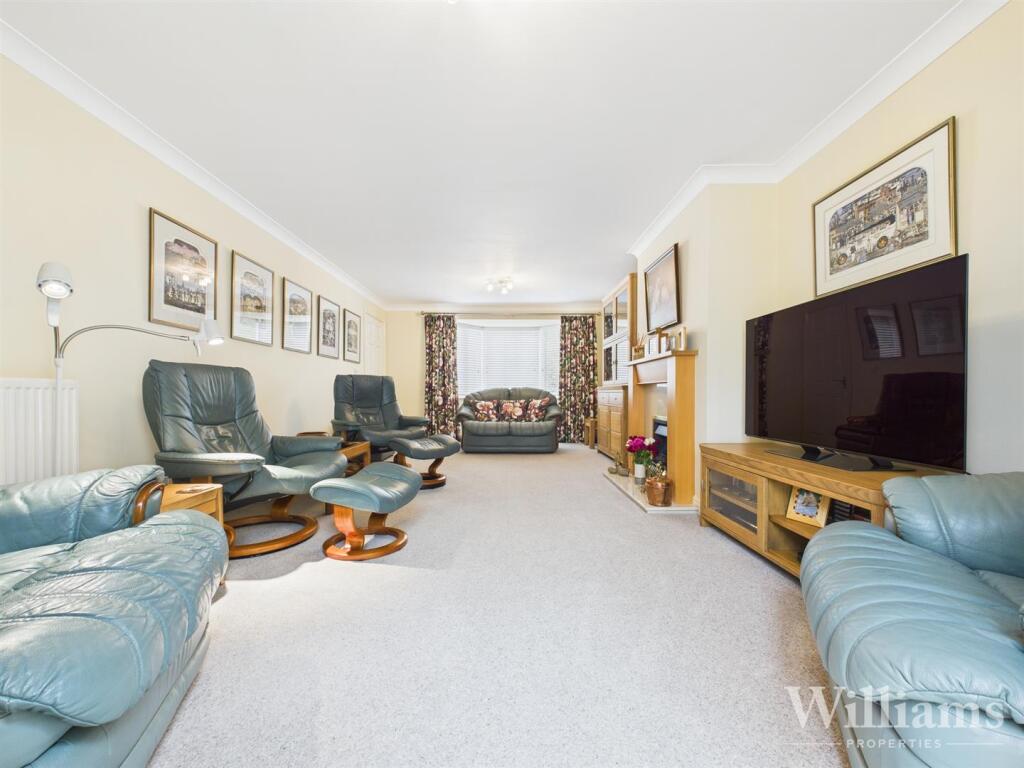
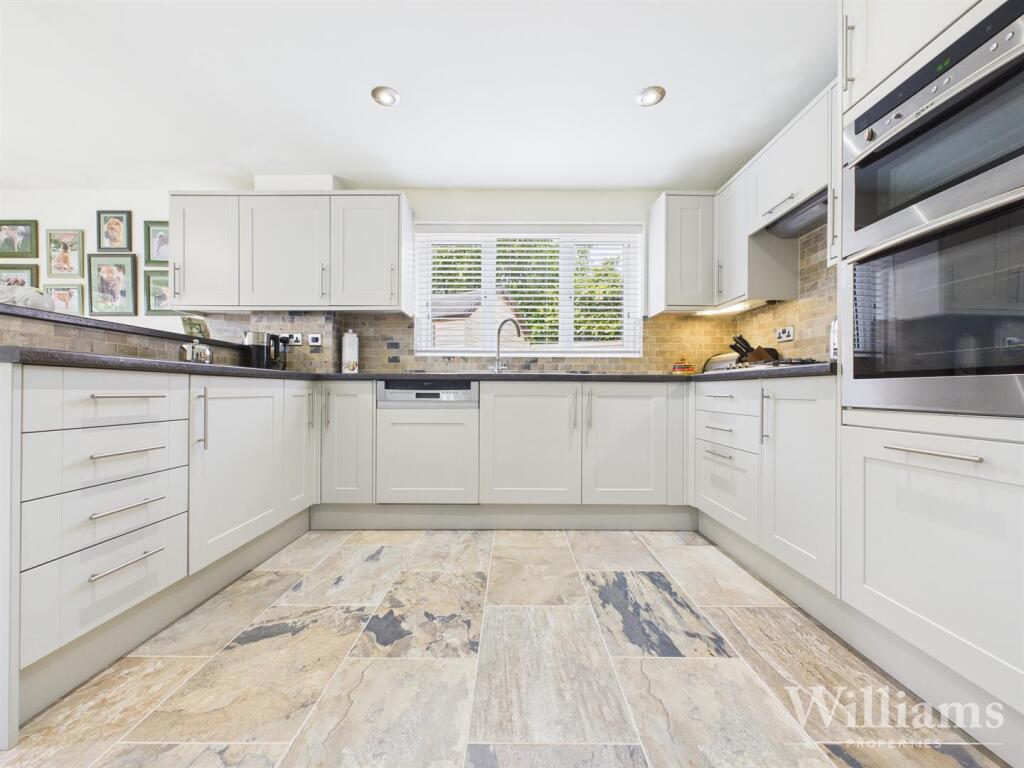
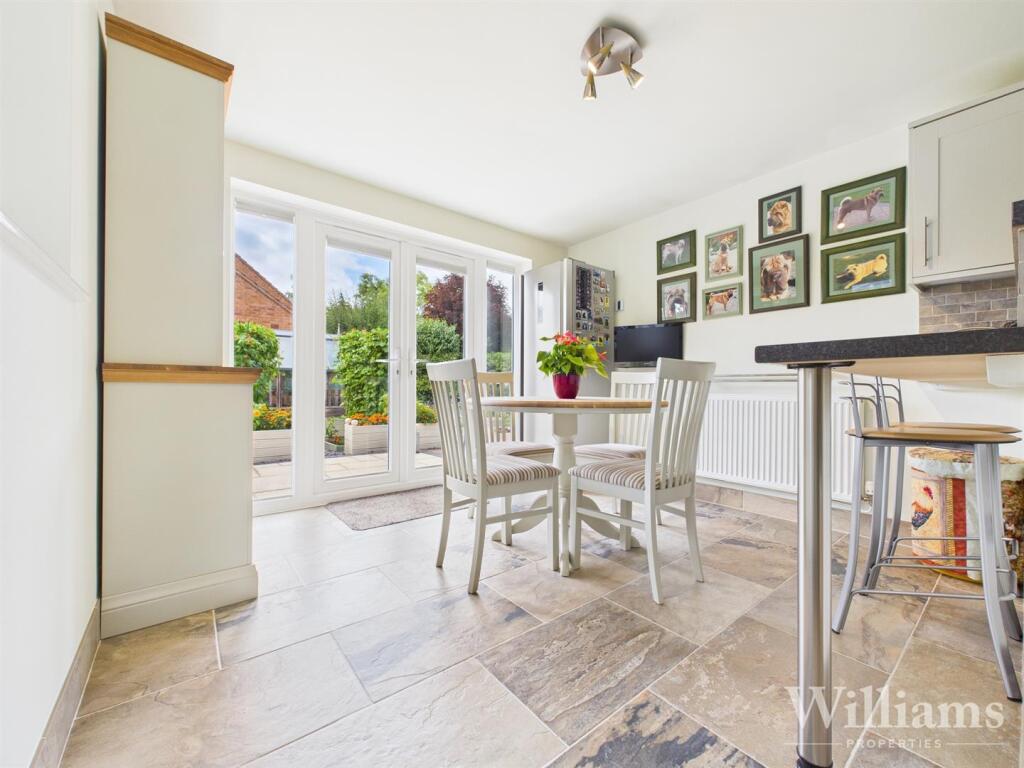
DJI_0613-HDR.jpg Living Room Kitchen / Breakfast Room Kitchen / Breakfast Room DJI_0616-HDR.jpg Entrance Hallway Conservatory Utility Garden Garden Master Bedroom & En Suite Bedroom Two Master Bedroom & En Suite DJI_0622-HDR-Edit.jpg DJI_0619-HDR.jpg Dining Room Bedroom Three Bedroom Four Kitchen / Breakfast Room Cloakroom Garden Garden Garden Master Bedroom & En Suite Bathroom Bedroom Five Bathroom
/ 27
Property details
Tenure
FREEHOLD
Floor area
183 m²
Council tax band
E
EPC rating
C
Last sold
£610,000 Feb 2026
Price per m²
£3,279/m²
Local average
£608,794 (-1.4%)
Deprivation
Decile 7 (22,186 of 33,755)
Street crime
7 incidents within 1 mile (May 2026)
Key features
- 5 Bedroom Detached Home
- Corner Plot
- Double Garage & Driveway
- En Suite & Walk-in-Wardrobe to Master
- Four King Sized Bedrooms
- Four Reception Rooms
- Village Location
- Beautifully Sculpted Enclosed Rear Garden
- Road Links To A41/M40/M1
- Viewings Highly Recommended
Additional details
- Electricity
- Mains supply
- Water
- Mains supply
- Sewerage
- Mains supply
- Heating
- Gas central
- Parking
- Garage
- Garden
- Yes
Description
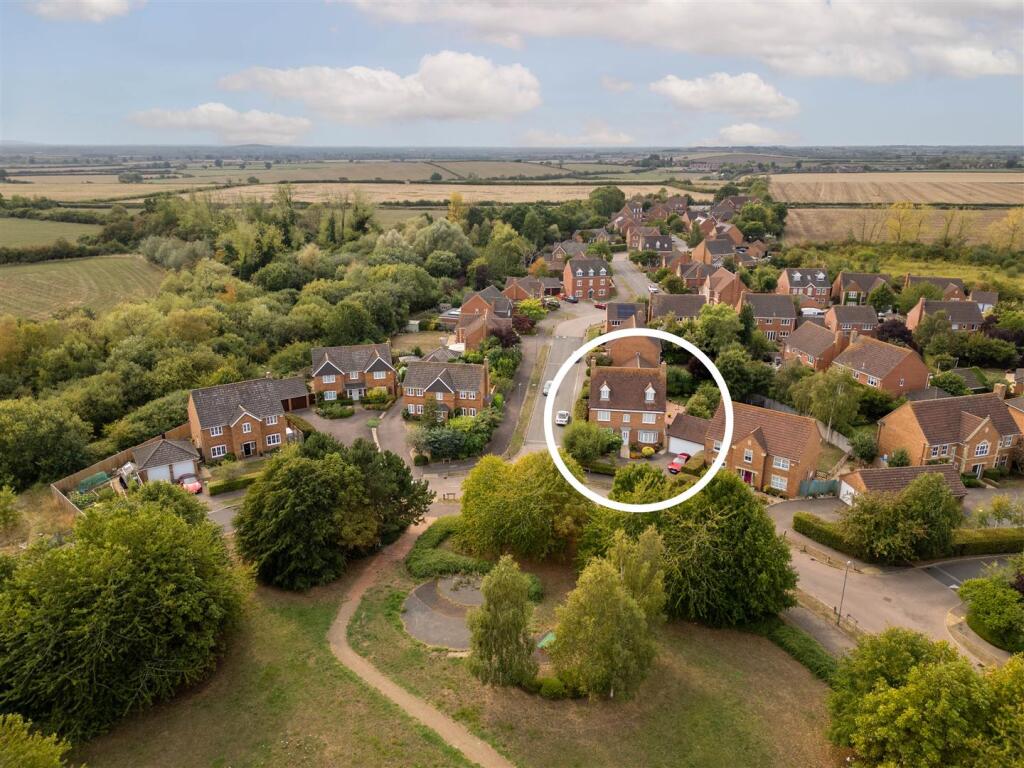
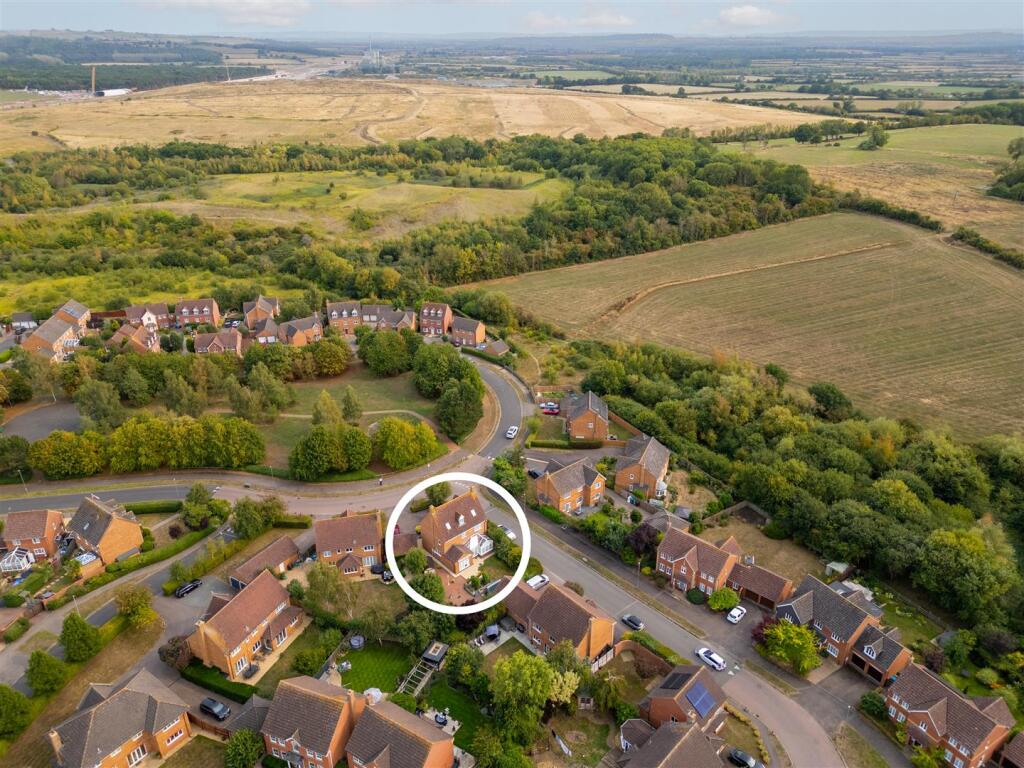
Calvert - Calvert is a modern development located between the A41 Bicester Road and the A413 Buckingham Road making this an ideal location to pick up road connections to Oxford, M40 or Milton Keynes and the M1. Calvert is a fairly large development of predominantly executive detached homes and has a centre which includes a recreational park and community centre. Also close by is Great Moor Sailing Club and many country walks. The nearby market town of Buckingham offers schooling and a full range of sports, restaurants and shopping facilities.
Council Tax - Band E
Local Authority - Buckinghamshire Council
Services - All main services available
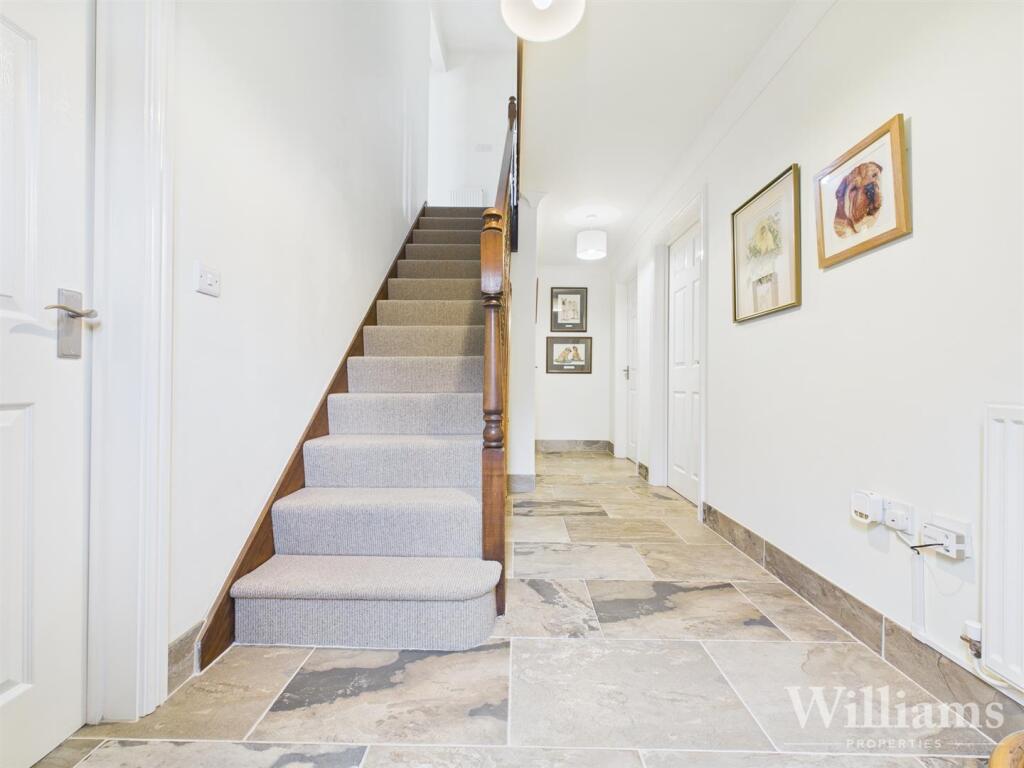
Entrance Hallway - Enter through the front door into this entrance hallway comprising of tiled flooring, underfloor heating, two pendant lights to the ceiling, a wall mounted radiator and doors to the dining room, kitchen/breakfast room, living room, downstairs cloakroom and stairs rising to the first floor.
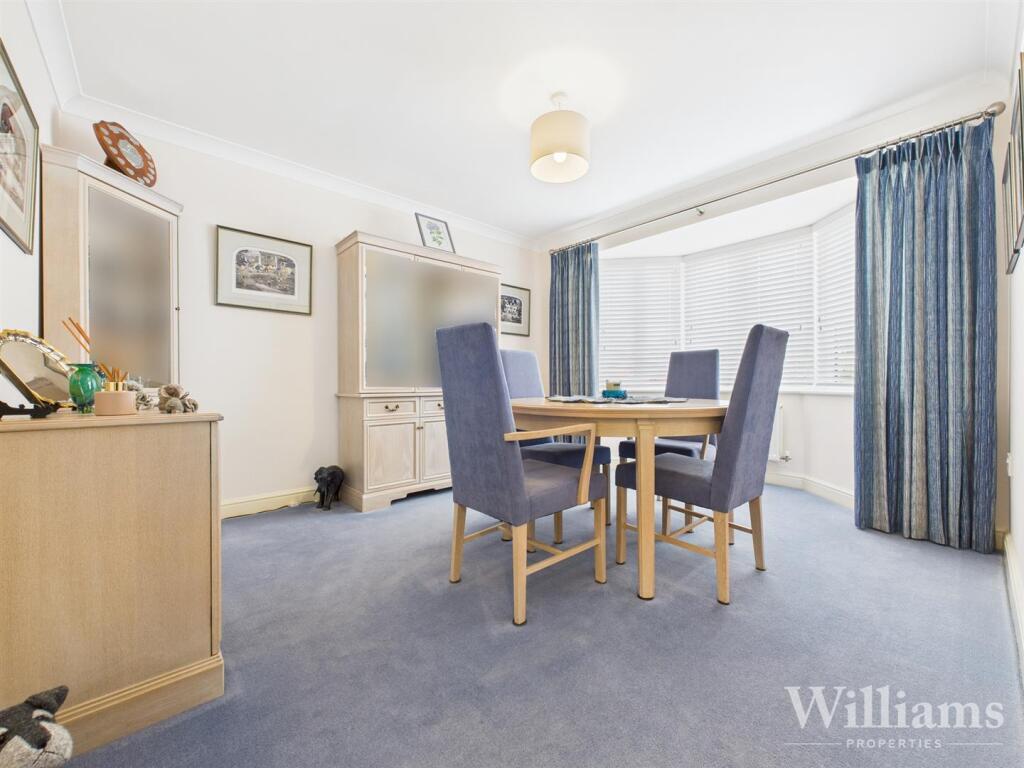
Dining Room - This dining room is composed of a wall mounted radiator, a bay window to the front aspect, pendant light to the ceiling, carpeted flooring and space for typical dining room furniture.
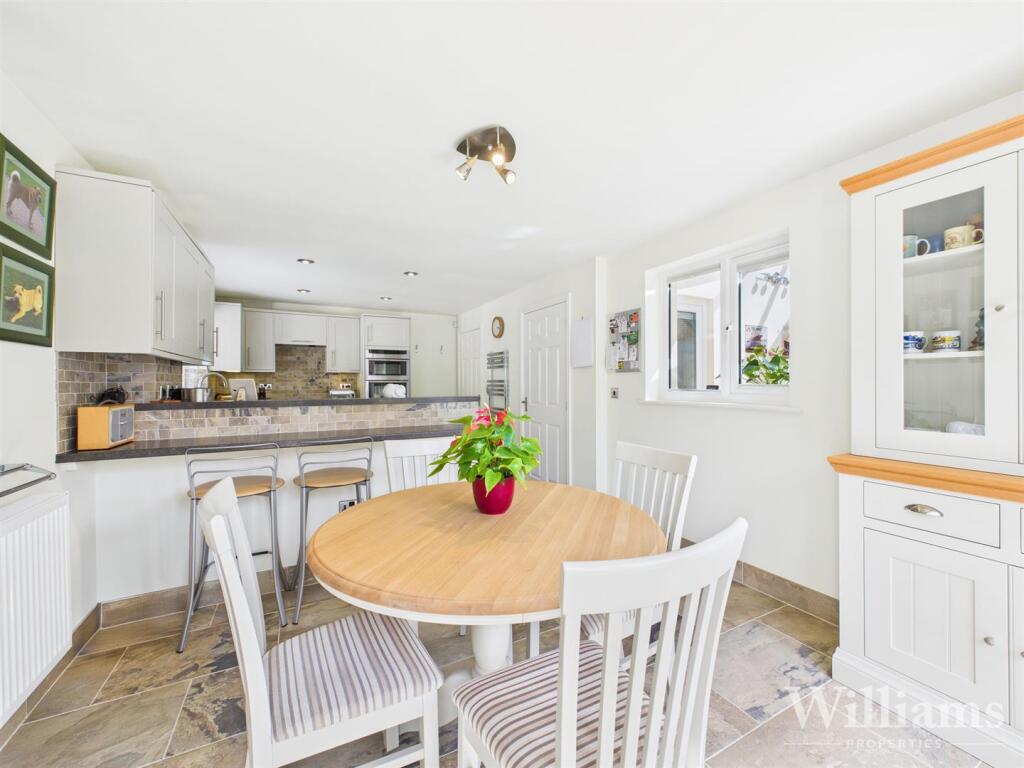
Kitchen / Breakfast Room - This kitchen is comprised of tiled flooring, underfloor heating, recess spotlights and studio spotlights to the ceiling, a heated towel rail and a wall mounted radiator, windows to both side aspects, vertical windows and a French double door to the enclosed rear aspect and a range of wall and base mounted units including an inset dishwasher, a fridge, sink with a mixer tap and draining board, cupboard downlighting, a water softener, a double oven, gas stove and an extractor over. Space for barstools under worktops and other breakfast room furniture.
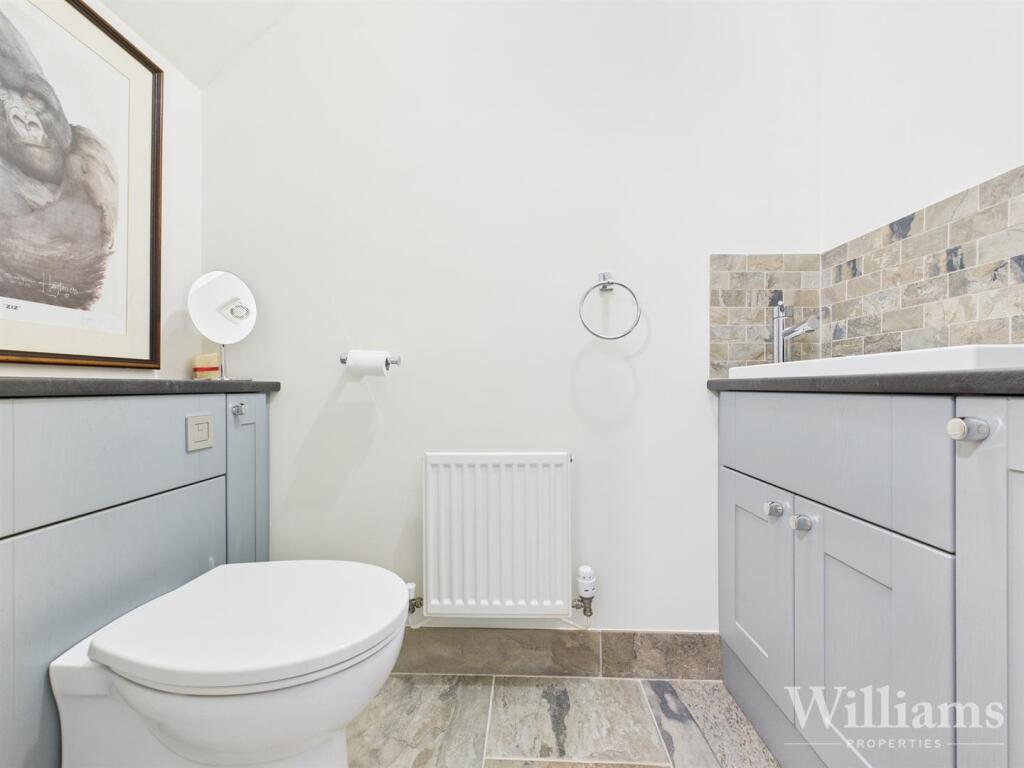
Cloakroom - This downstairs cloakroom is comprised of tiled flooring, a fitted light to the ceiling, underfloor heating, a wall mounted radiator, low level w/c and a hand wash basin with a mixer tap inset into a vanity unit.
Living Room - This living room is comprised of a bay window to the front aspect, two fitted lights to the ceiling, carpeted flooring, feature fireplace and a wall mounted radiator. Double doors leading into the conservatory.
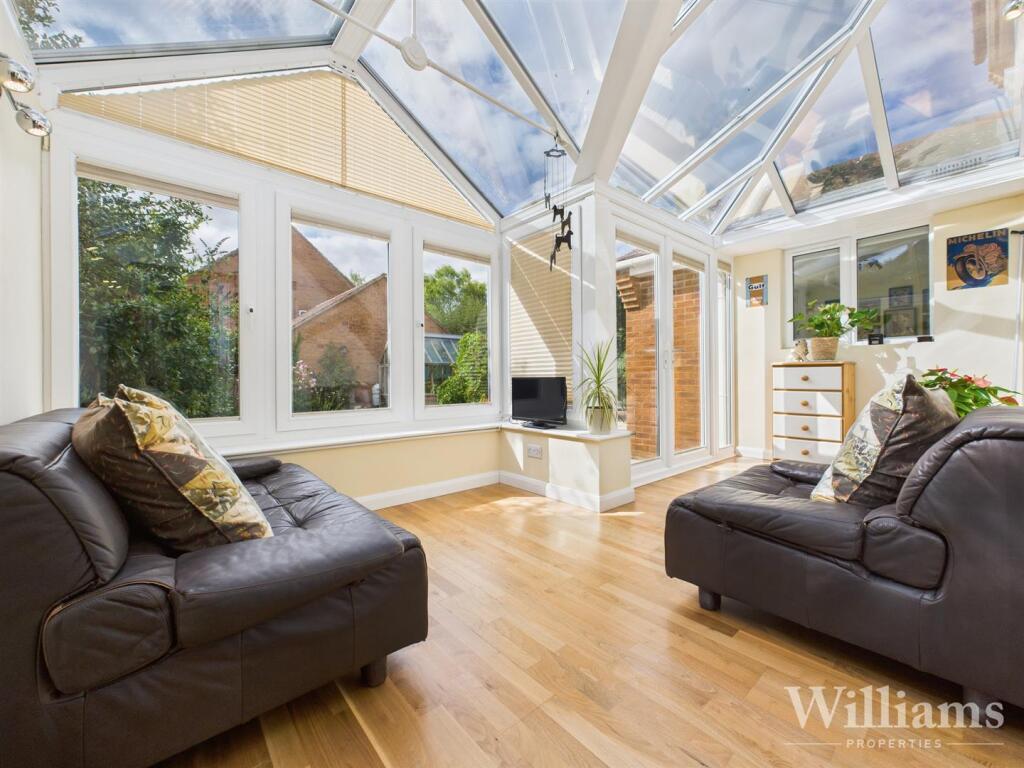
Conservatory - This conservatory is comprised of walnut veneer flooring, windows, underfloor heating and a French double door to the rear aspect, further doors to the utility and living room and space for reception room furniture.
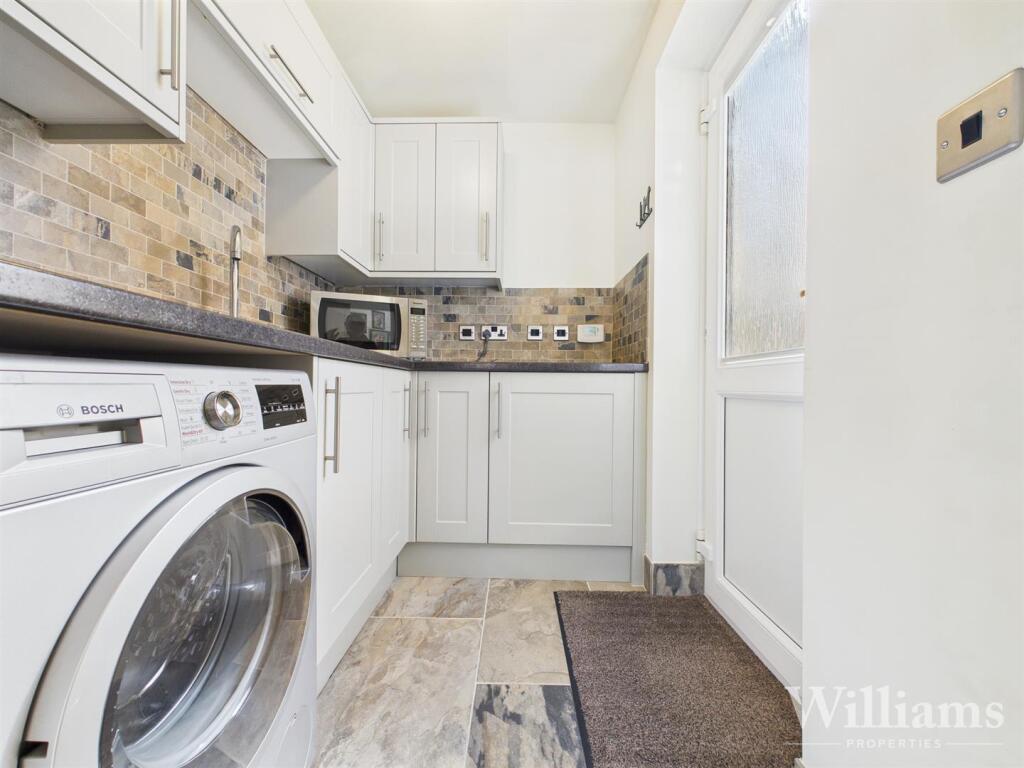
Utility - This utility can be accessed from the conservatory and the kitchen/breakfast room and is comprised of a fitted light to the ceiling, under floor heating, tiled flooring and a range of wall and base mounted units including, an inset freezer and space for white goods undercounter and an inset sink with a mixer tap and draining board.
Landing - This landing is comprised of carpeted flooring, a pendant light to the ceiling, a wall mounted radiator and doors to the three bedrooms and the family bathroom.
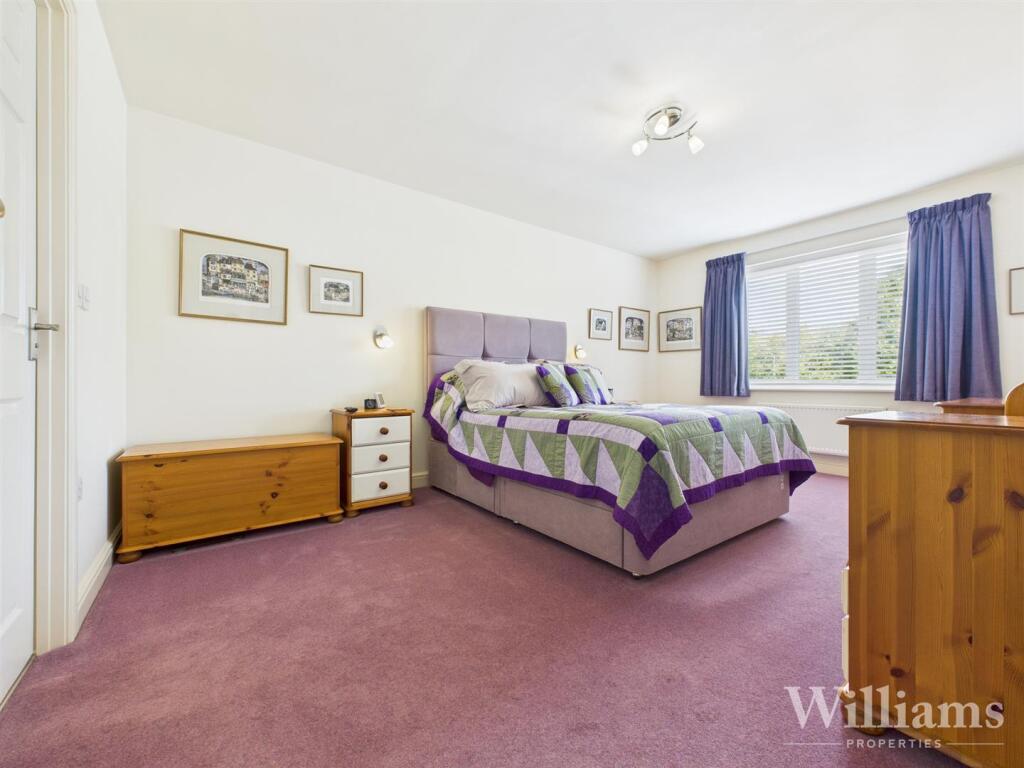
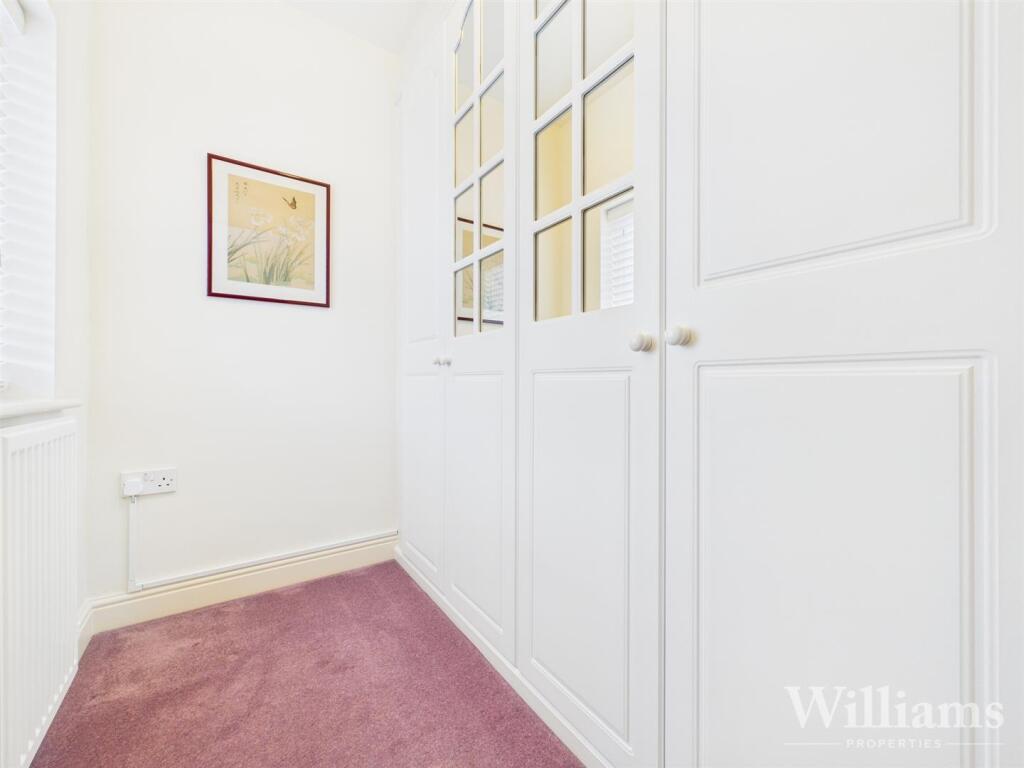
Master Bedroom & En Suite - The master bedroom is composed of a wall mounted radiator, window to the front aspect, a fitted light to the ceiling and wall, carpeted flooring and doors to the en suite and walk-in-wardrobe, featuring a window to the front aspect, inset wardrobes and carpeted flooring. Space for a king sized bed and other bedroom furniture.
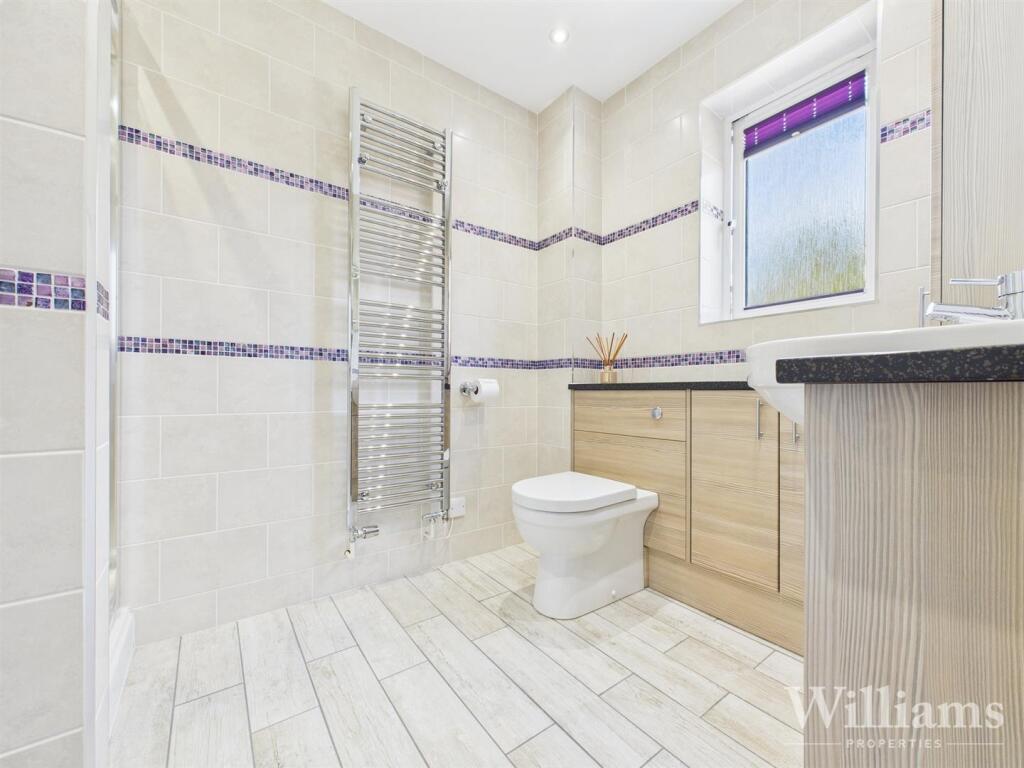
The en suite shower room is comprised of fully tiled walls, a frosted window, tiled flooring, an enclosed shower unit, spotlights to the ceiling, a heated towel rail and the hand wash basin with a mixer tap and low level w/c are inset into an L-shaped vanity unit.
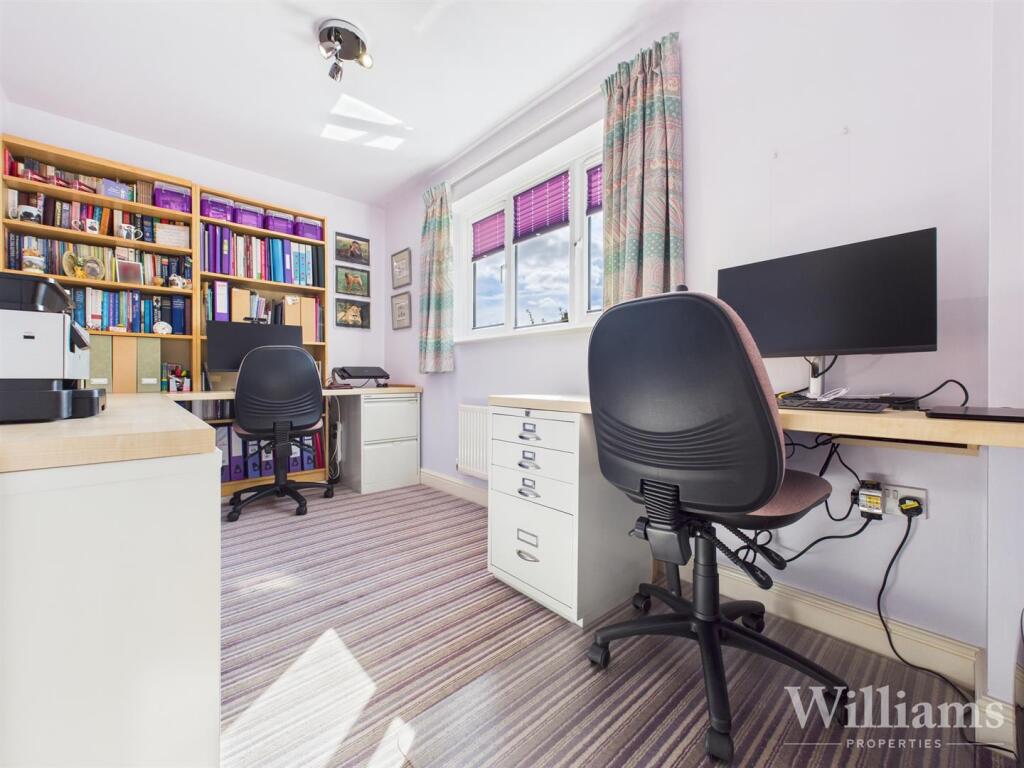
Bedroom Five - This bedroom is composed of carpeted flooring, a window to the rear aspect, a wall mounted radiator, studio spotlights to the ceiling and space for a bed and other bedroom furniture.
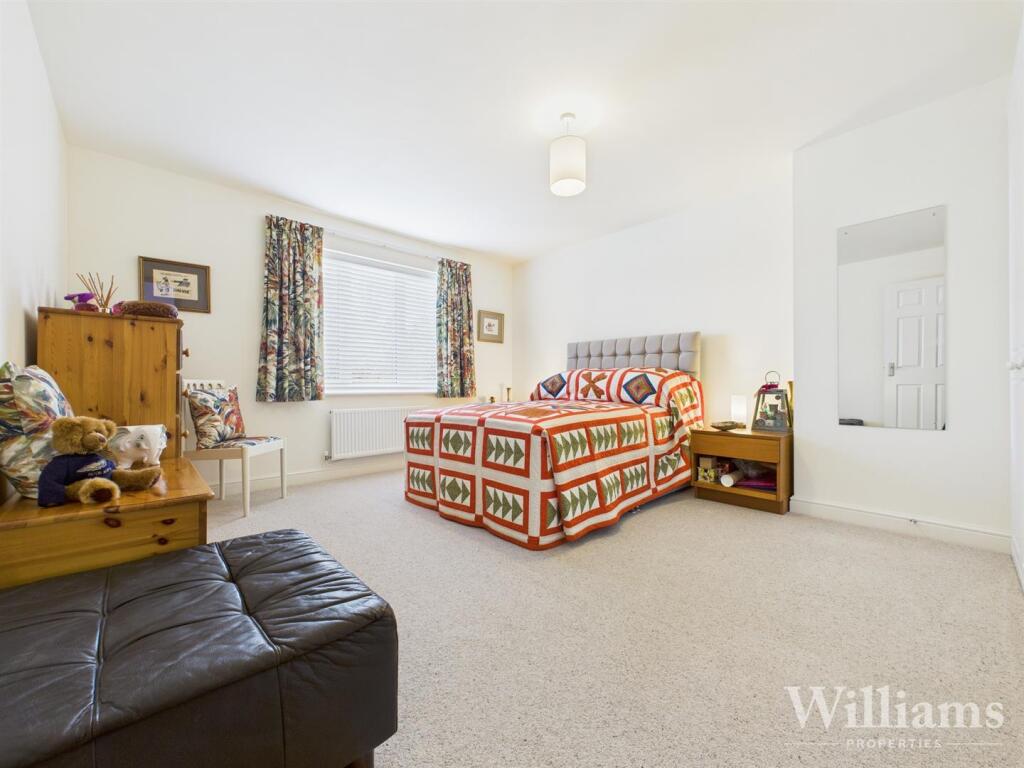
Bedroom Two - The second bedroom is comprised of carpeted flooring, a wall mounted radiator, window to the front aspect, a pendant light to the ceiling, inset wardrobes and space for a king sized bed and other bedroom furniture.
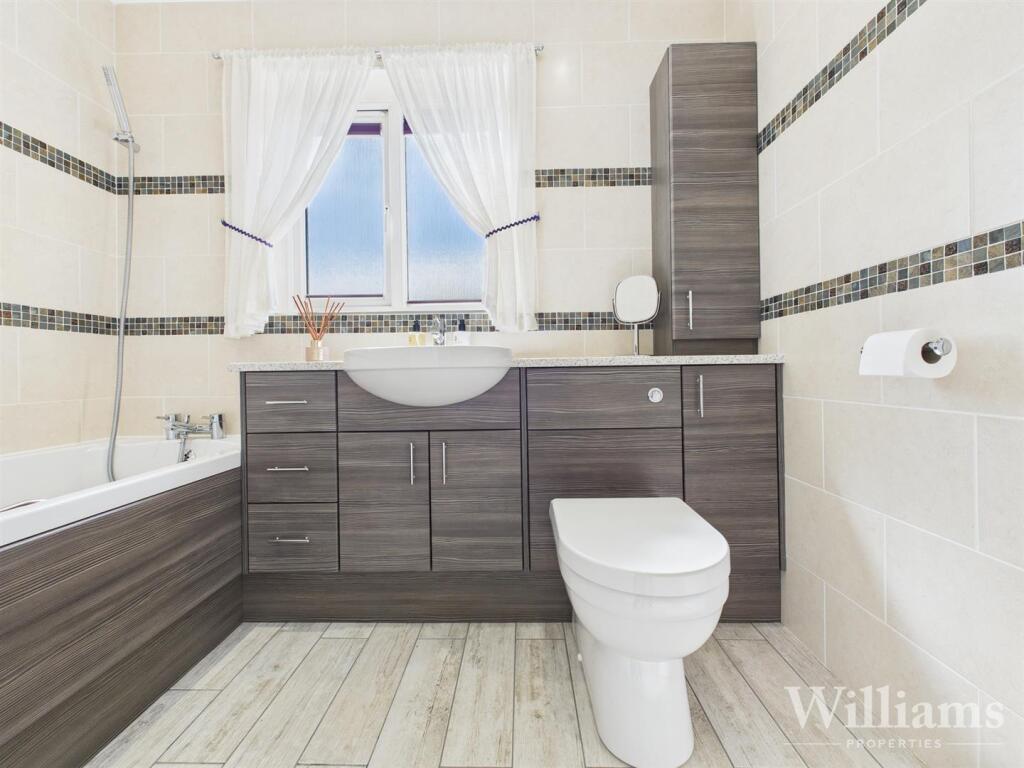
Bathroom - The family bathroom is composed of fully tiled walls, tiled flooring, a frosted window, an panelled bathtub with a mixer tap and overhead shower attachment, spotlights to the ceiling, a door to the airing cupboard, a heated towel rail and the hand wash basin with a mixer tap and low level w/c are inset into a vanity unit.
Landing - The second floor landing features a pendant light to the ceiling, carpeted flooring, a wall mounted radiator and doors to the third bedroom, fourth bedroom and the top floor bathroom. There is access to a partially boarded loft, which contains a Worcester Bosch boiler.
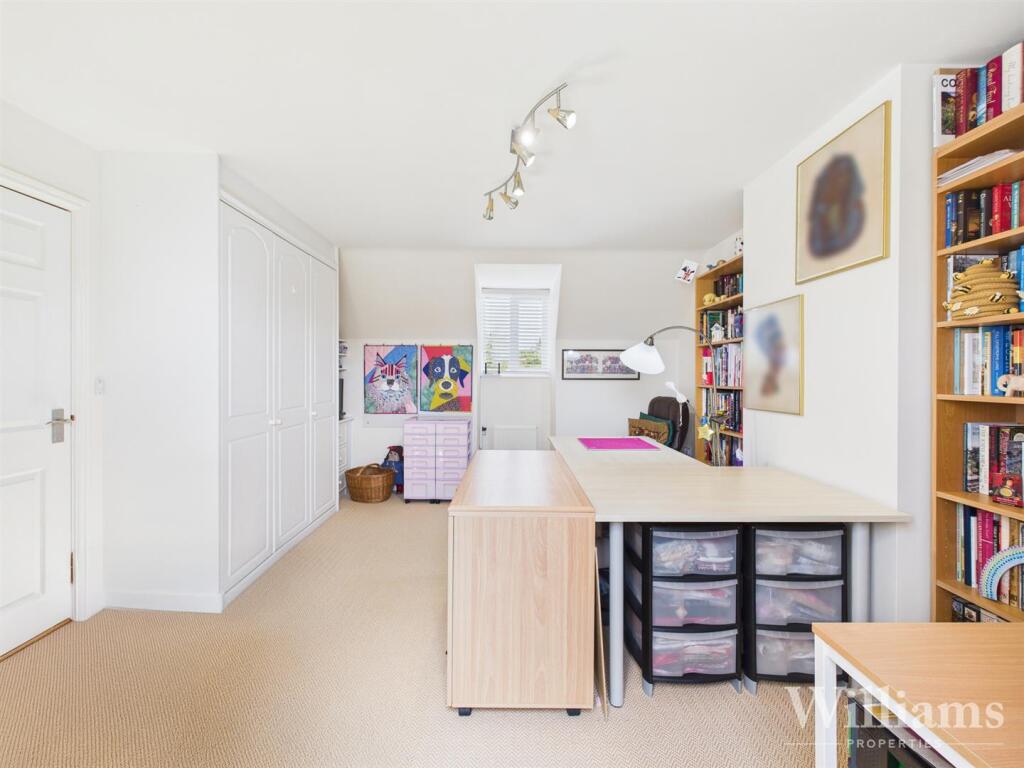
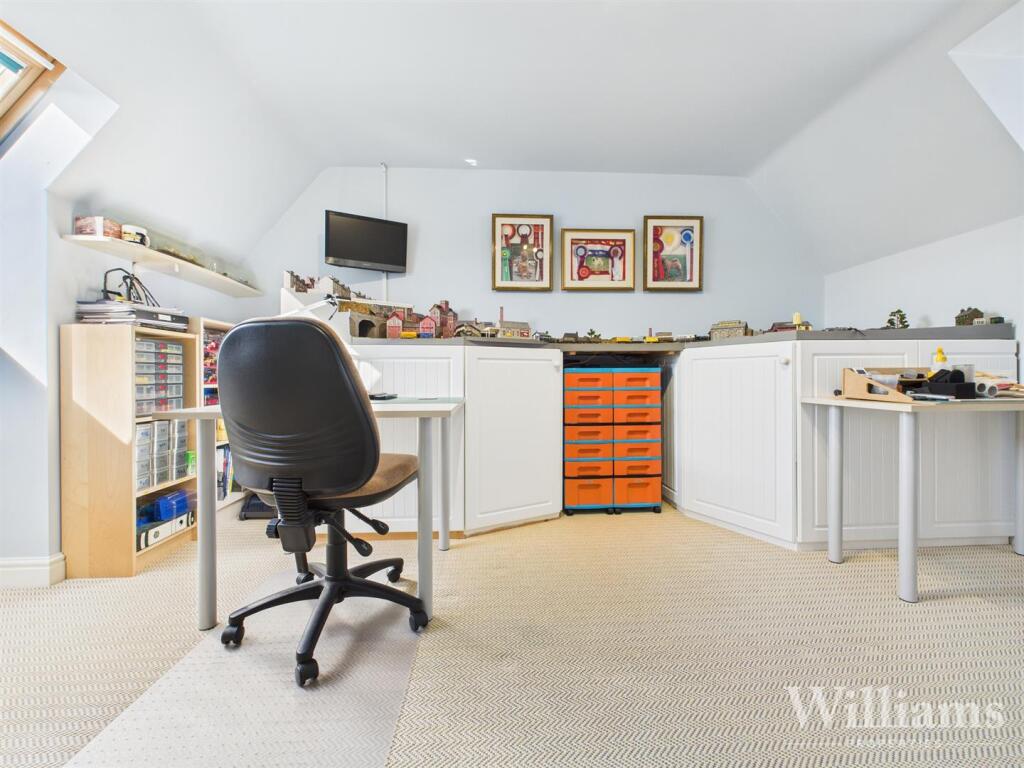
Bedroom Three - The third bedroom is comprised of carpeted flooring, a dormer window to the front aspect and a skylight window to the rear aspect, two wall mounted radiators, fitted wardrobes, studio spotlights to the ceiling and space for a double bed and other bedroom furniture.
Bedroom Four - The fourth bedroom is a similar size to the third and is located on the top floor, featuring carpeted flooring, a dormer window to the front aspect and a skylight window to the rear aspect, two wall mounted radiators, studio spotlights to the ceiling and a range of fitted storage units. Space for a double bed and other bedroom furniture.
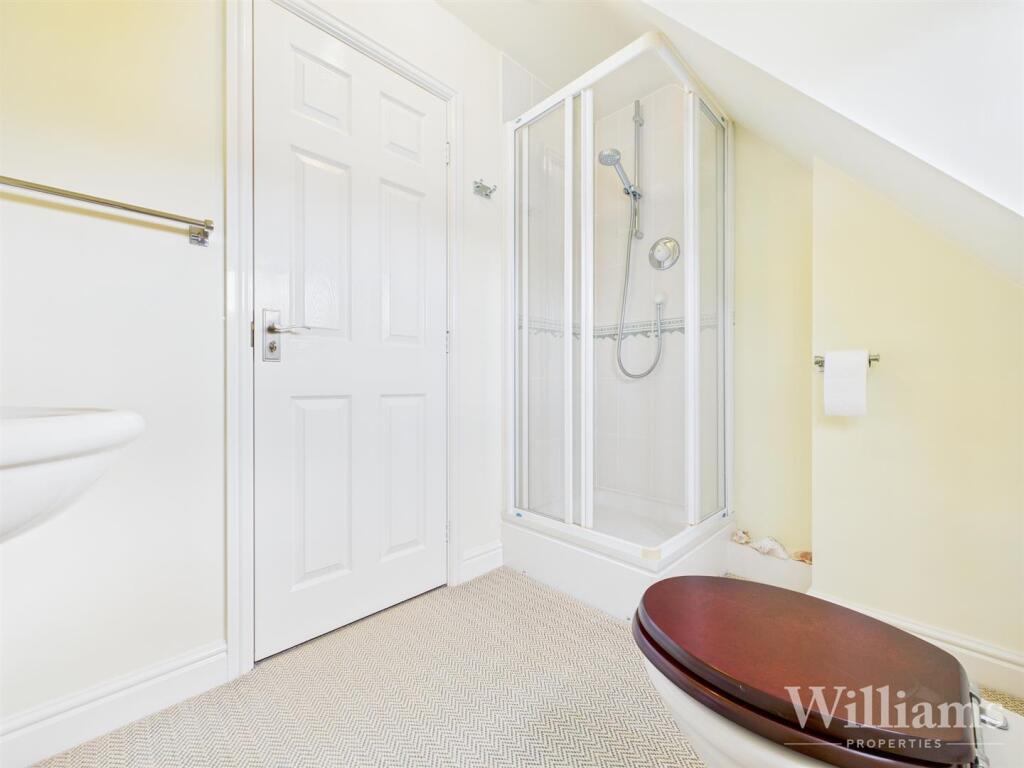
Bathroom - This bathroom is comprised of carpeted flooring, a frosted dormer window, low level w/c, a wall mounted radiator, tiling to splash sensitive area, hand wash basin with a hot and cold taps, a fitted light to the ceiling and an enclosed shower unit.
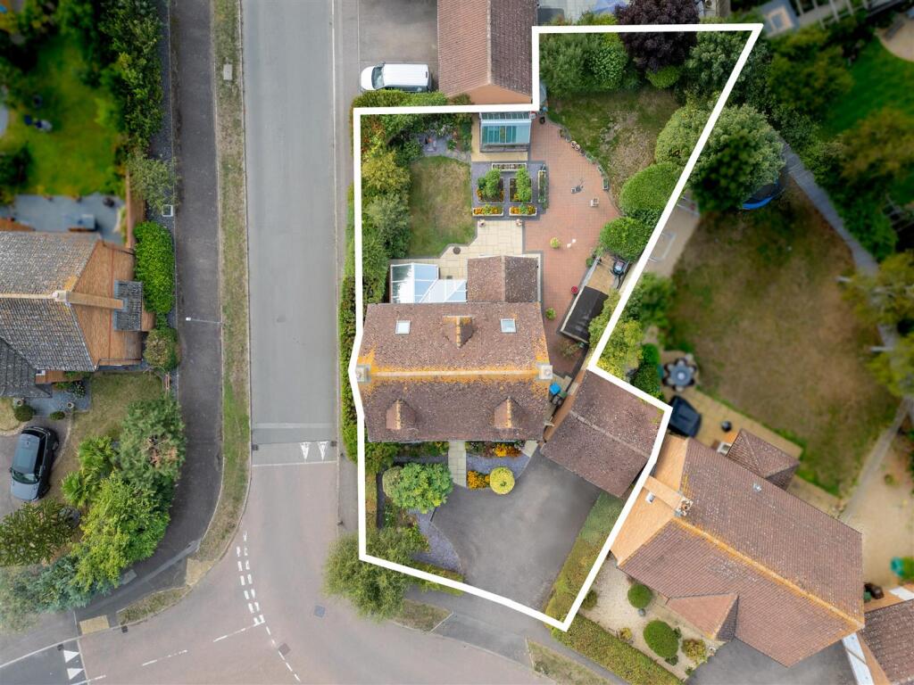
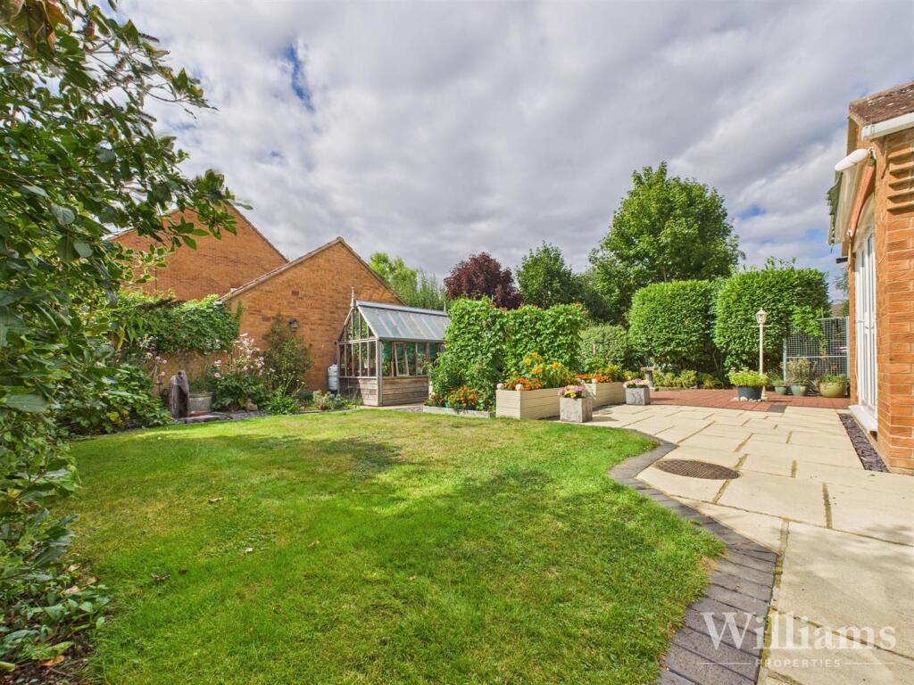
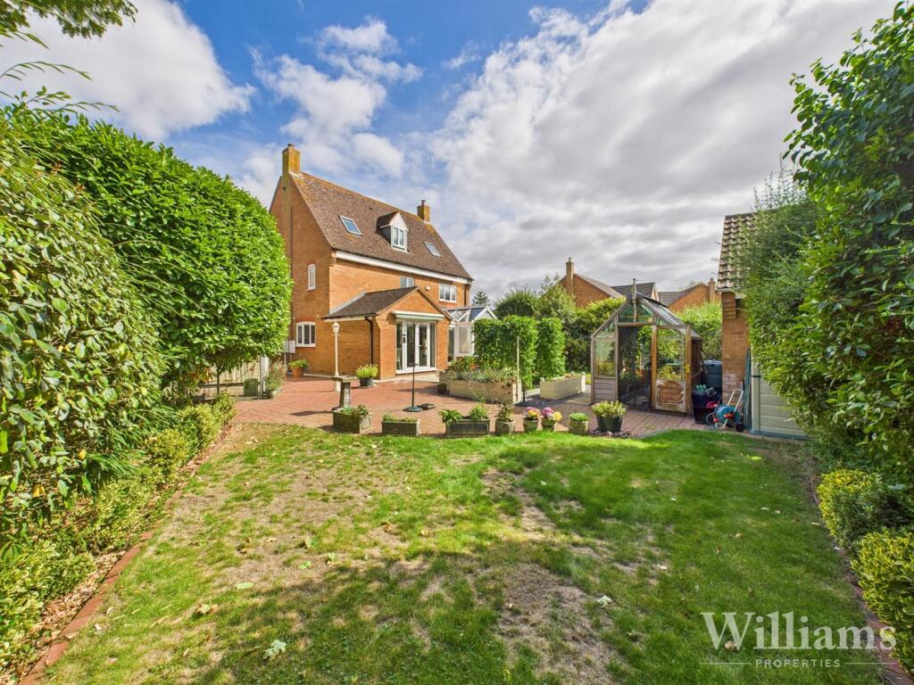
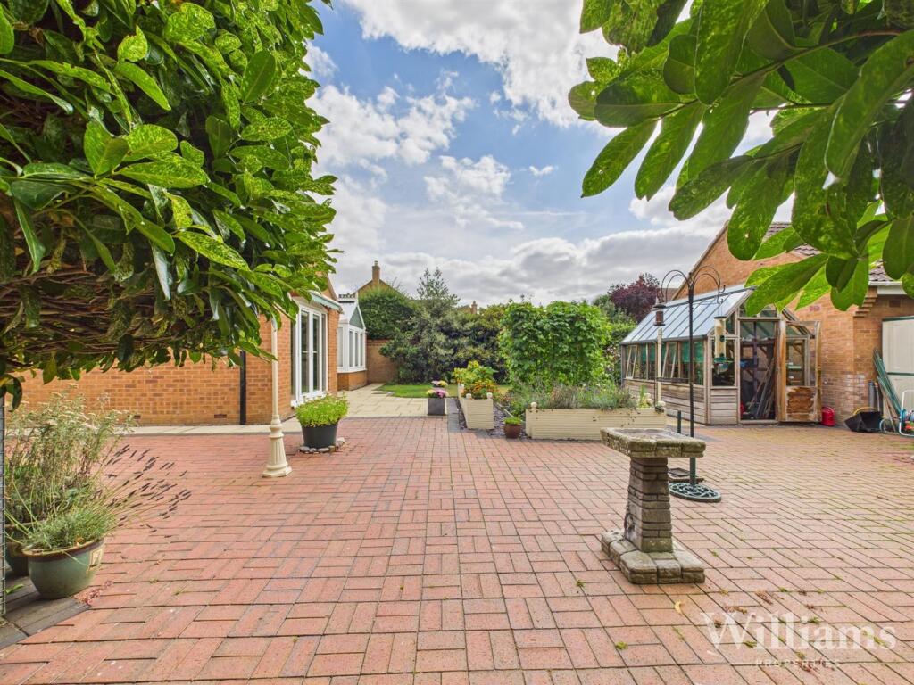
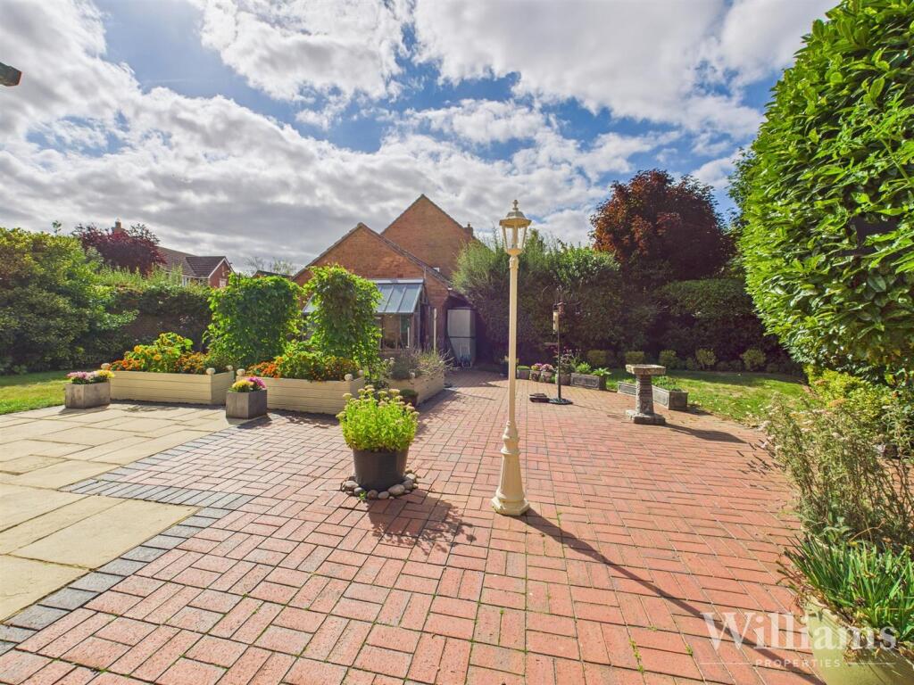
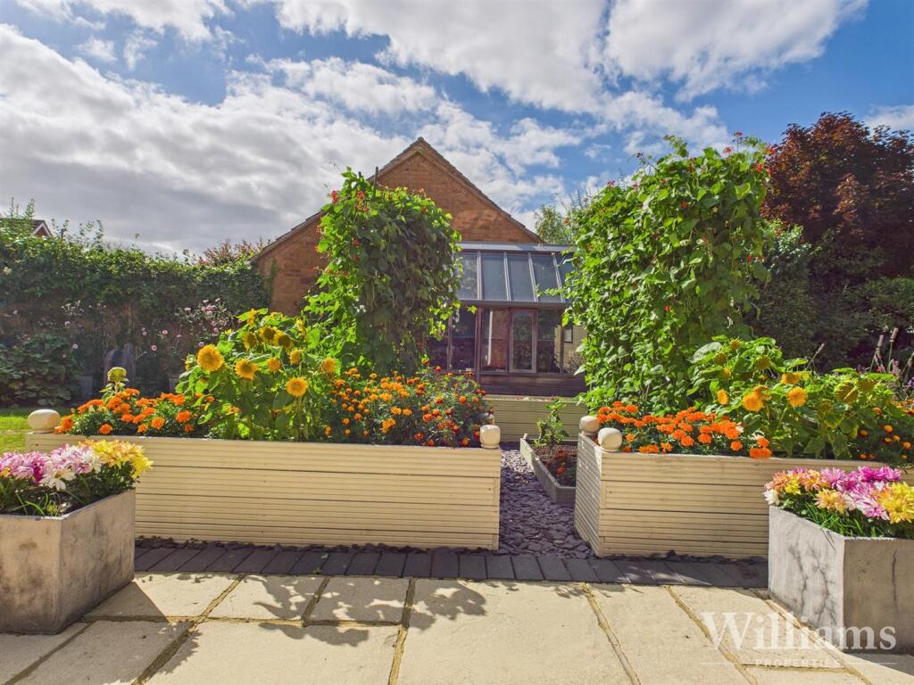
Garden - This beautifully sculpted enclosed rear garden is comprised of a large patio area with ample space for garden furniture, two grass lawn areas, multiple raised flower beds and a side door into the garage.
Garage & Parking - There is a detached double garage with electricity and lighting, an auto over door to the driveway space at the front for multiple vehicles.
Buyer Notes - In line with current AML legislation, all prospective buyers will be asked to provide identification documentation and we would ask for your co-operation in order that there will be no delay in agreeing the sale.
Listed by
Aylesbury
Williams Estate Agents
Reference: 166218482
EPC Rating & Upgrade Cost
Current rating: C
Potential rating: C
Inspection date: 26/08/2025
Expiry date: 25/08/2035
Current heating cost: £1,500/year
Potential heating cost: £1,500/year
Est. upgrade cost to C: £9,000
Recommendations
- Solar photovoltaic panels, 2.5 kWp (£8,000 - £10,000)
Flood risk
Zone: 1
Risk: Low
Job (default Low)
Floorplans
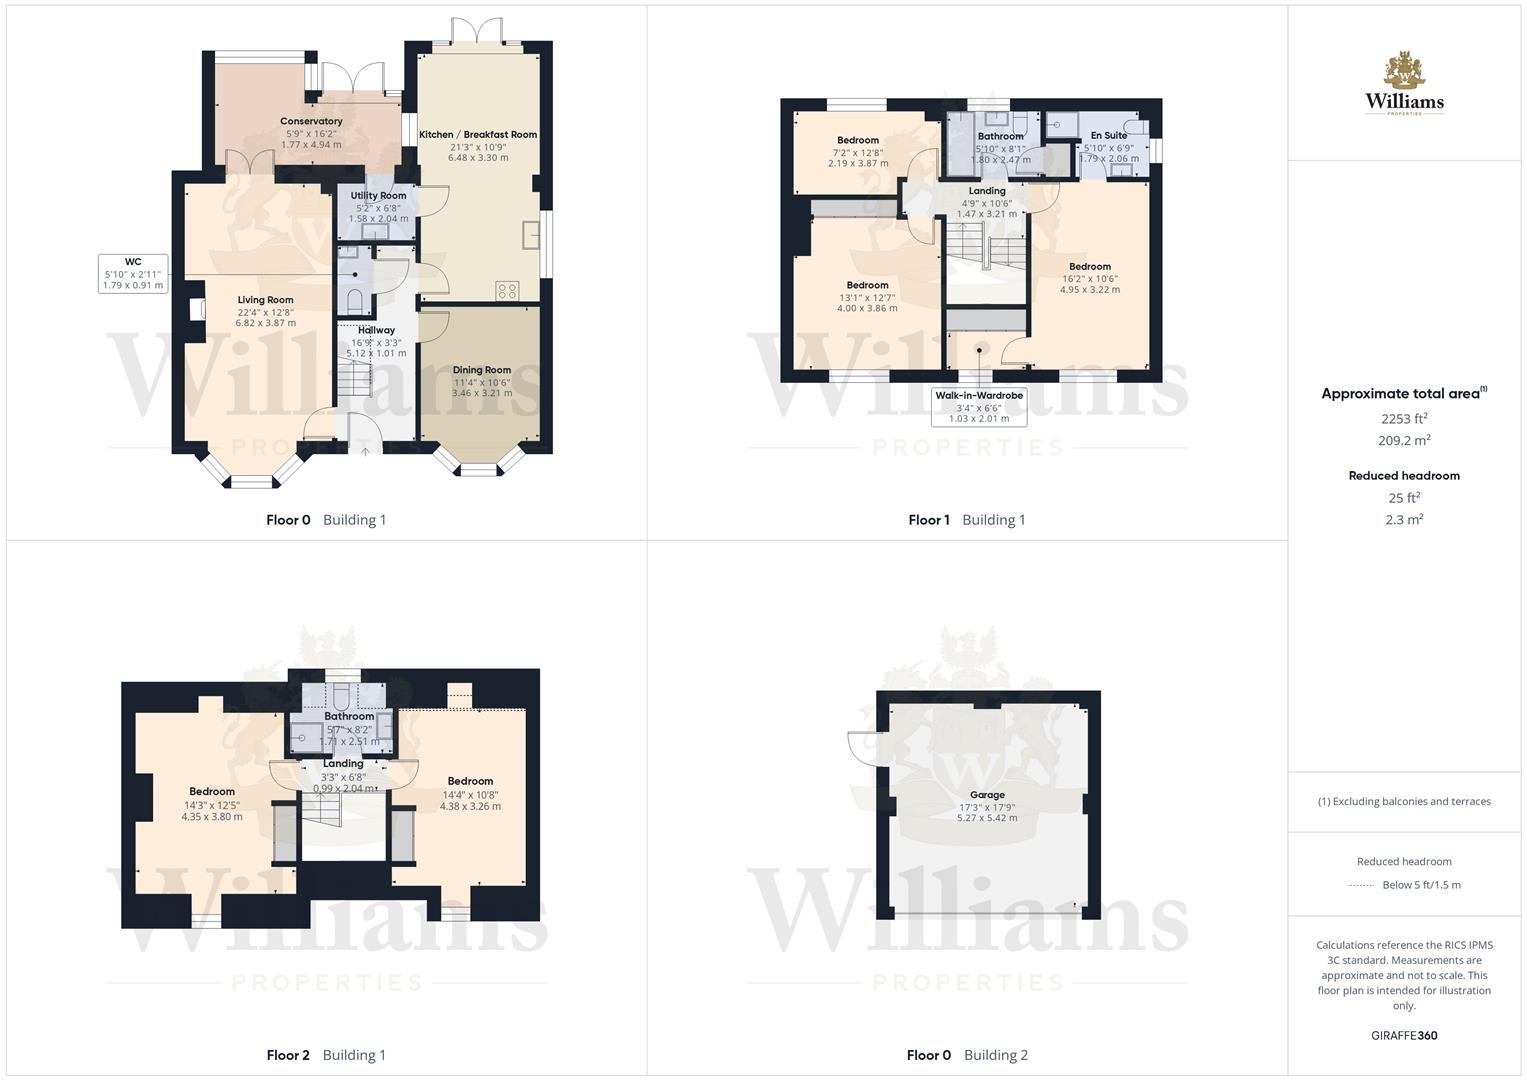
CAM02861G0-PR0470-ALL_BUILD (2).png
EPC Graphs
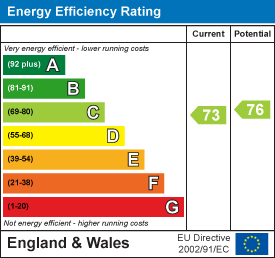
EE Rating
FENSA Certificates
This property has 2 FENSA certificate(s) on record, indicating window/door installations by FENSA-approved installers.
FENSA Certificate #10382968
Property Details
Street: 33 Cotswolds Way
Town: Calvert
Postcode: MK18 2FH
Installation Details
Items: 19 windows and 1 door
Certificate Issued: 30/06/2014
Work Completed: 13/12/2013
This certificate data was retrieved from FENSA's database
FENSA Certificate #2967750
Property Details
Street: 33 Cotswolds Way
Town: Calvert
Postcode: MK18 2FH
Installation Details
Items: 2 doors
Certificate Issued: 22/08/2005
Work Completed: 04/07/2005
This certificate data was retrieved from FENSA's database
What is FENSA? FENSA (Fenestration Self-Assessment Scheme) is a government-authorised scheme that monitors building regulation compliance for replacement windows and doors. Certificates indicate that work was completed by FENSA-approved installers.
Price history
| Event | Date | Price | % change |
|---|---|---|---|
| Sold | 11/02/2026 (5 months ago) | £610,000 | — |
Source: HM Land Registry Price Paid Data. Crown copyright.
Sold Comparables
Same street and nearby sales within 0.25 miles (last 5 years). Data from Land Registry Price Paid.
| Address | Price | Date | Type |
|---|---|---|---|
| 4 SANDSTONE CLOSE, CALVERT, BUCKINGHAM, BUCKINGHAMSHIRE, MK18 2FF | £470,000 | 12/12/2025 | Detached |
| 11 TUDORS CLOSE, CALVERT, BUCKINGHAM, BUCKINGHAMSHIRE, MK18 2FE | £590,000 | 10/12/2025 | Detached |
| 47 KILN CLOSE, CALVERT, BUCKINGHAM, BUCKINGHAMSHIRE, MK18 2FD | £610,000 | 14/03/2025 | Detached |
| Same street 1 COTSWOLDS WAY, CALVERT, BUCKINGHAM, BUCKINGHAMSHIRE, MK18 2FH | £955,000 | 27/04/2023 | Detached |
| 38 KILN CLOSE, CALVERT, BUCKINGHAM, BUCKINGHAMSHIRE, MK18 2FD | £625,000 | 18/11/2022 | Detached |
| 3 KILN CLOSE, CALVERT, BUCKINGHAM, BUCKINGHAMSHIRE, MK18 2FD | £675,000 | 04/11/2022 | Detached |
| 77 COTSWOLDS WAY, CALVERT, BUCKINGHAM, BUCKINGHAMSHIRE, MK18 2FJ | £500,000 | 22/08/2022 | Detached |
| 37 COTSWOLDS WAY, CALVERT, BUCKINGHAM, BUCKINGHAMSHIRE, MK18 2FJ | £605,000 | 19/08/2022 | Detached |
| 3 RUSTICS CLOSE, CALVERT, BUCKINGHAM, BUCKINGHAMSHIRE, MK18 2FG | £535,000 | 11/07/2022 | Detached |
| 19 KILN CLOSE, CALVERT, BUCKINGHAM, BUCKINGHAMSHIRE, MK18 2FD | £625,000 | 28/06/2022 | Detached |
| Same street 12 COTSWOLDS WAY, CALVERT, BUCKINGHAM, BUCKINGHAMSHIRE, MK18 2FH | £585,000 | 26/05/2022 | Detached |
| 41 KILN CLOSE, CALVERT, BUCKINGHAM, BUCKINGHAMSHIRE, MK18 2FD | £392,000 | 21/04/2022 | Detached |
| 59 COTSWOLDS WAY, CALVERT, BUCKINGHAM, BUCKINGHAMSHIRE, MK18 2FJ | £545,000 | 31/03/2022 | Detached |
| Same street 5 COTSWOLDS WAY, CALVERT, BUCKINGHAM, BUCKINGHAMSHIRE, MK18 2FH | £570,000 | 03/12/2021 | Detached |
| 56 KILN CLOSE, CALVERT, BUCKINGHAM, BUCKINGHAMSHIRE, MK18 2FD | £385,000 | 29/09/2021 | Detached |
| 47 COTSWOLDS WAY, CALVERT, BUCKINGHAM, BUCKINGHAMSHIRE, MK18 2FJ | £520,000 | 29/09/2021 | Detached |
| 7 TUDORS CLOSE, CALVERT, BUCKINGHAM, BUCKINGHAMSHIRE, MK18 2FE | £550,000 | 24/09/2021 | Detached |
Street average: £703,333 (3 sales)
Area average: £544,786 (14 sales)
Capital growth trend
Land Registry outcode average: last 12 months vs 5y and 10y ago (from sold prices).
House Price Index (HM Land Registry — official index, not sold-price averages): Buckinghamshire. Series: Detached. As of April 2026.
Rental Range
Estimated market rent for Buckinghamshire. Low = conservative, Realistic = average, Optimistic = best case.
Based on Local Authority from postcode lookup → Buckinghamshire.
LHA (30th percentile) floor for Cherwell Valley: £1,446/mo (Apr 2025 – Mar 2026)
Location
Nearby
Nearest stations, universities and amenities (distance from property).
| Type | Name | Distance |
|---|---|---|
| Shop | Mace | 0.3 miles |
| Bus stop | Brackley Lane | 0.5 miles |
| Shop | Twyford Village Stores | 1.9 miles |
| Train station | Quainton Road | 4.6 miles |
| Train station | Golding Spring Central | 4.8 miles |
| University | Vinson Building | 6.0 miles |
| Hospital | Buckingham Community Hospital | 6.5 miles |
| Hospital | Bicester Community Hospital | 6.6 miles |
| University | University Campus Aylesbury Vale | 10.7 miles |
Street-level crime
| Category | Count |
|---|---|
| Violence and sexual offences | 5 |
| Criminal damage and arson | 1 |
| Other theft | 1 |
| Total incidents | 7 |
Within 1 mile during May 2026. Source: data.police.uk (England & Wales).
Schools nearby
Nearest open schools with Ofsted ratings (England). Closed schools are not shown. Data from Get Information about Schools and Ofsted.
| Name | Type | Distance | Ofsted |
|---|---|---|---|
| Grendon Underwood School | Primary | 2.0 miles | Good — 4 Jul 2014 |
| Twyford C of E School | Primary | 2.0 miles | Good — 16 May 2023 |
| Steeple Claydon School and Pre-School | Primary | 2.2 miles | Good — 21 Jul 2022 |
| Marsh Gibbon CofE Primary School | Primary | 2.3 miles | Good — 11 Jul 2018 |
| Padbury Church of England School | Primary | 4.7 miles | Good — 4 Dec 2013 |
Rental Comparables
Loading rental comparables for this postcode. Refresh in a few minutes.
Rent-driven metrics
Based on Area rent estimate.
- Rent ratio — Monthly rent ÷ purchase price (1% rule). 1%+ = strong, 0.8–1% = okay, <0.8% = weak for cashflow.
- Max investor price — Rent ÷ 0.8%; the price at which rent would be 0.8% of price (Stoke-style target).
- Target investor price — Rent ÷ 1%; the price at which rent would be 1% of price (strong cashflow band).
- Gross yield — Annual rent as % of purchase price (no costs).