217 BRADFORD ROAD
SHIPLEY, WEST YORKSHIRE BD18 3AA
Listing type
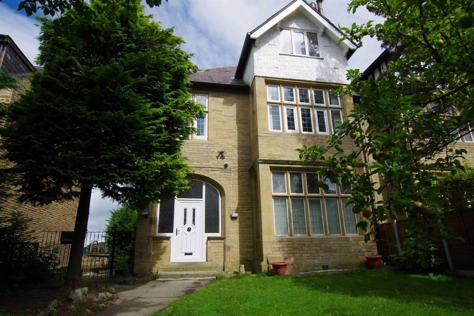
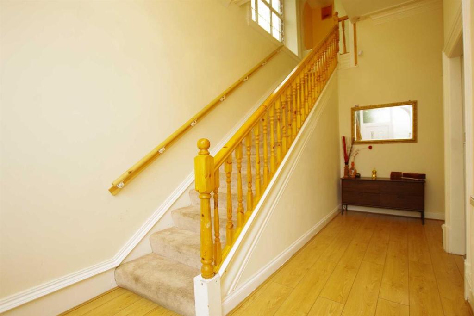
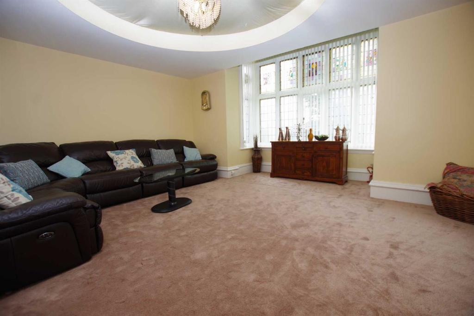
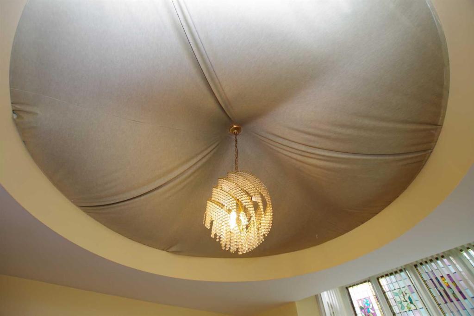
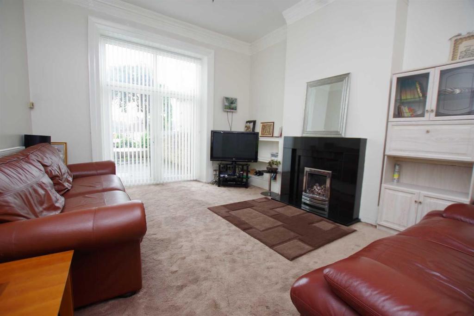
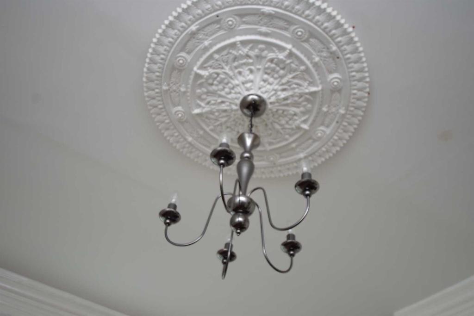
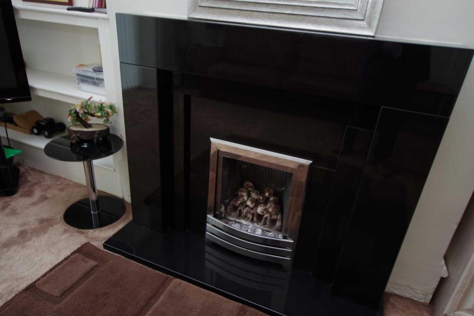
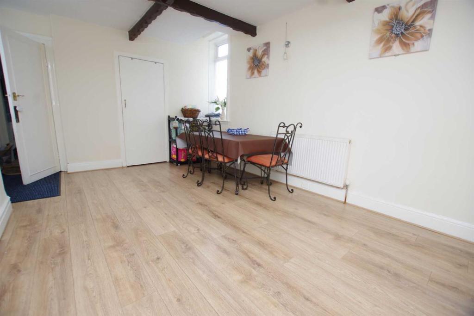
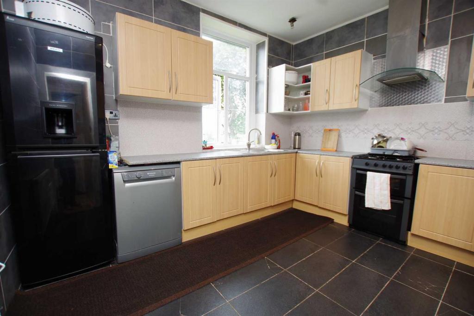
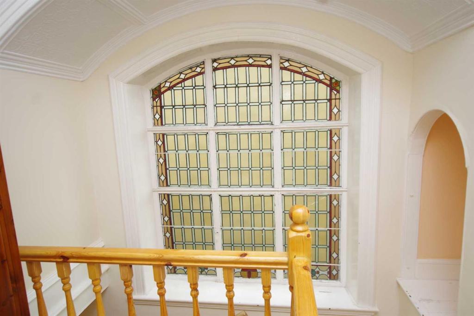
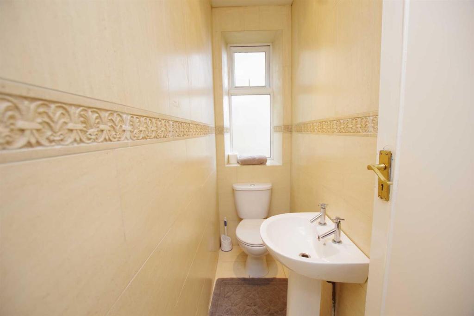
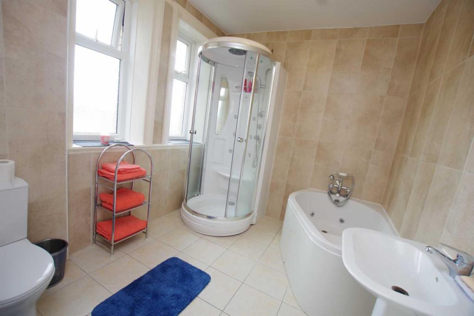
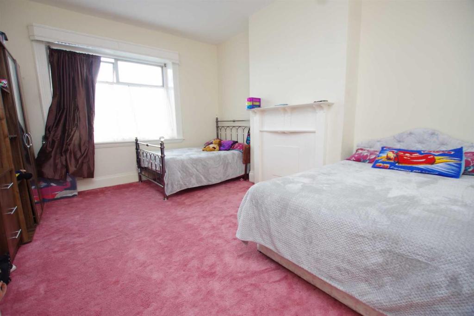
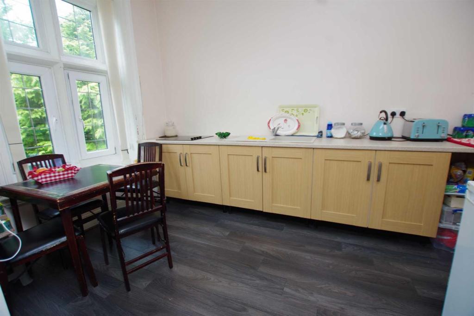
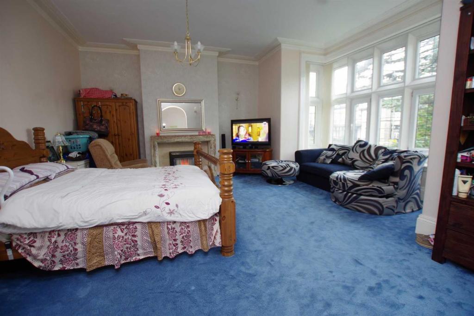
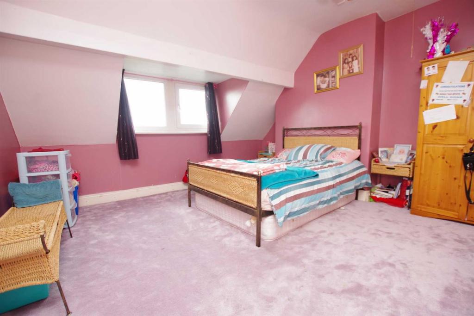
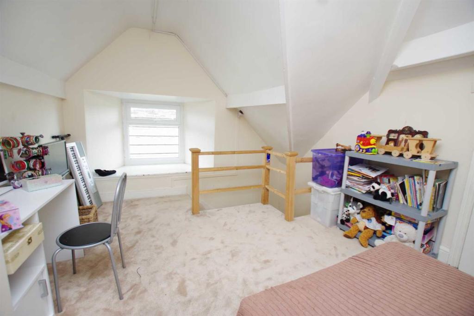
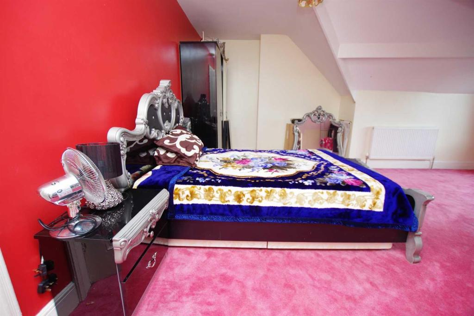
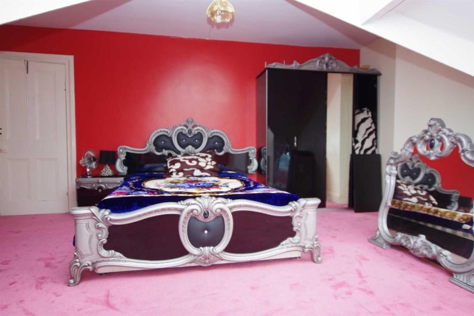
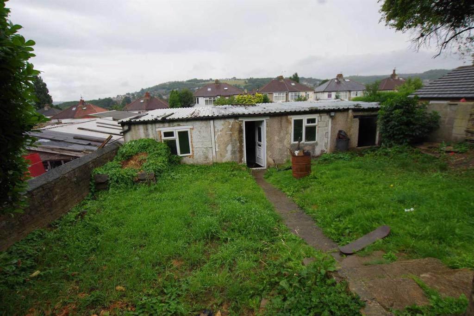
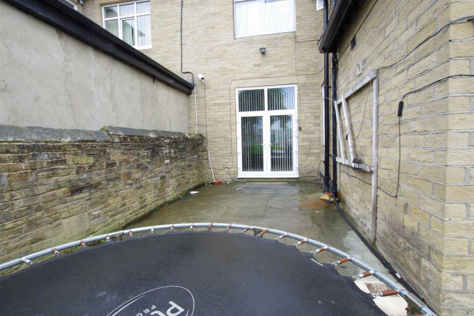
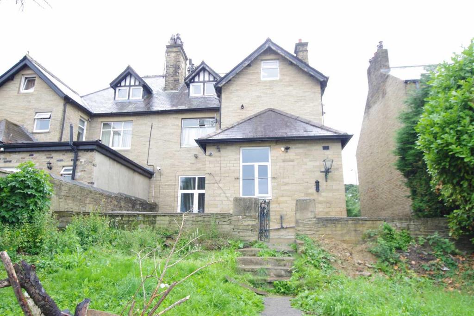
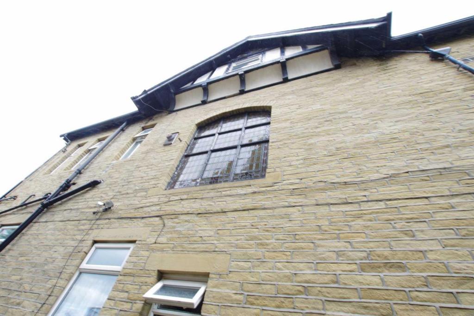
Photo 1 Photo 2 Entrance hallway Reception one: Reception one: Reception two: Reception two: Reception two: Reception three: Kitchen: Photo 11 Guest bathroom: House bathroom: Bedroom one: Kitchen: Bedroom two: Bedroom three: Bedroom four: Bedroom five: Bedroom five: Photo 21 Photo 22 Photo 23 Photo 24
/ 24
Property details
Listing category
Auction
Floor area
332 m²
EPC rating
E
Last sold
£250,000 Mar 2018
Price per m²
£723/m²
Local average
£199,191 (+20.5%)
Deprivation
Decile 3 (8,249 of 33,755)
Street crime
390 incidents within 1 mile (May 2026)
Additional details
- Parking
- Yes
- Garden
- Yes
Description
A MAGNIFICENT FIVE BEDROOM "MANAGERS" VILLA.
For sale by Modern Method of Auction: Starting Bid Price
£245,000 plus Reservation Fee.
This fine example of a stone built period dwelling offers copious family accommodation whilst retaining many original and interesting features of the period. Standing in good sized gardens and with garaging at the rear.
The elegant living space comprises: Three reception rooms, kitchen, guest bathroom, basement, six bedrooms, house bathroom, separate w.c. Gardens & Garages. The master bedroom has a temporary granny flat utilising bedroom 5, this can easily be removed if required.
Externally there are mature gardens to the front and rear, along with a private access road, leading to a triple garage block (requires attention)
This property is for sale by The Great North
Property Auction powered by iam-sold.
By Auction - This property is for sale by the Modern Method of Auction which is not
to be confused with Traditional auction. The Modern Method of Auction
is a flexible buyer friendly method of purchase. We do not require the
purchaser to exchange contracts immediately, but grant 28 days to achieve
exchange of contracts from the date the buyer’s solicitor is in receipt of the
draft contracts and a further 28 days thereafter to complete. Allowing the
additional time to exchange on the property means interested parties can
proceed with traditional residential finance. Upon close of a successful
auction or if the vendor accepts an offer during the auction, the buyer
will be required to put down a non-refundable Reservation Fee subject to a minimum of £5,000 plus VAT which secures the transaction
and takes the property off the market. The buyer will be required to sign an
Acknowledgment of Reservation form to confirm acceptance of terms prior
to solicitors being instructed. Copies of the Reservation form and all terms
and conditions can be found in the Legal Pack which can be downloaded
for free from the auction section of our website or requested from our
Auction Department.
Please note this property is subject to an undisclosed Reserve Price
which is generally no more than 10% in excess of the Starting Bid. Both
the Starting Bid and Reserve Price can be subject to change. Terms and
conditions apply to the Modern Method of Auction, which is operated by
“iam-sold Ltd”. TO VIEW OR MAKE A BID – Contact Townend Estate Agents
Entrance Hallway -
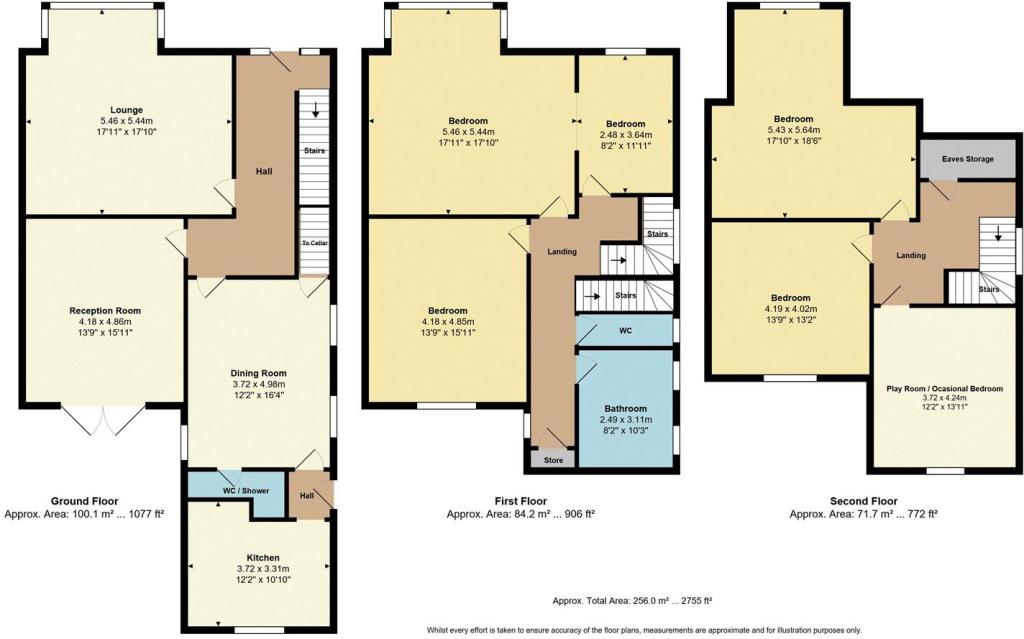
Reception One: - A large bay windowed lounge with feature "Arabian Nights" ceiling, french doors to reception 2.
Reception Two: - Another larger sitting room with a feature marble fireplace and fitted gas fire.
Reception Three: - Spacious third reception room with fitted gas fire.
Kitchen: - Fitted kitchen, plumbed for washer & dishwasher, fully tiled flooring and walls, low voltage lighting.
Guest Bathroom: - Two piece suite and shower cubicle.
Basement: - Large store with full headroom.
Bedroom One: - Presently a "Granny Flat" with a removable kitchen in bed 5.
Bedroom Two: - Double bedroom.
Bedroom Three: - Double bedroom.
Bedroom Four: - Double bedroom with dormer window.
Bedroom Five: - Double bedroom.
Bedroom Six: - Play room, office, storage. Limited headroom access.
House Bathroom: - A luxury bathroom with Spa bath /Sauna cabin, fully tiled walls and flooring.
Separate Wc: - Wc and wash basin.
Listed by
Bradford
Townend Estate Agents
Reference: 50578443
EPC Rating & Upgrade Cost
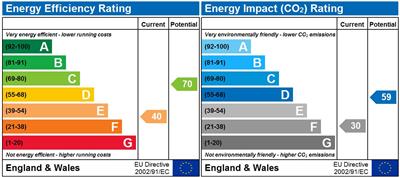
Current rating: E
Potential rating: C
Inspection date: 27/10/2016
Expiry date: 26/10/2026
Current heating cost: £4,036/year
Potential heating cost: £1,974/year
Est. upgrade cost to C: £15,025
Recommendations
- Room-in-roof insulation (£1,500 - £2,700)
- Cavity wall insulation (£500 - £1,500)
- Floor insulation (solid floor) (£4,000 - £6,000)
- Low energy lighting for all fixed outlets (£25)
- Upgrade heating controls (£350 - £450)
- Solar photovoltaic panels, 2.5 kWp (£5,000 - £8,000)
Flood risk
Zone: 1
Risk: Low
Job (default Low)
Floorplans
Floorplan 1
EPC Graphs
EPC 1
FENSA Certificates
This property has 1 FENSA certificate(s) on record, indicating window/door installations by FENSA-approved installers.
FENSA Certificate #11494359
Property Details
Street: 217 Bradford Road
Town: SHIPLEY
Postcode: BD18 3AA
Installation Details
Items: 1 door
Certificate Issued: 21/03/2016
Work Completed: 05/02/2016
This certificate data was retrieved from FENSA's database
What is FENSA? FENSA (Fenestration Self-Assessment Scheme) is a government-authorised scheme that monitors building regulation compliance for replacement windows and doors. Certificates indicate that work was completed by FENSA-approved installers.
Price history
331% since 2005
| Event | Date | Price | % change |
|---|---|---|---|
| Sold | 26/03/2018 (8 years ago) | £250,000 | +331% |
| Sold | 22/08/2005 (20 years ago) | £58,000 | — |
Source: HM Land Registry Price Paid Data. Crown copyright.
Sold Comparables
Same street and nearby sales within 0.25 miles (last 5 years). Data from Land Registry Price Paid.
| Address | Price | Date | Type |
|---|---|---|---|
| 22 WHARNCLIFFE ROAD, SHIPLEY, BRADFORD, WEST YORKSHIRE, BD18 2AD | £192,000 | 05/01/2026 | Semi-detached |
| 22 ASHFIELD DRIVE, BRADFORD, WEST YORKSHIRE, BD9 4EN | £260,000 | 17/10/2024 | Semi-detached |
| 13 HILTON ROAD, SHIPLEY, BRADFORD, WEST YORKSHIRE, BD18 2AN | £137,000 | 15/09/2023 | Semi-detached |
| 6 GROVE ROAD, SHIPLEY, BRADFORD, WEST YORKSHIRE, BD18 3BQ | £165,000 | 04/09/2023 | Semi-detached |
| 62 GRANVILLE ROAD, SHIPLEY, BRADFORD, WEST YORKSHIRE, BD18 2DN | £222,000 | 12/05/2023 | Semi-detached |
| 80 NORWOOD AVENUE, SHIPLEY, BRADFORD, WEST YORKSHIRE, BD18 2AU | £147,000 | 29/11/2022 | Semi-detached |
| 8 CARMONA GARDENS, SHIPLEY, BRADFORD, WEST YORKSHIRE, BD18 2AF | £188,500 | 29/11/2022 | Semi-detached |
| 2 GROVE ROAD, SHIPLEY, BRADFORD, WEST YORKSHIRE, BD18 3BQ | £367,555 | 03/10/2022 | Semi-detached |
| Same street 199 BRADFORD ROAD, SHIPLEY, BRADFORD, WEST YORKSHIRE, BD18 3AA | £309,500 | 05/08/2022 | Semi-detached |
| 101 SHIPLEY FIELDS ROAD, SHIPLEY, BRADFORD, WEST YORKSHIRE, BD18 2DW | £192,000 | 10/06/2022 | Semi-detached |
| 5 REDBURN ROAD, SHIPLEY, BRADFORD, WEST YORKSHIRE, BD18 3BD | £165,000 | 23/05/2022 | Semi-detached |
| Same street 209 BRADFORD ROAD, SHIPLEY, BRADFORD, WEST YORKSHIRE, BD18 3AA | £359,995 | 29/04/2022 | Other |
| 256 BRADFORD ROAD, SHIPLEY, BRADFORD, WEST YORKSHIRE, BD18 3AJ | £225,000 | 09/02/2022 | Semi-detached |
| 19 AIREVILLE AVENUE, SHIPLEY, BRADFORD, WEST YORKSHIRE, BD18 3AF | £225,000 | 31/01/2022 | Semi-detached |
| 240 BRADFORD ROAD, SHIPLEY, BRADFORD, WEST YORKSHIRE, BD18 3AN | £270,000 | 30/11/2021 | Semi-detached |
| 27 REDBURN ROAD, SHIPLEY, BRADFORD, WEST YORKSHIRE, BD18 3BD | £150,000 | 08/10/2021 | Semi-detached |
| 48 WHARNCLIFFE ROAD, SHIPLEY, BRADFORD, WEST YORKSHIRE, BD18 2AD | £125,000 | 01/10/2021 | Semi-detached |
| 3 AIREVILLE GRANGE, SHIPLEY, BRADFORD, WEST YORKSHIRE, BD18 3AQ | £226,000 | 19/08/2021 | Semi-detached |
| 5 GROVE ROAD, SHIPLEY, BRADFORD, WEST YORKSHIRE, BD18 3BQ | £206,000 | 06/08/2021 | Semi-detached |
Street average: £334,748 (2 sales)
Area average: £203,709 (17 sales)
Capital growth trend
Land Registry outcode average: last 12 months vs 5y and 10y ago (from sold prices).
House Price Index (HM Land Registry — official index, not sold-price averages): Bradford. Series: Semi-detached. As of April 2026.
Rental Range
Estimated market rent for Bradford. Low = conservative, Realistic = average, Optimistic = best case.
Based on Local Authority from postcode lookup → Bradford.
LHA (30th percentile) floor for Durham: £658/mo (Apr 2025 – Mar 2026)
Location
Nearby
Nearest stations, universities and amenities (distance from property).
| Type | Name | Distance |
|---|---|---|
| Bus stop | Bradford Road Wharncliffe Road | 0.1 miles |
| Shop | House of Bread | 0.1 miles |
| Shop | Shipley Plumbers Merchants | 0.1 miles |
| Train station | Frizinghall | 0.4 miles |
| University | Bradford University School of Management | 0.4 miles |
| Train station | Shipley | 0.8 miles |
| Hospital | Moorlands View | 1.4 miles |
| Hospital | Eccleshill NHS Treatment Centre | 2.7 miles |
| University | Kirkstall Brewery Residences | 6.9 miles |
Street-level crime
| Category | Count |
|---|---|
| Violence and sexual offences | 170 |
| Anti-social behaviour | 49 |
| Public order | 30 |
| Criminal damage and arson | 28 |
| Vehicle crime | 24 |
| Other theft | 23 |
| Shoplifting | 20 |
| Burglary | 18 |
| Drugs | 13 |
| Other crime | 8 |
| Robbery | 3 |
| Possession of weapons | 2 |
| Bicycle theft | 1 |
| Theft from the person | 1 |
| Total incidents | 390 |
Within 1 mile during May 2026. Source: data.police.uk (England & Wales).
Schools nearby
Nearest open schools with Ofsted ratings (England). Closed schools are not shown. Data from Get Information about Schools and Ofsted.
| Name | Type | Distance | Ofsted |
|---|---|---|---|
| Frizinghall Primary School | Primary | 0.3 miles | Good — 5 May 2022 |
| Shipley CofE Primary School | Primary | 0.4 miles | Good — 18 Oct 2022 |
| High Crags Primary Leadership Academy | Primary | 0.5 miles | Good — 11 Apr 2019 |
| Heaton St Barnabas' CofE Aided Primary School | Primary | 0.5 miles | Good — 9 Sep 2014 |
| Bradford Grammar School | Other | 0.6 miles | — (No rating) |
Rental Comparables
Rental listings exist nearby, but none matched the 5-bedroom count for this property.
Rent-driven metrics
Based on Area rent estimate.
- Rent ratio — Monthly rent ÷ purchase price (1% rule). 1%+ = strong, 0.8–1% = okay, <0.8% = weak for cashflow.
- Max investor price — Rent ÷ 0.8%; the price at which rent would be 0.8% of price (Stoke-style target).
- Target investor price — Rent ÷ 1%; the price at which rent would be 1% of price (strong cashflow band).
- Gross yield — Annual rent as % of purchase price (no costs).