Mandeville
TOWERS ROAD, STOCKPORT, POYNTON, CHESHIRE SK12 1DD
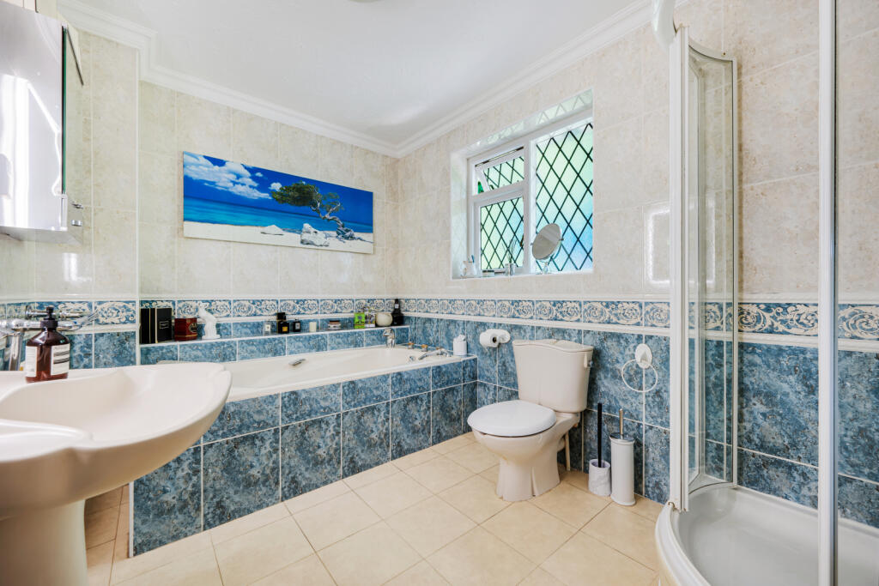
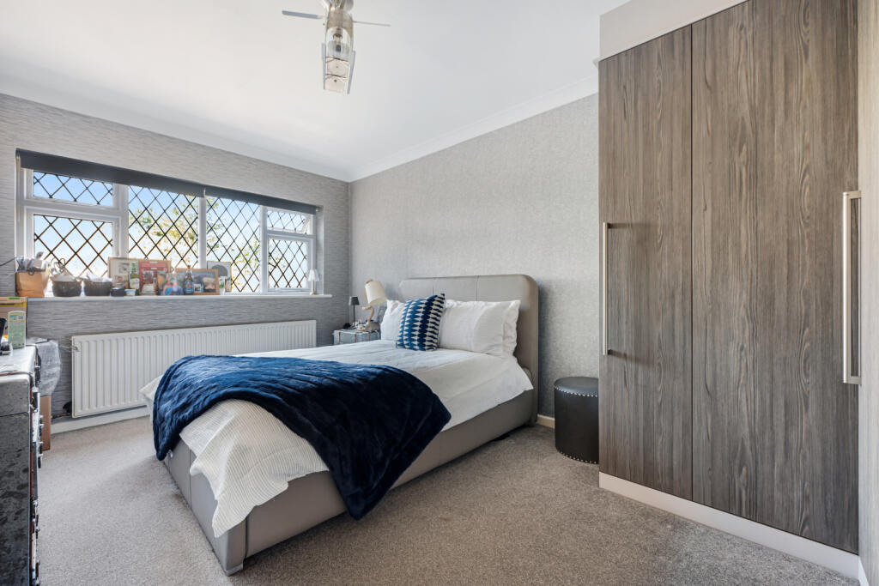
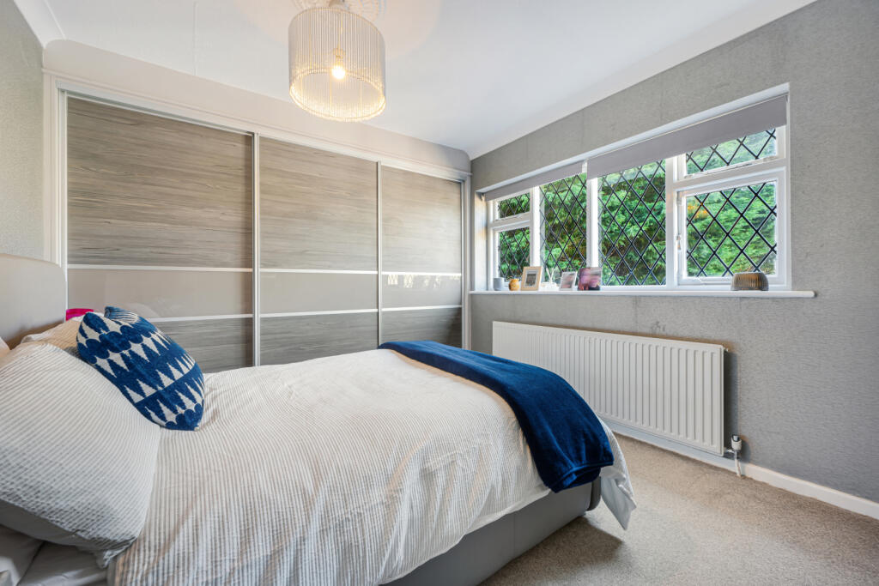
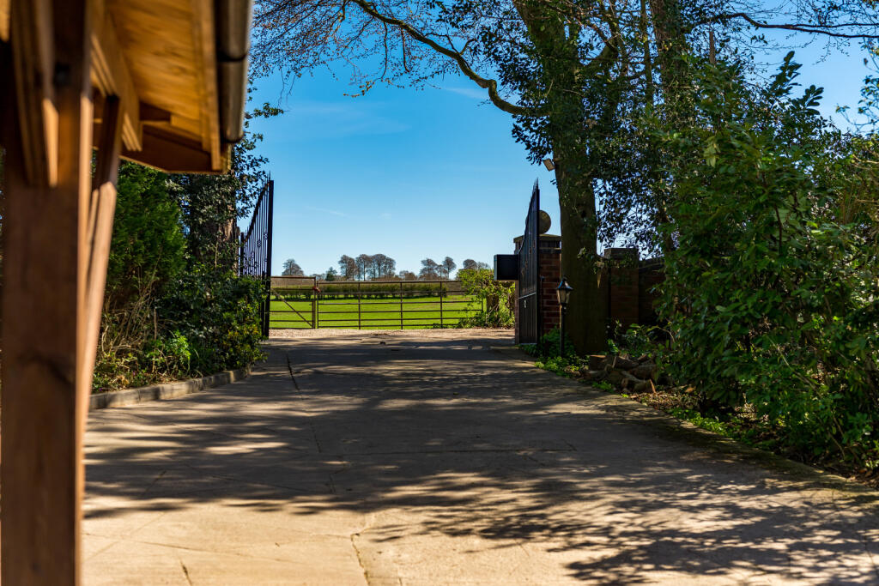
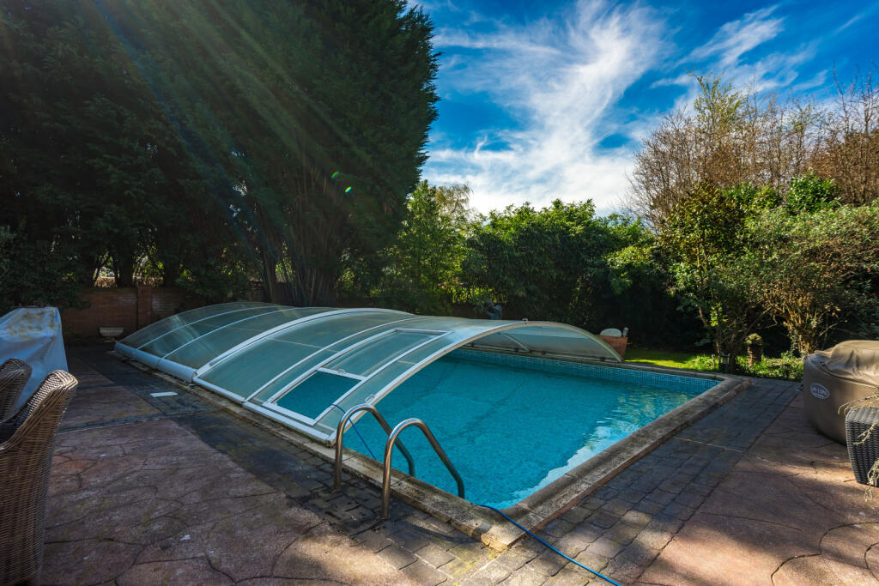
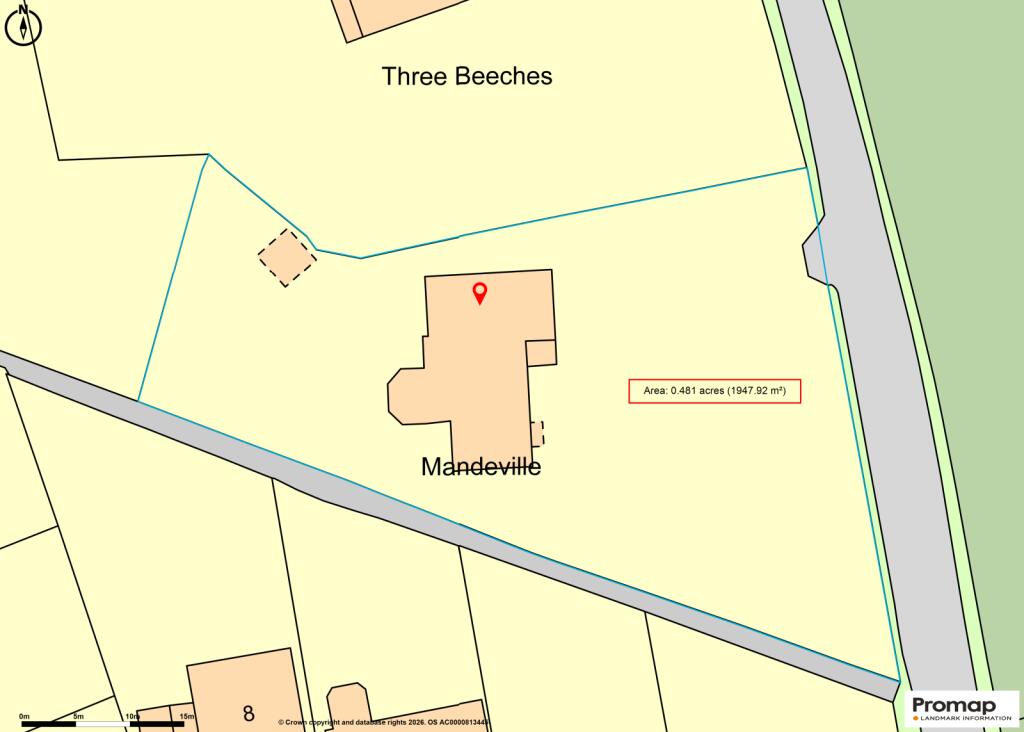
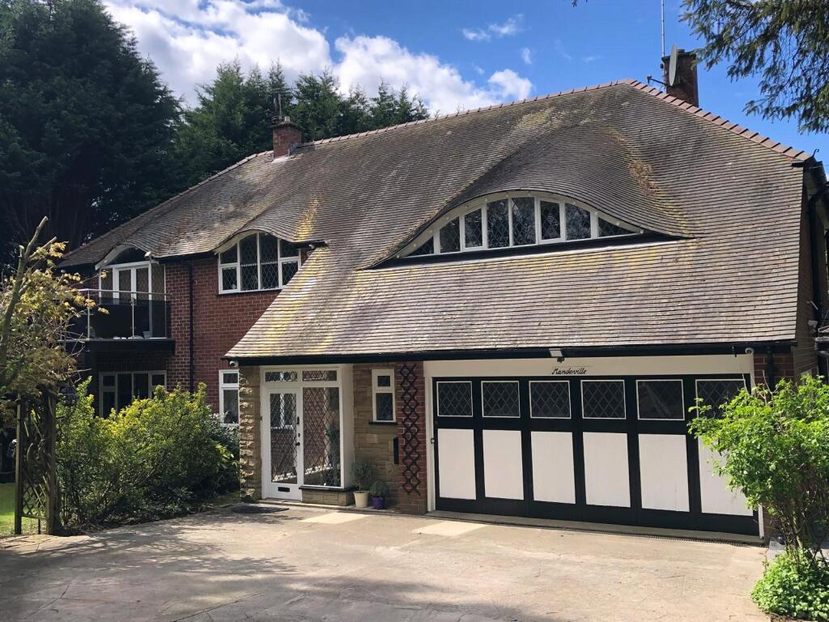
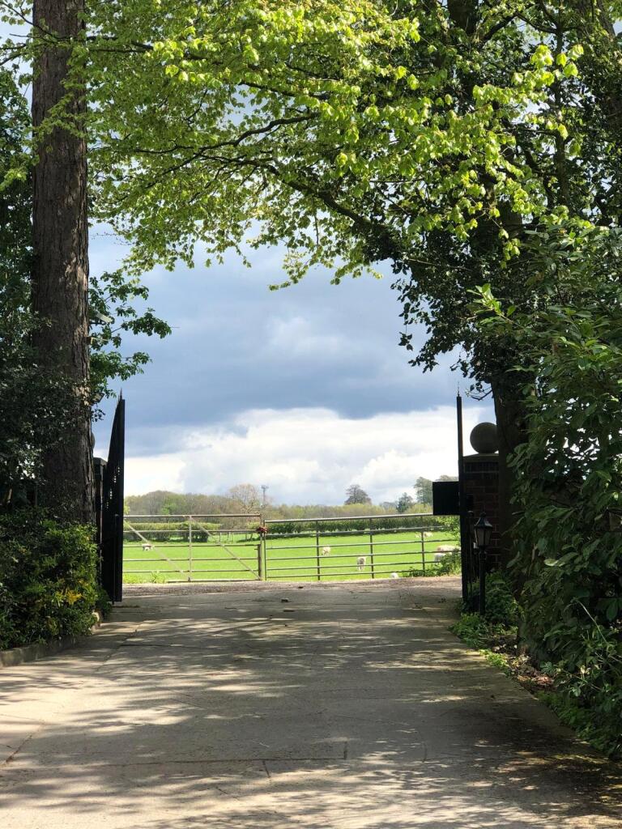
Manderville Approach Kitchen Kitchen/Diner Kitchen Kitchen Dining Room Living Room Living Room Orangery Sitting Room Wc Hallway Landing Principal Suite Principal Suite Balcony Balcony Views En Suite Family Bathroom Bedroom Bedroom Driveway Views Garden Front Garden Front Garden Garden Rear Elevation Garden Rear Elevation Pool Site Plan Mandeville Driveway
/ 36
Property details
Tenure
FREEHOLD
Floor area
243 m²
Council tax band
G
Last sold
£500,000 May 2003
Local average
£633,574 (+121%)
Deprivation
Decile 10 (33,671 of 33,755)
Street crime
26 incidents within 1 mile (Aug 2026)
Key features
- Prime Poynton location
- Private unique family residence in circa half an acre
- Semi rural walk to village setting
- Electric gates, extensive parking for several vehicles
- South west facing private gardens
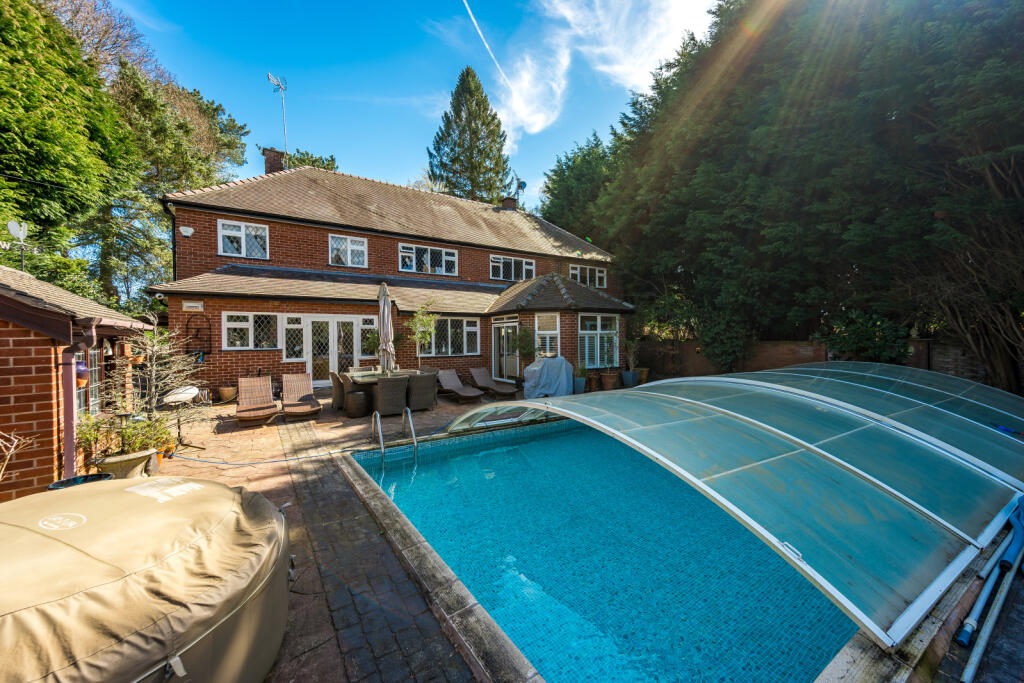
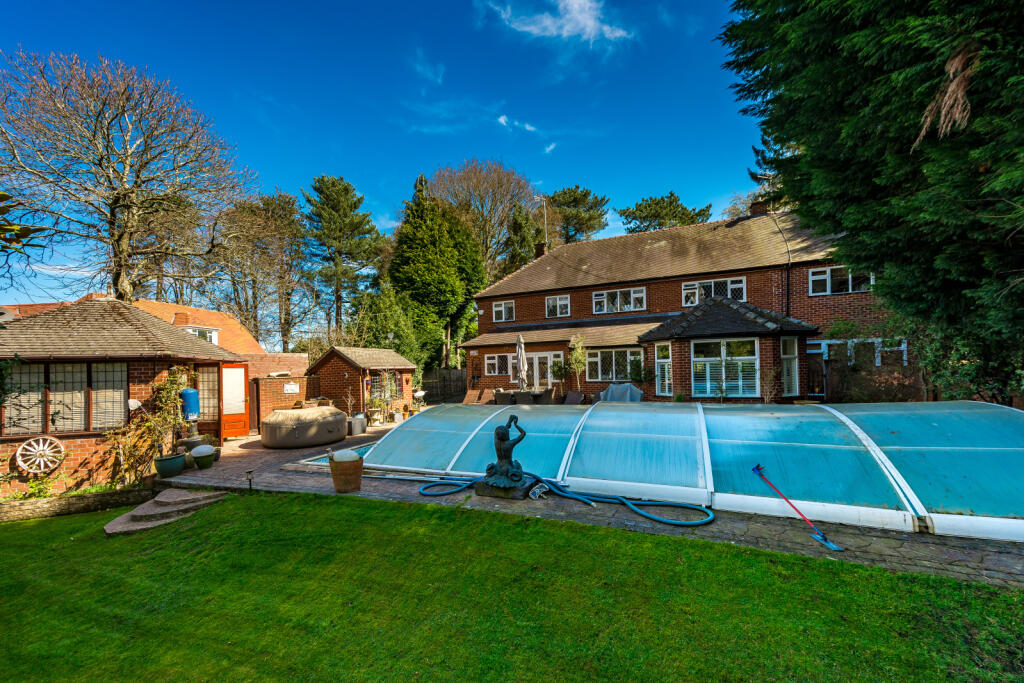
- Covered 11m x 7m swimming pool and summer house
Additional details
- Parking
- Yes
- Garden
- Yes
Description
Description
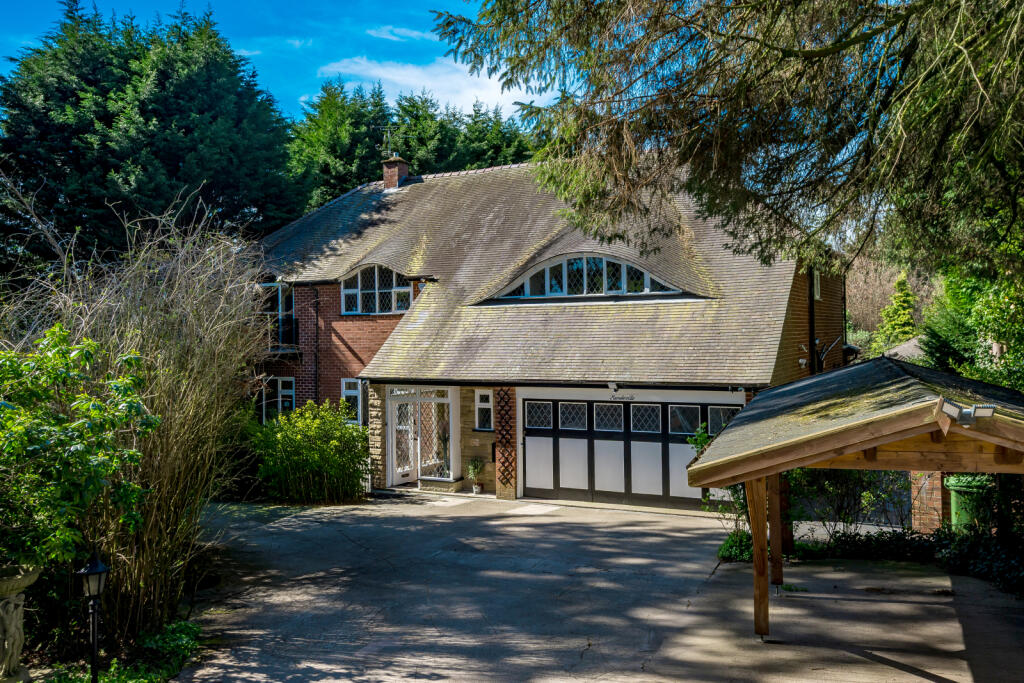
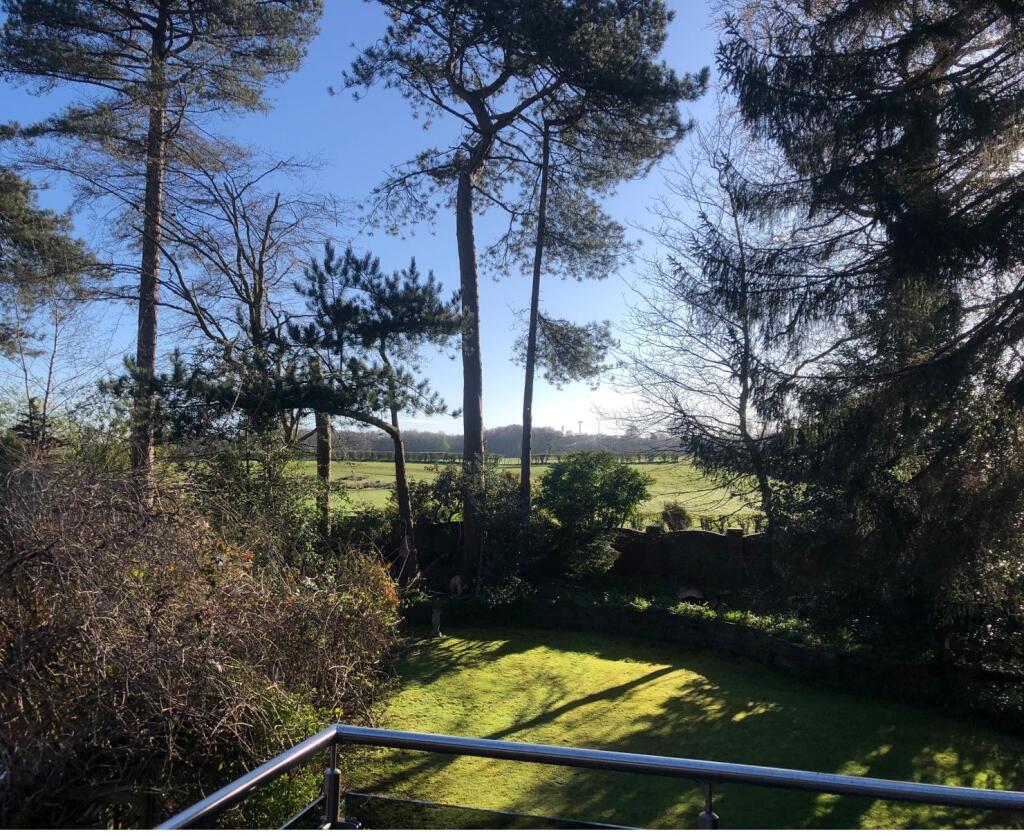
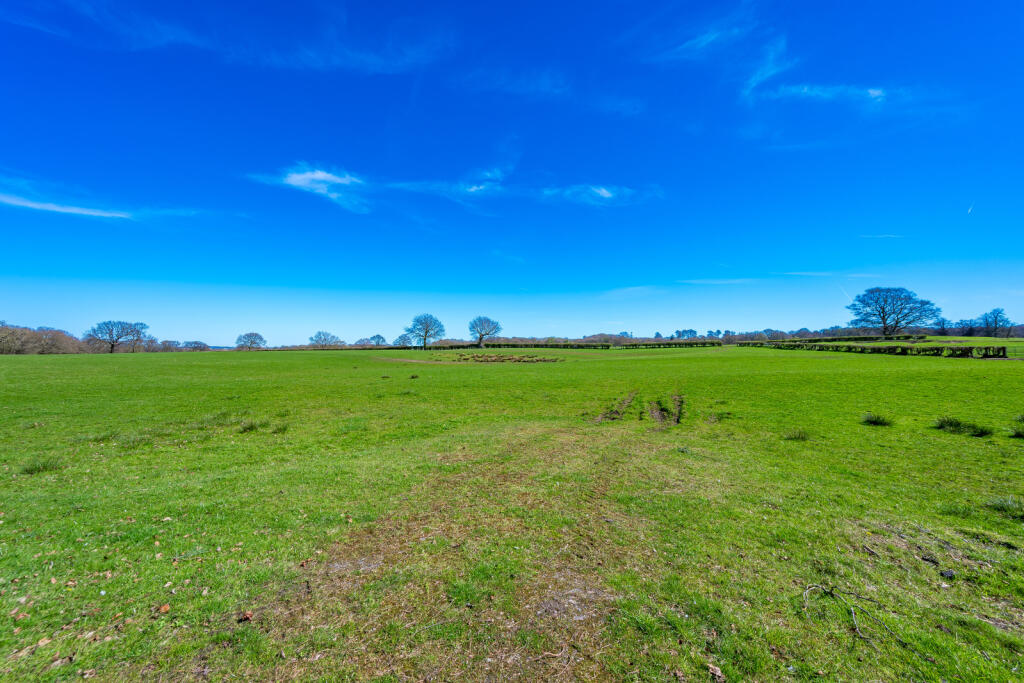
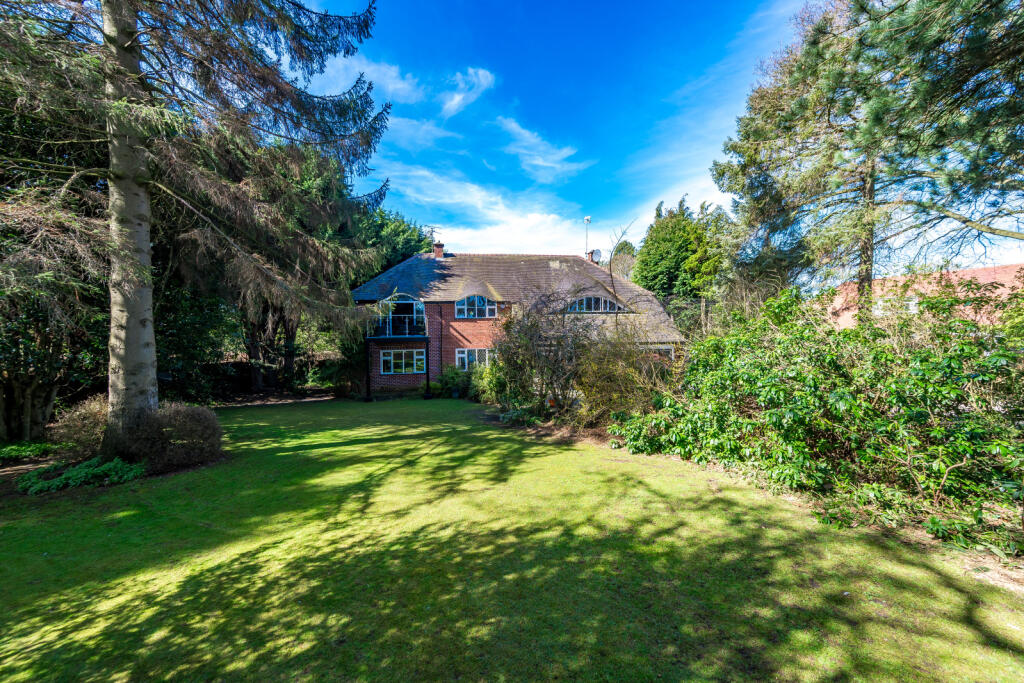
Manderville is a distinguished bespoke 1940s residence with distinctive eyebrow windows occupying an exceptional position in a highly sought-after setting, enjoying far-reaching views over surrounding countryside. It is rare to encounter a home of such presence, set within an idyllic setting and enjoying exceptional privacy.
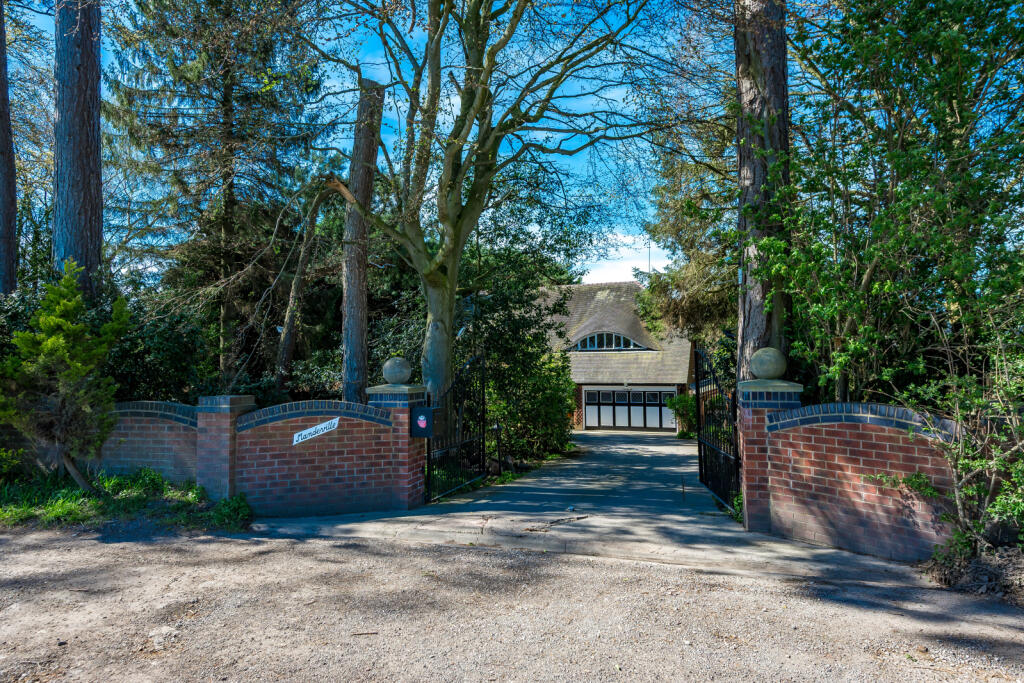
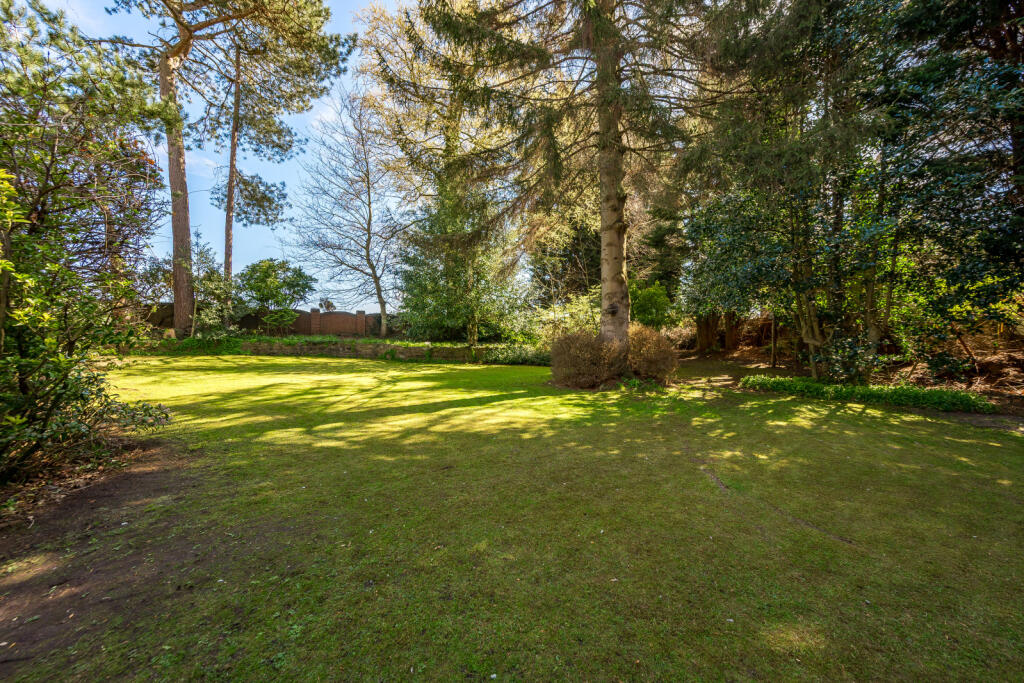
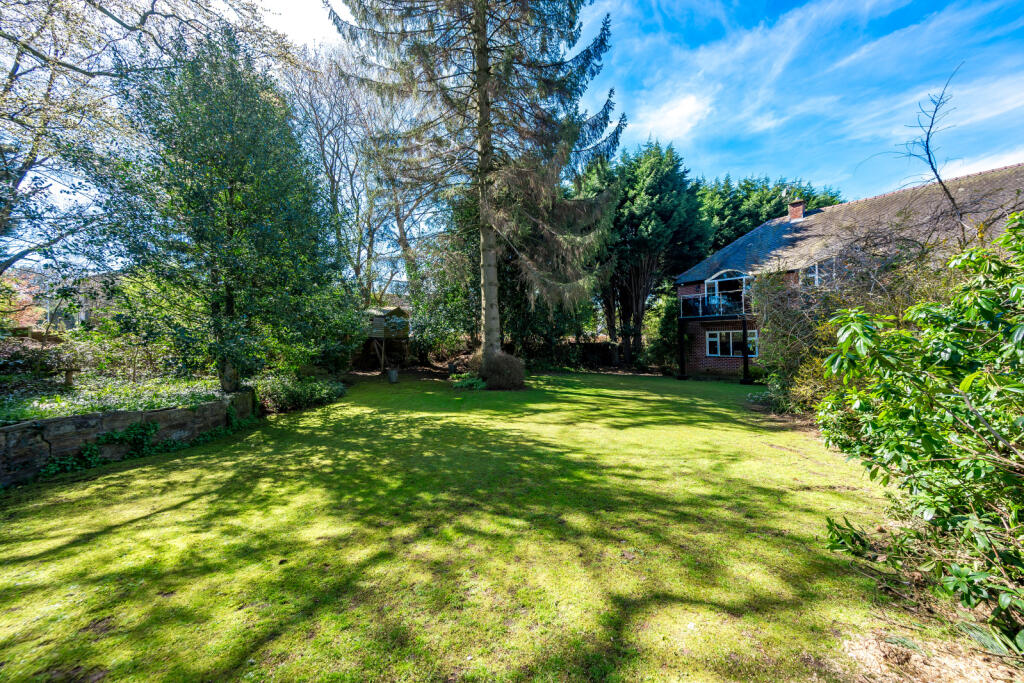
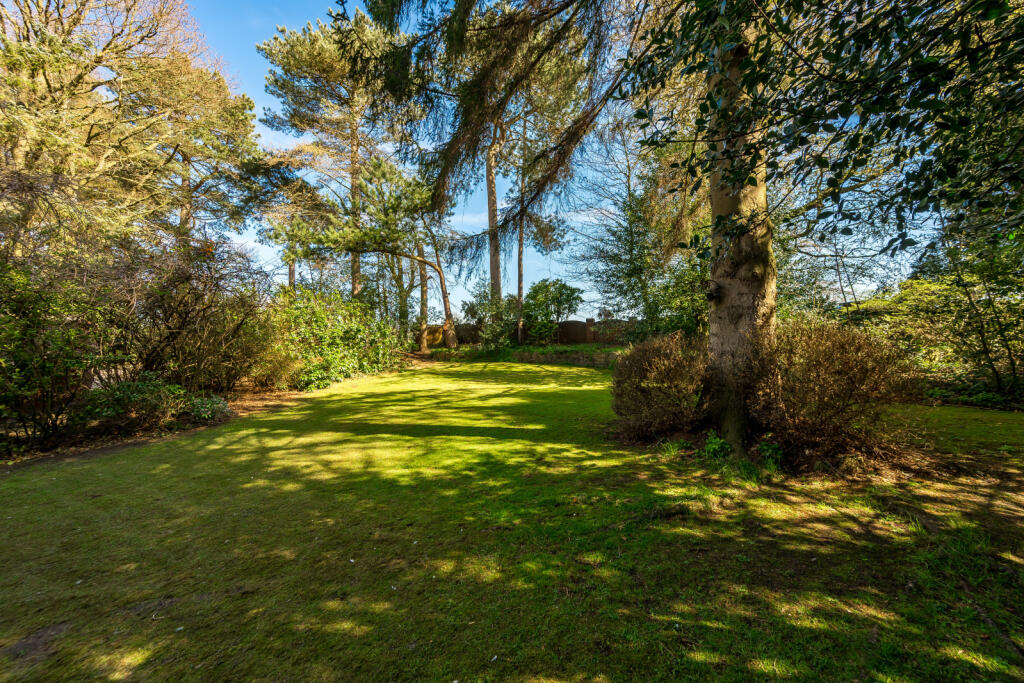
Set within approaching half an acre of beautifully established wraparound gardens, the property offers generous and well-proportioned accommodation ideally suited to family living. The grounds provide a high degree of privacy and include a charming summer house and swimming pool, creating an idyllic environment for relaxation and entertaining. The plot benefits from electric gates with an extensive driveway providing parking for several vehicles. While the home is perfectly comfortable as it stands, it also presents outstanding scope for further extension, remodelling, or comprehensive renovation to suit a purchaser’s individual vision, subject to the necessary consents.
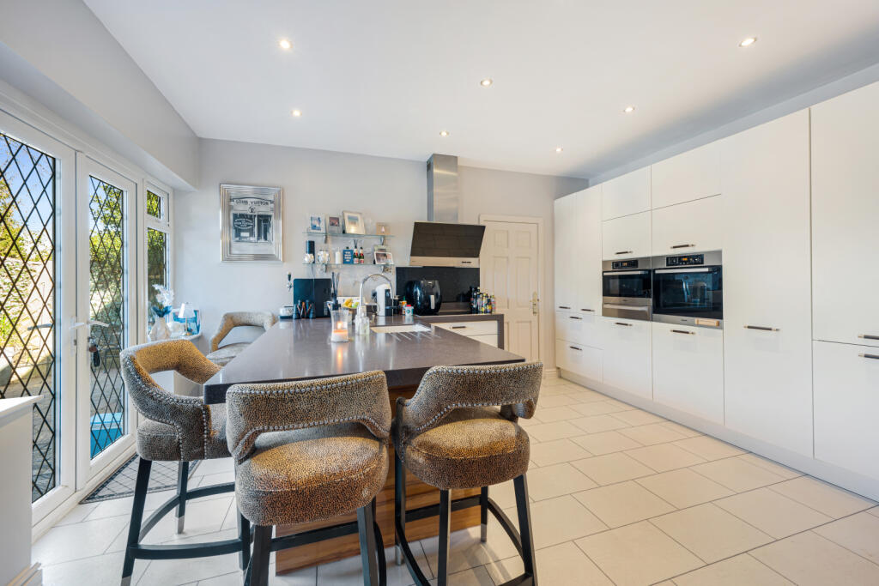
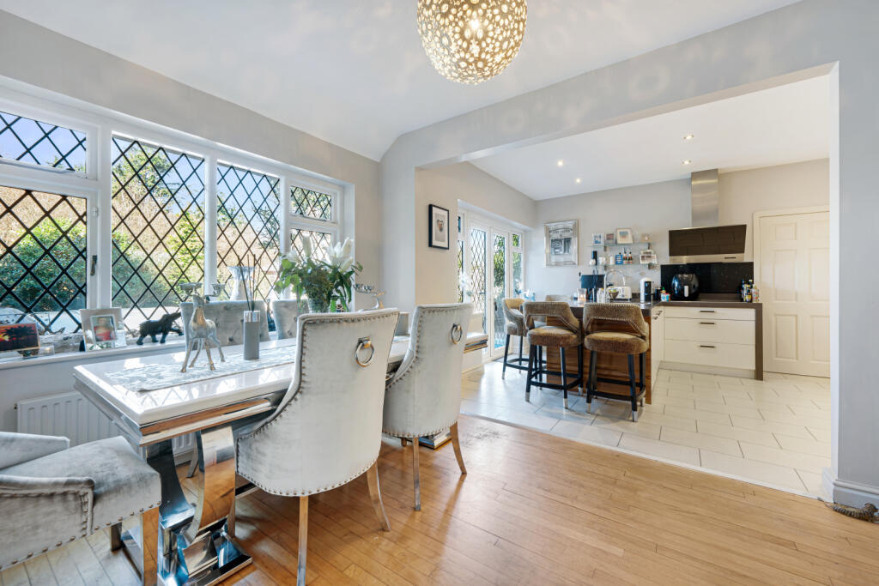
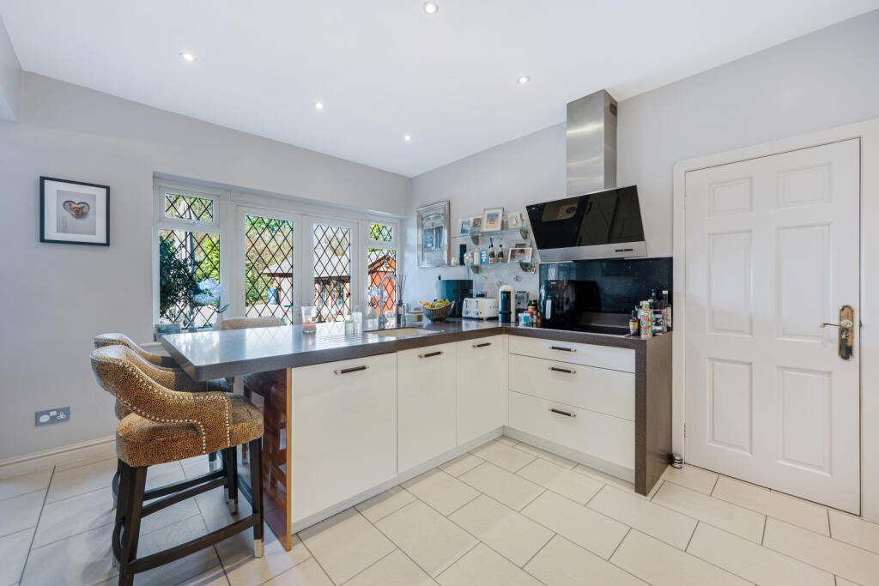
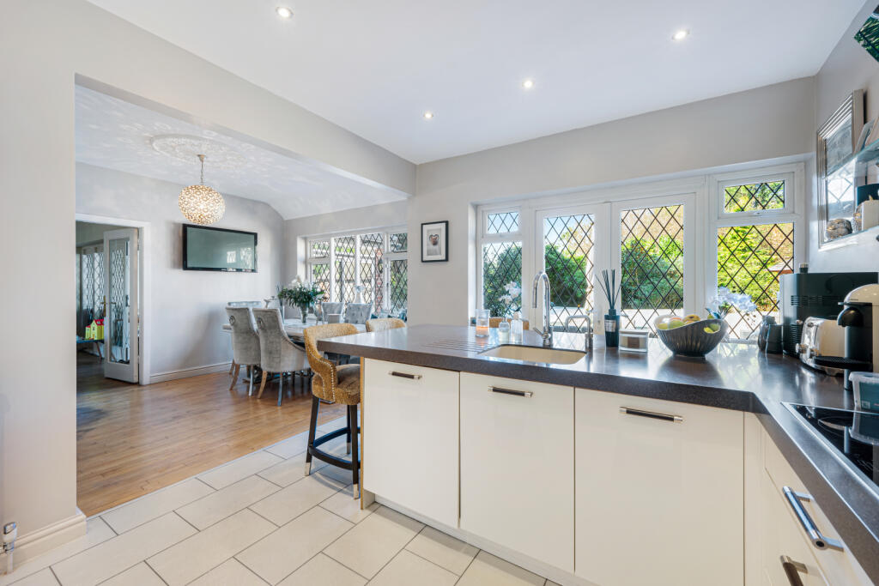
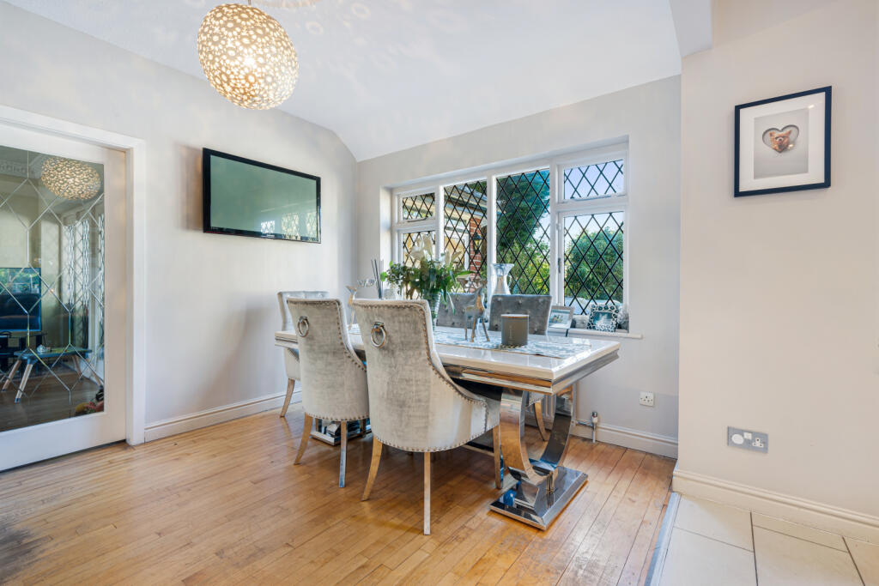
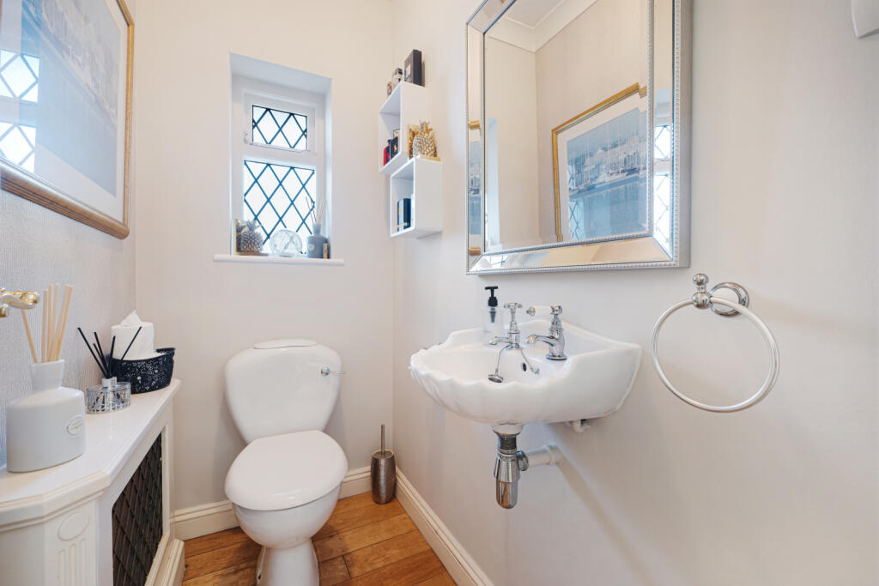
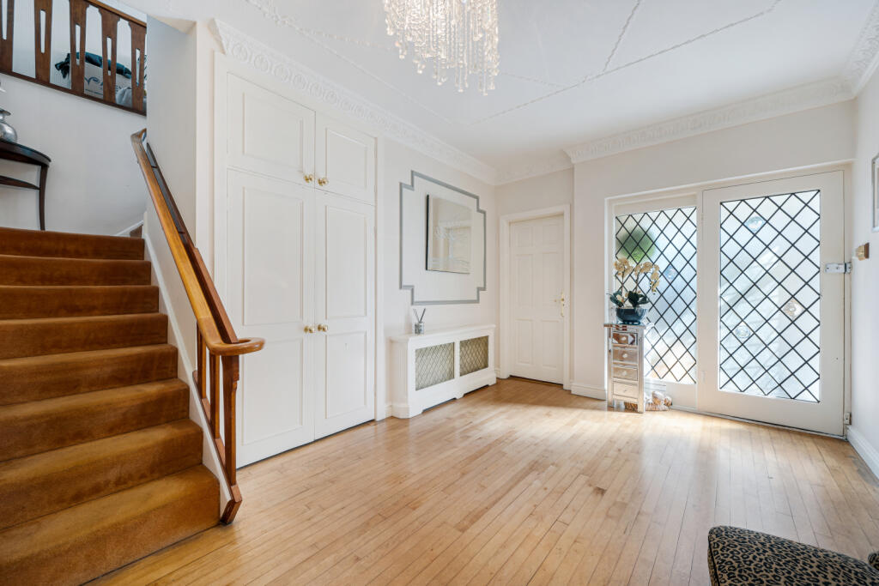
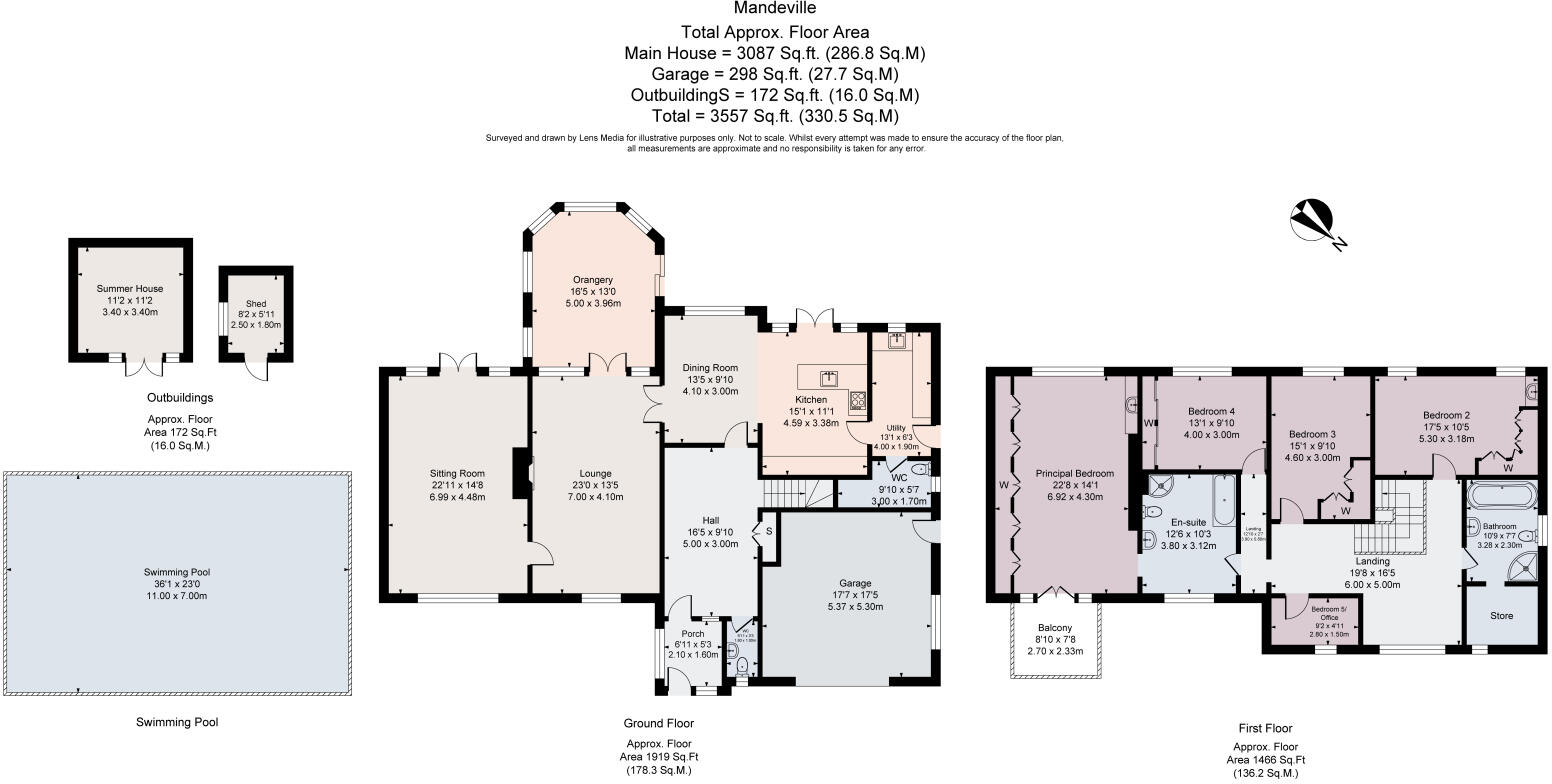
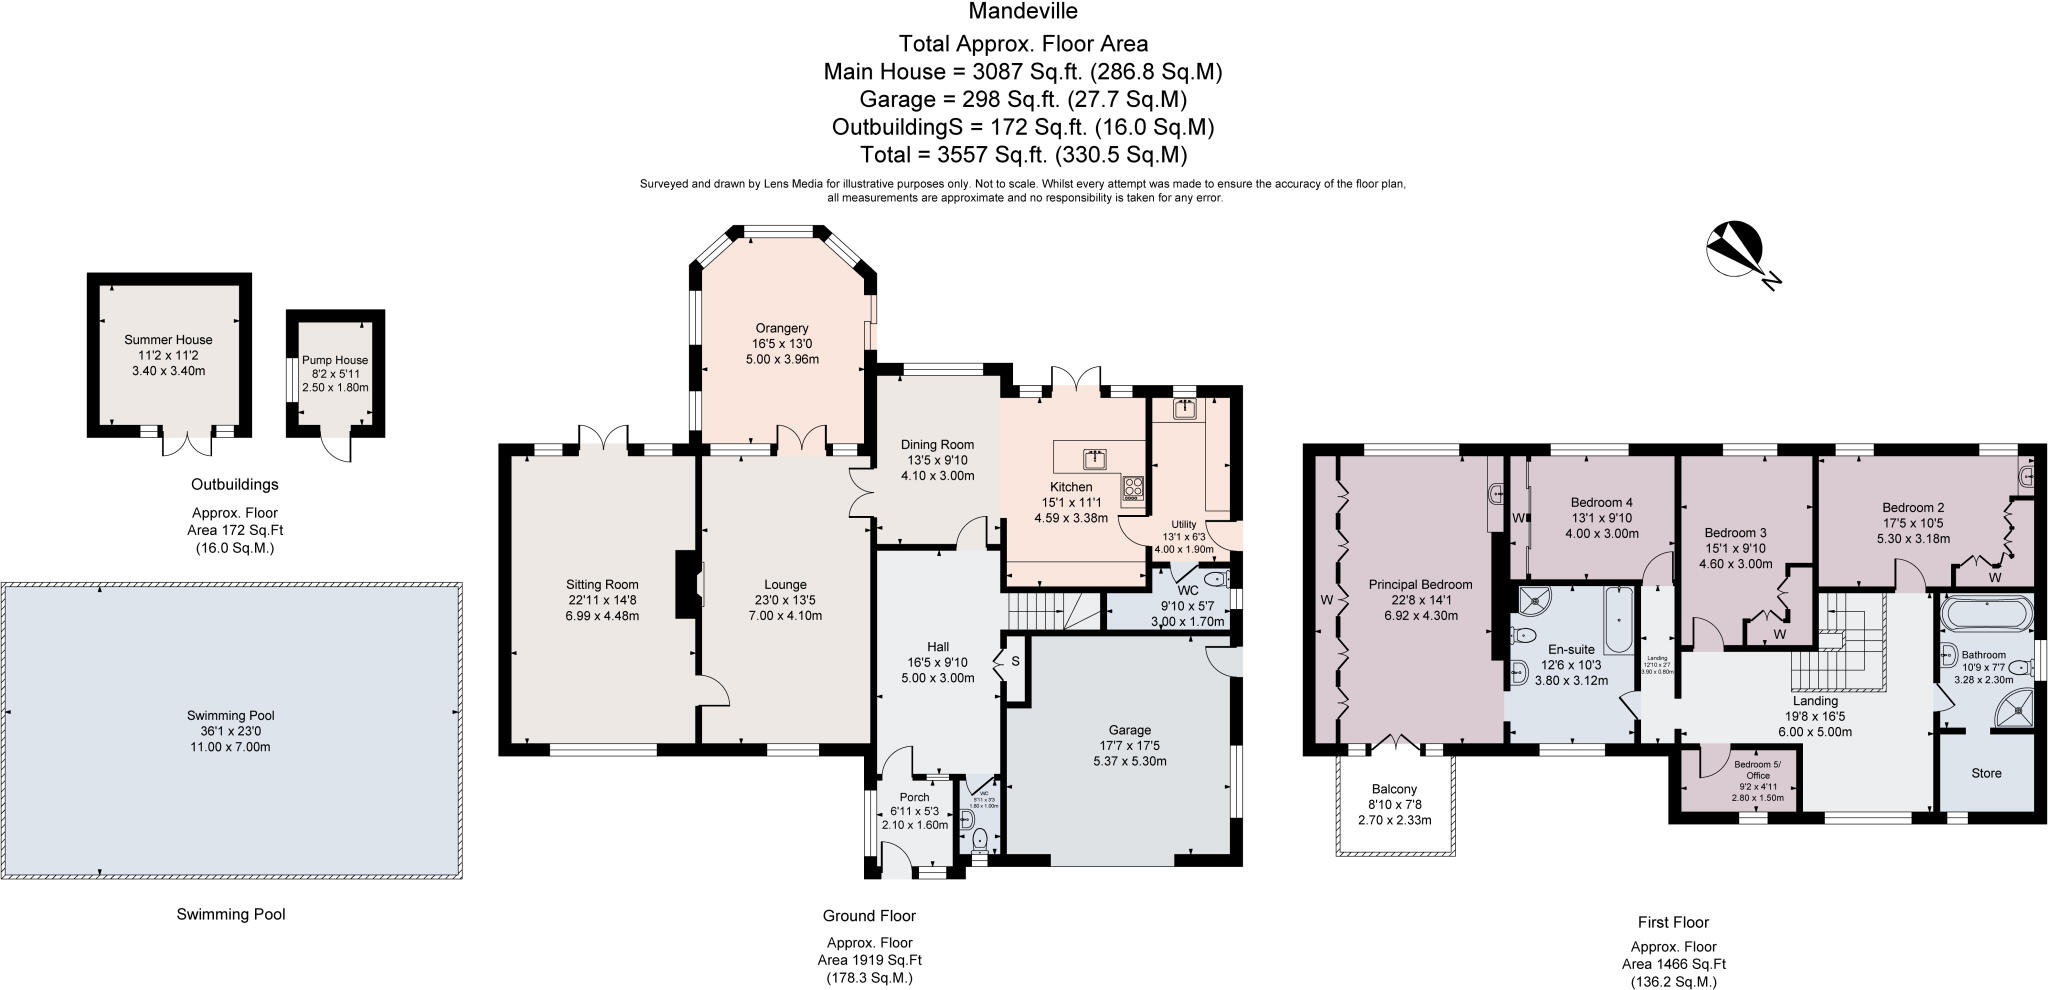
A striking portico entrance opens through 1940s style Crittall doors into an entrance vestibule and a superb hallway featuring maple flooring, detailed ceiling work, a galleried landing above and an elegant splayed oak staircase. Oak and maple flooring flow throughout the downstairs accommodation. The hallway leads off to a cloakroom with WC and into a well proportioned formal dining room which adjoins the kitchen. The contemporary breakfast kitchen is fitted with sleek cabinetry finished with Corian surfaces and complemented by Miele appliances and a Quooker tap with a well-appointed breakfast bar perfect for informal dining. French doors open up the kitchen/dining space to the garden. A fully fitted utility room with side door access leads to a further WC. Tiled flooring runs through the utility and service areas for practicality.
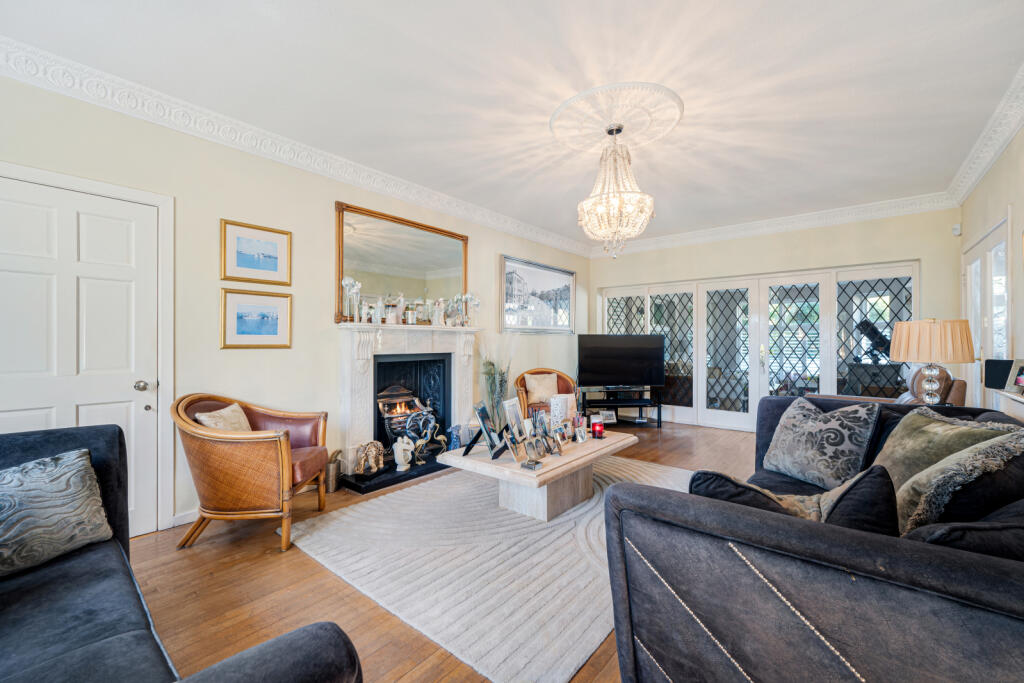
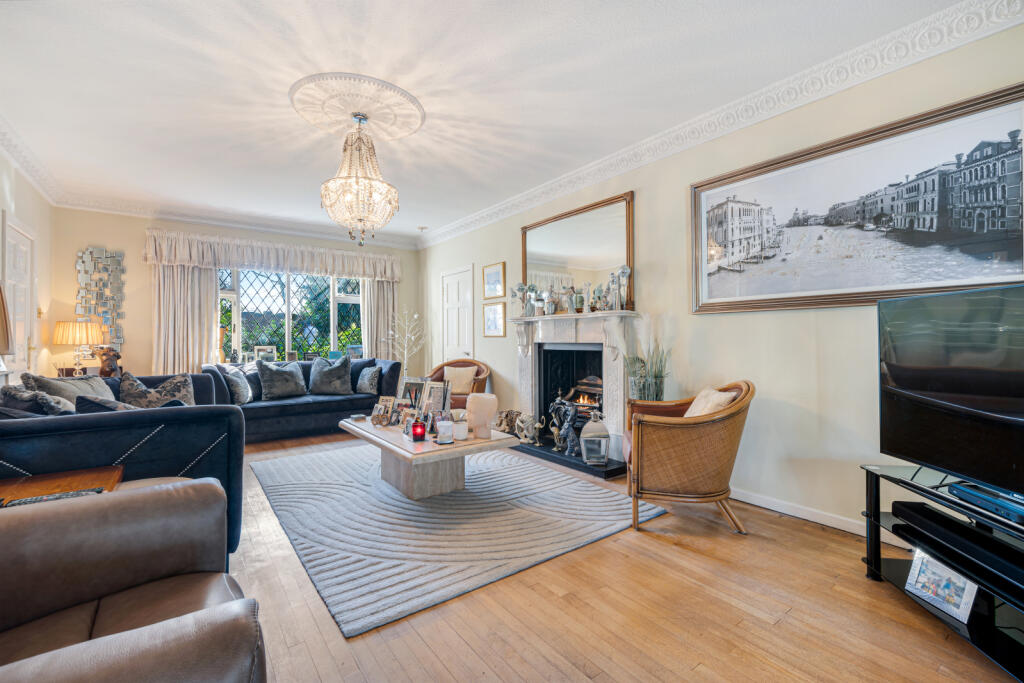
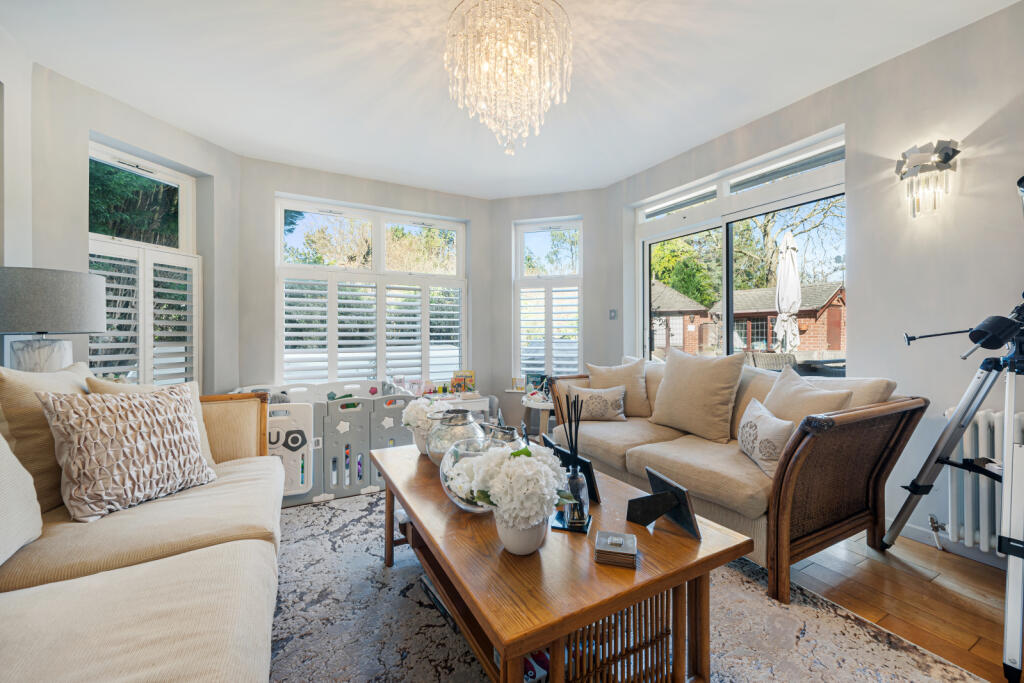
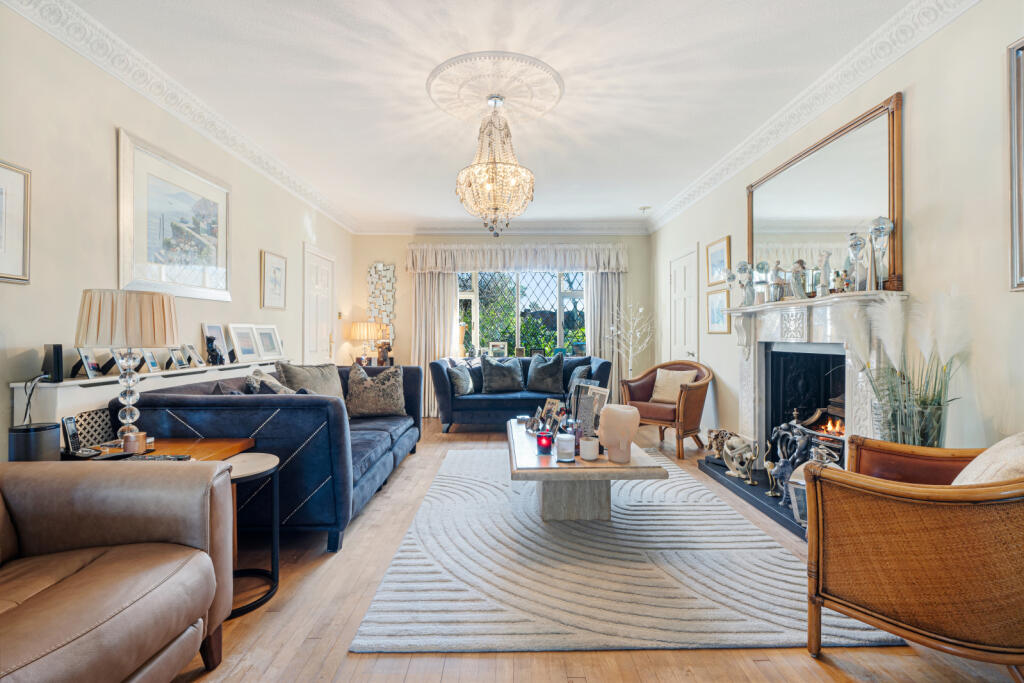
The double length living room enjoys a dual aspect, a deep fireplace recess with a gas fire, wooden flooring and French doors to the garden room, fitted with Absolute plantation shutters and sliding doors, provides an additional peaceful sitting space overlooking the grounds. A door leads through to the sitting room with maple flooring, marble fireplace with living gas fire in a dog grate and further French doors to the terrace.
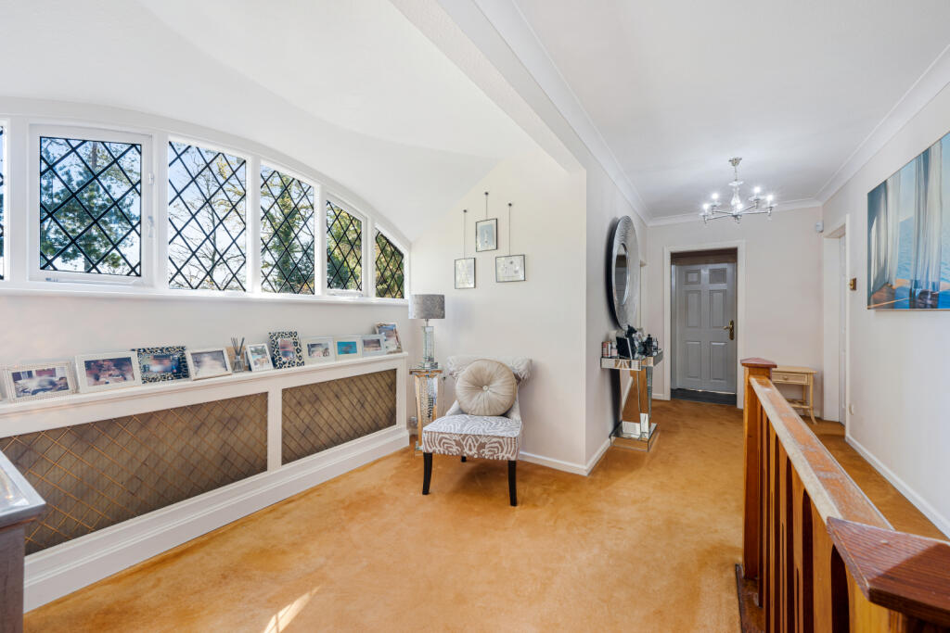
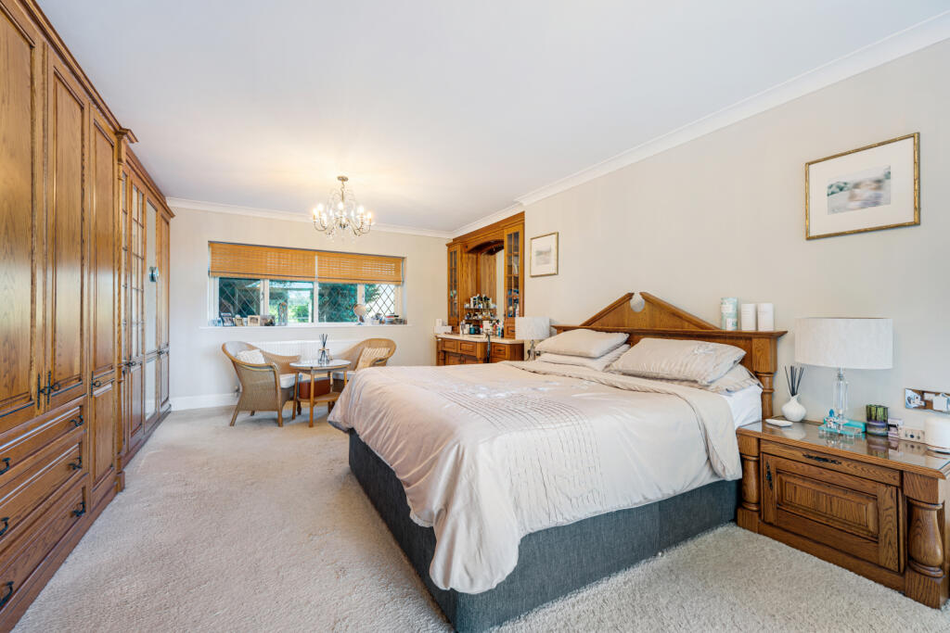
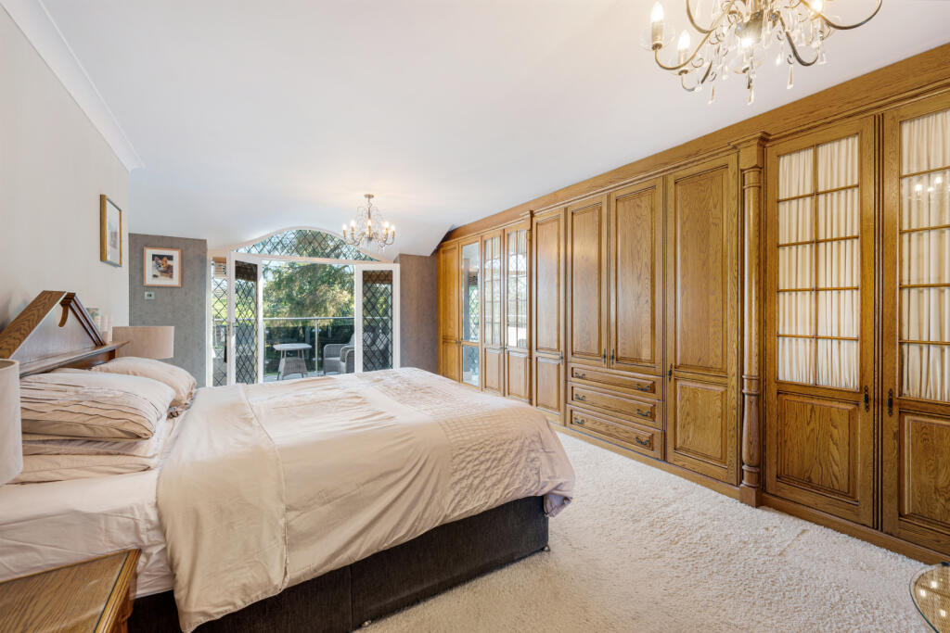
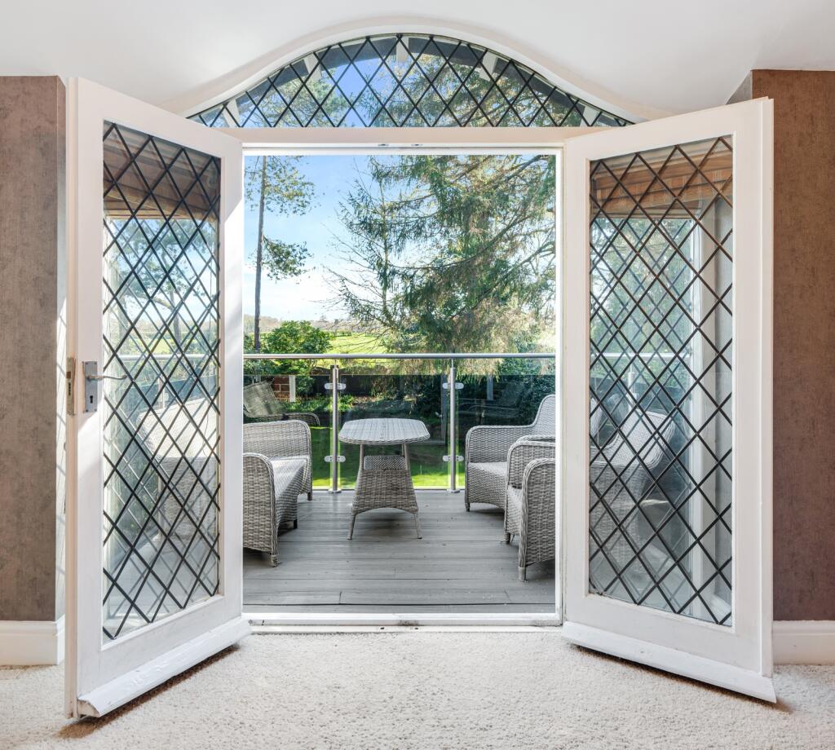
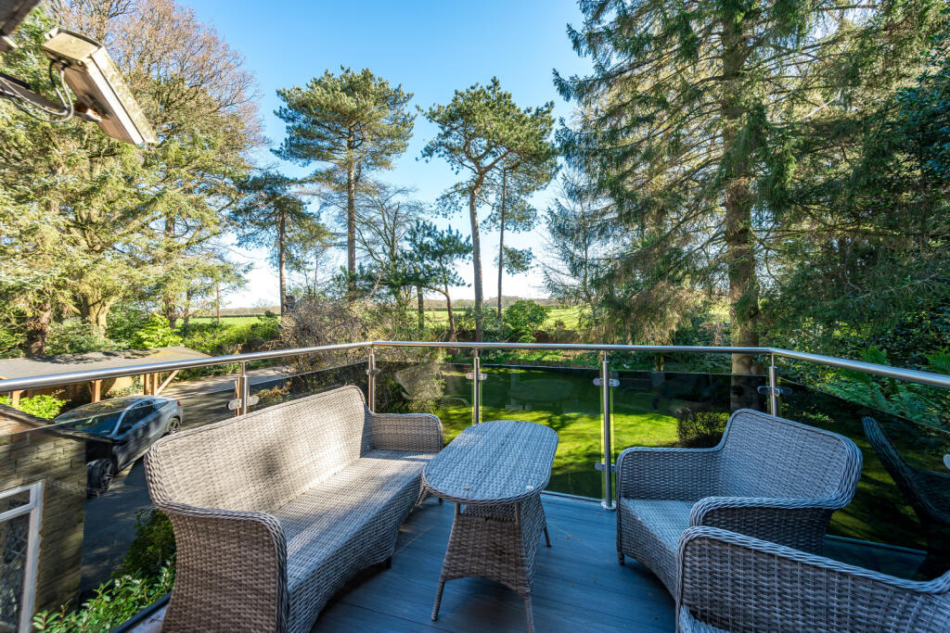
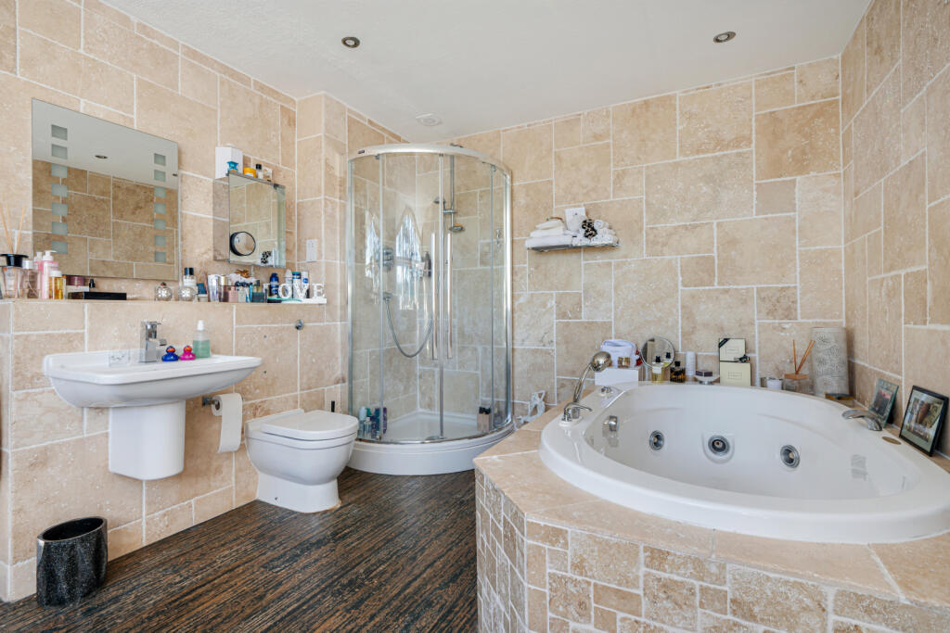
The first floor galleried landing is light and spacious with open views to the front. The spectacular principal bedroom has generous fitted Johnson & Johnson wardrobes and a well appointed en suite bathroom with a separate bath and shower with travertine tiled walls. French doors open onto an expansive balcony with decking proving a stunning aspect to this opulent suite. There are an additional four bedrooms, three of which are doubles and also feature fitted furniture. The bedrooms are served by a generous family bathroom with a separate bath and shower. The loft area is partially boarded, providing convenient additional storage.
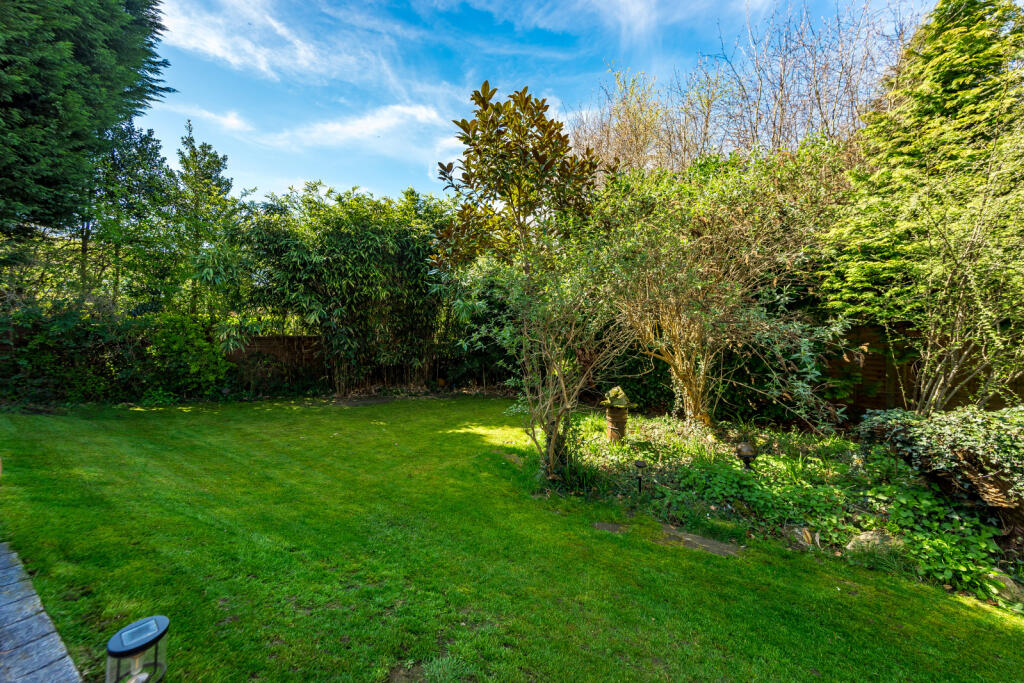
The gardens are well presented, private with a lawned area, deep terrace designed for evening sun and alfresco dining and bordered by established trees and hedging. A large summerhouse with electricity sits within the grounds, together with an outdoor pool, outdoor lighting to the front and back, extensive driveway space and a comprehensive camera/security system. Gated side paths and a rich variety of specimen trees, shrubs and planting complete the exceptional setting.
Location
Mandeville stands at the head of a gated driveway on one of Poynton’s most sought after private roads within walking distance of Poytnon village (1.1 miles). Although close to the village centre, the setting is wonderfully quiet, bordering open countryside with immediate access to footpaths and bridleways leading into the Peak District and areas of outstanding natural beauty. Davenport Golf Course is nearby (1.4 miles), and both Poynton Park (0.5 miles) and the Pool (0.5 miles) are just around the corner.
The village (1.3 miles away) offers a Waitrose supermarket, a selection of specialist shops, and a number of bistros, bars and restaurants befitting one of South Manchester’s most desirable locations.
Local schools enjoy an excellent reputation, and for those seeking private education, Kings School Macclesfield (8 miles away), Stockport Grammar (2.8 miles) and Cheadle Hulme School (4.7 miles) are all within easy reach, with junior options including The Ryleys (8.5 miles), Beech Hall (7.6 miles) and Pownall Hall (7.7 miles) in Wilmslow.
Rail connections to London are available from Wilmslow (6.9 miles), Macclesfield (8.6 miles) and Stockport (4.4 miles), each taking less than two hours, while Poynton Station (1.9 miles) is a comfortable walk away on the Macclesfield–Manchester line. The wider area offers excellent leisure facilities, golf courses and high quality shopping at Handforth Dean and John Lewis in Cheadle.
Square Footage: 3,557 sq ft
Acreage: 0.48 Acres
Listed by
Wilmslow
Savills
Reference: 174441284
EPC ratings on this postcode
We don't have a matched EPC for this property yet. Below are efficiency scores and details for other addresses on this postcode.
| Address | Current | Potential | Floor area | Age band | Type |
|---|---|---|---|---|---|
| ABERDOUR, TOWERS ROAD, POYNTON, POYNTON | 42 | 84 | 196 m² | England and Wales: 1950-1966 | Detached |
| Mandeville, Towers Road, Poynton, STOCKPORT | 67 | 78 | 243 m² | England and Wales: 1930-1949 | Detached |
| Oakley, Towers Road, Poynton, STOCKPORT | 56 | 80 | 181 m² | England and Wales: 1930-1949 | Detached |
| Regency House, Towers Road, Poynton, STOCKPORT | 77 | 81 | 513 m² | England and Wales: 1991-1995 | Detached |
| Regency House, Towers Road, Poynton, STOCKPORT | 50 | 73 | 389 m² | England and Wales: 1967-1975 | Detached |
| Ridgeway, Towers Road, Poynton, STOCKPORT | 62 | 72 | 224 m² | England and Wales: 1950-1966 | Detached |
| The Trees, Towers Road, Poynton, STOCKPORT | 51 | 75 | 234 m² | England and Wales: 1950-1966 | Detached |
| Three Beeches, Towers Road, Poynton, STOCKPORT | 46 | 74 | 258 m² | England and Wales: 1930-1949 | Detached |
| Westwood, Towers Road, Poynton, STOCKPORT | 69 | 80 | 192 m² | England and Wales: 1967-1975 | Detached |
| Woodside, Towers Road, Poynton, STOCKPORT | 44 | 79 | 119 m² | England and Wales: 1950-1966 | Detached |
Flood risk
Zone: 1
Risk: Low
Not in Flood Risk Area (no data)
Registered land (INSPIRE)
This location falls inside an HM Land Registry INSPIRE registered freehold polygon.
Plot: ~1,780 m² (0.44 acres)
Source: HM Land Registry INSPIRE Index Polygons.
Floorplans
Floor Plan
Floorplan
Price history
| Event | Date | Price | % change |
|---|---|---|---|
| Listed for sale | — | £1,400,000 | +180% |
| Sold | 19/05/2003 (23 years ago) | £500,000 | — |
Source: HM Land Registry Price Paid Data. Crown copyright.
Sold Comparables
Same street and nearby sales within 0.25 miles (last 5 years). Data from Land Registry Price Paid.
| Address | Price | Date | Type |
|---|---|---|---|
| 43 ANGLESEY DRIVE, POYNTON, STOCKPORT, CHESHIRE EAST, SK12 1BU | £927,500 | 01/12/2025 | Detached |
| 3 JAMES PIMLOTT DRIVE, POYNTON, STOCKPORT, CHESHIRE EAST, SK12 1DQ | £555,000 | 19/06/2025 | Detached |
| 3 PADDOCK CHASE, POYNTON, STOCKPORT, CHESHIRE EAST, SK12 1XR | £775,000 | 15/09/2023 | Detached |
| EDGE HOUSE, 7 KING POOL PLACE, POYNTON, STOCKPORT, CHESHIRE EAST, SK12 1FW | £1,625,000 | 23/03/2023 | Detached |
| 3 MILLSTONE CLOSE, POYNTON, STOCKPORT, CHESHIRE EAST, SK12 1XS | £815,000 | 22/11/2022 | Detached |
| 16 JAMES PIMLOTT DRIVE, POYNTON, STOCKPORT, CHESHIRE EAST, SK12 1DQ | £474,995 | 01/09/2022 | Detached |
| 3 JAMES PIMLOTT DRIVE, POYNTON, STOCKPORT, CHESHIRE EAST, SK12 1DQ | £554,995 | 30/08/2022 | Detached |
| 14 JAMES PIMLOTT DRIVE, POYNTON, STOCKPORT, CHESHIRE EAST, SK12 1DQ | £656,995 | 16/08/2022 | Detached |
| 5 JAMES PIMLOTT DRIVE, POYNTON, STOCKPORT, CHESHIRE EAST, SK12 1DQ | £534,995 | 12/08/2022 | Detached |
| 8 JAMES PIMLOTT DRIVE, POYNTON, STOCKPORT, CHESHIRE EAST, SK12 1DQ | £649,995 | 21/07/2022 | Detached |
| 1 TOWERS CLOSE, POYNTON, STOCKPORT, CHESHIRE EAST, SK12 1DH | £780,000 | 15/07/2022 | Detached |
| 11 JAMES PIMLOTT DRIVE, POYNTON, STOCKPORT, CHESHIRE EAST, SK12 1DQ | £729,995 | 30/06/2022 | Detached |
| 2 JAMES PIMLOTT DRIVE, POYNTON, STOCKPORT, CHESHIRE EAST, SK12 1DQ | £574,995 | 29/06/2022 | Detached |
| 51 ANGLESEY DRIVE, POYNTON, STOCKPORT, CHESHIRE EAST, SK12 1BU | £750,000 | 17/06/2022 | Detached |
| 9 JAMES PIMLOTT DRIVE, POYNTON, STOCKPORT, CHESHIRE EAST, SK12 1DQ | £589,995 | 17/06/2022 | Detached |
| 7 JAMES PIMLOTT DRIVE, POYNTON, STOCKPORT, CHESHIRE EAST, SK12 1DQ | £599,995 | 30/05/2022 | Detached |
| TOWERS COTTAGE, 60 TOWERS ROAD, POYNTON, STOCKPORT, CHESHIRE EAST, SK12 1DE | £1,043,000 | 06/05/2022 | Detached |
| 1A ANGLESEY DRIVE, POYNTON, STOCKPORT, CHESHIRE EAST, SK12 1BT | £608,000 | 06/05/2022 | Detached |
| 54 TOWERS ROAD, POYNTON, STOCKPORT, CHESHIRE EAST, SK12 1DE | £695,000 | 03/12/2021 | Detached |
| 48 TOWERS ROAD, POYNTON, STOCKPORT, CHESHIRE EAST, SK12 1DE | £800,000 | 02/12/2021 | Detached |
Area average: £737,023 (20 sales)
Capital growth trend
Land Registry outcode average: last 12 months vs 5y and 10y ago (from sold prices).
House Price Index (HM Land Registry — official index, not sold-price averages): Cheshire East. Series: Detached. As of July 2026.
Rental Range
Estimated market rent for Cheshire East. Low = conservative, Realistic = average, Optimistic = best case.
Based on Local Authority from postcode lookup → Cheshire East.
LHA (30th percentile) floor for Southern Greater Manchester: £1,396/mo (Apr 2025 – Mar 2026)
Location
Address
Towers Road
Nearby
Nearest stations, universities and amenities (distance from property).
| Type | Name | Distance |
|---|---|---|
| Bus stop | Poynton, London Road North / Anglesey Drive | 0.3 miles |
| Shop | The Fish Room | 0.3 miles |
| Shop | Brookside Garden Centre | 0.4 miles |
| Train station | Middlewood | 1.1 miles |
| Train station | Poynton | 1.1 miles |
| Hospital | Stepping Hill Hospital | 2.0 miles |
| Hospital | Devonshire Neurorehabilitation Centre | 2.5 miles |
| University | University of Manchester Fallowfield Campus | 7.2 miles |
| University | Fallowfield Reception and Richmond Amenities Building | 7.3 miles |
Street-level crime
| Category | Count |
|---|---|
| Violence and sexual offences | 13 |
| Anti-social behaviour | 5 |
| Criminal damage and arson | 3 |
| Public order | 3 |
| Burglary | 1 |
| Shoplifting | 1 |
| Total incidents | 26 |
Within 1 mile during Aug 2026. Source: data.police.uk (England & Wales).
Schools nearby
Nearest open schools with Ofsted ratings (England). Closed schools are not shown. Data from Get Information about Schools and Ofsted.
| Name | Type | Distance | Ofsted |
|---|---|---|---|
| Norbury Court School | Other | 0.5 miles | Good — 20 Jul 2021 |
| Vernon Primary School | Primary | 0.8 miles | Outstanding — 26 Jun 2024 |
| Poynton High School | Secondary | 0.9 miles | Good — 11 Feb 2016 |
| Worth Primary School | Primary | 0.9 miles | Requires improvement — 3 Mar 2024 |
| Lower Park School | Primary | 1.0 miles | Good — 22 Jan 2024 |
Rental Comparables
Rental listings exist nearby, but none matched the 5-bedroom count for this property.
Rent-driven metrics
Based on Area rent estimate.
- Rent ratio — Monthly rent ÷ purchase price (1% rule). 1%+ = strong, 0.8–1% = okay, <0.8% = weak for cashflow.
- Max investor price — Rent ÷ 0.8%; the price at which rent would be 0.8% of price (Stoke-style target).
- Target investor price — Rent ÷ 1%; the price at which rent would be 1% of price (strong cashflow band).
- Gross yield — Annual rent as % of purchase price (no costs).
Enter House Number
Enter the house number to help us retrieve more accurate pricing history and property data.
Please log in to submit or correct the house number for this listing.
Log in to continue