8 BUTTERMERE DRIVE
ALDERLEY EDGE, ALDERLEY EDGE, CHESHIRE SK9 7WA
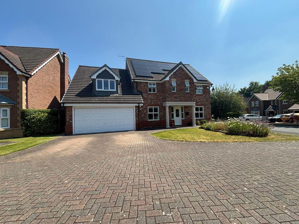
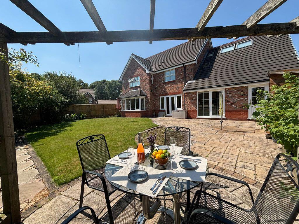
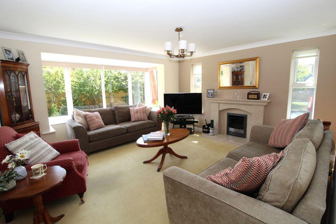
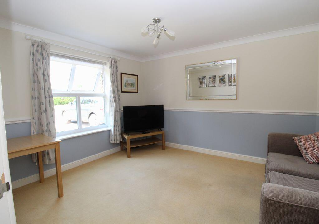
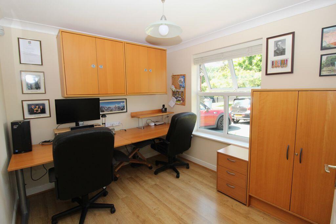
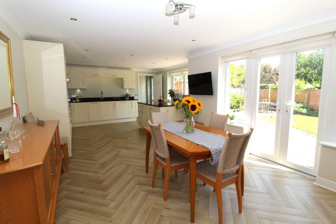
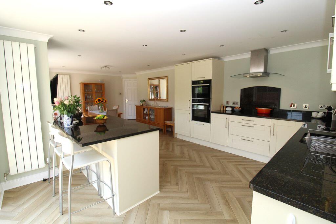
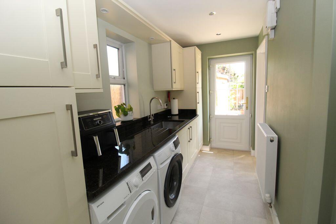
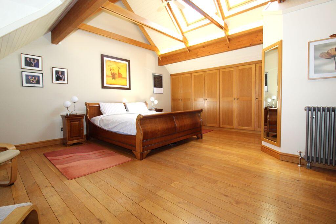
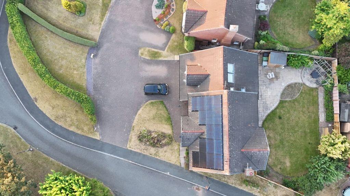
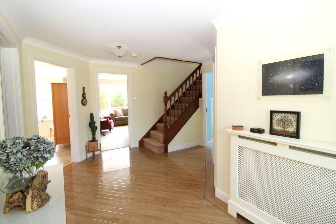
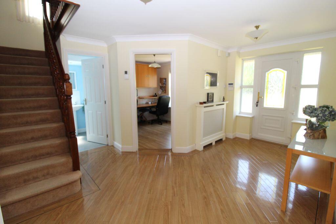
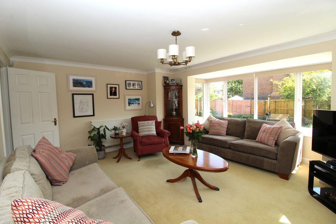
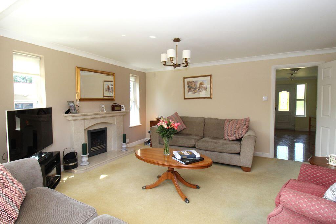
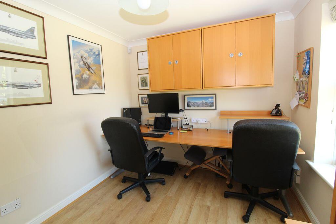
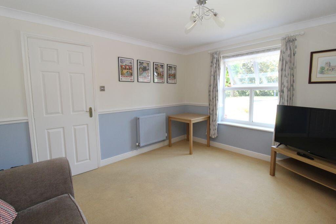
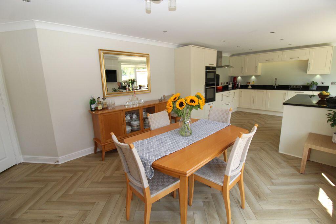
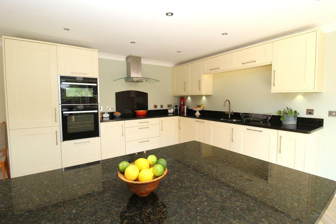
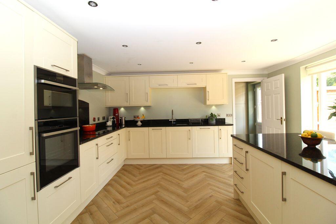
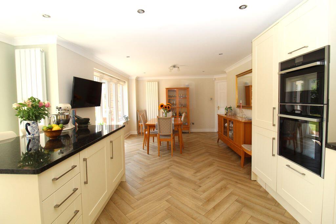
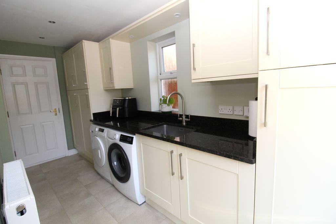
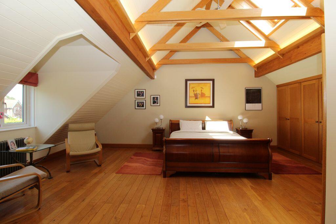
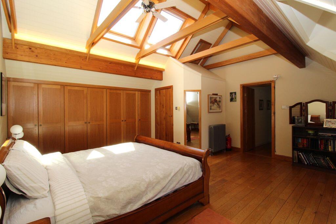
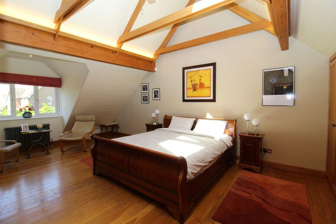
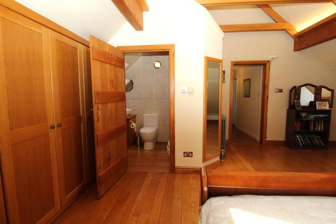
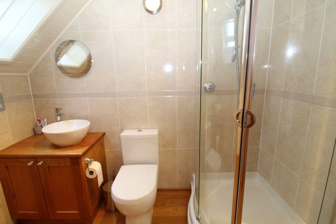
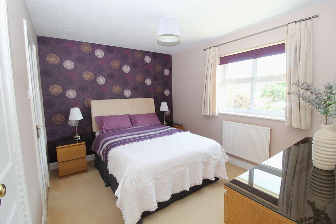
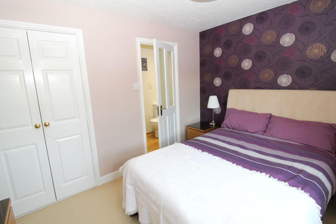
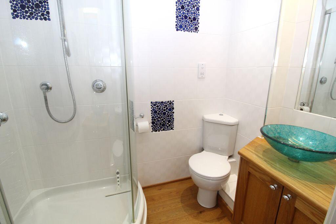
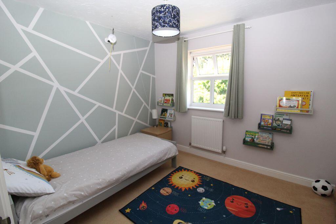
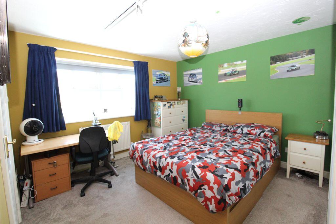
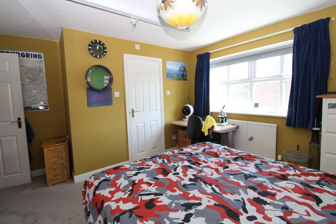
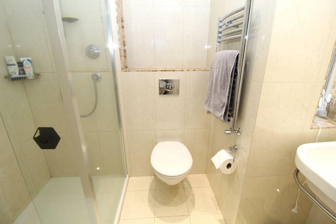
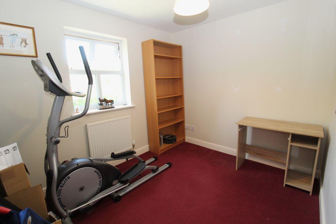
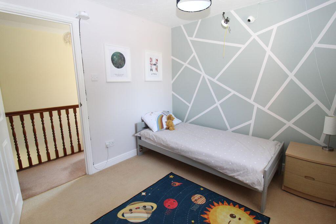
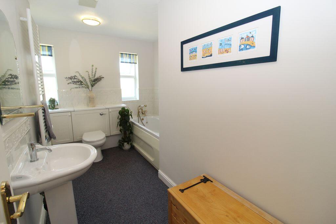
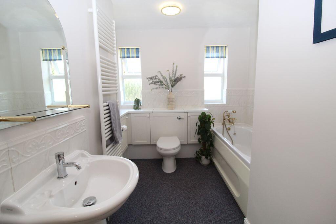
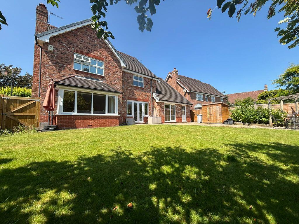
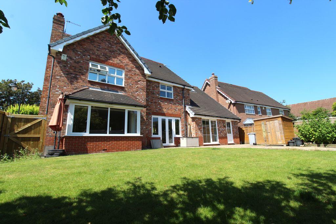
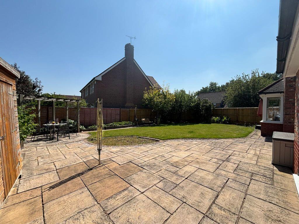
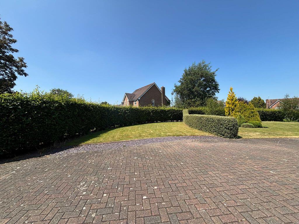
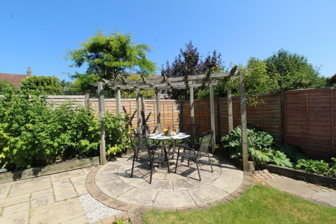
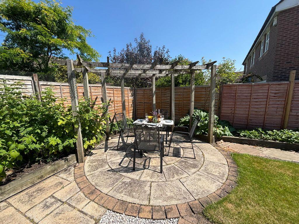
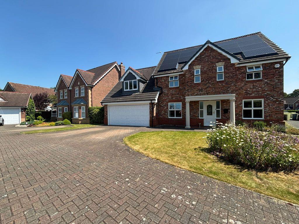
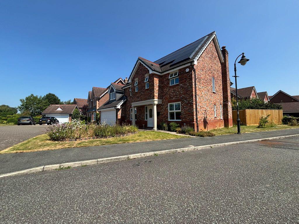
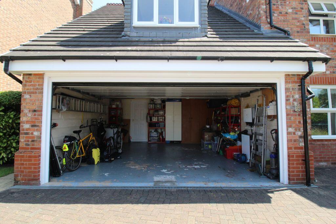
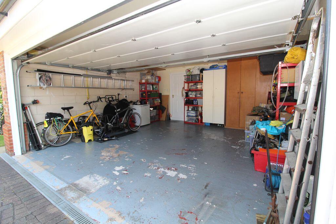
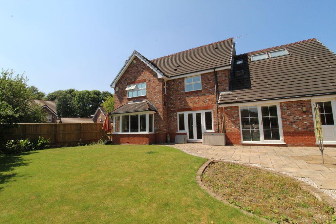
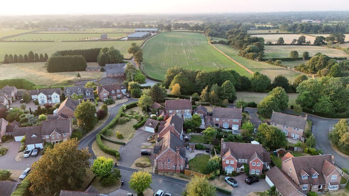
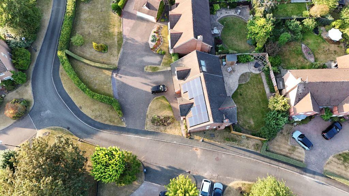
Photo 4 Photo 2 Photo 11 Photo 14 Photo 9 Photo 18 Photo 20 Photo 16 Photo 34 Photo 50 Photo 7 Photo 8 Photo 12 Photo 13 Photo 10 Photo 15 Photo 19 Photo 21 Photo 22 Photo 23 Photo 17 Photo 42 Photo 39 Photo 33 Photo 35 Photo 36 Photo 38 Photo 37 Photo 26 Photo 27 Photo 28 Photo 24 Photo 30 Photo 31 Photo 29 Photo 32 Photo 25 Photo 40 Photo 41 Photo 1 Photo 43 Photo 3 Photo 6 Photo 44 Photo 48 Photo 5 Photo 49 Photo 47 Photo 46 Photo 45 Photo 51 Photo 52
/ 52
Property details
Floor area
215 m²
Last sold
£252,950 Aug 1998
Local average
£966,890 (+0.8%)
Deprivation
Decile 9 (28,188 of 33,755)
Street crime
3 incidents within 1 mile (Aug 2026)
Key features
- Exceptional Five Bedroom Detached Family Home
- Extended over the garage to provide the ultimate master bedroom complete with en-suite
- Four further well proportioned bedrooms two with en-suites
- Family bathroom
- Open plan kitchen and dining area with views over the landscaped garden and built in Neff appliances
- Utility room
- Large family loung
- Second lounge
- Home office
- Downstairs W.C
Additional details
- Parking
- Yes
- Garden
- Yes
Description
Listed by
Broadheath
A & Mo Thompson Ltd
Reference: 91332867
Flood risk
Zone: 1
Risk: Low
Job (default Low)
Registered land (INSPIRE)
This location falls inside an HM Land Registry INSPIRE registered freehold polygon.
Plot: ~682 m² (0.17 acres)
Source: HM Land Registry INSPIRE Index Polygons.
Floorplans
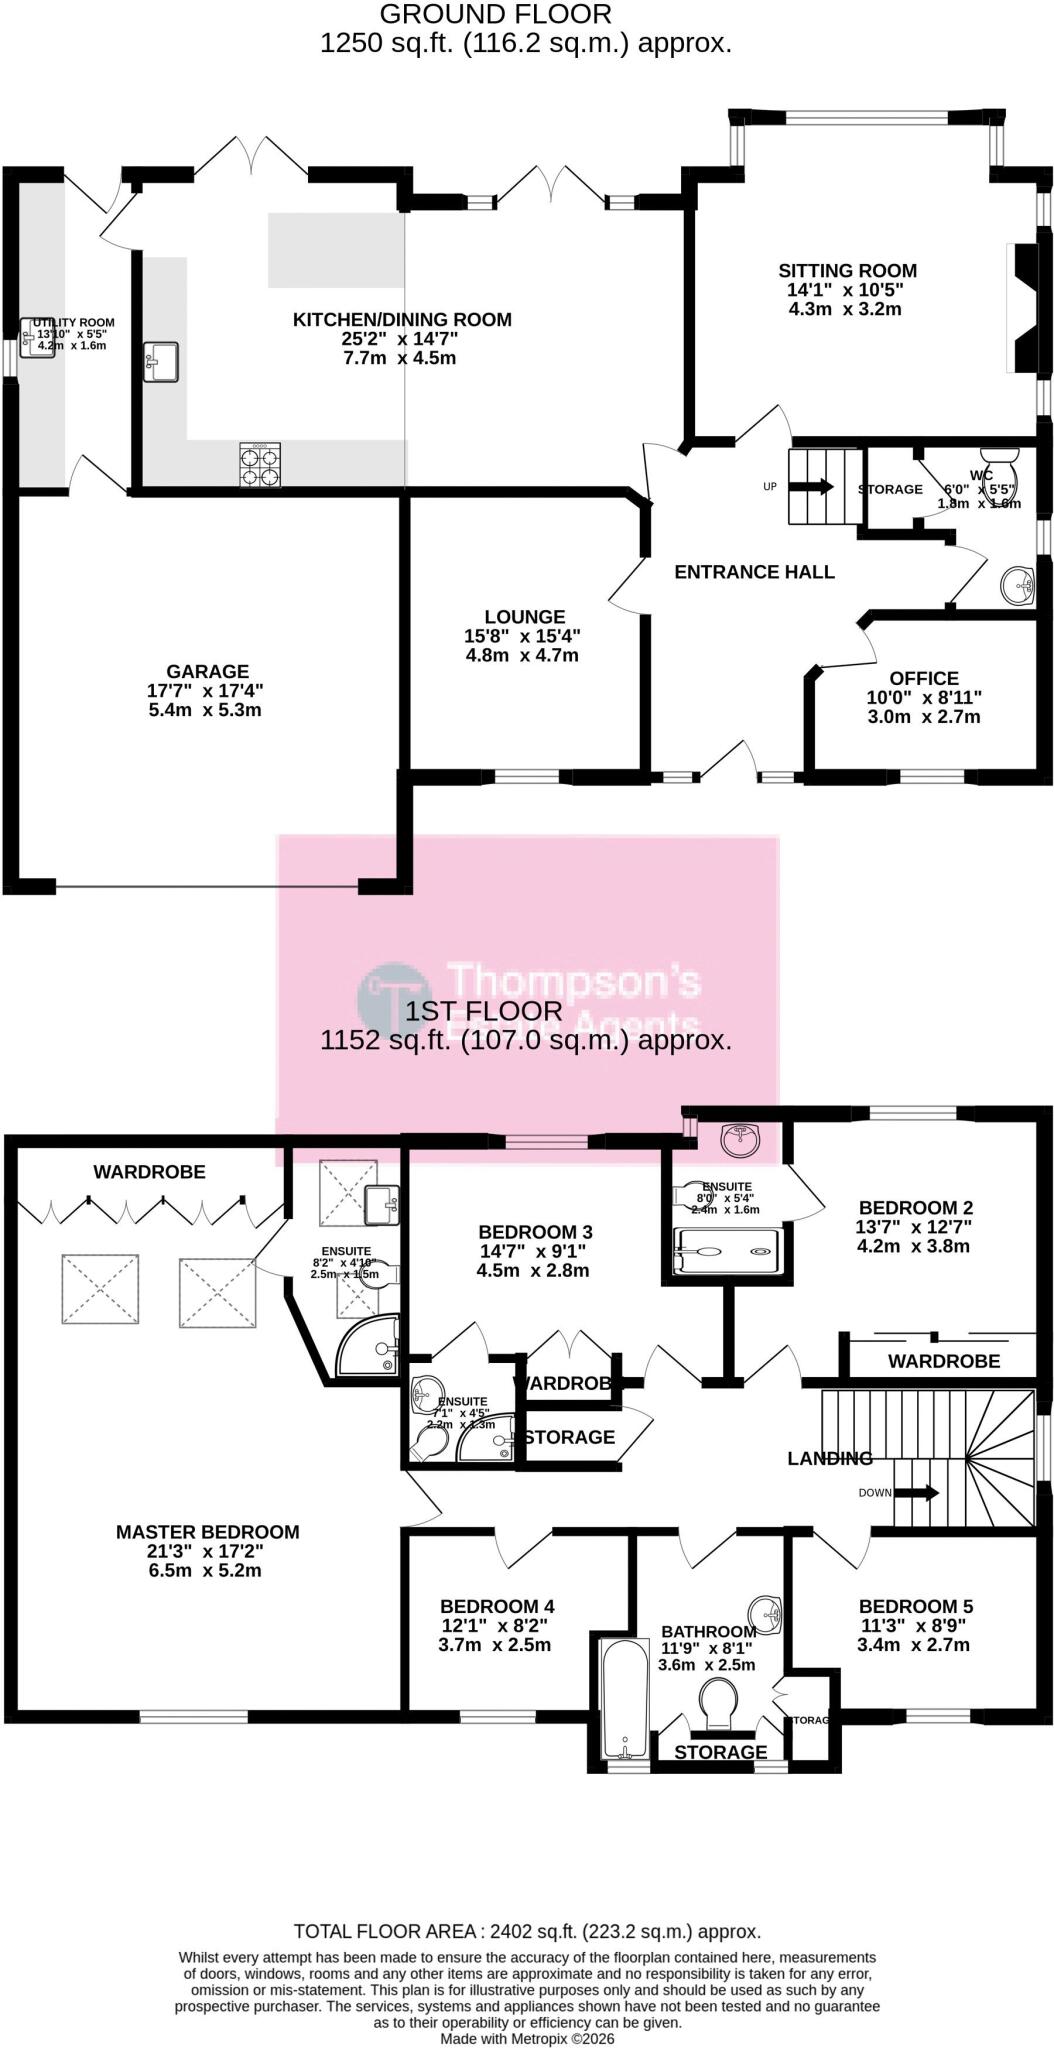
Floorplan 1
FENSA Certificates
This property has 7 FENSA certificate(s) on record, indicating window/door installations by FENSA-approved installers.
FENSA Certificate #11168752
Property Details
Street: 8 Buttermere Drive
Town: ALDERLEY EDGE
Postcode: SK9 7WA
Installation Details
Items: 1 window
Certificate Issued: 24/08/2015
Work Completed: 02/06/2015
This certificate data was retrieved from FENSA's database
FENSA Certificate #1166556
Property Details
Street: 8 Buttermere Drive
Town: ALDERLEY EDGE
Postcode: SK9 7WA
Installation Details
Items: 1 window
Certificate Issued: 21/11/2003
Work Completed: 20/10/2003
This certificate data was retrieved from FENSA's database
FENSA Certificate #247171
Property Details
Street: 8 Buttermere Drive
Town: ALDERLEY EDGE
Postcode: SK9 7WA
Installation Details
Items: 4 windows
Certificate Issued: 06/12/2002
Work Completed: 18/10/2002
This certificate data was retrieved from FENSA's database
FENSA Certificate #224906
Property Details
Street: 8 Buttermere Drive
Town: ALDERLEY EDGE
Postcode: SK9 7WA
Installation Details
Items: 4 windows
Certificate Issued: 06/12/2002
Work Completed: 18/10/2002
This certificate data was retrieved from FENSA's database
FENSA Certificate #108946
Property Details
Street: 8 Buttermere Drive
Town: ALDERLEY EDGE
Postcode: SK9 7WA
Installation Details
Items: 11 windows and 1 door
Certificate Issued: 15/10/2002
Work Completed: 10/08/2002
This certificate data was retrieved from FENSA's database
FENSA Certificate #12645068
Property Details
Street: 8 Buttermere Drive
Town: ALDERLEY EDGE
Postcode: SK9 7WA
Installation Details
Items: 1 window
Certificate Issued: 13/11/2017
Work Completed: 06/10/2017
This certificate data was retrieved from FENSA's database
FENSA Certificate #13006119
Property Details
Street: 8 Buttermere Drive
Town: ALDERLEY EDGE
Postcode: SK9 7WA
Installation Details
Items: 3 windows and 1 door
Certificate Issued: 25/06/2018
Work Completed: 16/05/2018
This certificate data was retrieved from FENSA's database
What is FENSA? FENSA (Fenestration Self-Assessment Scheme) is a government-authorised scheme that monitors building regulation compliance for replacement windows and doors. Certificates indicate that work was completed by FENSA-approved installers.
Price history
| Event | Date | Price | % change |
|---|---|---|---|
| Listed for sale | — | £975,000 | +285.5% |
| Sold | 28/08/1998 (28 years ago) | £252,950 | — |
Source: HM Land Registry Price Paid Data. Crown copyright.
Sold Comparables
Same street and nearby sales within 0.25 miles (last 5 years). Data from Land Registry Price Paid.
| Address | Price | Date | Type |
|---|---|---|---|
| THE OLD BARN MILL LANE, ALDERLEY EDGE, CHESHIRE EAST, SK9 7TY | £1,175,000 | 10/12/2025 | Detached |
| 4 CONISTON CLOSE, ALDERLEY EDGE, CHESHIRE EAST, SK9 7WD | £950,000 | 26/07/2024 | Detached |
| 1 ULLSWATER DRIVE, ALDERLEY EDGE, CHESHIRE EAST, SK9 7WB | £930,000 | 09/11/2022 | Detached |
| SMITHY HOUSE MILL LANE, ALDERLEY EDGE, CHESHIRE EAST, SK9 7TY | £880,000 | 02/11/2022 | Detached |
Area average: £983,750 (4 sales)
Capital growth trend
Land Registry outcode average: last 12 months vs 5y and 10y ago (from sold prices).
House Price Index (HM Land Registry — official index, not sold-price averages): Cheshire East. Series: Detached. As of July 2026.
Rental Range
Estimated market rent for Cheshire East. Low = conservative, Realistic = average, Optimistic = best case.
Based on Local Authority from postcode lookup → Cheshire East.
LHA (30th percentile) floor for West Pennine: £760/mo (Apr 2025 – Mar 2026)
Location
Nearby
Nearest stations, universities and amenities (distance from property).
| Type | Name | Distance |
|---|---|---|
| Bus stop | Great Warford, Ancoats Lane / Buttermere Drive | 0.1 miles |
| Bus stop | Great Warford, Ancoats Lane / Noonsun Farm | 0.7 miles |
| Shop | Myke Caulton Floral Couture | 1.5 miles |
| Train station | Chelford | 1.6 miles |
| Shop | Chelford Corner Shoppe | 2.0 miles |
| Train station | Alderley Edge | 2.3 miles |
| Hospital | Rosemount Resource Centre | 6.3 miles |
| Hospital | Altrincham Hospital | 6.9 miles |
| University | Fallowfield Reception and Richmond Amenities Building | 11.0 miles |
Street-level crime
| Category | Count |
|---|---|
| Anti-social behaviour | 1 |
| Public order | 1 |
| Violence and sexual offences | 1 |
| Total incidents | 3 |
Within 1 mile during Aug 2026. Source: data.police.uk (England & Wales).
Schools nearby
Nearest open schools with Ofsted ratings (England). Closed schools are not shown. Data from Get Information about Schools and Ofsted.
| Name | Type | Distance | Ofsted |
|---|---|---|---|
| David Lewis School | Other | 0.4 miles | Good — 12 Jan 2015 |
| The David Lewis Centre | Other | 0.4 miles | — (No rating) |
| Chelford CofE Primary School | Primary | 1.4 miles | Good — 30 Nov 2023 |
| Lindow Community Primary School | Primary | 1.8 miles | Good — 11 Mar 2014 |
| The Ryleys School | Other | 1.9 miles | — (No rating) |
Rental Comparables
Rental comparables data is not available for this property.
Rent-driven metrics
Based on Area rent estimate.
- Rent ratio — Monthly rent ÷ purchase price (1% rule). 1%+ = strong, 0.8–1% = okay, <0.8% = weak for cashflow.
- Max investor price — Rent ÷ 0.8%; the price at which rent would be 0.8% of price (Stoke-style target).
- Target investor price — Rent ÷ 1%; the price at which rent would be 1% of price (strong cashflow band).
- Gross yield — Annual rent as % of purchase price (no costs).