12 LLYS Y RHOS
LLANGEFNI, RHOSTREHWFA, ISLE OF ANGLESEY LL77 7GE
Picture No. 23 Picture No. 18 Picture No. 20 Picture No. 11 Picture No. 03 Picture No. 09 Picture No. 08 Picture No. 07 Picture No. 17 Picture No. 16 Picture No. 25 Picture No. 04 Picture No. 02 Picture No. 05 Picture No. 06 Picture No. 10 Picture No. 12 Picture No. 13 Picture No. 14 Picture No. 15 Picture No. 19 Picture No. 21 Picture No. 22 Picture No. 24
/ 24
Property details
Tenure
FREEHOLD
Floor area
105 m²
Council tax band
D
EPC rating
D
Last sold
£330,000 Sep 2025
Price per m²
£3,238/m²
Local average
£318,744 (+6.7%)
Street crime
4 incidents within 1 mile (May 2026)
Key features
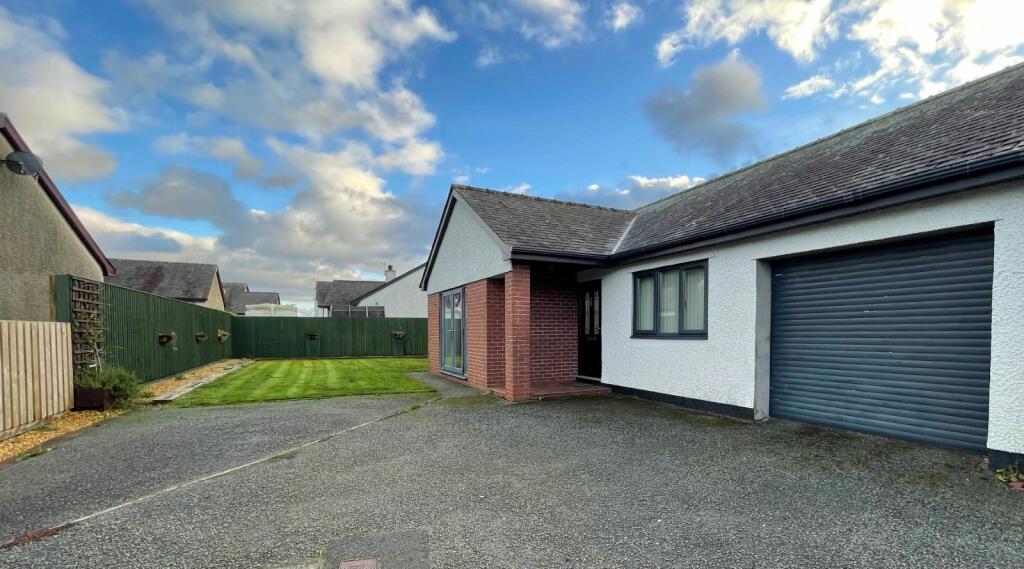
- Modern Detached Bungalow
- Quiet End Of Cul De Sac Position
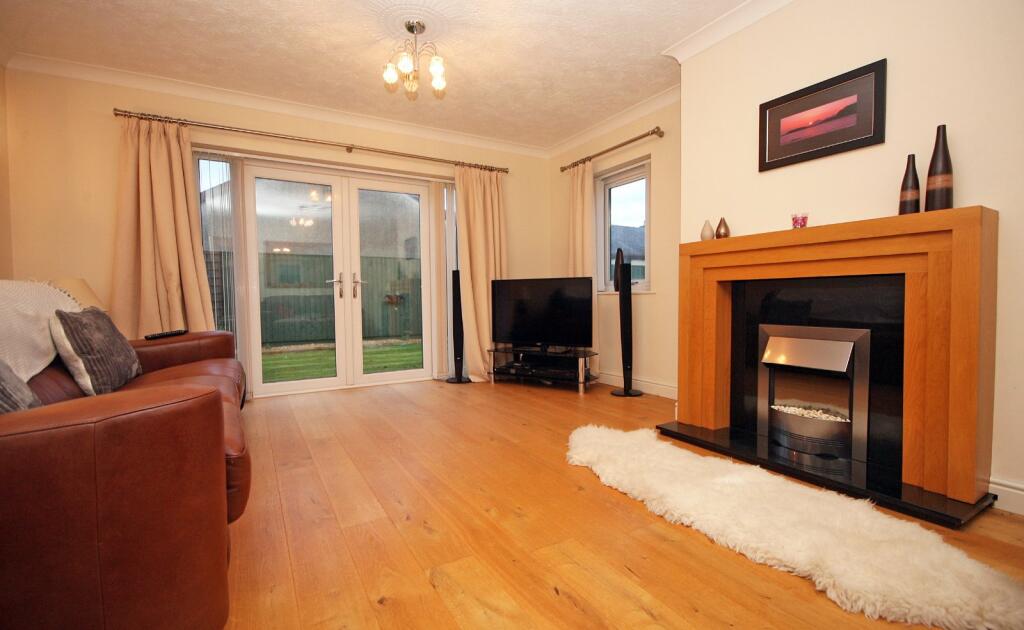
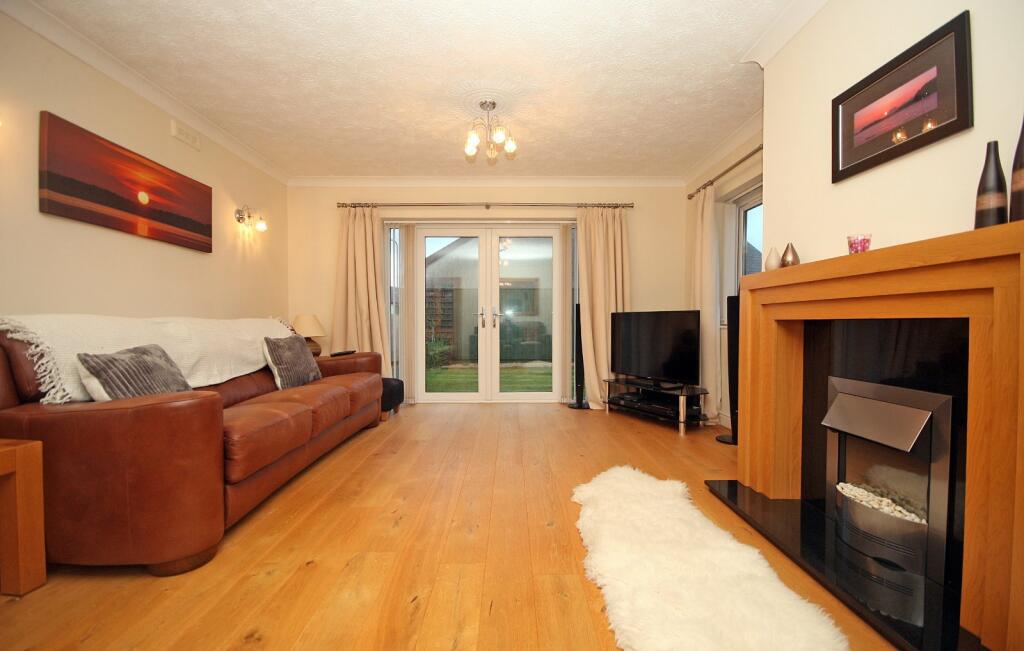
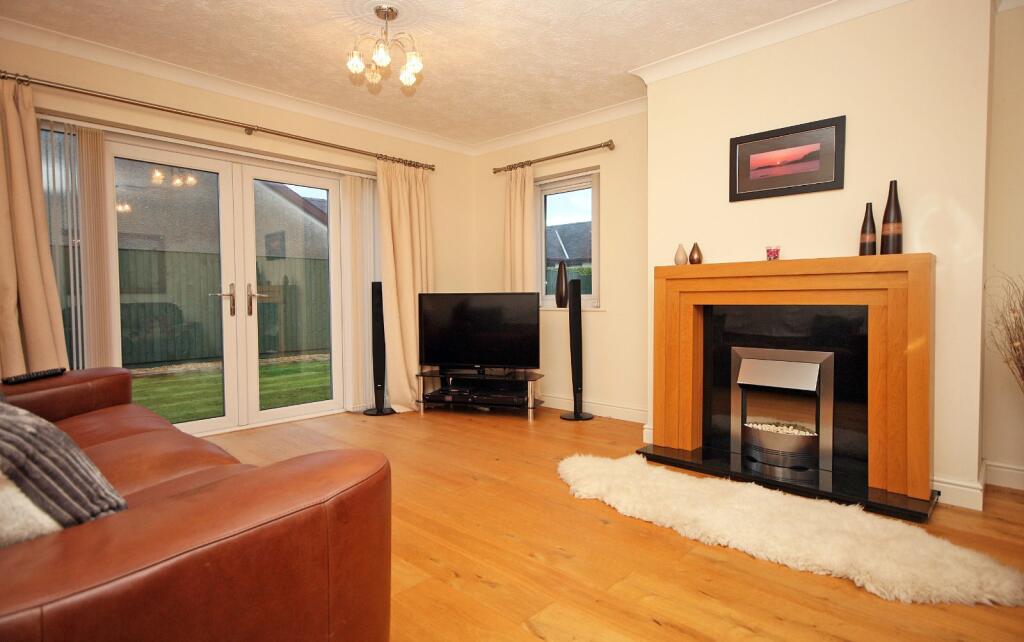
- Light & Spacious Lounge
- Impressive Fully Fitted Kitchen/Diner
- 3 Bedrooms
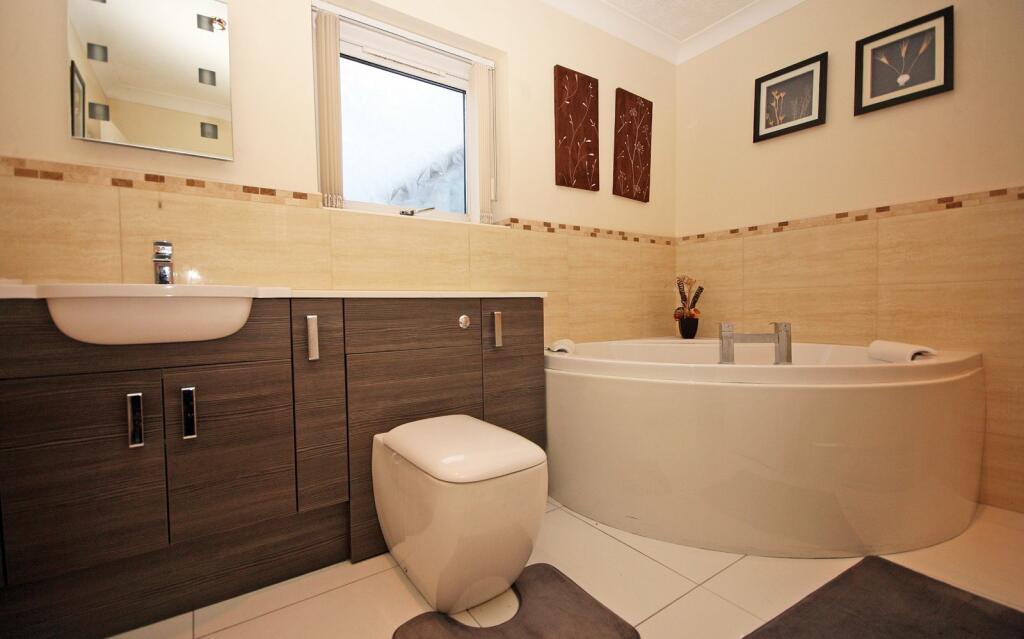
- Stylish Bathroom & Separate Shower
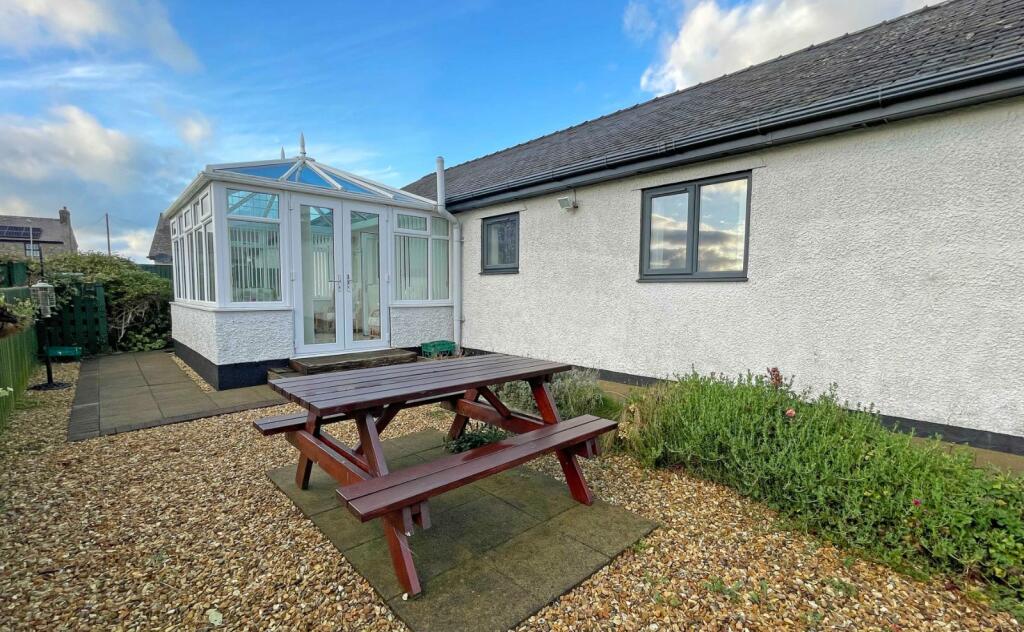
- Conservatory
- Oil Fired Central Heating & uPVC Double Glazing
- Extensive Level Lawn Garden
- Attached Garage & Off Road Parking
Additional details
- Electricity
- Mains supply
- Broadband
- FTTP (fibre to the premises), ADSL copper wire
- Water
- Mains supply
- Sewerage
- Mains supply
- Heating
- Oil
- Parking
- Yes
- Garden
- Yes
Description
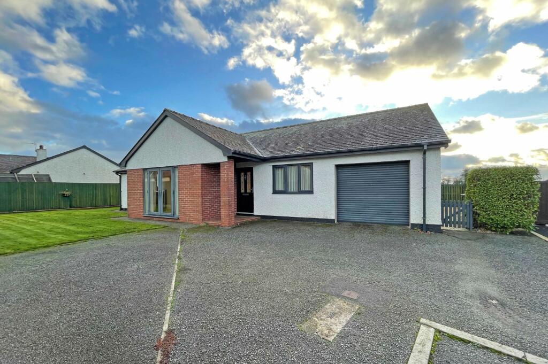
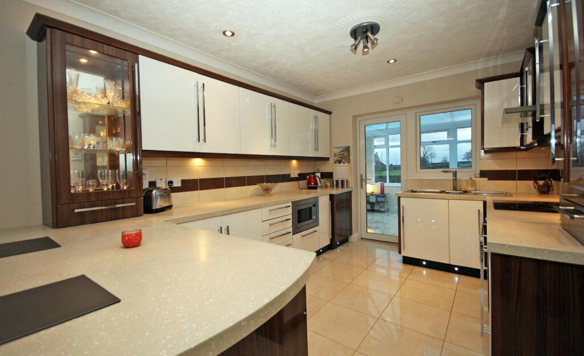
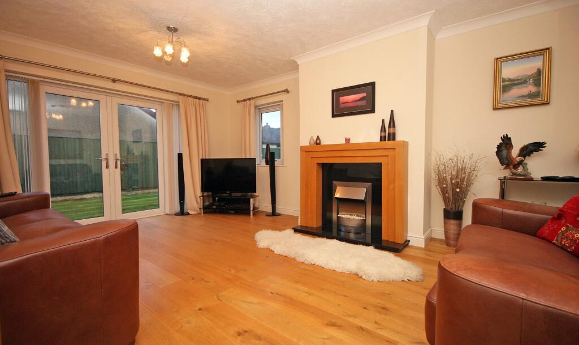
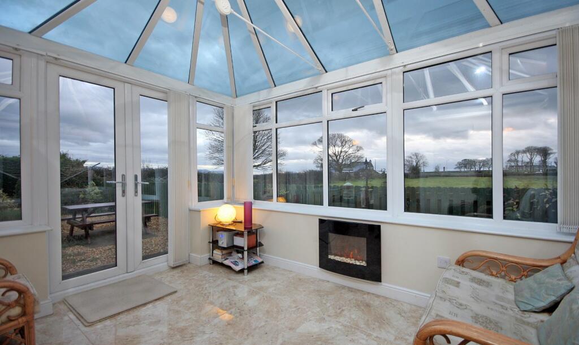
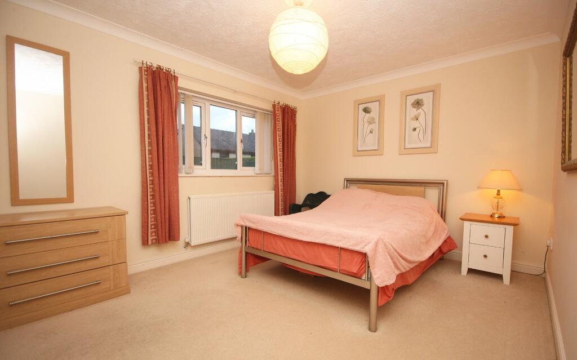
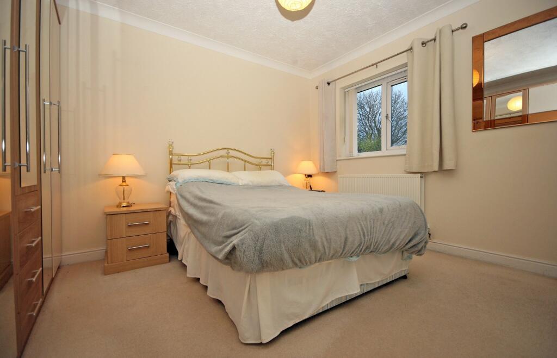
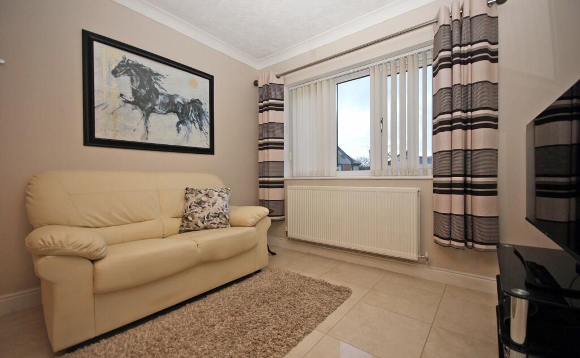
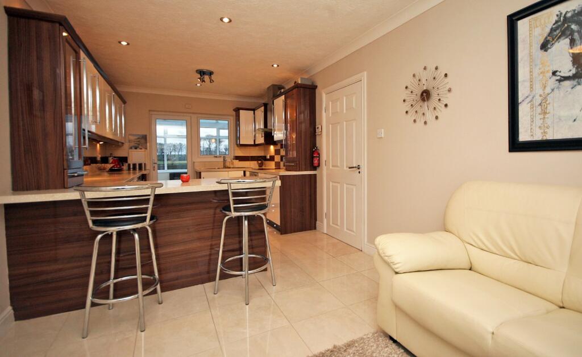
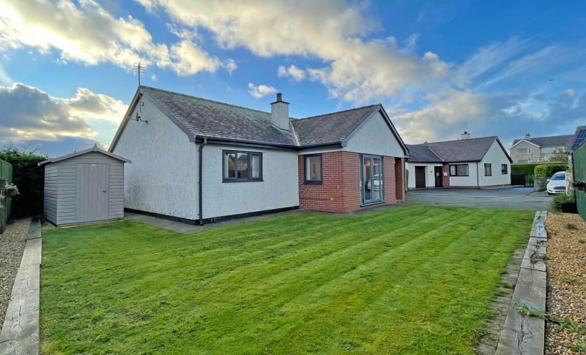
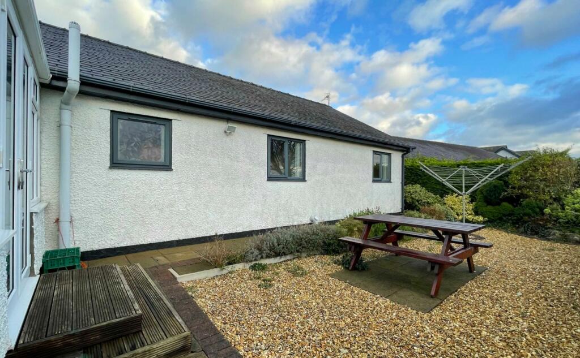
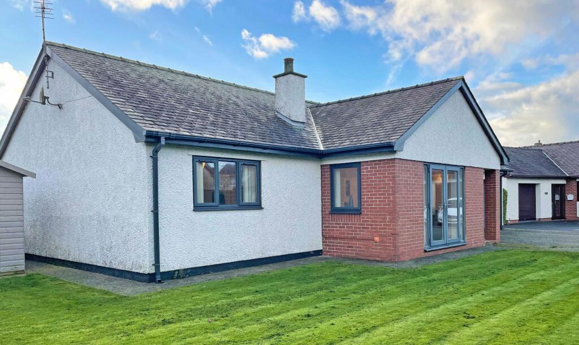
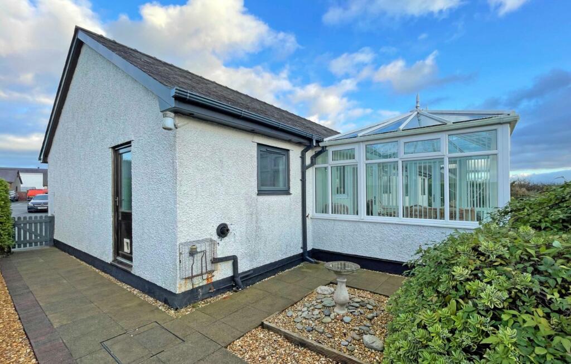
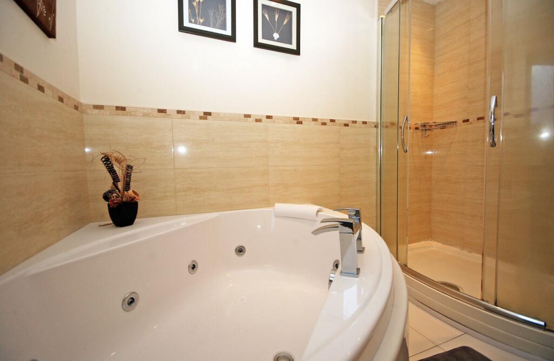
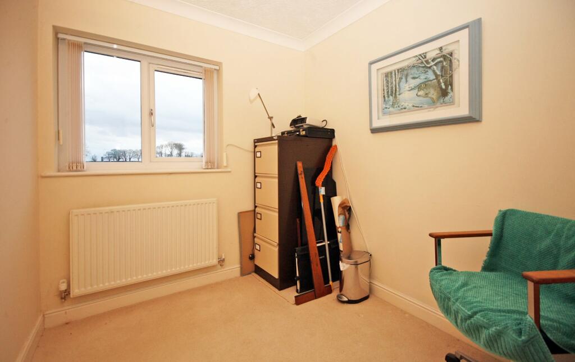
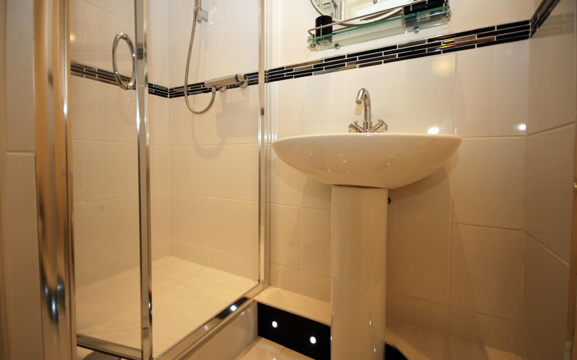
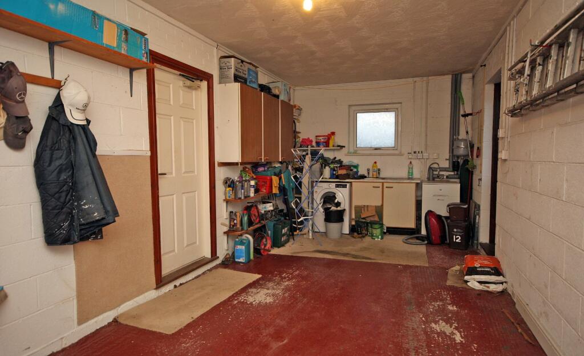
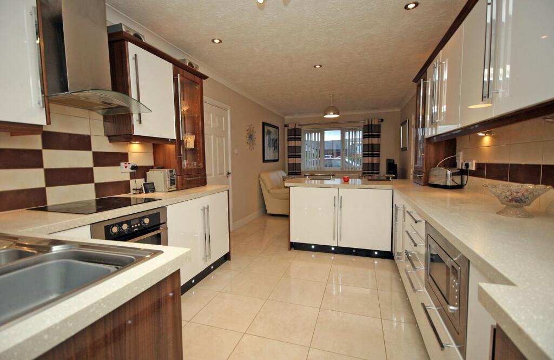
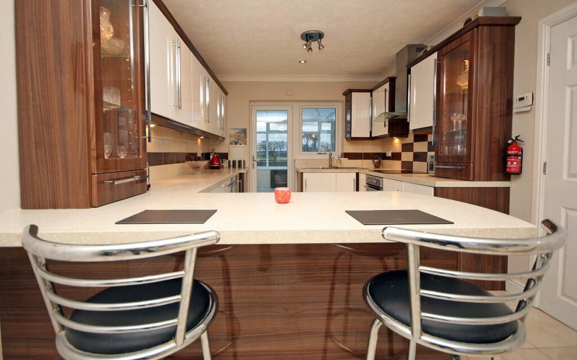
Enjoying a prime position, within a highly sought after residential location, number 12 Llys y Rhos is an attractive Detached Bungalow with a generous size garden and is conveniently placed for the market town of Llangefni and the A55 expressway. Inside the tastefully presented accommodation briefly consists of a welcoming “L”shaped Hallway with all the rooms leading off it. To the side is a light and spacious Lounge that has a dual aspect and features a modern electric fire that sits upon a polished granite hearth with a light coloured wood surround. In addition, a pair of patio doors that open into the front garden allowing you to extend your entertaining space on those warm summer evenings. On the opposite side of the Hall is a modern, well designed Kitchen/ Lounge that has a ceramic tiled floor and is fitted with a range of cream coloured base and wall units, topped with a stone effect work surface that also incorporates a wide breakfast bar. The Kitchen is equipped with an electric double oven and ceramic Hob with an overhead extractor fan as well as an integrated fridge and freezer. Beyond the Kitchen is a uPVC Conservatory that offers far reaching views of the mountains of “Eryri”, whilst to the side is a large attached Garage with a utility area at the rear. At the opposite end of the property are 3 Bedrooms, made up of 2 Double Bedrooms, one with an en suite shower room, and a smaller Single Bedroom. All are served by a stylish part tiled bathroom that features an “air jet” corner bath, a double “walk in” shower and a vanity sink unit. The property has an oil fired Central Heating system as well as uPVC Double Glazing to keep you warm during those colder months. Outside at the front is a generous size level lawn with a spacious driveway that provides valuable off road parking and access to the attached Single Garage. To the rear is a gravel garden with views across the neighbouring farm fields towards the mountains. We highly recommend you book a viewing soon to fully appreciate this delightful family home that offers everything on your wish list.
Listed by
Llangefni
Dafydd Hardy
Reference: 156132149
EPC Rating & Upgrade Cost
Current rating: D
Potential rating: C
Inspection date: 10/12/2024
Expiry date: 09/12/2034
Current heating cost: £974/year
Potential heating cost: £816/year
Est. upgrade cost to C: £14,500
Recommendations
- Floor insulation (solid floor) (£4,000 - £6,000)
- Solar water heating (£4,000 - £6,000)
- Solar photovoltaic panels, 2.5 kWp (£3,500 - £5,500)
Flood risk
Zone: 1
Risk: Low
Job (default Low)
Floorplans
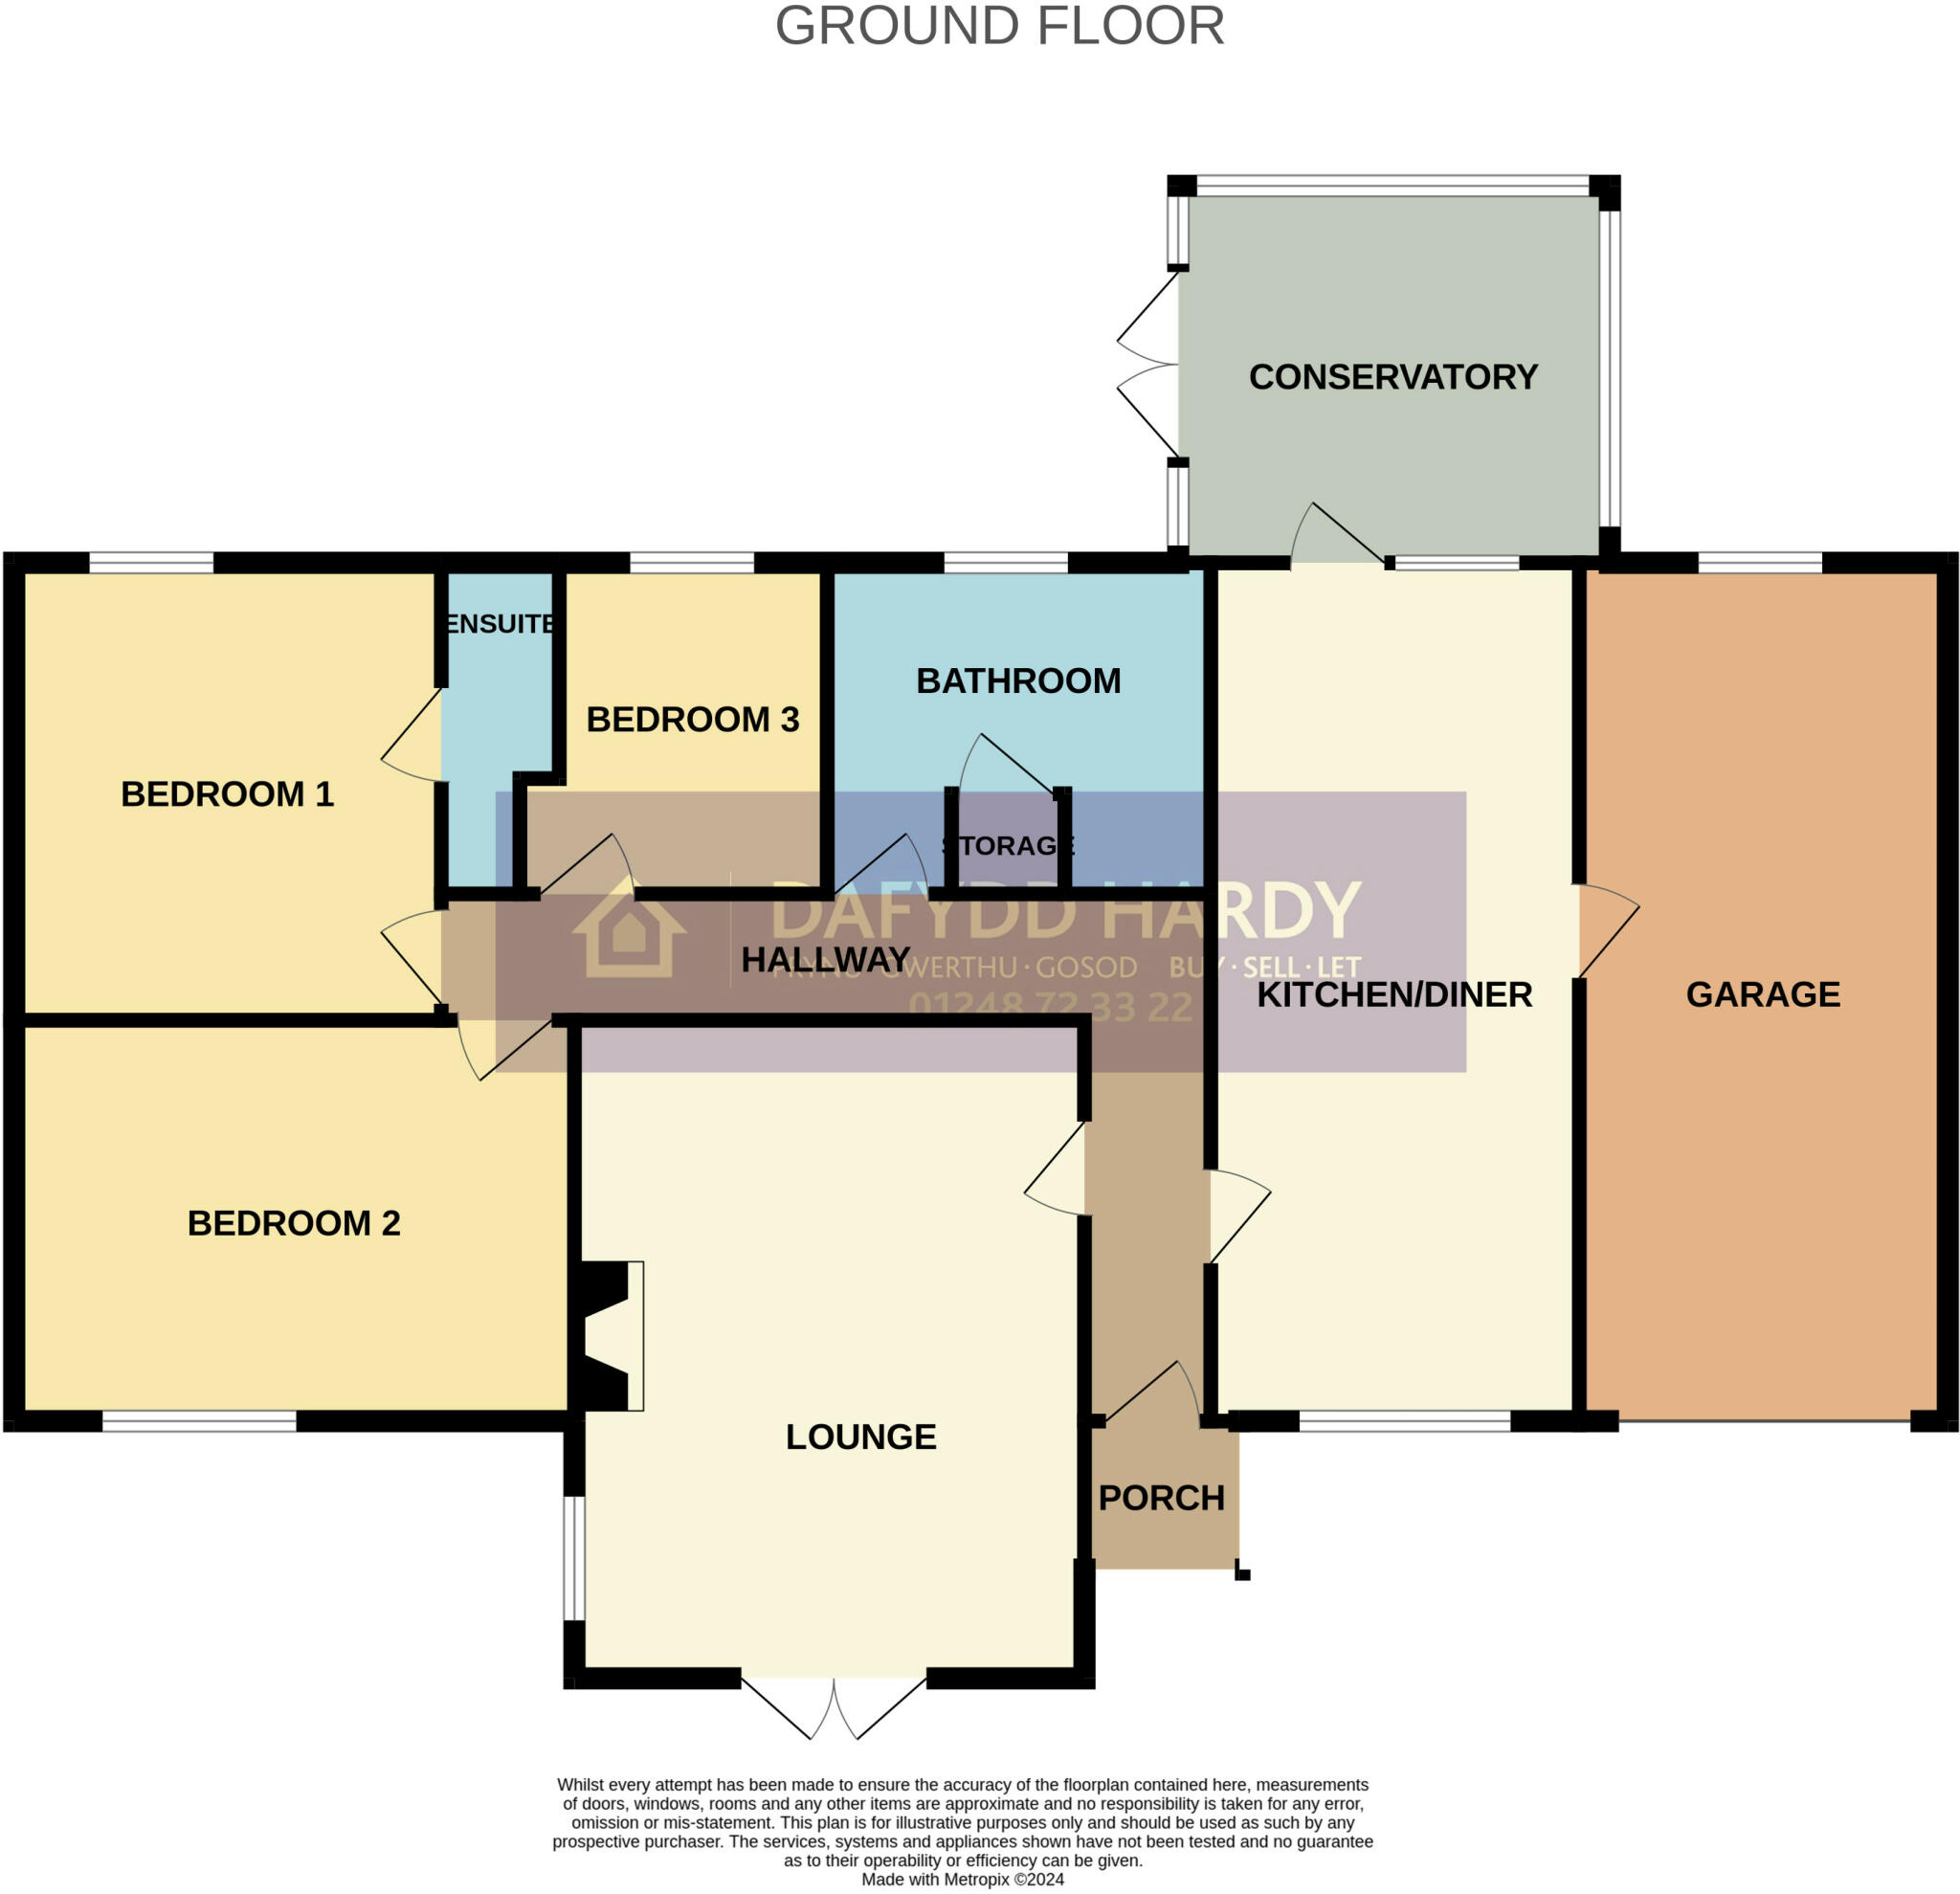
Floorplan
EPC Graphs
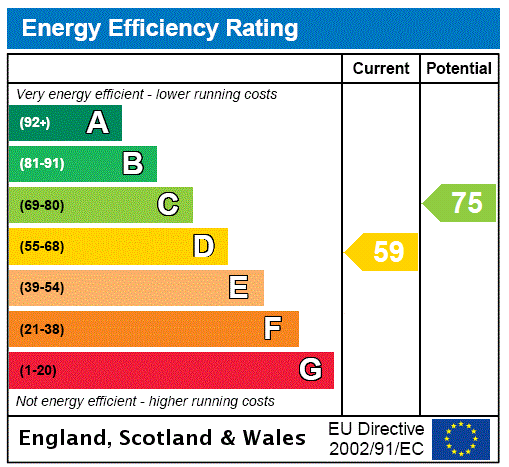
EPC Rating Graph
FENSA Certificates
This property has 1 FENSA certificate(s) on record, indicating window/door installations by FENSA-approved installers.
FENSA Certificate #14752211 Recent
Property Details
Street: 12 Llys y Rhos
Town: Rhostrehwfa
Postcode: LL77 7GE
Installation Details
Items: 1 door
Certificate Issued: 22/08/2021
Work Completed: 30/07/2021
This certificate data was retrieved from FENSA's database
What is FENSA? FENSA (Fenestration Self-Assessment Scheme) is a government-authorised scheme that monitors building regulation compliance for replacement windows and doors. Certificates indicate that work was completed by FENSA-approved installers.
Price history
64% since 2006
| Event | Date | Price | % change |
|---|---|---|---|
| Sold | 25/09/2025 (10 months ago) | £330,000 | +78.4% |
| Sold | 08/09/2008 (17 years ago) | £185,000 | -8.2% |
| Sold | 24/10/2006 (19 years ago) | £201,500 | — |
Source: HM Land Registry Price Paid Data. Crown copyright.
Sold Comparables
Same street and nearby sales within 0.25 miles (last 5 years). Data from Land Registry Price Paid.
| Address | Price | Date | Type |
|---|---|---|---|
| 8 SWN Y GWYNT, RHOSTREHWFA, LLANGEFNI, ISLE OF ANGLESEY, LL77 7TY | £250,000 | 02/11/2023 | Detached |
| ARTRO, RHOSTREHWFA, LLANGEFNI, ISLE OF ANGLESEY, LL77 7YY | £310,000 | 03/07/2023 | Detached |
| 4 STAD PENRHIW, RHOSTREHWFA, LLANGEFNI, ISLE OF ANGLESEY, LL77 7GD | £290,000 | 28/10/2022 | Detached |
| Same street 5 LLYS Y RHOS, RHOSTREHWFA, LLANGEFNI, ISLE OF ANGLESEY, LL77 7GE | £364,995 | 28/07/2022 | Detached |
| 14 GORWEL DEG, RHOSTREHWFA, LLANGEFNI, ISLE OF ANGLESEY, LL77 7JR | £180,000 | 10/06/2022 | Detached |
Street average: £364,995 (1 sale)
Area average: £257,500 (4 sales)
Capital growth trend
Land Registry outcode average: last 12 months vs 5y and 10y ago (from sold prices).
House Price Index (HM Land Registry — official index, not sold-price averages): Isle of Anglesey. Series: Detached. As of April 2026.
Rental Range
Estimated market rent for Isle of Anglesey. Low = conservative, Realistic = average, Optimistic = best case.
Based on Local Authority from postcode lookup → Isle of Anglesey.
Location
Nearby
Nearest stations, universities and amenities (distance from property).
| Type | Name | Distance |
|---|---|---|
| Bus stop | Ty Gwyn Rhostrehwfa | 0.0 miles |
| Bus stop | Ty Gwyn Rhostrewfa | 0.1 miles |
| Shop | Electrical Supplies Anglesey | 0.9 miles |
| Shop | Peter Lees Carpets | 0.9 miles |
| Hospital | Ysbyty Cefni | 1.8 miles |
| Train station | Bodorgan | 4.2 miles |
| Train station | Ty Croes | 5.7 miles |
| Hospital | Ysbyty Gwynedd | 7.9 miles |
Street-level crime
| Category | Count |
|---|---|
| Anti-social behaviour | 3 |
| Violence and sexual offences | 1 |
| Total incidents | 4 |
Within 1 mile during May 2026. Source: data.police.uk (England & Wales).
Schools nearby
Nearest open schools with Ofsted ratings (England). Closed schools are not shown. Data from Get Information about Schools and Ofsted.
| Name | Type | Distance | Ofsted |
|---|---|---|---|
| Ysgol Gyfun Llangefni | Other | 1.2 miles | — (No rating) |
| Ysgol Henblas | Other | 1.3 miles | — (No rating) |
| Ysgol Corn Hir | Other | 1.4 miles | — (No rating) |
| Ysgol Gymuned Bodffordd | Other | 1.6 miles | — (No rating) |
| Ysgol Y Graig | Other | 1.6 miles | — (No rating) |
Rental Comparables
Loading rental comparables for this postcode. Refresh in a few minutes.
Rent-driven metrics
Based on Area rent estimate.
- Rent ratio — Monthly rent ÷ purchase price (1% rule). 1%+ = strong, 0.8–1% = okay, <0.8% = weak for cashflow.
- Max investor price — Rent ÷ 0.8%; the price at which rent would be 0.8% of price (Stoke-style target).
- Target investor price — Rent ÷ 1%; the price at which rent would be 1% of price (strong cashflow band).
- Gross yield — Annual rent as % of purchase price (no costs).