36
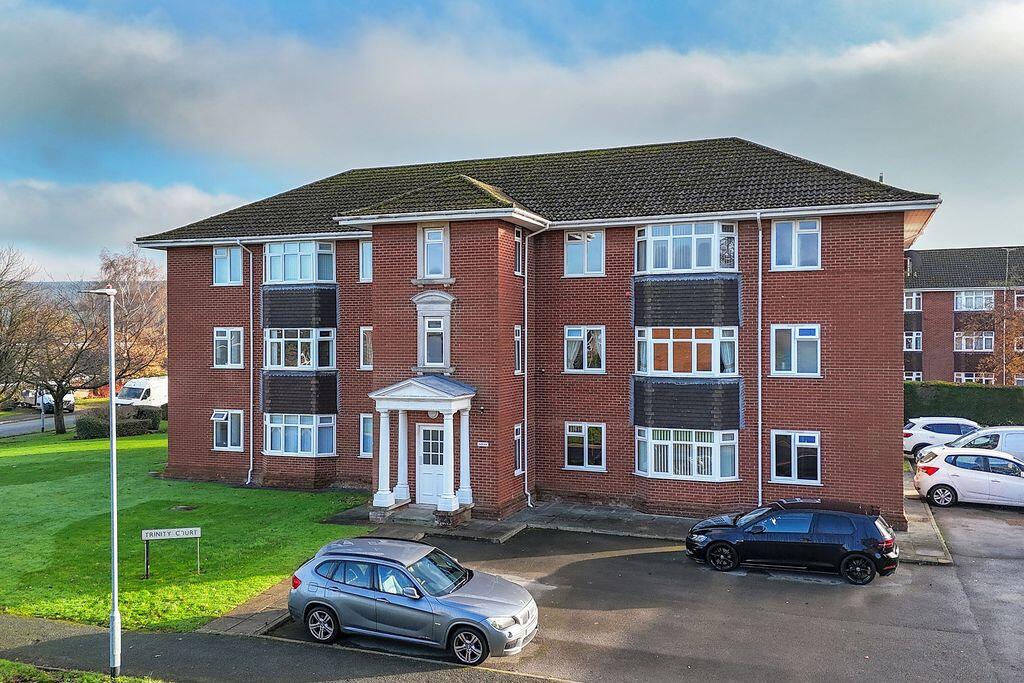
TRINITY COURT, HENSHALL HALL DRIVE, CONGLETON, CHESHIRE EAST CW12 3TA
£695 pcm
Property details
Floor area
41 m²
Council tax band
B
EPC rating
D
Year built
England and Wales: 1976-1982
Deprivation
Decile 10 (32,114 of 33,755)
Street crime
53 incidents within 1 mile (Aug 2026)
Key features
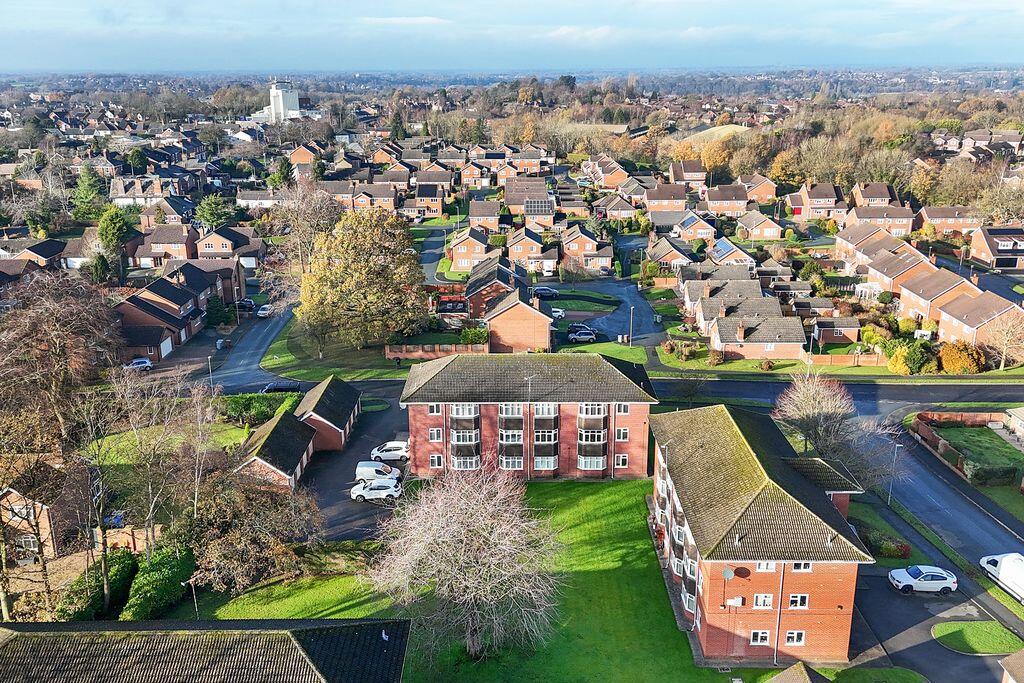
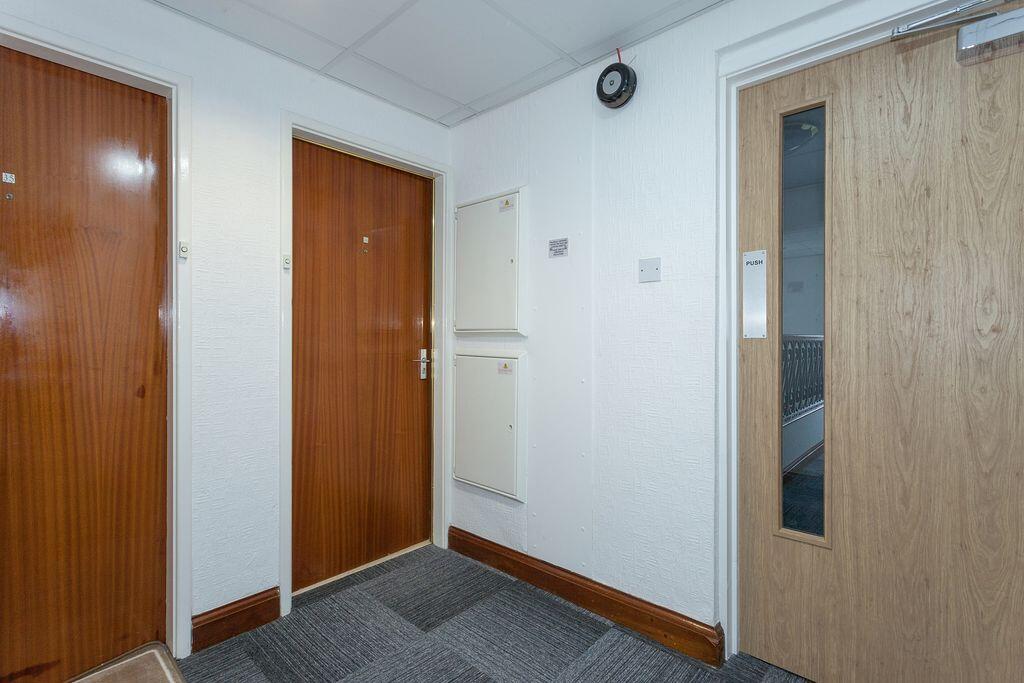
- SOUGHT-AFTER HENSHALL DEVELOPMENT
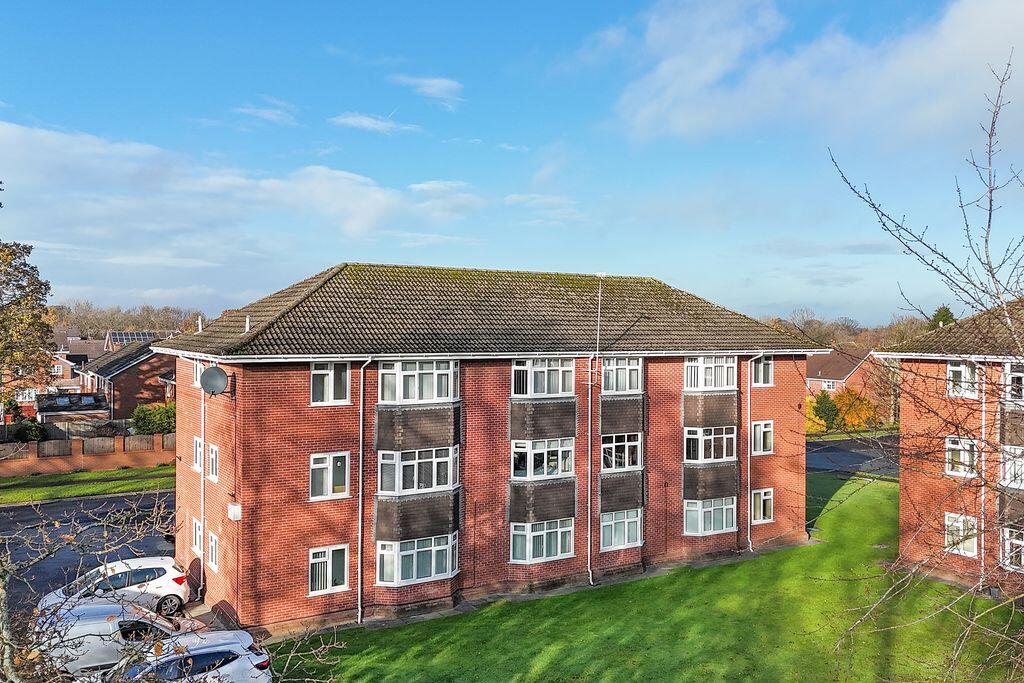
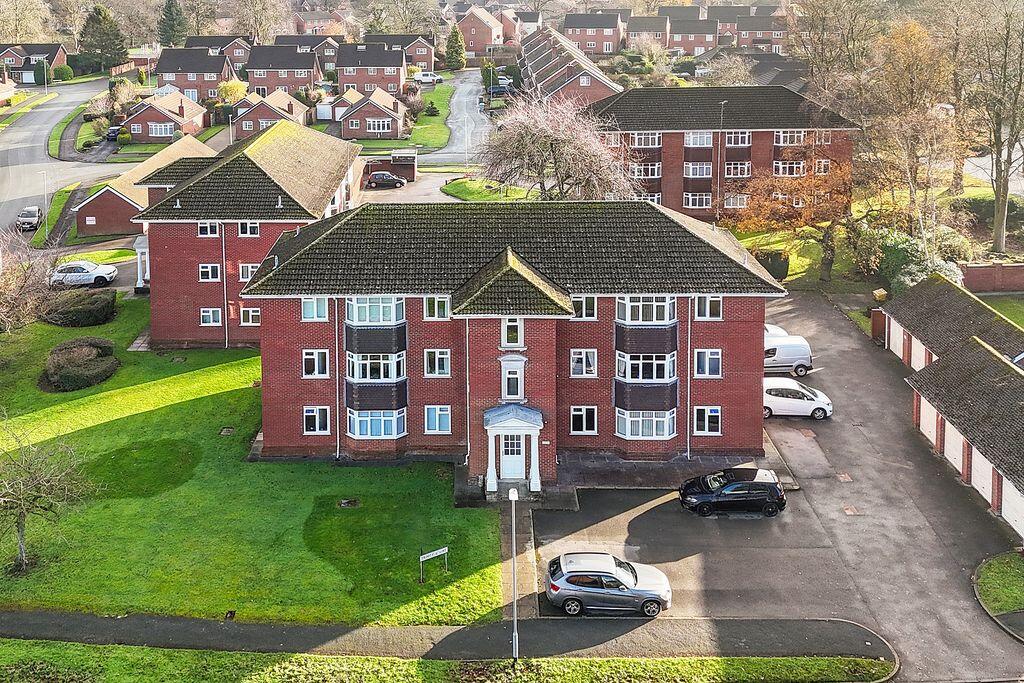
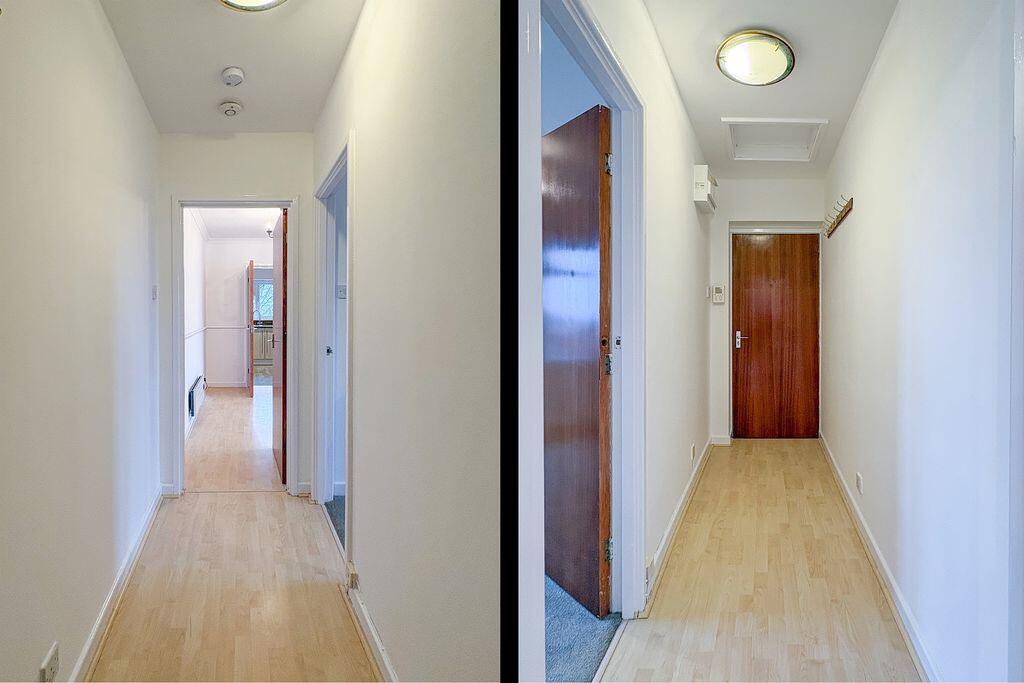
- ATTRACTIVE SECOND-FLOOR APARTMENT
- DELIGHTFUL COMMUNAL GARDEN VIEWS
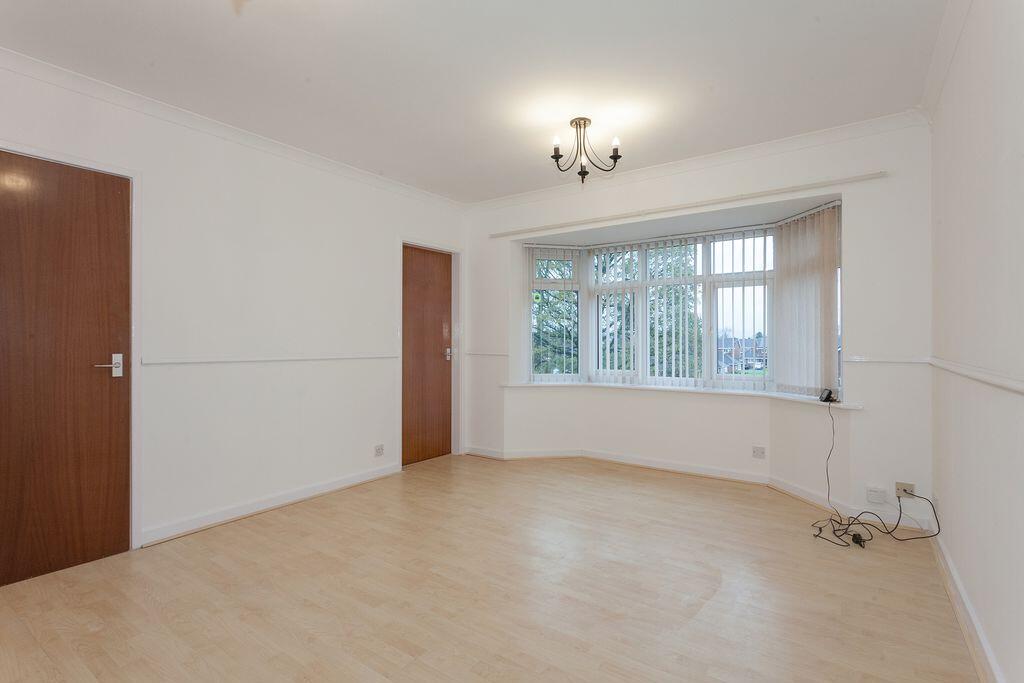
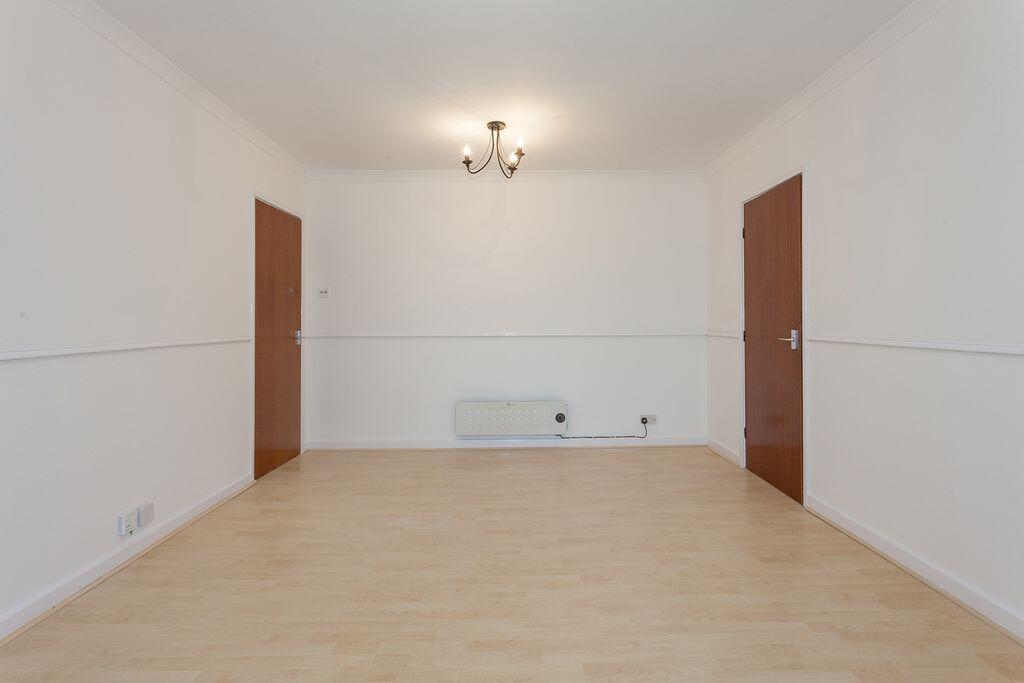
- SPACIOUS LOUNGE/DINING ROOM
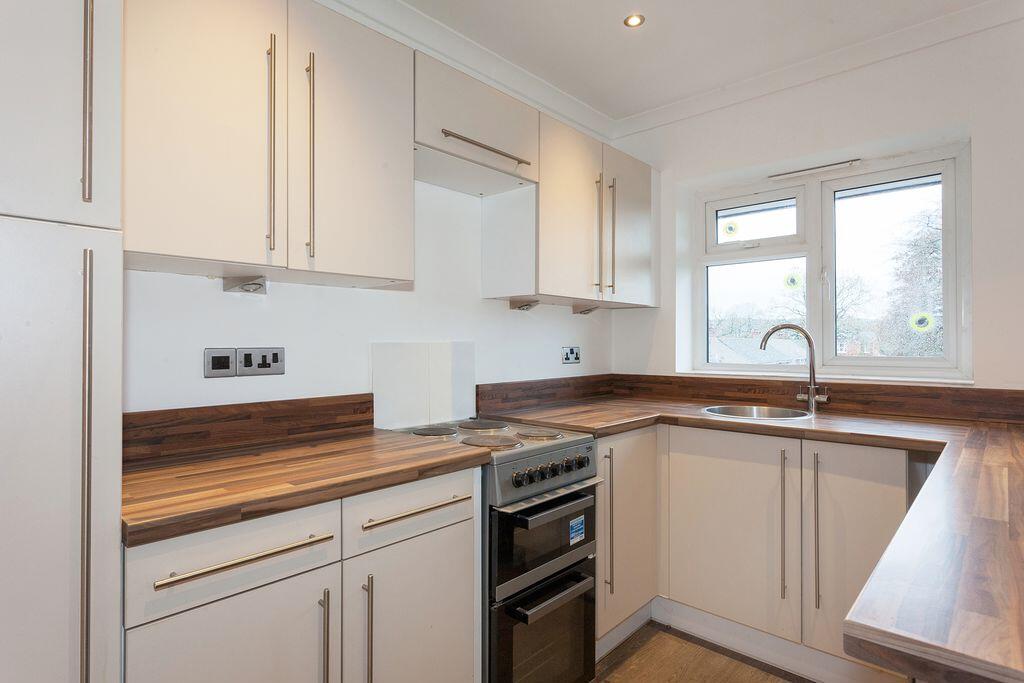
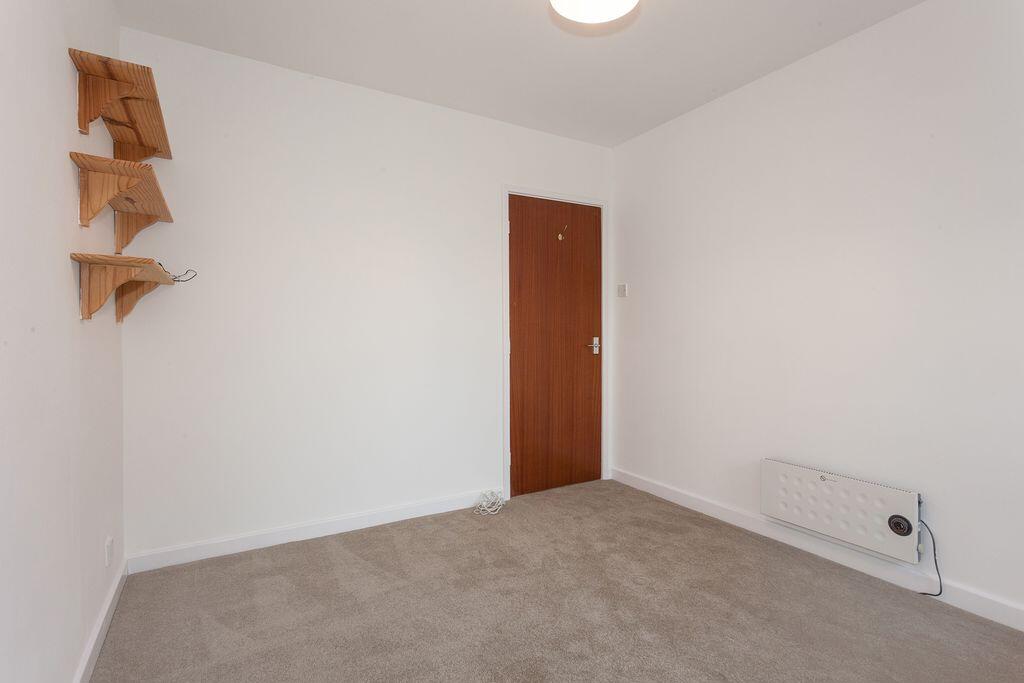
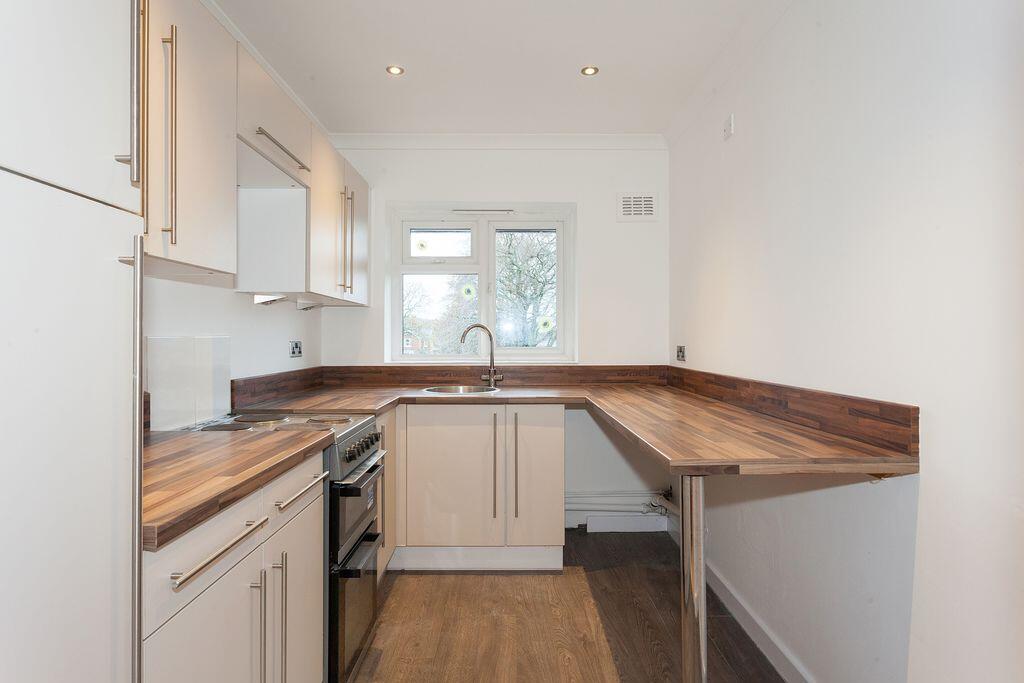
- WELL-PLANNED KITCHEN AND DOUBLE BEDROOM
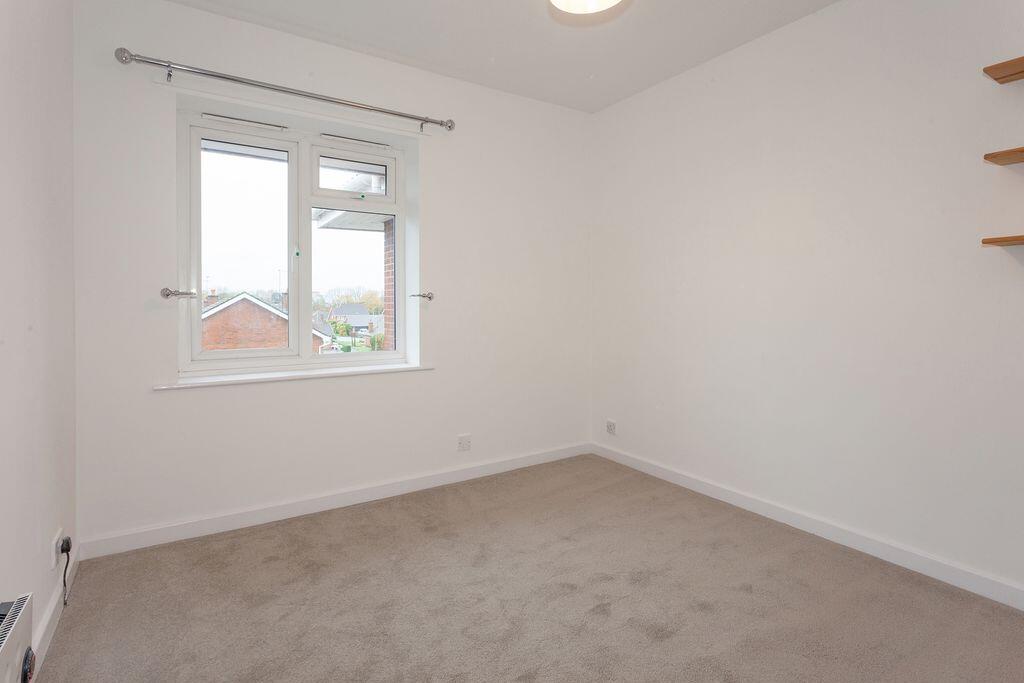
- RECENTLY REDECORATED WITH SOME NEW CARPETS
- WALKING DISTANCE TO SHOPS AND RAILWAY STATION
- CLOSE TO MACCLESFIELD CANAL AND BIDDULPH VALLEY WAY
Additional details
- Parking
- Yes
Description
Listed by
Congleton
Timothy A Brown Ltd
Reference: 95101065
EPC Rating & Upgrade Cost
Current rating: D
Potential rating: B
Inspection date: 05/02/2018
Expiry date: 04/02/2028
Current heating cost: £352/year
Potential heating cost: £177/year
Est. upgrade cost to C: £2,020
Recommendations
- Cavity wall insulation (£500 - £1,500)
- Low energy lighting for all fixed outlets (£20)
- High heat retention storage heaters and dual immersion cylinder (£800 - £1,200)
Flood risk
Zone: 1
Risk: Low
Job (default Low)
Registered land (INSPIRE)
This location falls inside an HM Land Registry INSPIRE registered freehold polygon.
Building plot (shared): ~35,151 m² (8.69 acres) (area is for the building, not the flat)
Source: HM Land Registry INSPIRE Index Polygons.
EPC Graphs

Energy Performance Certificate
FENSA Certificates
This property has 1 FENSA certificate(s) on record, indicating window/door installations by FENSA-approved installers.
FENSA Certificate #6084126
Property Details
Street: 36 Trinity Court
Town: Henshall Hall Drive
Postcode: CW12 3TA
Installation Details
Items: 4 windows
Certificate Issued: 27/10/2008
Work Completed: 31/08/2008
This certificate data was retrieved from FENSA's database
What is FENSA? FENSA (Fenestration Self-Assessment Scheme) is a government-authorised scheme that monitors building regulation compliance for replacement windows and doors. Certificates indicate that work was completed by FENSA-approved installers.
Rental Range
Estimated market rent for Cheshire East. Low = conservative, Realistic = average, Optimistic = best case.
Based on Local Authority from postcode lookup → Cheshire East.
LHA (30th percentile) floor for Oldham & Rochdale: £474/mo (Apr 2025 – Mar 2026)
Location
Address
Henshall Hall Drive
Nearby
Nearest stations, universities and amenities (distance from property).
| Type | Name | Distance |
|---|---|---|
| Bus stop | Mossley, Biddulph Road / Hulton Close | 0.1 miles |
| Shop | Bargain Booze | 0.2 miles |
| Shop | HJ Lea Oakes | 0.2 miles |
| Train station | Congleton | 0.3 miles |
| Train station | Hunthouse Wood | 4.6 miles |
| Hospital | John Munroe Hospital | 4.8 miles |
| Hospital | Haywood Hospital Walk-in Centre | 6.9 miles |
| University | Buxton & Leek College | 7.6 miles |
| University | Tovell Building, Buxton & Leek College | 7.6 miles |
Street-level crime
| Category | Count |
|---|---|
| Violence and sexual offences | 27 |
| Criminal damage and arson | 6 |
| Public order | 6 |
| Anti-social behaviour | 4 |
| Other theft | 3 |
| Other crime | 2 |
| Vehicle crime | 2 |
| Burglary | 1 |
| Drugs | 1 |
| Possession of weapons | 1 |
| Total incidents | 53 |
Within 1 mile during Aug 2026. Source: data.police.uk (England & Wales).
Schools nearby
Nearest open schools with Ofsted ratings (England). Closed schools are not shown. Data from Get Information about Schools and Ofsted.
| Name | Type | Distance | Ofsted |
|---|---|---|---|
| Mossley CofE Primary School | Primary | 0.3 miles | Good — 14 Oct 2019 |
| Daven Primary School | Primary | 0.9 miles | Requires improvement — 8 Nov 2023 |
| Buglawton Primary School | Primary | 1.1 miles | — (Inspected (no overall grade)) |
| Esland Daven School | Other | 1.2 miles | Requires improvement — 6 Mar 2024 |
| Marlfields Primary School | Primary | 1.4 miles | Requires improvement — 7 May 2024 |
Rental Comparables
Residential lets from OpenRent and Rightmove for the area (same bedroom count). Use to validate rent estimates. Student lets are excluded.
| Title | Rent | Beds | Distance | As seen on |
|---|---|---|---|---|
| Henshall Hall Drive, Congleton | £695/mo | 1 | 0 miles | Rightmove |
| Biddulph Road, Congleton | £700/mo | 1 | 0.24 miles | Rightmove |
| Buxton Road, Congleton, CW12 | £875/mo | — | 1.1 miles | Rightmove |
| Weavers Cottages, Congleton, CW12 | £845/mo | 1 | 1.31 miles | Rightmove |
| Heywood Street, Congleton | £595/mo | 1 | 1.45 miles | Rightmove |
| Huub Building, Manchester Road, Congleton, Cheshire, CW12 | £650/mo | 1 | 1.5 miles | Rightmove |
Average rent: £727/mo (6 listings)