18 MARTIAL DAIRE BOULEVARD
BRACKLEY, NORTHAMPTONSHIRE NN13 6LD
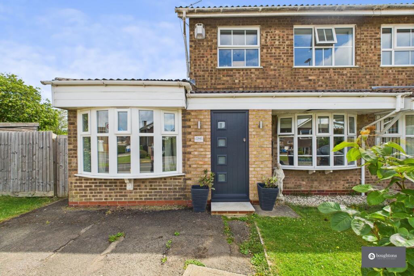
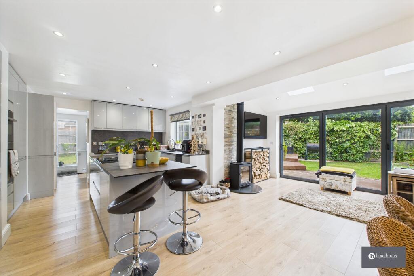
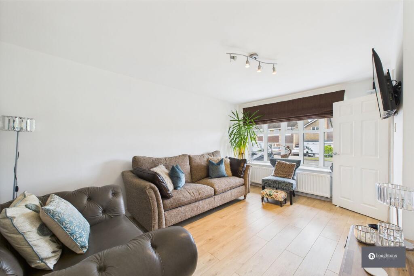
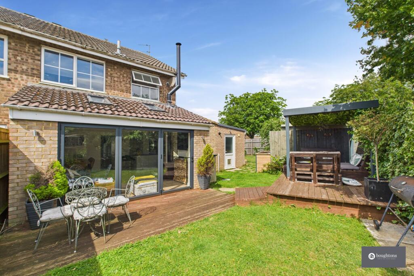
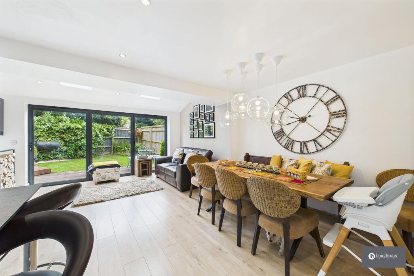
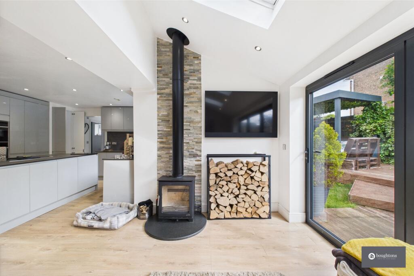
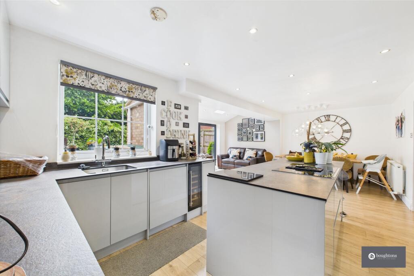
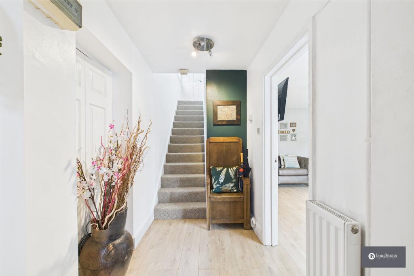
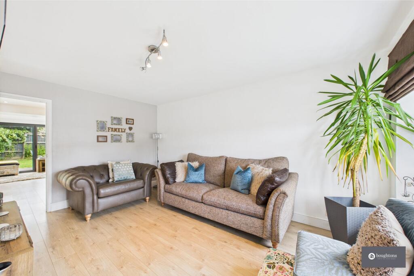
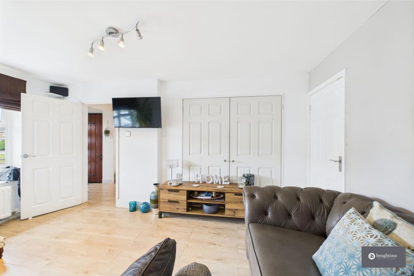
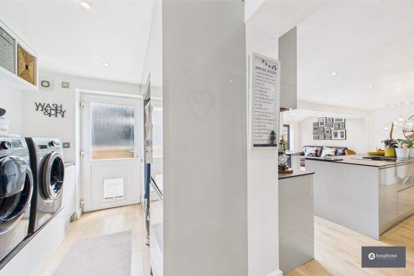
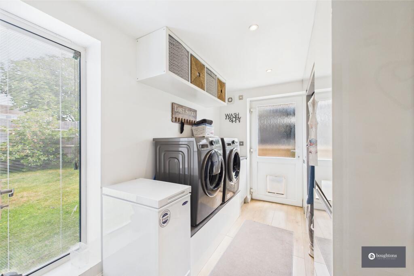
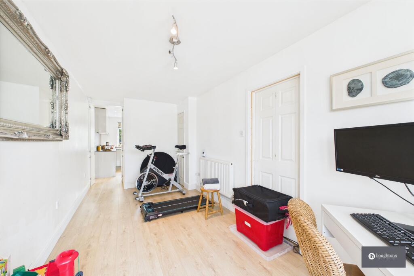
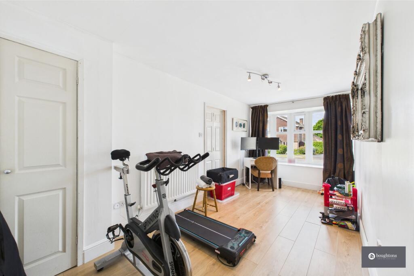
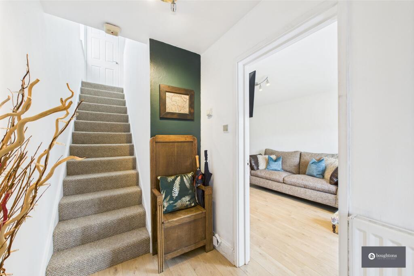
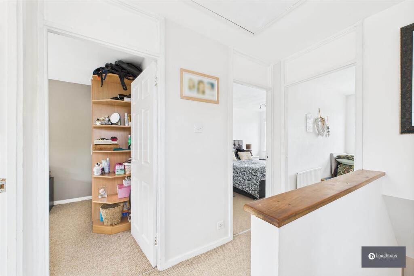
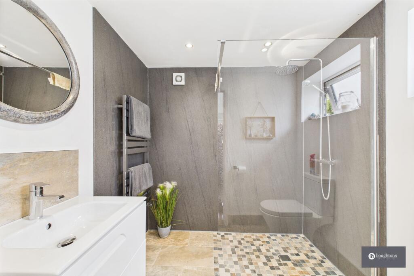
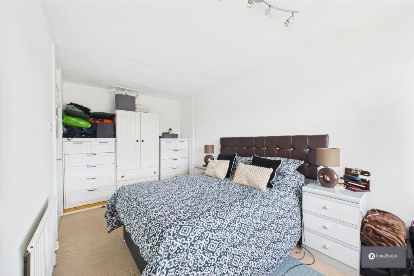
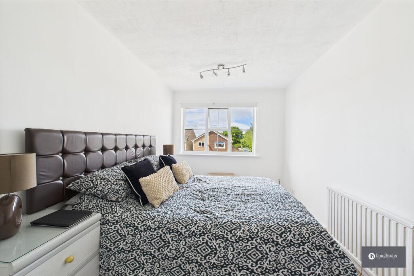
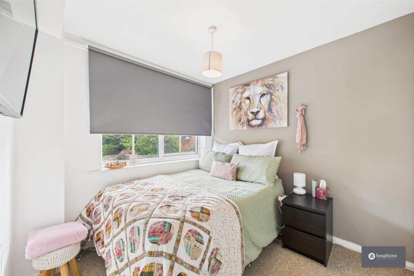
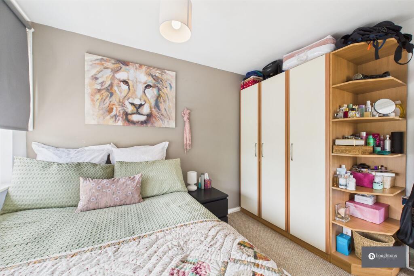
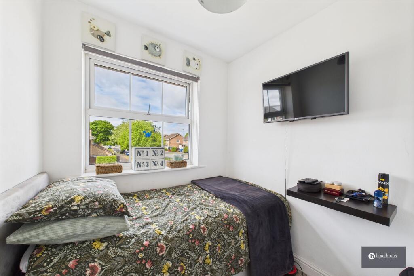
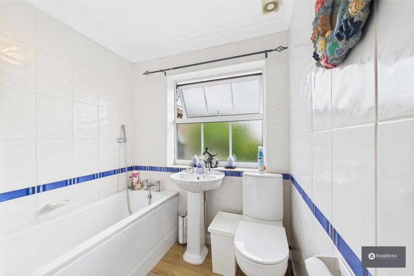
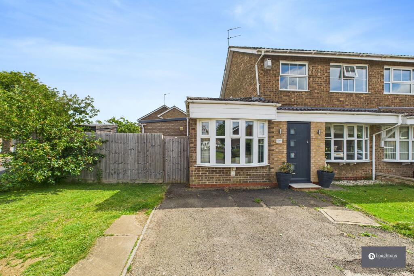
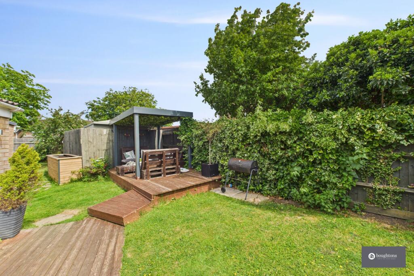
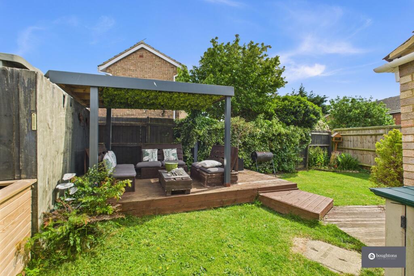
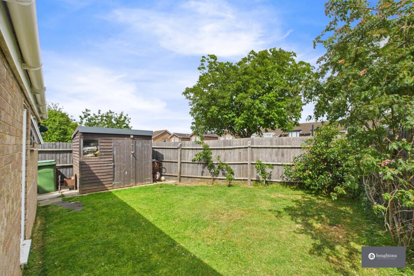
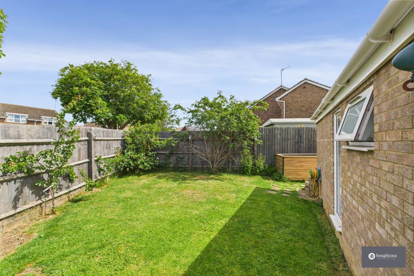
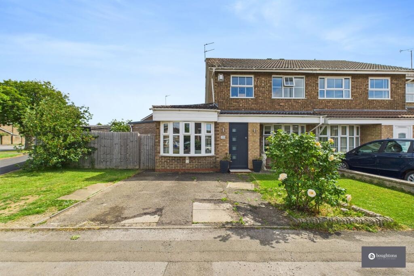
Photo 1 Photo 2 Photo 3 Photo 4 Photo 5 Photo 6 Photo 7 Photo 8 Photo 9 Photo 10 Photo 11 Photo 12 Photo 13 Photo 14 Photo 15 Photo 16 Photo 17 Photo 18 Photo 19 Photo 20 Photo 21 Photo 22 Photo 23 Photo 24 Photo 25 Photo 26 Photo 27 Photo 28 Photo 29
/ 29
Property details
Tenure
FREEHOLD
Floor area
81 m²
Council tax band
B
Last sold
£169,000 Apr 2012
Local average
£320,778 (+32.5%)
Deprivation
Decile 10 (31,443 of 33,755)
Street crime
54 incidents within 1 mile (May 2026)
Key features
- Extended four-bedroom semi-detached property
- Separate living room plus spacious open-plan kitchen/dining/living area
- Open-plan area with log burner, skylights, and large bi-fold doors to garden
- Ground floor bedroom ideal for guests, office, or multi-generational use
- Modern downstairs shower room for added convenience
- Upgraded integrated kitchen appliances
- Utility room
- Three good-sized bedrooms upstairs
- South-facing garden with lawn, decking, and covered seating area
- Driveway parking for up to three cars
Additional details
- Electricity
- Mains supply
- Water
- Mains supply
- Sewerage
- Mains supply
- Heating
- Gas central, Wood burner
- Parking
- Yes
- Garden
- Private garden
- Listed property
- No
- Restrictions
- No
- Required access
- No
- Rights of way
- No
- Flooded in last 5 years
- No
- Flood defences
- No
Description
In fantastic condition and flooded with natural light throughout, this beautifully extended four-bedroom semi-detached property makes the perfect family home. Nestled in the highly sought-after Martial Daire Boulevard, Brackley, it offers spacious and versatile accommodation across two floors, designed to suit modern family living.
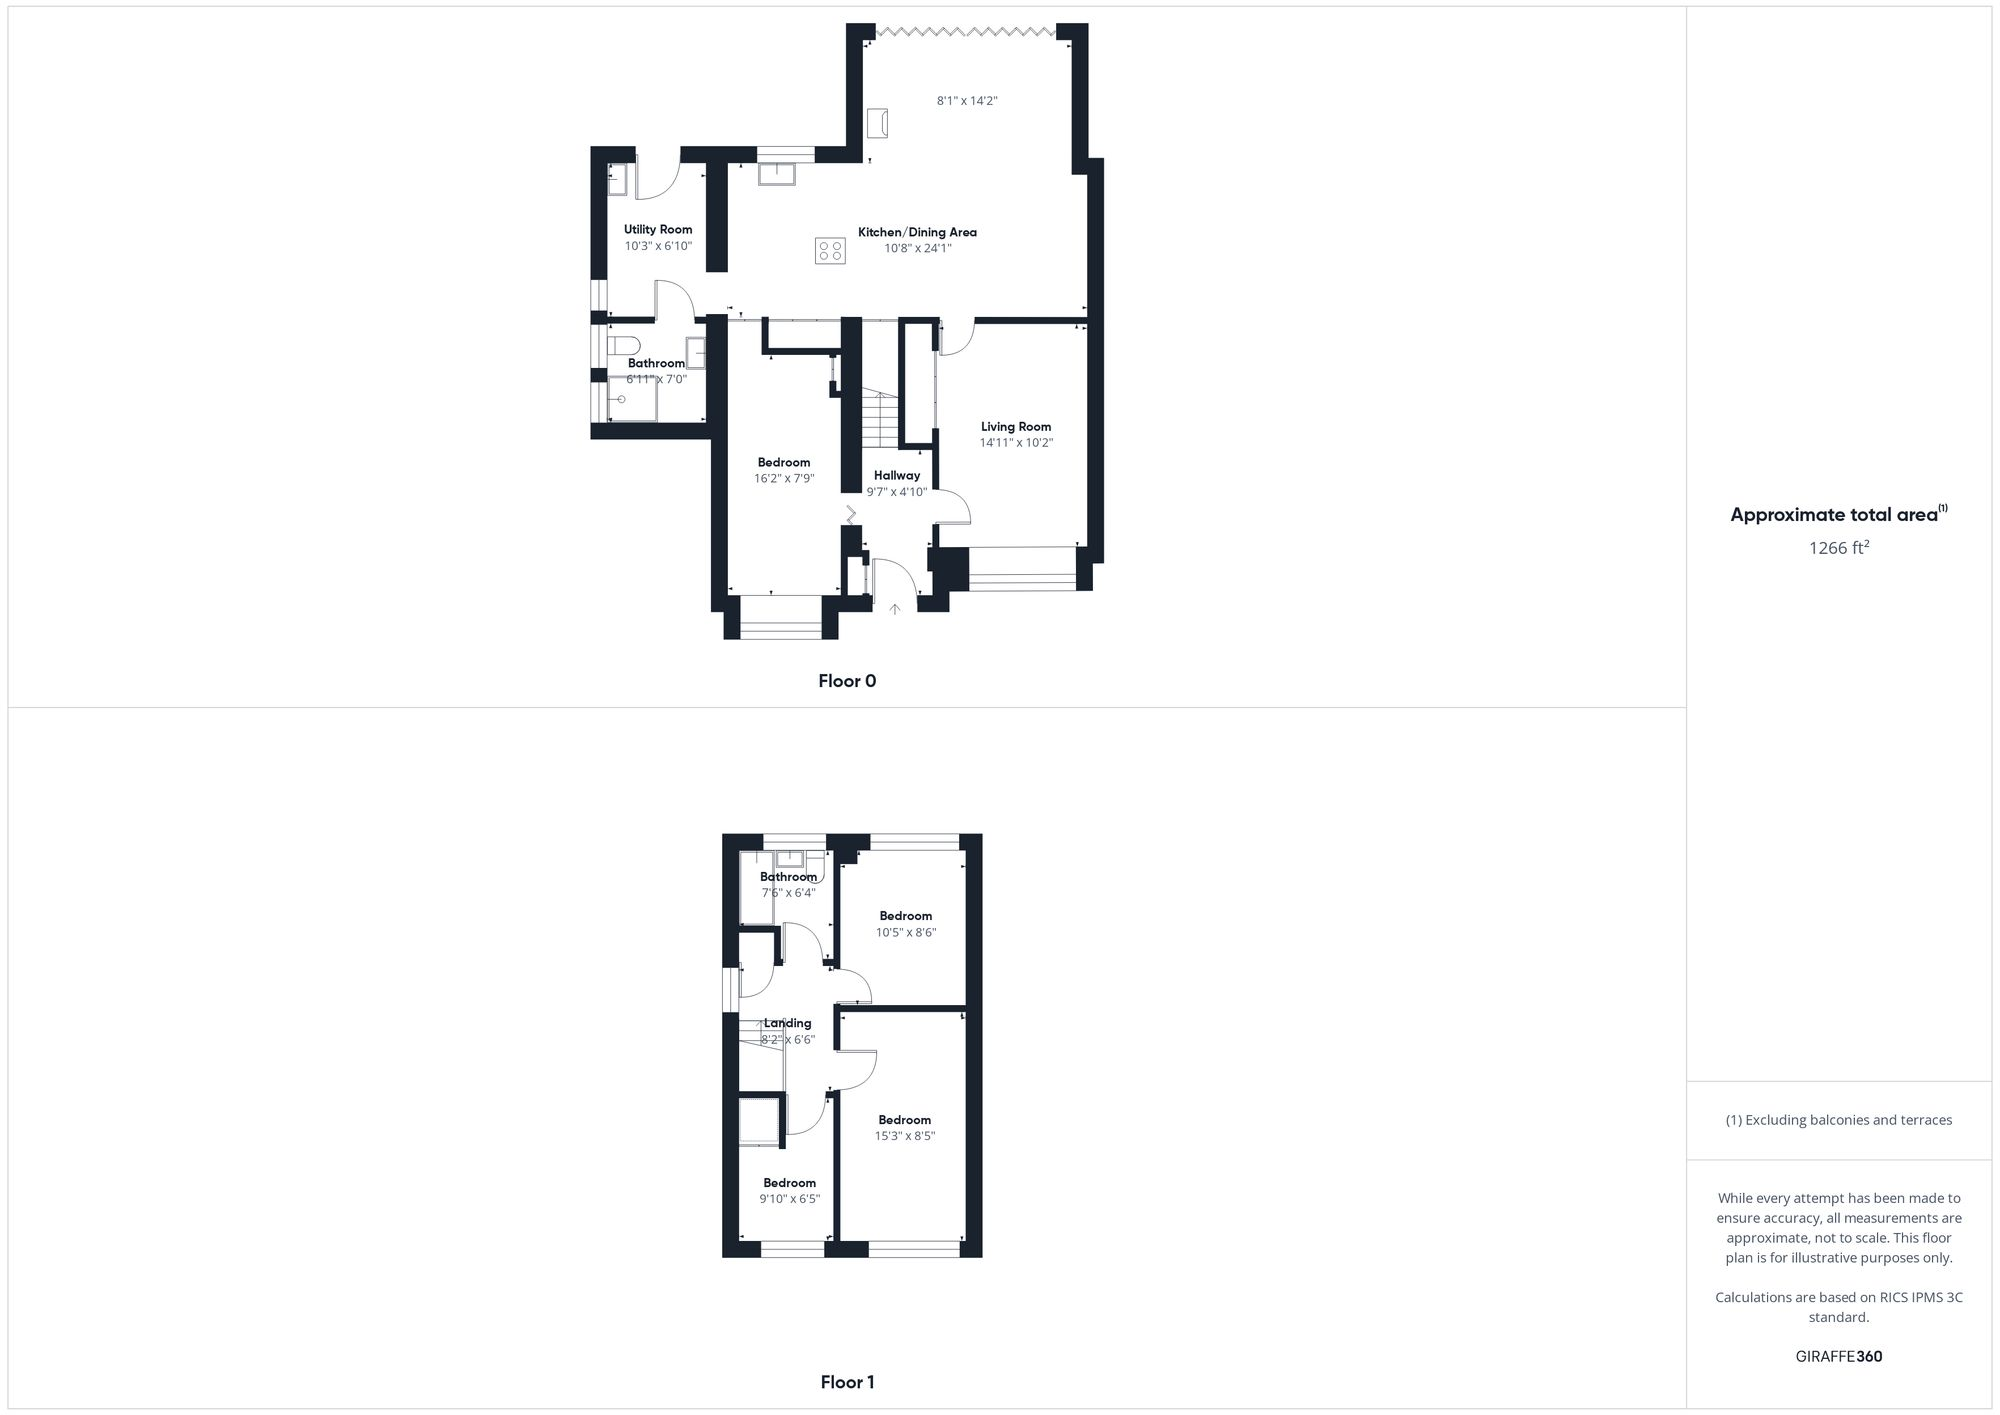
The ground floor boasts a separate living room, ideal for relaxing or entertaining guests in a more formal setting. Additionally, the stunning open-plan kitchen/dining/living area provides a welcoming, social space at the heart of the home. Featuring a log burner, skylights that enhance the natural light, and large bi-fold doors opening onto the south-facing rear garden, this area is perfect for both everyday living and entertaining. The kitchen has been thoughtfully upgraded with integrated appliances and offers direct access to a practical utility room, adding to the home’s convenience and functionality.
A particularly versatile aspect of the property is the ground floor bedroom, which can serve multiple purposes — whether as guest accommodation, a home office, or a quiet retreat for multi-generational living. Complementing the ground floor is a modern downstairs shower room, providing additional convenience for family members and visitors alike.
Upstairs, you’ll find three generously sized bedrooms, each providing comfortable living space with plenty of natural light. The family bathroom features a practical shower over the bath, catering well to the needs of a busy household.
The private, south-facing rear garden is a standout feature, offering a beautifully maintained lawn, decking area, and a covered seating space that’s perfect for outdoor furniture and alfresco dining throughout the year. A garden shed provides valuable additional storage, while the driveway at the front offers off-street parking for up to three cars.
This freehold property is ideally located close to excellent local schools, parks, shops, and a range of amenities. With convenient access to the A43 and M40, commuting to surrounding areas and beyond is straightforward, making this home perfectly positioned for growing families looking for a blend of practicality and comfort.
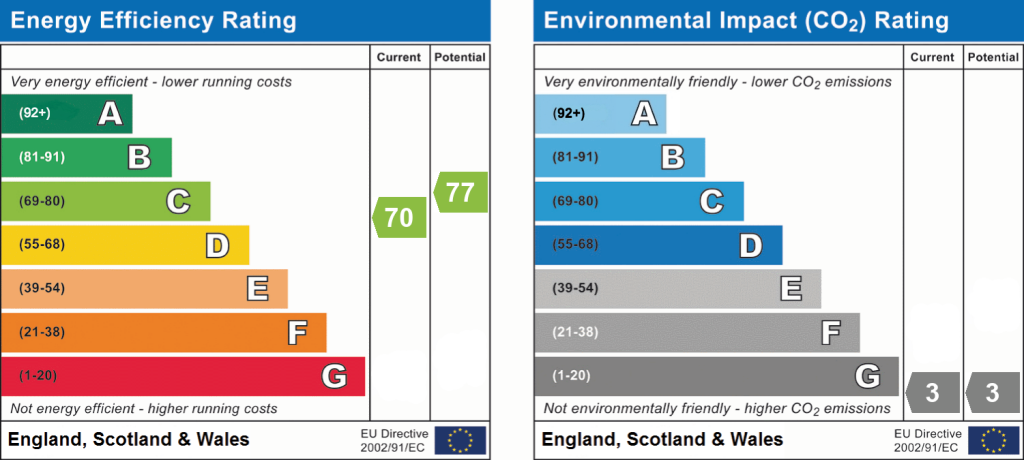
EPC Rating: C
Listed by
Brackley
Boughtons estate agents LTD
Reference: 162628784
EPC Rating & Upgrade Cost
Fetching EPC data… Refresh this page in a moment.
Flood risk
Zone: 1
Risk: Low
Job (default Low)
Floorplans
All
EPC Graphs
EPC 1
FENSA Certificates
This property has 1 FENSA certificate(s) on record, indicating window/door installations by FENSA-approved installers.
FENSA Certificate #966223
Property Details
Street: 18 Martial Daire Boulevard
Town: BRACKLEY
Postcode: NN13 6LD
Installation Details
Items: 1 window and 2 doors
Certificate Issued: 19/09/2003
Work Completed: 27/06/2003
This certificate data was retrieved from FENSA's database
What is FENSA? FENSA (Fenestration Self-Assessment Scheme) is a government-authorised scheme that monitors building regulation compliance for replacement windows and doors. Certificates indicate that work was completed by FENSA-approved installers.
Price history
90% since 2000
| Event | Date | Price | % change |
|---|---|---|---|
| Sold | 27/04/2012 (14 years ago) | £169,000 | +89.9% |
| Sold | 26/05/2000 (26 years ago) | £89,000 | — |
Source: HM Land Registry Price Paid Data. Crown copyright.
Sold Comparables
Same street and nearby sales within 0.25 miles (last 5 years). Data from Land Registry Price Paid.
| Address | Price | Date | Type |
|---|---|---|---|
| 41 FAUGERE CLOSE, BRACKLEY, WEST NORTHAMPTONSHIRE, NN13 6LR | £340,000 | 19/12/2025 | Semi-detached |
| 6 AVENUE BERNARD, BRACKLEY, WEST NORTHAMPTONSHIRE, NN13 6LN | £300,000 | 12/12/2025 | Semi-detached |
| 25 CHAMPION COURT, BRACKLEY, WEST NORTHAMPTONSHIRE, NN13 6LU | £310,000 | 05/12/2025 | Semi-detached |
| 39 WODHAMS DRIVE, BRACKLEY, WEST NORTHAMPTONSHIRE, NN13 6NB | £320,000 | 24/11/2025 | Semi-detached |
| 3 ELLESMERE ROAD, BRACKLEY, WEST NORTHAMPTONSHIRE, NN13 6BW | £330,000 | 27/06/2025 | Semi-detached |
| Same street 28 MARTIAL DAIRE BOULEVARD, BRACKLEY, WEST NORTHAMPTONSHIRE, NN13 6LD | £320,000 | 28/02/2025 | Semi-detached |
| Same street 19 MARTIAL DAIRE BOULEVARD, BRACKLEY, WEST NORTHAMPTONSHIRE, NN13 6LD | £275,000 | 07/02/2025 | Semi-detached |
| Same street 12 MARTIAL DAIRE BOULEVARD, BRACKLEY, WEST NORTHAMPTONSHIRE, NN13 6LD | £250,000 | 10/01/2025 | Semi-detached |
| Same street 7 MARTIAL DAIRE BOULEVARD, BRACKLEY, WEST NORTHAMPTONSHIRE, NN13 6LD | £392,500 | 03/01/2025 | Semi-detached |
| Same street 27 MARTIAL DAIRE BOULEVARD, BRACKLEY, WEST NORTHAMPTONSHIRE, NN13 6LD | £313,000 | 13/09/2024 | Semi-detached |
| Same street 31 MARTIAL DAIRE BOULEVARD, BRACKLEY, WEST NORTHAMPTONSHIRE, NN13 6LD | £345,000 | 19/07/2024 | Semi-detached |
| Same street 24 MARTIAL DAIRE BOULEVARD, BRACKLEY, WEST NORTHAMPTONSHIRE, NN13 6LD | £335,000 | 26/06/2024 | Semi-detached |
| Same street 34 MARTIAL DAIRE BOULEVARD, BRACKLEY, WEST NORTHAMPTONSHIRE, NN13 6LD | £270,000 | 09/02/2024 | Semi-detached |
| 7 AVENUE BERNARD, BRACKLEY, WEST NORTHAMPTONSHIRE, NN13 6LN | £286,500 | 30/11/2023 | Semi-detached |
| Same street 14 MARTIAL DAIRE BOULEVARD, BRACKLEY, WEST NORTHAMPTONSHIRE, NN13 6LD | £294,000 | 24/11/2023 | Semi-detached |
| 7 ELLESMERE CLOSE, BRACKLEY, WEST NORTHAMPTONSHIRE, NN13 6BU | £280,000 | 10/11/2023 | Semi-detached |
| 67 BRIDGEWATER ROAD, BRACKLEY, WEST NORTHAMPTONSHIRE, NN13 6BY | £260,000 | 20/10/2023 | Semi-detached |
| 63 BRIDGEWATER ROAD, BRACKLEY, WEST NORTHAMPTONSHIRE, NN13 6BY | £245,000 | 07/10/2023 | Semi-detached |
| 15 CHAMPION COURT, BRACKLEY, WEST NORTHAMPTONSHIRE, NN13 6LU | £317,500 | 06/10/2023 | Semi-detached |
| 18 BRIDGEWATER ROAD, BRACKLEY, WEST NORTHAMPTONSHIRE, NN13 6BZ | £280,000 | 06/09/2023 | Semi-detached |
| 17 ELLESMERE ROAD, BRACKLEY, WEST NORTHAMPTONSHIRE, NN13 6BW | £321,000 | 21/07/2023 | Semi-detached |
| 43 BRIDGEWATER ROAD, BRACKLEY, WEST NORTHAMPTONSHIRE, NN13 6BY | £350,000 | 25/05/2023 | Semi-detached |
| 1 ELLESMERE ROAD, BRACKLEY, WEST NORTHAMPTONSHIRE, NN13 6BW | £296,000 | 03/04/2023 | Semi-detached |
| 23 CHAMPION COURT, BRACKLEY, WEST NORTHAMPTONSHIRE, NN13 6LU | £330,000 | 03/03/2023 | Semi-detached |
| Same street 39 MARTIAL DAIRE BOULEVARD, BRACKLEY, WEST NORTHAMPTONSHIRE, NN13 6LD | £272,000 | 16/02/2023 | Semi-detached |
| 33 FAUGERE CLOSE, BRACKLEY, WEST NORTHAMPTONSHIRE, NN13 6LR | £330,000 | 04/11/2022 | Semi-detached |
| 24 ELLESMERE CRESCENT, BRACKLEY, WEST NORTHAMPTONSHIRE, NN13 6BS | £315,000 | 26/10/2022 | Semi-detached |
| 43 WODHAMS DRIVE, BRACKLEY, WEST NORTHAMPTONSHIRE, NN13 6NB | £335,000 | 20/10/2022 | Semi-detached |
| Same street 8 MARTIAL DAIRE BOULEVARD, BRACKLEY, WEST NORTHAMPTONSHIRE, NN13 6LD | £310,000 | 14/09/2022 | Semi-detached |
| 34 ELLESMERE CRESCENT, BRACKLEY, WEST NORTHAMPTONSHIRE, NN13 6BS | £325,000 | 12/08/2022 | Semi-detached |
| 14 BRIDGEWATER ROAD, BRACKLEY, WEST NORTHAMPTONSHIRE, NN13 6BZ | £292,500 | 14/07/2022 | Semi-detached |
| Same street 40 MARTIAL DAIRE BOULEVARD, BRACKLEY, WEST NORTHAMPTONSHIRE, NN13 6LD | £275,000 | 22/06/2022 | Semi-detached |
| Same street 7A MARTIAL DAIRE BOULEVARD, BRACKLEY, WEST NORTHAMPTONSHIRE, NN13 6LD | £395,000 | 06/08/2021 | Detached |
Street average: £311,269 (13 sales)
Area average: £308,175 (20 sales)
Capital growth trend
Land Registry outcode average: last 12 months vs 5y and 10y ago (from sold prices).
House Price Index (HM Land Registry — official index, not sold-price averages): West Northamptonshire. Series: Semi-detached. As of April 2026.
Rental Range
Estimated market rent for West Northamptonshire. Low = conservative, Realistic = average, Optimistic = best case.
Based on Local Authority from postcode lookup → West Northamptonshire.
LHA (30th percentile) floor for Leicester: £1,047/mo (Apr 2025 – Mar 2026)
Location
Nearby
Nearest stations, universities and amenities (distance from property).
| Type | Name | Distance |
|---|---|---|
| Bus stop | Pavilons way | 0.2 miles |
| Shop | Games Vualt | 0.5 miles |
| Shop | Argos | 0.5 miles |
| Train station | King's Sutton | 5.7 miles |
| University | Vinson Building | 7.3 miles |
| Train station | Banbury | 7.7 miles |
| Hospital | Horton Midwifery-led Unit | 7.9 miles |
| Hospital | Bicester Community Hospital | 9.8 miles |
Street-level crime
| Category | Count |
|---|---|
| Violence and sexual offences | 23 |
| Anti-social behaviour | 11 |
| Criminal damage and arson | 5 |
| Public order | 4 |
| Shoplifting | 3 |
| Burglary | 2 |
| Drugs | 2 |
| Other theft | 2 |
| Vehicle crime | 2 |
| Total incidents | 54 |
Within 1 mile during May 2026. Source: data.police.uk (England & Wales).
Schools nearby
Nearest open schools with Ofsted ratings (England). Closed schools are not shown. Data from Get Information about Schools and Ofsted.
| Name | Type | Distance | Ofsted |
|---|---|---|---|
| Bracken Leas Primary School | Primary | 0.1 miles | Good — 10 May 2020 |
| Brackley Church of England Junior School | Primary | 0.4 miles | Good — 25 Apr 2017 |
| Waynflete Infants' School | Primary | 0.5 miles | Requires improvement — 8 Nov 2023 |
| The Radstone Primary School | Primary | 0.5 miles | Good — 14 Feb 2023 |
| Winchester House School | Other | 0.5 miles | — (No rating) |
Rental Comparables
Residential lets from OpenRent and Rightmove for the area (same bedroom count). Use to validate rent estimates. Student lets are excluded.
| Title | Rent | Beds | Distance | As seen on |
|---|---|---|---|---|
| 4 Bed Detached House, Mill Lane, NN13 | £1,995/mo | 4 | 0.89 miles | OpenRent |
Average rent: £1,995/mo (1 listing)
Rent-driven metrics
Based on OpenRent comparables.
- Rent ratio — Monthly rent ÷ purchase price (1% rule). 1%+ = strong, 0.8–1% = okay, <0.8% = weak for cashflow.
- Max investor price — Rent ÷ 0.8%; the price at which rent would be 0.8% of price (Stoke-style target).
- Target investor price — Rent ÷ 1%; the price at which rent would be 1% of price (strong cashflow band).
- Gross yield — Annual rent as % of purchase price (no costs).
- Cost-to-rent — Price ÷ annual rent (from OpenRent comparables). Under 14× = strong, 14–16× = acceptable, 17×+ = compressed.
- Cashflow — Rent minus mortgage, 10% maintenance, £25/mo compliance. Assumes 75% LTV, 3.95% APR (5yr fixed), 25yr term.
- ROI — Annual profit ÷ cash in (deposit + 4% purchase costs).