4 SMYTH CLOSE
SAXMUNDHAM, PEASENHALL, SUFFOLK IP17 2HE
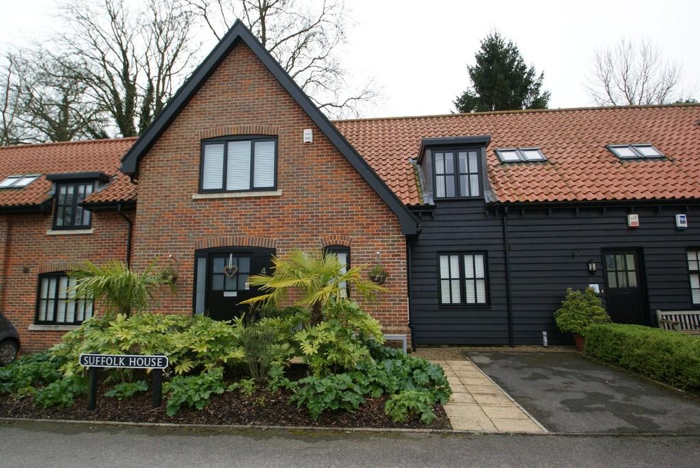
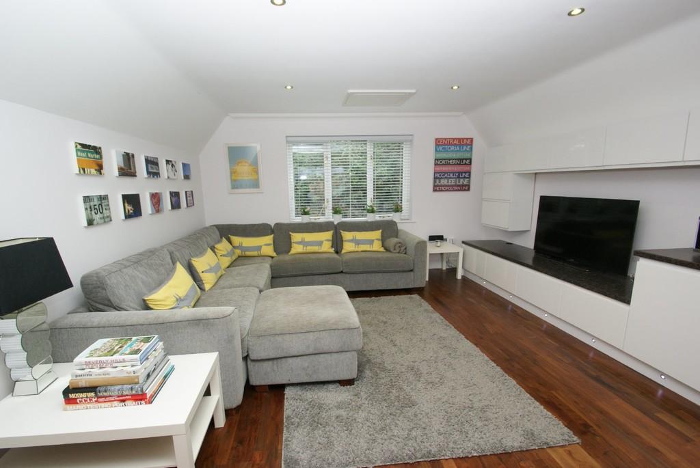
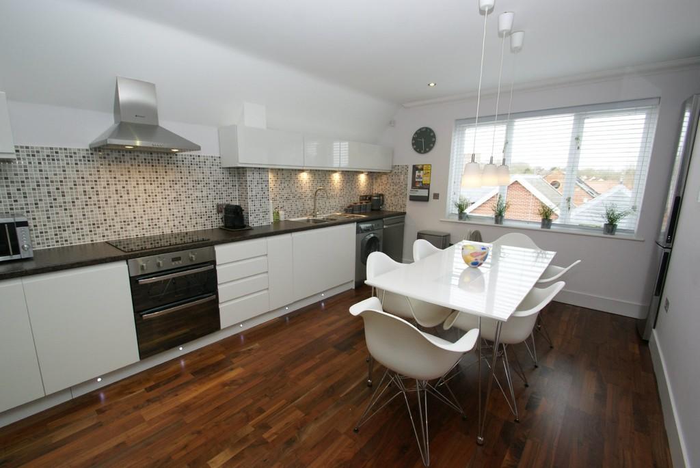
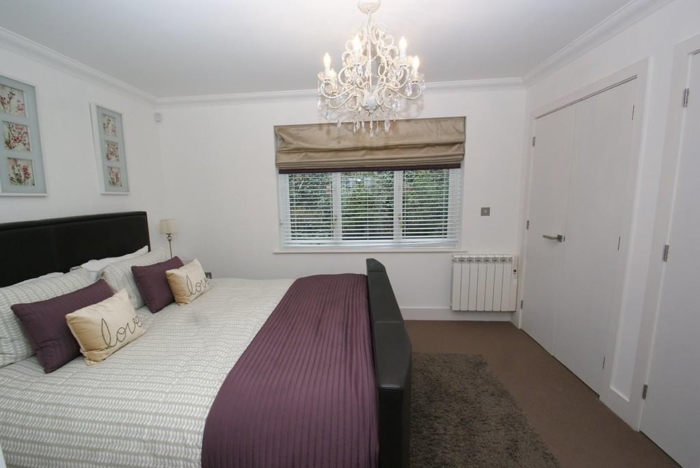
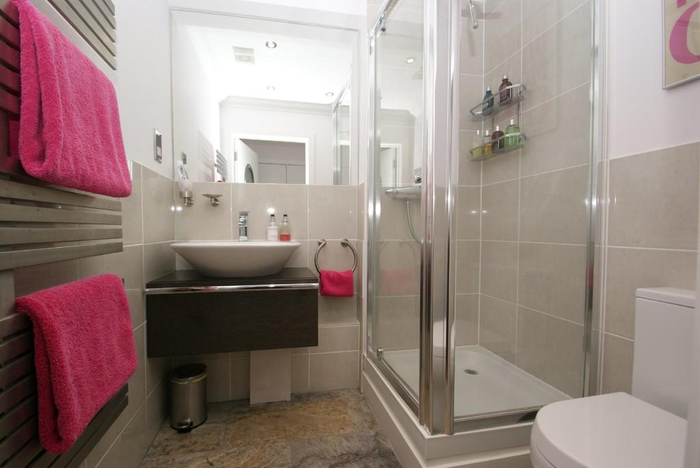
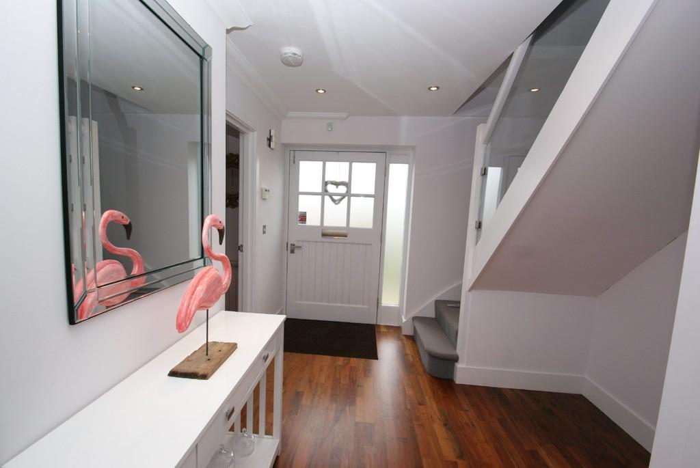
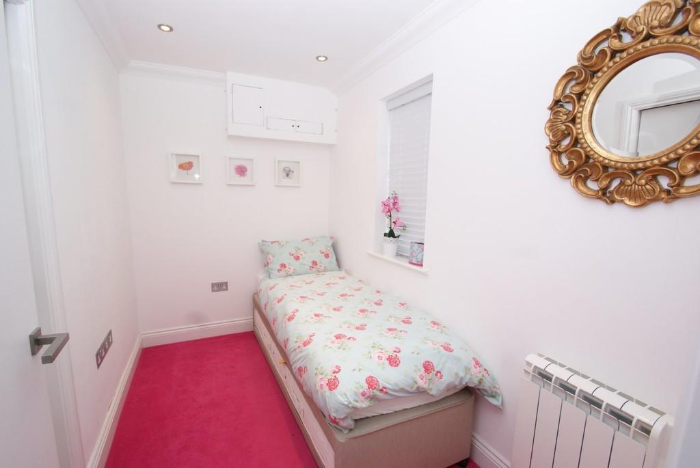
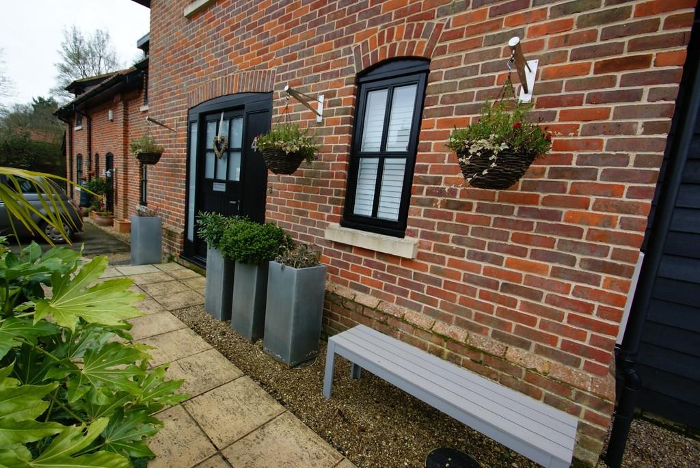
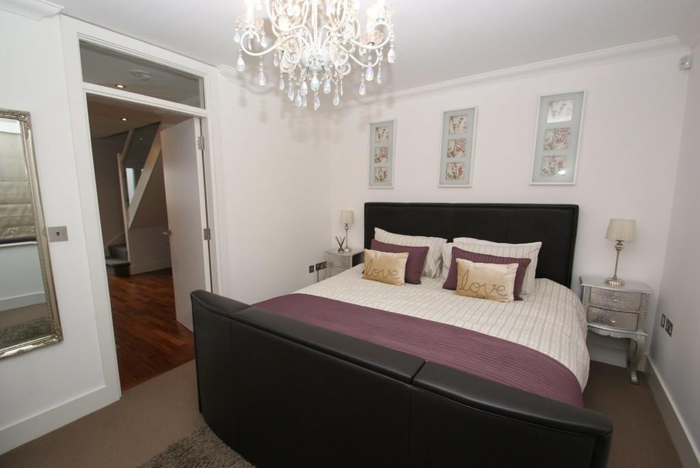
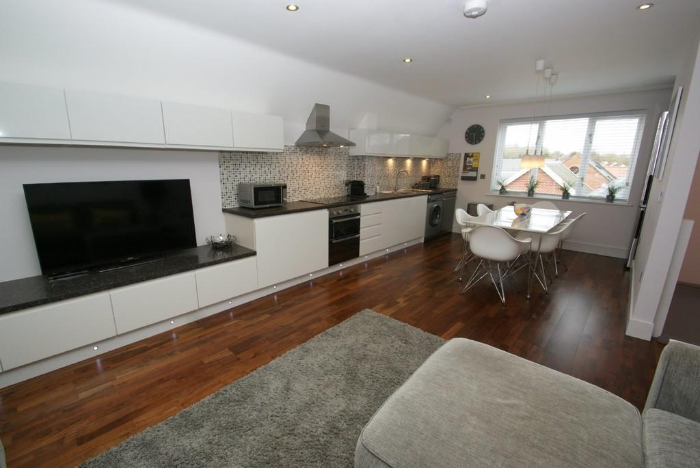
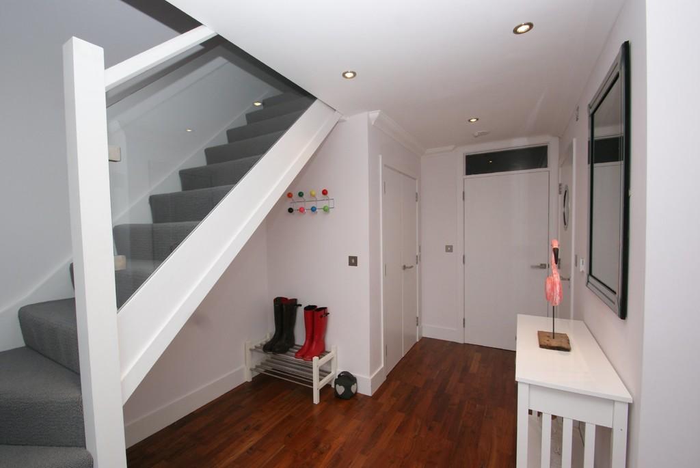
Photo 1 Photo 2 Photo 3 Photo 4 Photo 5 Photo 6 Photo 7 Photo 8 Photo 9 Photo 10 Photo 11
/ 11
Property details
Tenure
LEASEHOLD
Last sold
£164,000 Oct 2011
Local average
£115,000 (+60.9%)
Deprivation
Decile 4 (12,060 of 33,755)
Street crime
1 incident within 1 mile (May 2026)
Key features
- Sought after village
- Ideal first time purchase or investment buy
- Ultra stylish interior
- 2 Ground floor bedrooms
- Refitted shower room
- First floor open plan sitting room/refitted kitchen
- Electric heating
- Allocated parking
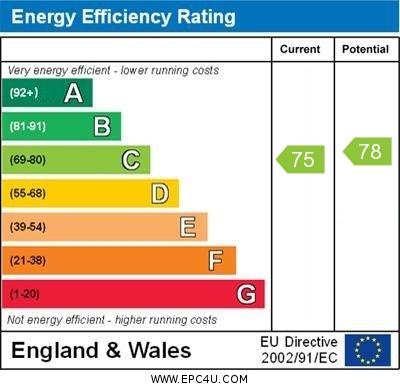
- EPC - C
- Rental guide £695 pcm
Additional details
- Parking
- Allocated
Description
LOCATION A very popular village, Peasenhall sits astride the Yoxford to Stowmarket road and has a variety of shops in its centre, post office and a delicatessen with a Royal seal of approval. The A12 Great Yarmouth to London road is easily accessible at Yoxford about three miles to the east and the market town of Saxmundham, which lies about five miles south, has a good range of shops including Waitrose and Tesco supermarkets and a railway station which gives both direct and connecting services via Ipswich to London Liverpool Street.
ACCOMMODATION
FRONT GARDEN Paved with shingle area, and communal garden.
ENTRANCE DOOR INTO:
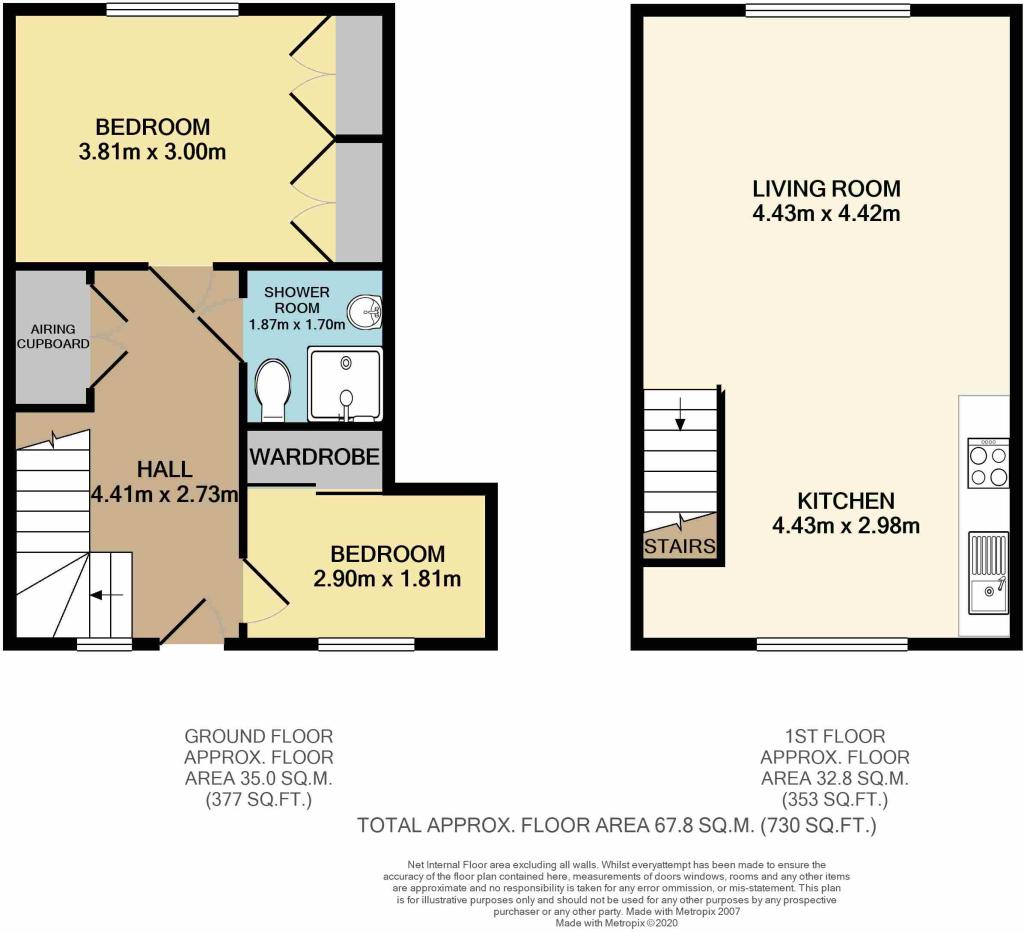
HALLWAY Engineered walnut wood flooring. Stairs rising to first floor. Under stairs recess. Cupboard housing the pressurised hot water system with additional storage and automatic light. Recessed spotlights. Under floor heating. Doors into:
BEDROOM 2 Double glazed window to front aspect. Wall mounted thermostat controlled electric radiator. Built-in double wardrobe with sliding door and hanging rail.
MASTER BEDROOM Double glazed window to rear aspect. Wall mounted thermostat controlled electric radiator. Two built-in double wardrobes, both with hanging rails.
REFITTED GROUND FLOOR SHOWER ROOM A three piece suite comprising of shower cubicle with Aqualisa shower, low flush W.C. and wash handbasin inset vanity unit. Heated towel rail. Tiled flooring. Tiling to walls. Extractor. Recessed spotlights. Large wall mirror. Stainless steel shaver socket.
STAIRS RISING TO:
FIRST FLOOR
OPEN PLAN LIVING ROOM/KITCHEN/DINING AREA
LIVING ROOM Double glazed window to rear aspect. Engineered walnut wood flooring. Loft access. Recessed spotlights. Wall mounted high gloss storage units. T.V. point. Built-in LED plinth lighting. Under floor heating.
KITCHEN AREA Refitted with a matching range of high gloss base and wall mounted units with roll edge work surfaces over, incorporating a double Hotpoint oven and ceramic hob with extractor. Plumbing for washing machine and plumbing for dishwasher. Space for fridge/freezer. Double glazed window to front aspect. Engineered walnut wood flooring. Mosaic tiling to splashbacks. LED plinth lighting. Under unit lighting. Under floor heating.
OUTGOINGS Details can be obtained from the East Suffolk Council, East Suffolk House, Station Road, Melton, Woodbridge, Suffolk. IP12 1RT. Tel: .
VIEWING Please contact Flick & Son, Ashford House, High Street, Saxmundham, IP17 1AB for an appointment to view. Email: Tel: Ref: 19386/LG.
FIXTURES & FITTINGS ** No fixtures, fittings, furnishings or effects save those that are specifically mentioned in these particulars are included in the sale and any item not so noted is expressly excluded. It should not be assumed that any contents, furnishings or furniture shown in the photographs (if any) are included in the sale. These particulars do not constitute any part of any offer or contract. They are issued in good faith but do not constitute representations of fact and should be independently checked by or on behalf of prospective purchasers or tenants and are furnished on the express understanding that neither the agents nor the vendor are or will become liable in respect of their contents. The vendor does not hereby make or give nor do Messrs Flick & Son nor does any Director or employee of Messrs Flick & Son have any authority to make or give any representation or warranty whatsoever, as regards the property or otherwise.
Listed by
Saxmundham
Flick & Son
Reference: 77795452
EPC Rating & Upgrade Cost
Fetching EPC data… Refresh this page in a moment.
Flood risk
Zone: 1
Risk: Low
Job (default Low)
Floorplans
Floorplan 1
EPC Graphs
EPC 1
Price history
| Event | Date | Price | % change |
|---|---|---|---|
| Sold | 14/10/2011 (14 years ago) | £164,000 | — |
Source: HM Land Registry Price Paid Data. Crown copyright.
Sold Comparables
Same street and nearby sales within 0.25 miles (last 5 years). Data from Land Registry Price Paid.
| Address | Price | Date | Type |
|---|---|---|---|
| SUFFOLK HOUSE FLAT 4 SMYTH CLOSE, PEASENHALL, SAXMUNDHAM, EAST SUFFOLK, SUFFOLK, IP17 2HE | £220,000 | 13/06/2022 | Flat |
Area average: £220,000 (1 sale)
Capital growth trend
Land Registry outcode average: last 12 months vs 5y and 10y ago (from sold prices).
House Price Index (HM Land Registry — official index, not sold-price averages): East Suffolk. Series: Flats and maisonettes. As of April 2026.
Rental Range
Estimated market rent for East Suffolk. Low = conservative, Realistic = average, Optimistic = best case.
Based on Local Authority from postcode lookup → East Suffolk.
LHA (30th percentile) floor for Central Norfolk & Norwich: £693/mo (Apr 2025 – Mar 2026)
Location
Nearby
Nearest stations, universities and amenities (distance from property).
| Type | Name | Distance |
|---|---|---|
| Bus stop | Bus Shelter | 0.2 miles |
| Shop | Agrihort | 0.6 miles |
| Shop | Flower Stall | 2.2 miles |
| Train station | Darsham | 3.0 miles |
| Train station | Saxmundham | 4.1 miles |
| Hospital | Aldeburgh Community Hospital | 10.2 miles |
Street-level crime
| Category | Count |
|---|---|
| Anti-social behaviour | 1 |
| Total incidents | 1 |
Within 1 mile during May 2026. Source: data.police.uk (England & Wales).
Schools nearby
Nearest open schools with Ofsted ratings (England). Closed schools are not shown. Data from Get Information about Schools and Ofsted.
| Name | Type | Distance | Ofsted |
|---|---|---|---|
| Yoxford & Peasenhall Primary Academy | Primary | 2.4 miles | Good — 13 Oct 2019 |
| Bramfield House School | Other | 3.3 miles | Good — 6 Mar 2024 |
| Kelsale Church of England Voluntary Controlled Primary School | Primary | 3.5 miles | Good — 5 Jul 2013 |
| Saxmundham Primary School | Primary | 3.8 miles | Good — 22 May 2024 |
| Bramfield Church of England Primary School | Primary | 4.0 miles | Good — 9 Jul 2019 |
Rental Comparables
Residential lets from OpenRent and Rightmove for the area (same bedroom count). Use to validate rent estimates. Student lets are excluded.
| Title | Rent | Beds | Distance | As seen on |
|---|---|---|---|---|
| 2 Bed Semi-Detached House, Bruisyard Road, IP17 | £1,100/mo | 2 | 0.11 miles | OpenRent |
Average rent: £1,100/mo (1 listing)
Rent-driven metrics
Based on OpenRent comparables.
- Rent ratio — Monthly rent ÷ purchase price (1% rule). 1%+ = strong, 0.8–1% = okay, <0.8% = weak for cashflow.
- Max investor price — Rent ÷ 0.8%; the price at which rent would be 0.8% of price (Stoke-style target).
- Target investor price — Rent ÷ 1%; the price at which rent would be 1% of price (strong cashflow band).
- Gross yield — Annual rent as % of purchase price (no costs).
- Cost-to-rent — Price ÷ annual rent (from OpenRent comparables). Under 14× = strong, 14–16× = acceptable, 17×+ = compressed.
- Cashflow — Rent minus mortgage, 10% maintenance, £25/mo compliance. Assumes 75% LTV, 3.95% APR (5yr fixed), 25yr term.
- ROI — Annual profit ÷ cash in (deposit + 4% purchase costs).