73 CAIRNWELL ROAD
OLDHAM, CHADDERTON, GREATER MANCHESTER OL9 0NF
£219,950
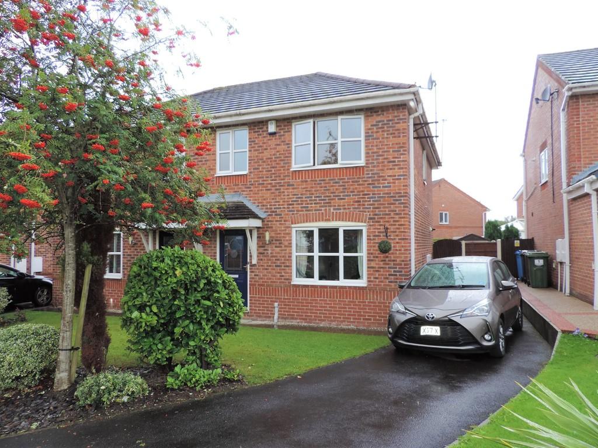
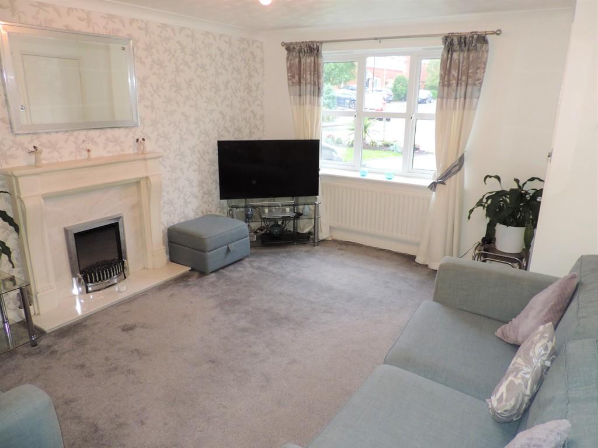
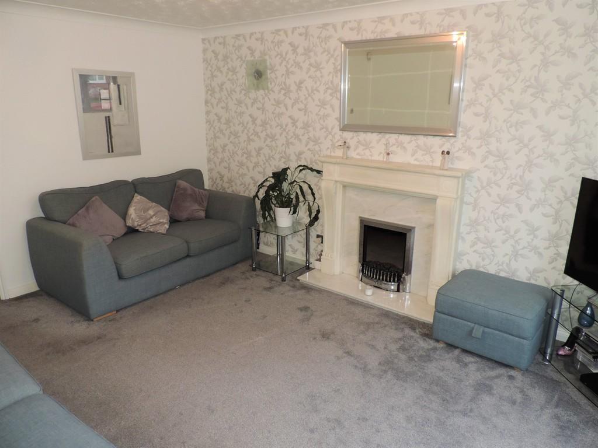
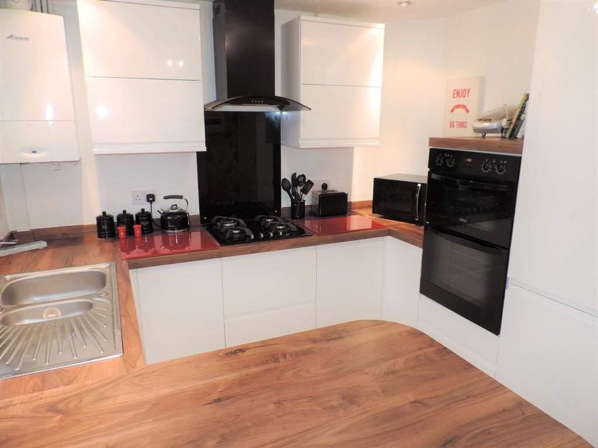
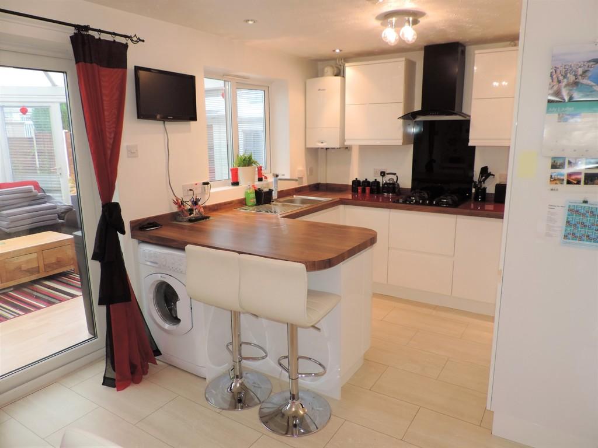
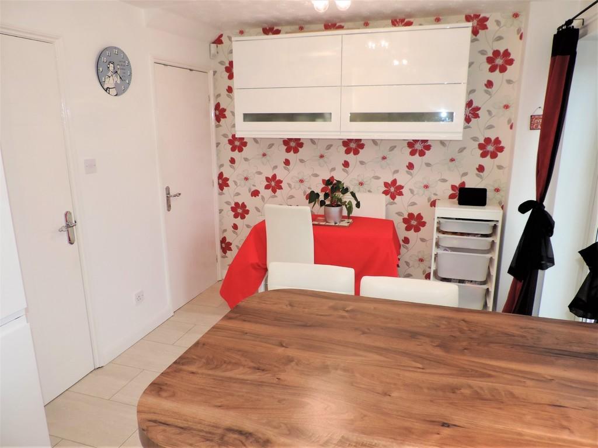
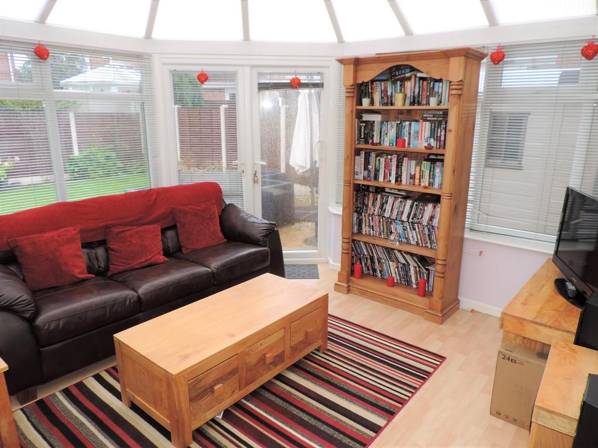
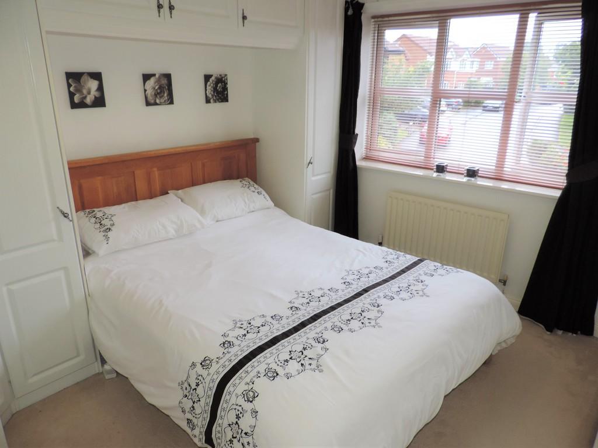
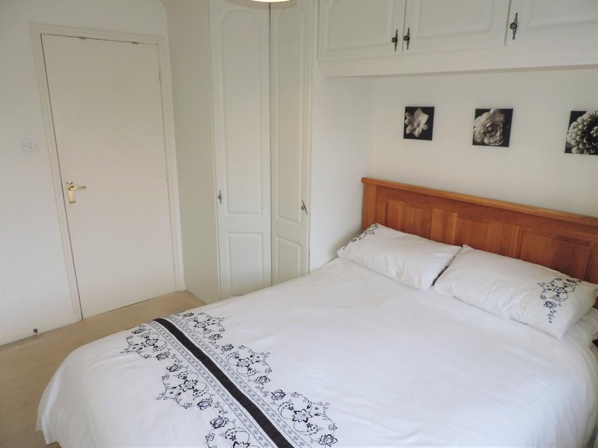
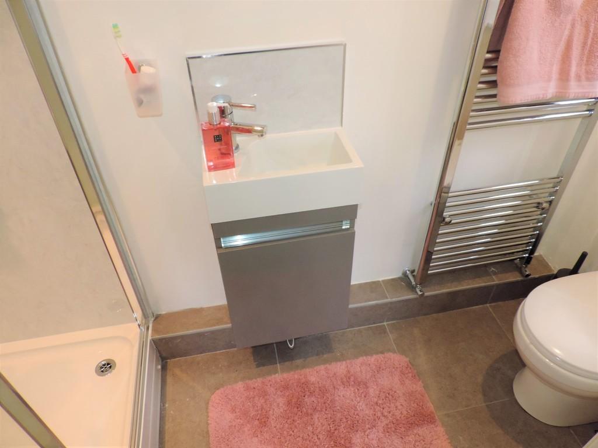
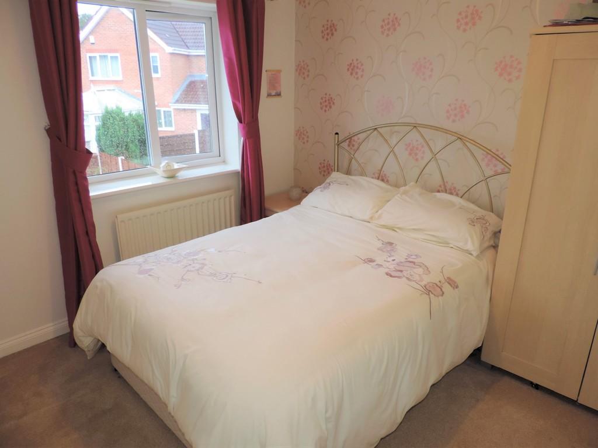
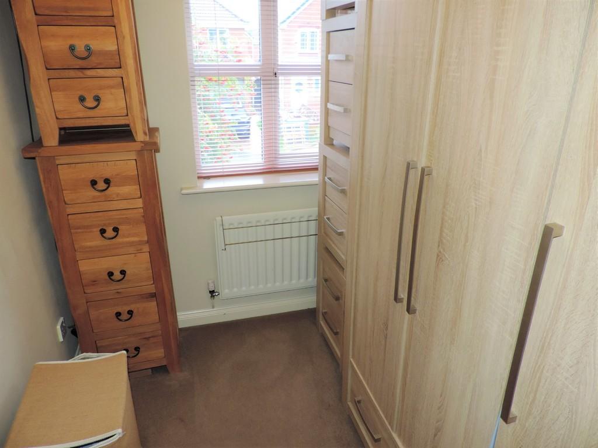
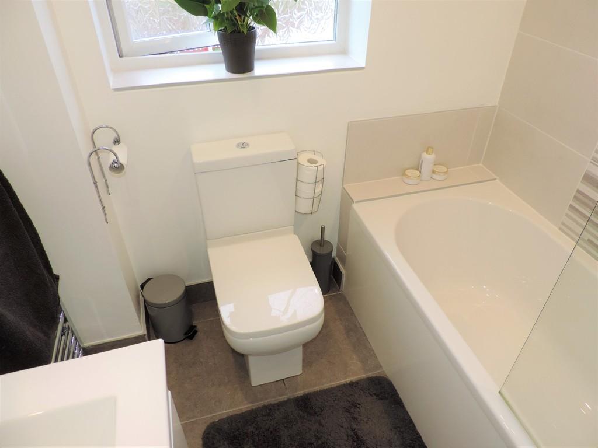
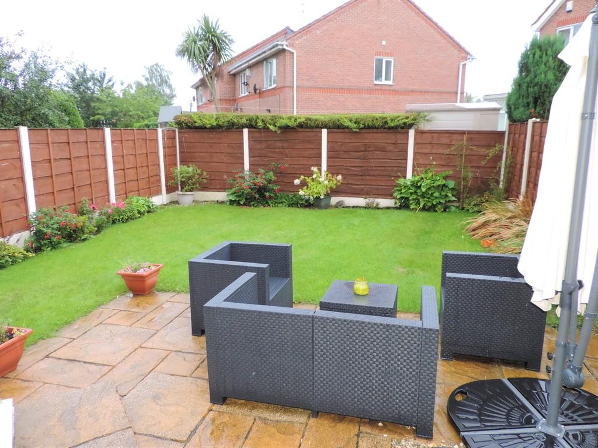
Photo 1 Photo 2 Photo 3 Photo 4 Photo 5 Photo 6 Photo 7 Photo 8 Photo 9 Photo 10 Photo 11 Photo 12 Photo 13 Photo 14
/ 14
Property details
Tenure
FREEHOLD
Floor area
72 m²
Last sold
£249,950 Dec 2024
Local average
£239,575 (-8.2%)
Deprivation
Decile 9 (28,518 of 33,755)
Street crime
0 incidents within 1 mile (May 2026)
Key features
- Semi-Detached Property
- Three Bedrooms
- Master Bedroom With En Suite
- Modern Fitted Dining Kitchen
- Lounge
- Bathroom
- Conservatory
- Front & Rear Gardens
- Popular Residential Area
- Viewings Highly Recommended
Additional details
- Parking
- Off street
- Garden
- Yes
Description
INTERNAL ACCOMMODATION
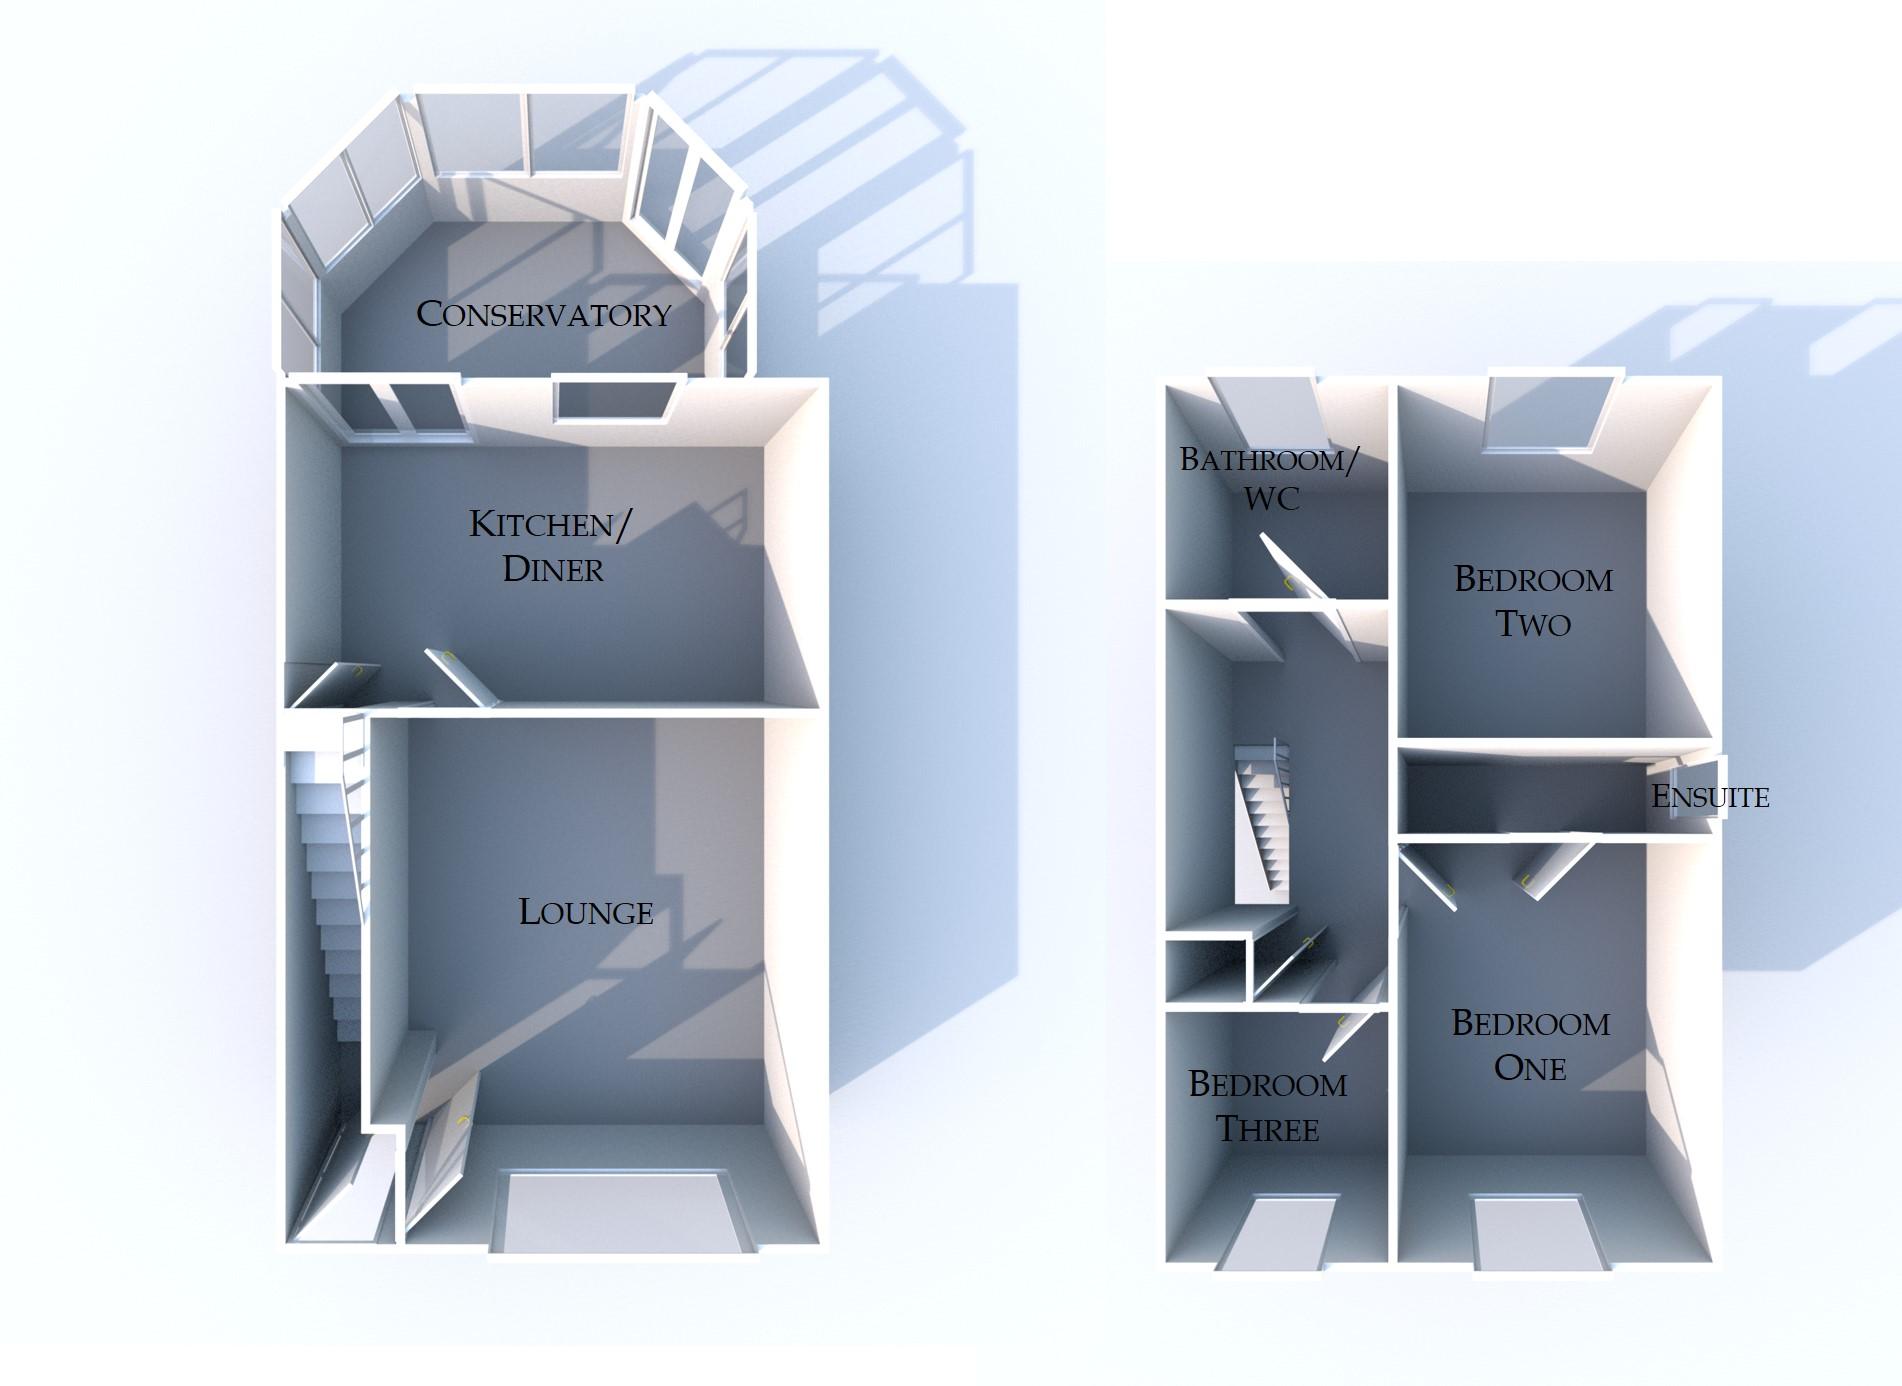
ENTRANCE HALL Via a composite double glazed entrance door with Karndean flooring, radiator and stairs leading to first floor.
LOUNGE 15' 3" x 11' 11" (4.65m x 3.63m) Via a composite double glazed entrance door with Karndean flooring, radiator and stairs leading to first floor.
MODERN DINING KITCHEN 9' 5" x 15' 5" (2.87m x 4.7m) Via a composite double glazed entrance door with Karndean flooring, radiator and stairs leading to first floor.
KITCHEN AREA A modern range of wall and base units with breakfast bar, integrated double oven with ring gas hob and extractor hood above, integrated fridge freezer, plumbed for washing machine and dishwasher, one and a half bowl stainless steel sink unit with mixer tap, tv aerial point, spotlights to ceiling and UPVC double glazed window.
DINING AREA Wall units, under stairs storage cupboard and UVPC double glazed French doors leading to conservatory.
CONSERVATORY Brick and UPVC construction with laminate flooring and UPVC double glazed doors leading to rear garden.
FIRST FLOOR
LANDING Built in storage cupboard and loft access hatch with loft ladder leading to a boarded loft with power and lighting.
BEDROOM ONE 11' 9" x 8' 11" (3.58m x 2.72m) Front double bedroom with modern fitted wardrobes and overhead cupboards, radiator and UPVC double glazed window.
EN SUITE 2' 10" x 8' 11" (0.86m x 2.72m) Modern shower cubicle, vanity sink and WC, tile flooring, towel radiator, UPVC ceiling with spotlights and UPVC double glazed window.
BEDROOM TWO 9' 11" x 8' 11" (3.02m x 2.72m) Rear double bedroom with radiator and UPVC double glazed window.
BEDROOM THREE 7' 5" x 6' 1" (2.26m x 1.85m) Modern bathroom comprising of bath with overhead shower, vanity sink unit and WC, towel radiator, UPVC ceiling with spotlights, extractor fan and UPVC double glazed window.
OUTSIDE ** Externally to the front of the property is a lawned garden area with substantial driveway providing off road parking whilst to the rear of the property is a well presented garden with Indian stone patio with lawn garden beyond, flower borders and gated side access.
Listed by
Chadderton
R & S Estates Ltd
Reference: 84432850
EPC Rating & Upgrade Cost
Fetching EPC data… Refresh this page in a moment.
Flood risk
Zone: 1
Risk: Low
Job (default Low)
Floorplans
Floorplan 1
EPC Graphs

EPC Front Page
Price history
260% since 1999
| Event | Date | Price | % change |
|---|---|---|---|
| Sold | 19/12/2024 (1 year ago) | £249,950 | +13.6% |
| Sold | 04/02/2021 (5 years ago) | £219,950 | +216.7% |
| Sold | 12/02/1999 (27 years ago) | £69,450 | — |
Source: HM Land Registry Price Paid Data. Crown copyright.
Sold Comparables
Same street and nearby sales within 0.25 miles (last 5 years). Data from Land Registry Price Paid.
| Address | Price | Date | Type |
|---|---|---|---|
| 10 TAVISTOCK DRIVE, CHADDERTON, OLDHAM, GREATER MANCHESTER, OL9 0RQ | £285,000 | 25/02/2026 | Semi-detached |
| 77 CHADDERTON PARK ROAD, CHADDERTON, OLDHAM, GREATER MANCHESTER, OL9 0PQ | £251,000 | 09/01/2026 | Semi-detached |
| 10 BANNACH DRIVE, CHADDERTON, OLDHAM, GREATER MANCHESTER, OL9 0QN | £270,000 | 05/12/2025 | Semi-detached |
| 141 CHADDERTON PARK ROAD, CHADDERTON, OLDHAM, GREATER MANCHESTER, OL9 0QD | £286,000 | 10/01/2025 | Semi-detached |
| 91 CAIRNWELL ROAD, CHADDERTON, OLDHAM, GREATER MANCHESTER, OL9 0NF | £240,000 | 18/08/2023 | Semi-detached |
| 23 CHICHESTER CRESCENT, CHADDERTON, OLDHAM, GREATER MANCHESTER, OL9 0RW | £225,000 | 05/05/2023 | Semi-detached |
| 7 YORK ROAD, CHADDERTON, OLDHAM, GREATER MANCHESTER, OL9 0PT | £205,000 | 17/02/2023 | Semi-detached |
| 1 KIDDERMINSTER WAY, CHADDERTON, OLDHAM, GREATER MANCHESTER, OL9 0RJ | £202,500 | 15/12/2022 | Semi-detached |
| 2 WIMBORNE AVENUE, CHADDERTON, OLDHAM, GREATER MANCHESTER, OL9 0RN | £217,500 | 28/10/2022 | Semi-detached |
| 71 CAIRNWELL ROAD, CHADDERTON, OLDHAM, GREATER MANCHESTER, OL9 0NF | £265,000 | 30/06/2022 | Semi-detached |
| 119 CHADDERTON PARK ROAD, CHADDERTON, OLDHAM, GREATER MANCHESTER, OL9 0QB | £340,000 | 30/05/2022 | Semi-detached |
| 5 WELLS AVENUE, CHADDERTON, OLDHAM, GREATER MANCHESTER, OL9 0BB | £200,000 | 11/05/2022 | Semi-detached |
| 6 WIMBORNE AVENUE, CHADDERTON, OLDHAM, GREATER MANCHESTER, OL9 0RN | £222,000 | 14/04/2022 | Semi-detached |
| 3 SEVERN ROAD, CHADDERTON, OLDHAM, GREATER MANCHESTER, OL9 0PS | £190,000 | 18/03/2022 | Semi-detached |
| 15 CHICHESTER CRESCENT, CHADDERTON, OLDHAM, GREATER MANCHESTER, OL9 0RW | £264,950 | 11/03/2022 | Semi-detached |
| 79 CATHEDRAL ROAD, CHADDERTON, OLDHAM, GREATER MANCHESTER, OL9 0RG | £200,000 | 09/03/2022 | Semi-detached |
| 109 CHADDERTON PARK ROAD, CHADDERTON, OLDHAM, GREATER MANCHESTER, OL9 0QB | £235,000 | 31/01/2022 | Semi-detached |
| 139 CHADDERTON PARK ROAD, CHADDERTON, OLDHAM, GREATER MANCHESTER, OL9 0QD | £247,500 | 14/01/2022 | Semi-detached |
| 3 WELLS AVENUE, CHADDERTON, OLDHAM, GREATER MANCHESTER, OL9 0BB | £210,000 | 26/11/2021 | Semi-detached |
| 46 CATHEDRAL ROAD, CHADDERTON, OLDHAM, GREATER MANCHESTER, OL9 0RR | £415,000 | 25/11/2021 | Semi-detached |
Area average: £248,573 (20 sales)
Capital growth trend
Land Registry outcode average: last 12 months vs 5y and 10y ago (from sold prices).
House Price Index (HM Land Registry — official index, not sold-price averages): Oldham. Series: Semi-detached. As of April 2026.
Rental Range
Estimated market rent for Oldham. Low = conservative, Realistic = average, Optimistic = best case.
Based on Local Authority from postcode lookup → Oldham.
LHA (30th percentile) floor for Oldham & Rochdale: £693/mo (Apr 2025 – Mar 2026)
Location
Nearby
Nearest stations, universities and amenities (distance from property).
| Type | Name | Distance |
|---|---|---|
| Bus stop | Chadderton, SW-bound Cathedral Road | 0.2 miles |
| Bus stop | Chadderton, NE-bound Cathedral Road | 0.2 miles |
| Shop | Co-op Food | 0.2 miles |
| Shop | Martins | 0.2 miles |
| Train station | Mills Hill | 0.8 miles |
| Hospital | SpaMedica Oldham | 1.1 miles |
| Hospital | The Christie at Oldham | 1.2 miles |
| Train station | Moston | 2.1 miles |
| University | UCEN Manchester (City Campus) | 5.8 miles |
| University | University of Law | 6.1 miles |
Street-level crime
| Category | Count |
|---|---|
| Total incidents | 0 |
Within 1 mile during May 2026. Source: data.police.uk (England & Wales).
Schools nearby
Nearest open schools with Ofsted ratings (England). Closed schools are not shown. Data from Get Information about Schools and Ofsted.
| Name | Type | Distance | Ofsted |
|---|---|---|---|
| North Chadderton School | Secondary | 0.3 miles | — (Inspected (no overall grade)) |
| The Chadderton Preparatory School | Other | 0.4 miles | — (No rating) |
| St Matthew's CofE Primary School | Primary | 0.4 miles | Good — 22 Nov 2018 |
| St Herbert's RC School | Primary | 0.4 miles | Good — 3 Jul 2015 |
| The Radclyffe School | Secondary | 0.4 miles | Good — 27 Mar 2024 |
Rental Comparables
Residential lets from OpenRent and Rightmove for the area (same bedroom count). Use to validate rent estimates. Student lets are excluded.
| Title | Rent | Beds | Distance | As seen on |
|---|---|---|---|---|
| 3 Bed Detached House, Parkway, OL9 | £1,300/mo | 3 | 0.37 miles | OpenRent |
| 3 Bed Terraced House, Parkdale, OL9 | £1,250/mo | 3 | 0.39 miles | OpenRent |
| 3 Bed Terraced House, Victoria St, OL9 | £1,000/mo | 3 | 0.7 miles | OpenRent |
| 3 Bed Semi-Detached House, Denmark Way, OL9 | £1,300/mo | 3 | 0.78 miles | OpenRent |
| 3 Bed Semi-Detached House, Busk Walk, OL9 | £1,250/mo | 3 | 0.84 miles | OpenRent |
Average rent: £1,220/mo (5 listings)
Rent-driven metrics
Based on OpenRent comparables.
- Rent ratio — Monthly rent ÷ purchase price (1% rule). 1%+ = strong, 0.8–1% = okay, <0.8% = weak for cashflow.
- Max investor price — Rent ÷ 0.8%; the price at which rent would be 0.8% of price (Stoke-style target).
- Target investor price — Rent ÷ 1%; the price at which rent would be 1% of price (strong cashflow band).
- Gross yield — Annual rent as % of purchase price (no costs).
- Cost-to-rent — Price ÷ annual rent (from OpenRent comparables). Under 14× = strong, 14–16× = acceptable, 17×+ = compressed.
- Cashflow — Rent minus mortgage, 10% maintenance, £25/mo compliance. Assumes 75% LTV, 3.95% APR (5yr fixed), 25yr term.
- ROI — Annual profit ÷ cash in (deposit + 4% purchase costs).