Rosehaven
LINCOLN, WICKENBY, LINCOLNSHIRE LN3 5AB
£640,000
Property details
Tenure
FREEHOLD
Floor area
260 m²
Council tax band
E
EPC rating
C
Last sold
£630,000 Feb 2026
Price per m²
£2,462/m²
Local average
£344,870 (+85.6%)
Deprivation
Decile 7 (22,805 of 33,755)
Street crime
0 incidents within 1 mile (May 2026)
Key features
- Council Tax Band - E (West Lindsey)
- EPC Energy Rating - TBC
Additional details
- Electricity
- Mains supply
- Water
- Mains supply
- Sewerage
- Private supply
- Heating
- Oil
- Parking
- Garage, Off street
- Garden
- Yes
Description
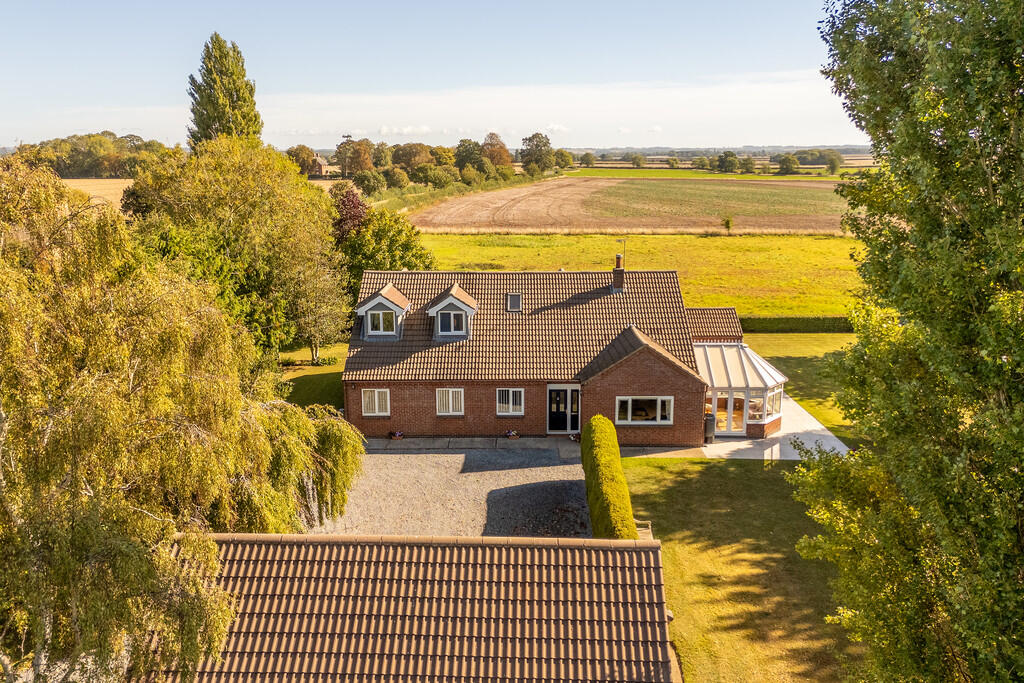
LOCATION Wickenby is a picturesque semi-rural village which is set between the Market Town of Market Rasen and the Cathedral City of Lincoln. There are a wide range of local shops and amenities available in both the nearby town of Market Rasen and the village of Wragby. The Market Town of Horncastle is also easily accessible.
Services
Mains water and electricity. Septic tank drainage.
Oil-fired central heating.
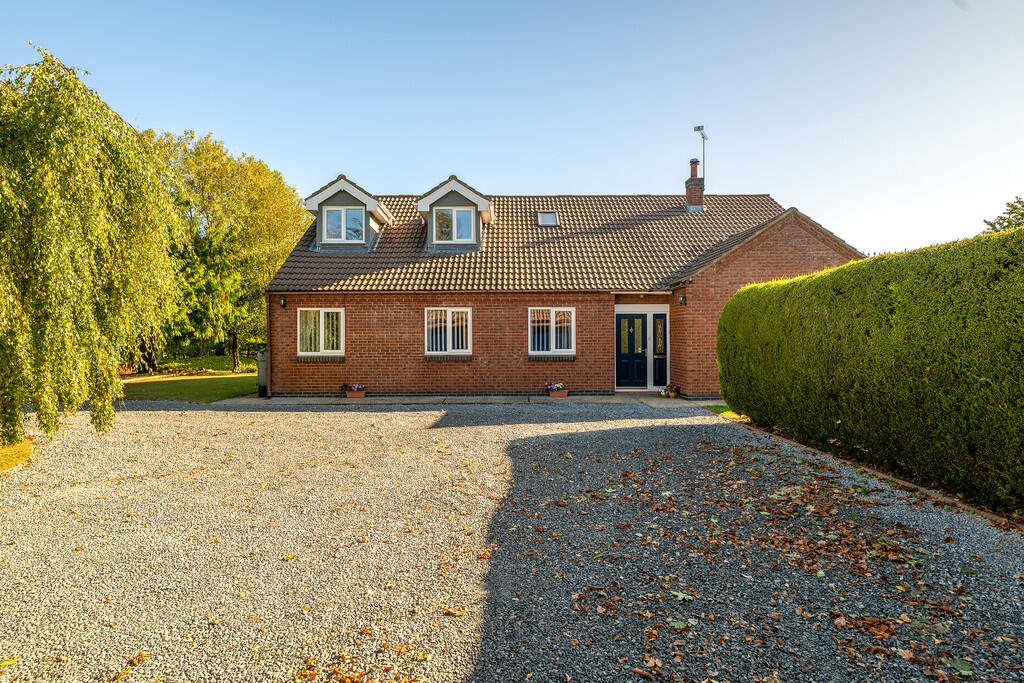
PORCH With composite external door and tiled flooring.
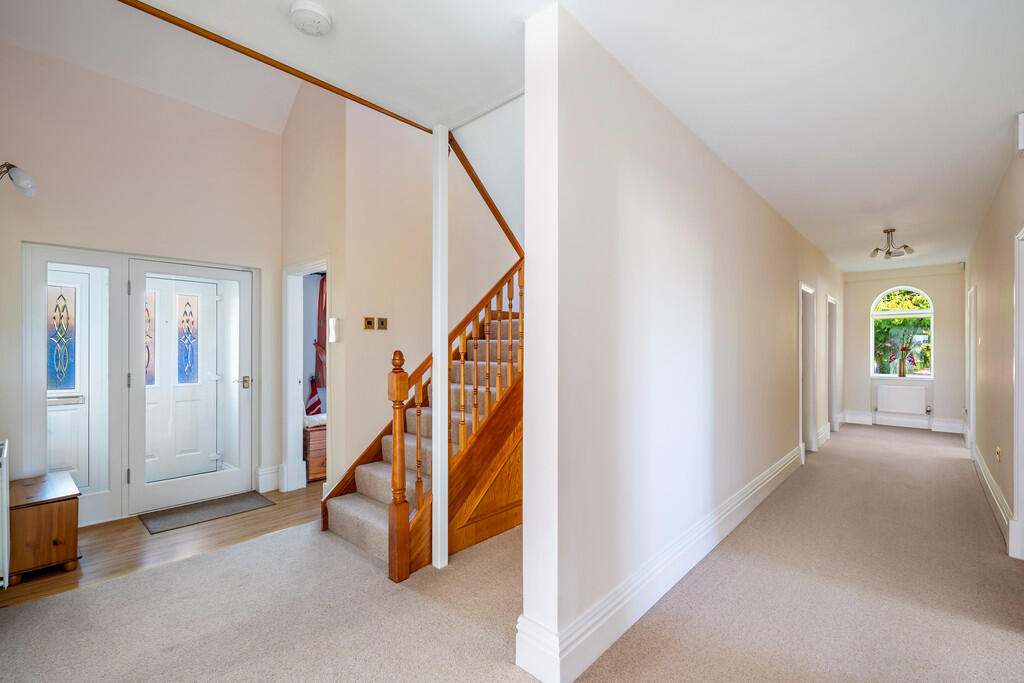
ENTRANCE HALL With UPVC double glazed window, stairs to first floor with understairs storage cupboard.
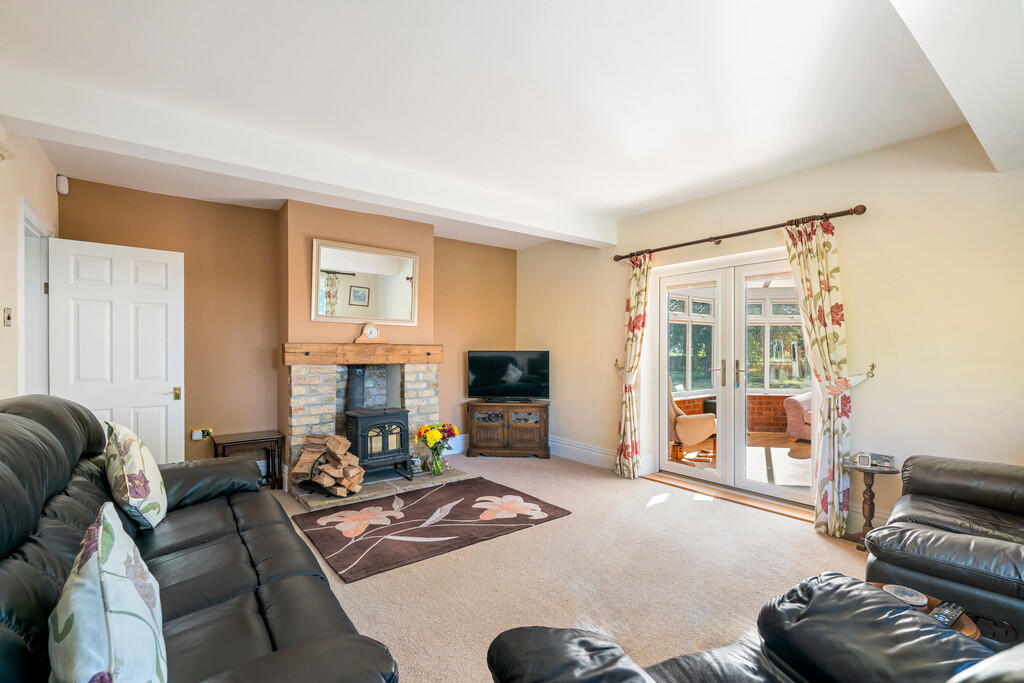
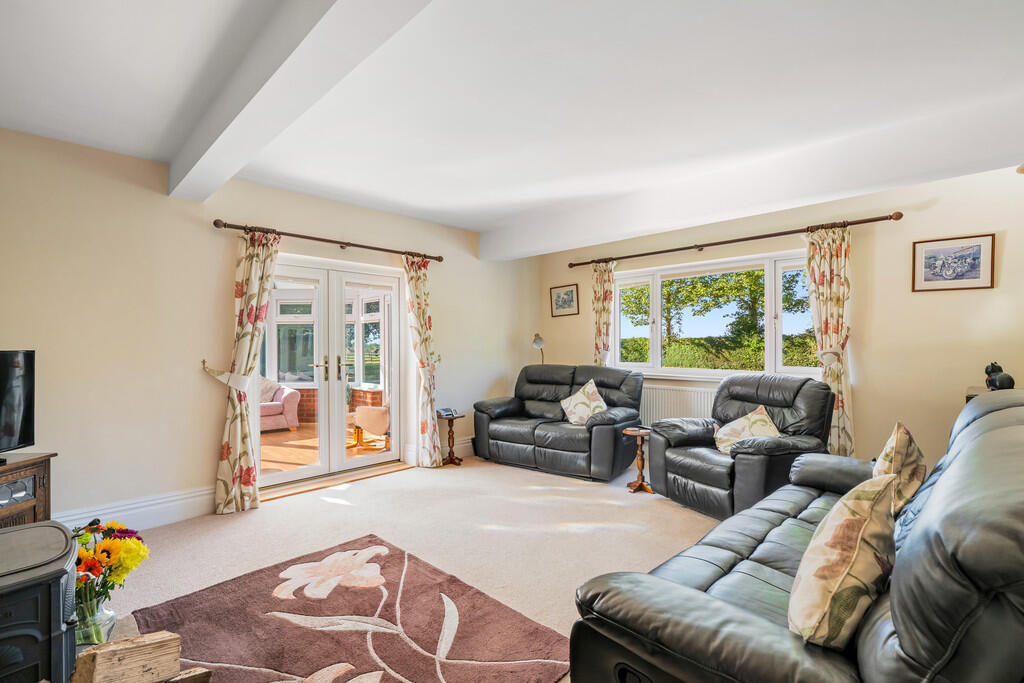
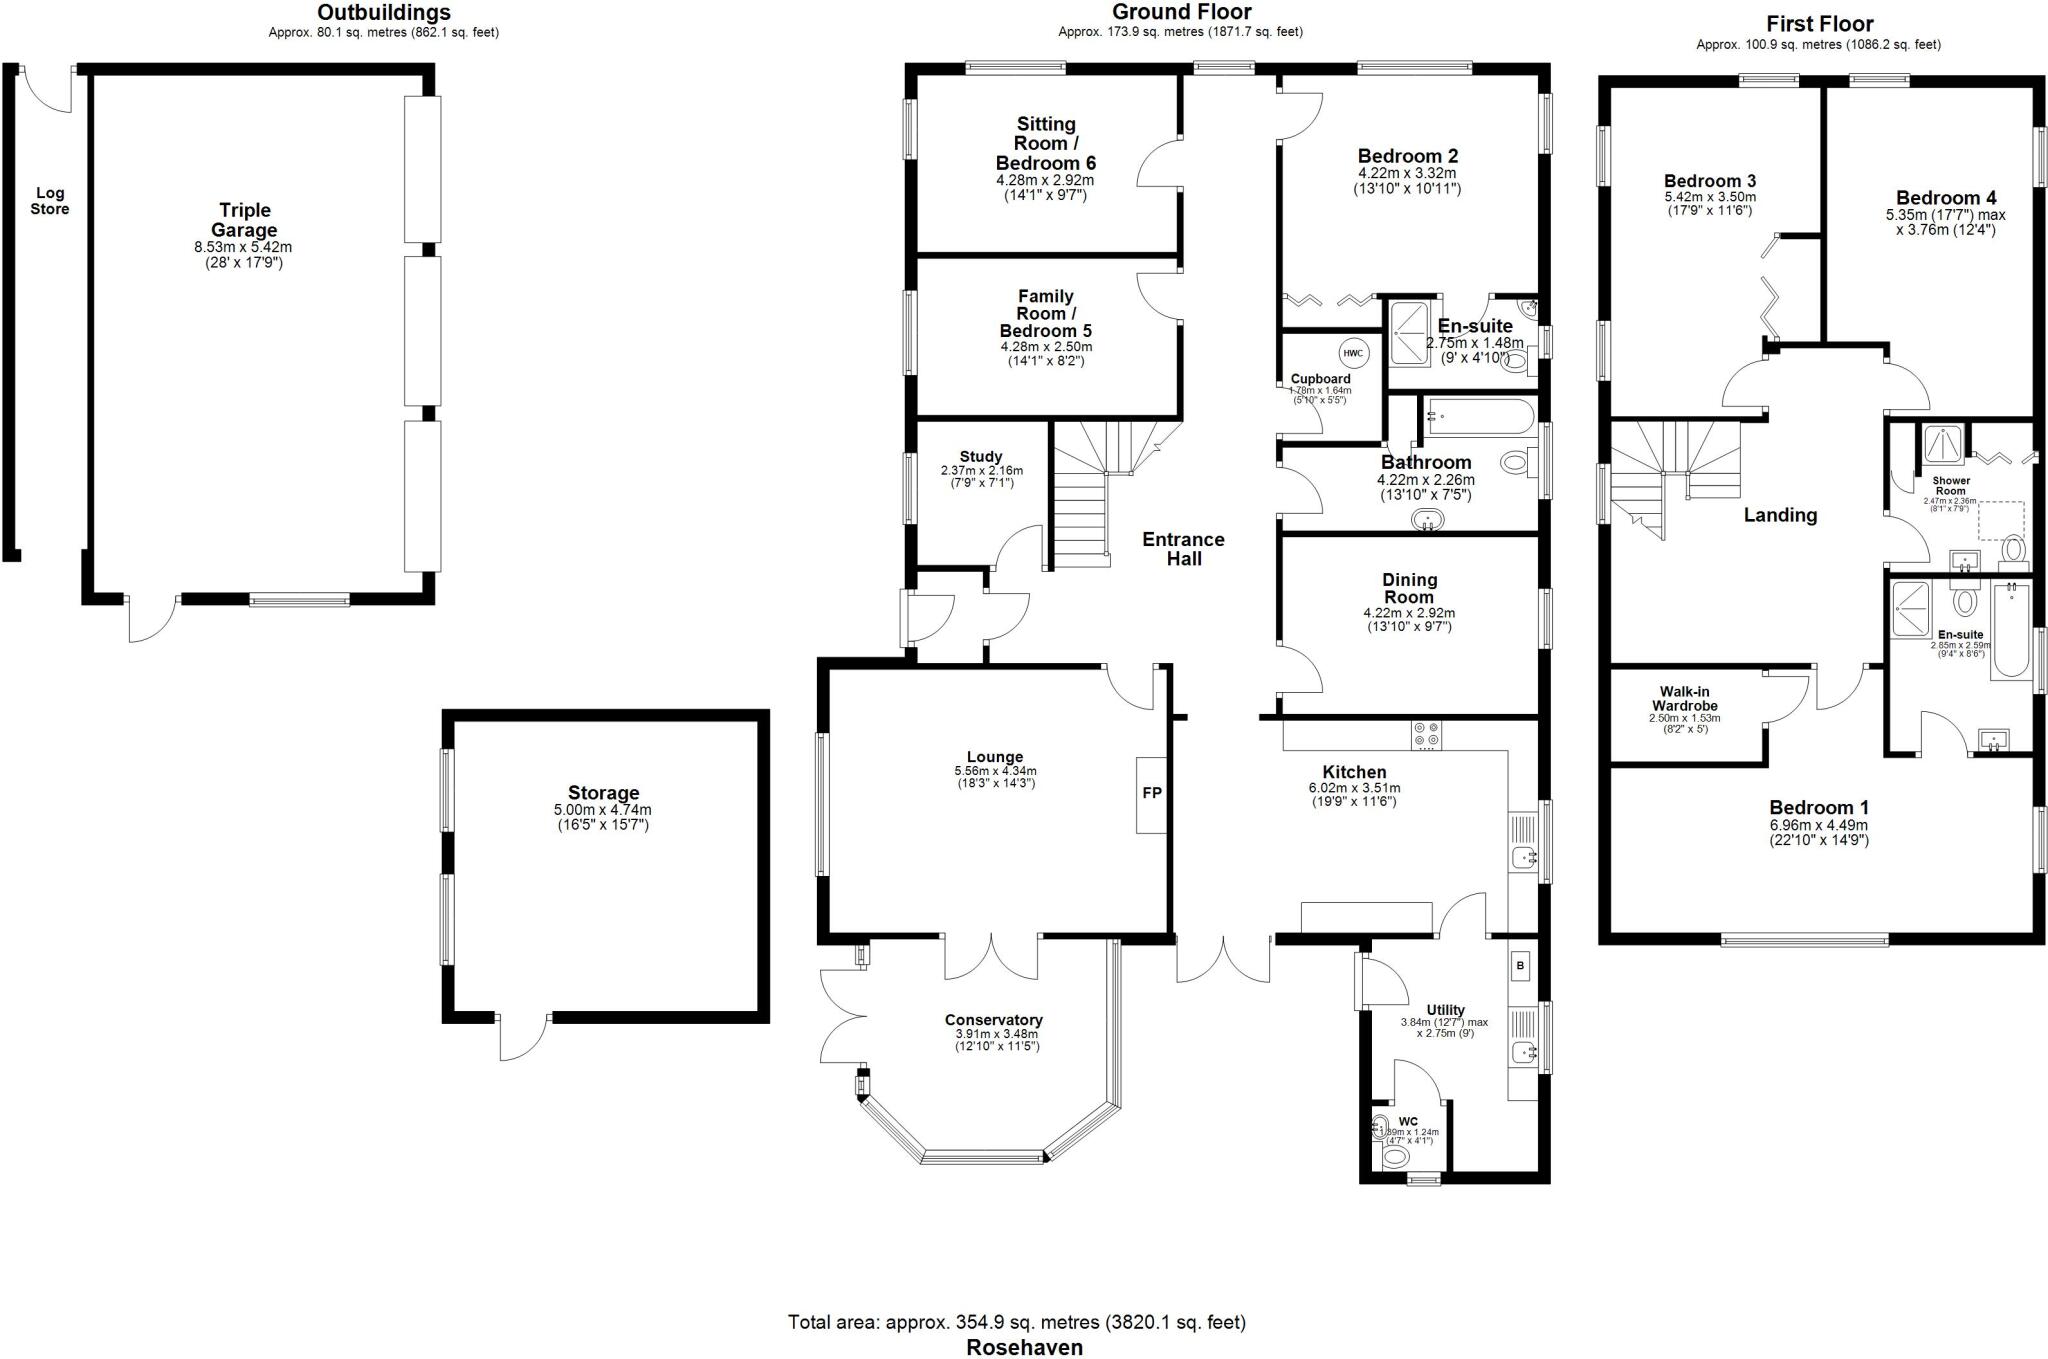
LOUNGE 18' 3" x 14' 3" (5.56m x 4.34m) With UPVC double glazed window, fireplace with multi-fuel burner inset, and two radiators.
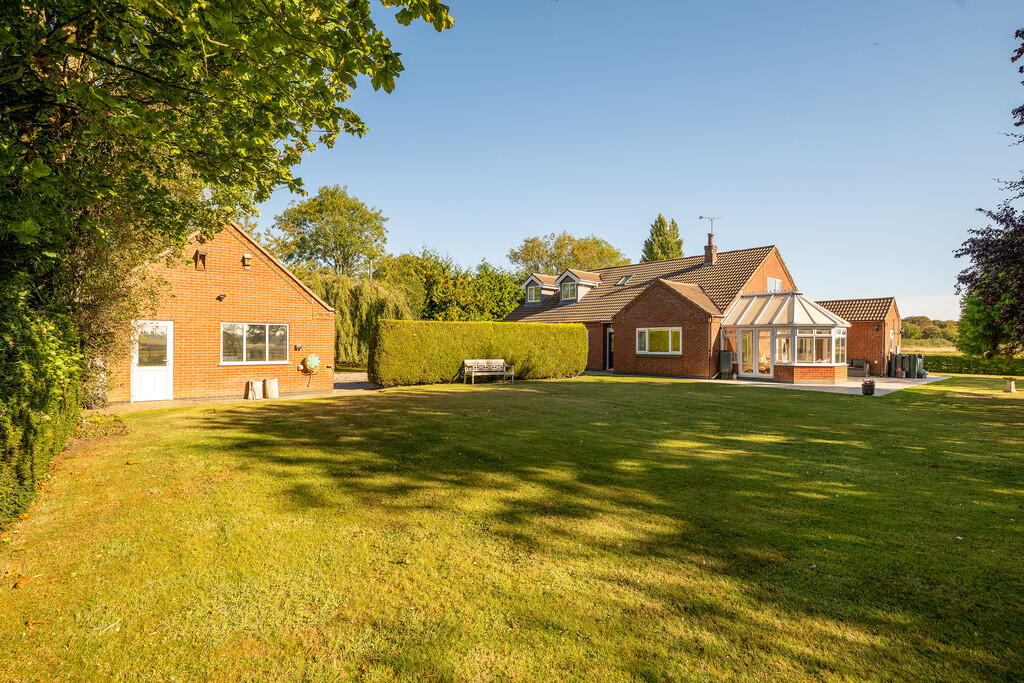
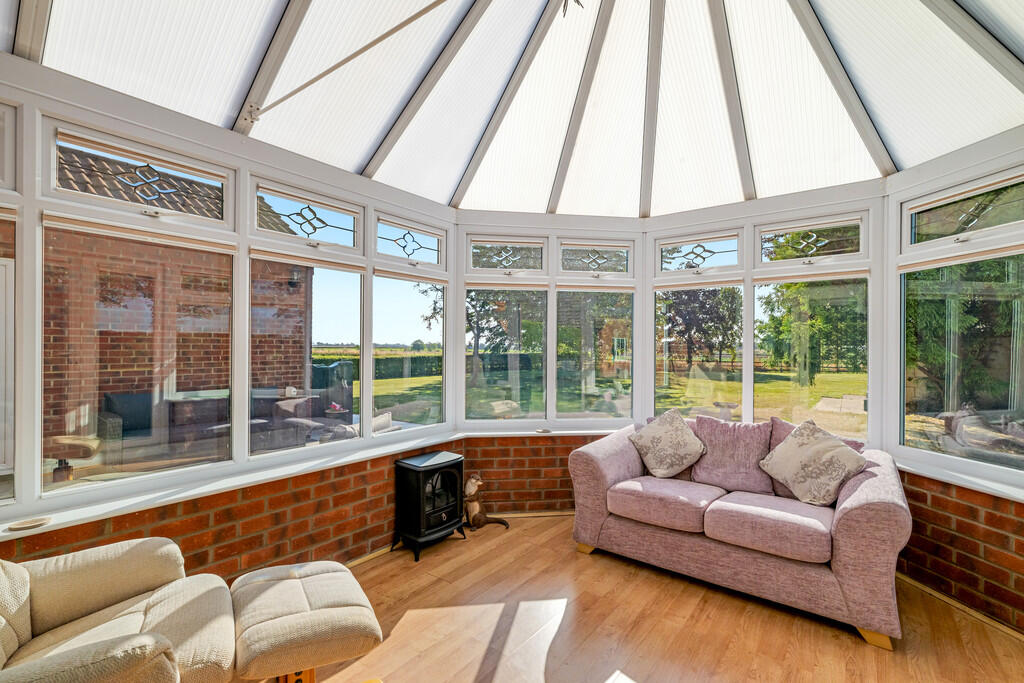
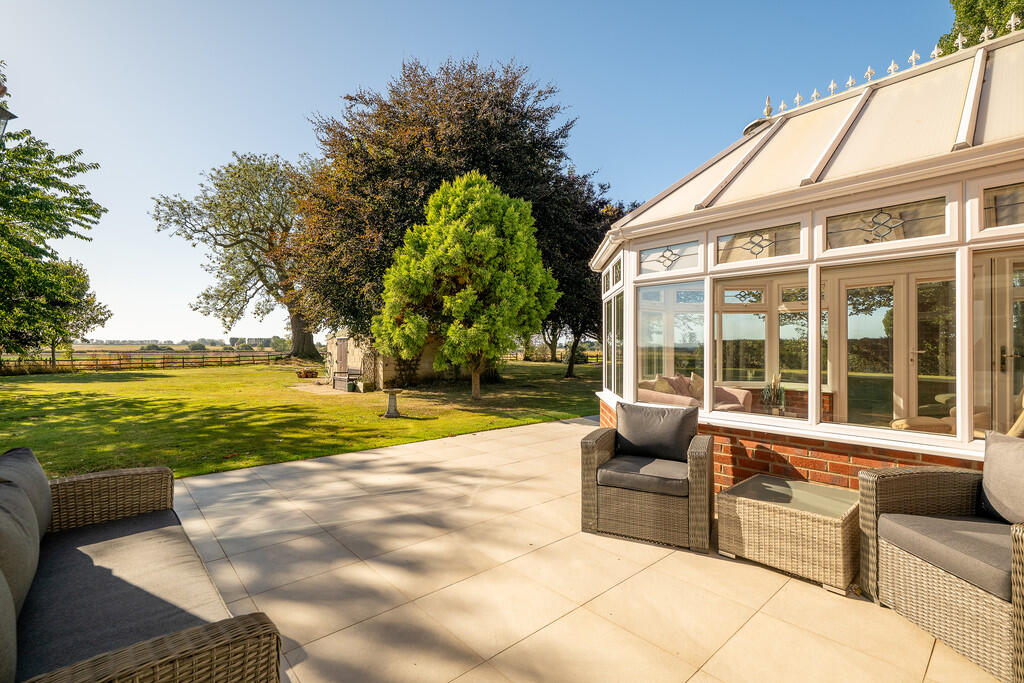
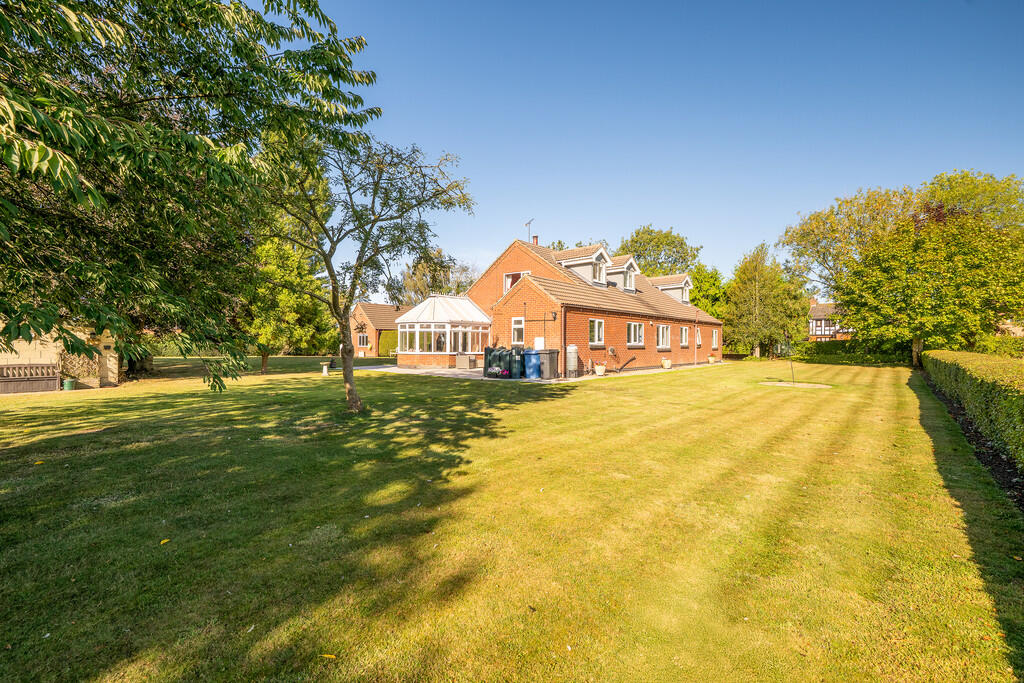
CONSERVATORY 12' 10" x 11' 5" (3.91m x 3.48m) With UPVC double glazed windows and double doors into the rear gardens, laminate flooring, and power points.
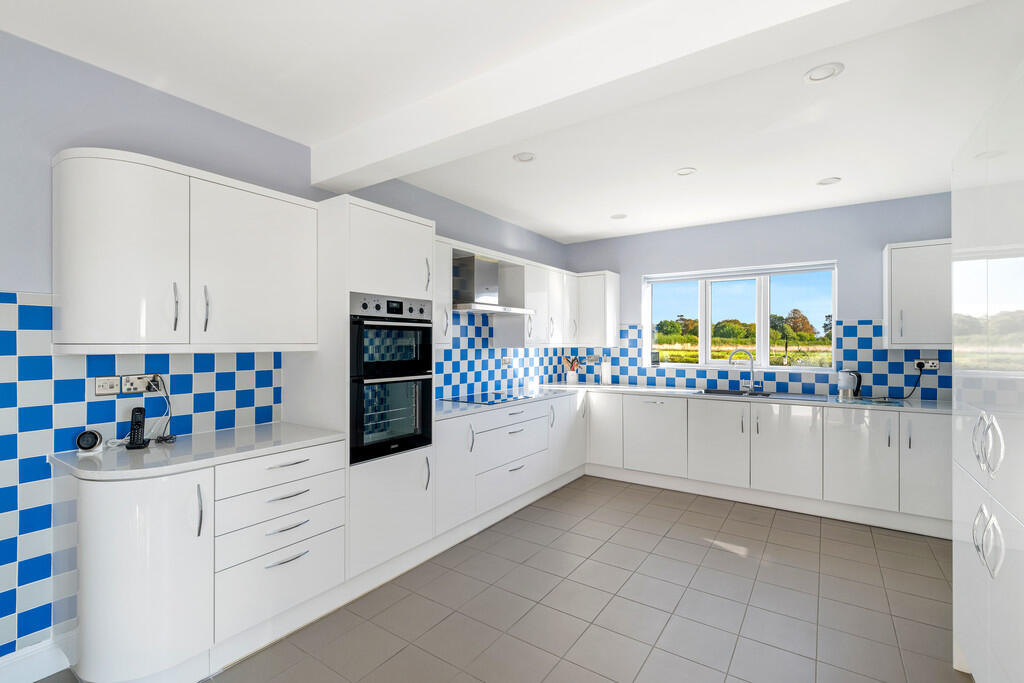
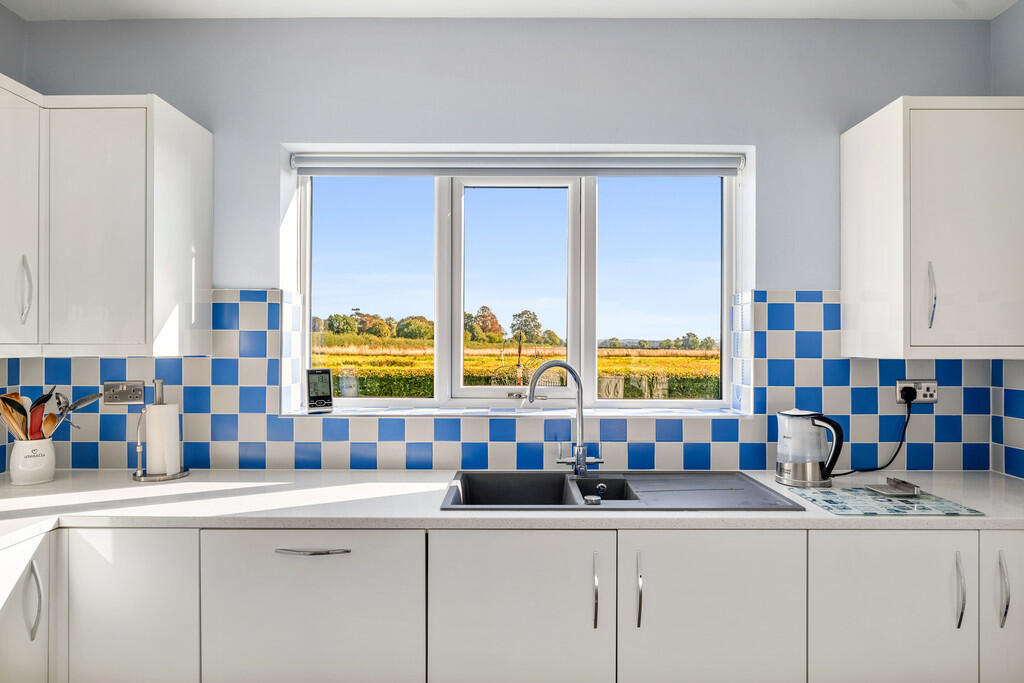
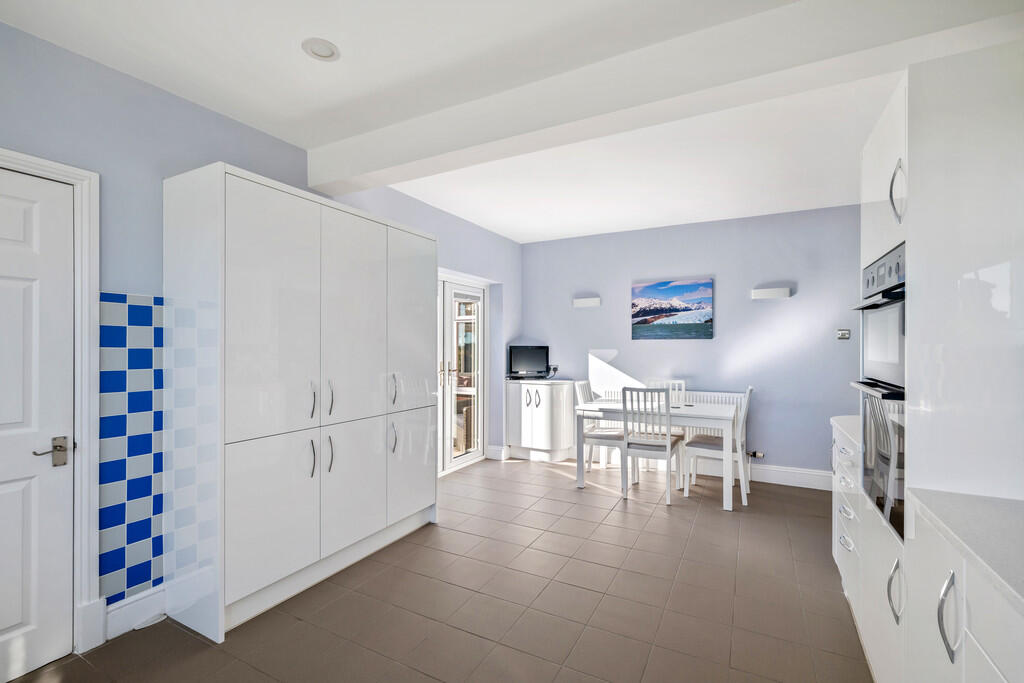
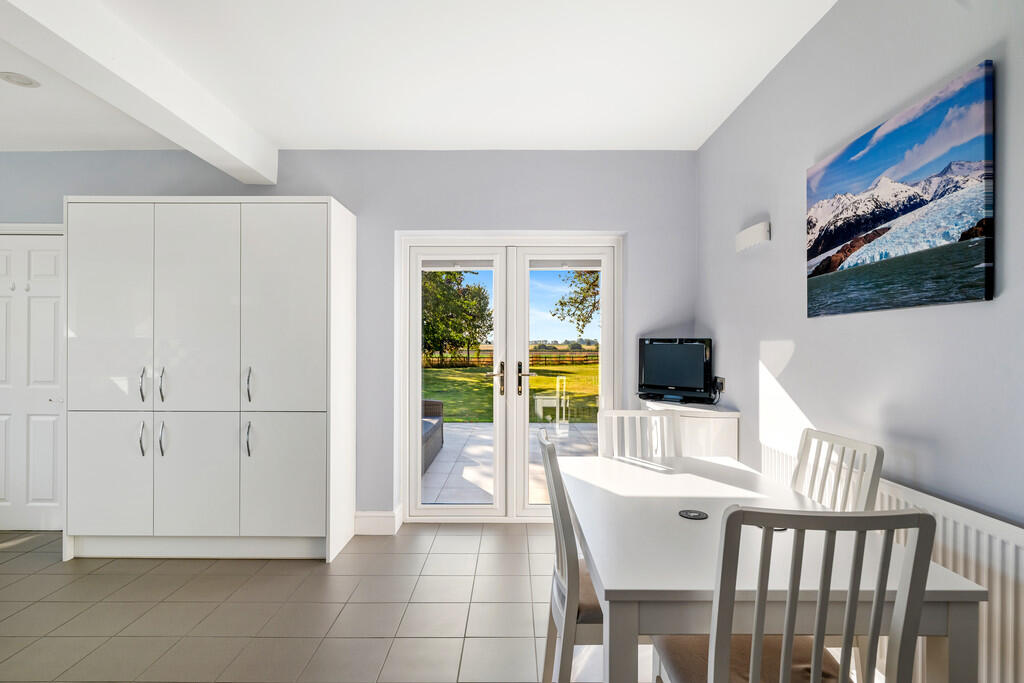
KITCHEN 19' 9" x 11' 6" (6.02m x 3.51m) With UPVC double glazed window and double external doors, tiled flooring, and fitted with a range of wall, base units and drawers with quartz work surfaces and tiled splashbacks, integrated double oven, four-ring ceramic hob with extractor over, composite sink drainer with Clearwater tap, integrated dishwasher and radiator.
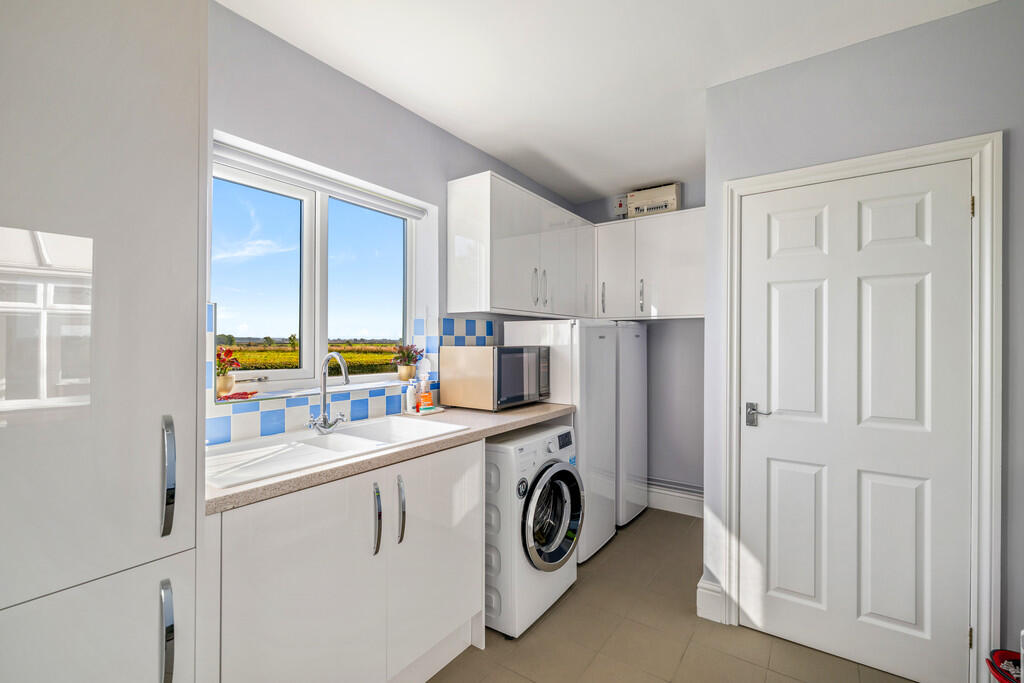
UTILITY ROOM 12' 7" x 9' 0" (3.84m x 2.74m) With UPVC double glazed window and external door, tiled flooring, base units with work surface and tiled splashbacks, composite sink drainer, plumbing and space for washing machine, spaces for fridge and freezer, wall-mounted unit housing the oil-fired boiler and radiator.
WC With UPVC double glazed window, tiled flooring, low level WC, wash hand basin with tiled splashback and radiator.
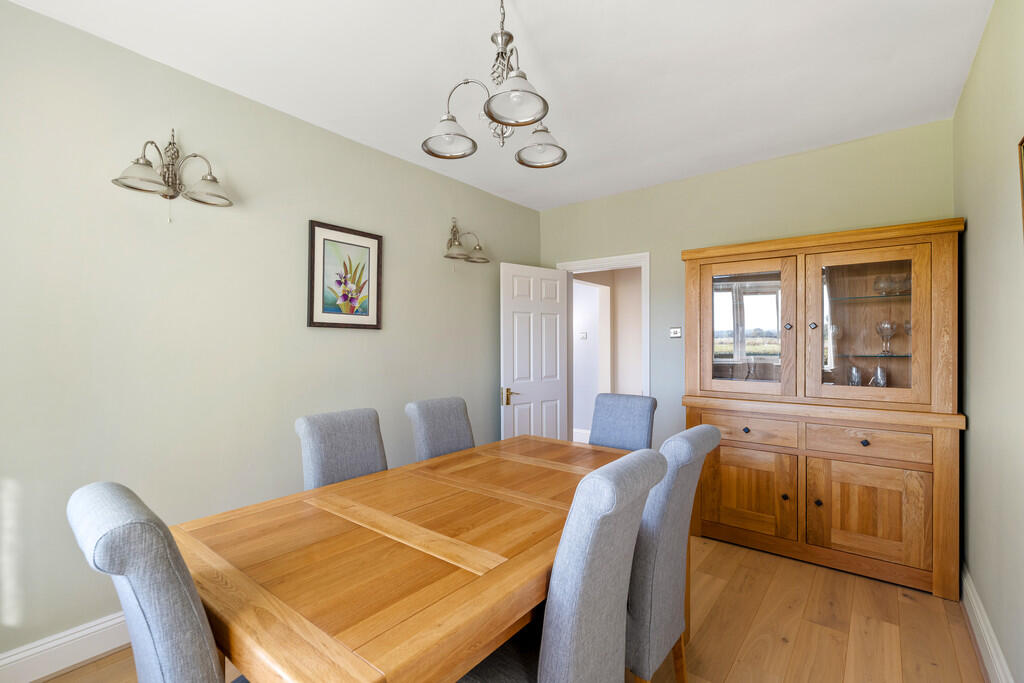
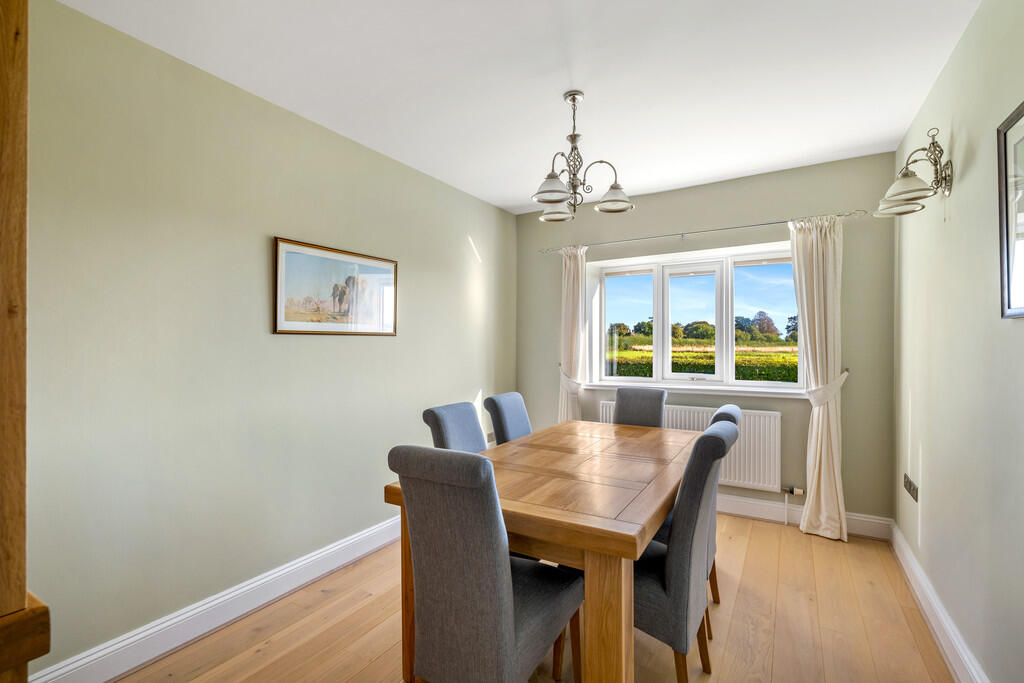
DINING ROOM 13' 10" x 9' 7" (4.22m x 2.92m) With UPVC double glazed window, laminate flooring, and radiator.
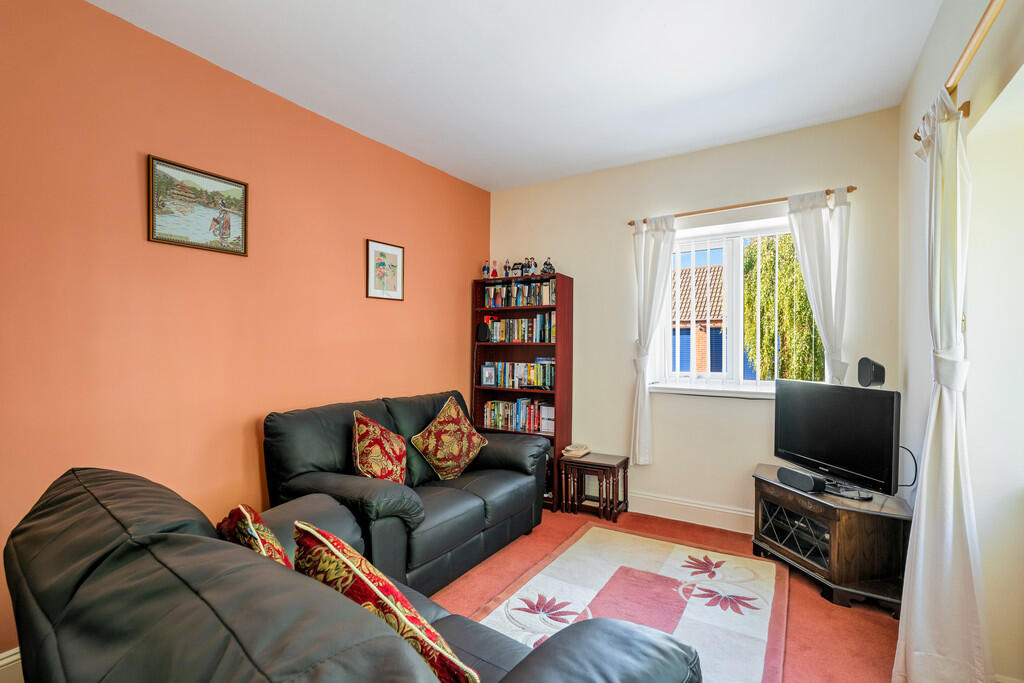
STUDY 7' 9" x 7' 1" (2.36m x 2.16m) With UPVC double glazed window and radiator.
FAMILY ROOM / BEDROOM 5 14' 1" x 8' 2" (4.29m x 2.49m) With UPVC double glazed window and radiator.
SITTING ROOM / BEDROOM 6 14' 1" x 9' 7" (4.29m x 2.92m) With Two UPVC double glazed windows and radiator.
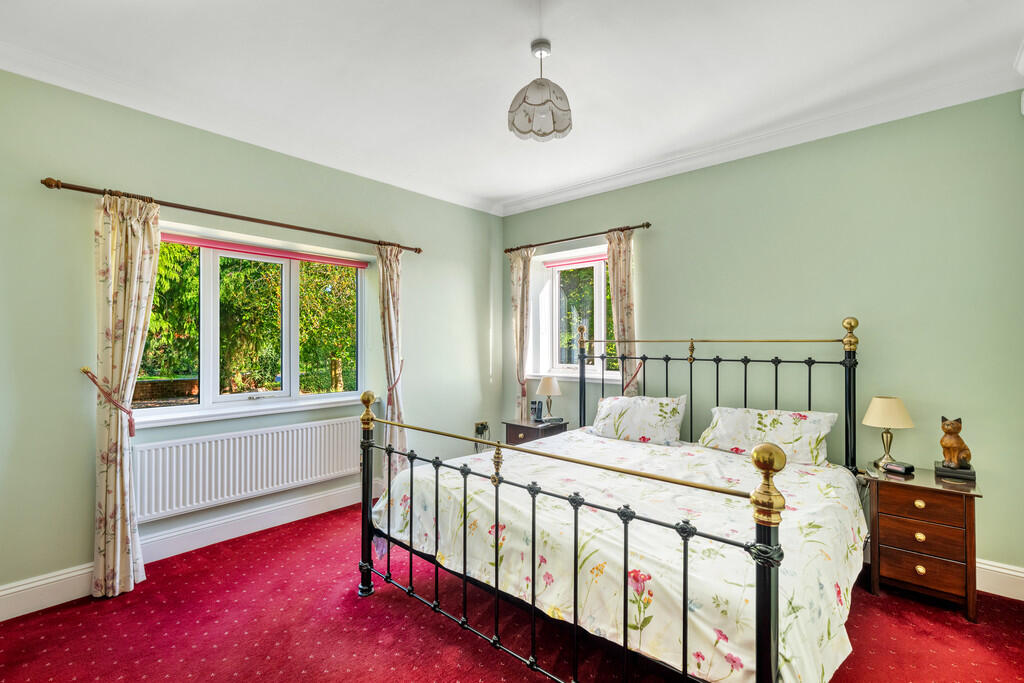
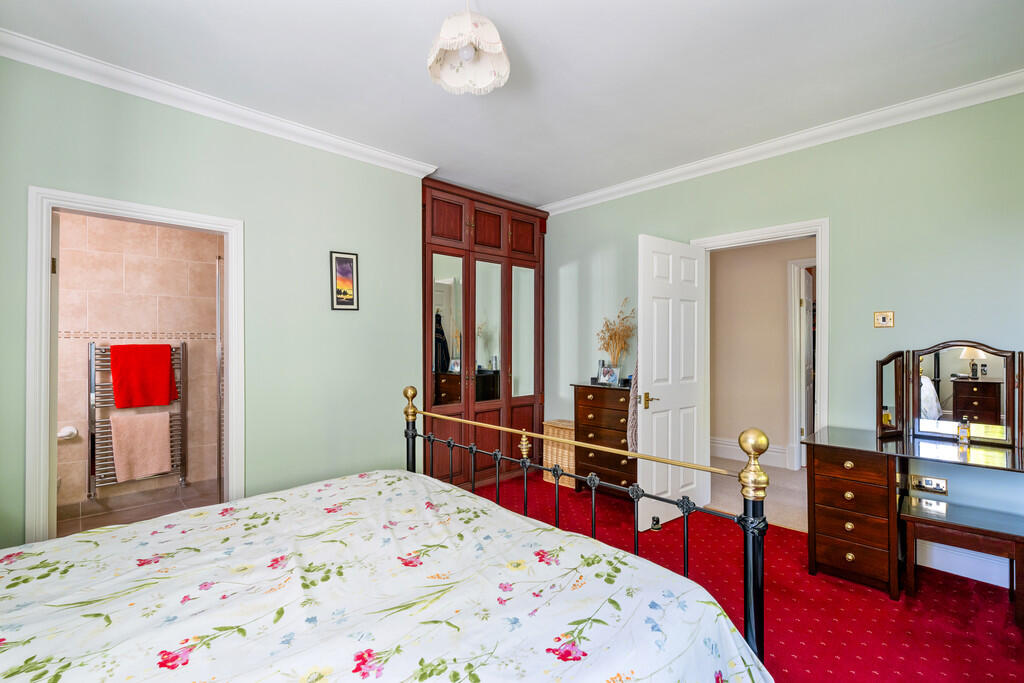
BEDROOM 2 13' 10" x 10' 11" (4.22m x 3.33m) With two UPVC double glazed windows, fitted wardrobe, and radiator.
EN-SUITE 9' 0" x 4' 10" (2.74m x 1.47m) With UPVC double glazed window, tiled flooring, low level WC, wash hand basin, walk-in shower with tiled surround and drain, heated towel rail, and extractor fan.
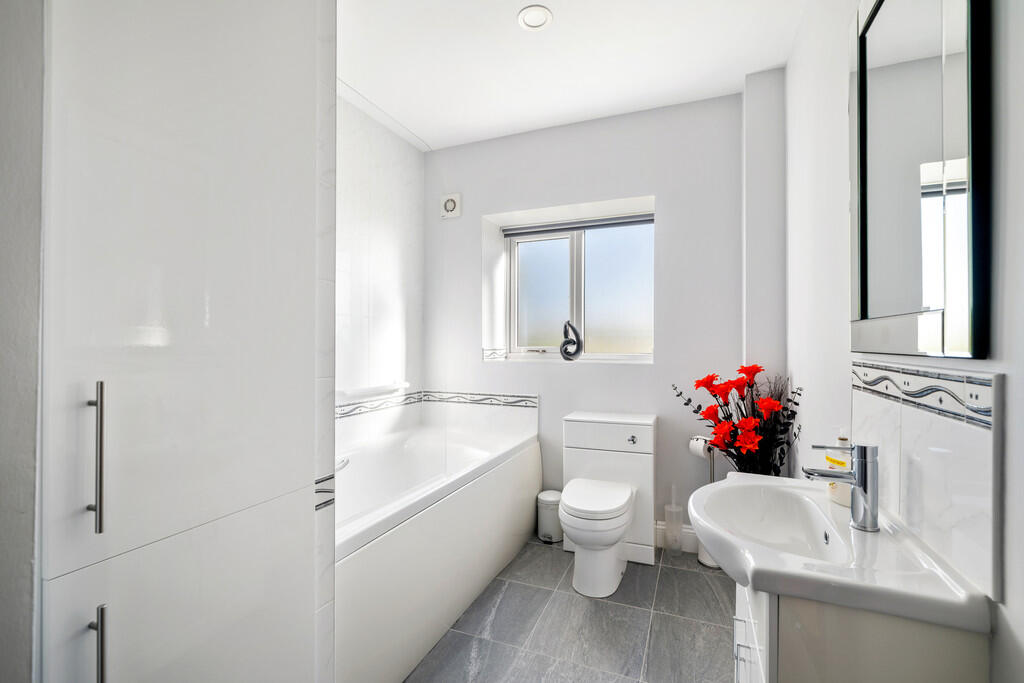
BATHROOM 13' 10" x 7' 5" (4.22m x 2.26m) With UPVC double glazed window, tiled flooring, low level WC, wash hand basin with cupboard below, bath with tiled surround and mains shower over, heated towel rail, and extractor fan.
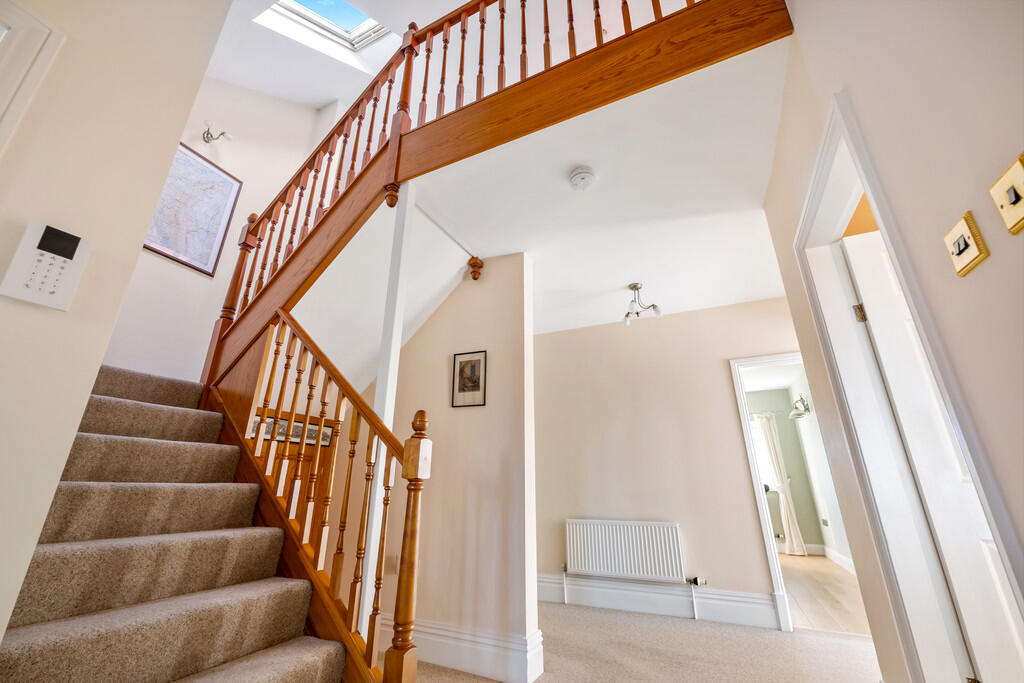
FIRST FLOOR LANDING With UPVC double glazed window and access to bedrooms and shower room.
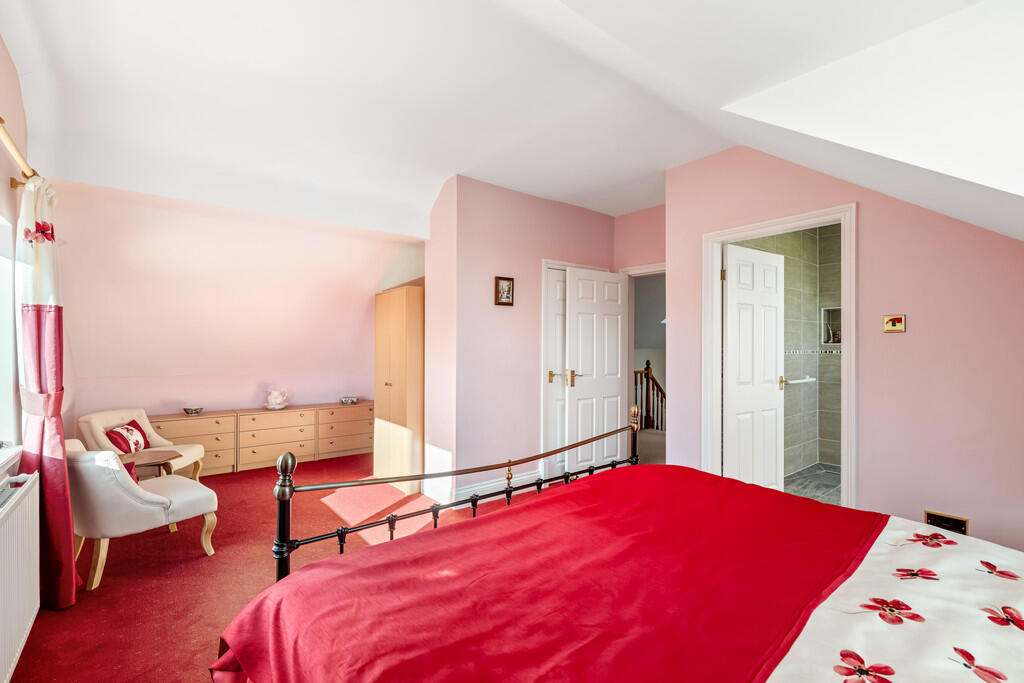
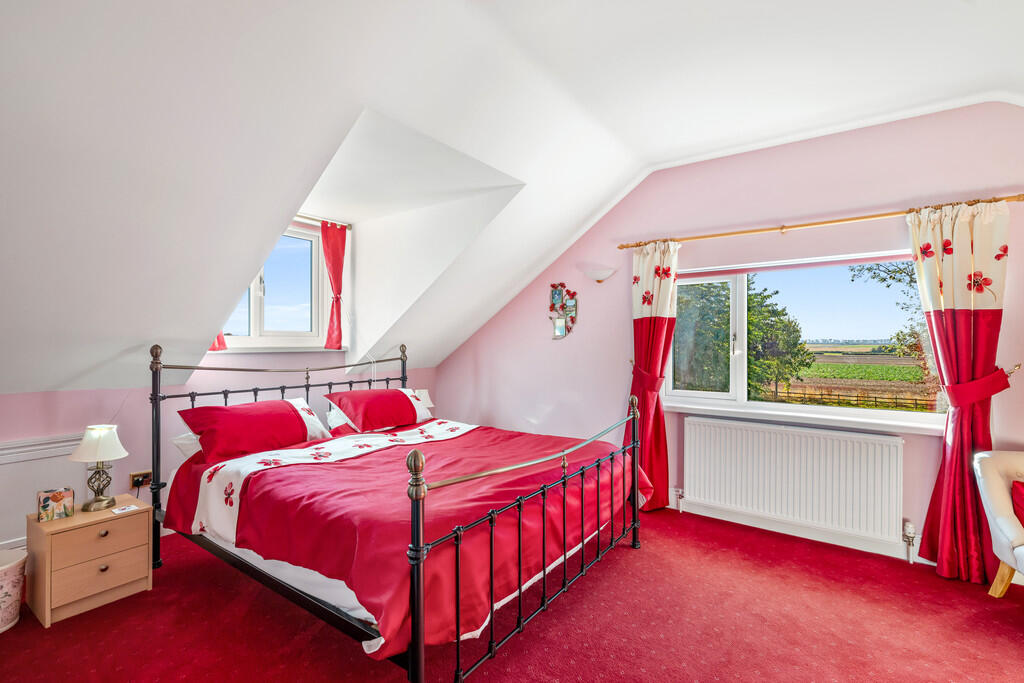
BEDROOM 1 21' 6" x 14' 9" (6.55m x 4.5m) With two UPVC double glazed windows, radiator, and walk-in wardrobe.
WALK IN WARDROBE 8' 2" x 5' 0" (2.49m x 1.52m)
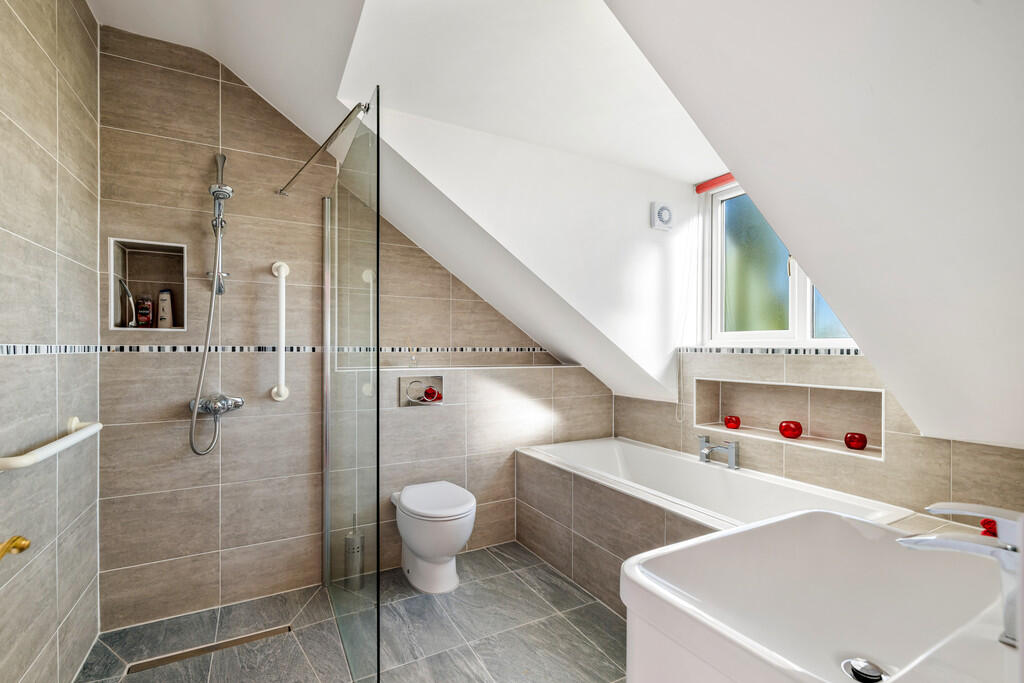
EN-SUITE 9' 4" x 8' 6" (2.84m x 2.59m) With UPVC double glazed window, tiled flooring, fully tiled walls, low level WC, wash hand basin with cupboard below, bath with tiled surround, walk-in shower with drain, heated towel rail, and extractor fan.
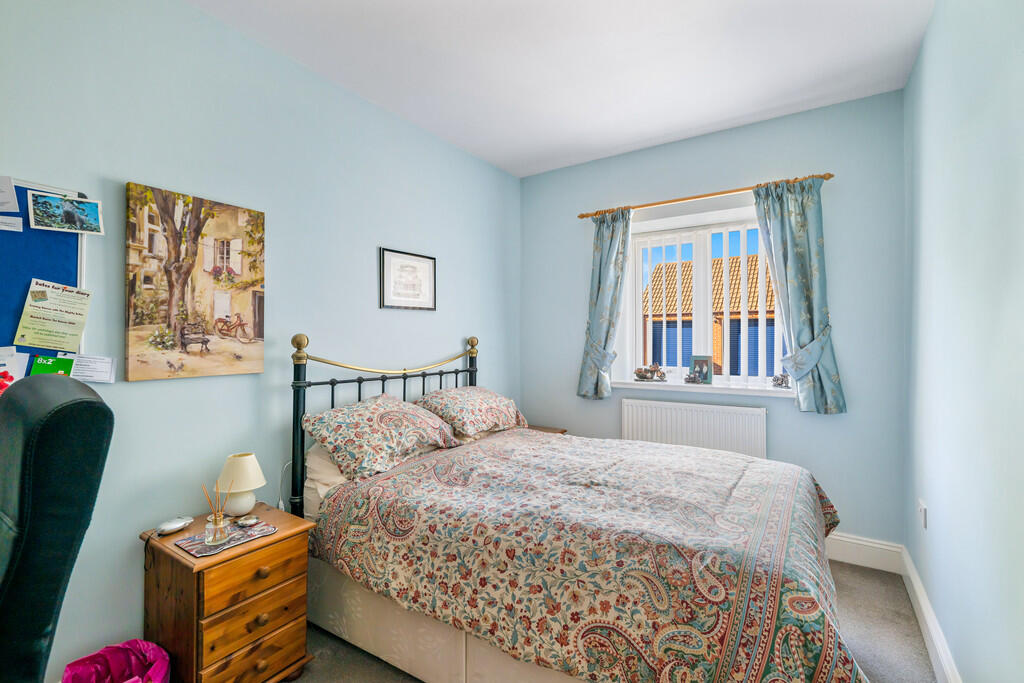
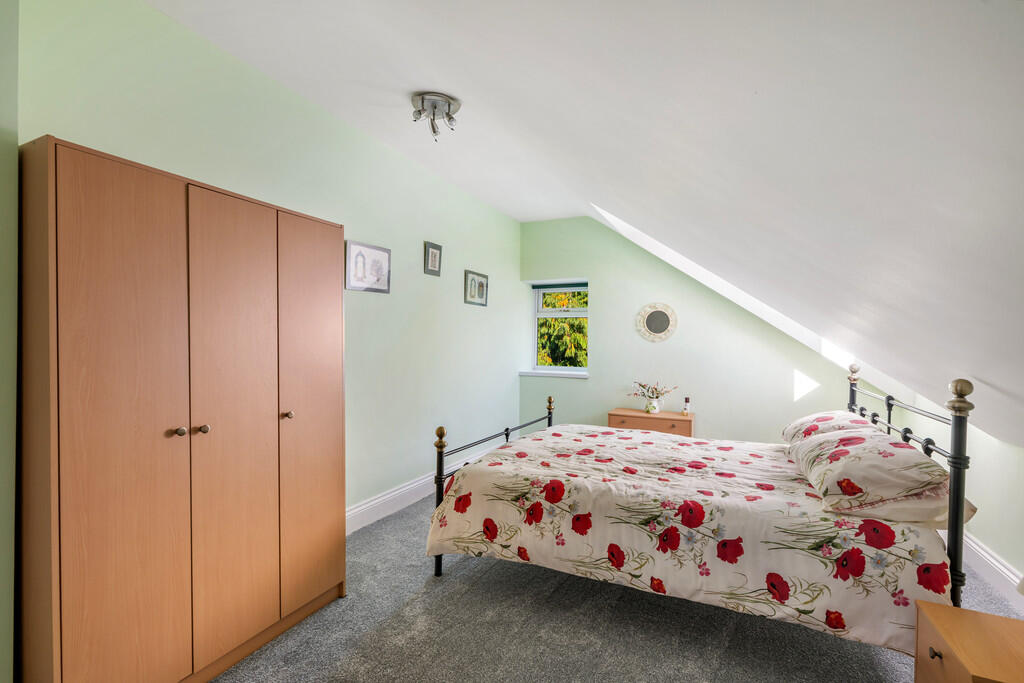
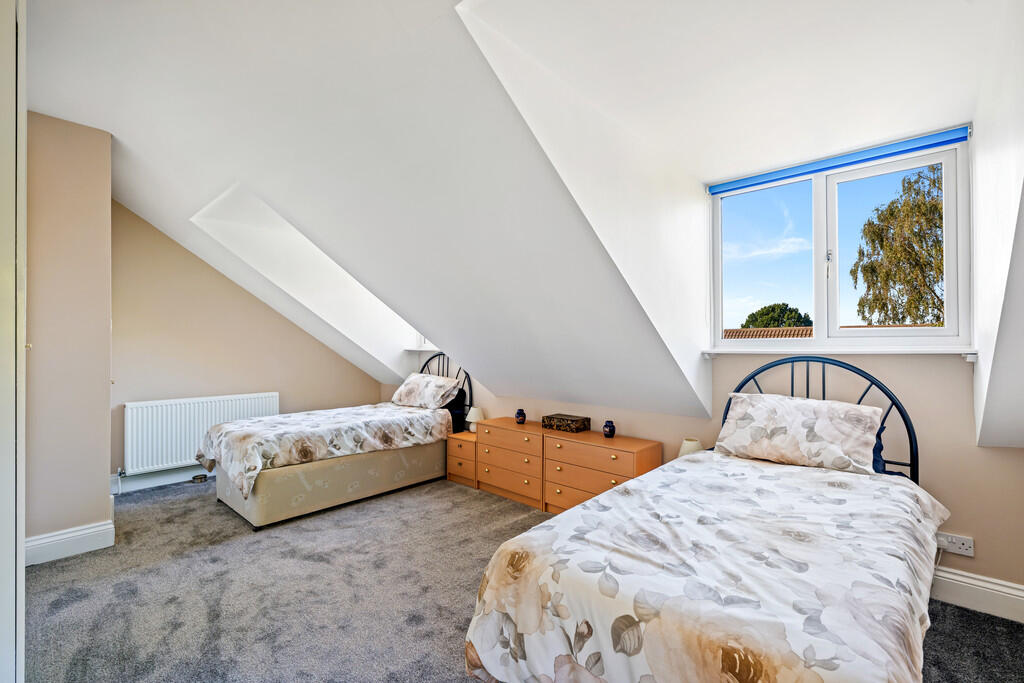
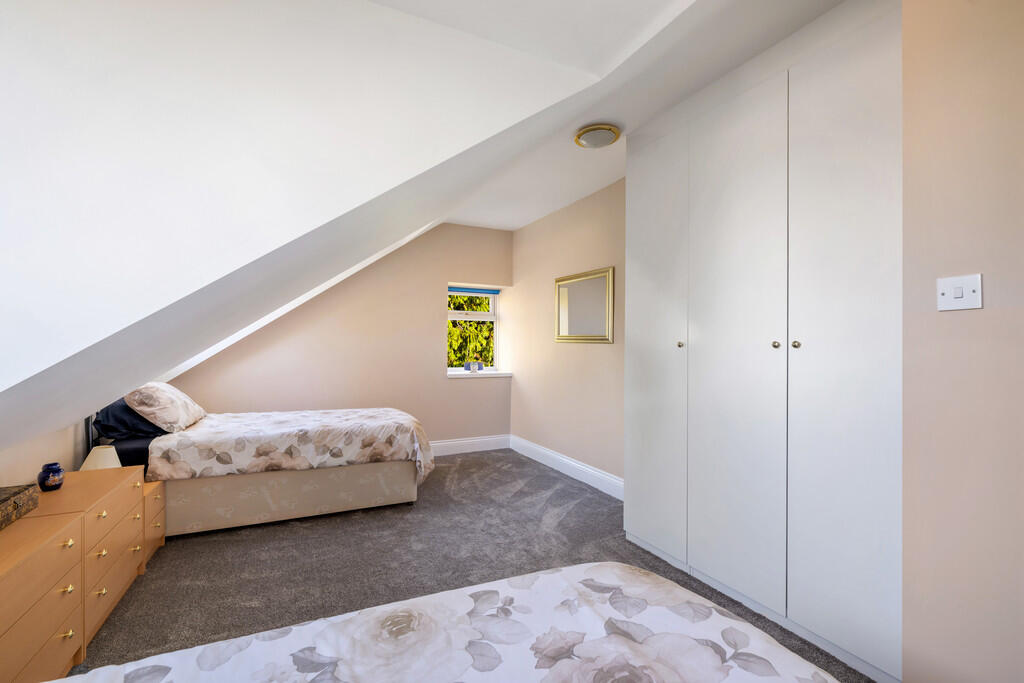
BEDROOM 3 17' 9" x 11' 6" (5.41m x 3.51m) With three UPVC double glazed windows, radiator, and built-in wardrobe.
BEDROOM 4 17' 7" x 12' 4" (5.36m x 3.76m) With two UPVC double glazed windows and radiator.
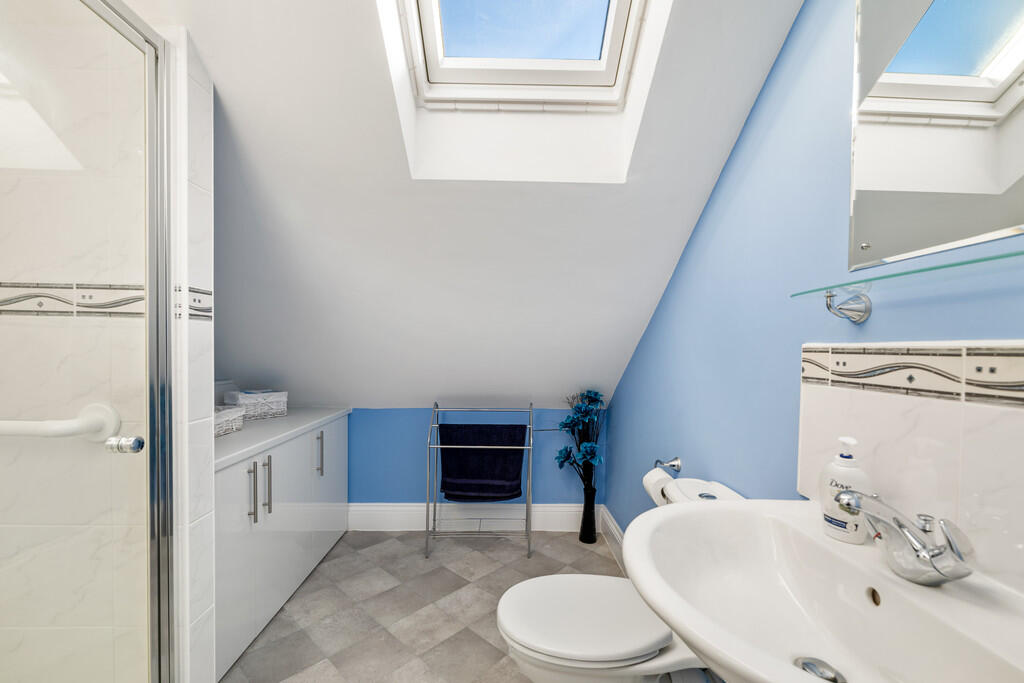
SHOWER ROOM 8' 1" x 7' 9" (2.46m x 2.36m) With Window, vinyl flooring, low level WC, wash hand basin with tiled splashback, shower cubicle with tiled surround, fitted cupboards, and radiator.
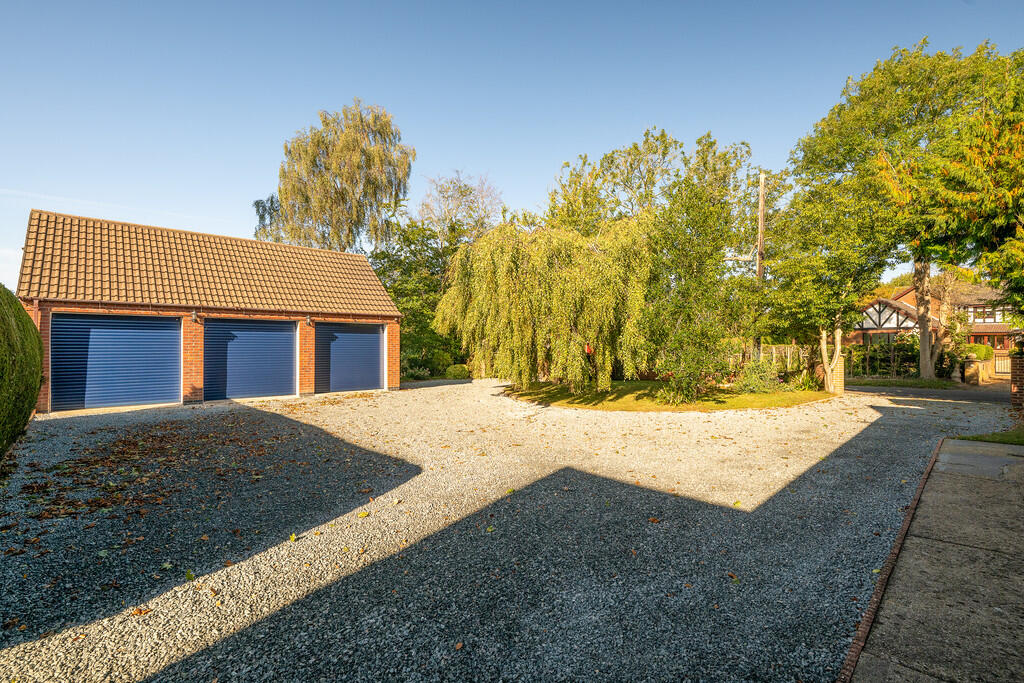
TRIPLE GARAGE 28' 0" x 17' 9" (8.53m x 5.41m) With three electric doors, a UPVC double glazed window, external door, power and lighting, and a log store to the rear.
STORAGE 16' 5" x 15' 7" (5m x 4.75m) With two UPVC double glazed windows, external door, power, and
lighting.
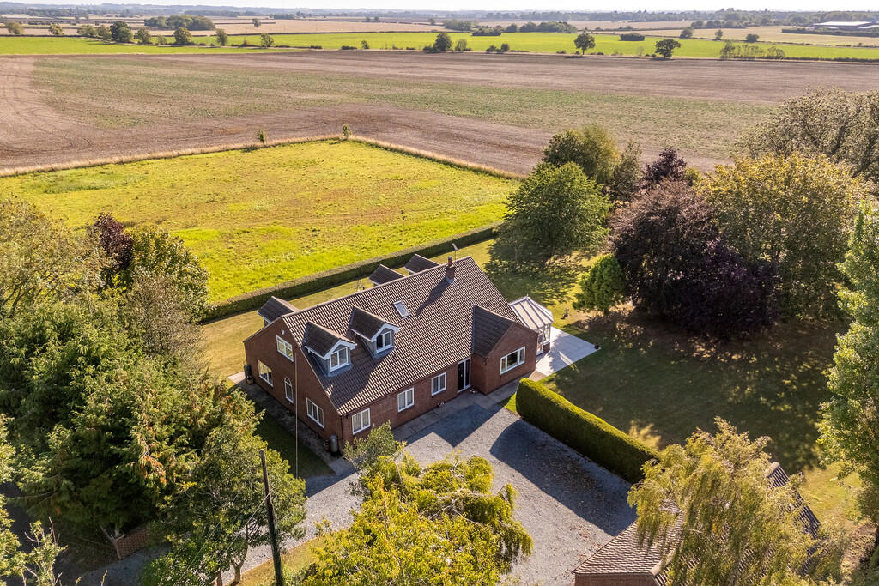
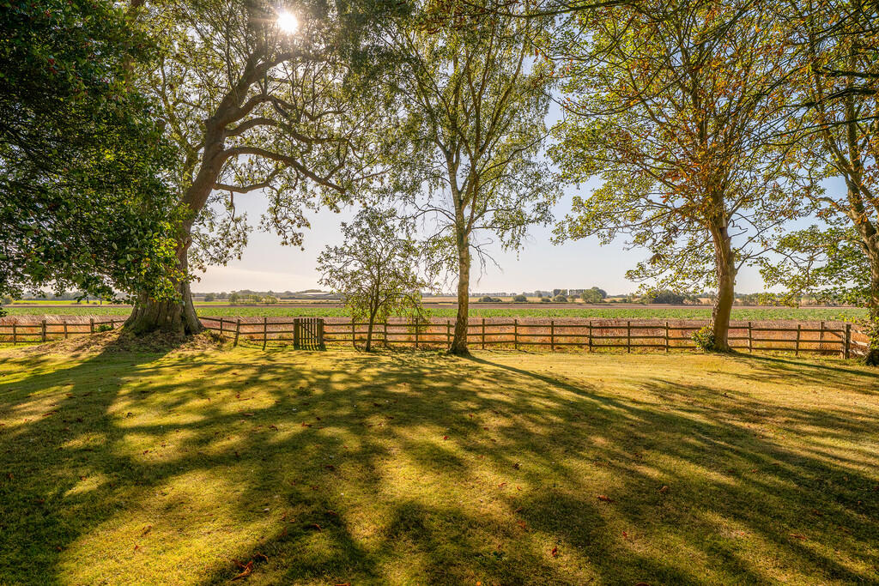
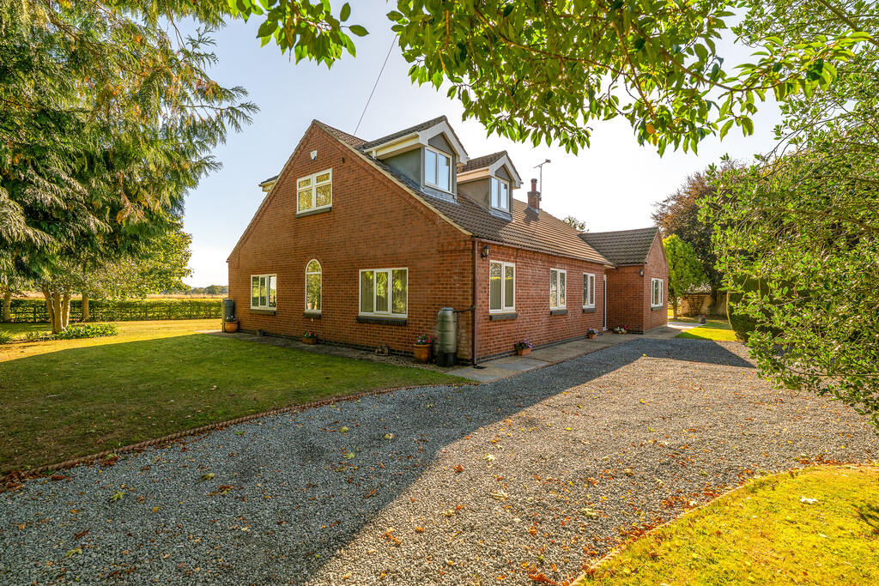
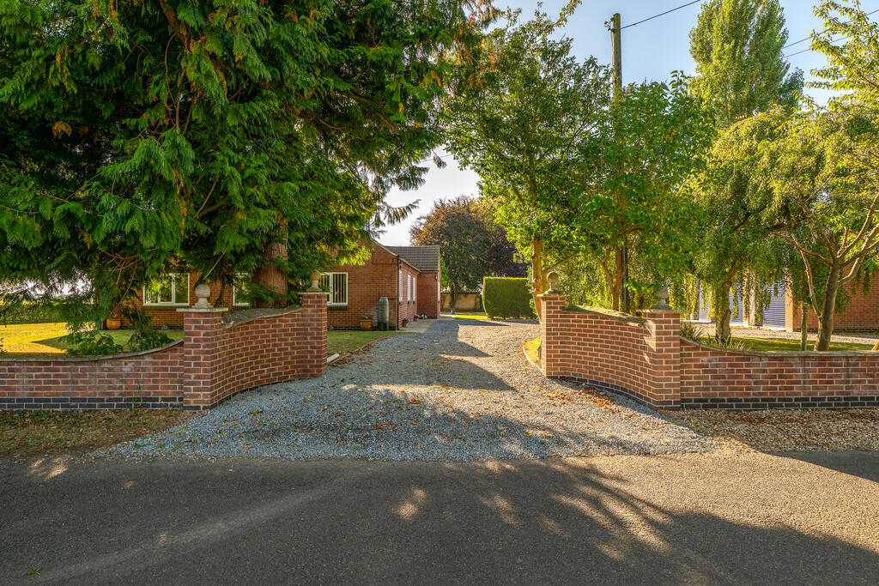
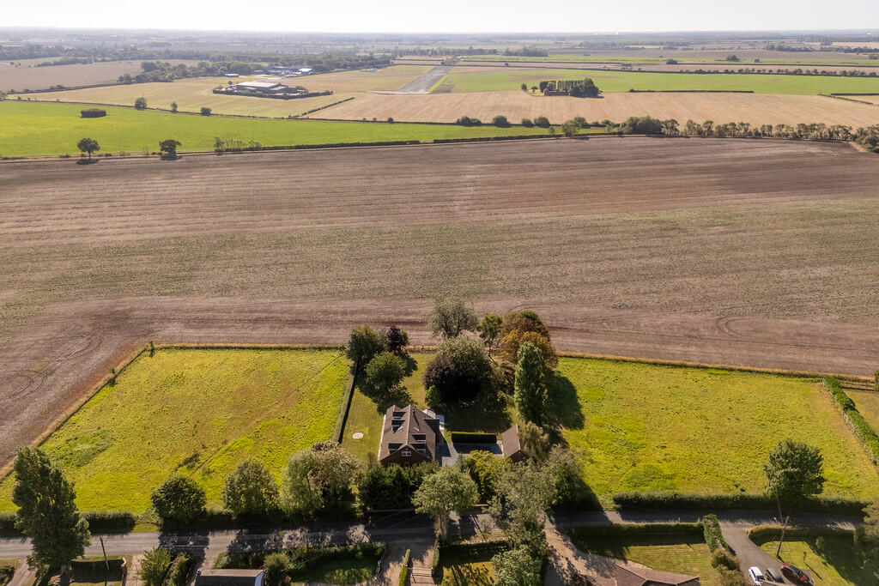
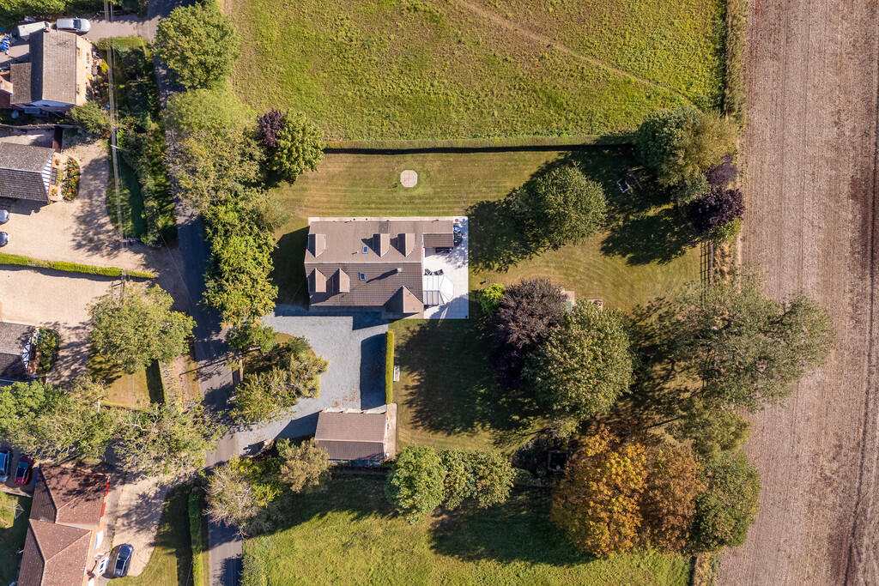
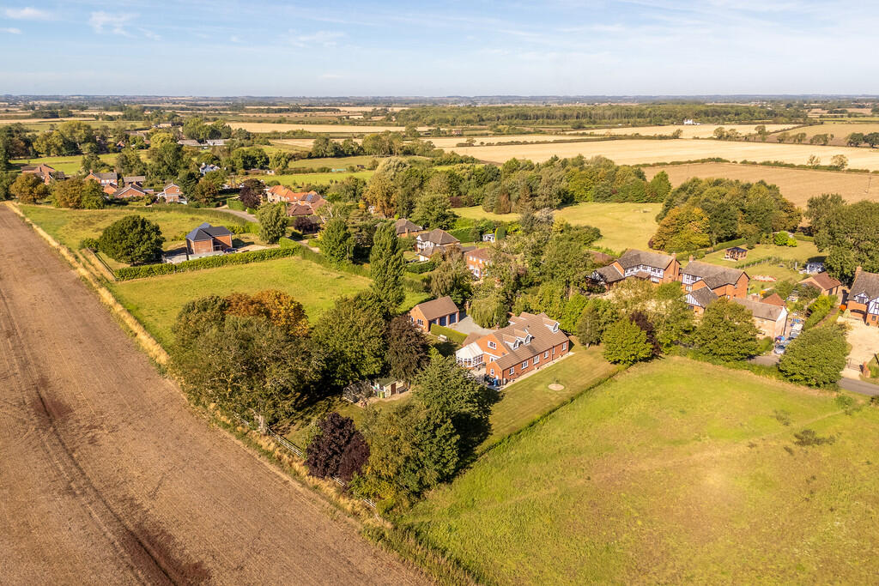
OUTSIDE ** The property is approached via an in-and-out gravel driveway providing ample off-road parking and access to a detached triple garage. The property is set within grounds of approximately 0.69 of an acre, surrounded by open fields. The gardens are mainly laid to lawn with mature shrubs and trees. To the rear there is a spacious patio area with an electric sun canopy offers the perfect space for outdoor entertaining.
Listed by
Market Rasen
Mundys
Reference: 166892225
EPC Rating & Upgrade Cost
Current rating: C
Potential rating: C
Inspection date: 23/09/2025
Expiry date: 22/09/2035
Current heating cost: £1,995/year
Potential heating cost: £1,995/year
Est. upgrade cost to C: £9,000
Recommendations
- Solar photovoltaic panels, 2.5 kWp (£8,000 - £10,000)
Flood risk
Zone: 1
Risk: Low
Job (default Low)
Floorplans
Floorplan 1
EPC Graphs

EPC Front Page
Price history
1213% since 1997
| Event | Date | Price | % change |
|---|---|---|---|
| Sold | 25/02/2026 (4 months ago) | £630,000 | +82.6% |
| Sold | 02/09/2010 (15 years ago) | £345,000 | +92.7% |
| Sold | 18/01/2002 (24 years ago) | £179,000 | +27.9% |
| Sold | 21/06/2001 (25 years ago) | £140,000 | +191.7% |
| Sold | 14/03/1997 (29 years ago) | £48,000 | — |
Source: HM Land Registry Price Paid Data. Crown copyright.
Sold Comparables
Same street and nearby sales within 0.25 miles (last 5 years). Data from Land Registry Price Paid.
| Address | Price | Date | Type |
|---|---|---|---|
| BIRCH HOUSE STATION ROAD, WICKENBY, LINCOLN, WEST LINDSEY, LINCOLNSHIRE, LN3 5AB | £465,000 | 09/06/2022 | Detached |
| HOLLY COTTAGE LISSINGTON ROAD, WICKENBY, LINCOLN, WEST LINDSEY, LINCOLNSHIRE, LN3 5AB | £715,000 | 13/05/2022 | Detached |
| 8 SNELLAND ROAD, WICKENBY, LINCOLN, WEST LINDSEY, LINCOLNSHIRE, LN3 5AH | £472,500 | 25/10/2021 | Detached |
Area average: £550,833 (3 sales)
Capital growth trend
Land Registry outcode average: last 12 months vs 5y and 10y ago (from sold prices).
House Price Index (HM Land Registry — official index, not sold-price averages): West Lindsey. Series: Detached. As of April 2026.
Rental Range
Estimated market rent for West Lindsey. Low = conservative, Realistic = average, Optimistic = best case.
Based on Local Authority from postcode lookup → West Lindsey.
LHA (30th percentile) floor for Lincoln: £922/mo (Apr 2025 – Mar 2026)
Location
Address
Station Road
Nearby
Nearest stations, universities and amenities (distance from property).
| Type | Name | Distance |
|---|---|---|
| Bus stop | St Peter & St Lawrence Church | 0.0 miles |
| Shop | Lintran (dog transit) | 1.7 miles |
| Shop | The Turf Man | 2.6 miles |
| Train station | Market Rasen | 4.4 miles |
| University | University of Lincoln - Riseholme Campus | 7.6 miles |
| University | Lincoln Bishop University | 8.7 miles |
| Hospital | Lincoln County Hospital | 8.8 miles |
| Hospital | St Georges Hospital | 9.5 miles |
| Train station | Lincoln | 9.7 miles |
Street-level crime
| Category | Count |
|---|---|
| Total incidents | 0 |
Within 1 mile during May 2026. Source: data.police.uk (England & Wales).
Schools nearby
Nearest open schools with Ofsted ratings (England). Closed schools are not shown. Data from Get Information about Schools and Ofsted.
| Name | Type | Distance | Ofsted |
|---|---|---|---|
| Faldingworth Community Primary School | Primary | 2.2 miles | Good — 6 Oct 2011 |
| Wragby Primary School | Primary | 3.8 miles | — (Inspected (no overall grade)) |
| The Market Rasen Church of England Primary School | Primary | 4.5 miles | Good — 3 Dec 2013 |
| De Aston School | Secondary | 4.5 miles | Good — 28 Feb 2013 |
| The Middle Rasen Primary School | Primary | 4.7 miles | Good — 15 Nov 2014 |
Rental Comparables
Loading rental comparables for this postcode. Refresh in a few minutes.
Rent-driven metrics
Based on Area rent estimate.
- Rent ratio — Monthly rent ÷ purchase price (1% rule). 1%+ = strong, 0.8–1% = okay, <0.8% = weak for cashflow.
- Max investor price — Rent ÷ 0.8%; the price at which rent would be 0.8% of price (Stoke-style target).
- Target investor price — Rent ÷ 1%; the price at which rent would be 1% of price (strong cashflow band).
- Gross yield — Annual rent as % of purchase price (no costs).
Enter House Number
Enter the house number to help us retrieve more accurate pricing history and property data.
Please log in to submit or correct the house number for this listing.
Log in to continue