26 CAWSTON ROAD
NORWICH, REEPHAM, NORFOLK NR10 4LU
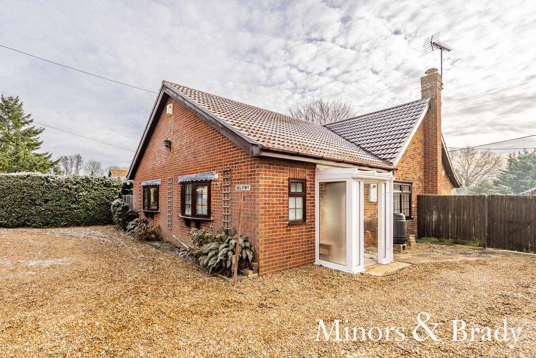
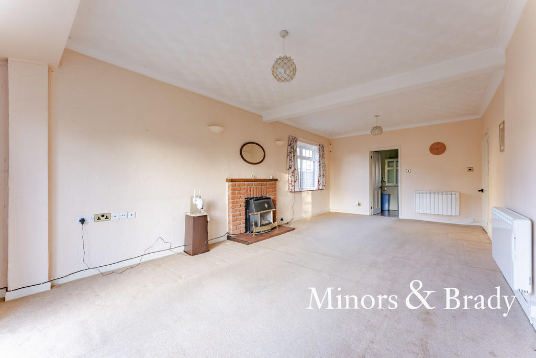
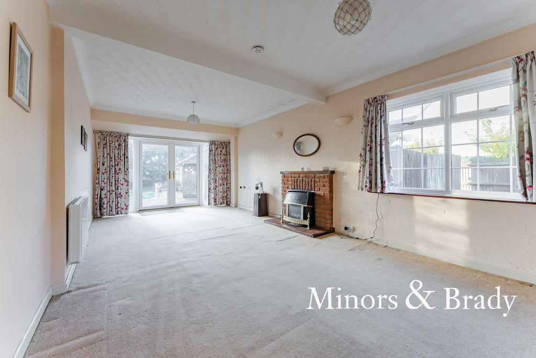
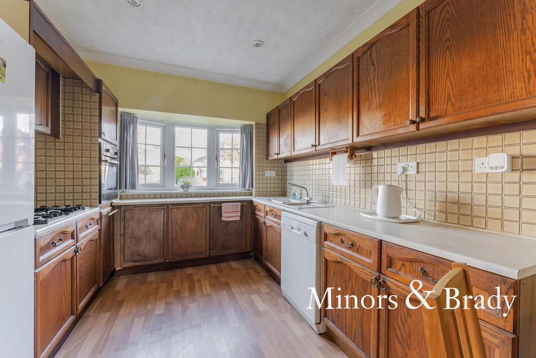
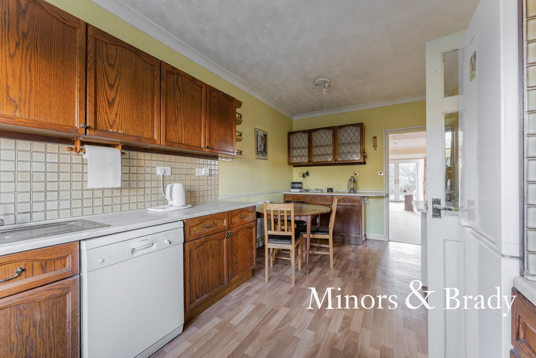
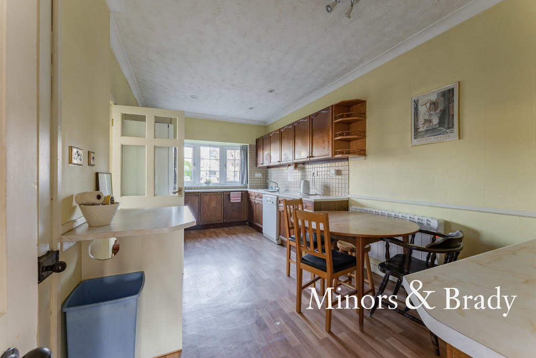
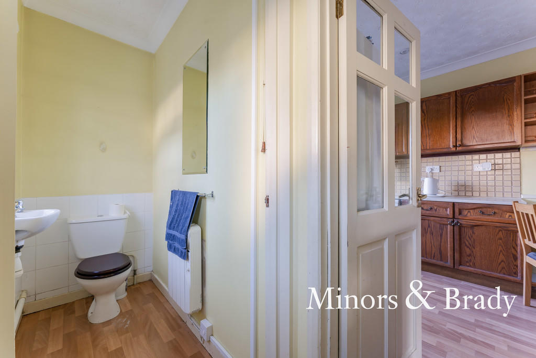
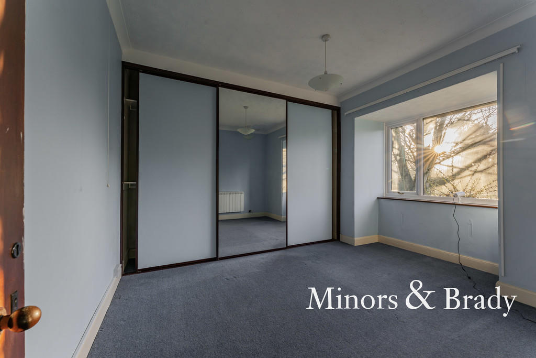
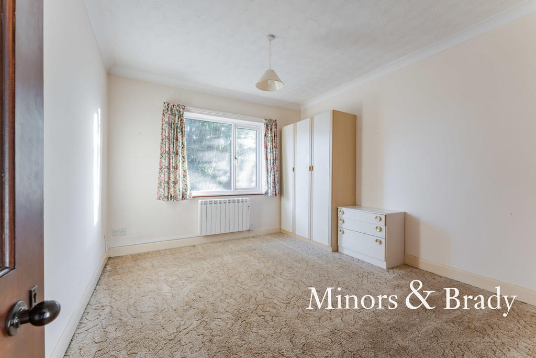
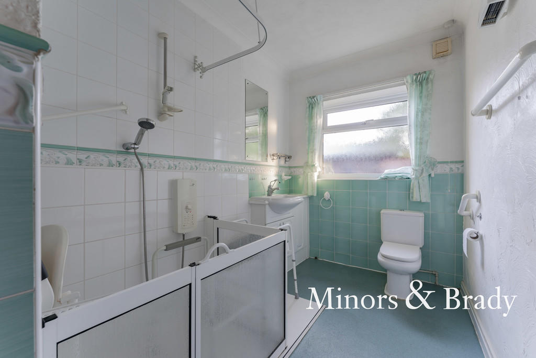
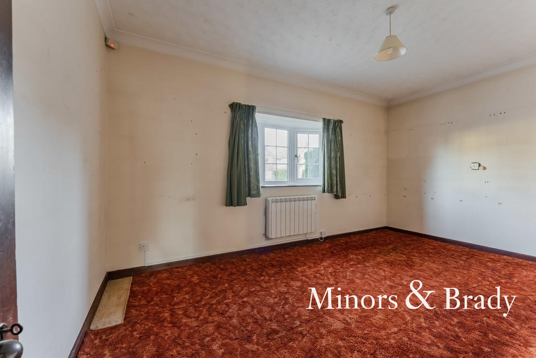
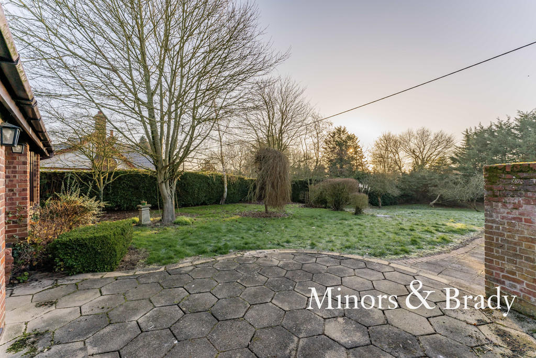
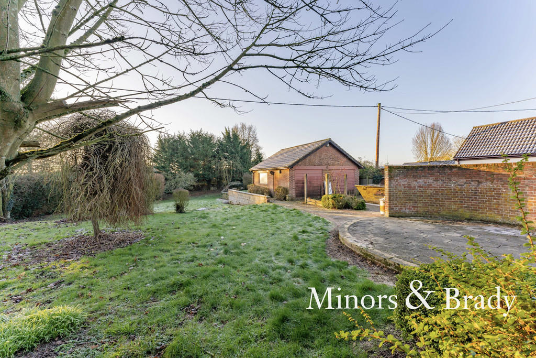
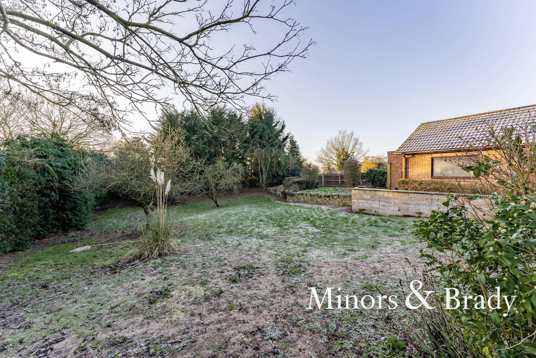
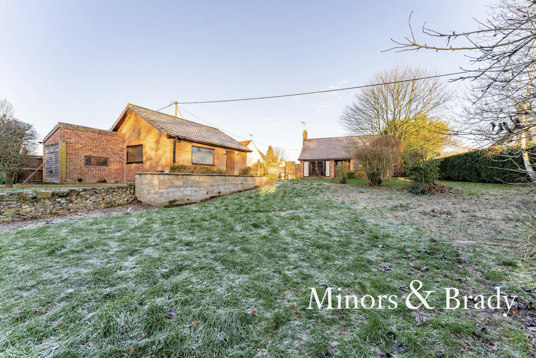
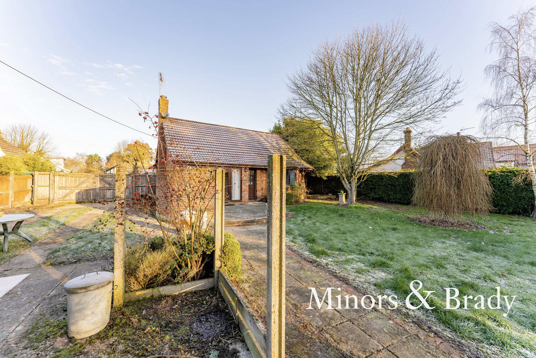
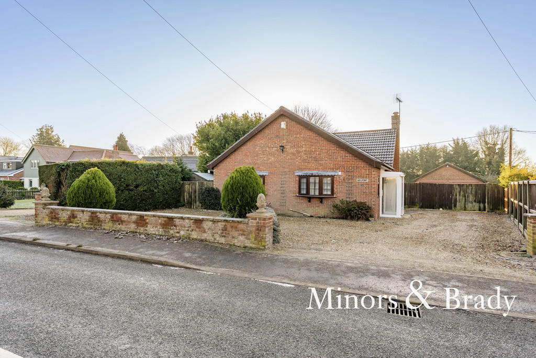
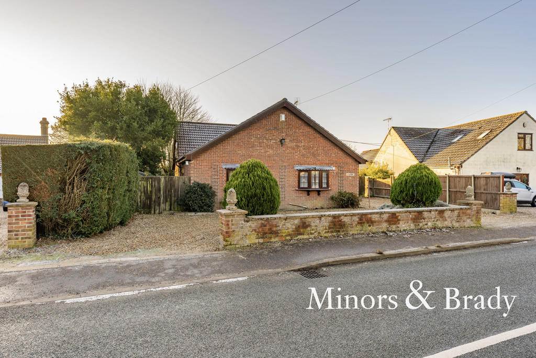
Photo 1 Photo 2 Photo 3 Photo 4 Photo 5 Photo 6 Photo 7 Photo 8 Photo 9 Photo 10 Photo 11 Photo 12 Photo 13 Photo 14 Photo 15 Photo 16 Photo 17 Photo 18
/ 18
Property details
Tenure
FREEHOLD
Floor area
113 m²
Last sold
£425,000 Jan 2025
Local average
£399,741 (+6.3%)
Deprivation
Decile 7 (23,610 of 33,755)
Street crime
12 incidents within 1 mile (May 2026)
Key features
- GUIDE PRICE: £425,000 - £450,000
- THREE DOUBLE BEDROOMS
- DRIVEWAY AND DETACHED DOUBLE GARAGE
- OPEN PLAN KITCHEN/DINER
- EXPANSIVE PRIVATE GARDEN
- WELCOMING LIVING ROOM WITH FEATURE FIREPLACE
- SOUGHT AFTER LOCATION
- IN AND OUT DRIVEWAY
- BRIGHT AND SPACIOUS THROUGHOUT
- REEPHAM, NR10
Additional details
- Parking
- Garage, Off street
- Garden
- Yes
Description
LOCATION Situated in the small market town of Reepham, the recently renovated property has an abundance of amenities on its door step, whilst being within a rural town. There are local shops, a weekly market, schools and both doctors and dental surgeries. It has good access to Norwich City Centre as well as the North Norfolk Coast. Reepham is a wonderful market town with a great community spirit.
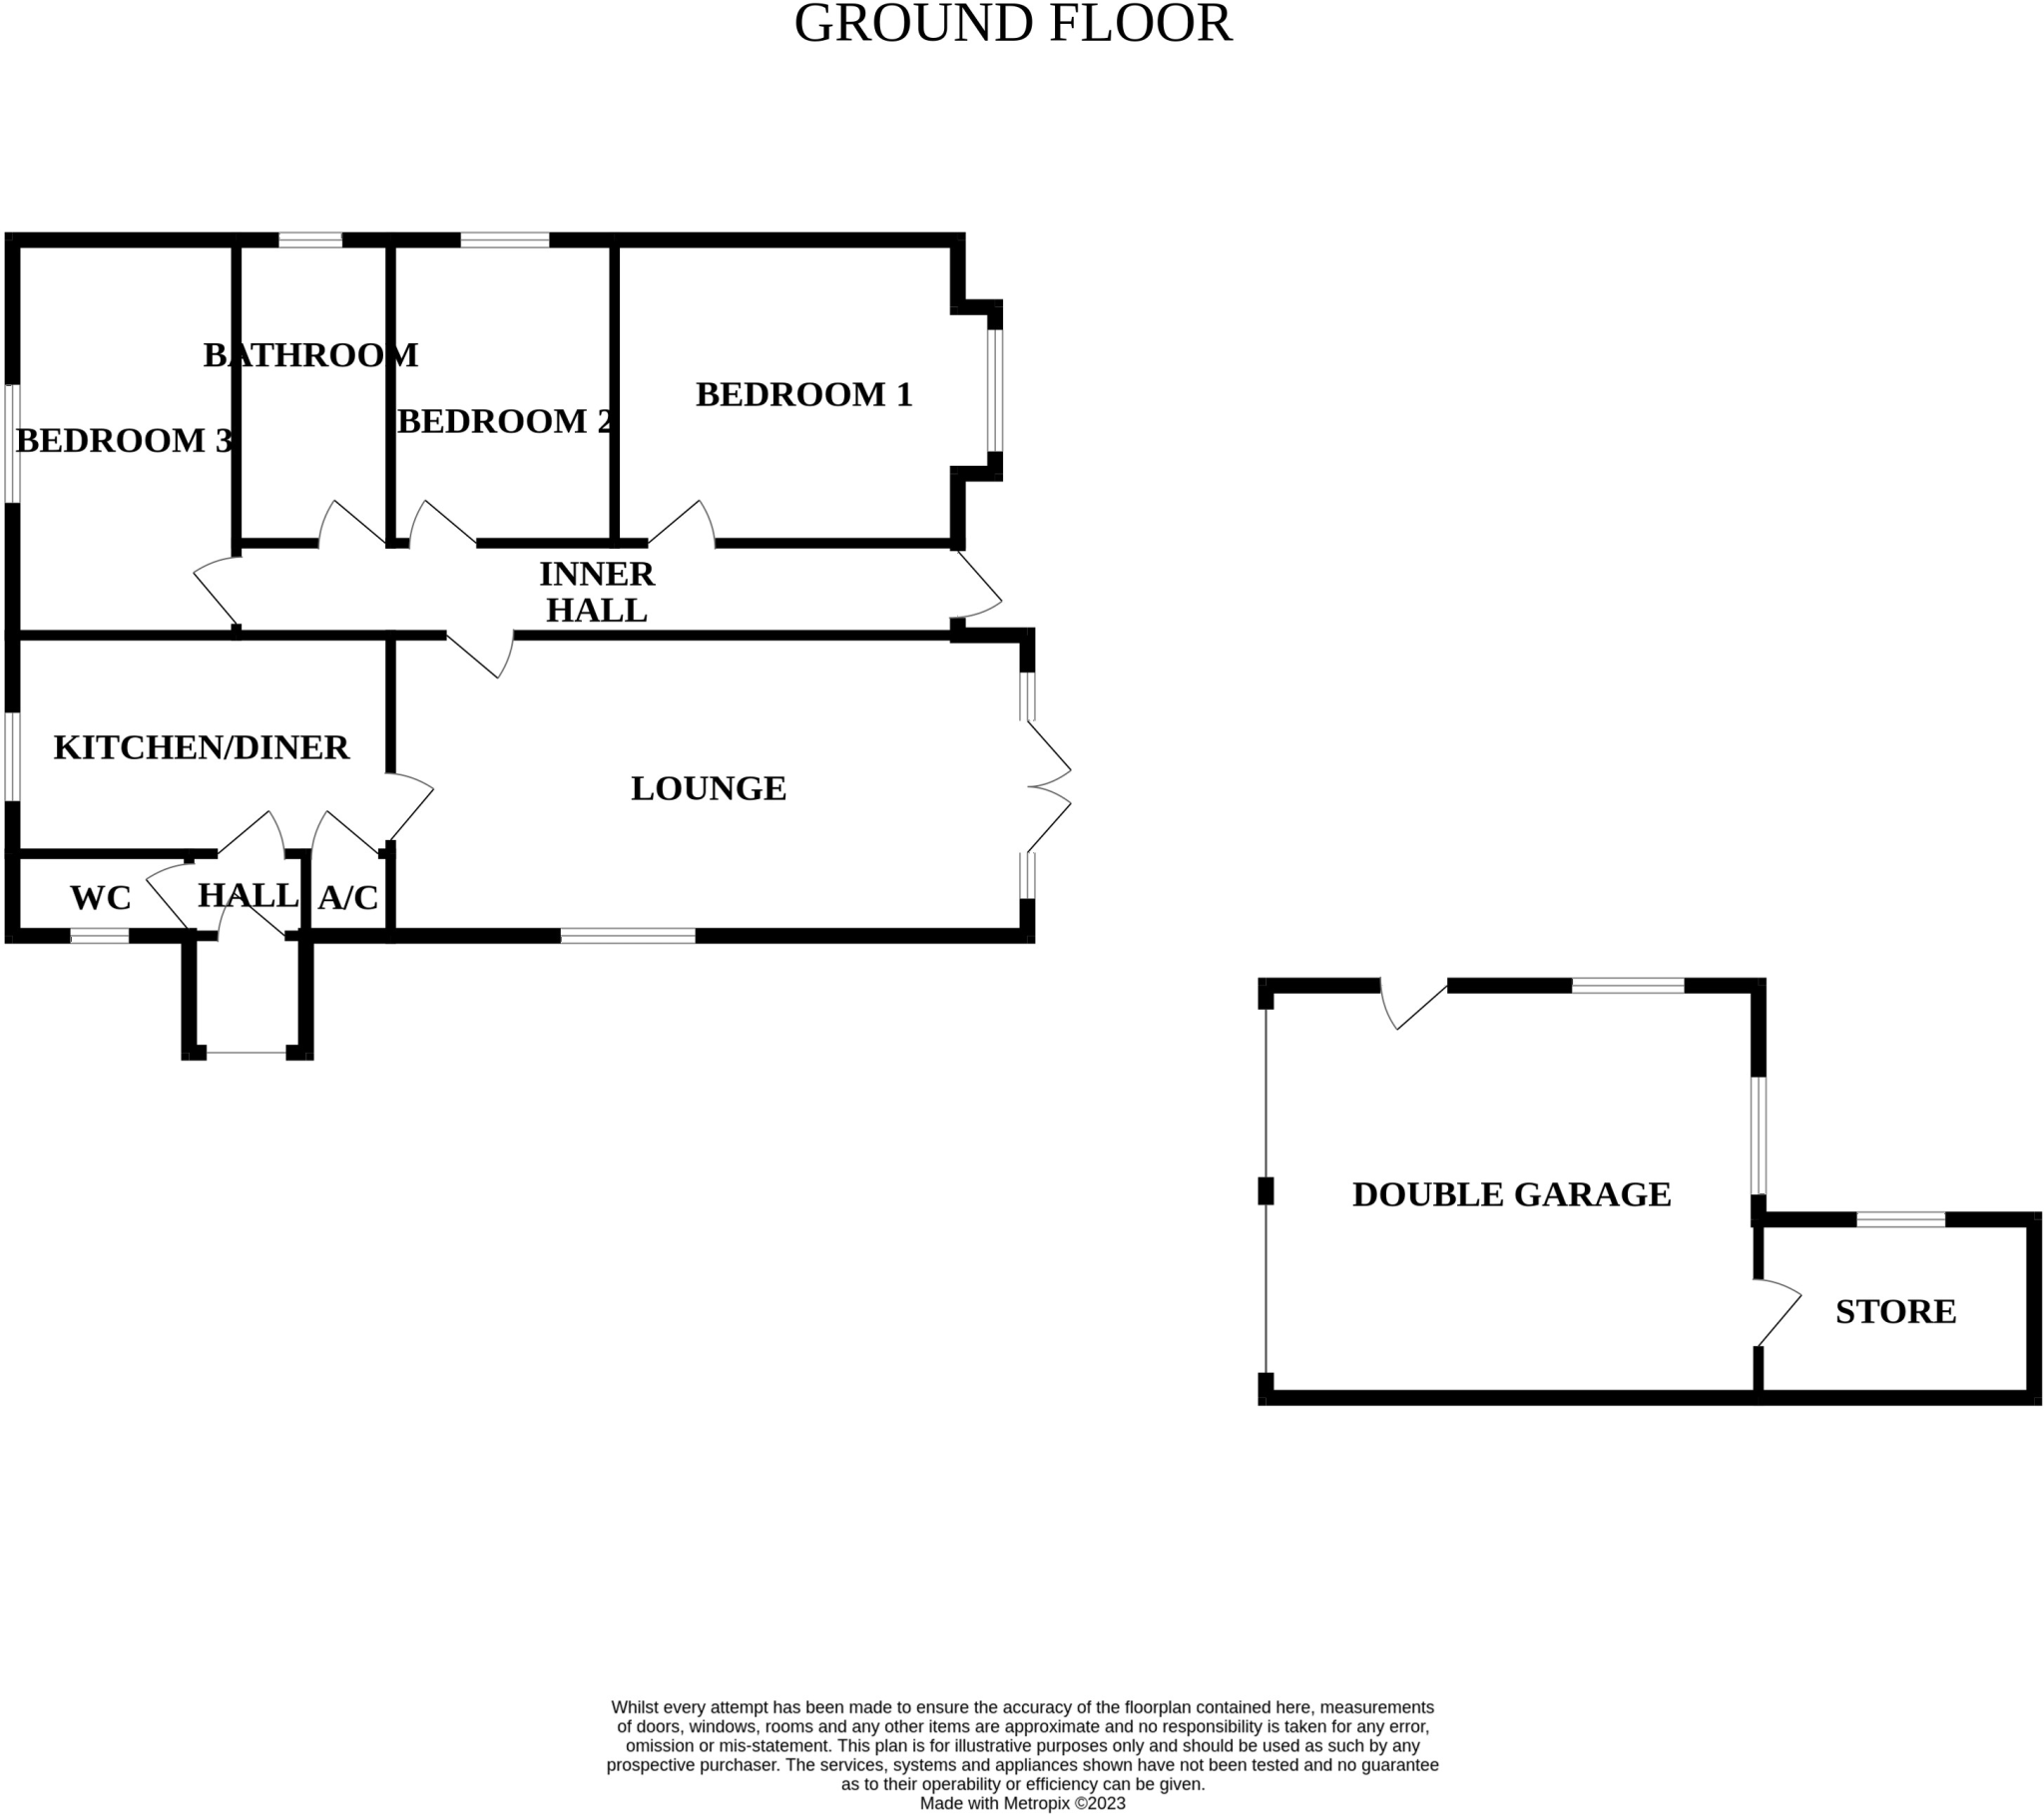
ENTRANCE HALL Entering the property via the external porch and front door, into the segregated hallway with wooden effect flooring and access into the WC and kitchen.
WC Cloakroom comprising wooden effect flooring, partial half height tiled walls, hand wash basin, low level WC, radiator and frosted window to the front.
KITCHEN/DINER 17' 4" x 9' 0" (5.28m x 2.74m) Fitted kitchen boasting a range of wooden base and wall units with work surfaces over and tiled splash backs, stainless steel sink and drainer with mixer tap above, built in oven and gas hob with an extractor hood above, included double large fridge/freezer and dishwasher, ample fitted storage space, plug sockets for all appliances, one radiator, airing cupboard, window to the side and wooden effect flooring offering space for dining.
LOUNGE 22' 8" x 12' 4" (6.91m x 3.76m) Welcoming living room for relaxing and entertaining, featuring a brick surround and tiled hearth for gas fireplace, carpet flooring, many plug sockets, TV aerial, two radiators and rear French doors giving direct garden access, with full length windows either side allowing the natural light to flow through.
INNER HALL Central hallway with loft access via the hatch, doorways into rooms and side external door leading into the garden.
BEDROOM ONE 13' x 12' (3.96m x 3.66m) Generous principal bedroom with carpet flooring throughout, built in wardrobe for ample storage with one mirrored sliding door, many plug sockets and TV aerial, radiator and wide bay window hosting views into the private garden.
BEDROOM TWO 12' x 10' 1" (3.66m x 3.07m) Spacious bedroom leading out from the inner hall, benefiting from carpet flooring laid within, one radiator and window facing the rear aspect, enhancing the bright style within.
BATHROOM Wet room comprising vinyl flooring and mainly tiled walls, walk in shower cubicle with rail, hand wash basin with fitted storage beneath, low level WC and frosted window to the rear.
BEDROOM THREE 13' 5" x 10' (4.09m x 3.05m) Third sizeable bedroom also offering the opportunity to be an office, nursery or formal dining room, with carpet flooring, one radiator and window to the side aspect from the bungalow.
EXTERIOR When approaching the property, you will be greeted by the in and out shingled driveway offering ample parking, with low level brick walls, fencing and hedging enclosing the space and guiding you to the front door.
Double gates lead you into the private garden, towards the detached double garage for additional parking or offering the opportunity to be an office space or extra accommodation. The expansive private garden is mainly laid to lawn along with the perfect patio space for alfresco dining. Mature trees and fencing enclose the garden, house the included garden shed and enhance the high degree of privacy.
AGENTS NOTE Minors and Brady understand that the property will be sold freehold and is connected to the mains electricity, water and drainage along with electrical convertor radiators and double glazing throughout. The fire in the lounge is gas and runs on bottled gas situated on the exterior wall.
Council Tax Band D
** DISCLAIMER: We endeavour to make our adverts accurate and correct, and ask our sellers to approve these details prior to going to market, however these do not form any part of a contract and any buyers are advised to check the details upon viewing, including any specifications, sizes and what's included on their fixtures and fittings forms when purchasing.
Listed by
Dereham
MINORS & BRADY LIMITED
Reference: 130961732
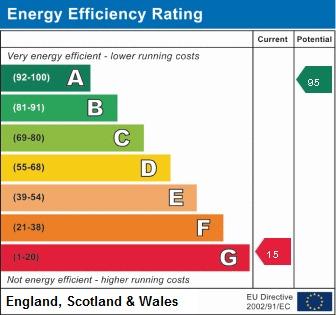
EPC Rating & Upgrade Cost
Fetching EPC data… Refresh this page in a moment.
Flood risk
Zone: 1
Risk: Low
Job (default Low)
Floorplans
Floorplan 1
EPC Graphs
EPC 1
FENSA Certificates
This property has 4 FENSA certificate(s) on record, indicating window/door installations by FENSA-approved installers.
FENSA Certificate #10631018
Property Details
Street: 26 Cawston Road
Town: Reepham
Postcode: NR10 4LU
Installation Details
Items: 1 window and 1 door
Certificate Issued: 10/11/2014
Work Completed: 23/10/2014
This certificate data was retrieved from FENSA's database
FENSA Certificate #10572609
Property Details
Street: 26 Cawston Road
Town: Reepham
Postcode: NR10 4LU
Installation Details
Items: 3 windows and 1 door
Certificate Issued: 06/10/2014
Work Completed: 05/09/2014
This certificate data was retrieved from FENSA's database
FENSA Certificate #9741275
Property Details
Street: 26 Cawston Road
Town: Reepham
Postcode: NR10 4LU
Installation Details
Items: 2 windows
Certificate Issued: 02/09/2013
Work Completed: 07/06/2013
This certificate data was retrieved from FENSA's database
FENSA Certificate #11776906
Property Details
Street: 26 Cawston Road
Town: Reepham
Postcode: NR10 4LU
Installation Details
Items: 2 windows
Certificate Issued: 08/08/2016
Work Completed: 24/06/2016
This certificate data was retrieved from FENSA's database
What is FENSA? FENSA (Fenestration Self-Assessment Scheme) is a government-authorised scheme that monitors building regulation compliance for replacement windows and doors. Certificates indicate that work was completed by FENSA-approved installers.
Price history
| Event | Date | Price | % change |
|---|---|---|---|
| Sold | 09/01/2025 (1 year ago) | £425,000 | — |
Source: HM Land Registry Price Paid Data. Crown copyright.
Sold Comparables
Same street and nearby sales within 0.25 miles (last 5 years). Data from Land Registry Price Paid.
| Address | Price | Date | Type |
|---|---|---|---|
| Same street 7 CAWSTON ROAD, REEPHAM, NORWICH, BROADLAND, NORFOLK, NR10 4LU | £234,000 | 19/08/2025 | Semi-detached |
| Same street 15 CAWSTON ROAD, REEPHAM, NORWICH, BROADLAND, NORFOLK, NR10 4LU | £441,000 | 18/07/2025 | Detached |
| Same street 28 CAWSTON ROAD, REEPHAM, NORWICH, BROADLAND, NORFOLK, NR10 4LU | £335,000 | 14/02/2025 | Detached |
| Same street 33 CAWSTON ROAD, REEPHAM, NORWICH, BROADLAND, NORFOLK, NR10 4LU | £362,000 | 12/07/2024 | Detached |
| 3 MOORHOUSE CLOSE, REEPHAM, NORWICH, BROADLAND, NORFOLK, NR10 4EG | £320,000 | 05/10/2023 | Detached |
| 37 RICHMOND RISE, REEPHAM, NORWICH, BROADLAND, NORFOLK, NR10 4LS | £270,000 | 20/07/2023 | Detached |
| SAKURA ORCHARD LANE, REEPHAM, NORWICH, BROADLAND, NORFOLK, NR10 4NP | £460,000 | 26/05/2023 | Detached |
| 15 IRWIN CLOSE, REEPHAM, NORWICH, BROADLAND, NORFOLK, NR10 4EQ | £262,500 | 19/05/2023 | Detached |
| Same street 1 CAWSTON ROAD, REEPHAM, NORWICH, BROADLAND, NORFOLK, NR10 4LU | £375,000 | 31/03/2023 | Detached |
| 29 CROWN MEADOW, REEPHAM, NORWICH, BROADLAND, NORFOLK, NR10 4SP | £445,000 | 16/12/2022 | Detached |
| UPPER BARN FARM CAWSTON ROAD, REEPHAM, NORWICH, BROADLAND, NORFOLK, NR10 4LT | £720,000 | 24/05/2022 | Detached |
| 36 RICHMOND RISE, REEPHAM, NORWICH, BROADLAND, NORFOLK, NR10 4LS | £237,500 | 29/04/2022 | Detached |
| 25 CROWN MEADOW, REEPHAM, NORWICH, BROADLAND, NORFOLK, NR10 4SP | £335,500 | 10/03/2022 | Detached |
| 15 MOORHOUSE CLOSE, REEPHAM, NORWICH, BROADLAND, NORFOLK, NR10 4EG | £305,000 | 04/02/2022 | Detached |
| 15 MOORHOUSE CLOSE, REEPHAM, NORWICH, BROADLAND, NORFOLK, NR10 4EG | £289,000 | 21/12/2021 | Detached |
| 11 CROWN MEADOW, REEPHAM, NORWICH, BROADLAND, NORFOLK, NR10 4SP | £382,000 | 08/12/2021 | Detached |
| 29 CROWN MEADOW, REEPHAM, NORWICH, BROADLAND, NORFOLK, NR10 4SP | £375,000 | 02/12/2021 | Detached |
| 62 RICHMOND RISE, REEPHAM, NORWICH, BROADLAND, NORFOLK, NR10 4LS | £240,000 | 26/11/2021 | Detached |
| 16 OVERTON WAY, REEPHAM, NORWICH, BROADLAND, NORFOLK, NR10 4FG | £370,000 | 08/08/2021 | Detached |
| 64 RICHMOND RISE, REEPHAM, NORWICH, BROADLAND, NORFOLK, NR10 4LS | £257,000 | 29/07/2021 | Detached |
Street average: £349,400 (5 sales)
Area average: £351,233 (15 sales)
Capital growth trend
Land Registry outcode average: last 12 months vs 5y and 10y ago (from sold prices).
House Price Index (HM Land Registry — official index, not sold-price averages): Broadland. Series: Detached. As of April 2026.
Rental Range
Estimated market rent for Broadland. Low = conservative, Realistic = average, Optimistic = best case.
Based on Local Authority from postcode lookup → Broadland.
LHA (30th percentile) floor for Central Norfolk & Norwich: £798/mo (Apr 2025 – Mar 2026)
Location
Nearby
Nearest stations, universities and amenities (distance from property).
| Type | Name | Distance |
|---|---|---|
| Bus stop | New Road, adj | 0.1 miles |
| Bus stop | New Road, opp | 0.1 miles |
| Shop | The Cutting Station | 0.2 miles |
| Shop | Lords | 0.5 miles |
| Train station | Aylsham | 6.0 miles |
| Train station | Brampton | 7.3 miles |
| Hospital | Norfolk and Norwich University Hospital:Emergency Department | 11.3 miles |
| Hospital | North Walsham and District War Memorial Hospital | 11.7 miles |
| University | Broadcast House | 11.9 miles |
Street-level crime
| Category | Count |
|---|---|
| Violence and sexual offences | 8 |
| Burglary | 1 |
| Criminal damage and arson | 1 |
| Other theft | 1 |
| Vehicle crime | 1 |
| Total incidents | 12 |
Within 1 mile during May 2026. Source: data.police.uk (England & Wales).
Schools nearby
Nearest open schools with Ofsted ratings (England). Closed schools are not shown. Data from Get Information about Schools and Ofsted.
| Name | Type | Distance | Ofsted |
|---|---|---|---|
| Reepham Primary School | Primary | 0.7 miles | Good — 11 Jul 2019 |
| Reepham High School and College | Secondary | 0.9 miles | Good — 5 Jun 2013 |
| Cawston Church of England Primary Academy | Primary | 2.1 miles | Good — 22 Jun 2016 |
| Great Witchingham Church of England Primary Academy | Primary | 3.3 miles | Good — 29 Nov 2013 |
| Corpusty Primary School | Primary | 4.1 miles | Good — 21 Sep 2022 |
Rental Comparables
Loading rental comparables for this postcode. Refresh in a few minutes.
Rent-driven metrics
Based on Area rent estimate.
- Rent ratio — Monthly rent ÷ purchase price (1% rule). 1%+ = strong, 0.8–1% = okay, <0.8% = weak for cashflow.
- Max investor price — Rent ÷ 0.8%; the price at which rent would be 0.8% of price (Stoke-style target).
- Target investor price — Rent ÷ 1%; the price at which rent would be 1% of price (strong cashflow band).
- Gross yield — Annual rent as % of purchase price (no costs).