Windmill Way
Huthwaite, Sutton-In-Ashfield, NG17 2TQ
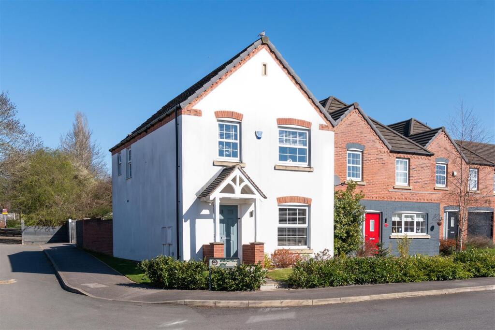
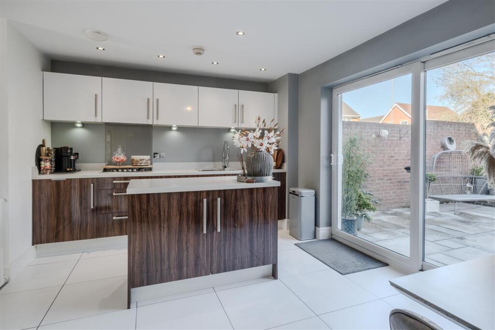
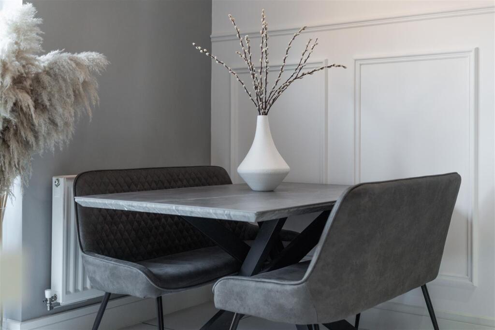
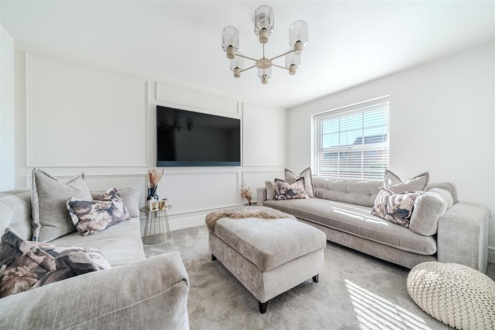
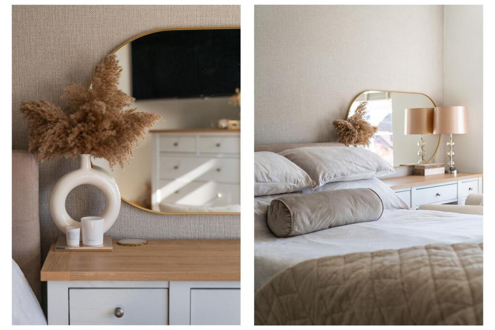
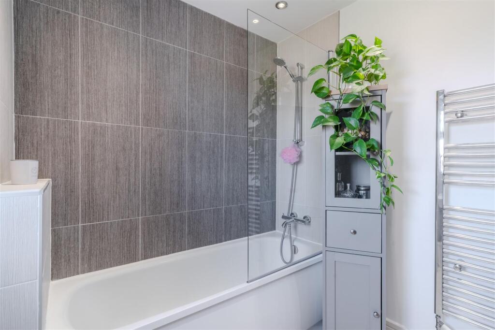
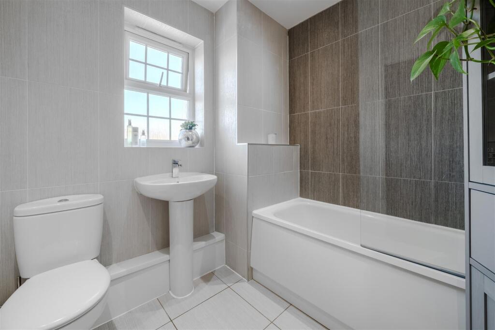
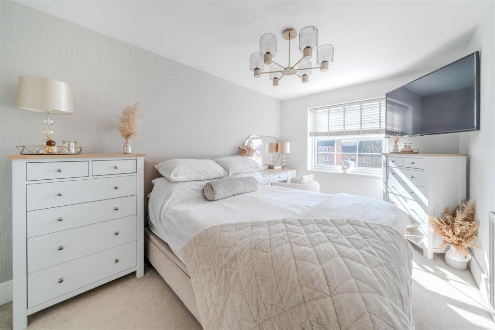
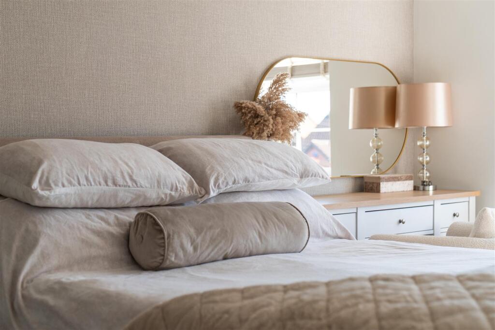
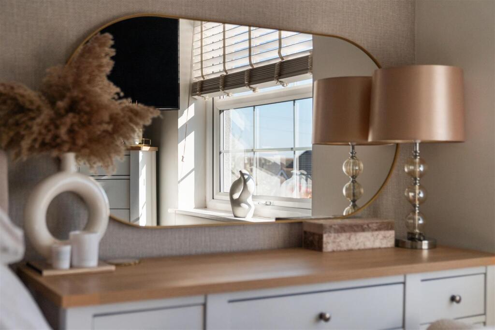
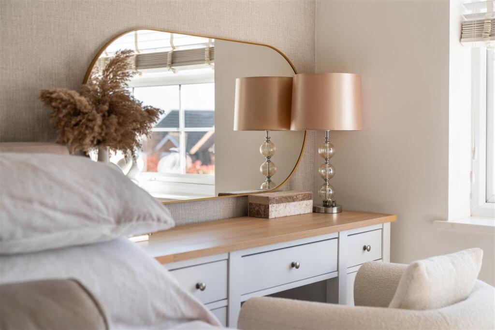
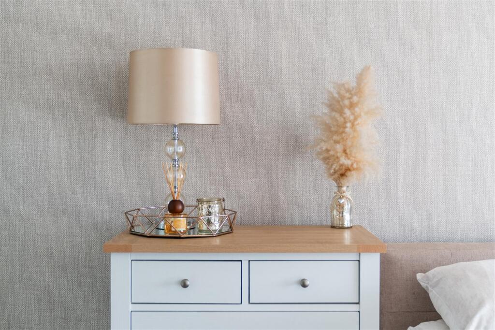
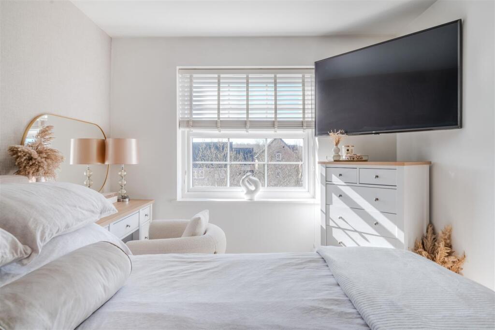
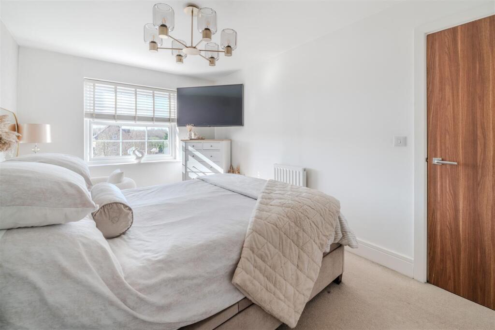
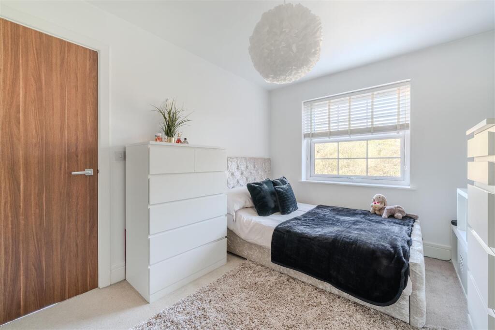
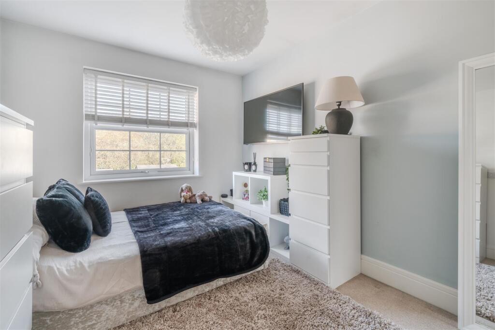
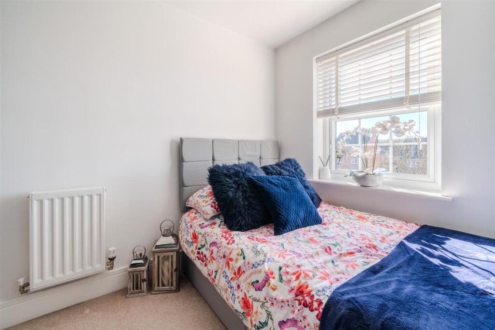
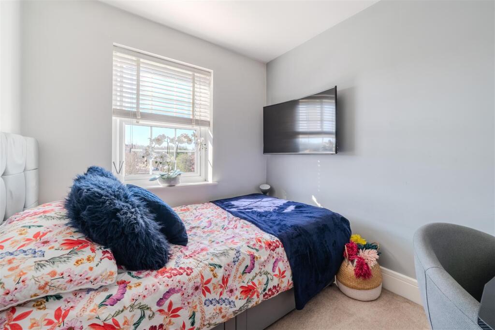
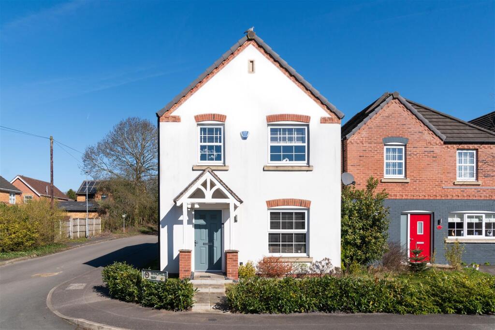
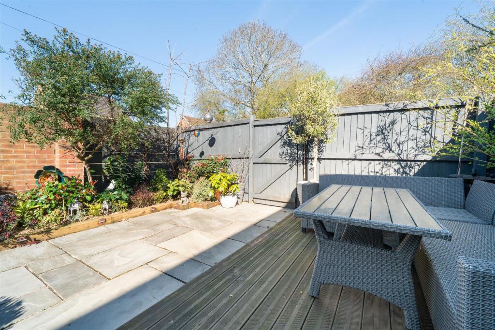
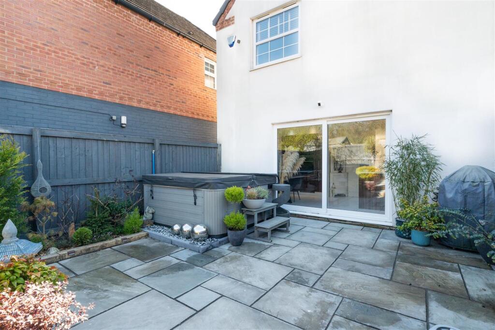
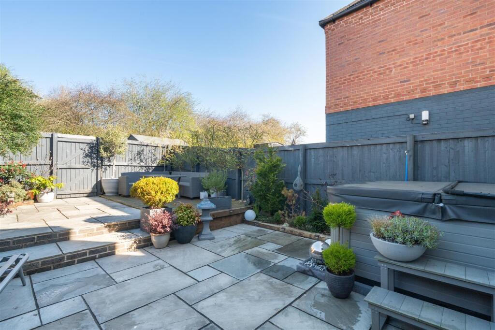
Externals.jpg Kitchen-4.jpg Kitchen.jpg Living Room-2.jpg Living Room.jpg Living Room-3.jpg Living Room-5.jpg Living Room-4.jpg Kitchen-5.jpg Kitchen-2.jpg Kitchen-3.jpg Kitchen-6.jpg DS WC-2.jpg DS WC.jpg Landing.jpg Landing-2.jpg Feature.jpg Bathroom-2.jpg Bathroom-3.jpg Bathroom.jpg Bedroom 2.jpg Bedroom 2-8.jpg Bedroom 2-7.jpg Bedroom 2-6.jpg Bedroom 2-5.jpg Bedroom 2-4.jpg Bedroom 2-2.jpg Bedroom 3-2.jpg Bedroom 3.jpg Bedroom 1-2.jpg Bedroom 1.jpg Externals-2.jpg Externals-4.jpg Externals-5.jpg Garden-2.jpg Garden-3.jpg Garden-4.jpg Garden-5.jpg Garden.jpg
/ 39
Property details
Tenure
FREEHOLD
Last sold
£220,000
Local average
£297,039 (-25.9%)
Deprivation
Decile 3 (8,995 of 33,755)
Street crime
89 incidents within 1 mile (May 2026)
Key features
- 3 bedroom detached property
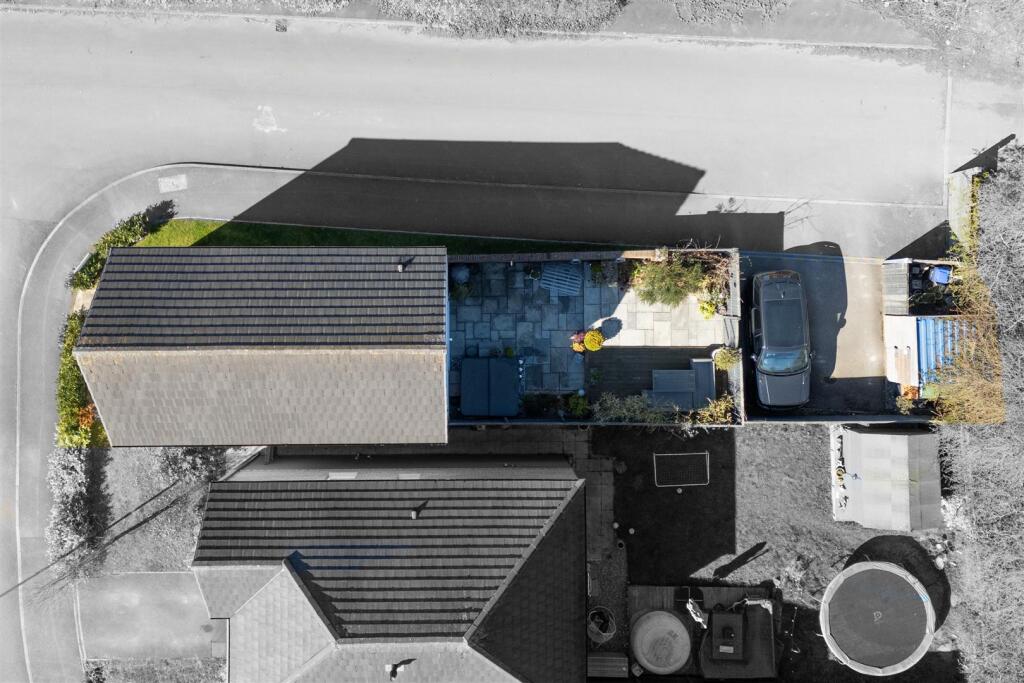
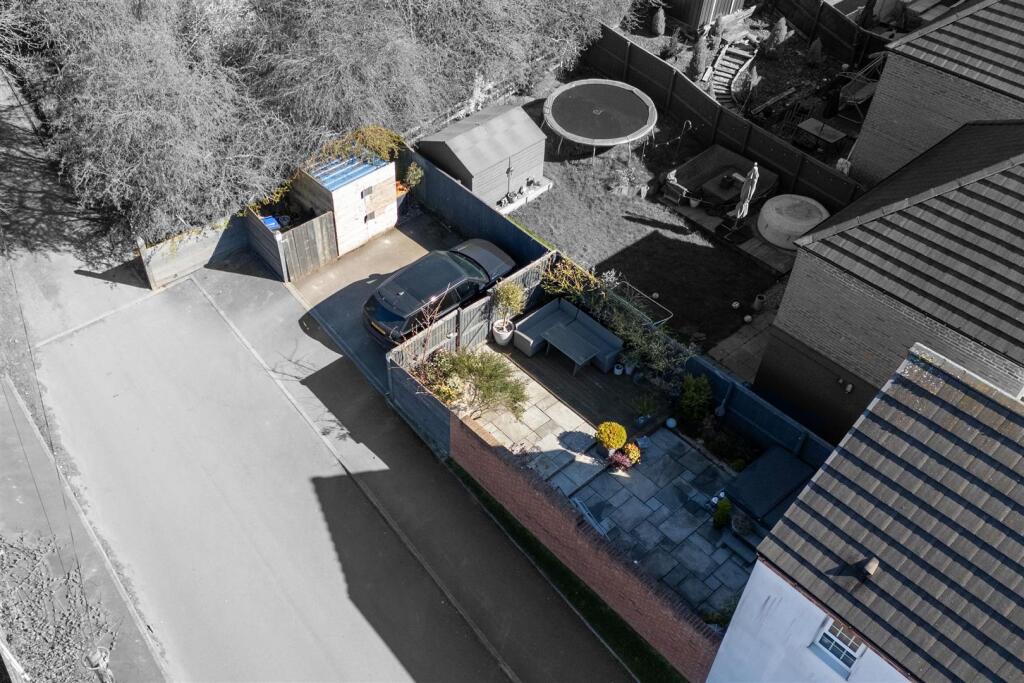
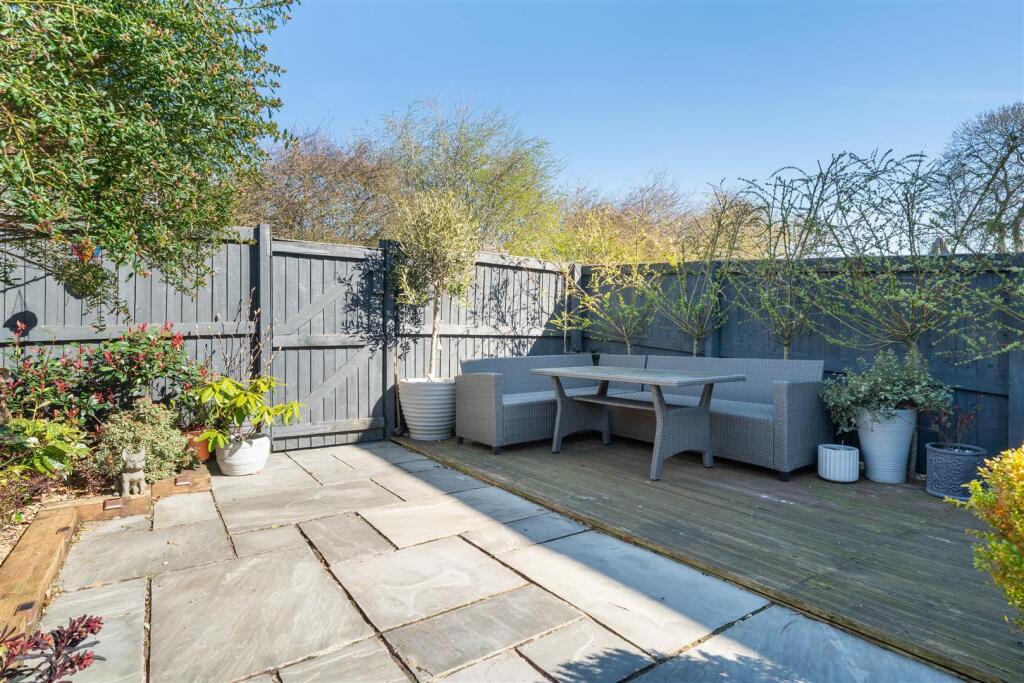
- Landscaped garden and driveway to the rear of the property providing ample off road parking
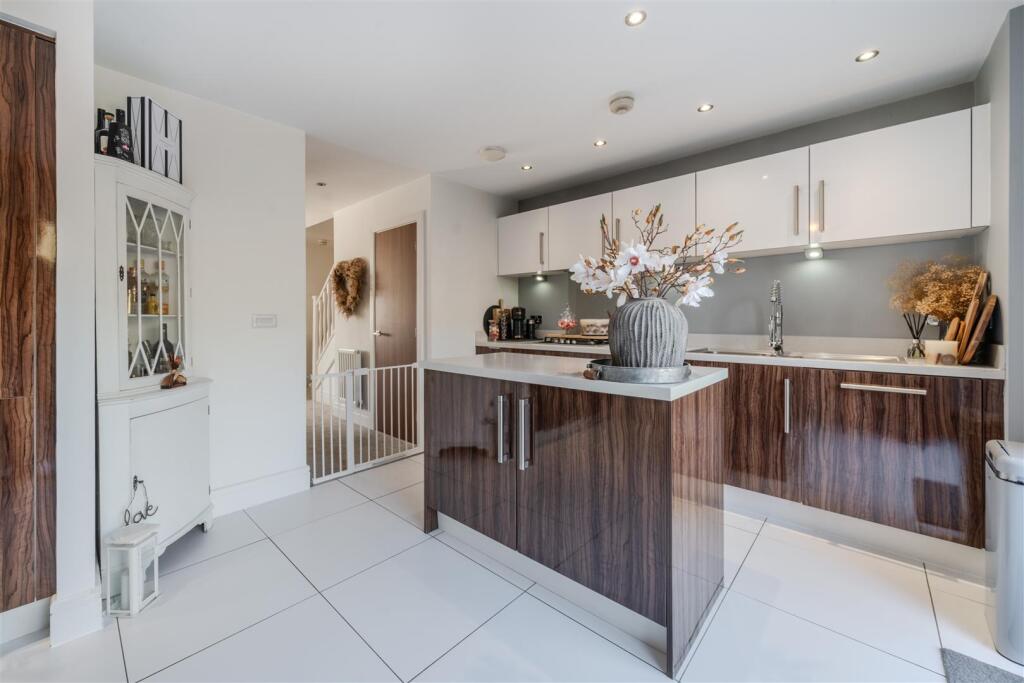
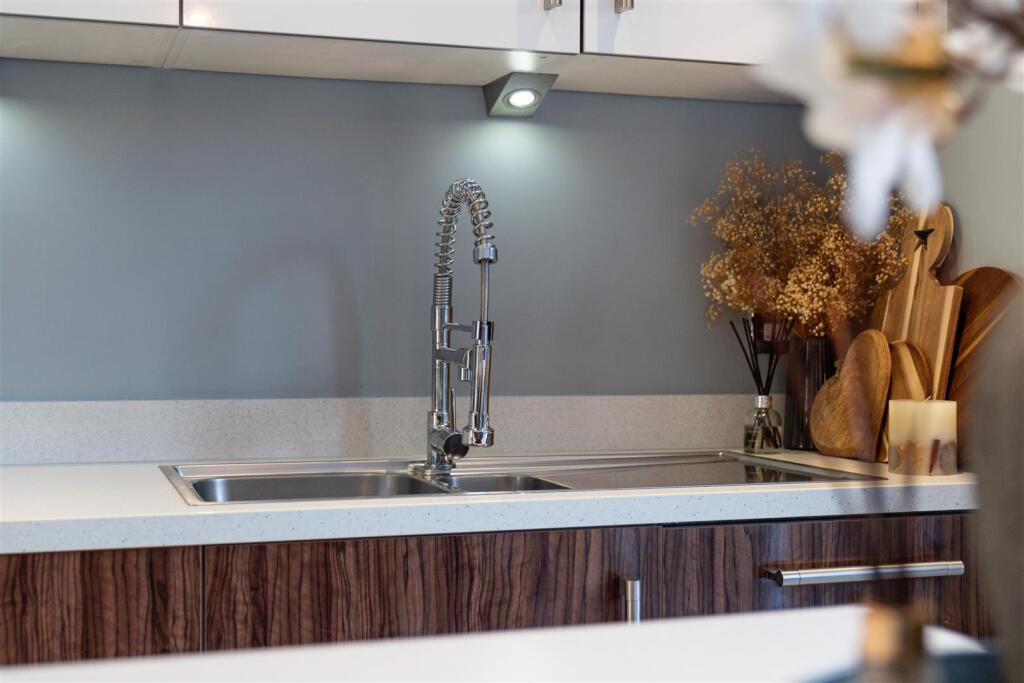
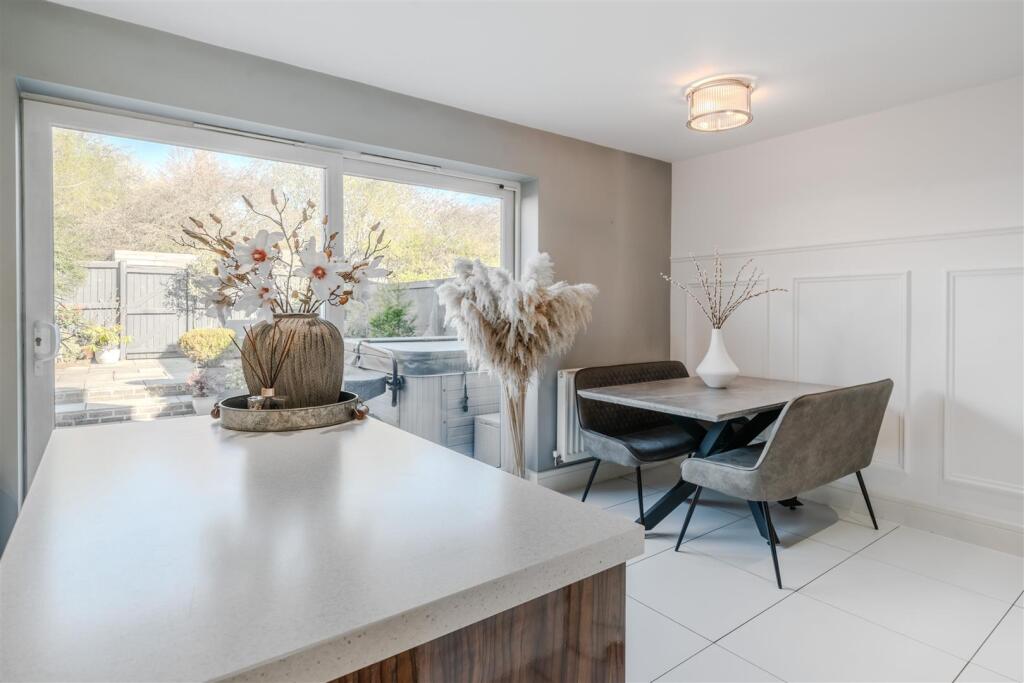
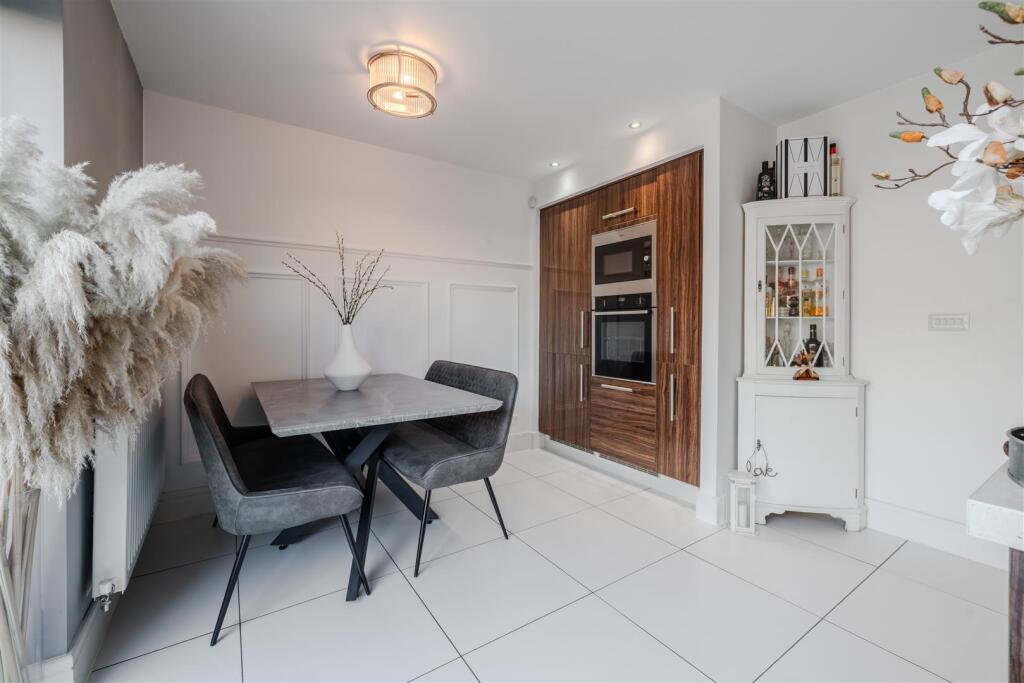
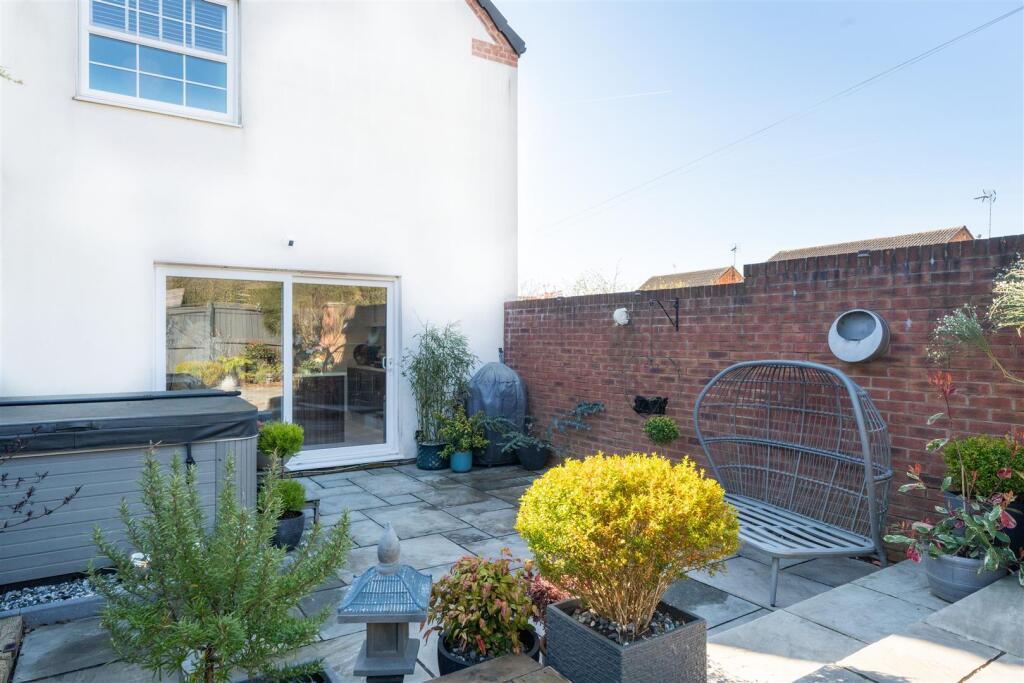
- Open plan dining kitchen with island, a range of integrated appliances and sliding doors to the garden
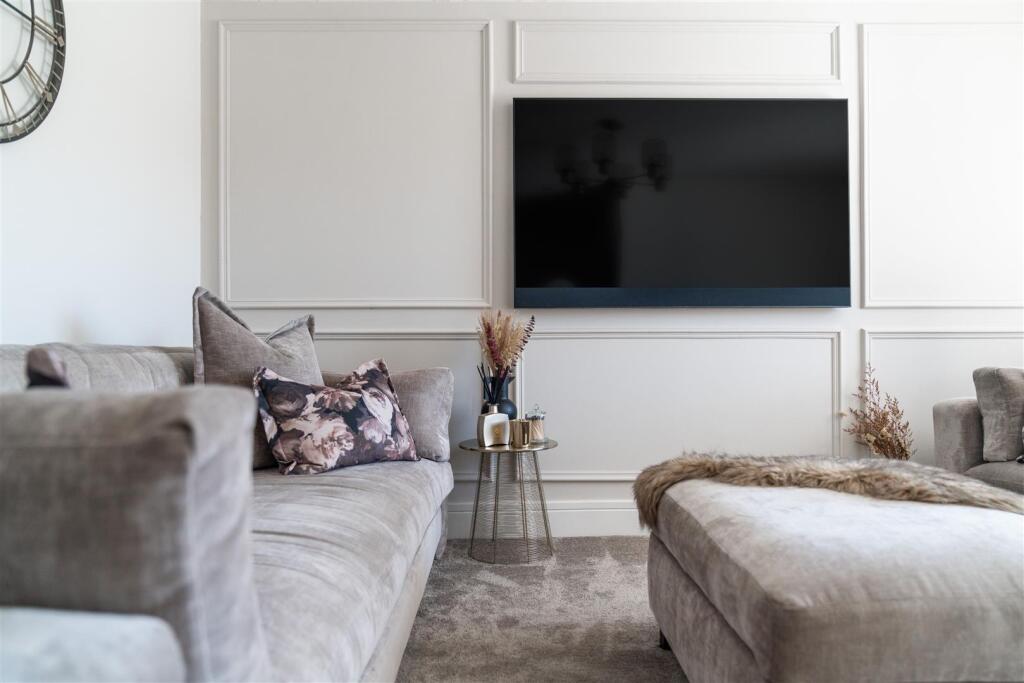
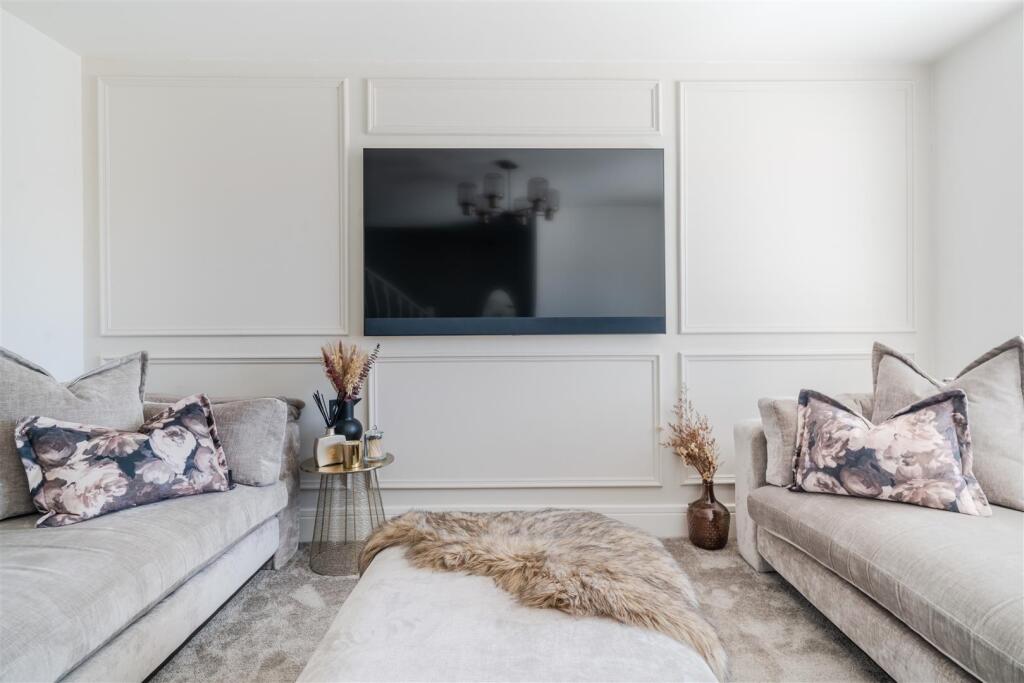
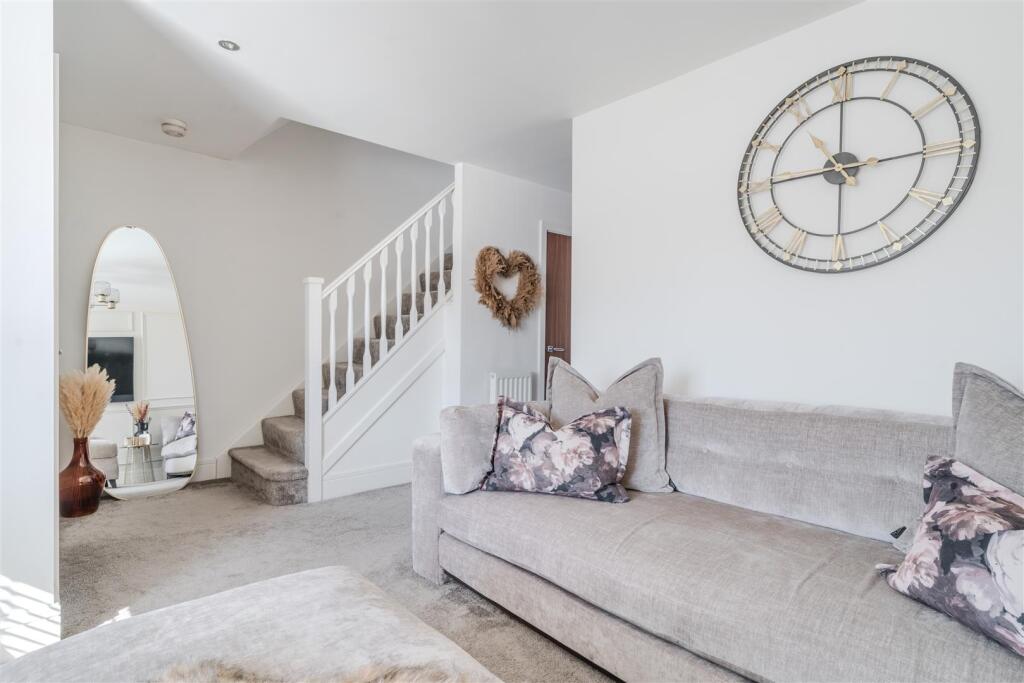
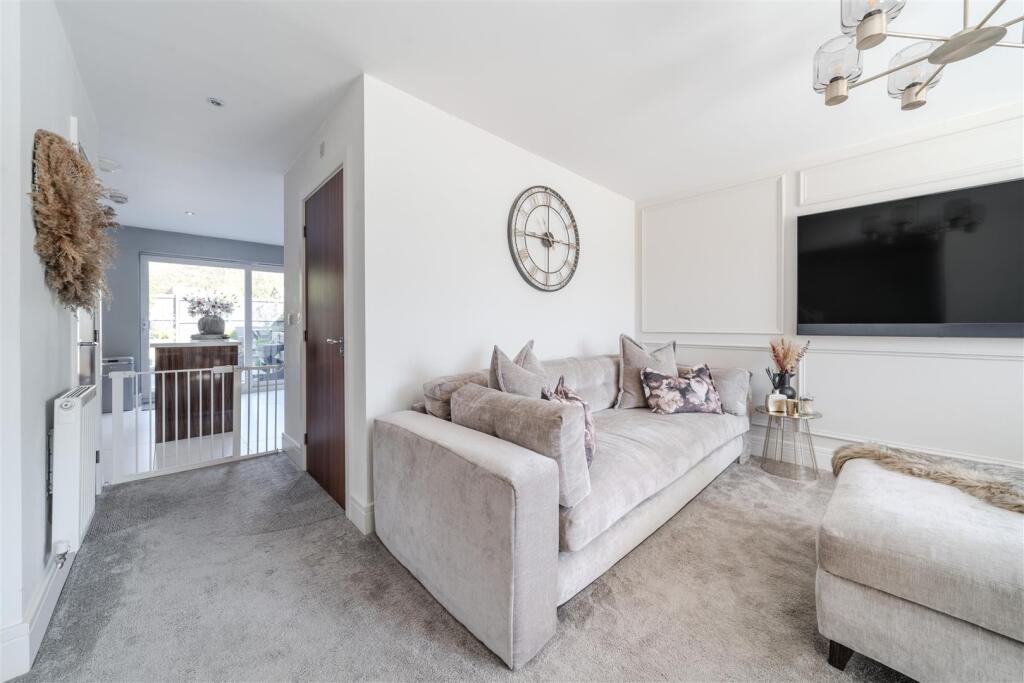
- Beautifully styled family lounge
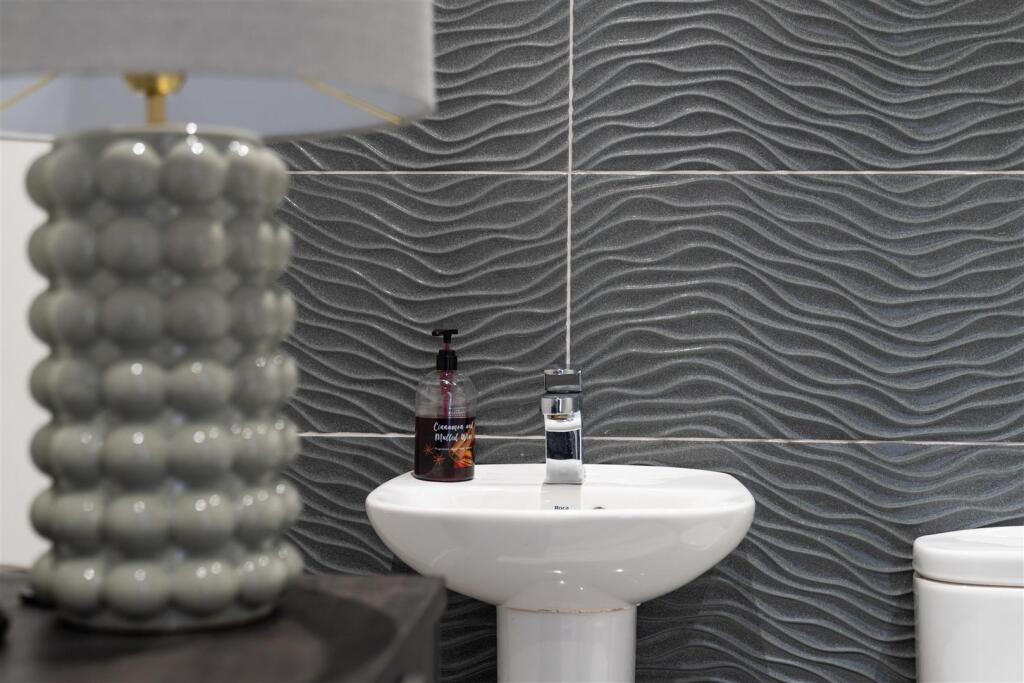
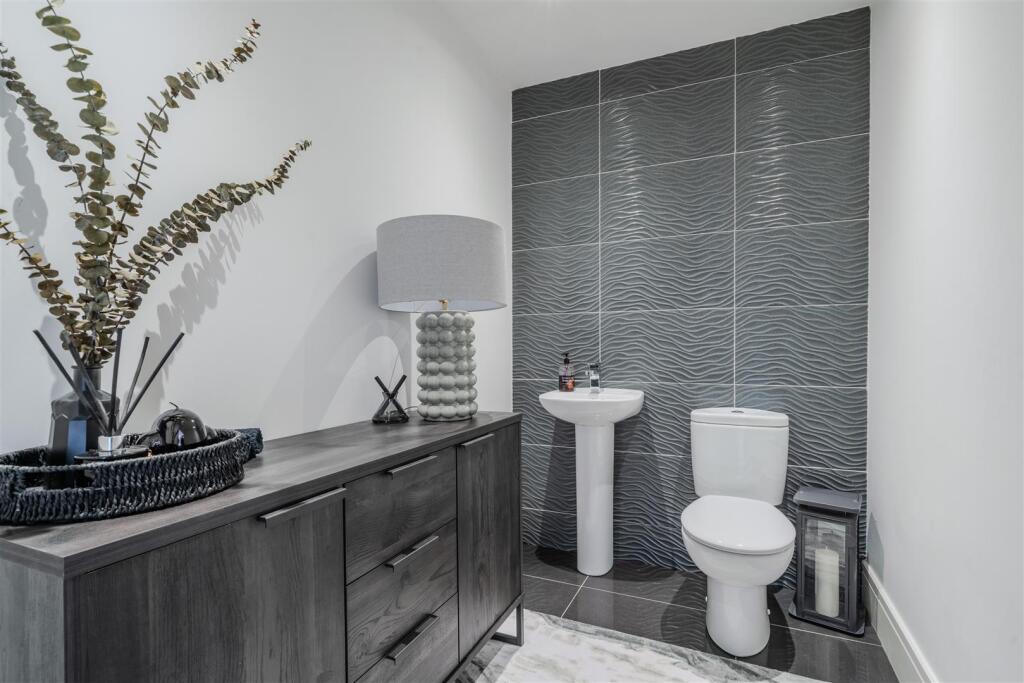
- Modern bathroom and ground floor WC
- Quiet location close to local amenities and transport links
- Generously sized and individually styled bedrooms
- EPC rating - C
- Council tax band - C
- Tenure - Freehold
Additional details
- Parking
- Yes
- Garden
- Yes
Description
Offering a spacious 1033 sqft of accommodation over 2 storeys, the property features a beautifully styled family lounge, modern island kitchen with sliding doors onto the rear garden, a landscaped, private rear garden, 3 good-sized and individually styled bedrooms, a modern bathroom and a driveway to the rear, providing off road parking for 2 cars.
The ground floor comprises; entrance hallway with storage cupboard, beautifully styled family lounge, open plan dining kitchen with island, a range of integrated appliances and sliding doors to the rear garden and a ground floor WC.
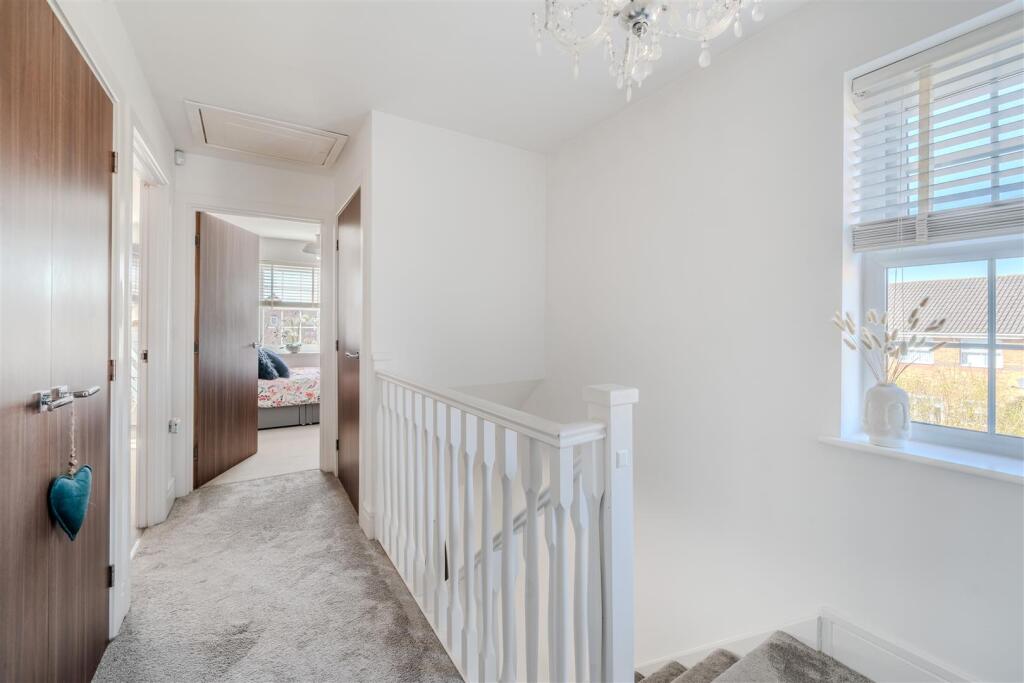
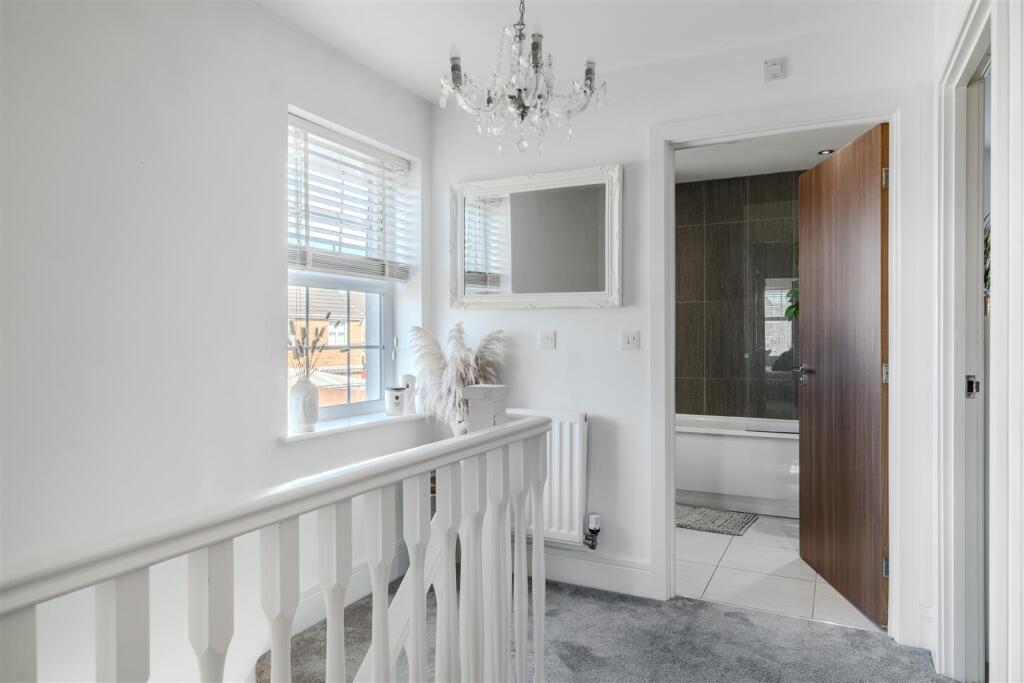
The first floor comprises; bathroom with bath and overhead shower, 3 individually styled and generously proportioned bedrooms.
Dales & Peaks Forwardmove Please Read - Dales & Peaks is marketing this Property with the benefit of ForwardMove. Dales & Peaks has introduced ForwardMove to help speed up the sales process, minimise sale fall-throughs and give more certainty to both the Seller and the Buyer.
Purchasers will benefit from the Buyer Information Pack (BIP), which we have created with our legal partners, to give buyers more information before they agree to purchase.
The pack includes:
Property information form (TA6)
Fixtures and contents form (TA10)
Official Copy of the Register (OC1)
Title Plan (OC2)
Local Search*
Water and Drainage Search*
Coal and Mining Search*
Homescreen / Environmental Search*
(Dales & Peaks has ordered the local, drainage, coal and homescreen / environmental searches; we will add these to the BIP as they become available)
ForwardMove allows the sale process to be completed significantly quicker than a ‘normal sale’. This is because the legal work, usually done in the first four to eight weeks after the sale is agreed, has already been completed. The searches, which can take up to five weeks, are ordered on the day the listing goes live and are transferable to the successful Buyer as part of their legal due diligence.
Additionally, and on behalf of the Seller, Dales & Peaks requests that the successful Buyer enters into a Reservation Agreement and pays the Reservation Agreement Fee of £595 (including VAT). This includes payment for the Buyer Information Pack and all the searches (which a buyer typically purchases separately after the sale is agreed).
Upon receipt of the signed Reservation Agreement, payment of the Reservation Agreement Fee, completion of ID and AML checks and the issuing of the Memorandum of Sale, the Seller will agree to take the Property off the market and market it as Sold Subject To Contract (SSTC).
During the Reservation Agreement period, the Seller will reject all offers and not enter into another agreement with any other buyer. The reservation period is agreed upon at the time of sale but is usually between 60 and 120 days.
The Reservation Fee is non-refundable except where the Seller withdraws from the sale. A copy of the Reservation Agreement is available on request, and Dales & Peaks advises potential buyers to seek legal advice before entering into the Reservation Agreement.
If you have any questions about the process or want to know how selling or buying with Dales & Peaks ForwardMove could benefit you, please speak to a member of the Dales & Peaks team.
Listed by
Chesterfield
Dales & Peaks Property Ltd
Reference: 160209419
EPC ratings on this postcode
We don't have a matched EPC for this property yet. Below are efficiency scores and details for other addresses on this postcode.
| Address | Current | Potential | Floor area | Age band | Type |
|---|---|---|---|---|---|
| 1 Windmill Way, Huthwaite, SUTTON-IN-ASHFIELD | 78 | 90 | 92 m² | England and Wales: 2012 onwards | Detached |
| 1, Windmill Way, Huthwaite, SUTTON-IN-ASHFIELD | 80 | 91 | 93 m² | — | Detached |
| 10, Windmill Way, Huthwaite, SUTTON-IN-ASHFIELD | 81 | 81 | 88 m² | — | Detached |
| 11 Windmill Way, Huthwaite, SUTTON-IN-ASHFIELD | 77 | 87 | 112 m² | England and Wales: 2012 onwards | Detached |
| 12, Windmill Way, Huthwaite, SUTTON-IN-ASHFIELD | 81 | 81 | 88 m² | — | Detached |
| 14, Windmill Way, Huthwaite, SUTTON-IN-ASHFIELD | 81 | 81 | 88 m² | — | Detached |
| 16 Windmill Way, Huthwaite, SUTTON-IN-ASHFIELD | 77 | 82 | 86 m² | England and Wales: 2012 onwards | Detached |
| 16, Windmill Way, Huthwaite, SUTTON-IN-ASHFIELD | 81 | 81 | 88 m² | — | Detached |
| 18, Windmill Way, Huthwaite, SUTTON-IN-ASHFIELD | 79 | 79 | 93 m² | — | Detached |
| 1a, Windmill Way, Huthwaite, SUTTON-IN-ASHFIELD | 78 | 88 | 111 m² | — | Detached |
| 2 Windmill Way, Huthwaite, SUTTON-IN-ASHFIELD | 78 | 88 | 126 m² | England and Wales: 2012 onwards | Detached |
| 2, Windmill Way, Huthwaite, SUTTON-IN-ASHFIELD | 80 | 80 | 111 m² | — | Detached |
| 3, Windmill Way, Huthwaite, SUTTON-IN-ASHFIELD | 78 | 88 | 111 m² | — | Detached |
| 31, Windmill Way, Huthwaite, SUTTON-IN-ASHFIELD | 80 | 80 | 123 m² | — | Detached |
| 33, Windmill Way, Huthwaite, SUTTON-IN-ASHFIELD | 79 | 79 | 81 m² | — | Detached |
Flood risk
Zone: 1
Risk: Low
Job (default Low)
Floorplans
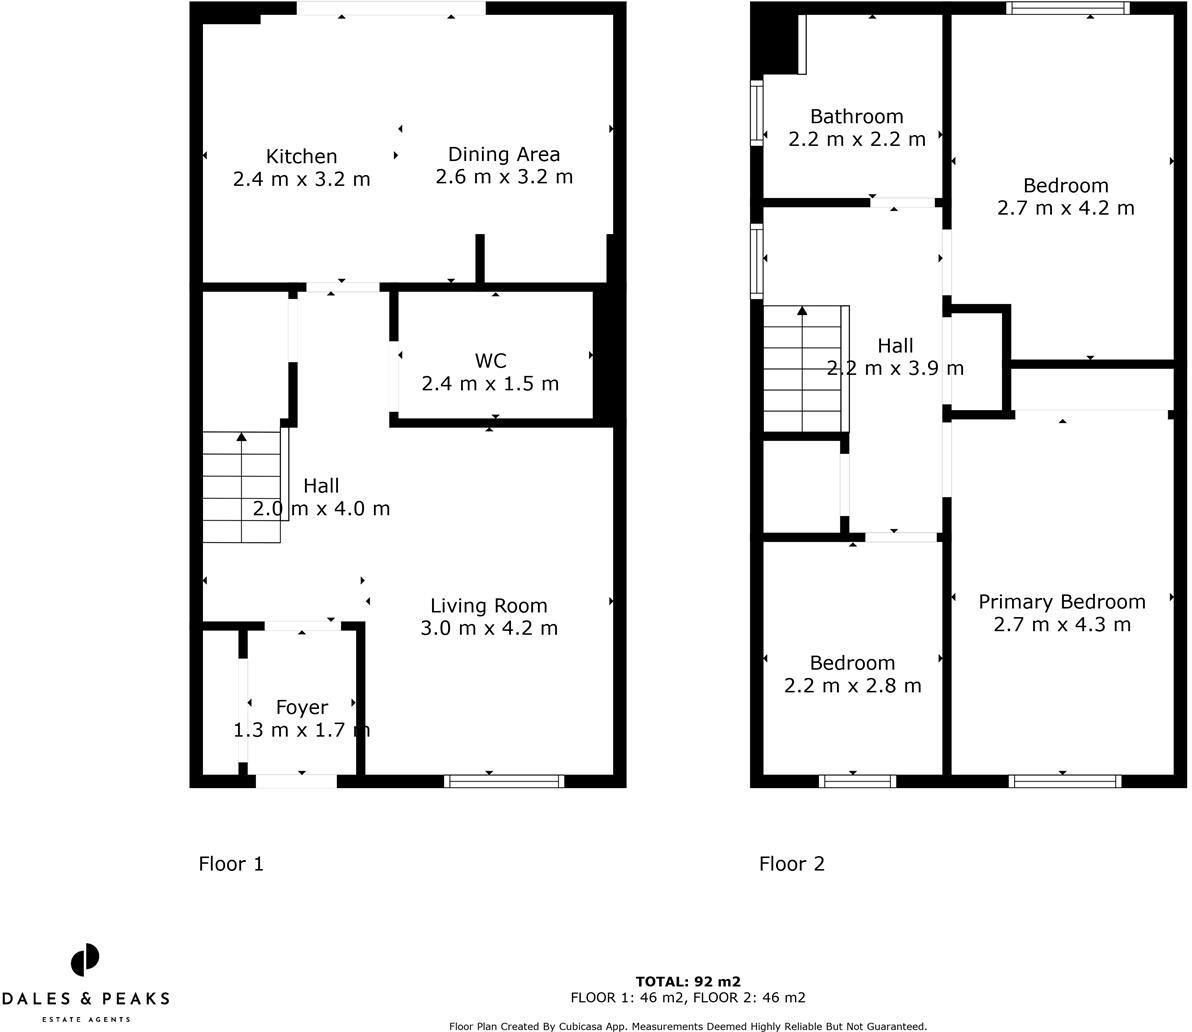
all_floors_1_windmill_way_sutton_in_ashfield_with_
EPC Graphs
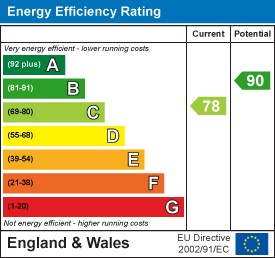
EE Rating
Price history
No sales history found for this property in Land Registry Price Paid data.
Sold Comparables
Same street and nearby sales within 0.25 miles (last 5 years). Data from Land Registry Price Paid.
| Address | Price | Date | Type |
|---|---|---|---|
| 20 ROBERTS AVENUE, HUTHWAITE, SUTTON-IN-ASHFIELD, ASHFIELD, NOTTINGHAMSHIRE, NG17 2JP | £205,000 | 23/12/2025 | Detached |
| Same street 1 WINDMILL WAY, HUTHWAITE, SUTTON-IN-ASHFIELD, ASHFIELD, NOTTINGHAMSHIRE, NG17 2TQ | £220,000 | 19/12/2025 | Detached |
| 42 THE GREEN, HUTHWAITE, SUTTON-IN-ASHFIELD, ASHFIELD, NOTTINGHAMSHIRE, NG17 2RQ | £225,000 | 25/08/2023 | Detached |
| 44 COLUMBIA STREET, HUTHWAITE, SUTTON-IN-ASHFIELD, ASHFIELD, NOTTINGHAMSHIRE, NG17 2JA | £215,000 | 18/08/2023 | Detached |
| 19 MILL LANE, HUTHWAITE, SUTTON-IN-ASHFIELD, ASHFIELD, NOTTINGHAMSHIRE, NG17 2SJ | £245,000 | 26/05/2023 | Detached |
| 6 WARREN CLOSE, HUTHWAITE, SUTTON-IN-ASHFIELD, ASHFIELD, NOTTINGHAMSHIRE, NG17 2RT | £175,000 | 26/04/2023 | Detached |
| 152 COMMON ROAD, HUTHWAITE, SUTTON-IN-ASHFIELD, ASHFIELD, NOTTINGHAMSHIRE, NG17 2JL | £160,000 | 21/02/2023 | Detached |
| 1 PARKLAND VIEW, HUTHWAITE, SUTTON-IN-ASHFIELD, ASHFIELD, NOTTINGHAMSHIRE, NG17 2TR | £280,000 | 11/11/2022 | Detached |
| 29 MILL LANE, HUTHWAITE, SUTTON-IN-ASHFIELD, ASHFIELD, NOTTINGHAMSHIRE, NG17 2SJ | £253,500 | 04/11/2022 | Detached |
| 40 THE GREEN, HUTHWAITE, SUTTON-IN-ASHFIELD, ASHFIELD, NOTTINGHAMSHIRE, NG17 2RQ | £205,000 | 10/08/2022 | Detached |
| 39 THE GREEN, HUTHWAITE, SUTTON-IN-ASHFIELD, ASHFIELD, NOTTINGHAMSHIRE, NG17 2RP | £227,000 | 03/08/2022 | Detached |
| 51 PARKLAND VIEW, HUTHWAITE, SUTTON-IN-ASHFIELD, ASHFIELD, NOTTINGHAMSHIRE, NG17 2TR | £290,000 | 01/08/2022 | Detached |
| 1 DEVONSHIRE CLOSE, HUTHWAITE, SUTTON-IN-ASHFIELD, ASHFIELD, NOTTINGHAMSHIRE, NG17 2RX | £165,000 | 01/08/2022 | Detached |
| 85 THE GREEN, HUTHWAITE, SUTTON-IN-ASHFIELD, ASHFIELD, NOTTINGHAMSHIRE, NG17 2RP | £170,000 | 21/07/2022 | Detached |
| Same street 33 WINDMILL WAY, HUTHWAITE, SUTTON-IN-ASHFIELD, ASHFIELD, NOTTINGHAMSHIRE, NG17 2TQ | £193,500 | 30/06/2022 | Detached |
| Same street 33 WINDMILL WAY, HUTHWAITE, SUTTON-IN-ASHFIELD, ASHFIELD, NOTTINGHAMSHIRE, NG17 2TQ | £193,500 | 23/06/2022 | Detached |
| 23 MILL LANE, HUTHWAITE, SUTTON-IN-ASHFIELD, ASHFIELD, NOTTINGHAMSHIRE, NG17 2SJ | £275,000 | 01/06/2022 | Detached |
| 35 MILL LANE, HUTHWAITE, SUTTON-IN-ASHFIELD, ASHFIELD, NOTTINGHAMSHIRE, NG17 2SJ | £215,000 | 01/06/2022 | Detached |
| 42 THE GREEN, HUTHWAITE, SUTTON-IN-ASHFIELD, ASHFIELD, NOTTINGHAMSHIRE, NG17 2RQ | £195,000 | 18/05/2022 | Detached |
| 4 ALL SAINTS COURT, HUTHWAITE, SUTTON-IN-ASHFIELD, ASHFIELD, NOTTINGHAMSHIRE, NG17 2SP | £185,000 | 22/04/2022 | Detached |
| 33 LOWER MEADOW LANE, HUTHWAITE, SUTTON-IN-ASHFIELD, ASHFIELD, NOTTINGHAMSHIRE, NG17 2TH | £235,000 | 21/04/2022 | Detached |
| 47 THE GREEN, HUTHWAITE, SUTTON-IN-ASHFIELD, ASHFIELD, NOTTINGHAMSHIRE, NG17 2RP | £165,000 | 18/03/2022 | Detached |
| 48B SPRINGWELL STREET, HUTHWAITE, SUTTON-IN-ASHFIELD, ASHFIELD, NOTTINGHAMSHIRE, NG17 2JF | £187,000 | 03/03/2022 | Detached |
| Same street 21 WINDMILL WAY, HUTHWAITE, SUTTON-IN-ASHFIELD, ASHFIELD, NOTTINGHAMSHIRE, NG17 2TQ | £178,000 | 21/08/2021 | Detached |
| Same street 7 WINDMILL WAY, HUTHWAITE, SUTTON-IN-ASHFIELD, ASHFIELD, NOTTINGHAMSHIRE, NG17 2TQ | £160,000 | 30/07/2021 | Semi-detached |
Street average: £189,000 (5 sales)
Area average: £213,625 (20 sales)
Capital growth trend
Land Registry outcode average: last 12 months vs 5y and 10y ago (from sold prices).
House Price Index (HM Land Registry — official index, not sold-price averages): Ashfield. Series: Detached. As of April 2026.
Rental Range
Estimated market rent for Ashfield. Low = conservative, Realistic = average, Optimistic = best case.
Based on Local Authority from postcode lookup → Ashfield.
LHA (30th percentile) floor for North Nottingham: £583/mo (Apr 2025 – Mar 2026)
Location
Address
Windmill Way
Nearby
Nearest stations, universities and amenities (distance from property).
| Type | Name | Distance |
|---|---|---|
| Bus stop | Columbia Street | 0.1 miles |
| Bus stop | Springwell Street | 0.2 miles |
| Shop | Standard Engineering Supplies | 0.3 miles |
| Shop | The Hand and Power Tool Centre | 0.3 miles |
| Train station | Sutton Parkway | 2.2 miles |
| Train station | Kirkby-in-Ashfield | 2.4 miles |
| Hospital | Kings Mill Hospital | 2.7 miles |
| Hospital | Mansfield Community Hospital | 3.9 miles |
| University | Nottingham Trent University Vision University Centre | 4.4 miles |
| University | Clinical Sciences | 10.7 miles |
Street-level crime
| Category | Count |
|---|---|
| Violence and sexual offences | 39 |
| Shoplifting | 12 |
| Public order | 10 |
| Other theft | 8 |
| Anti-social behaviour | 6 |
| Criminal damage and arson | 5 |
| Vehicle crime | 5 |
| Burglary | 3 |
| Drugs | 1 |
| Total incidents | 89 |
Within 1 mile during May 2026. Source: data.police.uk (England & Wales).
Schools nearby
Nearest open schools with Ofsted ratings (England). Closed schools are not shown. Data from Get Information about Schools and Ofsted.
| Name | Type | Distance | Ofsted |
|---|---|---|---|
| Huthwaite All Saints Church of England Infant and Nursery School | Primary | 0.4 miles | Good — 11 Jul 2013 |
| Mapplewells Primary and Nursery School | Primary | 0.5 miles | Outstanding — 29 Jan 2014 |
| St Mary Magdalene CofE Primary School | Primary | 0.7 miles | Good — 13 Jan 2022 |
| Woodland View Primary School | Primary | 0.8 miles | Requires improvement — 12 May 2019 |
| Westbourne School | Other | 0.9 miles | Good — 9 Jun 2024 |
Rental Comparables
Residential lets from OpenRent and Rightmove for the area (same bedroom count). Use to validate rent estimates. Student lets are excluded.
| Title | Rent | Beds | Distance | As seen on |
|---|---|---|---|---|
| 3 Bed End Terrace, Sutton Road, NG17 | £835/mo | 3 | 0.44 miles | OpenRent |
| 3 Bed Detached House, Blackthorn Way, NG17 | £950/mo | 3 | 0.65 miles | OpenRent |
Average rent: £893/mo (2 listings)
Rent-driven metrics
Based on OpenRent comparables.
- Rent ratio — Monthly rent ÷ purchase price (1% rule). 1%+ = strong, 0.8–1% = okay, <0.8% = weak for cashflow.
- Max investor price — Rent ÷ 0.8%; the price at which rent would be 0.8% of price (Stoke-style target).
- Target investor price — Rent ÷ 1%; the price at which rent would be 1% of price (strong cashflow band).
- Gross yield — Annual rent as % of purchase price (no costs).
- Cost-to-rent — Price ÷ annual rent (from OpenRent comparables). Under 14× = strong, 14–16× = acceptable, 17×+ = compressed.
- Cashflow — Rent minus mortgage, 10% maintenance, £25/mo compliance. Assumes 75% LTV, 3.95% APR (5yr fixed), 25yr term.
- ROI — Annual profit ÷ cash in (deposit + 4% purchase costs).
Enter House Number
Enter the house number to help us retrieve more accurate pricing history and property data.
Please log in to submit or correct the house number for this listing.
Log in to continue